Properties

Browse or get in touch to schedule a walkthrough.

  • Nearby me
Price range

Popular Features

Community Features

Association

Property Features

Waterfront

View

Exterior Features

Interior Features

Style

10000 properties match your criteria

Updated 1 minute ago

E-Alert name
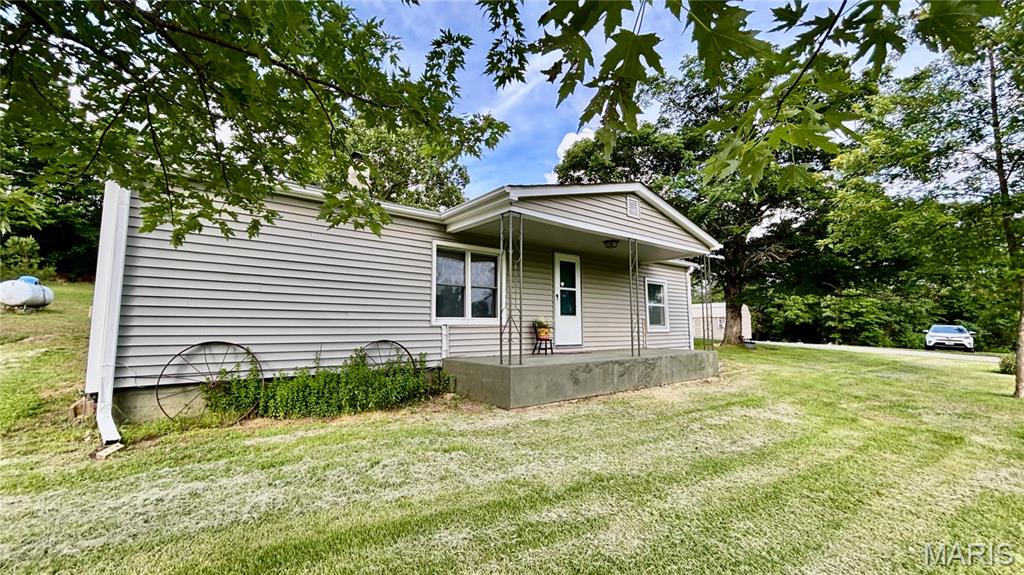
Enjoy your 4.79 +/- Acres of Country Living at it Best!!! Just out of Town. This 3 Bedroom ,1 Bath with plenty of storage that is equipped with outbuildings. Your Screened in porch has a Porch Swing for you to take in the Beauty of the land and wildlife. The back porch has room for Storage or a great spot for the Freezer. The doggie door is installed and ready to keep your fur babies out of the weather!! The Outbuilding has electric to it, insulated, ready for your design to make your tiny home a dream come true. Or the kids might be ready to have their own space for a game room.  Come and enjoy the country living, No HOA!!! Nice Big Yard to play and roam the woods .
#26036195

Potosi

14754 State Hwy F

3 Beds

1 Baths

1,580 Sq.Ft.

$179,000

MLS#: 26036195
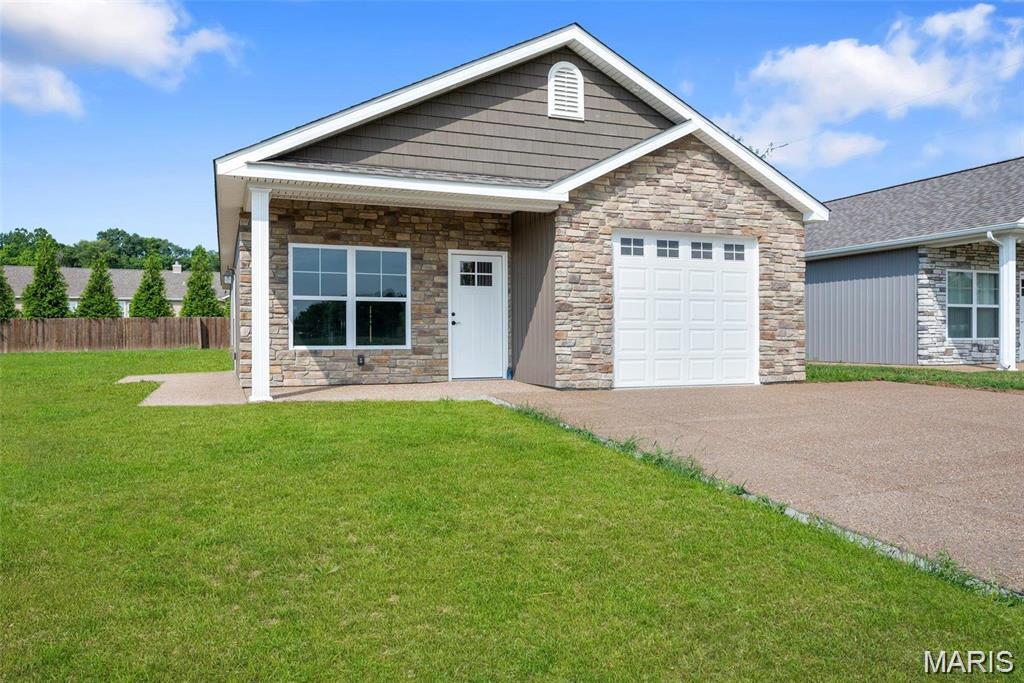
Brand-new 1,400 sq. ft. home featuring 3 bedrooms and 2 bathrooms, currently under construction with an estimated completion date of mid-August. Built with quality craftsmanship throughout, the spacious kitchen will offer Amish-made cabinetry, granite countertops, stainless steel appliances, and a stylish tile backsplash. Luxury vinyl plank flooring and ceramic tile will provide both durability and elegance. The primary suite will feature a large walk-in closet and a private full bath. The oversized garage will be fully insulated, drywalled, and painted. Exterior concrete surfaces will showcase attractive exposed aggregate finishes. Don't miss the opportunity to own this beautiful new construction home!
#26036640

Elsberry

111 Meadow View Court

3 Beds

2 Baths

1,400 Sq.Ft.

$249,900

MLS#: 26036640
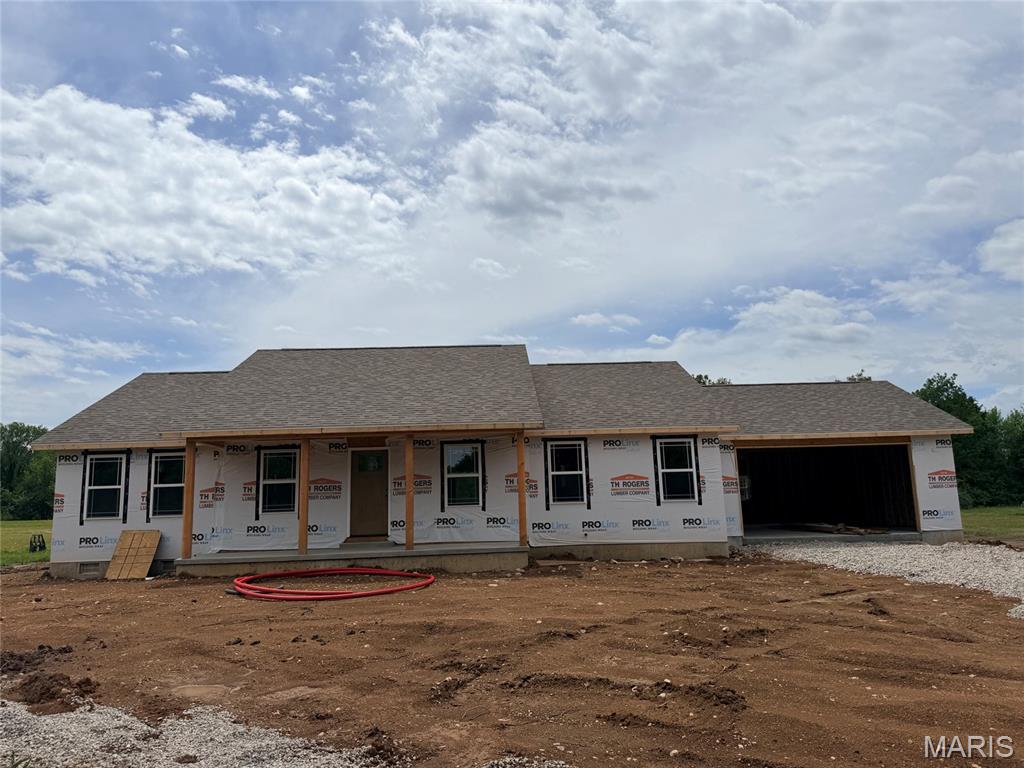
BRAND NEW CONSTRUCTION!  Yes, affordable living with a country setting is now within your reach! This 1,664 sf home is currently under construction with a target completion date of July 31. It sits on a 1.62 acre lot ON PAVEMENT within the Lebanon school district. The home offers an open layout with vaulted ceilings & luxury vinyl plank flooring throughout, with three bedrooms, 2 baths, and a 2-car attached garage. The kitchen will feature a large center island, granite or quartz countertops, custom cabinets, and all stainless-steel appliances will be included.  With a split bedroom floor plan that buyers love, the primary suite offers a roomy walk-in closet, attached bath with double vanities, and a walk-in shower. Act now and you can even make a few color choices as the interior is being finished! Enjoy peaceful views and sunsets while sitting on your back deck each evening. 1 year Builder’s warranty is included.
#26036290

Lebanon

31125 Old Highway 5

3 Beds

2 Baths

1,664 Sq.Ft.

$339,900

MLS#: 26036290
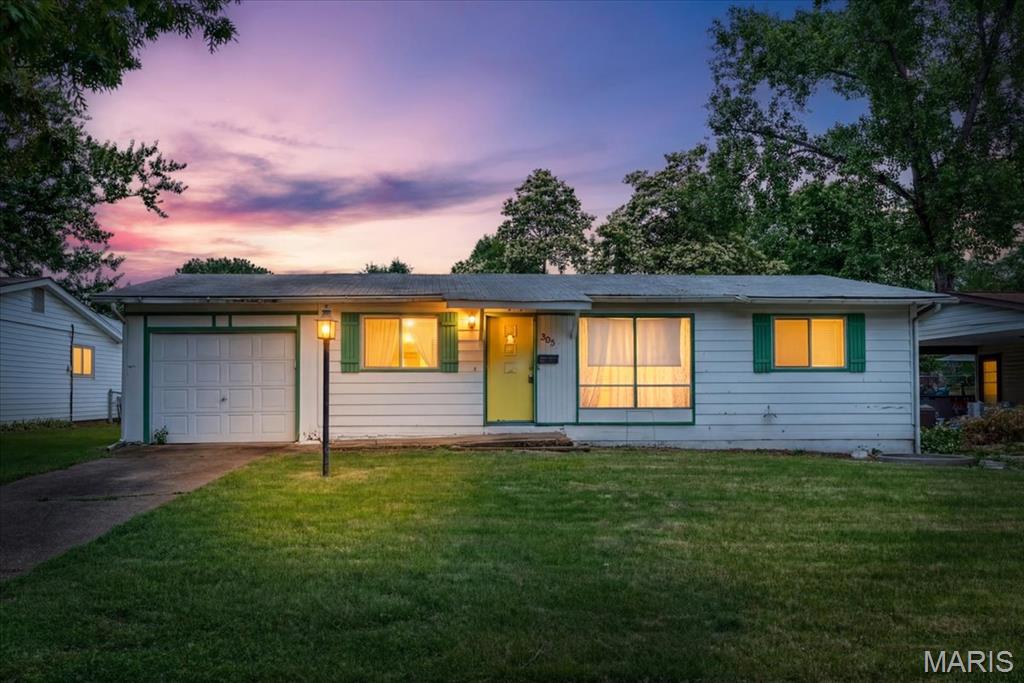
Property is being sold as is. Seller to do no inspections or repairs. Please use a special sales contract and no inspection riders will be accepted. Buyers must close at Investors Title. Utilities are on.  Owner is a licensed real estate broker, state of Missouri.
#26032662

Hazelwood

305 Imperial Drive

3 Beds

1 Baths

988 Sq.Ft.

$114,900

MLS#: 26032662
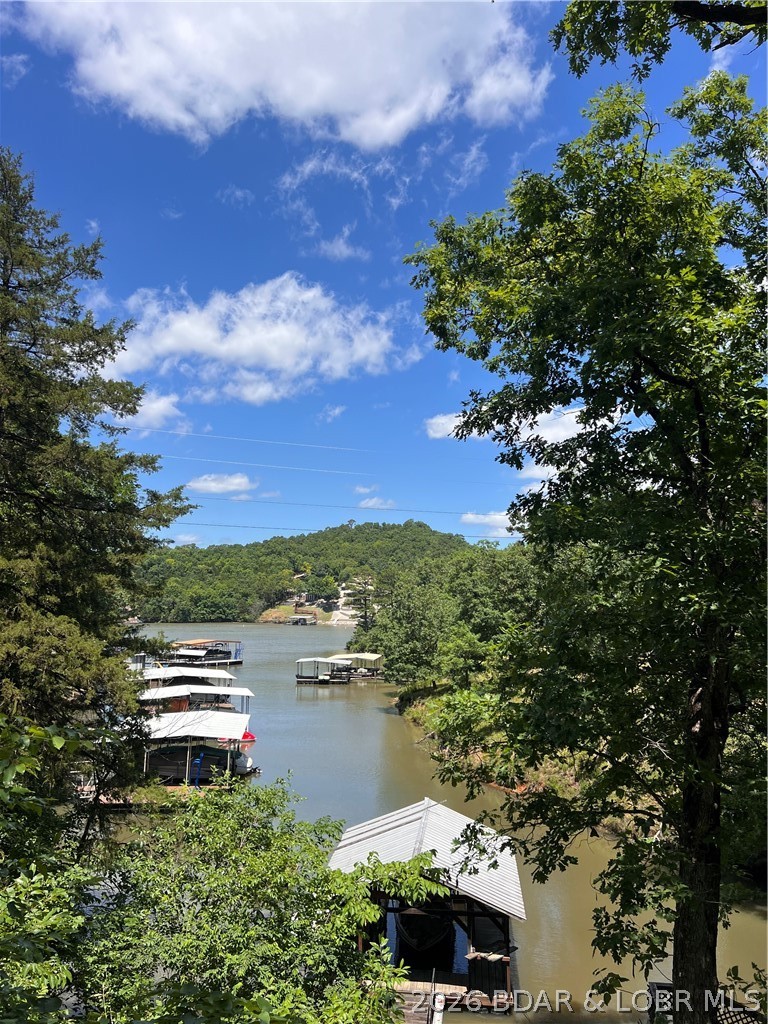
Rare opportunity to own a private waterfront retreat with approximately 55 feet of shoreline tucked away in a peaceful cove.  Presenting an excellent opportunity for investors, builders, or buyers seeking an affordable path to waterfront ownership. The existing home is an older modular residence that has been expanded over the years and is being offered primarily for its land and location value, located just minutes from Highway 5, popular lakefront destinations, restaurants, and grocery stores.
Whether you're looking for a complete renovation project or envisioning a custom lakefront build, this property provides a unique canvas to create something truly special. 
As an added bonus, the HOA offers a private boat ramp for easy lake access, along with trailer and dry-storage facilities, making it simple to launch, store, and enjoy your boat year-round.
Come stand on this property and feel the serenity of water views and mature trees and take in the best of the Ozarks. Bring your vision and transform this hidden gem into the lakefront getaway you've always wanted. Property is being sold "as-is."
#3587958

Sunrise Beach

53 Kaus Way

None Beds

1 Baths

430 Sq.Ft.

$100,000

MLS#: 3587958
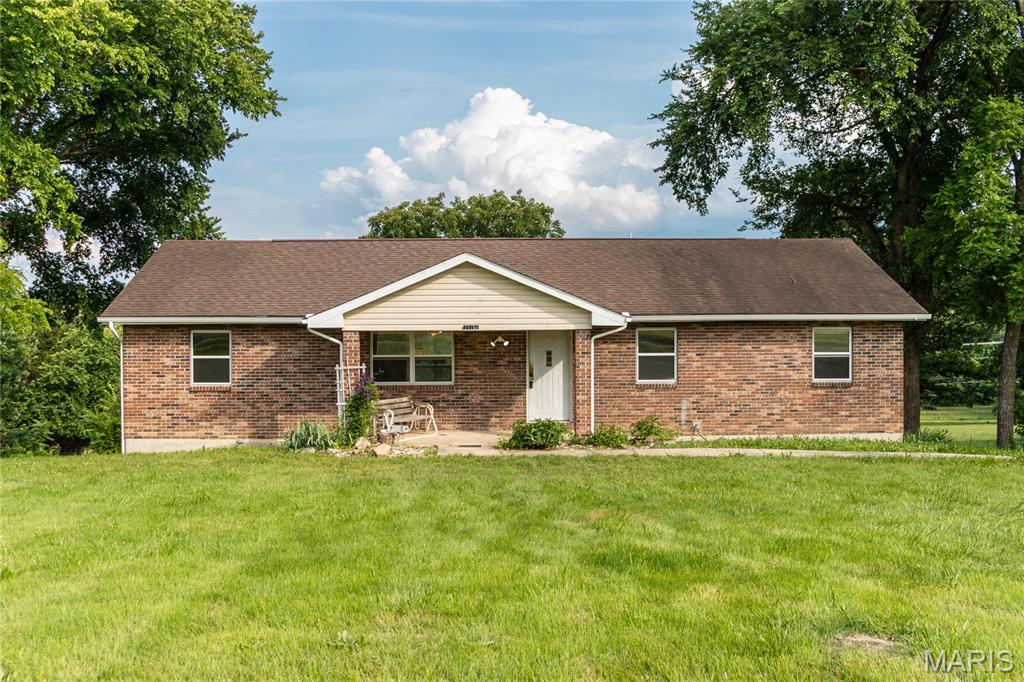
Nestled in the peaceful countryside of Laquey, this 3-bedroom, 3-bath home offers the perfect opportunity for buyers looking to create something special. With solid construction, a functional layout, and plenty of space both inside and out, this property has great bones and is ready for a new owner to add their personal touch and bring it back to its full potential. A welcoming covered front porch sets the tone for relaxed country living and provides the perfect place to enjoy your morning coffee while taking in the quiet surroundings. Inside, you'll find a spacious floor plan with plenty of room for everyday living and entertaining. The full partially finished basement expands the home's possibilities, offering additional living space, recreation areas, storage, or the opportunity to customize it to fit your needs. Step outside and discover a fenced backyard that provides space for pets, gardening, outdoor gatherings, or simply enjoying the fresh country air. An equipment shed adds valuable storage for tools, lawn equipment, and outdoor projects, making it easy to maintain the property and pursue your hobbies. Located away from the hustle and bustle yet still within a convenient drive to nearby amenities, this home offers the best of rural living with room to grow. Whether you're an investor, a handyman, or a buyer looking for a home with potential, this property presents an excellent opportunity. Bring your vision and imagination—schedule your private showing today and see the possibilities this Laquey property has to offer!
#26031422

Laquey

27150 Highway AA

3 Beds

3 Baths

1,568 Sq.Ft.

$170,000

MLS#: 26031422
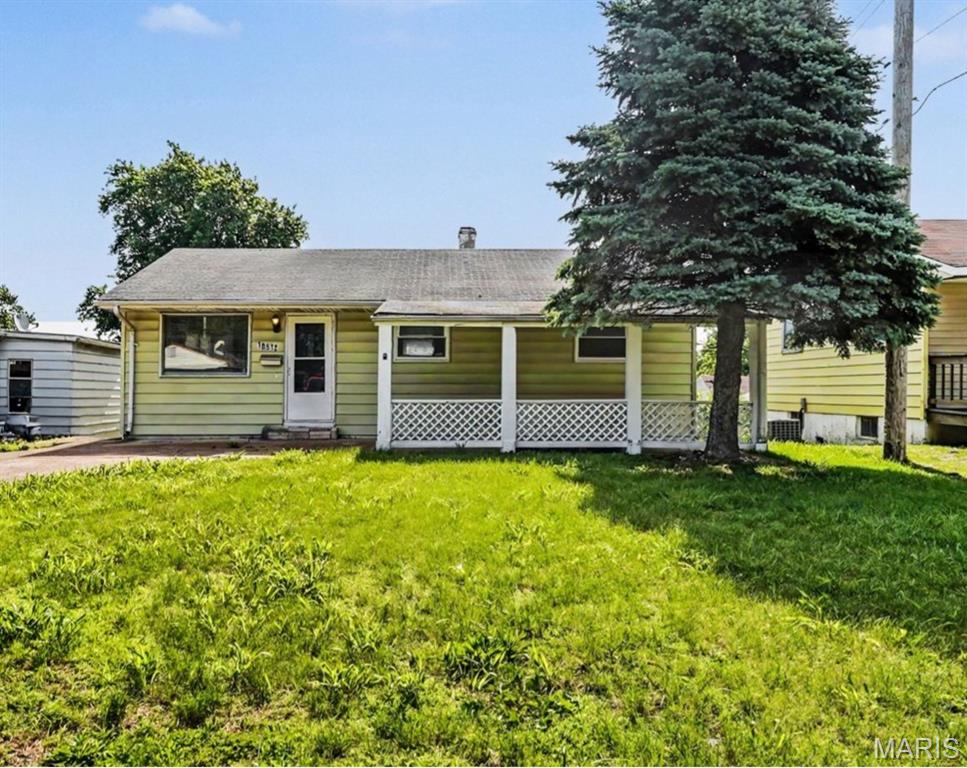
Welcome home to this beautifully updated 2-bedroom, 1-bath ranch offering 932 square feet of comfortable living space. Step inside to find stylish flooring throughout, a bright and functional kitchen featuring stainless steel appliances, abundant cabinet storage, and a modern painted brick accent wall. The updated bathroom showcases contemporary finishes with striking black fixtures and clean, timeless design. The lower level adds exceptional value with a dedicated workspace area, ideal for hobbies, DIY projects, a home business, or extra organization, along with a large storage room that provides plenty of space for seasonal items, tools, and household essentials. Outside, enjoy a spacious front yard and fully usable backyard, perfect for entertaining, gardening, pets, or simply relaxing outdoors. Off-street parking adds everyday convenience, while the home's practical layout makes efficient use of every square foot. Whether you're a first-time homebuyer, downsizing, or looking to add to your investment portfolio, this move-in ready property offers a fantastic opportunity at an affordable price.
#26035731

St Louis

10512 Durness Drive

2 Beds

1 Baths

932 Sq.Ft.

$149,900

MLS#: 26035731
Price reduced
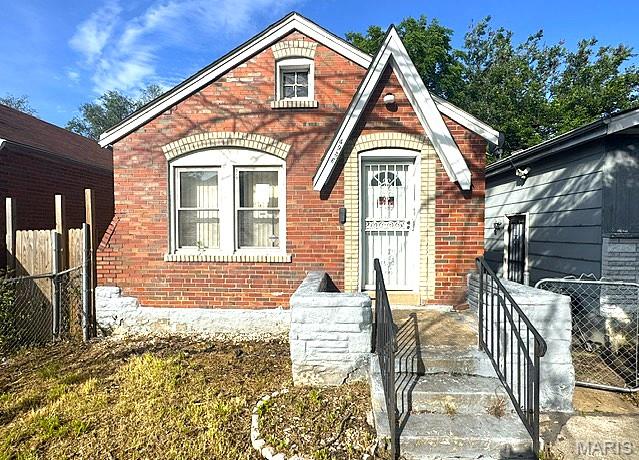
Solid all-brick home offering great potential with the possibility of 2 bedrooms and spacious room sizes throughout. Features include a full basement, fenced front and back yards, and plenty of opportunity to add value through updates and improvements. Whether you're looking for an affordable place to call home or a project to make your own, this property offers a budget-friendly opportunity with room for customization. Property is available for FHA 203(k) renovation financing, conventional renovation/rehab loans, and cash purchases.  Owner Occupied offers will be prioritized, HUD's First Look Period applies for the first 30 days.
#26036335

St Louis

4936 Harney Avenue

1 Beds

1 Baths

760 Sq.Ft.

$23,000

MLS#: 26036335
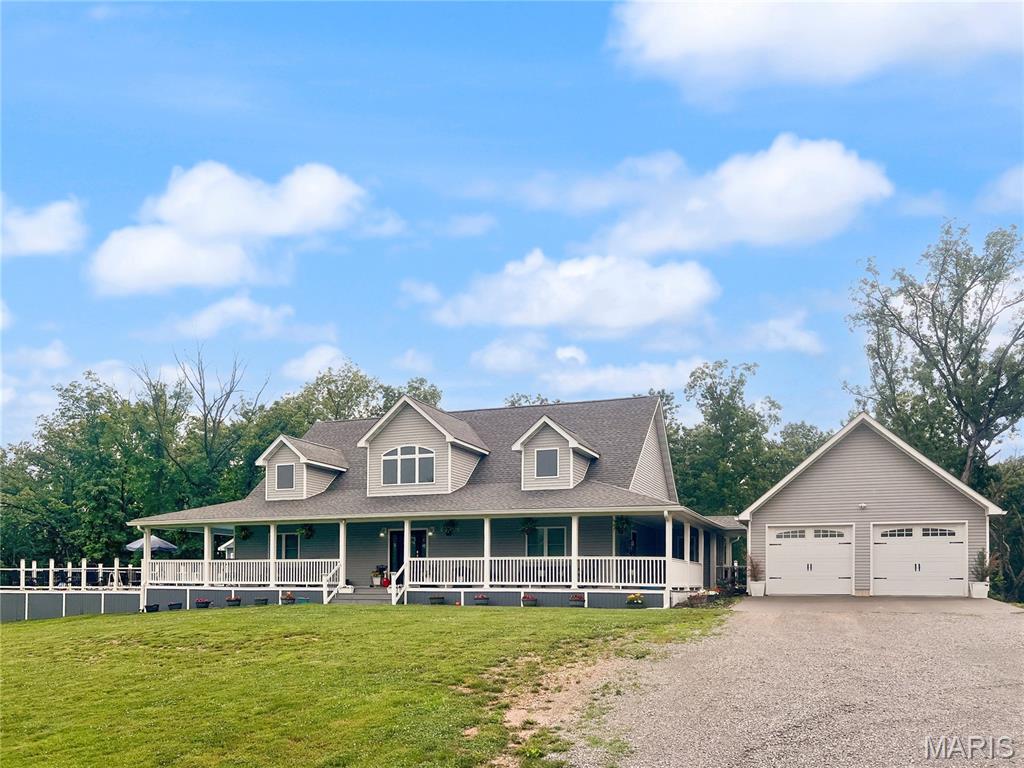
Custom-built home nestled on 21 scenic acres offering privacy, space, and stunning natural views. With over 3,000 square feet of finished living space, this home features an open-concept design with a spacious living room anchored by a gas fireplace, a dining area, and a beautifully appointed kitchen with custom wood cabinetry, solid surface countertops, stainless steel appliances, and a walk-in pantry. A mudroom connects the kitchen to the  two-car garage for everyday convenience. The thoughtfully designed main level includes a private primary suite with direct access to the wraparound porch, his/hers closets, and a luxurious ensuite bath featuring double vanities, a walk-in shower, and a soaking tub. A second bedroom and full bath are located on the opposite side of the home, providing excellent separation and privacy. The finished walkout lower level expands the living space with two additional bedrooms, a home office/sleeping room/gym, full bathroom, large family room, bar area, an additional laundry hookup, and ample storage. Outdoor enthusiasts will appreciate the 40’ x 28’ detached heated outbuilding- perfect for an RV. The outbuilding features heated flooring, a full bathroom, and another laundry hook-up. Wooded acreage with trails, deer stands, and abundant wildlife. Relax on the wraparound porch overlooking the peaceful setting, complete with a POOL! This exceptional property offers the perfect combination of comfortable living, recreation, and country tranquility.
#26036017

New London

13833 New London Gravel Road

4 Beds

3 Baths

3,286 Sq.Ft.

$625,000

MLS#: 26036017
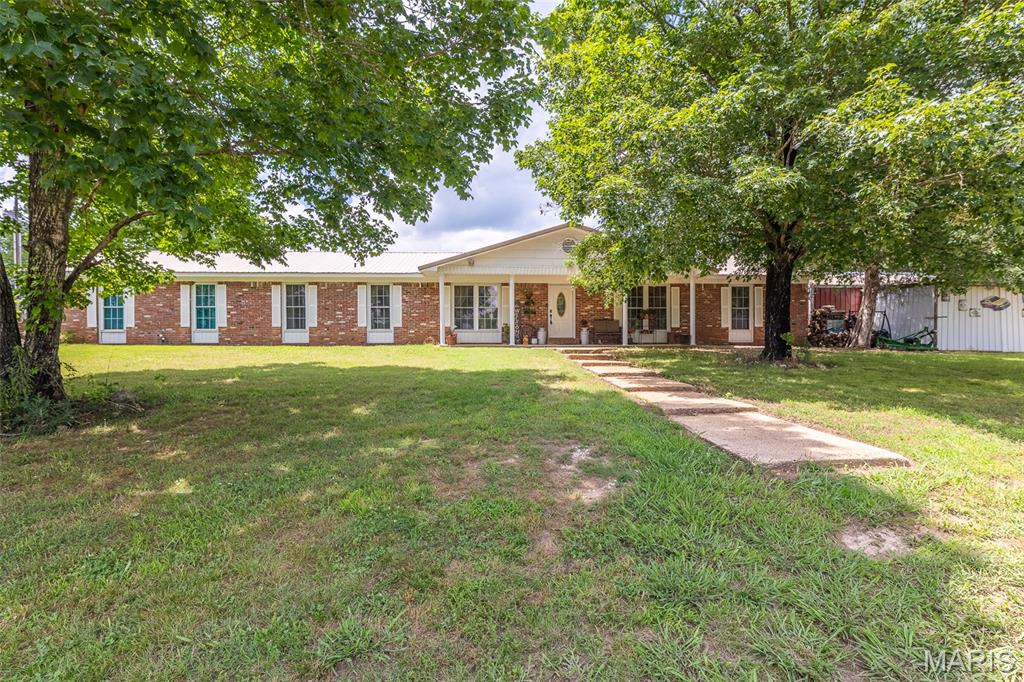
You've noticed and admired this home for years. Now is your chance to make it yours! This beautiful 4 bedroom, 3 bath brick home is less than 5 minutes from Doniphan. Cross the beautiful Current River on your way! The home sits on a surveyed 10 acre tract with plenty of mature trees and great deer hunting. It features an office that could convert into a 5th bedroom, above ground pool, garage/shop. This brick home with a metal roof will reduce your maintenance significantly. All electric with outdoor package unit for heat and air, plus a very efficient wood stove in the open dining/living area. There is very sufficient pantry and storage space for a large family. All 2500+ square feet of this home are on one level! The current owners (of 20+ years) have taken very good care of the home and are ready to relocate and downsize. If you are looking for a very nice home with no neighbors on top of you (but don't need 100 acres), look closely at this one.
#26034631

Doniphan

2197 State Highway 142 West

4 Beds

3 Baths

2,511 Sq.Ft.

$369,000

MLS#: 26034631
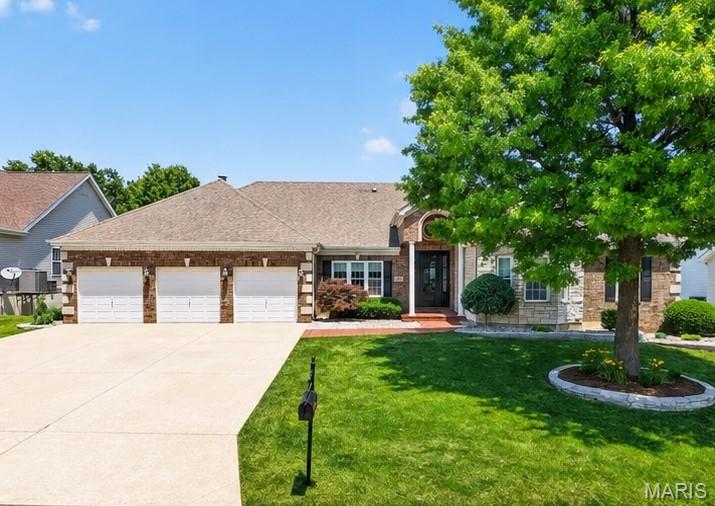
Luxury Living on the 16th Fairway of WingHaven Country Club

Welcome to 116 Timber Meadows Drive, a stunning semi-custom ranch estate and the only full brick home in WingHaven, completely reimagined with a top-to-bottom luxury renovation. Perfectly positioned on the 16th hole of the prestigious WingHaven Country Club, this exceptional residence offers over-the-top style, incredible entertaining spaces, and breathtaking golf course views.

From the moment you enter, you'll be captivated by the home's open-concept design, designer finishes, and meticulous attention to detail. Every inch has been thoughtfully updated, featuring new flooring throughout, fresh designer paint, custom cabinetry, elegant quartz countertops, and sophisticated black and gold fixtures that create a modern yet timeless aesthetic.

The heart of the home is the spectacular chef's kitchen, showcasing custom cabinetry, premium quartz surfaces, a gas cooktop, and an expansive layout designed for both everyday living and entertaining. The luxurious primary suite serves as a private retreat, highlighted by a spa-inspired Carrera marble shower, upscale finishes, and direct access to the outdoor living spaces.

With 5 bedrooms and 2.5 baths, including 3 bedrooms on the main level and 2 additional bedrooms in the finished lower level, there is ample room for family, guests, and flexible living arrangements. The home also features three fireplaces—two wood-burning and one gas—creating warmth and character throughout multiple gathering spaces.

Outdoor living is truly unmatched. A brand-new composite deck spans the entire length of the home, providing an incredible venue for entertaining large groups while enjoying panoramic golf course views. Multiple access points, including private access from the primary suite and the rear living area, seamlessly connect indoor and outdoor living. Below, a spacious paver patio extends the entertainment possibilities even further.

The walkout lower level includes a highly desirable golf cart garage, making it easy to enjoy the exclusive WingHaven lifestyle and championship golf course right outside your door.

Combining luxury finishes, an unbeatable location, expansive entertaining spaces, and one-of-a-kind curb appeal, this fully renovated showpiece is a rare opportunity in one of O'Fallon's most sought-after communities.

This is more than a home, it's a statement.
#26033265

O'Fallon

116 Timber Meadows Drive

5 Beds

2 Baths

3,419 Sq.Ft.

$685,000

MLS#: 26033265
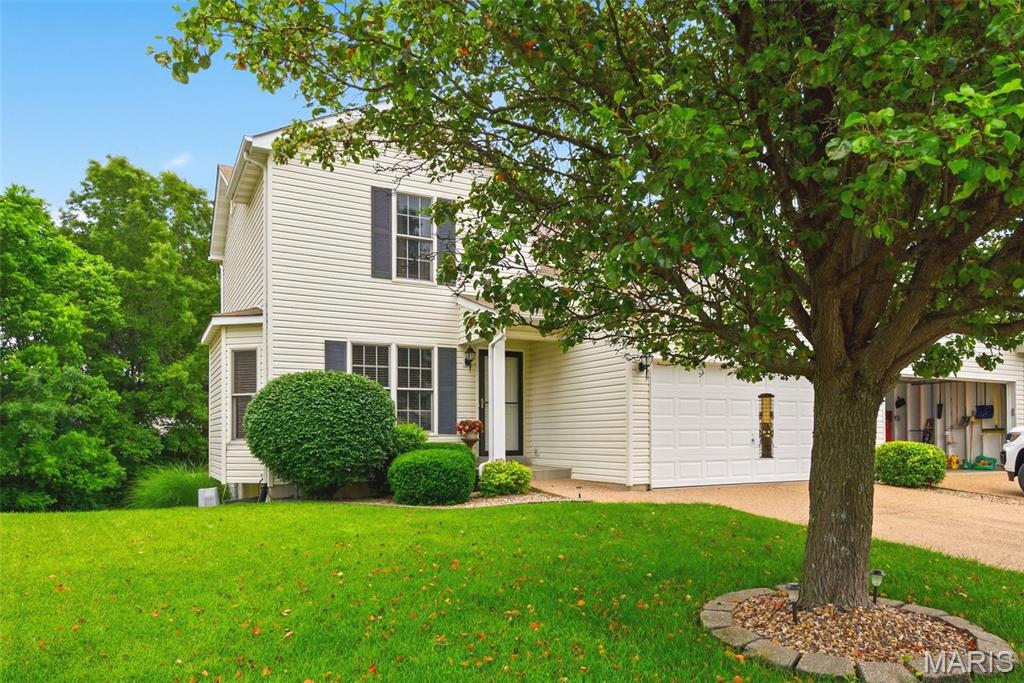
Nestled in a highly desirable location, this beautifully maintained townhome offers nearly 1,700 sq. ft. of living space, featuring 2 bedrooms, 2.5 baths, and a finished walkout lower level. With only the garage wall shared & no monthly HOA dues, this home lives more like a single-family residence. Step inside and be greeted by an abundance of natural light and vaulted ceiling in the living room. The kitchen boasts of ample countertop space, stainless steel appliances, a breakfast bar, pantry, and a spacious dining area that opens to the deck—perfect for enjoying your morning coffee or evening sunsets. The upper level features a vaulted primary suite with a generous closet and bath complete with a dual vanity and stand-alone shower. The second bedroom offers dual closets and there is a charming nook, ideal for reading, relaxing, or creating a cozy workspace. The finished walkout lower level provides additional living space with recreation area, full bath & storage area.  Step outside to your private patio/nice size backyard that backs to acres of wooded common ground. The annual HOA includes access to two neighborhood pools, scenic walking trails, and stocked lakes offering an exceptional lifestyle for residents of all ages. This is a rare opportunity to enjoy space, privacy, and amenities in a fantastic location—don't miss your chance to make this beautiful home yours!
#26034184

Wentzville

539 Donna Marie Drive

2 Beds

2 Baths

1,694 Sq.Ft.

$270,000

MLS#: 26034184
Price reduced
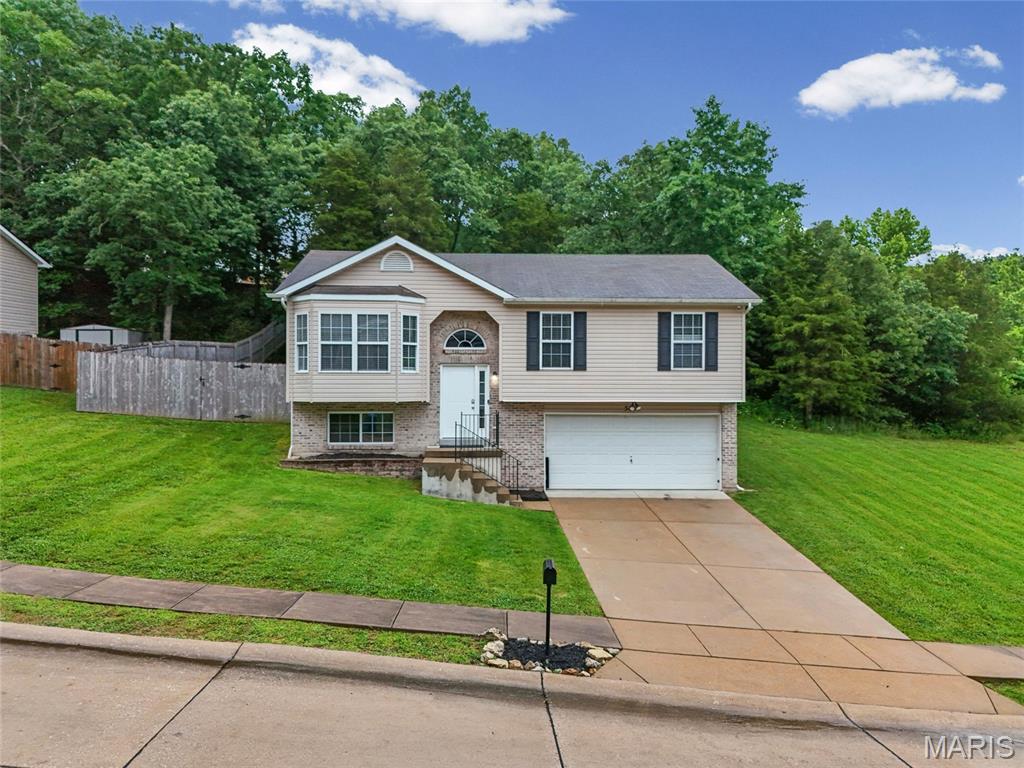
Passed Occupancy and qualified for USDA funding for this UPDATED & READY for new owners.  This move-in-ready 3-bedroom, 2-bathroom home in Hillsboro, in a family-friendly subdivision, is looking for new owners.  The home features a fantastic open floor plan, including a large living room with a vaulted ceiling, a large bay window, and luxury vinyl plank flooring. It extends to the large kitchen with lots of 2-panel custom dark wood cabinets, backsplash, and electric appliances, including a new fridge, and updated lighting.  The primary bedroom features vaulted ceilings, new paint, luxury vinyl plank flooring, a walk-in closet, and a private bath with a large shower.  Bedrooms 2 & 3 are also freshly painted, with new paint, fresh trim, and luxury vinyl-plank flooring.  Off the kitchen is an oversized 15 x 24 aggregate patio with a large gazebo overlooking a huge yard with a 6' privacy fence, lots of trees for shade, and an oversized gate. The lot is adjacent to the entry, so no worries about any neighbors on the right side of your home.  The lower level has an oversized recreation room, laundry, and an additional room with rough-in bathroom features, plumbed but easy to complete.  Go through to the oversized garage with a garage door opener, freshly painted walls, and extra storage space.  Minutes from schools, stores, restaurants, entertainment, and highway access. Six-foot fence installed in 2020, water heater ew 12/2025, new fridge 10/2025. This is a great first home for someone! USDA financing available - No money down for an eligible buyer!!  NEW ROOF INSTALLED 6/9/26, New water heater 12/2025; New Fridge 10/2025; Bring us your best offer today!
#26032566

Hillsboro

5646 Hawks Landing Drive

3 Beds

2 Baths

1,508 Sq.Ft.

$272,400

MLS#: 26032566
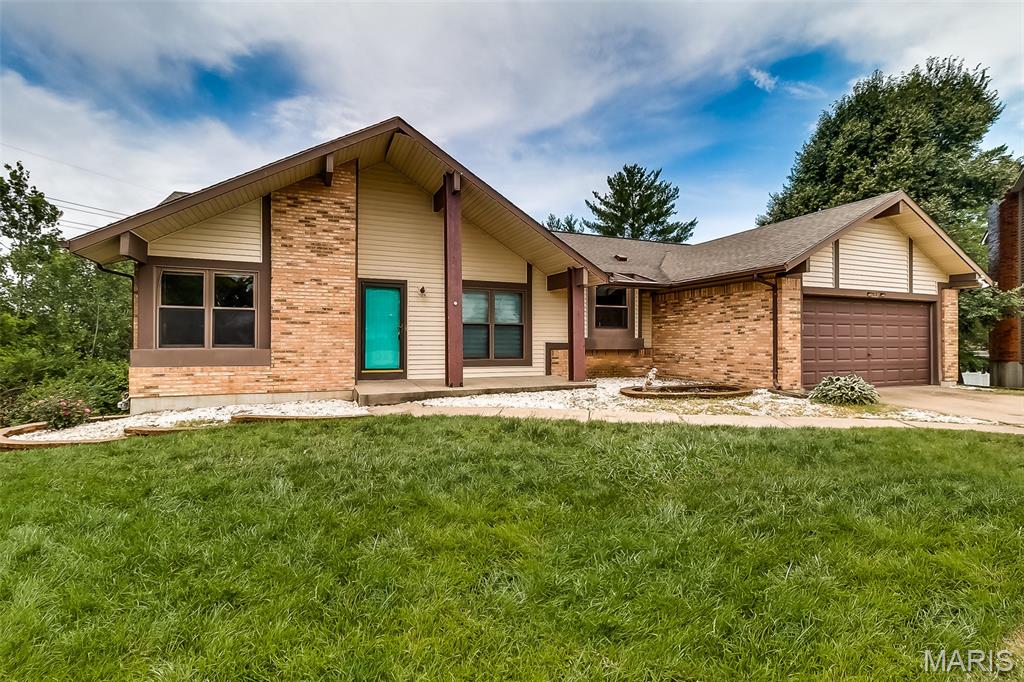
Come check out this solid potential this home has to offer! This home is ready for a new owner to bring a fresh vision , creativity, updates, and your own personal vision to enhance the value and functionality of this home!! This home features 4 bedrooms, 3 baths,  Large Living room with fireplace, separate dining room, finished lower level, deck, walk out basement and a beautiful yard.  This home has solid bones and is just waiting for someone's finishing touches!! Seller is selling AS IS, seller will do no repairs, warranties or inspections. Water leak in basement is coming from the main water shut off. Water is off at the valve in the basement. 
It leaks when turned on.
#26036026

Unincorporated

112 Dunham Court

4 Beds

3 Baths

1,664 Sq.Ft.

$309,900

MLS#: 26036026
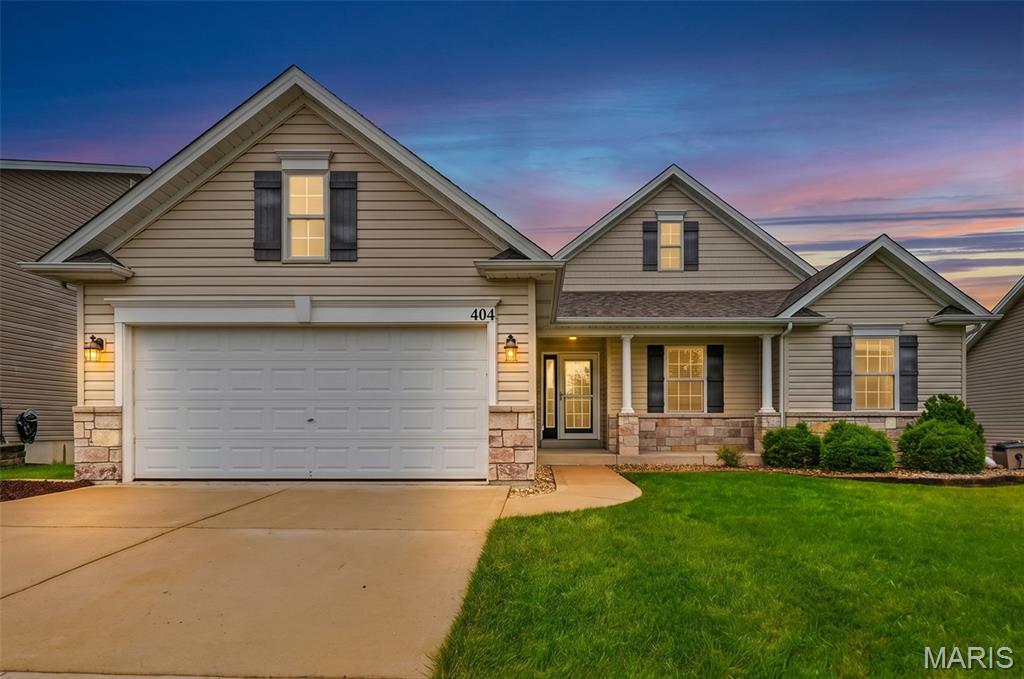
Wonderful Ranch Home situated on a Walk-Out Lot, with Maintenance Free Deck and a well-maintained yard. Located in the highly desirable Riverdale Subdivision.  Interior offers open floor plan, vaulted ceilings, WB Fireplace and main floor laundry. Tasteful updates have been performed to ensure easing living for the next owners. New Roof May 2026, Fresh Paint May 2026, Luxury Vinyl Plank throughout main level Nov. 2025, Quarts Counters, Kitchen Sink 2021. The basement was framed with electrical, plumbing, drywall in 2024, awaiting the new owners finishing touches. Both full baths were updated with vanities, and Luxury Vinyl Plank flooring. Primary Bath provides Dual Sink Vanity, and a separate Tub / Shower Combo. An excellent opportunity awaits with this move in ready home.
#26036584

O'Fallon

404 Shady River Drive

3 Beds

2 Baths

1,647 Sq.Ft.

$375,000

MLS#: 26036584

1 ... 654 655 656 657 658 ... 666
* Listings identified with the FMLS IDX logo come from FMLS and are held by brokerage firms other than the owner of this website. The listing brokerage is identified in any listing details. Information is deemed reliable but is not guaranteed. If you believe any FMLS listing contains material that infringes your copyrighted work please click here to review our DMCA policy and learn how to submit a takedown request. © 2024. First Multiple Listing Service, Inc.
 - property

Send a message

Message successfully sent.

Your message

What is 3 + 4 ?

Reason for contacting?

I agree to receive email communication and understand I can unsubscribe at any time.

I agree to be contacted by Rock Island Realty via call, email, and text for real estate services. To opt out, you can reply 'stop' at any time or reply 'help' for assistance. You can also click the unsubscribe link in the emails. Message and data rates may apply. Message frequency may vary. Privacy Policy

Sign Out

Virtual Assistant

Would you like to take the next step with this property? We can help you schedule a showing or virtual tour, or send you more details.

Yes, I would like more information.

Thank You for Your Reply, One of Our Agents will contact you as soon as possible

No, maybe later.

Thank you, you can always contact me via email, phone number or through the contact form.

Realhub AI

Lucy - Your AI-Powered Realtor

Update Your Temporary Password

Personalize your search

Enter your email and we'll notify you immediately when new listings match what you're looking for.

or enter email address

Already have an account ? Login here

Continue your home search

I agree to receive communications and understand I can unsubscribe at any time.

I agree to be contacted by Rock Island Realty via call, email, and text for real estate services. To opt out, you can reply 'stop' at any time or reply 'help' for assistance. You can also click the unsubscribe link in the emails. Message and data rates may apply. Message frequency may vary. Privacy Policy

Already have an account ? Login here

We use cookies

We use cookies primarily for analytics to enhance your experience. By accepting, you agree to our use of these cookies. You can manage your preferences or learn more about our cookies policy.
