Properties

Browse or get in touch to schedule a walkthrough.

  • Nearby me
Price range

Popular Features

Community Features

Association

Property Features

Waterfront

View

Exterior Features

Interior Features

Style

10000 properties match your criteria

Updated 1 minute ago

E-Alert name
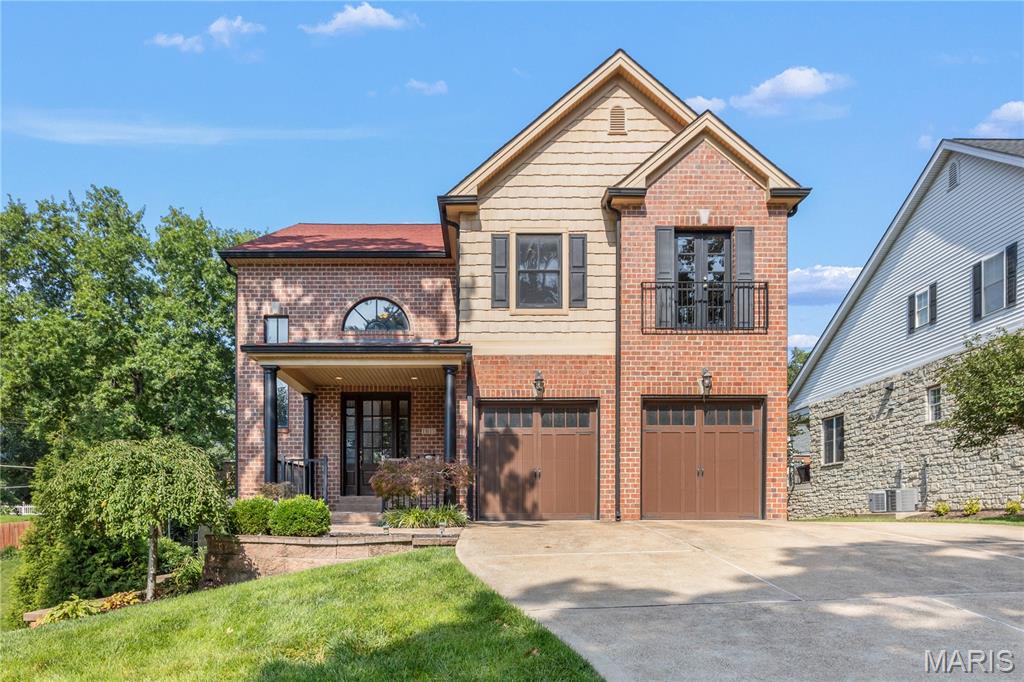
This newer home in sought-after Warson Woods offers the perfect blend of comfort & style, creating an exceptional setting for both everyday living & effortless entertaining. A welcoming covered front porch provides an ideal spot to relax & enjoy the outdoors. Inside, a light-filled two-story foyer showcases a handsome staircase & sets the tone for the home's inviting, open floor plan. The formal dining room features rich millwork & an architectural ceiling, creating an elegant space for hosting family & friends. The spacious living room is bathed in natural light & flows seamlessly into the open-concept kitchen & informal dining area, making it ideal for daily living & gatherings alike. The well-appointed kitchen offers abundant granite countertops & cabinetry, a center island, walk-in pantry, & stainless appliances. Step out to the generously sized patio with a pergola. This is an idyllic backdrop for outdoor dining, relaxing, & entertaining. A mudroom, separate laundry room, powder room, & direct access to the attached two-car garage complete the well-designed main level. Upstairs, a versatile landing offers space for a sitting area, homework station, or home office. The luxurious primary suite features two walk-in closets & a spacious en-suite bath. Bedrooms two & three share a beautifully appointed en-suite bathroom, while the fourth bedroom enjoys its own private en-suite bathroom. The finished, walk-out lower level expands the home's living space with a large recreation room, bonus room, & full bath, offering endless possibilities for entertaining, fitness, guests, or a home office. Additional highlights include the open floor plan, basketball shooting court, newer roof & a spacious driveway. Ideally located with convenient access to shopping & dining along Manchester Road, nearby parks, & all the charm of the Warson Woods community, this exceptional home offers the perfect combination of luxury, comfort, & convenience.
#26045540

Warson Woods

1611 Dearborn Drive

4 Beds

4 Baths

4,771 Sq.Ft.

$949,900

MLS#: 26045540

Price reduced
INVESTORS SPECIAL! Located in the heart of Crocker on a beautiful corner lot, this home is looking for it's next owner! Call today to schedule your private showing!!!
#26047335

Crocker

116 Harold Street

4 Beds

1 Baths

1,560 Sq.Ft.

$40,000

MLS#: 26047335

Welcome home to this charming 3-bedroom, 1-bathroom home with a detached two-car garage, attached carport and fenced back yard. This home has a traditional layout you'll love. Enjoy cozy evenings by the wood-burning fireplace in the living room while the kitchen and dining area provide an open functional space. The laundry room has plenty of shelving making it perfect for pantry items and extra storage. Outside, you'll have plenty of space to enjoy with a covered front porch, a chain-link fenced backyard and concrete patio area, two garden spigots and a durable storage shed. Parking is a breeze with the attached carport and detached oversized two-car garage. Located in the northern part of Poplar Bluff city limits, in the O'Neal School District, only a short distance to parks, shopping, restaurants, churches and hospitals. This home has comfort, storage, outdoor space and an affordable price. Property is being sold in it's current condition. 2024 N 14th Street, Poplar Bluff, $139,900. Schedule your private tour today!
#26045164

Poplar Bluff

2024 N 14th Street

3 Beds

1 Baths

1,084 Sq.Ft.

$139,900

MLS#: 26045164
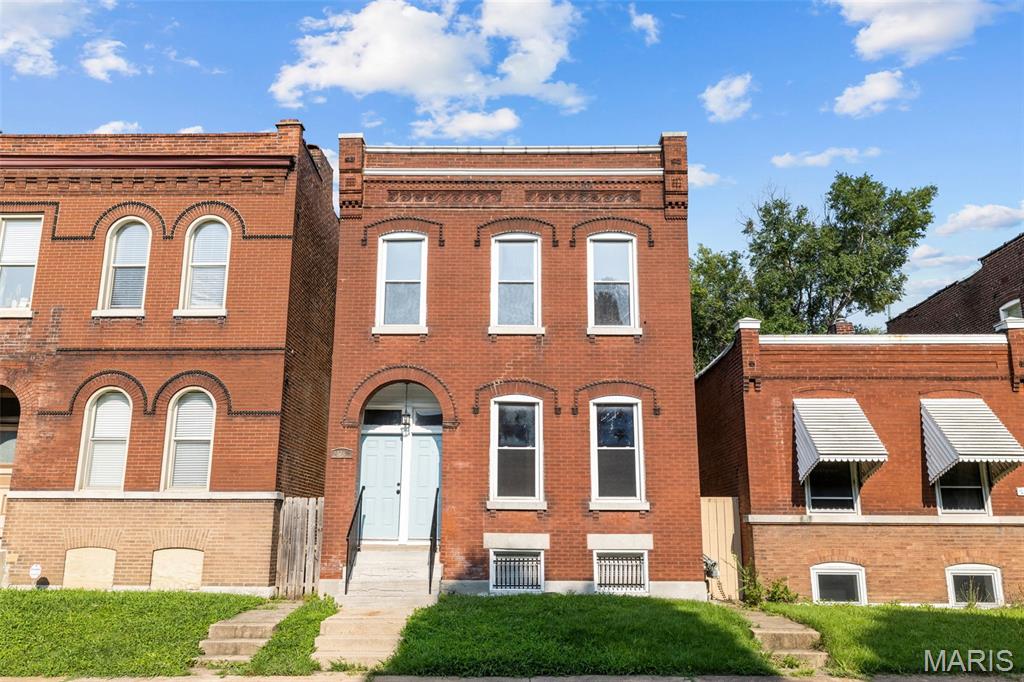
Updated two-family property in the fast-growing Fox Park neighborhood featuring two high-demand 3-bedroom units. Ideal for investors seeking strong rental potential or owner-occupants looking to offset housing costs with tenant income. Professionally managed and well maintained since 2017, with routine preventive maintenance and numerous improvements over time.

Major updates within the last 10 years include renovated bathrooms, substantial kitchen improvements, refinished/replaced flooring, and ongoing unit refreshes during turnovers and occupancy. Recent big-ticket improvements include historic pine floor refinishing and complete painting of the units in July 2026, newer HVAC systems with a new second-floor system in 2019/2020, new TPO roof in 2024, new water service line in 2025, modern electrical service, and substantial spot tuckpointing completed in 2018 and 2023.

Each unit includes 3 bedrooms, an updated bath, spacious kitchen, and large living room. The upper unit also offers a bonus room perfect for an office, closet, or play space. Historic charm remains throughout with original millwork and wood floors, plus newer vinyl windows, basement laundry hookups for each unit, covered rear decks, fenced yard, and 2-car parking pad.
#26031292

St Louis

2628 Oregon Avenue

6 Beds

2 Baths

2,200 Sq.Ft.

$325,000

MLS#: 26031292
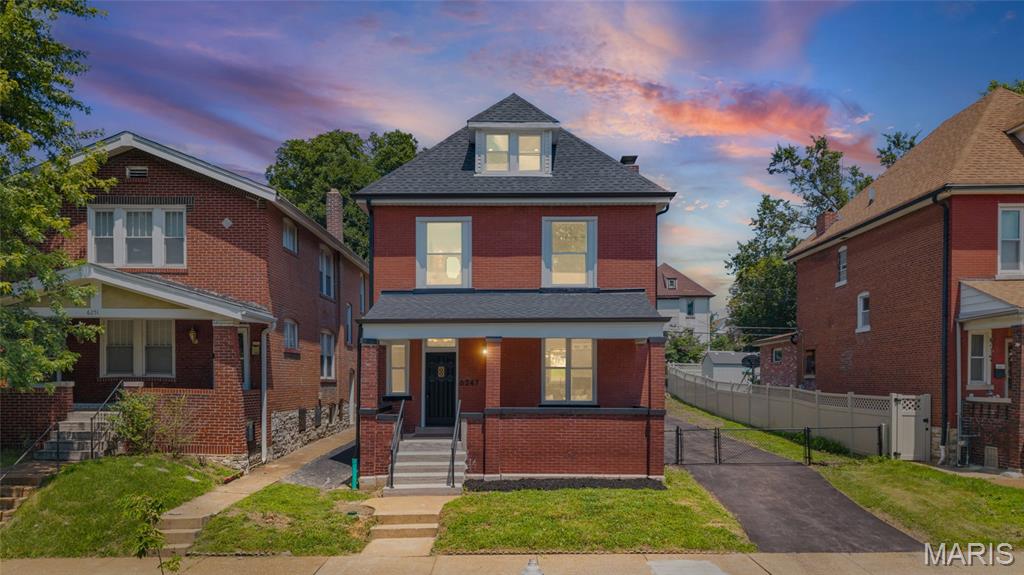
Modern living meets classic St. Louis charm at 6247 Magnolia Ave in Clifton Heights. This fully renovated 3-bedroom, 2.5-bath home has been thoughtfully redesigned with an open floor plan, quality finishes, and major updates throughout. The new kitchen features custom cabinetry, granite countertops, and a large island overlooking the main living and dining areas. Upstairs, the spacious primary suite offers a walk-in closet and stylish en-suite bath with a double vanity and walk-in shower with dual shower heads. Convenient second-floor laundry adds everyday functionality. The third-floor loft provides flexible bonus space ideal for a playroom, home theater, office, or lounge. Major improvements include a new roof, new plumbing, new main water line, new electrical wiring and service, and two new HVAC systems. Outside, enjoy a fenced yard, long private driveway with room for additional parking or a boat, and a detached garage. Move-in ready and located in desirable Clifton Heights.
#26046963

St Louis

6247 Magnolia Avenue

3 Beds

2 Baths

2,000 Sq.Ft.

$524,900

MLS#: 26046963
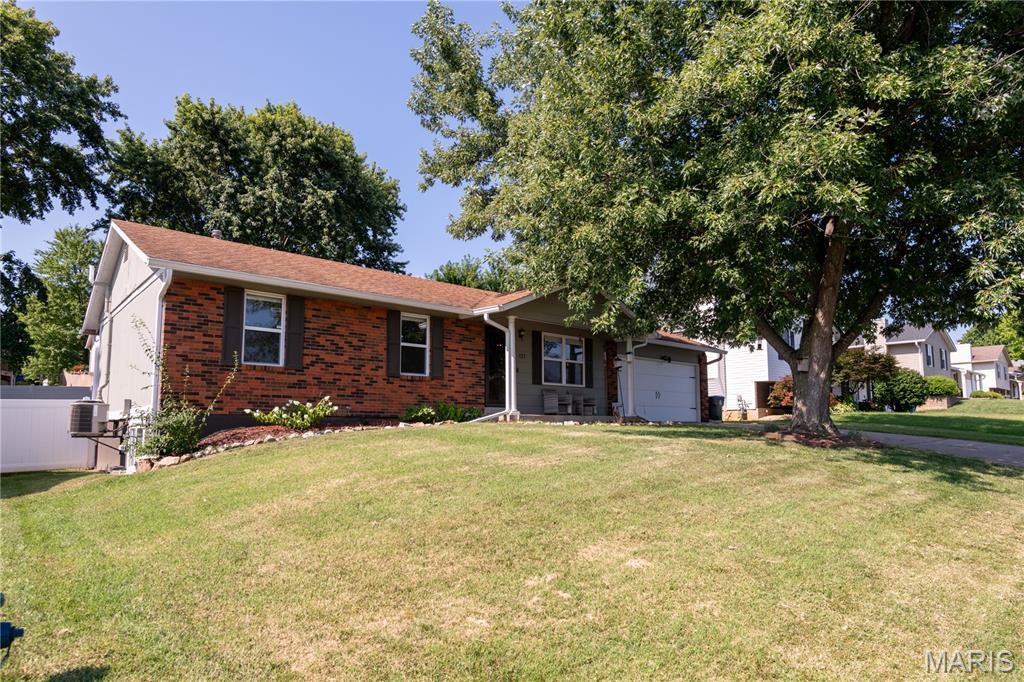
*Price Improvement!* Spacious 4-bedroom, 2.5-bath home available for purchase in the heart of Saint Peters. This well-maintained property offers approximately 1,500+ sq ft of living space with a comfortable layout and plenty of room to spread out. The main level features a bright living area, an eat-in kitchen with island, and 3 generously sized bedrooms. The finished lower level includes another bedroom with egress window and full bath providing additional space.  Additional highlights include a 2-car attached garage and level backyard for outdoor entertainment and enjoyment. Conveniently located near shopping, restaurants, parks, and major highways for an easy commute.
#26038576

St Peters

137 Universal Drive

4 Beds

2 Baths

1,540 Sq.Ft.

$299,900

MLS#: 26038576

Newly remodeled 1 bed 1 bath house, perfectly located for ample opportunities! Situated on roughly 1.4 acres (survey provided), this property also boast public water and sewer, making it perfect for development opportunities, or simply a small homestead! Call today!
#26047232

Poplar Bluff

3254 Highway B

1 Beds

1 Baths

738 Sq.Ft.

$99,900

MLS#: 26047232

Super cute and clean!  3 bedrooms 2.5 baths. Front porch welcomes your friends and family into the living room with   wood floors. Modern kitchen with oak cabinets that boast glass doors.  Stainless appliances including the refrig.  Dining room offers wood floors and room to share a meal.  The primary bedroom includes 1/2 bath for convenience. Lower level in finished and bright.  Laundry room is large and bright.  Full bath is lovely.
#26046371

Affton

4359 Mohegan Drive

3 Beds

2 Baths

1,030 Sq.Ft.

$275,000

MLS#: 26046371

Price reduced
PRICE IMPROVEMENT!!!  OPEN HOUSE!!!  Don't miss out, COUNTRY LIVING WITHOUT GIVING UP CONVENIENCE! Nearly 5 private acres, a pond, dream shop, pool and incredible outdoor living—all approximately 20 minutes from Chesterfield Valley. Welcome to 53 Glenn Oaks, a beautifully renovated 4-bedroom, 4-bath country estate where the work has been done and the lifestyle is ready to enjoy.
Step inside to a home that has been extensively updated, including a completely remodeled kitchen, renovated bathrooms, all new windows, new flooring throughout, hardwood added to the second level, a beautifully remodeled primary bath and updated upstairs hall bath. The spacious primary suite is a true retreat, and every bedroom features a walk-in closet.
Need room for parents, adult children, guests or a work-from-home lifestyle? The finished walkout lower level offers an entirely separate living experience with a second full kitchen, large family room, bonus room ideal for an office, gym or guest space, full bath and abundant storage.
Outside, this property becomes your own private retreat. Enjoy the above-ground pool with maintenance-free decking, covered deck, covered walkout patio, outdoor cooking island, pergola and fire pit, and picturesque pond. There’s room to garden, entertain, raise chickens or simply enjoy the peace and privacy of the countryside.
And don’t miss the 24’ x 30’ all-electric shop, offering exceptional space for hobbies, projects, equipment, storage or recreational toys, plus the custom-built chicken coop.
Nearly 5 acres. Pond. Pool. Shop. Two kitchens. Finished walkout. All new windows. Extensive renovations. It’s difficult to find all of this in one property—especially this close to Chesterfield. Come experience what life at Glenn Oaks could look like.
#26046727

Labadie

53 Glenn Oaks Drive

4 Beds

3 Baths

4,246 Sq.Ft.

$850,000

MLS#: 26046727

Price reduced
Welcome home to this beautifully updated 3-bedroom, 2.5-bath condo in Chesterfield, offering stylish updates, generous living space, and two covered parking spots! Step inside to the spacious living room and dining room. The beautifully updated kitchen features quartz countertops, a stylish tile backsplash, stainless steel appliances, and custom cabinetry. Just off the kitchen, you'll find a breakfast room, updated half bath, and access to a oversized private deck—perfect for relaxing or entertaining. Upstairs, the spacious primary suite offers a walk-in closet and an updated private bath. Two additional generously sized bedrooms and an updated hall bath complete the upper level. The finished lower level provides even more living space with a large family room featuring  a beautiful brick fireplace and walk-out access to the covered carport. Enjoy community amenities including a clubhouse and pool, all just minutes from everything Chesterfield has to offer. Updated, spacious, and conveniently located—care free living in Chesterfield! Back on the market.  No fault of the seller.  Buyer's financing fell through
#26047155

Chesterfield

13479 Coliseum Drive

3 Beds

2 Baths

1,916 Sq.Ft.

$204,900

MLS#: 26047155

Excellent opportunity for investors or owner-occupants! This spacious second-level condo features three generously sized bedrooms, large living spaces, and several updated features. Enjoy convenient walkouts to a private, covered patio overlooking picturesque views—an attractive amenity for both residents and tenants.  

The well-designed floor plan offers abundant storage with oversized closets throughout, and the laundry room is just steps from the unit for added convenience. The property also includes one assigned parking space, with ample guest parking nearby.

The well-designed floor plan offers abundant storage with oversized closets throughout, and the laundry room is just steps from the unit for added convenience.   

Ideally located just minutes from shopping, dining, parks, and recreational amenities, with quick access to Highways 270, 170, and 70, this condo offers the convenience and accessibility that renters and homeowners value.
#26047282

Hazelwood

7604 Hazelcrest Drive H

3 Beds

1 Baths

1,000 Sq.Ft.

$63,000

MLS#: 26047282

Why wait to build when you can have this barely lived in ranch home! Seller already even added the deck for you! Prime walkout lot backing to common ground

Welcome home to this nearly new, 3-year-old ranch tucked away on a peaceful, tree-lined lot in Cedar Hill! Built as a builder's inventory home, this thoughtfully designed 3-bedroom, 2-bath home offers modern finishes, quality craftsmanship, and the convenience of move-in-ready living. The open-concept floor plan creates an inviting space for both everyday living and entertaining, while the spacious primary suite provides a relaxing retreat. Step outside to the low-maintenance composite deck overlooking a private backyard framed by mature trees—perfect for enjoying your morning coffee, hosting gatherings, or unwinding after a long day. With the benefits of newer construction and a serene setting, this home offers the perfect blend of comfort, style, and privacy. Don't miss your opportunity to make 5906 Creek Side Place your next home!
#26035764

Cedar Hill

5906 Creek Side Place

3 Beds

2 Baths

1,281 Sq.Ft.

$339,900

MLS#: 26035764

Step into refined elegance in this high-end luxury home where every detail has been carefully curated for comfort, style, and effortless living. From the moment you enter, you’ll notice soaring ceilings, expansive windows, and an open-concept layout that feels both grand and inviting. Designer finishes, premium flooring, and upscale fixtures elevate every space, while the chef’s kitchen, complete with an oversized island and high-end materials, anchors the home as the perfect place to gather. Spacious bedrooms, spa-inspired bathrooms, and intentional design throughout create a home that feels luxurious yet livable, ideal for both entertaining and everyday life.

Why Buyers Are Choosing Washington, Missouri : Washington continues to attract buyers who want more than just a house, they want a lifestyle. Known for its strong sense of community, excellent schools, and vibrant local amenities, Washington offers the charm of a hometown with the convenience of nearby shopping, dining, parks, and walking trails. Easy access to major routes makes commuting simple, while the city’s growth, stability, and quality of life make it a smart long-term investment. Buyers are choosing Washington for its balance of modern living, outdoor recreation, and welcoming community atmosphere.

A View That Seals the Deal: Located in the sought-after Stone Bridge community, this homesite offers a private backyard that backs to mature trees, providing both privacy and a peaceful natural backdrop. Enjoy serene views and quiet evenings from your outdoor living space, where nature becomes part of your everyday experience. It’s a rare combination of luxury, location, and scenery,

Northern Star Homes will customize the floor plan to suite your personal style.  Don't settle, choose the fit and finish you want in a new home.

Northern Star Homes - Your Hometown Builder in Washington, Missouri
#26047217

Washington

199 Timber Creek Road 199 STB

4 Beds

3 Baths

2,720 Sq.Ft.

$500,000

MLS#: 26047217

Affordable, move-in ready, and beautifully remodeled, this charming ranch-style home is ready for its next owner! Offering 3 bedrooms and 1 full bathroom, this home features numerous updates, including a new HVAC system and new water heater for added comfort and peace of mind. The kitchen is equipped with a gas range, perfect for those who love to cook, while the durable metal roof provides long-lasting, low-maintenance protection. Outside, you'll find a fully fenced backyard with plenty of space for pets, play, or entertaining, along with convenient off-street parking. With its thoughtful updates and easy-to-maintain design, this home is the perfect blend of comfort, convenience, and value.
#26047303

Hannibal

8 Wauneta Place

3 Beds

1 Baths

1,126 Sq.Ft.

$149,000

MLS#: 26047303

Located just 6 miles East of Vandalia, Missouri, this 135+/- acre farm offers a rare combination of productive row crop ground and trophy whitetail hunting all in one tract. 107+/- tillable acres have been in a corn/soybean rotation and boast a weighted farm NCCPI of 72.21, reflecting highly productive soils across the property. Beyond the tillable acres, the farm offers excellent recreational value. A small pond and a creek running along the south side provide water sources for wildlife, and the mix of timber and creek-bottom ground makes this a strong deer and turkey hunting property. A small cabin on-site is equipped with heat and air, offering a comfortable base camp for hunting season or weekend getaways. The property is naturally divided into two parcels by a county road running through it (55.61+/- acres and 81.96+/- acres), offering flexibility for a future owner. Gravel road frontage provides easy access to the farm year-round. If you're looking for a productive investment opportunity, a recreational retreat, or both, this Pike County farm checks every box.
#26047297

Curryville

4509 Pike 451

None Beds

None Baths

N/A

$1,316,250

MLS#: 26047297

1 ... 640 641 642 643 644 ... 666
* Listings identified with the FMLS IDX logo come from FMLS and are held by brokerage firms other than the owner of this website. The listing brokerage is identified in any listing details. Information is deemed reliable but is not guaranteed. If you believe any FMLS listing contains material that infringes your copyrighted work please click here to review our DMCA policy and learn how to submit a takedown request. © 2024. First Multiple Listing Service, Inc.
 - property

Send a message

Message successfully sent.

Your message

What is 3 + 4 ?

Reason for contacting?

I agree to receive email communication and understand I can unsubscribe at any time.

I agree to be contacted by Rock Island Realty via call, email, and text for real estate services. To opt out, you can reply 'stop' at any time or reply 'help' for assistance. You can also click the unsubscribe link in the emails. Message and data rates may apply. Message frequency may vary. Privacy Policy

Sign Out

Virtual Assistant

Would you like to take the next step with this property? We can help you schedule a showing or virtual tour, or send you more details.

Yes, I would like more information.

Thank You for Your Reply, One of Our Agents will contact you as soon as possible

No, maybe later.

Thank you, you can always contact me via email, phone number or through the contact form.

Realhub AI

Lucy - Your AI-Powered Realtor

Update Your Temporary Password

Personalize your search

Enter your email and we'll notify you immediately when new listings match what you're looking for.

or enter email address

Already have an account ? Login here

Continue your home search

I agree to receive communications and understand I can unsubscribe at any time.

I agree to be contacted by Rock Island Realty via call, email, and text for real estate services. To opt out, you can reply 'stop' at any time or reply 'help' for assistance. You can also click the unsubscribe link in the emails. Message and data rates may apply. Message frequency may vary. Privacy Policy

Already have an account ? Login here

We use cookies

We use cookies primarily for analytics to enhance your experience. By accepting, you agree to our use of these cookies. You can manage your preferences or learn more about our cookies policy.
