Properties

Browse or get in touch to schedule a walkthrough.

  • Nearby me
Price range

Popular Features

Community Features

Association

Property Features

Waterfront

View

Exterior Features

Interior Features

Style

10000 properties match your criteria

Updated 1 minute ago

E-Alert name
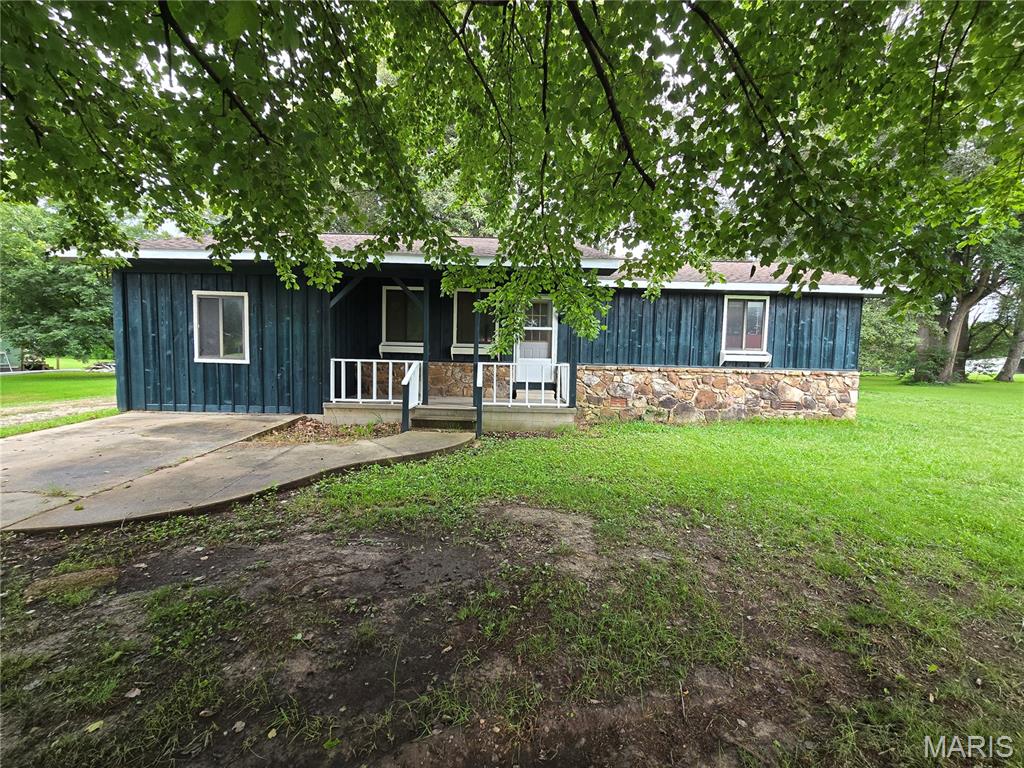
Welcome home to this well-maintained 3-bedroom, 1.75-bath home offering the flexibility today's buyers are looking for! Situated on a ½-acre lot, this property features an additional oversized room that can easily serve as a 4th bedroom, family room, game room, home office, or playroom—the choice is yours.

Inside, you'll find fresh paint, new flooring, and updated ceiling fans, giving the home a clean, move-in-ready feel. The spacious kitchen offers plenty of cabinet and counter space, while the comfortable living areas provide room for everyone to spread out.

Outside, enjoy the shade of mature trees, a covered front porch, large yard, and plenty of space for entertaining, gardening, or simply relaxing. The detached storage building adds extra space for tools, lawn equipment, or hobbies.

Built in 1990, this home combines functional living space with recent updates, making it a great option for first-time buyers, growing families, or anyone looking for extra room to fit their lifestyle.
#26047578

Dexter

106 McCormick Street

3 Beds

2 Baths

1,170 Sq.Ft.

$151,900

MLS#: 26047578
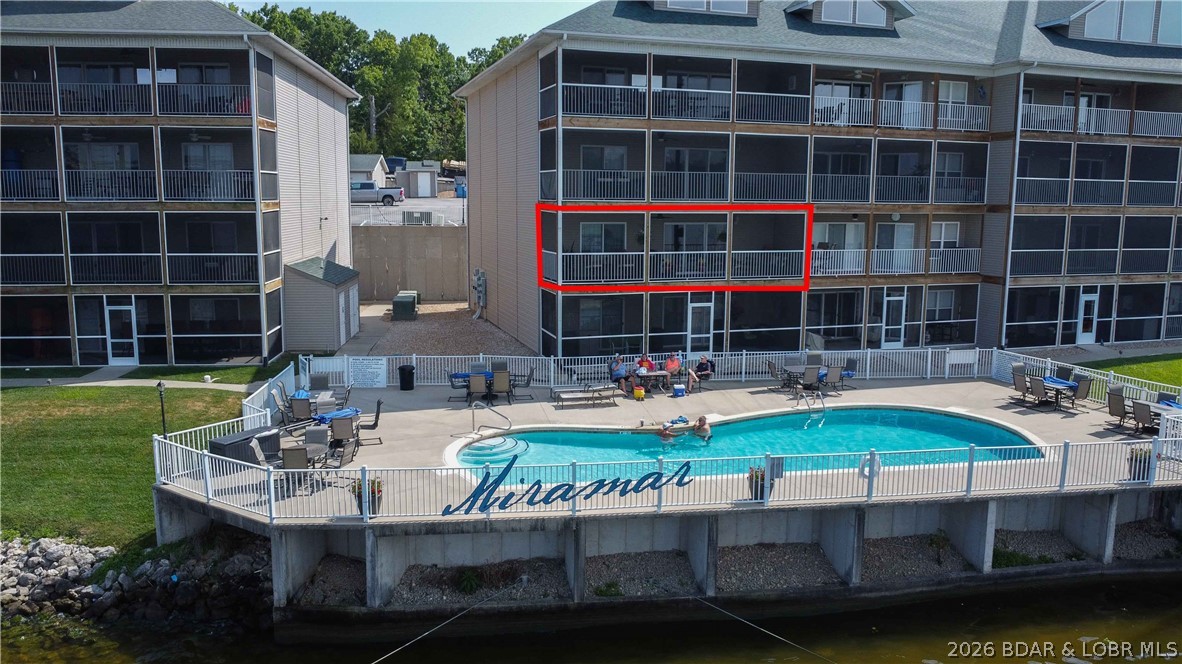
Experience lakeside luxury at its finest in this fully remodeled 3-bedroom, 2-bath condo, professionally designed for style, comfort, and sophistication. Every detail has been elevated — from the beautiful "QuickStep Studio textured wood flooring" to the updated kitchen featuring sleek quartz countertops, new cabinetry and designer finishes. The open-concept living area centers around a cozy fireplace and flows seamlessly to the screened-in porch, perfect for enjoying lake breezes without the bugs. Complex heated saltwater pool has been resurfaced.  Your community 14x32 ft boat slip with a 6,500 lb. lift provides access to the water, making this an ideal retreat for boating enthusiasts. A garage is an optional buy being offered for additional cost is available for added convenience.
Located in one of the most highly sought-after areas at the Lake, this condo sits directly across from the iconic The Cave Bar & Grill and just moments from Hwy 5, offering unbeatable access to dining, entertainment, and year-round fun.
This fully furnished Condo, with a few exceptions and designer-finished, and positioned in a premier location — this condo delivers the full luxury lake experience.
#3588949

Camdenton

255 Plaza Beach Drive 2F

3 Beds

2 Baths

1,427 Sq.Ft.

$412,500

MLS#: 3588949

Enjoy the comfort and convenience of one-level living in this well-maintained 2-bedroom, 2-bath ranch nestled on a peaceful, private lot outside of a restricted subdivision. Surrounded by mature trees, this home offers the perfect blend of privacy and functionality.
Inside, you'll find a spacious layout featuring main-floor laundry and a bright four-seasons room overlooking the backyard—an ideal space to relax year-round. The oversized two-car garage provides ample room for vehicles, tools, and hobbies.
The partially finished walk-out lower level adds exceptional versatility with a second kitchen, making it perfect for entertaining, extended family, or additional living space. You'll also appreciate the abundance of built-in storage cabinets throughout the lower level, keeping everything organized and easily accessible.
Step outside to the enclosed rear patio, where you can enjoy the tranquil surroundings and wooded views in comfort. Whether you're looking for extra space, privacy, or a home with flexible living options, this property has it all.
#26046499

Bonne Terre

218 Oak Street

2 Beds

1 Baths

2,240 Sq.Ft.

$189,900

MLS#: 26046499

Price reduced
MOVE-IN READY! Welcome home to this charming 4-bedroom, 3-bath split-level nestled in a quiet neighborhood just off Historic Route 66, offering quick access to everything the area has to offer. Inside, you'll find an open-concept living, dining, and kitchen area featuring newer luxury vinyl plank flooring, stainless steel appliances, and a breakfast bar perfect for gathering with family and friends. The upper level includes a spacious primary suite with a walk-in closet, double vanity, and tiled jetted tub/shower, along with two additional bedrooms and a full bath.
The finished lower level offers a cozy family room, fourth bedroom, full bath, laundry area, and extra storage, providing flexible space to fit your needs.
Enjoy added peace of mind with fiber optic internet, a newer HVAC system, and a newer water heater. Outside, the spacious rebuilt deck is ready for entertaining or relaxing after a long day. This home combines comfort, convenience, and thoughtful updates in a fantastic location. Schedule your private showing today!
#26045781

Waynesville

18719 Lynn Lane

4 Beds

3 Baths

2,504 Sq.Ft.

$272,900

MLS#: 26045781

Welcome to this charming 2-bedroom, 2-bath ranch home in Hathaway Manor! Featuring a functional 1,073 sq ft main level with beautiful hardwood flooring, a bright living area, and an eat-in kitchen. Enjoy the convenience of a main-floor layout, a 1-car attached garage, and a spacious backyard patio ideal for outdoor relaxation. The full lower level offers endless potential for storage or future finishing touches. Conveniently located near major roadways, local schools, and amenities, this property presents an incredible opportunity.
#26046551

St Louis

11138 Landseer Drive

2 Beds

2 Baths

1,073 Sq.Ft.

$109,900

MLS#: 26046551

Price reduced
Exceptional Luxury Townhome for Lease | **Award-Winning Ladue School District**

A rare opportunity to lease a recently completed luxury townhome offering the quality, design, and craftsmanship typically reserved for custom ownership—not rental living. With approximately 2,800 square feet of thoughtfully designed living space spanning three impressive levels, this sophisticated residence delivers the perfect balance of elegance, comfort, and convenience in one of St. Louis' most desirable locations.

From the moment you enter, you'll appreciate the refined finishes, soaring sense of space, and abundant natural light streaming through oversized windows. Rich real hardwood flooring, a stunning gas fireplace, designer lighting, and an open-concept floor plan create an inviting atmosphere ideal for both everyday living and effortless entertaining.

The chef-inspired kitchen is beautifully appointed with luxurious quartz countertops, a striking decorative backsplash, custom high-end cabinetry, and an upgraded premium appliance package. Seamlessly extending the living space outdoors, the expansive deck provides the perfect setting for morning coffee, evening cocktails, or entertaining guests.

The impressive primary retreat offers a true sanctuary featuring plush luxury carpeting, an expansive walk-in closet, and a spa-inspired bath highlighted by an oversized walk-in shower and upscale finishes. Two additional spacious bedrooms, beautifully appointed baths, and the convenience of a second-floor laundry room complete with a new washer and dryer enhance everyday living.

The finished walk-out lower level offers exceptional flexibility, serving perfectly as a fourth bedroom, private executive office, guest suite, or media room. Complete with a full bath and direct patio access, this level provides privacy and versatility rarely found in today's leasing market.

Additional premium features include:

Approximately 2,800 square feet **
4 spacious bedrooms**
3 full baths and 1 half bath**
Real hardwood flooring**
Gas fireplace**
Quartz countertops**
Decorative tile backsplash**
Custom luxury cabinetry**
Premium upgraded appliance package**
Expansive outdoor deck**
Walk-out patio**
Second-floor laundry with new washer and dryer included**
Oversized private two-car garage**
Zoned HVAC for enhanced comfort and efficiency**
Interior fire sprinkler system**
Oversized windows providing exceptional natural light throughout**

Beyond the home itself, the location is truly outstanding. Situated within the boundaries of the award-winning Ladue School District, residents benefit from access to one of Missouri's premier public school systems, including the new $65 million Ladue High School and over $126 million in recent elementary school improvements.

Ideally positioned in the thriving Olive Boulevard/I-170 corridor, this exceptional residence places you minutes from everything St. Louis has to offer. Enjoy convenient access to premier shopping, dining, parks, and recreation, including the nearby Costco, Target, Dierbergs, and surrounding retail district. Downtown Clayton, Washington University, Boeing, Bayer, Enterprise Mobility, Express Scripts, and the renowned 39 North AgTech Innovation District are all just minutes away, making this an ideal home for professionals seeking luxury living with an unmatched central location.

Luxury lease opportunities of this caliber, in this location, are exceptionally rare. Experience sophisticated, maintenance-free living without compromise in one of St. Louis' most sought-after communities.
#26043337

Olivette

1181 Noa Lane 33

4 Beds

3 Baths

2,800 Sq.Ft.

$5,000

MLS#: 26043337

This exceptional 3-bedroom, 2-bathroom home is in pristine, move-in ready condition, perfectly combining functional living spaces with a covered carport and durable, low-maintenance vinyl and laminate flooring throughout. The functional kitchen comes equipped with appliances that look good and are in working condition, providing a clean, reliable, and hassle-free setup for all your daily cooking needs. Inside, the home offers fantastic additional flexibility with a finished basement featuring 2 bonus rooms, making it ideal for a home office, gym, craft space, or extra storage. Spotlessly prepared and meticulously maintained from top to bottom, this turnkey residence is completely ready for a stress-free transition into a comfortable and versatile lifestyle.
#26047139

Florissant

2365 Buttonwood Court

3 Beds

2 Baths

1,071 Sq.Ft.

$199,900

MLS#: 26047139
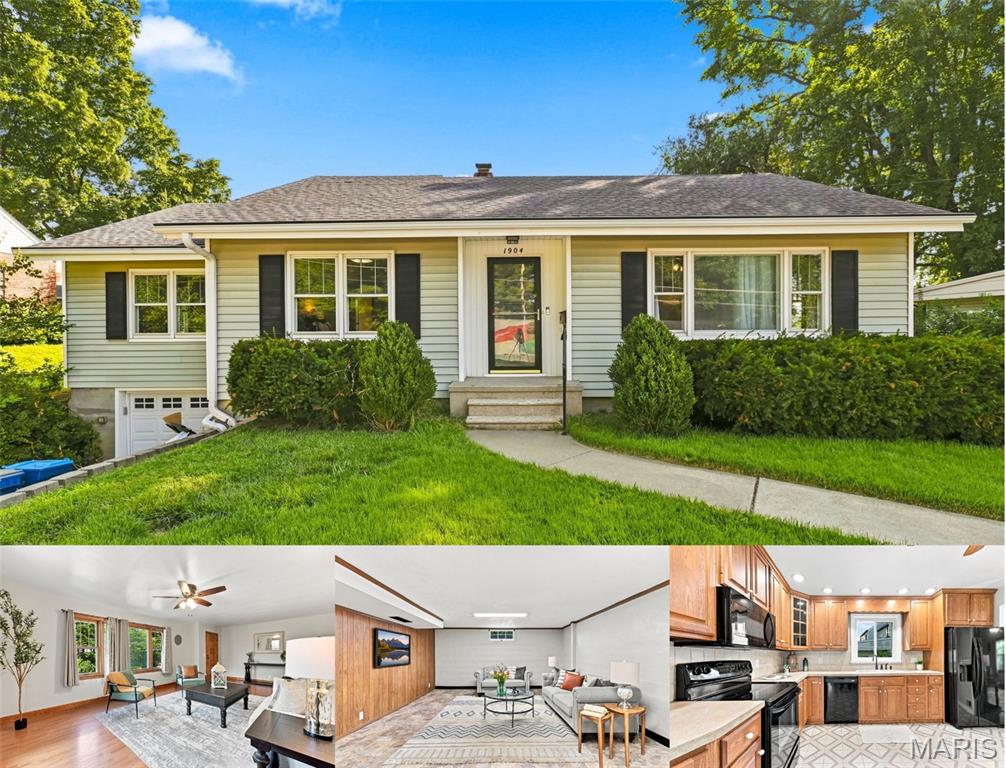
lWelcome to this well-maintained 4-bedroom, 1.5-bath ranch offering 1,504 square feet of comfortable main-level living. This home blends classic 1950s character with thoughtful updates, including beautiful hardwood floors, custom closets, and an updated full bathroom.

The spacious living room is filled with natural light and provides plenty of room for gathering or relaxing. All four bedrooms are located on the main level, offering a flexible layout to fit a variety of needs.

The partially finished lower level features a half bath and additional living space that can be used as a recreation room, home office, hobby area, or workout space. The basement also includes the laundry area with washer and dryer hookups and provides ample storage. 

Outside, you'll find a large backyard, an expansive concrete patio that's perfect for entertaining, a storage shed, and an attached one-car garage.

Conveniently located near Historic Main Street, shopping, restaurants, parks, major highways, and many everyday conveniences, this move-in ready home offers a great combination of charm, functionality, and location. Agent owned. Welcome Home!
#26046323

St Charles

1904 Elm St Street

4 Beds

1 Baths

1,972 Sq.Ft.

$320,000

MLS#: 26046323

Nestled on a quiet street in the desirable Candlelight Gardens neighborhood, this beautifully maintained modified raised ranch offers nearly 2,000 square feet of finished living space and has been lovingly cared for by the same owners for the past 26 years. Like the warm glow of candlelight, this home radiates a sense of comfort you'll feel the moment you arrive.

Inside, you'll find three bedrooms, two bathrooms, and a flexible floor plan designed for everyday living. Countless improvements have been made throughout the years, reflecting true pride of ownership—including the peace of mind that comes with a new septic system.

Step outside to enjoy nearly .41 acres of outdoor living. The fenced backyard offers plenty of room for pets, play, gardening, or entertaining, while the covered deck creates the perfect space for weekend barbecues, morning coffee, or relaxing evenings. A welcoming covered front porch adds even more charm and invites you to slow down and enjoy the quiet surroundings.

Located in an established neighborhood known for its peaceful setting, this move-in-ready home combines the space buyers want with the updates they need. If you've been searching for nearly 2,000 finished square feet, a large fenced yard, covered outdoor living spaces, a new septic system, and a home that has been lovingly maintained for over two decades, this Candlelight Gardens gem is ready to welcome you home.
#26046228

High Ridge

2845 Paula Court

3 Beds

2 Baths

1,992 Sq.Ft.

$209,900

MLS#: 26046228

Welcome home to this adorable three-bedroom, two-bath home featuring fresh paint throughout and brand-new carpet in all three bedrooms! The bright and inviting great room offers vaulted ceilings and decorative plant shelves, creating an open and spacious feel. The kitchen features recessed lighting, a convenient pantry, and plenty of space for everyday living and entertaining. A coat closet near the entry provides additional storage.
The generously sized primary bedroom includes a private full bath, while the two additional bedrooms also offer comfortable living space. The walkout basement includes a bathroom rough-in and provides wonderful potential for future finished living space. An attached two-car garage completes the home’s functional layout.
Situated on a .35-acre lot, this property offers a unique sense of openness and added separation that is difficult to find within a subdivision. With the subdivision-owned mailbox area, city-owned water-tower property, and additional school district-owned land located behind the home, there are no residential homes immediately behind the property—providing a more open backdrop without another backyard directly overlooking yours.
Conveniently located within walking distance of Warrior Ridge Elementary, Warrenton High School, the Warrenton Pool Park, dog park, and library, this freshly updated and move-in-ready home offers comfort, convenience, and an excellent location!
#26046000

Warrenton

807 Navajo Trail

3 Beds

2 Baths

1,120 Sq.Ft.

$260,000

MLS#: 26046000

Tucked away  in the  desirable Parkway South school district, this 2-bedroom, 1.5-bath townhouse offers the perfect blend of comfort and convenience.   With three thoughtfully arranged levels, this home offers room for everyone to spread out while still enjoying inviting spaces to gather.  Main floor features a large living roof, overlooking the yard & patio, dining area, galley kitchen and 1/2 bath.  Upstairs-two nice sized bedroom with the full bath in the middle.  Basement is partially finished with a family room space and an unfinished space for laundry room and storage.   A private patio surrounded by a high wood fence to top it off.   There is a community pool and clubhouse. Outstanding location near any type of store, service and grocery story anyone might want. An outstanding starter home or can be rented. Put this one at the top of your "Must See!" list and reserve your showing today!
#26042176

Ballwin

1210 Wicklow Road A

2 Beds

1 Baths

1,448 Sq.Ft.

$160,000

MLS#: 26042176

Price reduced
Located near Carondelet’s parks, trails, and neighborhood conveniences, this fully updated bungalow blends modern living with South City charm. Inside, you’ll find updated flooring, a bright kitchen with stainless steel appliances, and peace-of-mind improvements including a brand-new roof and newer HVAC system. The modernized exterior enhances curb appeal, while the finished walkout lower level provides a private bedroom and full bath — ideal for multigenerational living, a home office suite, or guest accommodations. A rare combination of location, style, and functionality.
#26047354

St Louis

7117 Vermont Avenue

4 Beds

2 Baths

1,056 Sq.Ft.

$160,000

MLS#: 26047354

Price reduced
Classic Kirkwood character, flexible living space, and a peaceful wooded setting come together in this inviting 4-bedroom, 2-bath home. Situated on a beautifully landscaped lot in a highly desirable Kirkwood neighborhood, the home offers timeless charm, comfortable gathering spaces, and the feeling of a private retreat.

Inside, you’ll find beautiful hardwood floors, spacious living areas, two fireplaces, and an easy-flowing floor plan well suited for everyday living and entertaining. The updated kitchen features stainless steel appliances, abundant cabinetry, and a breakfast area overlooking the spectacular backyard. A separate family room with fireplace provides a warm and comfortable gathering place, while the formal living room offers additional space for entertaining, relaxing, or enjoying quiet evenings at home.

Upstairs are three generously sized bedrooms, including one with an adjoining bonus room that adds even more flexibility. This unique space could be used as a playroom, nursery, homework area, reading room, dressing room, hobby space, or private retreat.

The fourth bedroom is located on the main level and offers excellent versatility as a guest bedroom, home office, den, or private space for someone who prefers main-level living.

Outdoor living is one of this home’s standout features. Enjoy morning coffee, peaceful afternoons, or evening gatherings on the expansive deck overlooking mature trees and a serene wooded backdrop. Below, the covered stone patio creates a second inviting outdoor living area surrounded by nature. The walk-out lower level provides excellent storage and additional possibilities for future use.

Another unique bonus is the attached garage beneath the home, perfectly suited for a golf cart—an enjoyable and convenient way to get around the neighborhood. The garage also provides valuable space for bicycles, lawn equipment, tools, outdoor gear, and additional storage.

Located in the highly regarded Kirkwood School District and convenient to parks, shopping, dining, and the many amenities Kirkwood has to offer, this home presents a rare combination of classic character, versatile living space, outdoor enjoyment, and a beautiful natural setting.
#26046604

Kirkwood

35 Wildwood Lane

4 Beds

2 Baths

2,040 Sq.Ft.

$489,900

MLS#: 26046604
Price reduced
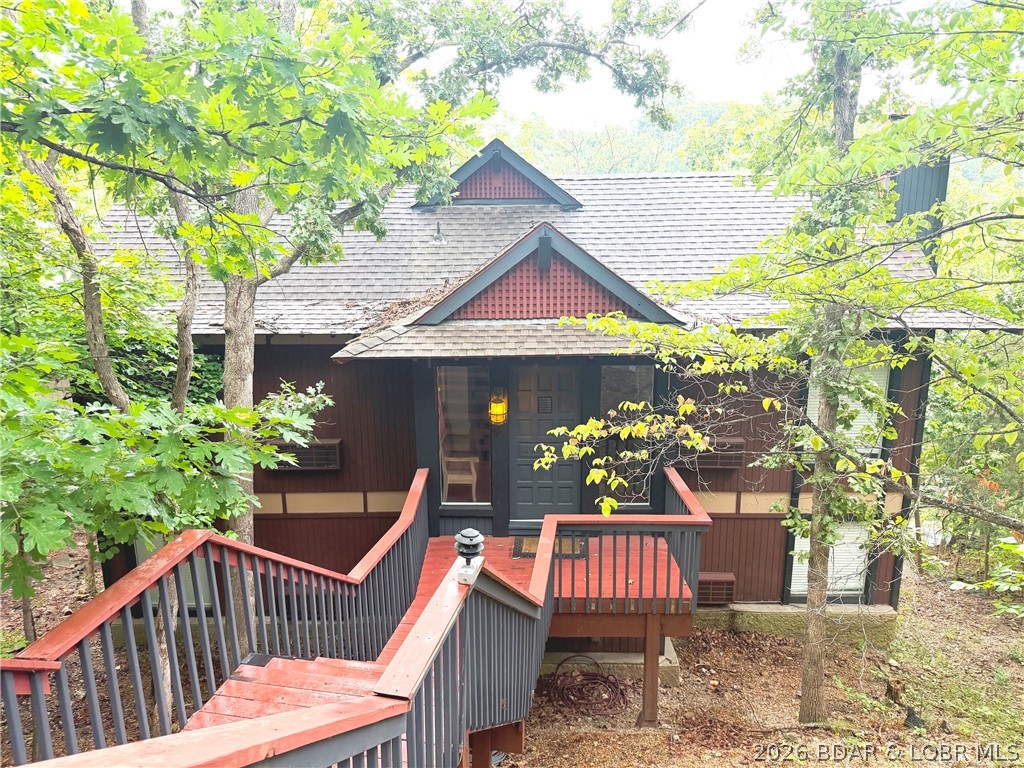
Prepare to be impressed—this may be the most stunning 3-bedroom home in Tan-Tar-A! Beautifully updated and thoughtfully designed, this exceptional retreat offers an inviting blend of style, comfort, and functionality. The spacious open floor plan is highlighted by soaring vaulted ceilings, gorgeous flooring, generous bedrooms, and tastefully updated bathrooms. The luxurious primary bath features a custom tiled walk-in shower with a sleek frameless glass door, creating a true spa-like experience. Step outside to the expansive deck, the perfect place to entertain family and friends or simply unwind while enjoying the peaceful surroundings. Best of all, the beautiful lake-inspired furnishings and décor stay with the home, making it truly move-in or rental ready. With a proven, strong rental history available upon request, this property is an outstanding opportunity whether you're searching for a personal lake getaway, a full-time residence, or a high-performing investment. Property is not for rent.
#3588586

Osage Beach

182 Bent Shadow Lane

3 Beds

3 Baths

1,934 Sq.Ft.

$389,900

MLS#: 3588586
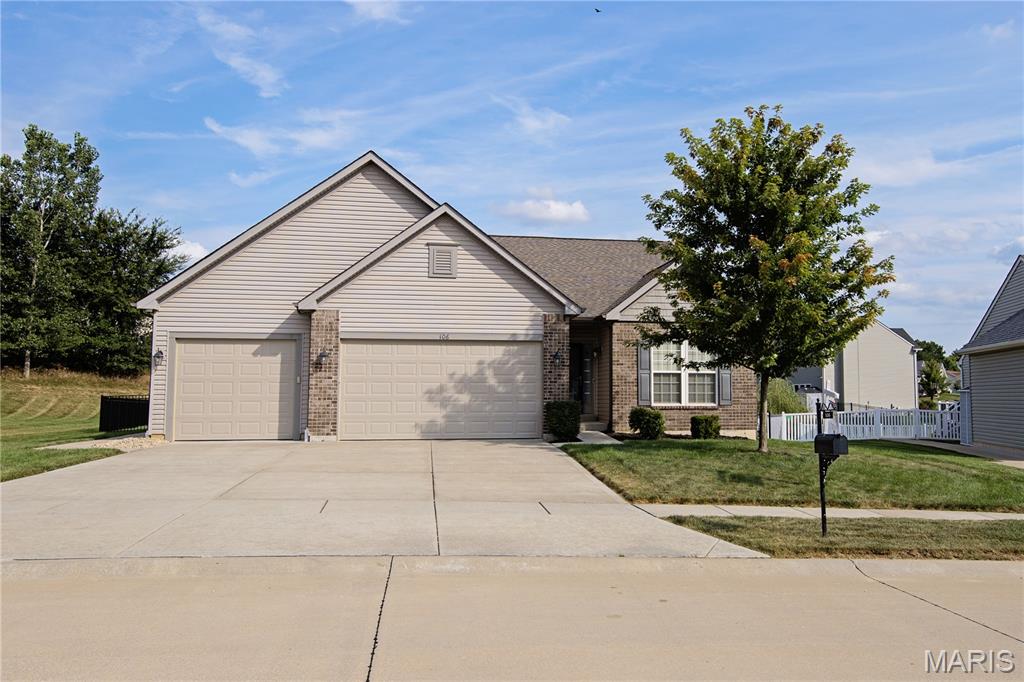
Back on the market and available again.  Previous buyers loss is your GAIN!!  Immaculate and meticulously maintained ranch with oversized 3 car garage with finished walls and ceiling, its own heating and cooling, and car lift system in one bay.  Super impressive garage space.  Newer maintenance free deck space looks amazing, newer patio space as well in the huge fenced backyard.  Fence is also newer.  Tons of space in the huge backyard.  Extremely neat and clean interior is like new.  Ceiling fans in all bedrooms, newer quartz countertops in the kitchen and bathrooms.  Open floor plan, main floor laundry.  Fireplace in the great room.  Split bedroom floor plan.  Spacious owners suite bedroom with walk in closet and double sink vanity in the private bathroom.  Nicely sized 2nd and 3rd bedrooms.  Great looking durable flooring on the main floor.  Lower level has a rough in for a bathroom and bonus egress window for future finishing.  Great location on a small court.  Showings will start again on Friday 08/21/2026.
#26045496

Wentzville

106 Crystal Creek Court

3 Beds

2 Baths

1,614 Sq.Ft.

$424,900

MLS#: 26045496

1 ... 634 635 636 637 638 ... 666
* Listings identified with the FMLS IDX logo come from FMLS and are held by brokerage firms other than the owner of this website. The listing brokerage is identified in any listing details. Information is deemed reliable but is not guaranteed. If you believe any FMLS listing contains material that infringes your copyrighted work please click here to review our DMCA policy and learn how to submit a takedown request. © 2024. First Multiple Listing Service, Inc.
 - property

Send a message

Message successfully sent.

Your message

What is 3 + 4 ?

Reason for contacting?

I agree to receive email communication and understand I can unsubscribe at any time.

I agree to be contacted by Rock Island Realty via call, email, and text for real estate services. To opt out, you can reply 'stop' at any time or reply 'help' for assistance. You can also click the unsubscribe link in the emails. Message and data rates may apply. Message frequency may vary. Privacy Policy

Sign Out

Virtual Assistant

Would you like to take the next step with this property? We can help you schedule a showing or virtual tour, or send you more details.

Yes, I would like more information.

Thank You for Your Reply, One of Our Agents will contact you as soon as possible

No, maybe later.

Thank you, you can always contact me via email, phone number or through the contact form.

Realhub AI

Lucy - Your AI-Powered Realtor

Update Your Temporary Password

Personalize your search

Enter your email and we'll notify you immediately when new listings match what you're looking for.

or enter email address

Already have an account ? Login here

Continue your home search

I agree to receive communications and understand I can unsubscribe at any time.

I agree to be contacted by Rock Island Realty via call, email, and text for real estate services. To opt out, you can reply 'stop' at any time or reply 'help' for assistance. You can also click the unsubscribe link in the emails. Message and data rates may apply. Message frequency may vary. Privacy Policy

Already have an account ? Login here

We use cookies

We use cookies primarily for analytics to enhance your experience. By accepting, you agree to our use of these cookies. You can manage your preferences or learn more about our cookies policy.
