Properties

Browse or get in touch to schedule a walkthrough.

  • Nearby me
Price range

Popular Features

Community Features

Association

Property Features

Waterfront

View

Exterior Features

Interior Features

Style

10000 properties match your criteria

Updated 1 minute ago

E-Alert name
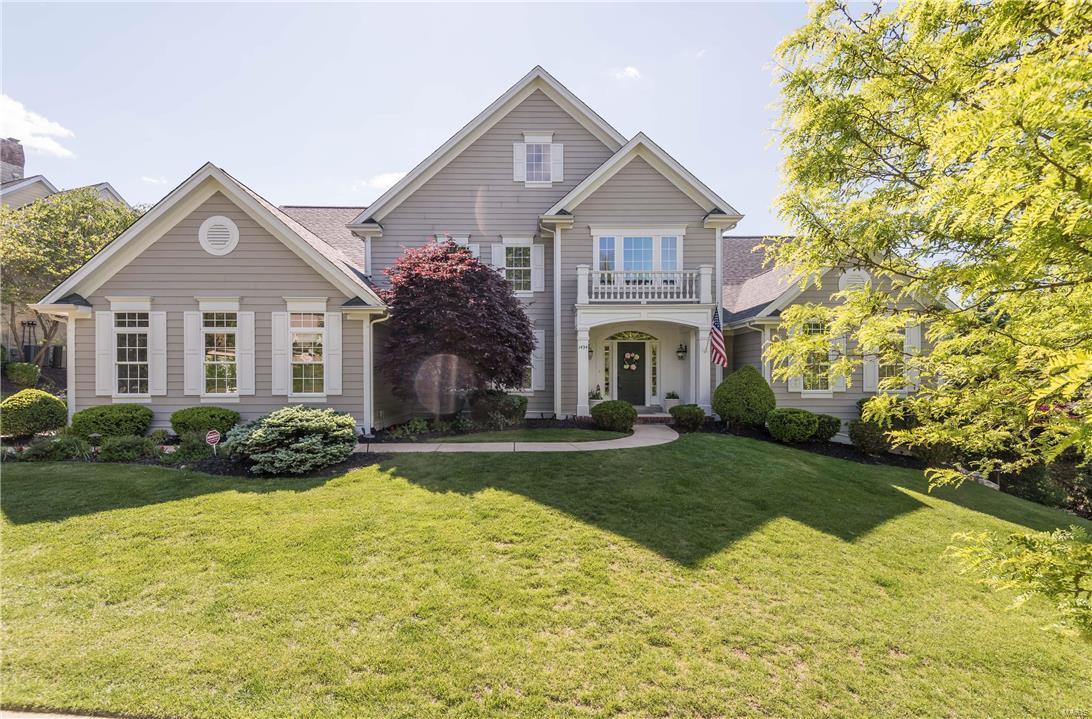
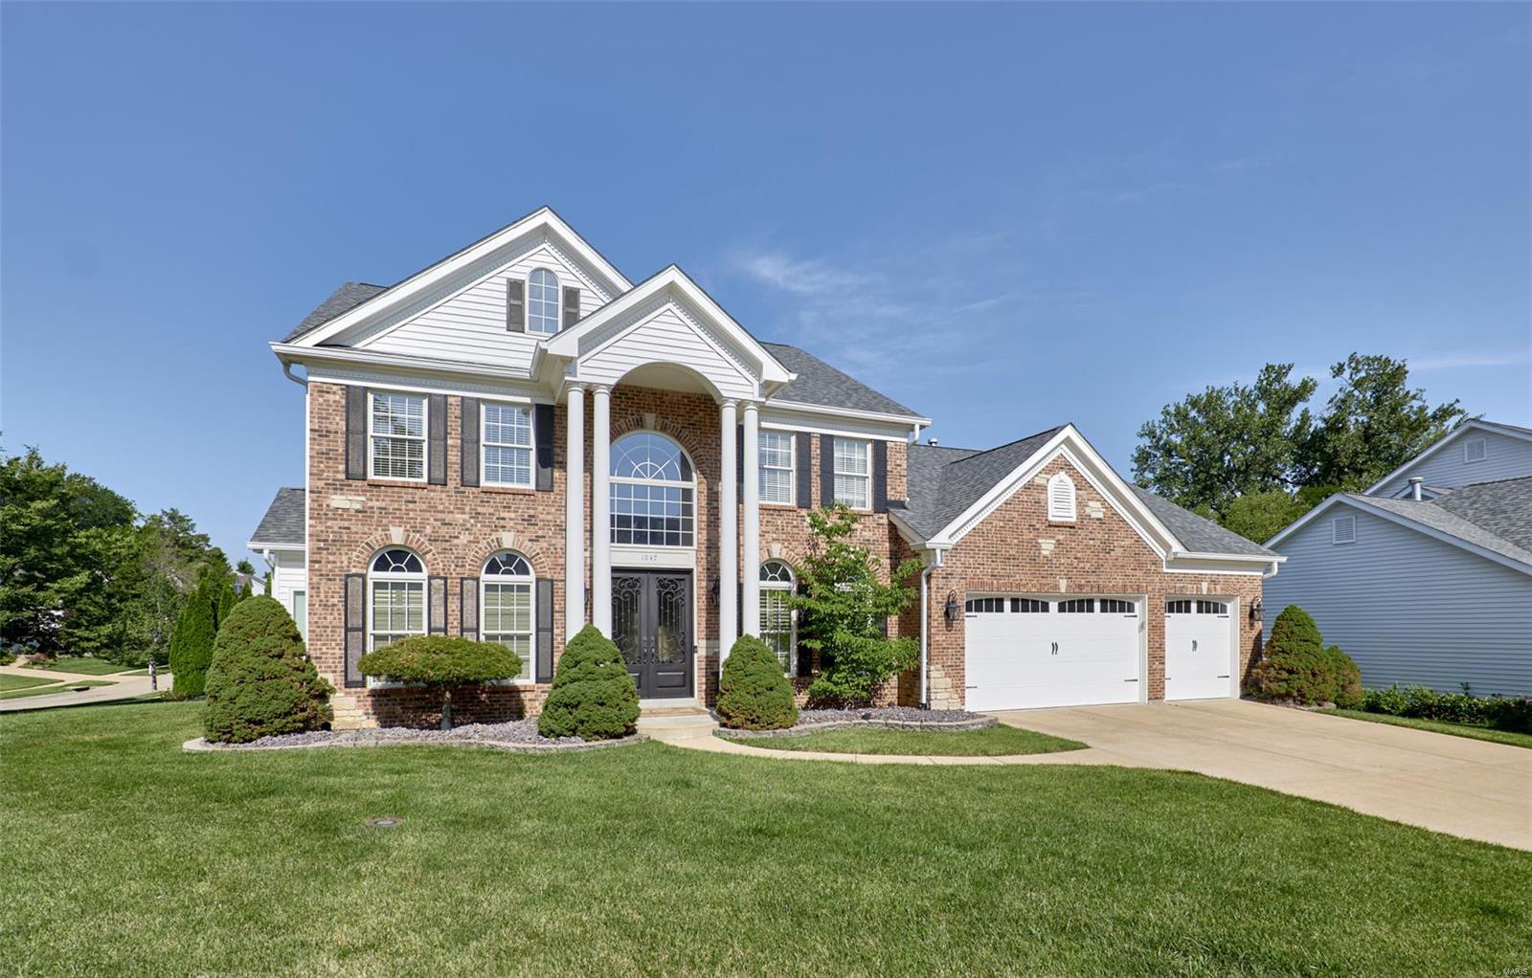
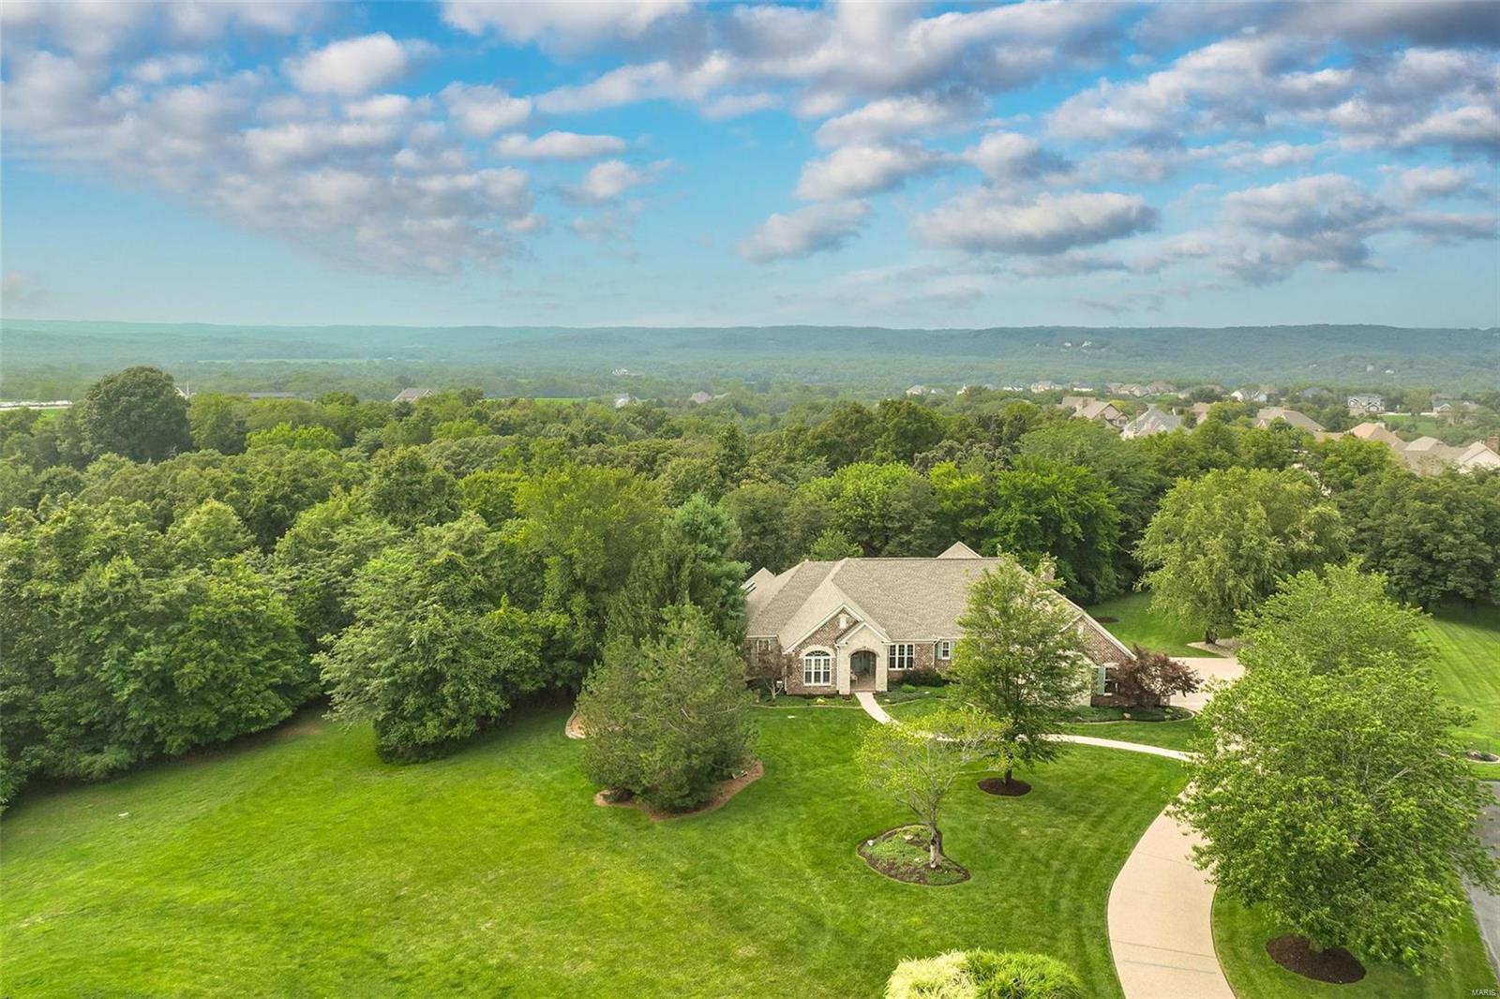
Beautiful updates and exceptional living await you in this Chesterfield, MO home! Located in the desirable Forest Hills Club subdivision in Clarkson Valley, this 4-bedroom, 3.5-bath home offers over 4,100 sq ft of living space on nearly an acre lot. Upon entering, you'll find a versatile living room with bay window that could also serve as an office or playroom, along with a separate dining room. The spacious family room features brand-new bay windows, wood ceiling beams, built-in shelving, and a gas fireplace. The beautifully updated kitchen showcases marble and quartz countertops, a large center island with gas range, beverage bar with refrigerator, soft-close cabinetry, and is adjacent to the three-season sunroom. The sunroom overlooks the pool and provides access to the deck and gazebo. Upstairs, the spacious primary suite features vaulted ceilings with wood beam, hardwood flooring, custom walk-in closet, and private bath with double sink vanity, jetted tub, and separate shower. Three additional bedrooms and a full bath complete the upper level. The finished lower level offers all new LVP flooring, a large rec room with wet bar and refrigerator, beautifully updated full bath, and recently converted gas fireplace. Outside, enjoy your private backyard retreat with an in-ground pool featuring a new liner and heater (2025) and new pool cover (2026). Around the pool you can relax in the gazebo or under the covered patio. Additional updates include fresh paint throughout much of the home, main-floor laundry with custom cabinetry, and a side-entry garage. Located in the highly sought-after Marquette area, this home offers the perfect combination of luxury, comfort, and convenience.
#26036086

Chesterfield

240 Whiting Lane

4 Beds

3 Baths

4,198 Sq.Ft.

$950,000

MLS#: 26036086

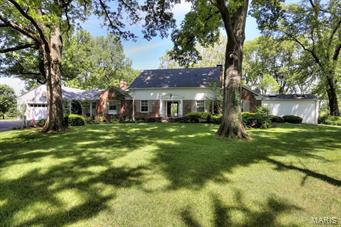
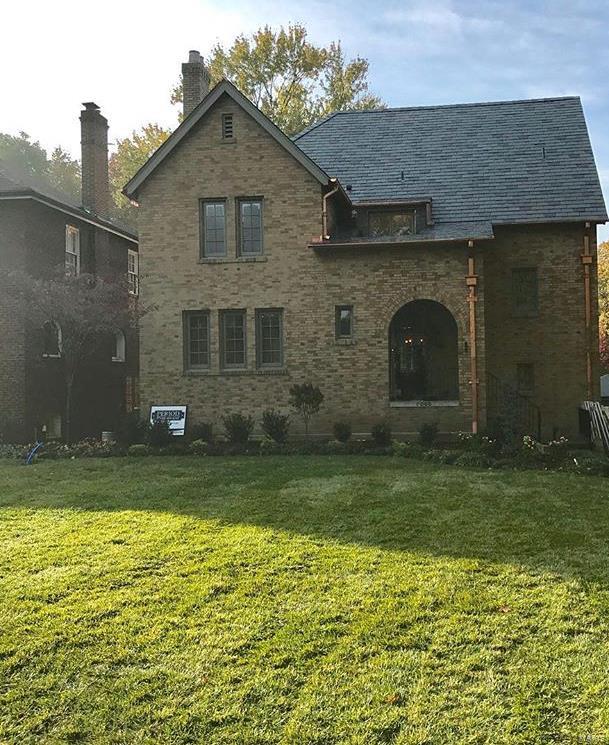
Welcome Home! Sitting on 1.95 private wooded acres in the heart of Des Peres, this 5-bed, 3-bath home offers incredible space, privacy, and the perfect canvas to create your dream retreat. Step inside to find a bright, open main level with a formal dining room, den/office, spacious family room with a wood-burning fireplace, and a large kitchen with breakfast room overlooking the serene grounds. The main-floor primary suite features generous dimensions and an en-suite bath, while four additional bedrooms and a full bath upstairs provide room for everyone. A walk-out lower level with 9+ft pour, egress window, and roughed-in bath offers outstanding potential for future finishing. With an oversized 3-car garage, main-floor laundry/mud room, and a rare estate-sized lot adjoining wooded area, this property is being offered as-is and is ready for a buyer with vision to bring the finishing touches to an already beautiful home.
#26036547

St Louis

908 N Ballas Road

5 Beds

3 Baths

3,424 Sq.Ft.

$950,000

MLS#: 26036547

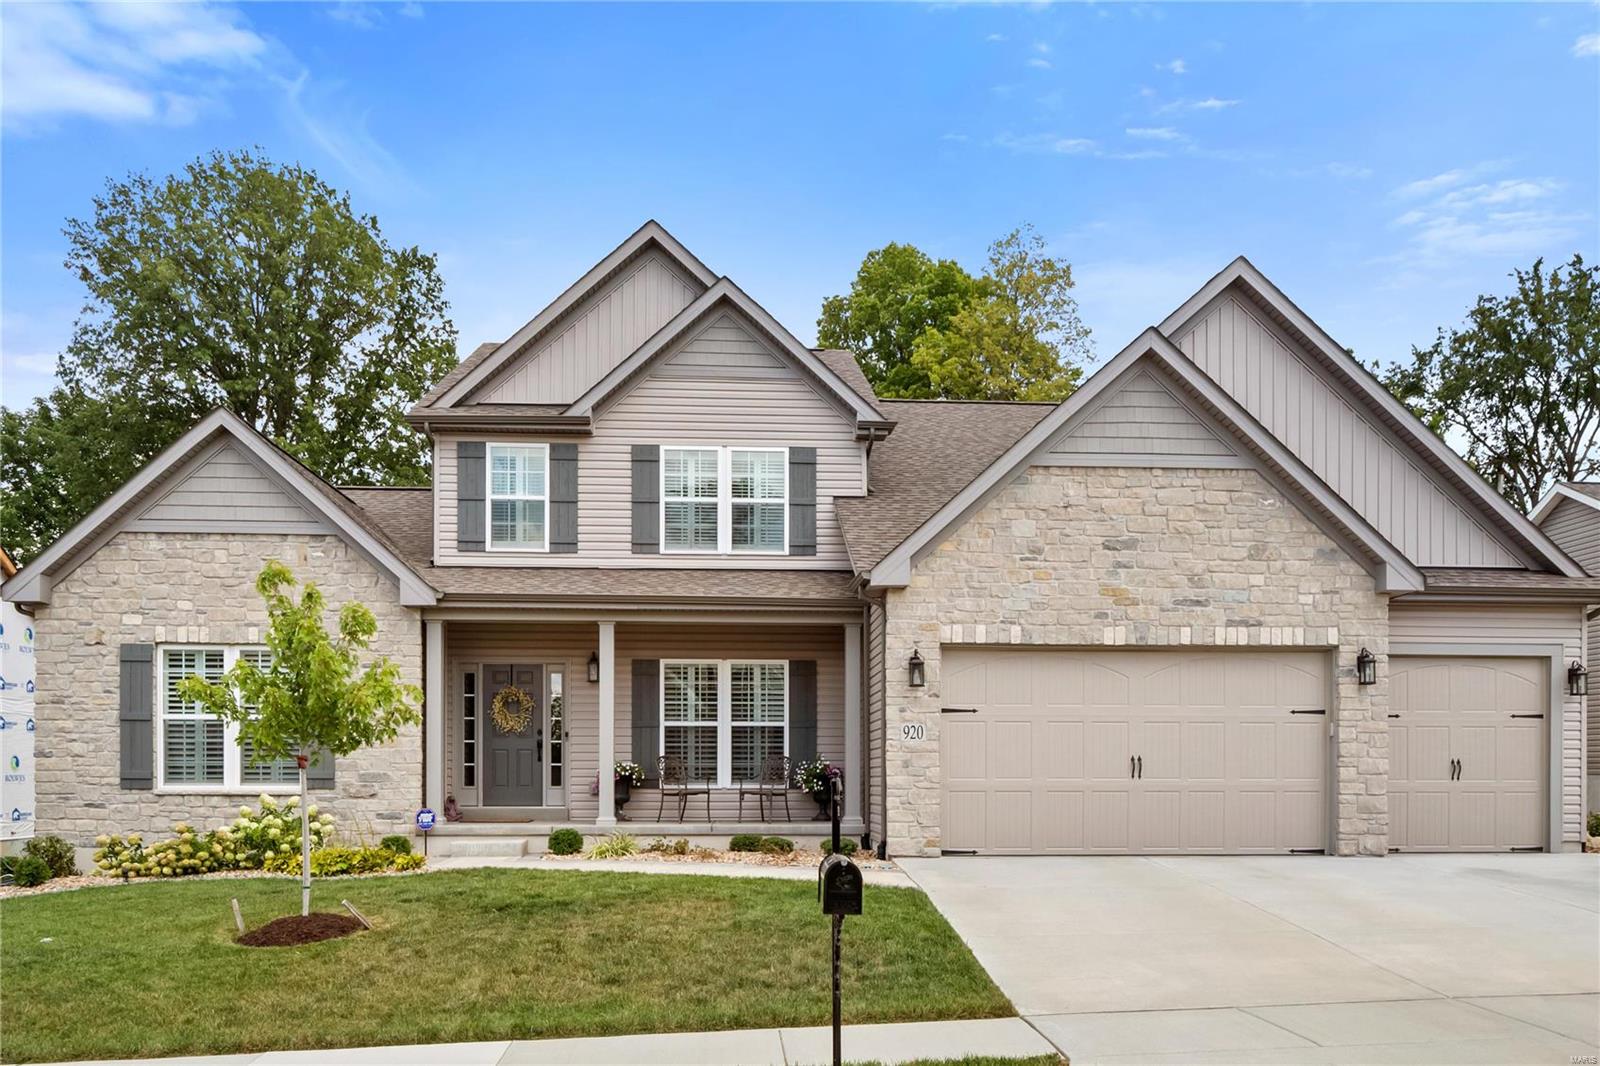
Stunning 5 BD, 4.5 Bath two-story home in sought-after Seasons at Schoettler offers exceptional living space, timeless craftsmanship, & premium amenities. Wood flrs, exquisite millwork, & updates make this home a true standout. Main level features formal LR & DR, spacious family room with FP, wet bar, chef?s kitchen loaded with high-end finishes & modern conveniences. Bright breakfast area opens to a vaulted hearth room with a 2nd FP, creating the perfect gathering space. Main-floor laundry & powder room complete the level. 2nd floor offers expansive primary suite featuring a beautifully updated luxury bath & walk-in closet. 3 more bdrms, including one with en-suite bath, plus full hall bath. Walkout LL offers endless possibilities with large rec room with a bar, exercise room, 5th bedroom, & 4th full bath, along with excellent storage space. Outdoor living is equally impressive, with large composite deck overlooking the backyard complete with newer paver patio & private putting green.
#26024592

Chesterfield

1841 Winter Run Court

5 Beds

4 Baths

4,941 Sq.Ft.

$950,000

MLS#: 26024592

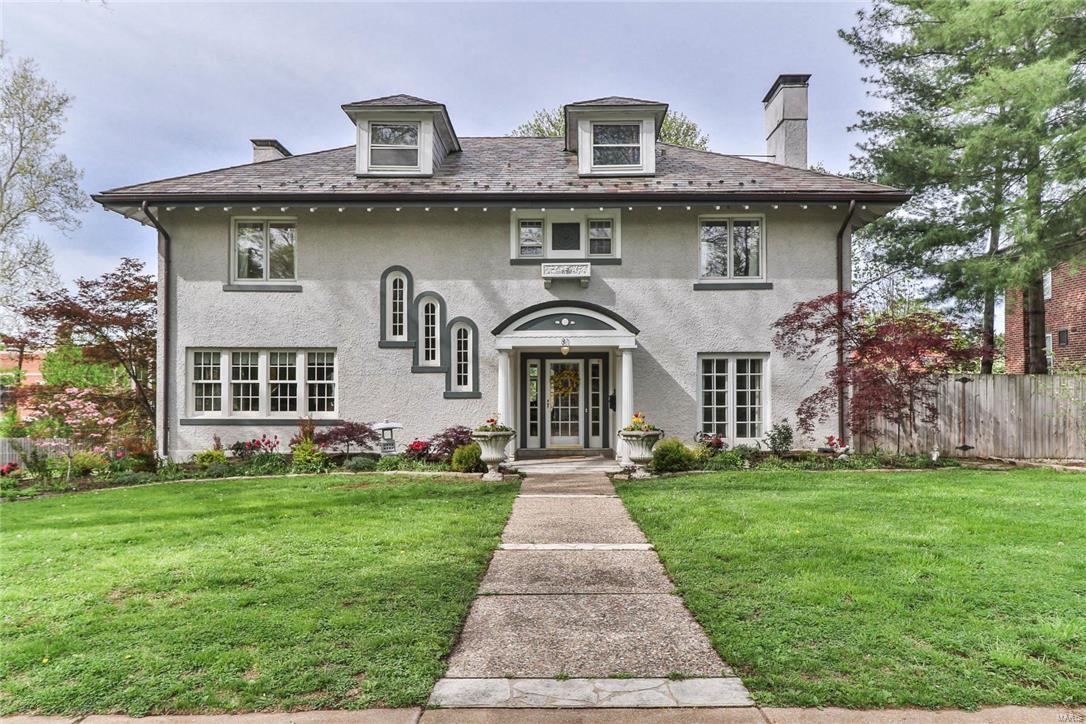
Open House Sunday 7/12, 1-3.  Set on a beautifully landscaped 1.02-acre homesite with private lake access in the prestigious Chesterfield Meadow community, this distinguished all-brick estate offers a rare combination of timeless architecture, refined comfort, and resort-style living within the Rockwood School District.  A sweeping circular drive creates a grand first impression, complemented by a side-entry garage and expansive parking designed to accommodate both everyday living and elegant entertaining. Inside, the home unfolds with generously scaled living spaces, a sophisticated neutral palette, and sunlit bay windows that bathe the interiors in natural light.  The thoughtfully designed floor plan blends form and function, featuring a private main-floor guest suite, an adaptable formal living space ideal for a refined home office or sitting room, cheerful eat-in kitchen with granite counters and a well-appointed main-floor laundry. The updated primary suite offers a serene retreat, while spacious secondary bedrooms upstairs provide comfort and privacy for family and guests.  Outdoor living is truly exceptional. A screened-in porch overlooks the tranquil lake and lush grounds, while the saltwater pool creates a resort-like setting perfect for both quiet relaxation and elevated entertaining. The finished walk-out lower level, complete with a full bath and dressing area, offers seamless access to the pool and grounds—ideal for hosting or extended stays.  Designed to accommodate both intimate moments and grand gatherings, this residence delivers an unparalleled lifestyle in one of Chesterfield’s most desirable settings.
#26041581

Chesterfield

1868 Stenton Path

5 Beds

4 Baths

5,443 Sq.Ft.

$950,000

MLS#: 26041581

A rare opportunity to own an extensively updated lakefront retreat in sought-after Chesterfield Meadows, perfectly situated on a quiet cul-de-sac with breathtaking views of the subdivision lake and located within the award-winning Rockwood School District.

From the moment you enter, the home's elegant center hall foyer sets the tone with rich hardwood flooring, custom millwork, crown molding, and timeless architectural details throughout. Flanking the entry are gracious formal living and dining rooms filled with natural light, creating inviting spaces for both entertaining and everyday living.

At the heart of the home is a spectacular chef's kitchen designed for gathering and entertaining. Featuring custom ceiling-height gray cabinetry with glass accents, granite countertops, a large center island, custom subway tile backsplash, and premium KitchenAid stainless steel appliances including double wall ovens, a six-burner gas cooktop, and drawer microwave, this space combines exceptional style with everyday functionality. The adjoining family room offers a warm and welcoming atmosphere with a gas fireplace, built-in bookshelves, and recessed lighting. A formal office space is also found on the main level.

The finished walkout lower level expands the living space with a wet bar, full bath, and bonus sleeping room - perfect for overnight guests, recreation, or entertaining.

Upstairs, four spacious bedrooms include a luxurious primary suite and beautifully updated bathrooms, offering comfort and privacy for family and guests alike.

The true showpiece of this home is the extraordinary outdoor living experience. Enjoy morning coffee in the three-season sunroom, host summer gatherings on the expansive maintenance-free deck, or relax poolside while taking in tranquil lake views. The saltwater pool has been enhanced with a new PebbleTec® finish and is surrounded by expanded decking, creating a private backyard oasis that feels more like a resort than a residence.

Meticulously maintained and thoughtfully improved, recent updates include a new roof (2026), new siding (2026), upgraded 200-amp electrical service (2024), replacement fencing, maintenance-free deck replacement, maintenance-free screened porch flooring, expanded pool decking beneath the staircase, and new PebbleTec® pool surfacing.

Combining timeless design, modern updates, exceptional outdoor amenities, and one of Chesterfield's most desirable waterfront settings, this is a home where luxury, comfort, and lifestyle come together beautifully.
#26034321

Chesterfield

1931 Lymington Common

4 Beds

3 Baths

4,820 Sq.Ft.

$950,000

MLS#: 26034321

The Heart of Daily Life: Step inside and feel the warmth of the gleaming hardwood floors that guide you through an incredibly thoughtful floor plan, elevated by elegant architectural details like classic arched doorways.The Welcome: From the entry foyer, a formal dining room stands ready for holiday hosting on one side, while a formal living room sits on the other, perfect for quiet conversations. Gathering Space: Walk into the spectacular, open family room—the true soul of the home. Anchored by a cozy gas fireplace and framed by a stunning wall of windows, it is flooded with natural light. The Kitchen Hub: The family room flows effortlessly into the chef’s kitchen, complete with custom cabinetry, granite countertops, double ovens, a gas cooktop, and a massive center island with a breakfast bar. There is a spacious walk-in pantry and a dedicated, perfect spot to set up your dream coffee bar. Daily Conveniences: The main floor is designed for modern life, complete with a private home office for remote workdays and a convenient half bath. Your Morning Sanctuary: Step outside to your private outdoor oasis. Sip your morning coffee on the deck or relax under the shade of the beautiful pergola, enjoying views of your level, fully fenced backyard—complete with a playground and framed by mature, leafy trees. The Private Quarters & Comforts: Upstairs, the second-floor layout is perfectly tailored for comfortable family living. The Primary Retreat: Your personal sanctuary features elegant tray ceilings, a massive walk-in closet, and a spa-like ensuite with a double vanity, a deep garden tub made for soaking away long days, and an oversized shower. Space for Everyone: Three additional spacious bedrooms—including one with its own private bath, and two that share a handy Jack-and-Jill bath setup—surround an enormous den. This central sitting area is the perfect zone for a teenage lounge, a homework station, or a cozy reading nook. Upper-Level Laundry: No hauling heavy baskets up and down stairs; the dedicated laundry room is right where you need it most. Year-Round Comfort: Rest easy knowing the home features dual heating and cooling systems to keep every level perfectly climate-controlled through all four seasons. A Canvas of Potential: The walk-out lower level is unfinished but absolutely bursting with potential. Featuring deep-pour construction, large windows that let sunlight stream in, and a rough-in bath, it is ready to be transformed into your dream recreation room, home gym, or guest suite. An Unmatched Location & Peace of Mind: Enjoy the very best of West St. Louis County living. With top-rated Parkway West schools, shopping, and dining just minutes away, you can easily access everything you love, then leave the bustle behind and come home to calm. Best of all, the home has already passed the Ballwin Occupancy inspection—making this beautiful property entirely turn-key and ready for you to move right in! All offers due by 7pm Sunday.
#26044410

Ballwin

14454 Sunset Forest Court

4 Beds

2 Baths

4,155 Sq.Ft.

$950,000

MLS#: 26044410

None
#26044743

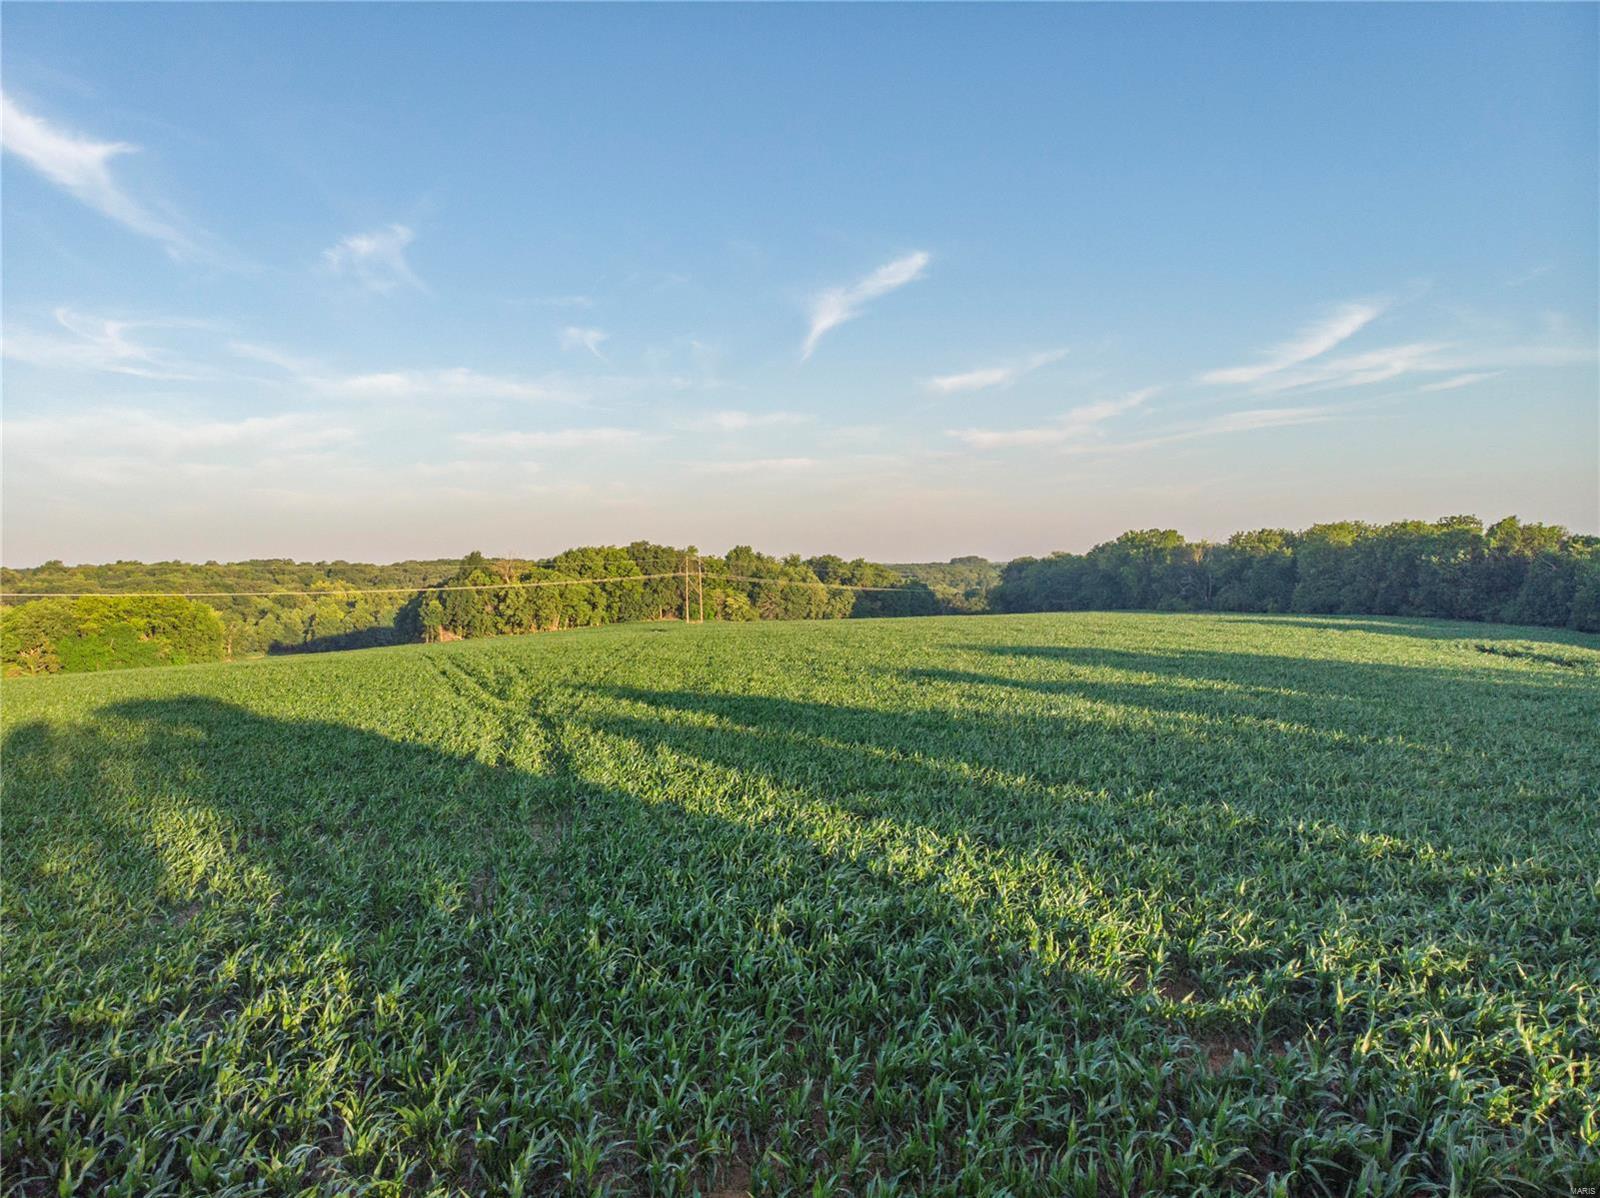
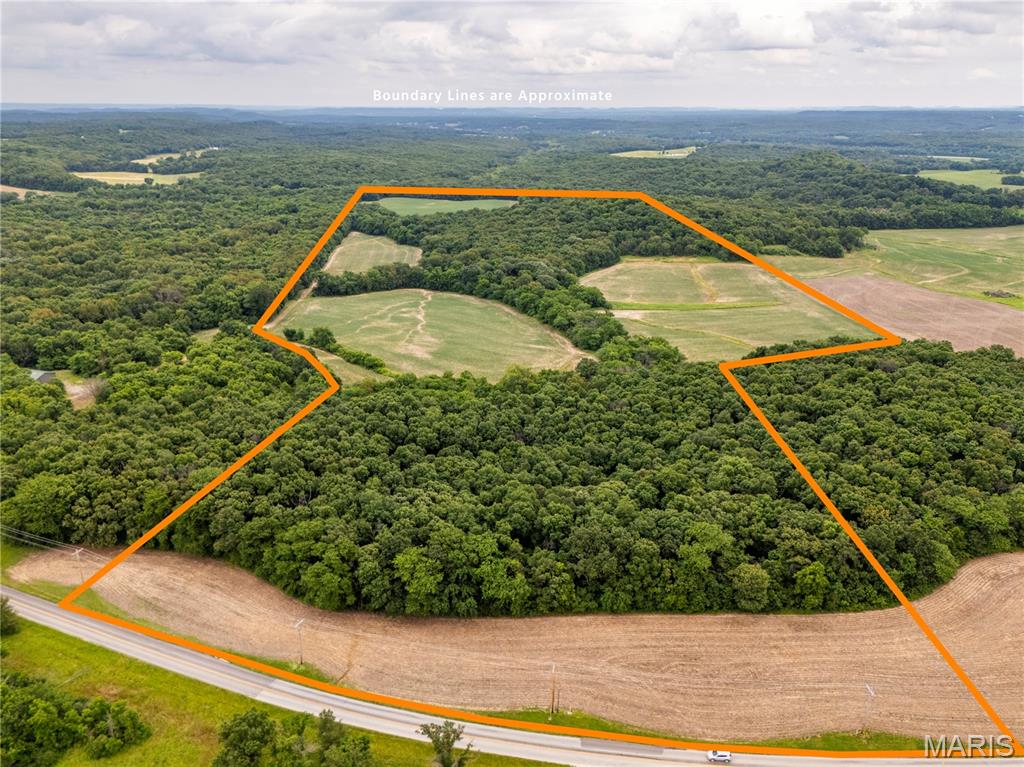
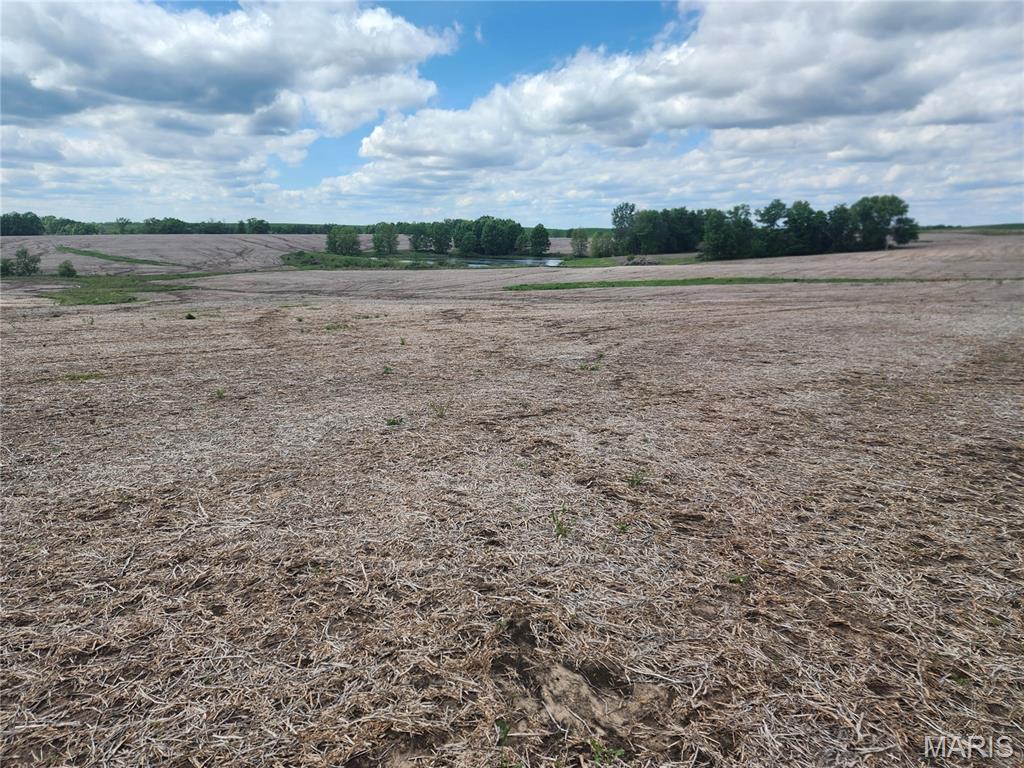
Cuba

540 Hwy O

None Beds

None Baths

30.5 acres

$950,000

MLS#: 26044743

Beautifully maintained and updated 4 bedroom 4.5 bath home on 47+/- acres near Bourbon, MO.  An amazing country setting filled with woods and wildlife.  This custom homes features an inviting covered front porch, 2x6 construction, and lots of woodwork.  The main floor starts with 2-story entryway, oak flooring, a main floor master suite, large living room, kitchen with custom cabinets, breakfast and a dining room. Upstairs are two more spacious bedrooms and a full bathroom.  The finished walk out lower level includes a 9 ft pour, an extra bedroom, craft room, wet bar, full bathroom and lots of storage. The attached 3 car garage is oversized, has A/C, a 1/2 bathroom and attic access. An additional newer outbuilding with electric provides plenty of space for all your toys or hobbies.  Schedule your private tour today and come see everything this property has to offer. Just 5 miles from Bourbon and I-44 and only an hour from St. Louis.
#26041964

Bourbon

1574 Turkeyfoot Road

4 Beds

4 Baths

4,300 Sq.Ft.

$950,000

MLS#: 26041964

Coming soon
Rare updated 8 bed/ 8 bath 4-unit right across the street from the Missouri Botanical Garden. In this turn-key 4-family, all of the units are the same layout with the same finishes. Each includes full size washer & dryer, ceiling fans in bedrooms, open kitchen with island, dishwasher, electric range and refrigerator. Historic touches include stained glass windows and original hardwoods. Remodeled in 2018 by previous owner TPO Roof, Plumbing, Electric, HVAC, everything except the windows. All units have rented consistently with no vacancy and all currently at $1600+/month. Great opportunity to live for free as owner/occupant or as an addition to investment portfolio.
Close to many of great restaurants in Tower Grove, The Hill and Shaw. Easy access to both Hwy 44 and Hwy 40/64.
#26047065

St Louis

1917 Alfred Avenue

None Beds

None Baths

4,340 Sq.Ft.

$950,000

MLS#: 26047065

Prime Commercial INVESTMENT OPPORTUNITY. This well-maintained commercial office building has four individual office spaces, three are currently leased to long-term occupants. Ideal spot for professional use such as an attorney's office, medical or administrative services.  This location has ample parking and easy highway access. Built in 2007, the brick construction offers low maintenance investment potential. Adjacent lot is also listed (MLS#3578481). Sellers would consider a package offer.
#3578469

Laurie

162 Missouri Boulevard

None Beds

None Baths

5,169 Sq.Ft.

$950,000

MLS#: 3578469

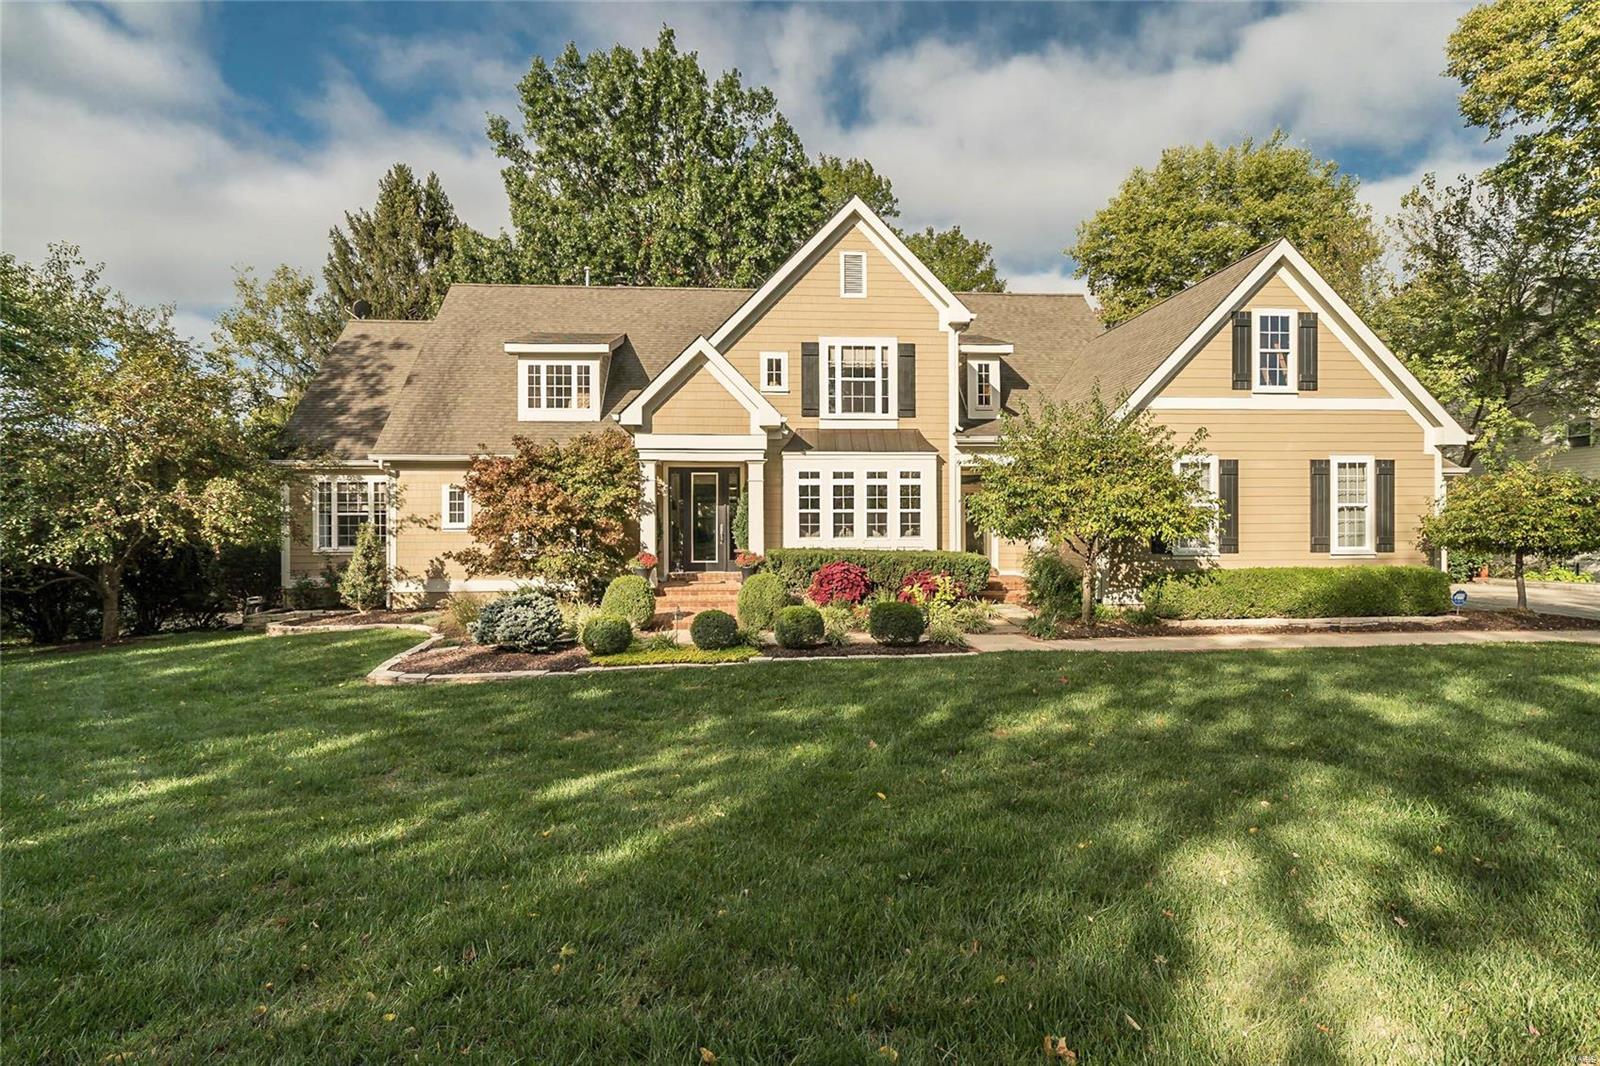
Experience elevated living in this exceptional 3-bedroom, 2.5-bath luxury residence, gracefully situated on a quiet cul-de-sac in the highly sought-after Inverness subdivision. Showcasing thoughtfully curated designer finishes and impeccable craftsmanship, this home offers the perfect balance of sophistication, comfort, and modern convenience. The gourmet chef's kitchen is a true centerpiece, featuring elegant quartz countertops, premium Cafe stainless steel appliances, a double wall oven with built-in microwave, a professional-grade gas cooktop, and a beautifully appointed butler's pantry with coordinating designer tile that seamlessly extends the home's refined aesthetic.  Wide-plank engineered hardwood flooring flows throughout the main living spaces, leading to a stunning great room anchored by a custom gas fireplace with built-in cabinetry and an impressive 72-inch walnut propeller-style ceiling fan. Integrated smart home technology provides effortless control of climate and security. The private owner's retreat is a luxurious sanctuary, enhanced by a breathtaking statement chandelier and a spa-inspired ensuite featuring an expansive designer tile shower, dual quartz vanities, and premium finishes. A beautifully appointed Jack-and-Jill bath showcases distinctive Italian live-edge tile, while plantation shutters and motorized blinds add timeless elegance throughout. Exceptional attention to detail continues with a custom-designed mudroom, oversized water heater, and a finished garage featuring professionally installed polyaspartic flooring and premium jackshaft garage door openers. Designed for effortless indoor-outdoor living, the professionally landscaped grounds include a sophisticated seven-zone irrigation system, a freshly landscaped backyard framed by 32–34 newly planted Southern Magnolia trees along the rear property line, creating a stunning natural backdrop and future privacy screen. The screened-in porch, complete with a luxurious Caldera Spa, offers the perfect retreat for year-round relaxation. Ideally located within the award-winning Wentzville School District and just minutes from premier shopping, dining, parks, and recreation, this extraordinary residence offers an exceptional lifestyle where luxury, comfort, and timeless design come together seamlessly.
#26040926

Dardenne Prairie

151 Royal Troon Drive

3 Beds

2 Baths

2,809 Sq.Ft.

$950,000

MLS#: 26040926

The coy ones are always the best! She's a lady from the street and a wild contemporary beauty once inside. Once in a lifetime offering promising "and they lived happily ever after" to the next owner. Wide open spaces with high ceilings and bountiful natural light from the north, south, east and west. Owners spared no expense when they did their addition featuring OPEN kitchen/music/relaxed dining/gathering room with fireplace, vaulted ceiling and gorgeous views. Cavernous master hosts private office, fireplace, vaulted ceiling and direct access to walk in closet and lavish bath with tub and separate shower.  2 additional large bedrooms share remodeled bath and second floor nursery/office suite is the perfect craft or exercise space.  Lower level has a music studio or teen get away. This offering sits on one of the premiere lots in Hillcrest including a charming detached garage/gardeners cottage. Captain Elementary, Wydown Middle, Forest Park and DeMun village are a stroll away! HURRY!
#16077927

Clayton

57 Aberdeen Place

4 Beds

3 Baths

N/A

$950,000

MLS#: 16077927

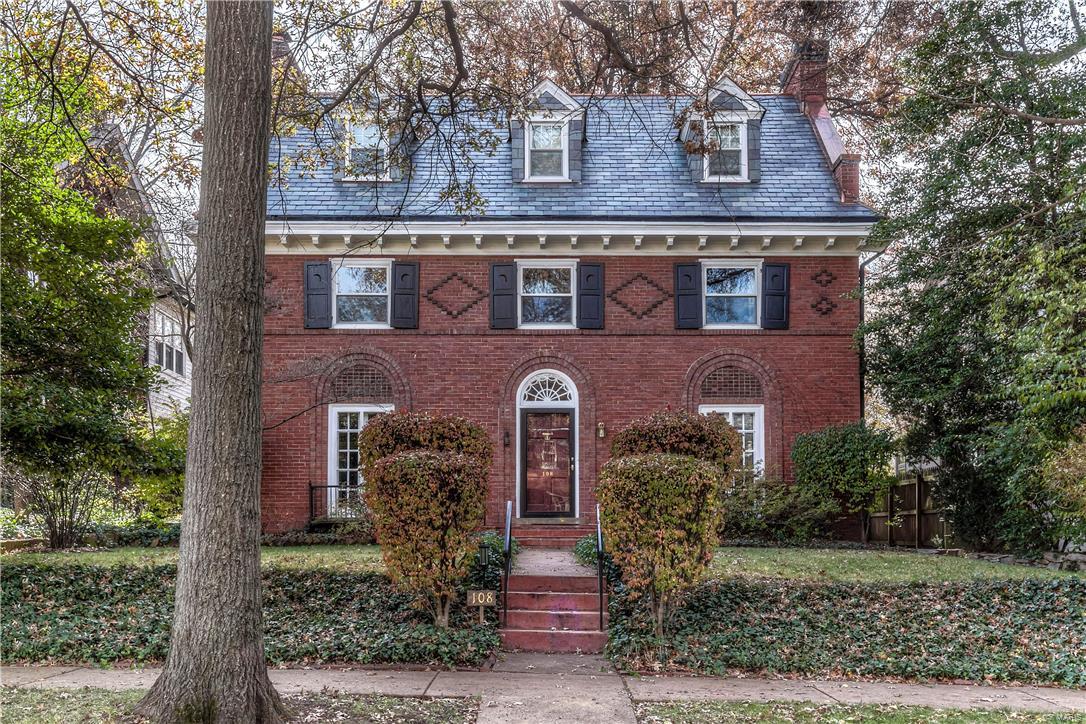
Back on Market!! This English Tudor home sits gracefully on over an acre of landscaped grounds.  5 bedrooms 5.5 baths, fin. lower level with wine cellar.  Original shaker style walnut paneling greets you in the spacious entry foyer.  French doors, warm wood floors and original millwork throughout creates such a traditional feel.  Hide away in the private library or on the glass enclosed sun porch.

Entertaining opportunities are endless here with a front patio, back patio boasting a fabulous pergola, in-ground pool,  and open floor plan.  This home has great flow.  The updated kitchen offers Sub Zero, new gas cook top, warming drawer, center island and tons of storage space.  

The master suite is a private get-away with private bath and wood burning fireplace.  Three additional bedrooms have en suite baths.  Box bay windows and window seats adorn this exquisitely appointed home.  After finishing the day at the pool, entertain your friends in the comforts of your own wine cellar!! Additional Rooms: Sun Room
#15027897

St Louis

1247 Hampton Park Drive

5 Beds

5 Baths

5,614 Sq.Ft.

$950,000

MLS#: 15027897

Large ranch home on almost 2 acres, park facing lot in a central location, no box unchecked! Designed for everyday living while making entertaining easy, showcasing 12 foot ceilings, custom trim and cabinets, 3 fireplaces and a fantastic layout. The kitchen has a walk-in pantry, stone flooring, a custom island and opens to the hearth room and breakfast nook. Living room has a 2nd fireplace and beautiful wooden beams. There are 2 offices, one with many windows and a smaller one with cabinets. The master bedroom has a coffered ceiling and a luxurious bathroom attached. Downstairs is a family room, a second kitchen / bar area, a pool room and a workout room. 2 additional bedrooms with walk in closets and a full bathroom. The basement is a walk-out, you can enjoy the stamped patio and listen to the waterfall & pond feature. Binkley park is across the road, and there is a 2nd large patio off the back between the house and the treeline. Custom designed home of outstanding quality, rare find!
#23056563

Warrenton

437 S Morgan

4 Beds

3 Baths

5,104 Sq.Ft.

$950,000

MLS#: 23056563

Why wait for new construction when the home of your dreams is ready NOW. Gorgeous 1.5 story estate sits on 3 acres of beautiful yard surrounded by trees, offers over 5,200 sq ft of living area, & is built to impress. Main floor features hardwood flooring, 9 ft doors, remodeled kitchen, hearth room, breakfast room, formal dining room, & 2 story great room. Main floor Owners Suite is incredible has a massive walk-in closet, separate tub & shower, & dual vanities. Upper level has a loft, 3 large bedrooms, one en-suite & a Jack N Jill bath. Walk out lower level has 5th large bedroom, full bath, family room/rec room with fireplace, wet bar, a gym which could easily be used as bedroom #6 or an office, & 2 storage areas. Home has an oversize 2 car & oversize 1 car garage.  Brand New carpet just installed & freshly painted interior. Stylish new light fixtures. Stunning w/ 3 gas fireplaces, tankless hot water heater, & EXTENSIVE crown molding, ELECTRIC CAR CHARGING STATION IN GARAGE
#21082918

Eureka

998 Stone Spring Drive

5 Beds

4 Baths

5,222 Sq.Ft.

$950,000

MLS#: 21082918

1 ... 634 635 636 637 638 ... 666
* Listings identified with the FMLS IDX logo come from FMLS and are held by brokerage firms other than the owner of this website. The listing brokerage is identified in any listing details. Information is deemed reliable but is not guaranteed. If you believe any FMLS listing contains material that infringes your copyrighted work please click here to review our DMCA policy and learn how to submit a takedown request. © 2024. First Multiple Listing Service, Inc.
 - property

Send a message

Message successfully sent.

Your message

What is 3 + 4 ?

Reason for contacting?

I agree to receive email communication and understand I can unsubscribe at any time.

I agree to be contacted by Rock Island Realty via call, email, and text for real estate services. To opt out, you can reply 'stop' at any time or reply 'help' for assistance. You can also click the unsubscribe link in the emails. Message and data rates may apply. Message frequency may vary. Privacy Policy

Sign Out

Virtual Assistant

Would you like to take the next step with this property? We can help you schedule a showing or virtual tour, or send you more details.

Yes, I would like more information.

Thank You for Your Reply, One of Our Agents will contact you as soon as possible

No, maybe later.

Thank you, you can always contact me via email, phone number or through the contact form.

Realhub AI

Lucy - Your AI-Powered Realtor

Update Your Temporary Password

Personalize your search

Enter your email and we'll notify you immediately when new listings match what you're looking for.

or enter email address

Already have an account ? Login here

Continue your home search

I agree to receive communications and understand I can unsubscribe at any time.

I agree to be contacted by Rock Island Realty via call, email, and text for real estate services. To opt out, you can reply 'stop' at any time or reply 'help' for assistance. You can also click the unsubscribe link in the emails. Message and data rates may apply. Message frequency may vary. Privacy Policy

Already have an account ? Login here

We use cookies

We use cookies primarily for analytics to enhance your experience. By accepting, you agree to our use of these cookies. You can manage your preferences or learn more about our cookies policy.