Properties

Browse or get in touch to schedule a walkthrough.

  • Nearby me
Price range

Popular Features

Community Features

Association

Property Features

Waterfront

View

Exterior Features

Interior Features

Style

10000 properties match your criteria

Updated 1 minute ago

E-Alert name

Rare 4,300+sqft - Atrium Ranch - Private Wooded Cul-de-Sac Lot - Rockwood Schools

Welcome to 1600 Baxter Forest Ridge Court, a truly one-of-a-kind atrium ranch nestled on a private wooded cul-de-sac in one of Chesterfield's most sought-after neighborhoods. Located within the award-winning Rockwood School District and served by National Blue Ribbon Schools, this exceptional residence combines luxury, privacy, and natural beauty with over 4,300 square feet of thoughtfully designed living space.

From the moment you enter, you'll be captivated by the dramatic vaulted great room featuring soaring ceilings, a stunning fireplace, rich hardwood flooring, and an impressive wall of windows framing breathtaking views of the surrounding forest. The home's signature atrium design floods the interior with natural light while seamlessly blending indoor and outdoor living.

The spacious open floor plan offers 5 bedrooms, 3.5 baths, and an office, making it ideal for families, entertaining, and multigenerational living. The beautifully appointed kitchen showcases 42-inch cabinetry, a blend of Corian and granite countertops, tile backsplash, center island, and dual pantries. Adjacent to the kitchen, the breakfast room provides panoramic woodland views and direct access to a private covered composite deck, creating the perfect setting for morning coffee or evening relaxation.

The luxurious primary suite serves as a peaceful retreat with vaulted ceilings, dual walk-in closets, and a spa-inspired bath featuring double vanities, a soaking tub, separate shower, and elegant stained-glass accents. Additional main-floor bedrooms, baths, and laundry provide the convenience of single-level living.

The expansive walkout lower level offers endless possibilities with a huge recreation and family room, fireplace, bar area, office space, additional bedrooms, full bath, and abundant storage. Surrounded by lush mature trees and breathtaking natural scenery, this serene setting delivers a level of privacy and tranquility rarely found.
Recent improvements include new windows (2022), composite deck with aluminum railings (2022), new roof (2025), fresh paint throughout (2026), and new carpeting (2026), making this home truly move-in ready.

Combining a rare atrium-ranch floor plan, spectacular wooded views, extensive updates, and an unbeatable Chesterfield location, 1600 Baxter Forest Ridge Court offers a lifestyle that is simply unmatched.
#26034934

Chesterfield

1600 Baxter Forest Ridge Court

5 Beds

3 Baths

4,308 Sq.Ft.

$725,000

MLS#: 26034934

Built in 2023 by Fisher Homes, this beautifully maintained 1.5-story home offers 2,452 square feet of thoughtfully designed living space on a desirable corner lot with an east-facing front elevation in highly desired Inverness Subdivision. Featuring 3 bedrooms and 2 bathrooms, this home showcases numerous builder upgrades, including additional windows that fill the home with abundant natural light. The spacious kitchen is a standout feature with quartz countertops, very large island, stainless steel appliances, a gas range, and ample cabinet and prep space. The open-concept floor plan creates an inviting atmosphere for both everyday living and entertaining. The primary suite provides a comfortable retreat, while the unfinished basement with a bathroom rough-in offers endless possibilities for future expansion. Outside, enjoy the level yard with plenty of space for recreation, pets, or outdoor gatherings. Utilize the incredible patio size for evening gatherings or weekend barbeques. To make your move even easier, the washer, dryer, and refrigerator are all available for purchase. This nearly new home combines modern finishes, quality construction, and exceptional value in one move-in-ready package. Rentspree will process application, tenant will have a $49.99 non refundable application See link attached    
fee,https://apply.link/gZUZu6g
#26037144

Dardenne Prairie

207 Kerry Downs Drive

3 Beds

2 Baths

2,452 Sq.Ft.

$3,200

MLS#: 26037144

Welcome Home! Experience the best of the Kirkwood lifestyle at 413 E. Madison, a custom-built luxury residence ideally situated on one of Kirkwood's coveted streets. Imagine starting your mornings with coffee by the fireplace on your private owner's deck, strolling to the Farmers' Market on weekends, and ending the day gathered with family and friends around the pool and outdoor living spaces. Designed for both everyday living and effortless entertaining, this light-filled home showcases a warm contemporary aesthetic, white oak flooring, and an open-concept layout that seamlessly connects the main living areas. The chef's kitchen features quartz countertops, a large center island, stainless steel appliances, and a butler's pantry, all opening to the spacious great room and dining area. Upstairs, the luxurious primary suite serves as a private retreat with a spa-inspired bath, oversized walk-in closet, and exclusive access to a composite deck with a stone fireplace. Three additional bedrooms, including a Jack-and-Jill suite and private en-suite bedroom, offer exceptional flexibility for family and guests. The finished lower level expands the living space with a recreation room, wet bar, wine cellar, den, bedroom, and full bath. Outside, your private backyard oasis awaits with a resort-style pool, expansive patio, and covered outdoor living area with a stone fireplace. Just blocks from Downtown Kirkwood's restaurants, boutiques, parks, and community events, this exceptional residence offers over 4,700 square feet of thoughtfully designed living space where luxury, convenience, and lifestyle come together.
#26035446

Kirkwood

413 E Madison Avenue

5 Beds

4 Baths

4,750 Sq.Ft.

$1,700,000

MLS#: 26035446

Welcome to this well-maintained ranch home in the Northridge subdivision of Marthasville. Featuring 4 bedrooms, 2.5 bathrooms, and an attached 2-car garage, this home offers a functional layout with plenty of space to enjoy.

The partially finished walkout lower level includes a spacious family room, half bath, and a versatile bonus room that could be used as an office, hobby room, workout space, or guest area. Step outside onto the deck overlooking the backyard, providing a great space for relaxing or entertaining.

A new roof offers added peace of mind for the next owner. Conveniently located within the Washington School District and just minutes from local parks, wineries, shopping, and dining, this property combines small-town charm with everyday convenience.

Schedule your showing today.
#26034801

Marthasville

818 Northridge Drive

4 Beds

2 Baths

2,189 Sq.Ft.

$285,000

MLS#: 26034801

Don’t miss this value-add investment opportunity at 771-775 Southwell Lane in Florissant. This partially occupied duplex offers immediate income with additional upside potential for investors looking to increase cash flow and build equity.

One unit is currently occupied, providing existing rental income, while the vacant unit presents an excellent opportunity for owner-occupants, investors seeking to place a market-rate tenant, or those looking to complete updates and maximize returns. The property features separate living spaces, strong rental demand in the area, and a convenient location near shopping, schools, parks, and major commuter routes.

Whether you’re expanding your portfolio, completing a house hack strategy, or searching for your next income-producing asset, this duplex offers flexibility and long-term potential. With Florissant’s strong rental market and continued demand for affordable housing, this property is positioned to generate attractive returns.
#26036999

St Louis

771-775 Southwell Lane

None Beds

None Baths

1,425 Sq.Ft.

$175,000

MLS#: 26036999

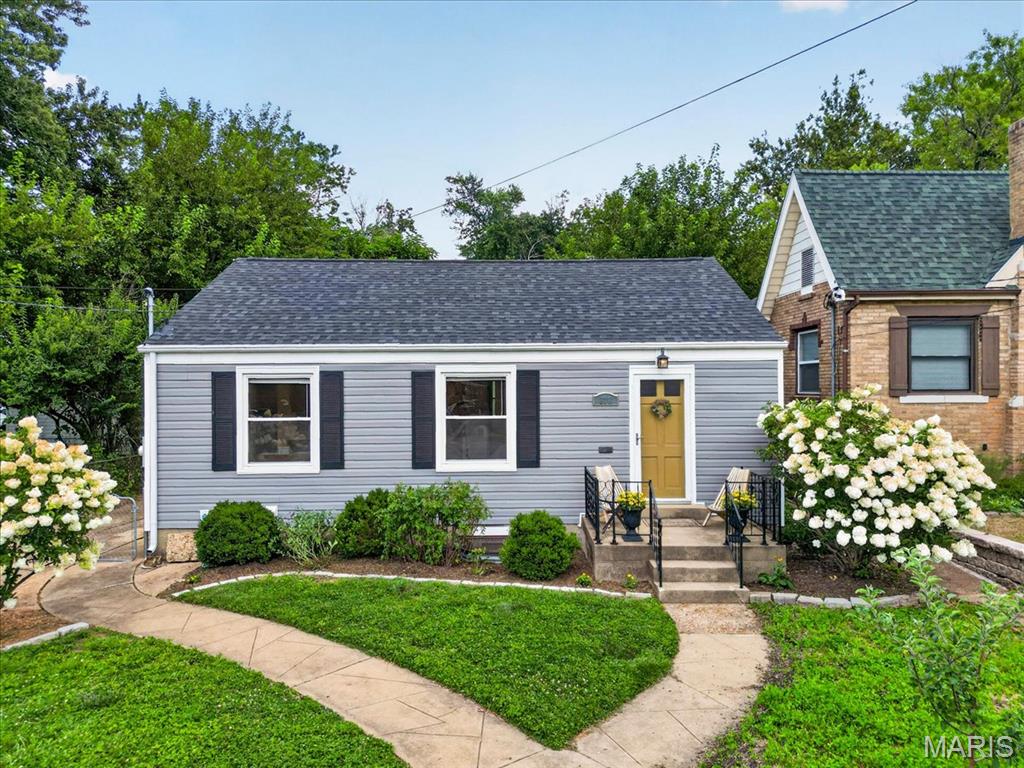
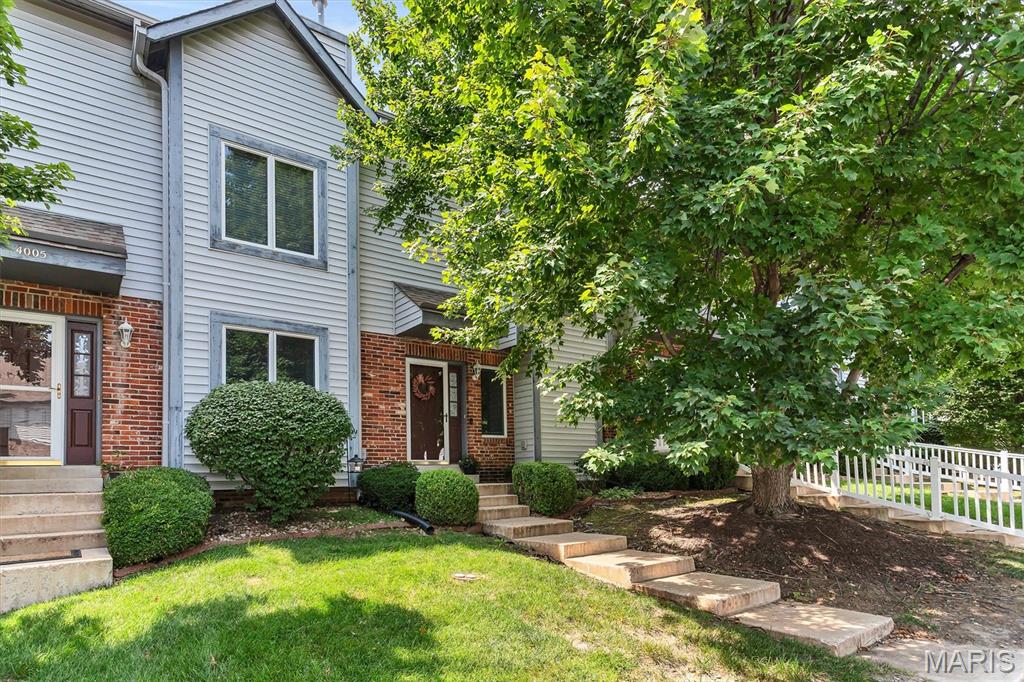
Welcome to 1117 Rue La Ville in the heart of Creve Coeur! This beautifully maintained 2-bedroom, 2-bath residence offers a spacious and comfortable floor plan with an abundance of natural light throughout. The inviting living and dining areas provide the perfect setting for everyday living and entertaining, while the generously sized bedrooms offer comfort and privacy. Enjoy the convenience of a well-established community with easy access to shopping, dining, parks, hospitals, and major highways. Whether you are a first-time buyer, downsizing, or looking for low-maintenance living in a prime location, this home is a fantastic opportunity. Don’t miss your chance to own in the desirable Rue La Ville community!
#26032987

St Louis

1117 Rue La Ville Walk 1117

2 Beds

1 Baths

986 Sq.Ft.

$174,900

MLS#: 26032987

HILLSBORO SCHOOLS - Enjoy peaceful country living in this beautifully maintained ranch on 2 acres +/-, offering privacy while staying close to town. The main level features spacious bedrooms with large walk-in closets, 1.5 updated bathrooms, and comfortable living areas designed for everyday life. The kitchen is thoughtfully updated with solid surface countertops, a continuous backsplash, stainless steel appliances, and a butcher block island—perfect for cooking and entertaining. Step out onto the expansive, low-maintenance composite deck to relax and enjoy the outdoors. The finished walkout basement adds flexibility with two additional rooms, a bedroom, office or play space, a cozy sitting area with a wood-burning fireplace, and a dedicated workshop with walkout access to a fire pit area. Outside, the oversized yard provides plenty of space for outdoor activities, and the backyard outbuilding offers convenient storage for tools and equipment. This rare combination of space, privacy, and convenience makes this home ready for you to enjoy.  HILLSBORO SCHOOLS Newer Roof water heater, deck - see seller disclosures for additional details.
#26032200

De Soto

5528 Hillsboro Hematite Road

3 Beds

1 Baths

2,016 Sq.Ft.

$250,000

MLS#: 26032200

Versatile Shop Building with Office Space in an Established Industrial Area! This well-equipped commercial property offers approximately 4,000 SF M/L of shop and office space with endless possibilities for industrial, warehouse, contractor, manufacturing, or service-related uses. The front office features central heat and air, a reception/work area, one restroom, and an additional upstairs office. The insulated shop area includes a parts room, floor drains, 400-amp electrical service, one electric heater, and impressive 16-foot eave height. Two 12' x 14' overhead doors provide excellent access for large equipment, trucks, or inventory. The building is constructed with durable metal siding and a metal roof and is served by county water and sewer along with Intercounty Electric. Located in an established industrial area, this property is ready to support a wide range of business operations.
#26037201

Rolla

11227 Twitty Drive

None Beds

None Baths

4,000 Sq.Ft.

$275,000

MLS#: 26037201

Spacious ranch home featuring a vaulted great room and kitchen with an open, inviting layout. This 4-bedroom home offers a cozy fireplace, new flooring, and a finished lower level complete with a family room, 4th bedroom, half bath, and additional storage area. The primary suite provides a private retreat, while the breakfast room adds extra dining space. Enjoy outdoor living on the deck and patio overlooking the fenced backyard with an above-ground pool, garden area, and storage shed. A newer privacy fence enhances the rear yard, creating a great space for entertaining, relaxing, and outdoor activities. Additional features include a 2-car garage and ample storage throughout. showings begin Friday 6/12/2026 .
#26034757

Festus

86 Adventura Drive

4 Beds

2 Baths

2,148 Sq.Ft.

$324,000

MLS#: 26034757

Rising prominently along South Kingshighway Boulevard, just moments from Forest Park, Central West End, and the Grove, this extraordinary early-1900s church has undergone a remarkable transformation into one of St. Louis’ most distinctive and inspiring properties.  Once abandoned and forgotten, the building has been meticulously restored and reimagined by internationally recognized artist Nabil Mousa, creating a rare fusion of historic architecture, contemporary design, and limitless possibility. Rich in character and impossible to duplicate, the property offers an experience unlike anything else currently available on the market.
At its heart is a breathtaking sanctuary crowned by soaring 25-foot ceilings, dramatic arched windows, preserved architectural details, and vibrant designer chandeliers. The expansive space evokes both grandeur and intimacy, providing an unforgettable setting for living, entertaining, creating, gathering, or showcasing a collection.
Throughout the property, historic craftsmanship has been preserved while bold modern interventions create a dialogue between past and present. Custom iron and glass elements, hardwood flooring, refined finishes, dramatic lighting, and thoughtfully curated spaces transform the building into a true architectural statement.
The residence includes a gourmet kitchen anchored by a stunning 20-foot island, multiple living areas, lounges, a library, loft spaces, and private guest retreats. 
Below, approximately 7,000 square feet of additional space offers exceptional flexibility for galleries, studios, offices, wellness facilities, creative enterprises, hospitality concepts, private collections, or future expansion.
Outside, nearly 3,000 square feet of secluded courtyard space extends the experience beyond the walls of the building. Enclosed by a custom 9-foot ornamental iron fence, the grounds are being completed with elevated decking, lounge areas, spa accommodations, and two shipping-container structures that present endless possibilities for a future outdoor kitchen, bar, guest suite, studio, or creative workspace.
Significant infrastructure improvements—including a new roof, structural restoration, eight HVAC systems, three-phase electrical service, new windows, flooring, plumbing, and extensive stone restoration—provide the confidence of modern systems within a building of historic significance.
Whether envisioned as an extraordinary private residence, iconic live-work environment, creative campus, wellness retreat, boutique hospitality concept, event destination, medical or professional headquarters, or investment opportunity, this property offers something increasingly rare: a place with soul, history, and the ability to become whatever its next steward dares to imagine.
This is more than real estate. It is a landmark. A conversation piece. A living work of art.
And perhaps the most extraordinary adaptive reuse opportunity available in St. Louis today.
#26035349

St Louis

1034 S Kingshighway Boulevard

None Beds

None Baths

12,000 Sq.Ft.

$3,950,000

MLS#: 26035349

Price reduced
Back on market no fault of the seller buyer did not perform,  second chances don't come often here is yours. Rare St. Louis fixer-upper with undeniable curb appeal, a detached garage, and an oversized double lot priced to move fast! This stately 3-bedroom, 2-bath, 1,520 sq ft two-story turns heads immediately with two front-facing balconies that deliver the kind of classic architectural character you simply cannot replicate in new construction. This home has soul.


A detached one-car garage adds even more utility and value to an already compelling package  storage, workshop, or future income potential, the options are yours to define.


The real investment thesis lives in the land. Two lots at this price point is an increasingly rare find in St. Louis City whether your vision is expanded outdoor living, an additional structure, long-term land hold, or a full renovation for rental income, the upside here is genuine and measurable.
#26035891

St Louis

8422 Pennsylvania Avenue

3 Beds

2 Baths

1,520 Sq.Ft.

$75,000

MLS#: 26035891

Attention Investors:  This property is to be sold as a package that includes 4938, 4942, and 4950 Lemay Ferry Rd. Combined package list price is $600,000.   All properties to be sold as is.  Showings only after an accepted contract. 4938 and 4942 are tenant occupied and are income producing properties.   Do NOT disturb tenants.
#26034362

St Louis

4942 Lemay Ferry Road

1 Beds

1 Baths

1,140 Sq.Ft.

$125,000

MLS#: 26034362

Attention Investors:  This property is to be sold as a package that includes 4938, 4942, and 4950 Lemay Ferry Rd. Combined package list price is $600,000.   All properties to be sold as is.  Showings only after an accepted contract. 4938 and 4942 are tenant occupied and are income producing properties with good long term tenants that may like to stay.   Do NOT disturb tenants.

4950 Lemay Ferry is an amazing and beautiful home located in such a desirable location. With 5 bedrooms 2 bathrooms, 2600+ sqft, gleaming hardwoods, and the most stunning see through peninsula fireplace, you will be blown away when you walk in. As you stroll through what could be your new home please take note of the granite counters, custom cabinets, and professional style appliances. Just imagine entertaining in this open concept kitchen, dining, and living area, and enjoying summers on your enclosed patio. Three additional oversized bedrooms and a bonus loft area are located up the wide wooden staircase. Also included is an enormous finished basement that boasts a full wet bar, built-in grill, and 2nd fireplace. There is plenty of space to enjoy friend and family gatherings and additional storage. The main floor laundry makes for easy access and with all appliances included your only concern will be how to decorate your new home. Additional Rooms: Sun Room.
  Do NOT disturb tenants.
#26034364

St Louis

4950 Lemay Ferry Road

5 Beds

2 Baths

3,382 Sq.Ft.

$350,000

MLS#: 26034364

Price reduced
owner will not do any inspection or any repairs. owner broker.  AS IT
#26037295

St Louis

3753 Marine Avenue

3 Beds

2 Baths

1,200 Sq.Ft.

$28,000

MLS#: 26037295

Price reduced
Amazing, 1.5 story home by Fischer and Frichtel in their newest neighborhood, The Villages at Post Farms!  Let new construction simplify your home search and check all the boxes for your real estate needs.  Be the first owner of this dynamic 4 bedroom, 2.5 bath, 1.5 story home with a main floor Primary Suite, 2,619 sq ft of open living space and a 3 car garage.  Features include 9 foot ceilings on the first floor, 2 story Entry and Great Room, luxury vinyl plank flooring throughout the main floor, Flex Room/Dining Room, main floor Laundry, electric Fireplace, 2 panel doors, 5.25 inch baseboards, 42 inch shaker style cabinets with crown, floating shelves, large island, soft close, roll out trays, pull out trashcans, quartz countertops, tile backsplash, undercabinet lighting, walk in pantry, stainless steel appliances, gas range with chimney style hood, drawer microwave, refrigerator, window wall in the Primary Suite, walk in closet, cultured marble shower with bench seat, raised height dual vanities, transom window, 3 secondary bedrooms on the second floor, a Loft, raised height vanity in the guest bath, HVAC zoned damper system and a 12x12 composite deck with steps to a 16x12 patio.  There is an egress window and a rough-in bath in the lower level for an easy future finish if desired.  The curb appeal is impressive with stone, shake accent siding, prairie grills in the windows, architectural shingles, dormer window, carriage style garage door, full sod, landscape and lawn irrigation. Students will attend desirable Wentzville schools.  This home is under construction and scheduled for a September 2026 completion.
#26035206

O'Fallon

72 West Unity Court

4 Beds

2 Baths

2,619 Sq.Ft.

$699,900

MLS#: 26035206

1 ... 631 632 633 634 635 ... 666
* Listings identified with the FMLS IDX logo come from FMLS and are held by brokerage firms other than the owner of this website. The listing brokerage is identified in any listing details. Information is deemed reliable but is not guaranteed. If you believe any FMLS listing contains material that infringes your copyrighted work please click here to review our DMCA policy and learn how to submit a takedown request. © 2024. First Multiple Listing Service, Inc.
 - property

Send a message

Message successfully sent.

Your message

What is 3 + 4 ?

Reason for contacting?

I agree to receive email communication and understand I can unsubscribe at any time.

I agree to be contacted by Rock Island Realty via call, email, and text for real estate services. To opt out, you can reply 'stop' at any time or reply 'help' for assistance. You can also click the unsubscribe link in the emails. Message and data rates may apply. Message frequency may vary. Privacy Policy

Sign Out

Virtual Assistant

Would you like to take the next step with this property? We can help you schedule a showing or virtual tour, or send you more details.

Yes, I would like more information.

Thank You for Your Reply, One of Our Agents will contact you as soon as possible

No, maybe later.

Thank you, you can always contact me via email, phone number or through the contact form.

Realhub AI

Lucy - Your AI-Powered Realtor

Update Your Temporary Password

Personalize your search

Enter your email and we'll notify you immediately when new listings match what you're looking for.

or enter email address

Already have an account ? Login here

Continue your home search

I agree to receive communications and understand I can unsubscribe at any time.

I agree to be contacted by Rock Island Realty via call, email, and text for real estate services. To opt out, you can reply 'stop' at any time or reply 'help' for assistance. You can also click the unsubscribe link in the emails. Message and data rates may apply. Message frequency may vary. Privacy Policy

Already have an account ? Login here

We use cookies

We use cookies primarily for analytics to enhance your experience. By accepting, you agree to our use of these cookies. You can manage your preferences or learn more about our cookies policy.