Properties

Browse or get in touch to schedule a walkthrough.

  • Nearby me
Price range

Popular Features

Community Features

Association

Property Features

Waterfront

View

Exterior Features

Interior Features

Style

10000 properties match your criteria

Updated 1 minute ago

E-Alert name

Don’t miss your chance to rent this beautiful home in the heart of St. Ann! Nestled on a spacious, level lot with a huge fenced backyard, this 4-bedroom, 2.5-bathroom gem offers modern updates and classic charm - a short walk from Tiemeyer Park and located in the highly rated Pattonville School District. The main level features 2 separate living areas, 3 bedrooms and a full bath, with the primary bedroom offering a convenient half bath. Enjoy cooking and entertaining in the fully remodeled kitchen, complete with custom cabinetry, stunning granite countertops, a large pantry, and a stainless steel appliance package. Basement is fully finished that is perfect for a rec/TV room, home office, or exercise area. It also includes an additional bedroom and full bath. Whether you're relaxing in the backyard, exploring nearby parks, or enjoying the peace of a move-in-ready home, this one checks all the boxes. Schedule your showing today!
#26047608

St Ann

10900 Saint Boniface Lane

3 Beds

2 Baths

1,514 Sq.Ft.

$2,050

MLS#: 26047608

Welcome home to this beautifully updated 5-bedroom, 3-bath Crestwood gem where inviting spaces and thoughtful updates come together to create the perfect place to make lasting memories. Step inside to a spacious living room that flows effortlessly into a sun-filled dining room, creating an ideal setting for everything from holiday gatherings to casual dinners with friends. The beautifully renovated kitchen is the heart of the home, featuring custom cabinetry, butcher block countertops, a timeless subway tile backsplash, and the perfect blend of style and function. Just beyond, the warm and welcoming family room is anchored by a cozy fireplace and opens directly to the backyard, where a freestanding pool invites endless summer fun, weekend barbecues, and evenings spent under the stars. At the end of the day, retreat to the main floor private primary suite complete with a walk-in closet and a spacious en suite bath featuring a jetted soaking tub and separate shower. Two additional generously sized bedrooms and an updated hall bath provide comfortable accommodations for family and guests alike. Upstairs find two more bedrooms and another full bathroom. Convenient main-floor laundry makes everyday living a breeze, while the partially finished lower level offers flexible space for a rec room, home office, gym, or playroom, along with abundant storage. Perfectly blending modern updates with comfortable living, this Crestwood home is ready for its next chapter—and yours.
#26028778

St Louis

821 S Sappington Road

5 Beds

3 Baths

3,009 Sq.Ft.

$490,000

MLS#: 26028778
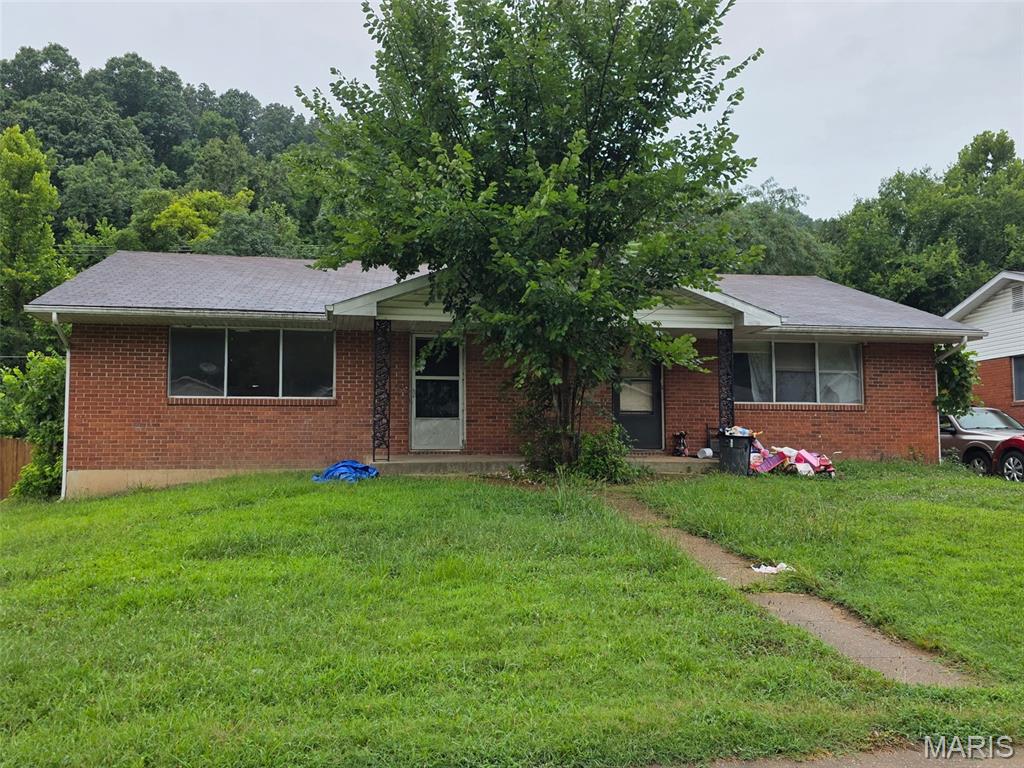
Great Investment Opportunity - Cozy Duplex with 844 sq. ft. on each side. 2 Bedrooms and 1 Full Bath on Each Side. Beautiful Hardwood Flooring, Washer & Dryer Hookups on each side of unfinished basement. Unit A is all electric with a Heat Pump and Unit B has Gas Forced Air Heat and New Central Air Conditioner. All City Utilities except for Propane Tank is leased through Goodrich Gas on Unit B. Unit A is vacant and Unit B has tenant that is renting on month to month basis. Showings Available starting Monday, July 27th.
#26047365

Waynesville

113 Elliott Drive A & B

4 Beds

2 Baths

1,768 Sq.Ft.

$150,000

MLS#: 26047365

Price reduced
Located in Imperial, this 3-bedroom, 2-bathroom home offers 1,232 sq. ft. of comfortable living space. Highlights include a roof installed in December, updated laminate flooring in the main living room, and fresh paint on the main level. The layout includes central electric heating, central air conditioning, and a water heater installed in 2016. Completing the property is a lower level awaiting your personal touch and an attached 2-car garage.
#26047475

Imperial

1703 Hilltop Lane

3 Beds

2 Baths

1,232 Sq.Ft.

$260,000

MLS#: 26047475

Situated on Monroe City's Lawn Street you will find this wonderful three-or four-bedroom, two-bathroom home featuring beautiful Carson Custom kitchen cabinets. Enter this home and let the open floor plan greet you! You can have 3  bedrooms on the main floor and the opportunity for a massive 4th bedroom or family room on the second level. Tremendous storage in this home! A large, two-car attached garage. Mature shade trees, alley access and your own lush lawn.  New vinyl plank flooring is in the bathroom and all three bedrooms.  Stainless steel kitchen appliances: Electric Range, Double Door Refrigerator, and Dishwasher. New Washer and Dryer also convey.  A chair lift provides access to the upper-level bedroom/family room.  A large concrete patio in the backyard is perfect for grilling and entertaining.  Don't miss out on this meticulous home.  Change your address to 918 Lawn Street, Monroe City @ Mark Twain Lake!  See it, love it, own it today!
#26047620

Monroe City

918 Lawn Street

4 Beds

2 Baths

1,808 Sq.Ft.

$189,000

MLS#: 26047620

Discover maintenance-free living at its finest in the highly desirable Kenrick Parke Condominiums! This unit is conveniently located on the second level and features 2 spacious bedrooms with a large walk-in closet and 2 full baths, making it perfect for comfortable, stress-free living. This second-level unit is located in a well-maintained building with secure entry, convenient elevator access to all levels, and an assigned parking space in the lower-level garage. This unit is MOVE-IN ready with a brand-new HVAC system (June 2026), brand-new carpet (May), and roof (2025), giving you complete peace of mind. A large living room and dining room will accommodate your get-togethers. A large private covered deck provides a scenic view of the neighboring skyline trees. You can relax and enjoy the pool, tennis/pickleball courts, clubhouse, and fun community events. Enjoy a convenient walk through the neighborhood to nearby Wehner Park and Shrewsbury City Center. So come on, pack your bags
and begin living your new stress-free life in friendly Kenrick Parke. Welcome Home!
#26046224

St Louis

5353 N Kenrick Parke Drive 205

2 Beds

2 Baths

1,088 Sq.Ft.

$210,000

MLS#: 26046224

This beautifully maintained carriage home offers over 2,400 square feet of finished living space and is loaded with upgrades, all in a prime location near the shopping, dining, parks, and amenities of Lake St. Louis.

The inviting main level features 9-foot ceilings, rich hardwood flooring, a spacious living room, separate formal dining room, cozy family room with a gas fireplace, breakfast area, and a bright, versatile bonus room perfect for a home office or sitting area. The well-appointed kitchen is designed to impress with 42-inch cherry maple cabinetry, granite countertops, stainless steel appliances, and a JennAir gas/electric range.

Upstairs, you'll find three generously sized bedrooms, including a luxurious primary suite featuring dual vanities, a relaxing Jacuzzi tub, separate shower, and a large walk-in closet. A convenient second-floor laundry room adds everyday ease.

The finished lower level expands your living space with a large family room with a built-in entertainment center, half bathroom, and sleeping room/flex space. Enjoy outdoor living on the maintenance-free Trex deck, and appreciate the oversized finished garage complete with built-in workbenches/cabinets for extra storage and functionality.

This home offers the perfect blend of comfort, space, and low-maintenance living. Residents can also enjoy amenities nearby including Zachary’s Playground, the lake & walking trails at Hawk Ridge Park - As well as easy access to Hwys! 
(Washer, dryer, refrigerator, & deep freeze in garage to convey with sale)
#26038022

Lake St Louis

84 Shire Drive

3 Beds

2 Baths

2,440 Sq.Ft.

$359,000

MLS#: 26038022

2346 Albion is a newly rehabbed, Victorian mansion set on a rarely found double lot in the heart of Lafayette Square! This one is for you! In addition to the newly installed, three-zone, high-efficiency HVAC system, the chef's kitchen is brand new, roof is brand new, deck over looking spacious yard is brand new, and more! Convenient location close to downtown, Clayton, CWE, hospitals, universities, less than one block from historic Lafayette Park and a couple of blocks from the dining, retail, coffeeshops, and businesses of Lafayette Square. Abundantly appointed with a modern touch all while retaining the amazing, historic architectural details like leaded art glass windows throughout, historic wood trim and baseboards, wrought iron fence and gate, tall ceilings, period style lighting, ornate staircase, and leather wainscotting. Facade is a delight with arched openings, detailed terra cotta, impressive brick accents, and beautiful stonework. Be charmed by the detailed front porch and entryway that luxuriously flows into the spacious living and dining areas. Kitchen sparkles with all new ceramic flooring, all new stainless steel appliances, all new oversized wood, soft-close cabinetry, all new lighting, new kitchen television, updated powder room, tons of natural light, breakfast nook, kitchen island, and quartz countertops. Additional first floor features include wood floors, original fireplaces, built-in bookcases, crown molding, pocket doors, two-tone premium colors with a beautiful, decorative chair rail, and a built-in, glass curio cabinet. Back door opens to an impressive deck that overlooks the landscaped double lot, two car garage, and two additional private off-street parking spaces. 2nd floor features a spacious primary suite with a lovely den! Updated primary bath has a double vanity, oversized, jet tub and walk-in shower, and closet. Second floor hall bath is nicely equipped with 2nd floor laundry and a bright skylight. Third floor features two additional bedrooms, a brand new, designer full bath, and a third room sufficient for another small bedroom, nursery or office. Tight and clean basement has tall ceilings, additional set of laundry hookups, a walk-out, and tons of space to use how you wish: playroom, exercise room, rec area, storage. You name it! Come be a part of the neighborhood! Walk to dinner every night with a pleasant stroll through the magical park! Be here for the park concerts, movies, bike races, and so many events that make Lafayette Square city living the absolute best. St. Louis city occupancy inspection passed with a 13 person load (see supplements)!
#26047292

St Louis

2346 Albion Place

4 Beds

3 Baths

4,375 Sq.Ft.

$800,000

MLS#: 26047292

Welcome home to 835 Lexington Park, a single-story ranch residence offering comfort, updates, and turn-key convenience in Florissant! Featuring 3 bedrooms and 1 full bath across 900 square feet of interior space, this floor plan maximizes every inch of living area.  Inside, enjoy new flooring, fresh paint, updated light fixtures, and a bright living area. The updated kitchen features a convenient breakfast bar, solid cabinet space, a nice-sized pantry, and included appliances. All three bedrooms are situated on the main level alongside the central bathroom and main-floor laundry.  Step outside to a huge entertaining deck overlooking a level, fully fenced backyard equipped with a storage shed and extra storage rooms off the rear of the house. Located near local parks, schools, and shopping with quick commuting access.
#26046428

Florissant

835 Lexington Park

3 Beds

1 Baths

900 Sq.Ft.

$124,900

MLS#: 26046428

Welcome to this stunning 4-bedroom, 3.5-bath, 1.5-story home in the desirable Spring Meadows subdivision, located in the highly sought-after Wentzville School District. Offering the perfect blend of style, comfort, and functionality, this beautifully designed home is sure to impress. Step into the breathtaking Great Room featuring soaring cathedral and beamed ceilings, a dramatic wall of windows, beautiful luxury vinyl plank flooring, and a charming see-through brick fireplace that seamlessly connects to the custom kitchen and breakfast room. The well-appointed kitchen showcases quality finishes and flows effortlessly into the breakfast area, with access to a wood deck overlooking the patio and fenced backyard, ideal for entertaining or relaxing outdoors. The spacious main-floor primary suite serves as a private retreat with a luxurious en-suite bath featuring a soaking tub, separate shower, dual vanity, and walk-in closet. A convenient main-floor laundry room with cabinetry adds everyday practicality. Upstairs, you'll find a versatile loft-style family room or office, two generously sized bedrooms, and a full bath. The walkout lower level offers exceptional flexibility with a large recreation room, additional family room, office, fourth bedroom with a walk-in closet, and a full bath. This space is ideal for guests, multi-generational living, or a potential in-law suite. Conveniently located near shopping, dining, parks, and major highways for an easy commute, this exceptional home combines spacious living, thoughtful design, and outstanding indoor-outdoor flow. Don't miss the opportunity to make it yours!
#26046107

Wentzville

606 Spring Meadow Drive

4 Beds

3 Baths

3,024 Sq.Ft.

$505,000

MLS#: 26046107

Tract 1 (10.48± acres) of a larger 31± acre parcel being offered for sale. This tract features highway frontage on HWY 19 and beautiful rolling pasture.

The property is located in the heart of Missouri wine country just outside of Drake, MO. Enjoy a quiet rural setting while still being close to nearby towns. Historic Hermann is only 20 minutes away, Rosebud is 11 minutes away, and Owensville is about a 16-minute drive.

The land is primarily pasture with scattered timber and potential pond locations. It offers excellent potential for a homesite, small farm, horses, or a private rural retreat. Tract 1 will have direct access of HWY 19. 

The full 31+/- acre property also has access from Liesmeyer Road. The land is also being offered as as 20 +/- acre tract, and the seller is willing to divide the land based on buyer needs.

Contact the broker for additional details.
#26047521

Hermann

010 HWY 19

None Beds

None Baths

10.48 acres

$115,000

MLS#: 26047521

Price reduced
This home actually offers you the possibility of 5 bedrooms!!!  **Space, Style & Endless Possibilities!** With over **3,700 square feet of living space**, this impressive home offers room for everyone and everything. From the spacious living and dining rooms to the inviting great room featuring a **gas fireplace, skylight, and French doors** leading to a multi-level deck with a hot tub and fenced backyard, this home was designed for comfortable living and entertaining.

The beautifully updated eat-in kitchen is sure to impress with **granite countertops, stainless steel appliances, a breakfast bar, large pantry, recessed lighting, and abundant cabinet space**. In addition to the formal dining room, you'll find a versatile bonus room that's perfect for a home office, music room, library, or flex space.

The finished walk-out lower level expands your living area with a **huge recreation room complete with a bar and second gas fireplace**, an additional bedroom, and **two extra finished rooms** ideal for guest space, a craft room, home gym, playroom, or storage. The lower level also includes laundry and additional storage areas.

The primary suite features a **handicap-accessible bath** with a **walk-in Jacuzzi tub with seat, walk-in shower, and double vanity**. The guest bath also offers a spacious walk-in shower.

Whether you're searching for a home built for entertaining, a growing family, multi-generational living, or simply need flexible space to fit your lifestyle, this home checks all the boxes. Conveniently located near shopping, churches, and everyday amenities, plus **the HVAC system is only one year old** for added peace of mind. plus brand new garage door.
#26036475

De Soto

1603 Ronny Dr

3 Beds

3 Baths

3,796 Sq.Ft.

$379,000

MLS#: 26036475

If you've been searching for a home that does the heavy lifting so you don't have to, welcome to the neighborhood. This beautifully updated ranch checks every box, and then throws in a secret garden for good measure.

Let's start with what's brand new, because there's a lot of it. Fresh LVP flooring throughout (2024), all new windows (with lifetime transferable warranty) and a gorgeous French door leading to the backyard patio (2025), and a brand new roof (July 2025). Translation: this is not a house that's going to nickel and dime you the second you move in.

Step inside and the open floor plan, vaulted ceilings, and two skylights in the family room flood the space with natural light all day long. The eat in kitchen is made for real life, whether that's Tuesday night chaos or Sunday morning pancakes. Bay windows in both the primary bedroom and living room add character without trying too hard, and the gas fireplace means cozy season just got a serious upgrade. Main floor laundry, because nobody wants to haul baskets up and down stairs for the rest of their life.

The primary bathroom has a soaking tub that genuinely feels like a spa day you don't have to pay for. Go ahead, take the long bath. You've earned it.

Downstairs, the fully finished lower level is a legit extension of the home, not an afterthought. Two additional bedrooms with legal egress, a full bathroom that could hold its own upstairs, and a rec area ready for movie nights, game days, or a home gym you'll swear you're going to use every day.

Garage people, this one's for you. It fits three cars and includes a recessed workshop area for your projects, tools, or that one hobby you keep meaning to get back to. The driveway adds parking for up to six more, so hosting is no longer a math problem.

Now, the backyard. Honestly, pictures barely do it justice. Heirloom rosebushes line the path beside the house, leading you through a storybook white arbor and picket fence into what can only be described as a secret garden oasis. Professionally landscaped by Mansfield Nursery, the yard was designed so something is always blooming no matter the season, from pink dogwoods and cherry trees to magnolias and beauty berries. The birds have clearly heard the reviews too, because the backyard sounds like its own private sanctuary most mornings.

Location wise, you're in a quiet neighborhood but just minutes from three major highways, putting you about 25 minutes from pretty much anywhere you need to be. Restaurants and shopping are close by, and you're zoned for the highly sought after Francis Howell School District.

Whether you're looking for one level living, extra space for a growing family, or a backyard that makes you want to cancel your vacation plans, this home delivers. Come see it before someone else falls in love with the roses.
#26046429

O'Fallon

436 White Chapel Drive

4 Beds

3 Baths

3,200 Sq.Ft.

$400,000

MLS#: 26046429

Price reduced
***BACK ON MARKET--at NO FAULT of the seller!***
THE BEST of both worlds! —beautifully updated home, on approximately one acre in a peaceful country setting, yet just minutes from everything in Jackson! Step inside and you'll immediately see why this one stands out, with nearly 2,900 square feet of finished living space, an open floor plan, soaring vaulted ceilings, quartz countertops and LVT flooring throughout. 
With 3 bedrooms and 3 full baths, there’s plenty of room to spread out; and the finished walkout basement offers even more possibilities, including a 4th nonconforming sleeping area perfect for guests, a home office, workout space or whatever fits your life.
But wait...there is MORE! The property is just as good outside! Step onto the huge screened-in patio, then out to the composite deck and above-ground pool. It’s the kind of backyard made for summer evenings, weekend get-togethers or simply sitting outside by the firepit and enjoying a little peace and quiet.
And then there’s the shop! The 26x42 shop with its own paved driveway gives you serious space for vehicles, equipment, projects, hobbies or all the things you never seem to have enough room for.
Updated home. Approx 1 acre lot. Finished walkout basement. Pool. Incredible outdoor living space. A 26x42 shop. You don’t find all of this in one property every day! 
*Inspection report available upon request*
Come see for yourself why life is sweeter on Raspberry Lane.

*Pond is not located on the property.
#26047490

Jackson

136 Raspberry Lane

3 Beds

3 Baths

2,888 Sq.Ft.

$419,000

MLS#: 26047490

Welcome to 3429 Sublette Street, where modern updates meet the unmatched lifestyle of New Town in St. Charles. Situated on a desirable corner lot, this move-in-ready 3-bedroom, 2.5-bath home offers inviting indoor spaces, thoughtful upgrades, and outdoor areas designed to enjoy every season.

The heart of the home is the beautifully renovated kitchen, featuring elegant quartz countertops, stainless steel appliances, abundant cabinetry, and a redesigned pantry that provides exceptional organization and functionality. Luxury vinyl plank flooring extends throughout the main level, creating a seamless, contemporary feel, while the stylish powder room showcases tasteful finishes and crown molding.

Just off the kitchen, step outside to your private side patio—an ideal setting for grilling with friends, relaxing after work, or enjoying a quiet morning with your favorite cup of coffee.

Upstairs, convenience continues with a second-floor laundry room. The spacious primary suite offers a peaceful retreat with a striking wood accent wall, a private balcony overlooking the neighborhood, a customized walk-in closet, and an updated ensuite bathroom. Two additional bedrooms provide comfortable accommodations, including one with its own walk-in closet, along with a well-appointed full hall bath.

The unfinished lower level offers endless possibilities—whether you envision a recreation room, home gym, media space, or simply additional storage. Outside, the oversized two-car garage is complemented by a custom-poured driveway for added accessibility and parking convenience. Garden enthusiasts will love the established blueberry bushes already flourishing in the side yard. 

Living in New Town means more than owning a home—it's embracing a vibrant community known for its walkable streets, picturesque parks, community restaurants, lakes, pools, canals, amphitheater, and year-round events that make every day feel special. 

Please allow 48 hours for response time from Relocation company.
#26046189

St Charles

3429 Sublette Street

3 Beds

2 Baths

1,552 Sq.Ft.

$365,000

MLS#: 26046189

1 ... 628 629 630 631 632 ... 666
* Listings identified with the FMLS IDX logo come from FMLS and are held by brokerage firms other than the owner of this website. The listing brokerage is identified in any listing details. Information is deemed reliable but is not guaranteed. If you believe any FMLS listing contains material that infringes your copyrighted work please click here to review our DMCA policy and learn how to submit a takedown request. © 2024. First Multiple Listing Service, Inc.
 - property

Send a message

Message successfully sent.

Your message

What is 3 + 4 ?

Reason for contacting?

I agree to receive email communication and understand I can unsubscribe at any time.

I agree to be contacted by Rock Island Realty via call, email, and text for real estate services. To opt out, you can reply 'stop' at any time or reply 'help' for assistance. You can also click the unsubscribe link in the emails. Message and data rates may apply. Message frequency may vary. Privacy Policy

Sign Out

Virtual Assistant

Would you like to take the next step with this property? We can help you schedule a showing or virtual tour, or send you more details.

Yes, I would like more information.

Thank You for Your Reply, One of Our Agents will contact you as soon as possible

No, maybe later.

Thank you, you can always contact me via email, phone number or through the contact form.

Realhub AI

Lucy - Your AI-Powered Realtor

Update Your Temporary Password

Personalize your search

Enter your email and we'll notify you immediately when new listings match what you're looking for.

or enter email address

Already have an account ? Login here

Continue your home search

I agree to receive communications and understand I can unsubscribe at any time.

I agree to be contacted by Rock Island Realty via call, email, and text for real estate services. To opt out, you can reply 'stop' at any time or reply 'help' for assistance. You can also click the unsubscribe link in the emails. Message and data rates may apply. Message frequency may vary. Privacy Policy

Already have an account ? Login here

We use cookies

We use cookies primarily for analytics to enhance your experience. By accepting, you agree to our use of these cookies. You can manage your preferences or learn more about our cookies policy.
