Properties

Browse or get in touch to schedule a walkthrough.

  • Nearby me
Price range

Popular Features

Community Features

Association

Property Features

Waterfront

View

Exterior Features

Interior Features

Style

10000 properties match your criteria

Updated 1 minute ago

E-Alert name
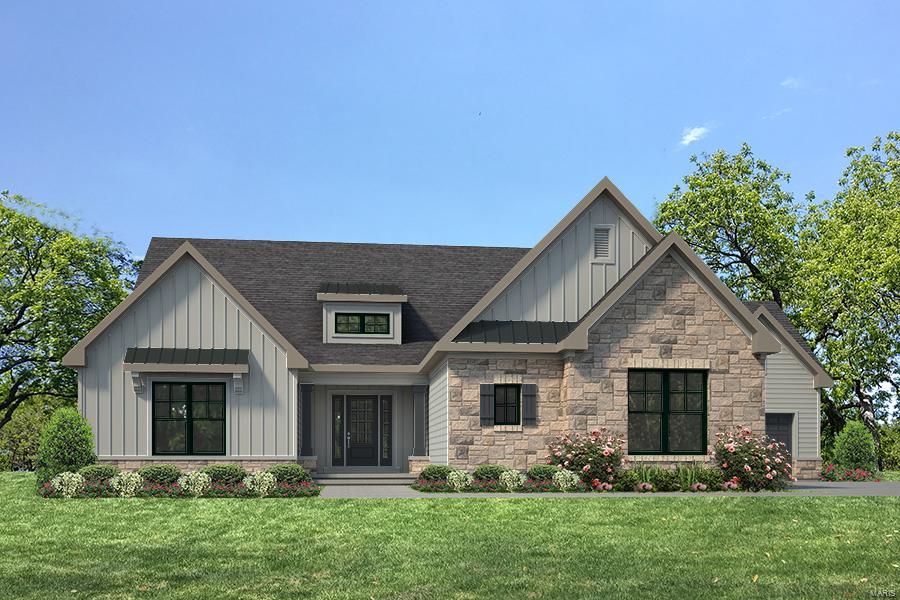
Prepare to be WOWED! Exquisite, free standing villa by Fischer and Frichtel in Fienup Farms, an amenity-rich master planned community in Chesterfield.  This stunning home sits on a large tree lined, private, cul de sac homesite. This 2 BD, 2.5 BA, 2,521 s/f ranch has a side entry 3 car garage & a 17x12 screened composite deck. Features inc 9’ clngs w/12’ in the Grt Rm, dynamic Grt Rm window wall, gas FP, eng hardwood in the main living areas, ceramic tile in the bathrooms, gourmet Kit, upgraded cabinetry, st steel KitchenAid appl, chimney hood, large island, granite c-tops, W/I pantry, open flr plan, frml DR, tray ceiling in Mstr Bdr, Lux Mstr Bath, family foyer off of the garages, 8’ solid core doors, walkout bsmt, tall bsmt pour, James Hardie fiber cement siding, insulated garage doors, elegant brick façade & more. Ext ground maint services provided w/a monthly HOA fee (per C&Rs). Located near shopping, restaurants, services & recreation. Extraordinary enclave of only 17 homes! Location: Detached
#20003506

Chesterfield

1215 Gooseberry Lane

2 Beds

2 Baths

2,521 Sq.Ft.

$961,272

MLS#: 20003506
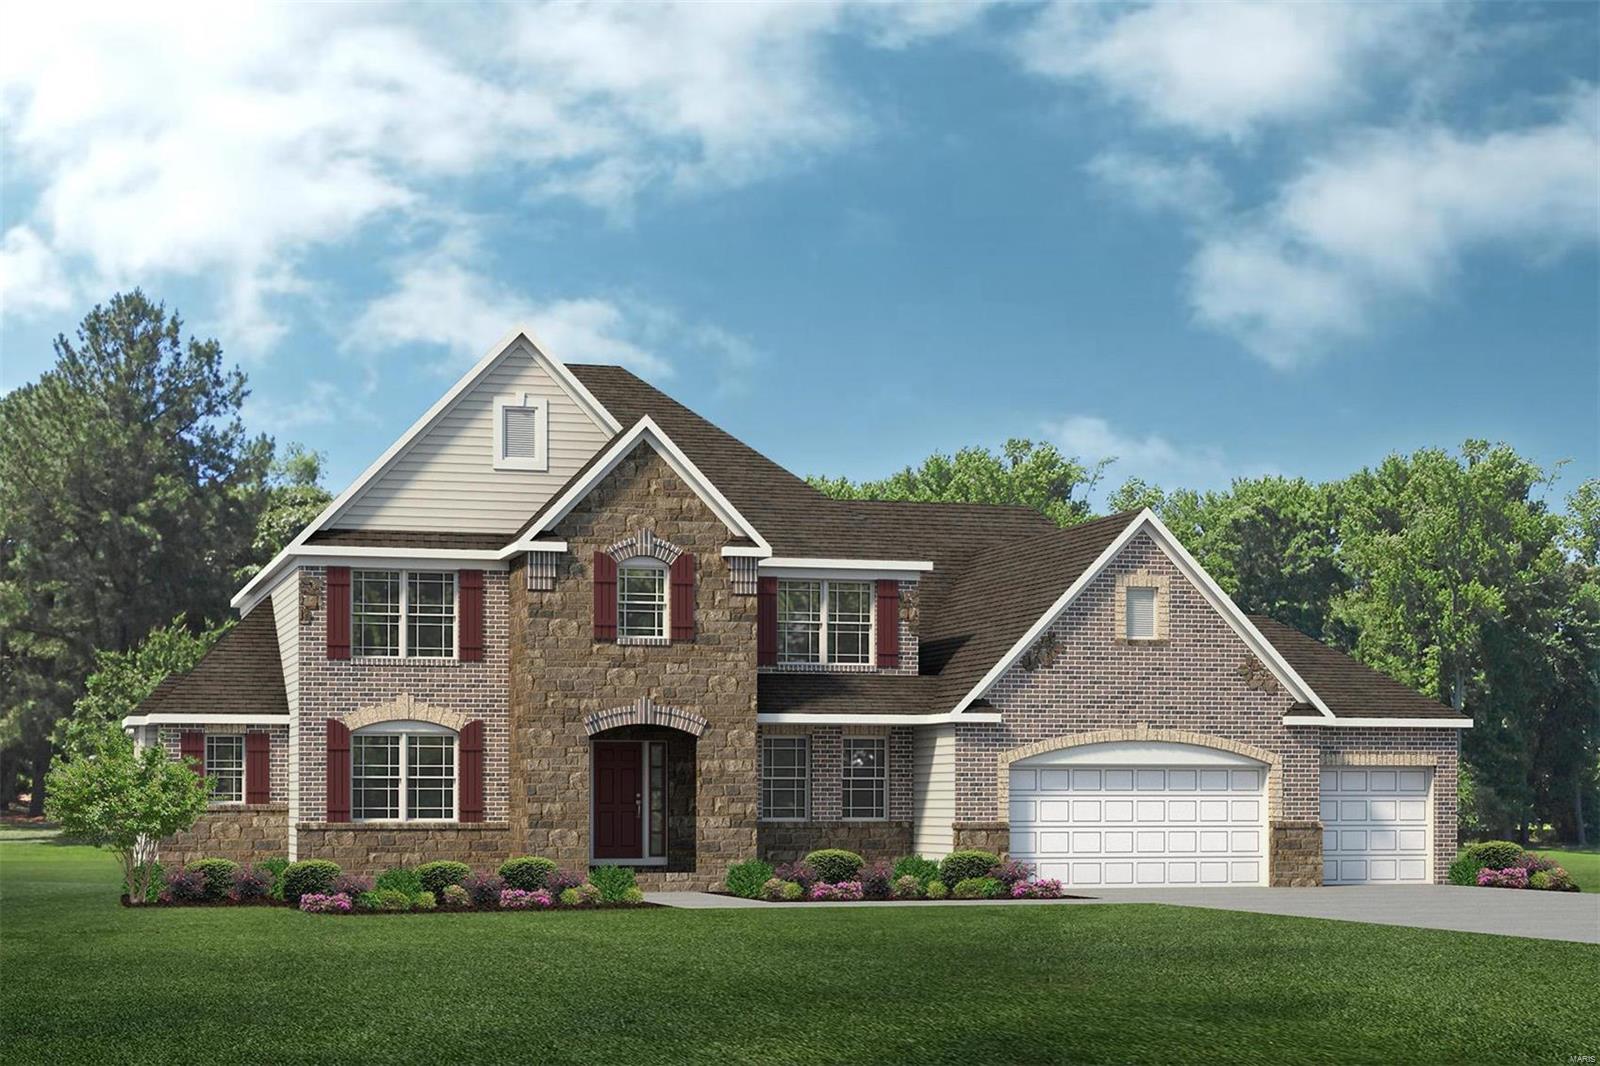
The Rainier Floor plan at Shady Creek - For Comp purposes only
#22066488

O'Fallon

568 Long Creek Drive

4 Beds

2 Baths

3,659 Sq.Ft.

$960,812

MLS#: 22066488
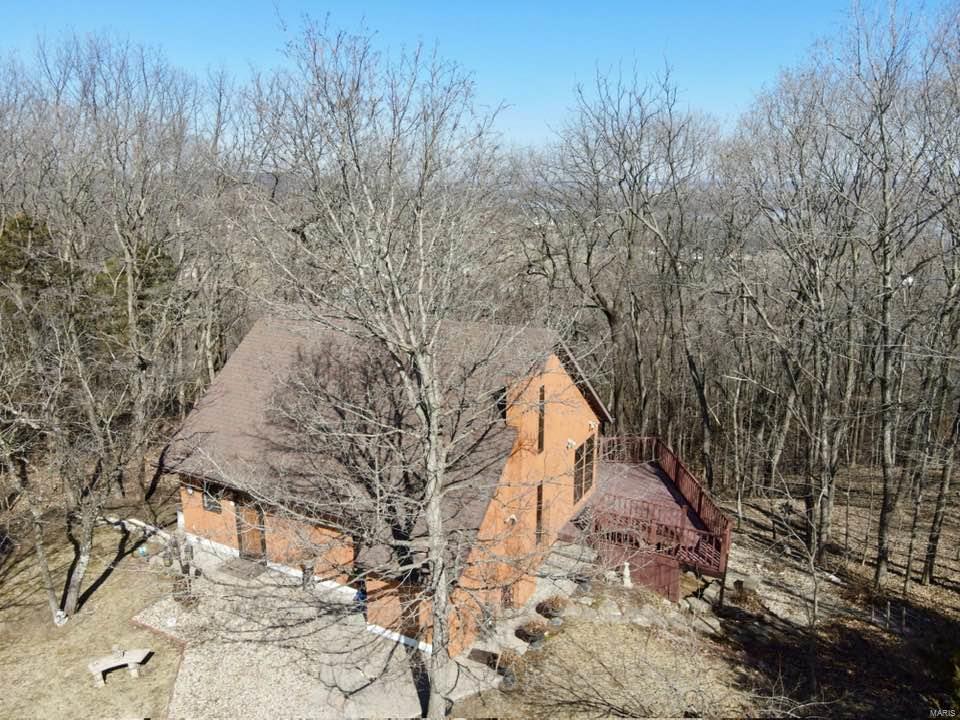
Discover unmatched privacy and scenic beauty with this 3 bed, 3 full bath home on approx. 80 acres. Enjoy sweeping river views from your own slice of paradise, accessed through a gated entrance. The spacious immaculately maintained cabin offers comfortable living and room to entertain with approx. 2,000 sq ft, while the massive 80x40 shed provides endless storage or workspace potential. Whether you're looking for a peaceful retreat, hobby farm, or recreational haven, this property delivers with views, space, and versatility.
#25024367

Hannibal

13414 Highway 79

3 Beds

3 Baths

2,273 Sq.Ft.

$960,000

MLS#: 25024367
None
#26017638

Bonne Terre

55 Nesbit Drive

None Beds

None Baths

N/A

$960,000

MLS#: 26017638
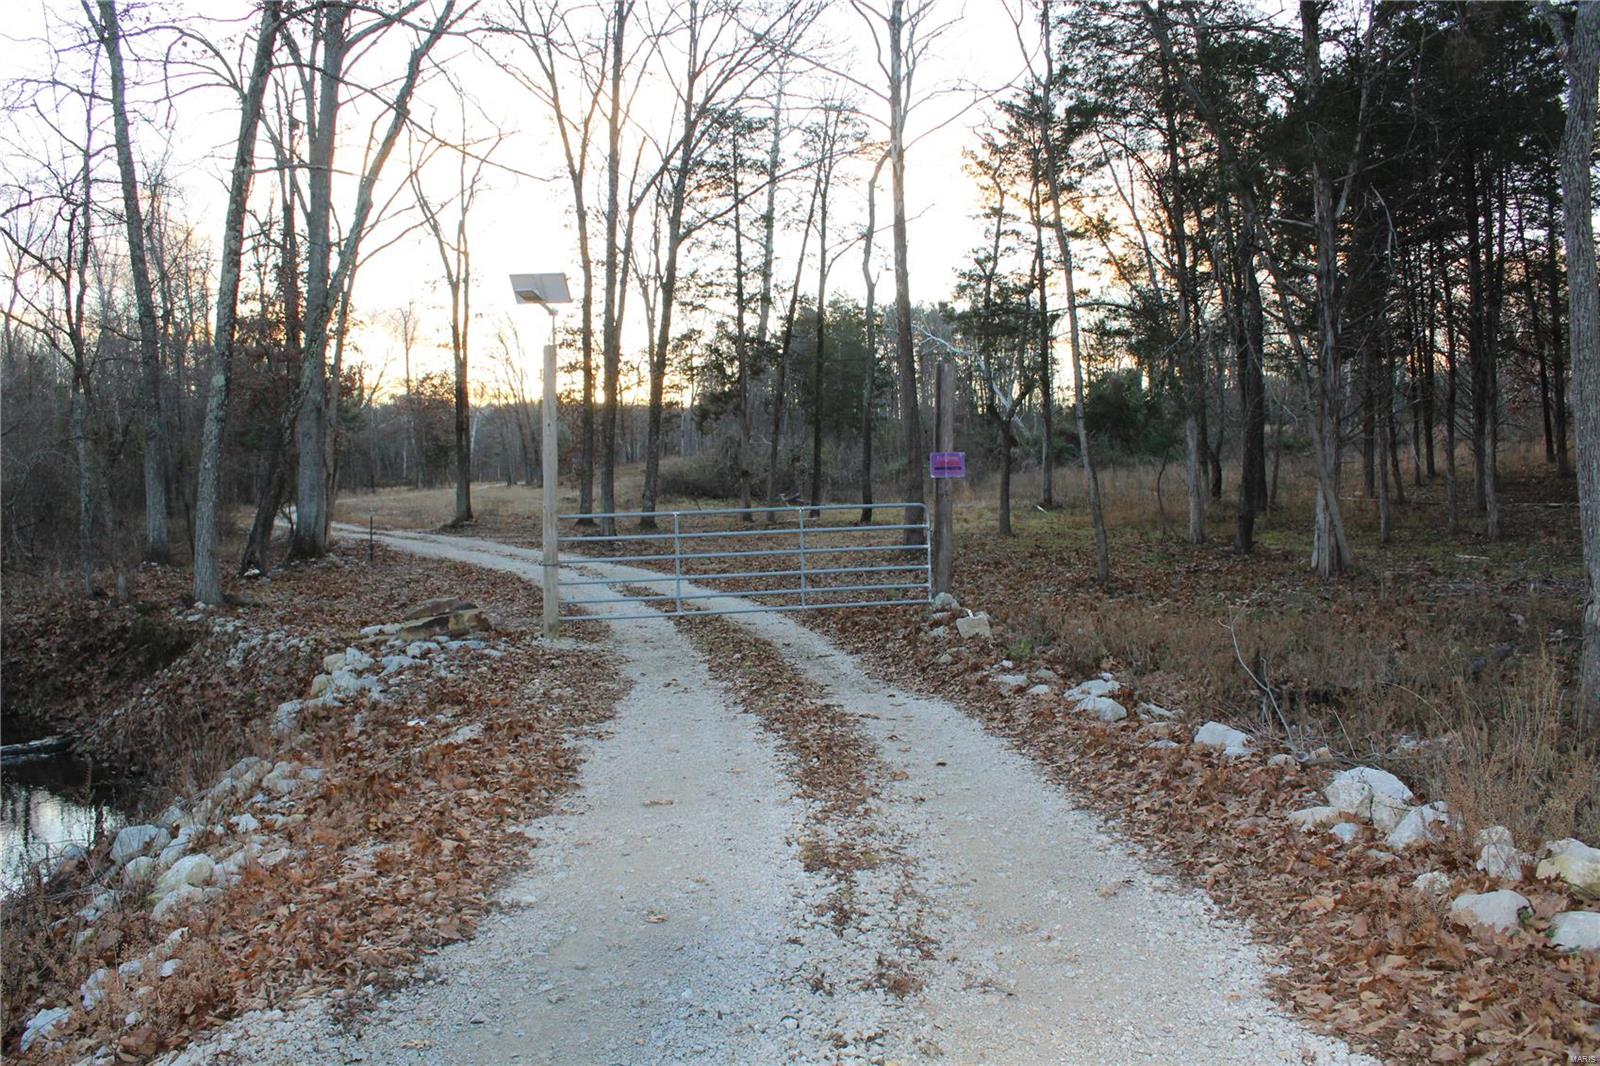
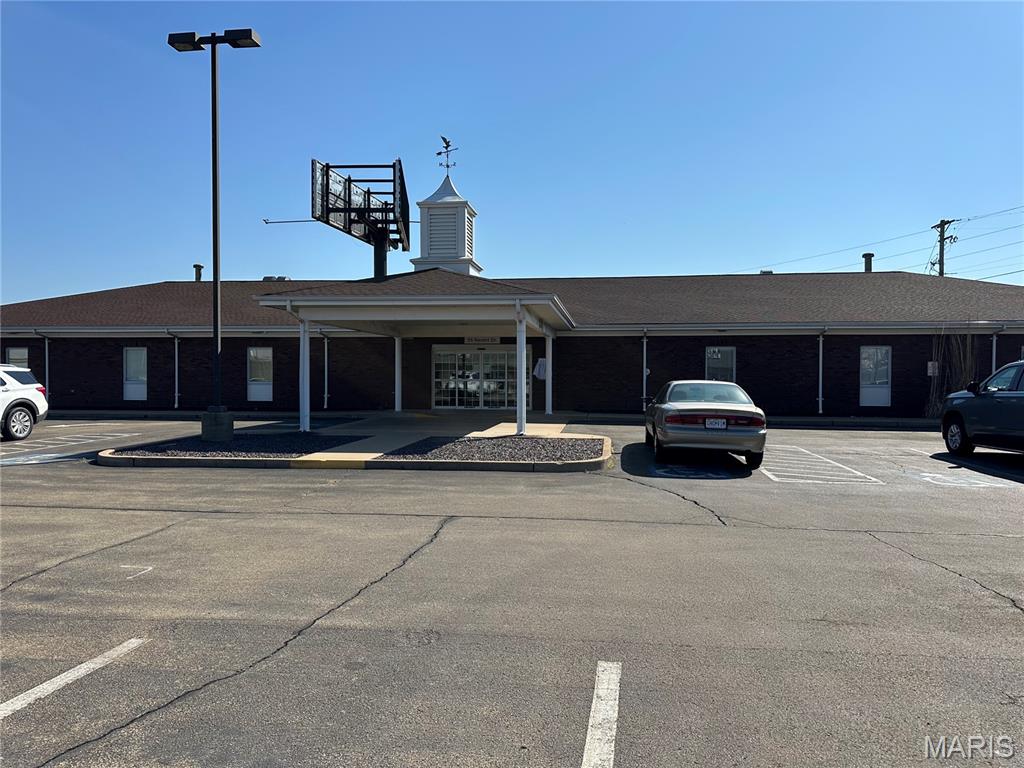
Large acreage properties in this part of Jefferson County are hard to come by, so don’t wait too long to take a look at this one.
Located just outside of Mapaville MO, on the west side of Morgan Road, sits this very nice 80.5+/- acres. Much of the property is mature hardwoods, with a nice building site for your dream home. A winding driveway leads you through well maintained pastures to this pristine building locale, with a nice view overlooking the farm. 
The property is loaded with deer, turkey and other critters.  A live creek runs through the property, and a pond that needs work could also be an added water source for wildlife. The open areas would make perfect food plots to attract and hold wildlife, or pasture for horses or cattle. 
• Property is located just north of Highway A
• Hard road access to the property
• Electric to farm
• Gated entrance
• Located just east of Hillsboro, MO
• Minutes from Festus and Pevely, MO and I-55
• 37 minutes from downtown St. Louis, MO
#22078606

Festus

10025 Morgan Road

None Beds

None Baths

N/A

$960,000

MLS#: 22078606
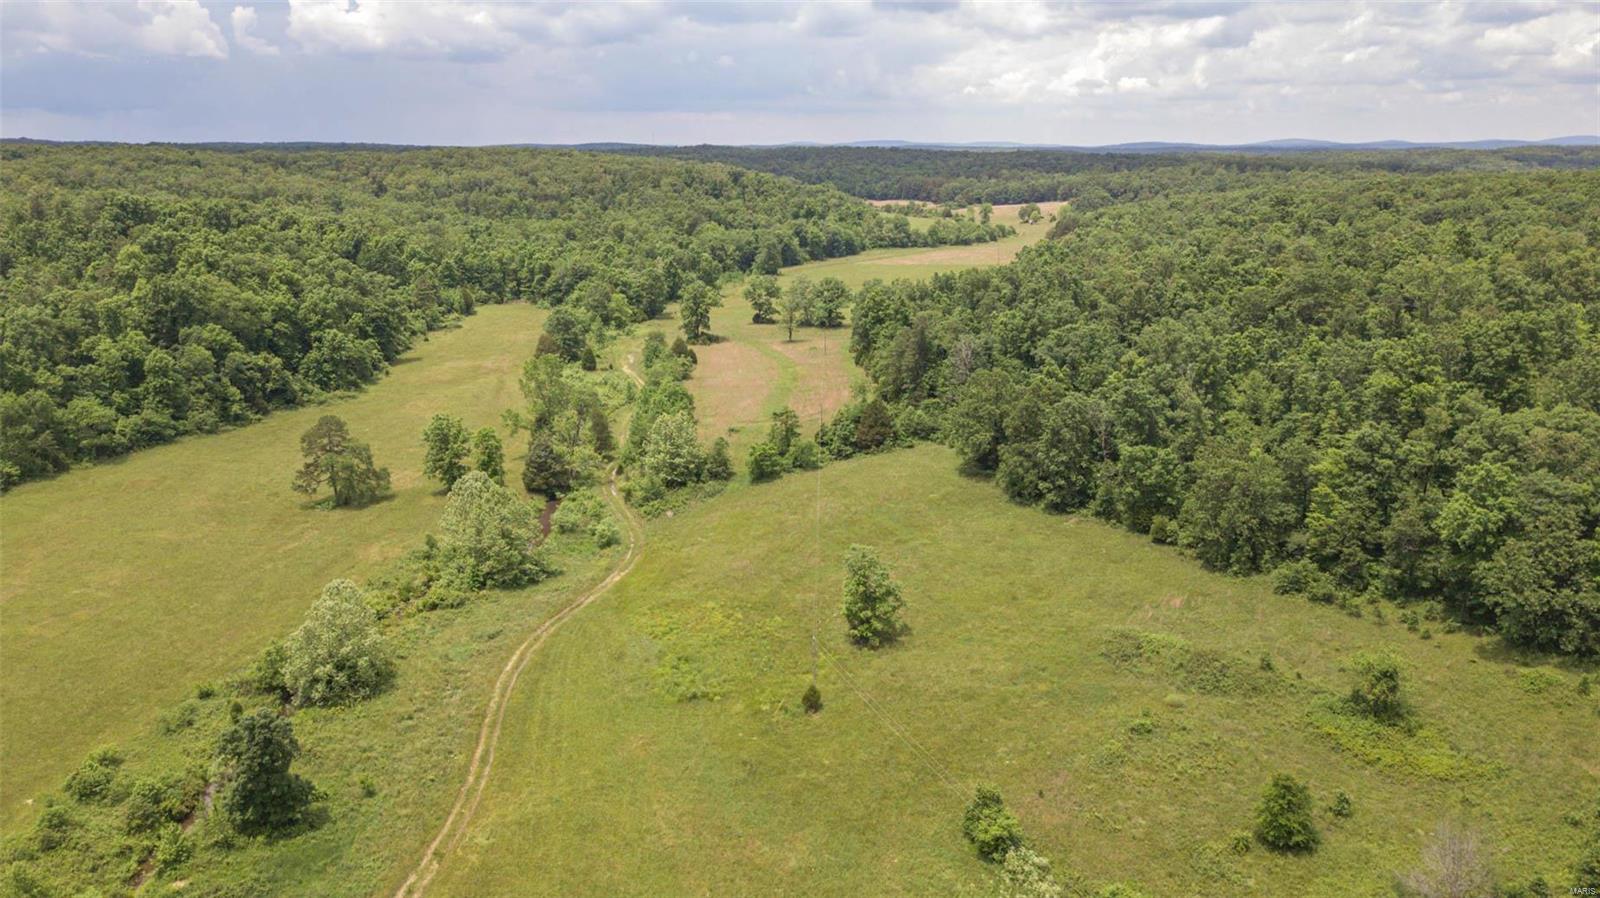
600 Acres (+/-) of beautiful Ozark country.  This farm is approximately 150 acres of very good hay producing bottom ground and 450 m/l wooded with lots of marketable timber.  The farm has one 1232 SF house that has recently been remodeled and updated for use as a hunting cabin and another older home that needs some repair along with a 60' X 40' equipment barn.  The two spring fed creeks provide live water for the many species of wildlife in the area.  The turkey and white tail deer hunting is phenomenal.  If you are looking for a large farm to raise a family or a hunting retreat for you and your buddies you need to check out this property.  Call today for your private side by side tour of this amazing farm.
#21040199

Cascade

0 North Side County Road 204

3 Beds

1 Baths

1,232 Sq.Ft.

$960,000

MLS#: 21040199
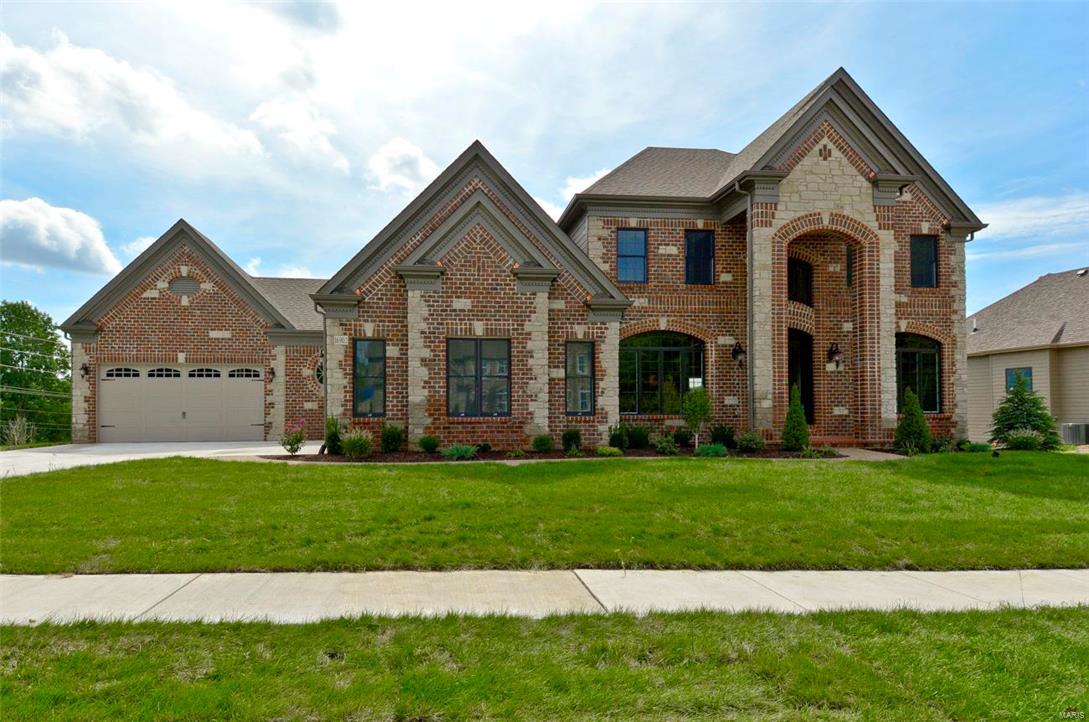
Under Construction for Spring Delivery! Chesterfield, Rockwood Schools! Built by one of St. Louis' premier hands-on builders, Claymont Development, LLC-Wesley Byrne. This WINGATE III is a spectacular 4br, 3.5ba 1.5 story w/appx 3800 sq ft of finished liv space. This elevation features a warm blend of brick & stone and features a 4 car courtyard garage. Entry foyer makes a striking first impression with it's marble flooring & leads to an inviting 2 sty great room w/gas fireplace. Gourmet kitchen w/custom cabs, SS appliances & granite will impress the most discerning buyer. Breakfast room & hearth room are the perfect places to relax & unwind. Formal dining room is perfect for entertaining guests. Master suite has crown, upgraded master closet system, lux bath w/whirlpool tub & sep. shower w/frameless glass enclosure & framed mirrors. 3 addl br & 2 addl ba don the upper level. Other: 10' first floor ceilings, iron entry door, 8' interior doors, central vac, security, custom paint & MORE!
#16079350

Chesterfield

16945 Bottlebrush (lot 38) Court

4 Beds

3 Baths

3,800 Sq.Ft.

$960,000

MLS#: 16079350
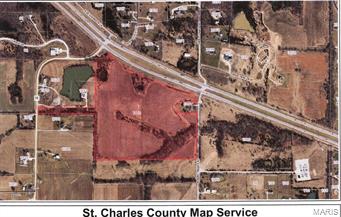
A 55+ acre tract of land with an endless variety of opportunities & possibilities! Accessible location with tons of road frontage on three sides. Approx. 1350 ft. on Hwy. 61, 770 ft. of frontage on N Point Prairie and 100 ft. of Hwy. W access. There is development potential, homesites, business location, advertising potential, churches, schools, athletic fields and the list goes on and on.

The outbuildings on this site are NOT included in the sale.

                                                                     *****PRICE JUST REDUCED*****
#15051761

Lake St Louis

1810 Hwy W

None Beds

None Baths

N/A

$960,000

MLS#: 15051761
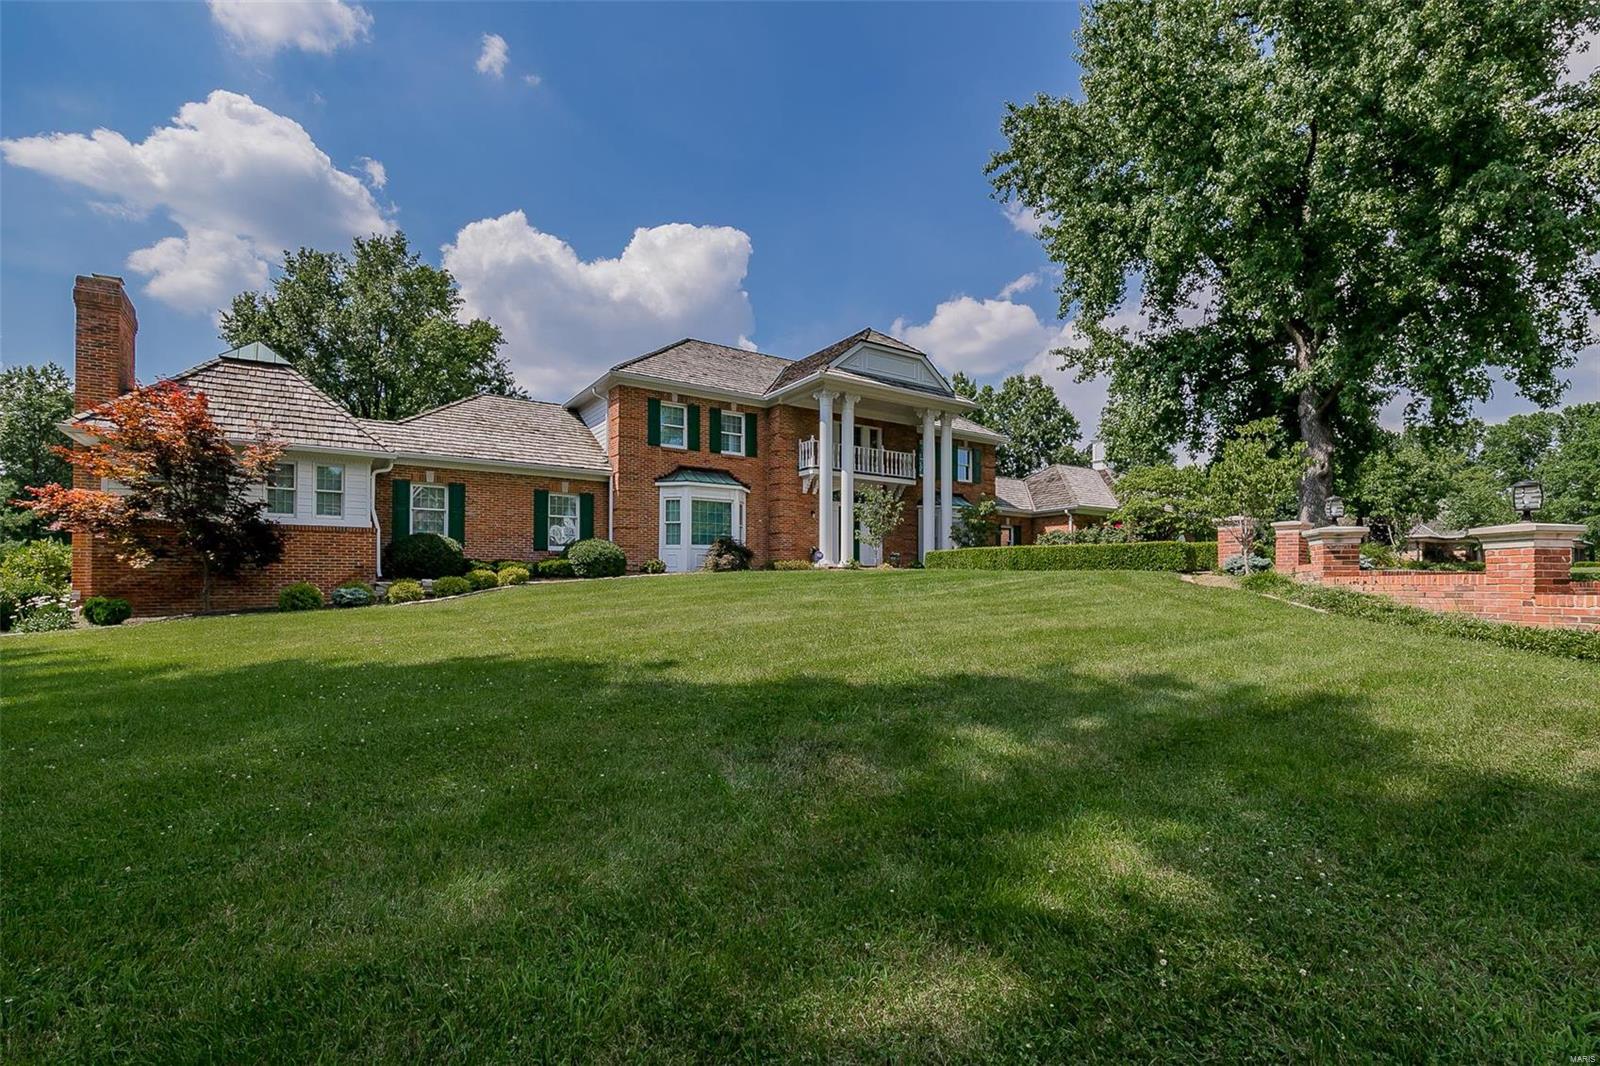
This luxurious Sunset Hills 4 bedroom 5 bath home features 1st floor master bedroom with en-suite, lounge and fireplace. A 2018 remodel created a Chef’s kitchen featuring wolf appliances and subzero refrigerator.  Main floor includes foyer, large breakfast, living, dining, great rooms with wet bar fireplace, 1.5 baths, and laundry.  The 2nd floor offers 3 bedrooms and 2 full baths.  The finished lower level walkout has wet bar, full bath and 3 hole putting area. The landscaped 1ac lot has 2 decks, in ground pool, and gazebo. There is a 3 car attached garage, 3 car coach house with loft heated, and RV parking pad. There is cobblestone driveway crafted with stone from Pestozzoli Street.  This home has central vac, in-ground sprinkler, 5-zone HVAC, & 2-80 gal HW heaters. New HVAC, water heaters, pool equipment installed last 2 yrs. You will find cathedral & vaulted ceilings, walk-in closets, hard wood floors, and built-ins throughout this beautiful home. Additional Rooms: Mud Room
#20016967

St Louis

12119 Oakcrest Estates Court

4 Beds

5 Baths

6,500 Sq.Ft.

$960,000

MLS#: 20016967
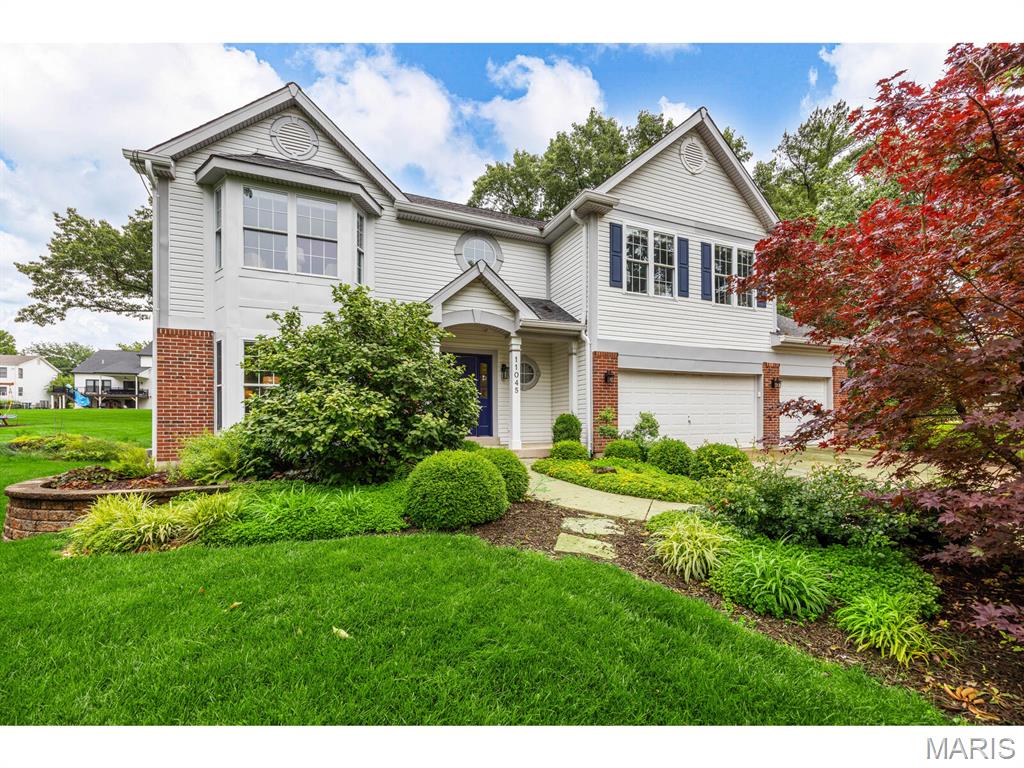
Here's your chance, buyers didn't relocate...back on the market and open Sunday, 9/21 from 1-3pm. Take your own private driveway...makes quite the "estate" entrance flanked by stunning trees, shrubs and flowers (room for plenty of parking, bike riding) to this awesome flag lot. As you pull up, you will find this beautiful home sitting on over a half acre (larger than any nearby homes) with stunning landscape designed by Poynter....curb appeal galore! Light filled at every turn and extensive custom molding throughout. The open floor plan with spacious rooms is perfect for entertaining and everyday family living. The updated kitchen is open to the gorgeous hearth/family room(with views to your expansive backyard oasis). The yard is amazing with plenty of room for the kids to play and pets to roam(can be fenced). The family room has Brazilian cherry hardwood floors, "real" wood-burning fireplace, wet bar and walks out to the charming stone patio. The vaulted primary suite has a walk-in closet of your dreams and a luxury bath with porcelain tiles. The upstairs loft (with built-in Pottery Barn shelving) is a wonderful place to hang out and the perfect playroom. 3-car oversized garage, 2nd floor laundry room (with washer/dryer included), new carpet in all the bedrooms, exquisite staircase by St. Charles Stairs, Legrand light switches and outlets, updated systems and so much more. All this in the top rated Ladue School District and Spoede Elementary! .  Make your appointments today!
#25039308

Creve Coeur

11045 Graeser Lane

4 Beds

3 Baths

3,259 Sq.Ft.

$960,000

MLS#: 25039308
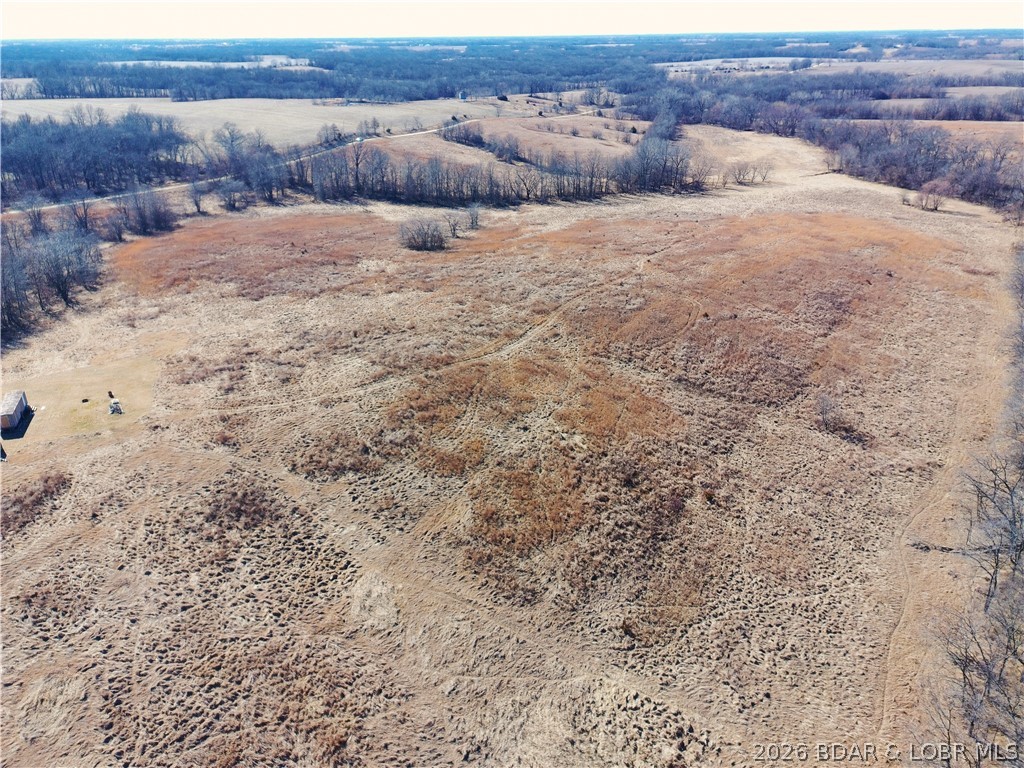
Excellent opportunity to own 160± acres of productive and income-generating farmland. The property offers a great mix of open ground and natural cover, supporting wildlife habitat and recreational use. Gently rolling terrain and good access make this tract suitable for future farming, investment, or hunting purposes. The established CRP ground provides an excellent foundation for future organic farming practices, offering improved soil health, reduced chemical exposure, and strong nutrient retention built over years of conservation management. Once contracts expire, the acreage presents prime potential for organic row crops, specialty crops, or regenerative agriculture. This farm offers the rare combination of income, sustainable farming potential, and premier recreational value all in one tract.
#3584241

Other

15835 Argo Road

None Beds

None Baths

N/A

$960,000

MLS#: 3584241
Price reduced
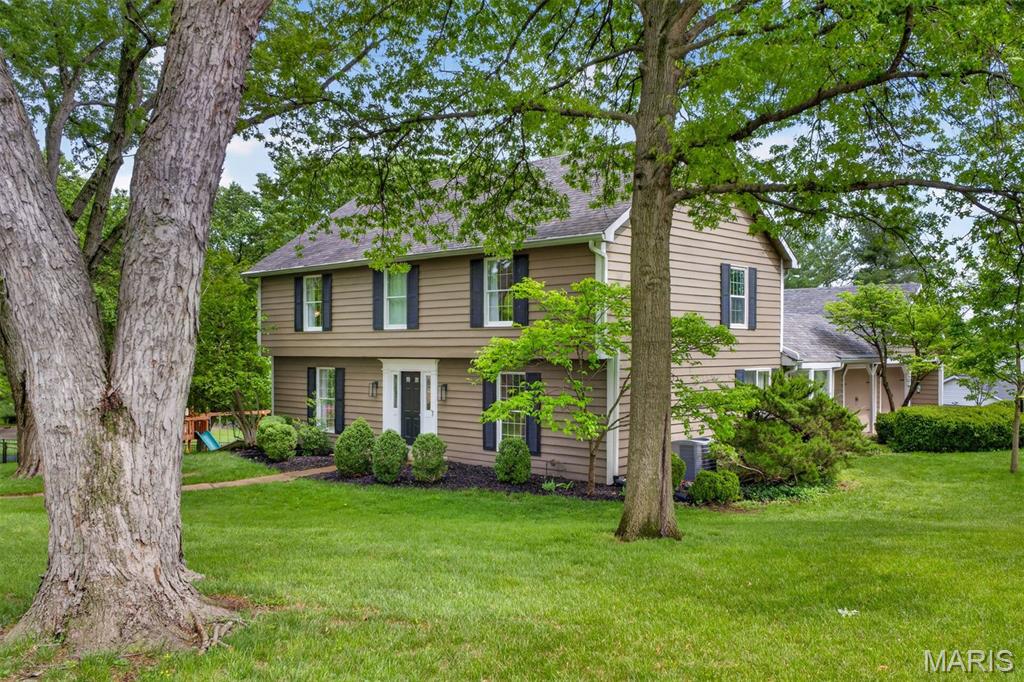
Welcome to this beautifully updated traditional home in the highly sought-after Mason Valley neighborhood of Town and Country. Thoughtfully renovated and designed for modern living, this four-bedroom, three-and-a-half-bath residence blends timeless architecture with fresh, contemporary style. A welcoming center-hall floor plan opens to expansive living spaces, enhanced by newly installed hardwood flooring throughout the main and second levels. The home's thoughtful flow continues through the formal living room and into the inviting family room, where a gas fireplace serves as a warm focal point. At the heart of the home is a light-filled, Scandinavian-inspired kitchen featuring crisp white cabinetry, upgraded finishes, and a casual dining area bathed in natural light from morning to evening. Seamlessly connected to the family room, this space invites everyday gatherings and effortless entertaining.
Just beyond, a private stone courtyard patio creates a natural extension of the living space, offering the perfect setting for morning coffee, outdoor dining, or evenings with friends. Steps lead to the fenced backyard below, providing room to relax, play, and enjoy the outdoors. The main-floor laundry room is conveniently positioned near the garage entry for everyday ease.
Upstairs, the spacious primary suite offers a private retreat with a walk-in closet and a beautifully updated bath featuring dual vanities, a large walk-in shower, and a soaking tub.
The finished lower level expands the home's versatility with a generous recreation area, new white oak luxury vinyl, a mini bar, a full bath, and sliding glass doors leading directly to the backyard. An additional unfinished area provides abundant storage, hobby space, or room for future customization.
A side-entry two-car garage includes a separate storage and workshop area, adding even more functionality.
Life in Mason Valley is about more than just the home itself. Enjoy an active neighborhood atmosphere, easy access to Queeny Park's trails, playgrounds, and events, and the convenience of nearby dining, shopping, and everyday amenities. Here, you'll find the rare combination of a peaceful residential setting with quick access to everything the St. Louis metro area has to offer.  This home was on hold solely at the seller's request due to family scheduling. It was not under contract. Come see this amazing updated home!
#26014340

Town and Country

1534 Mason Valley Road

4 Beds

3 Baths

3,124 Sq.Ft.

$960,000

MLS#: 26014340
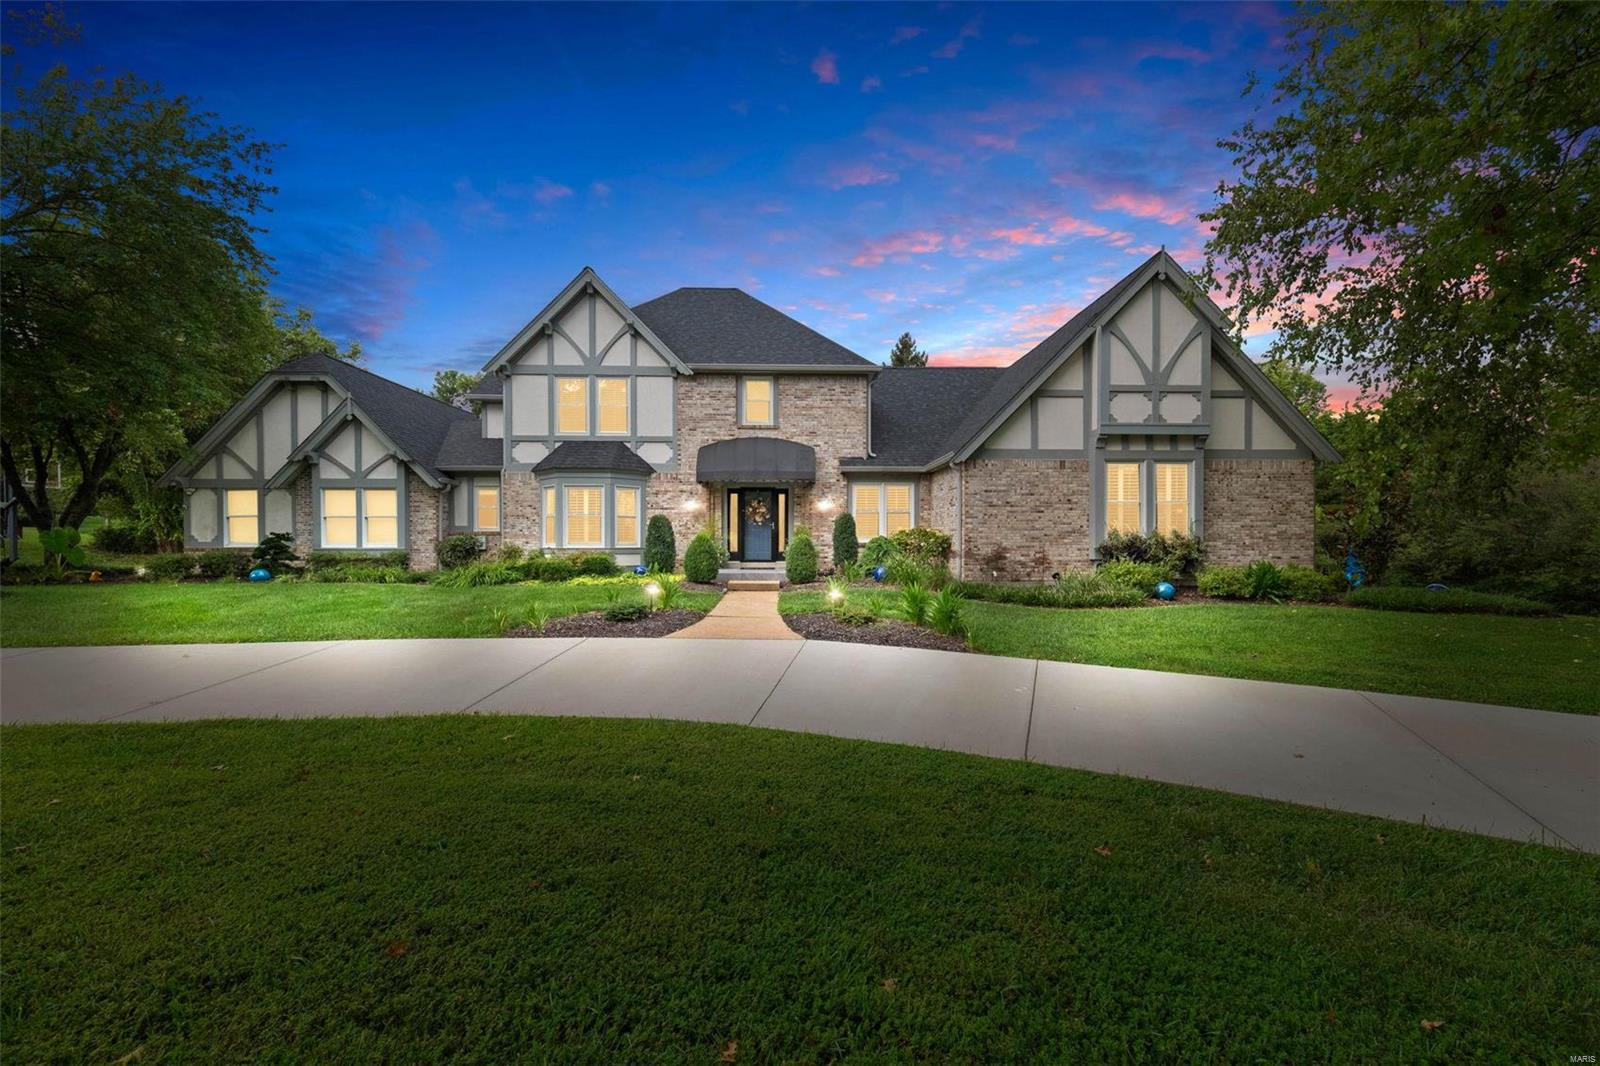
This remarkable 1.5-story, 4-BR, 5-BA home offers over 4700 sq. ft. of pristine living space. Nestled on a picturesque acre with an in-ground pool, the property boasts a grand 2-story foyer, elegant hardwood floors, and a split staircase with fluted moldings. The 1st-floor study, adorned with French doors and built-in bookcases, sits off the living room. The great room features beam-vaulted ceilings and a wet bar. The covered deck overlooks the pool, while the updated kitchen offers a Decor gas range, pot filler, and warming drawer. Enjoy the cozy gas fireplace in the breakfast room. The luxurious primary suite includes a custom walk-in closet, whirlpool tub, and steam shower with five jets. Upstairs, the bedrooms have walk-in closets, and the Jack and Jill bath is newly updated. A half-bath on the 1st floor is fully renovated. The lower level includes a sleeping area, full bath, rec room, exercise room, storage, and a sprinkler system. This home exemplifies luxury and comfort! Additional Rooms: Mud Room
#24057389

Chesterfield

2171 Kehrs Ridge Drive

4 Beds

4 Baths

4,749 Sq.Ft.

$960,000

MLS#: 24057389
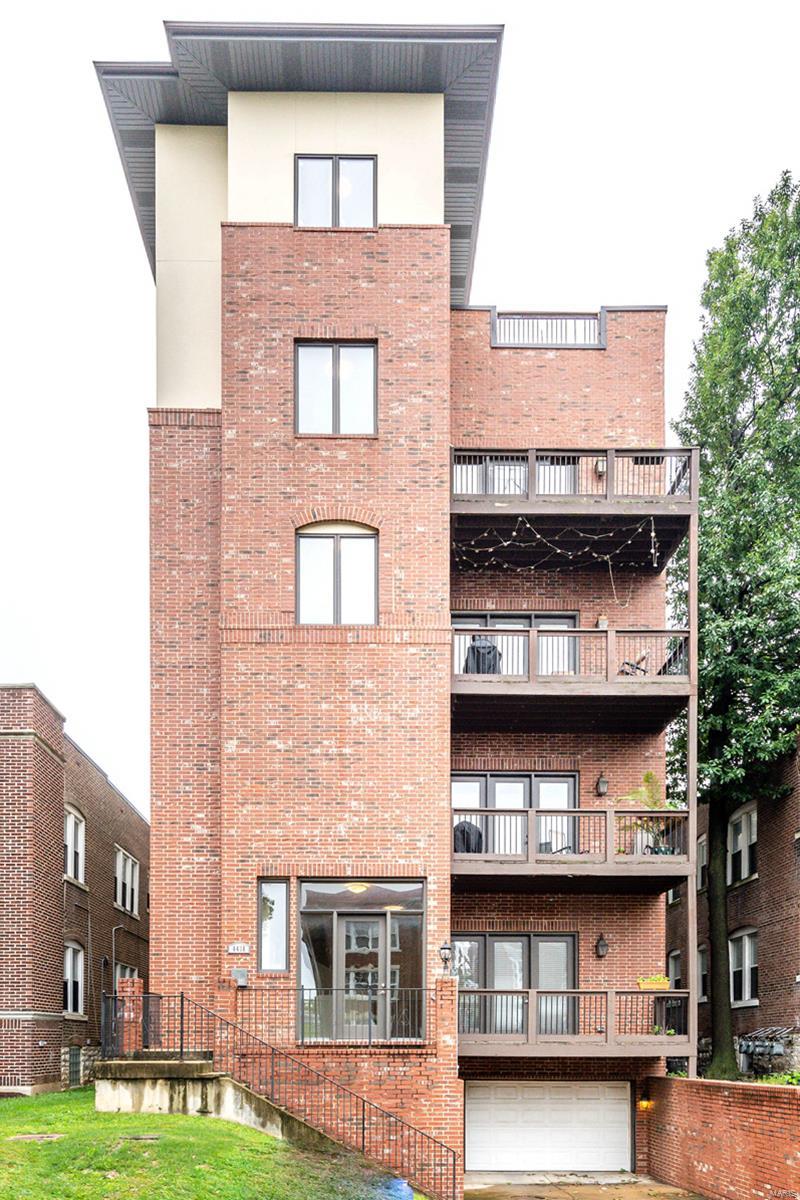
Welcome to 6416 Cates, a fully leased, beautifully updated 4 unit building in University City. Location is key to this turnkey building, less than half a mile from the Delmar Loop; this highly desired area is becoming even more in demand due to Washington University pumping money into the infrastructure of the area! Get all the benefits of The Loop, shopping, restaurants, public transportation, but the peacefulness that comes from being a few blocks away from the hustle and bustle. All condos share the same spacious open floor plan with high quality finishes. Each 2BD/2BA unit has its own dedicated floor with elevator access and 2-car spaces in the garages (one tuck-under and one in the rear). All units have stainless steel appliance & granite countertops, as well as walk-in closets. Buy and hold and/or resell as condos and/or occupy one and collect rent on the others. 3 new H2O heaters in 2021 & 2022, new roof in 2017. Property to be sold in as-is condition, on a special sale contract
#22025393

St Louis

6416 Cates Avenue

None Beds

None Baths

7,992 Sq.Ft.

$960,000

MLS#: 22025393
Totally updated Classic 2.5 Story Brick w Old World Charm, on quiet street at rear of subdivision near Bogey Golf Club. Beautiful wood floors on 1st & 2nd w detailed Custom Millwork. Formal Living Rm has window seats, built in book cases, fireplace, w adjacent enclosed Sun Rm. Dining Rm overlooks deck, patio & private wooded back yard. Gourmet kitchen updated 2008 w 42 inch cabinets, granite, Viking 6 burner Gas Stove, SS Appliances, Butler’s Pantry. Vaulted Hearth Rm w fireplace & Breakfast Rm. Den or Office features rich dark paneling & fireplace. Master bedrm w built in book cases, Kohler bath, private stairs to lower level. 2nd & 3rd bedrms have private baths, while the 4th bedrm is located on 3rd (loft) w private bath. Recreation Rm in the Lower Level has 4th gas fireplace(closed can be reopened). Laundry Rm w built-ins. Large, Private, Patio prefect for entertaining plus a wood deck with fence. 3 HVAC Systems, Central Vac, 9 ft ceilings, LADUE SCHOOLS Additional Rooms: Sun Room
#15027264

St Louis

48 Godwin Lane

4 Beds

4 Baths

4,037 Sq.Ft.

$960,000

MLS#: 15027264

1 ... 624 625 626 627 628 ... 666
* Listings identified with the FMLS IDX logo come from FMLS and are held by brokerage firms other than the owner of this website. The listing brokerage is identified in any listing details. Information is deemed reliable but is not guaranteed. If you believe any FMLS listing contains material that infringes your copyrighted work please click here to review our DMCA policy and learn how to submit a takedown request. © 2024. First Multiple Listing Service, Inc.
 - property

Send a message

Message successfully sent.

Your message

What is 3 + 4 ?

Reason for contacting?

I agree to receive email communication and understand I can unsubscribe at any time.

I agree to be contacted by Rock Island Realty via call, email, and text for real estate services. To opt out, you can reply 'stop' at any time or reply 'help' for assistance. You can also click the unsubscribe link in the emails. Message and data rates may apply. Message frequency may vary. Privacy Policy

Sign Out

Virtual Assistant

Would you like to take the next step with this property? We can help you schedule a showing or virtual tour, or send you more details.

Yes, I would like more information.

Thank You for Your Reply, One of Our Agents will contact you as soon as possible

No, maybe later.

Thank you, you can always contact me via email, phone number or through the contact form.

Realhub AI

Lucy - Your AI-Powered Realtor

Update Your Temporary Password

Personalize your search

Enter your email and we'll notify you immediately when new listings match what you're looking for.

or enter email address

Already have an account ? Login here

Continue your home search

I agree to receive communications and understand I can unsubscribe at any time.

I agree to be contacted by Rock Island Realty via call, email, and text for real estate services. To opt out, you can reply 'stop' at any time or reply 'help' for assistance. You can also click the unsubscribe link in the emails. Message and data rates may apply. Message frequency may vary. Privacy Policy

Already have an account ? Login here

We use cookies

We use cookies primarily for analytics to enhance your experience. By accepting, you agree to our use of these cookies. You can manage your preferences or learn more about our cookies policy.
