Properties

Browse or get in touch to schedule a walkthrough.

  • Nearby me
Price range

Popular Features

Community Features

Association

Property Features

Waterfront

View

Exterior Features

Interior Features

Style

10000 properties match your criteria

Updated 1 minute ago

E-Alert name

Price reduced
2 bedroom, 1 1/2 bath. House had some remodeling done in 2021 including a new roof. Large double lot. Seller is selling as-is.
#26047783

Park Hills

401 Watts Street

2 Beds

1 Baths

980 Sq.Ft.

$109,000

MLS#: 26047783

Custom-Built Home Near the Current River & Ozark Scenic Riverways Discover this beautifully constructed 3,840 sq ft custom home designed for comfort, space, and modern living—all nestled near the stunning Current River and Echo Bluff State Parks as well as Ozark National Scenic Riverways and Eminence. All on 27 acres M/L property is being surveyed and divided. Property Highlights: • Spacious Layout: with 2x6 construction and spray foam insulation • 5 Bedrooms / 3 Full Bathrooms o Including 2 large tile walk-in showers • Vaulted ceilings in kitchen & living areas • Over 9ft ceilings in the lower level • Porcelain tile flooring throughout for durability and style • Separate living area with full kitchen and private washer/dryer setup—perfect for guests or rental potential, on its own level with separate entrance and two bedrooms Kitchen & Storage: • Large pantry • Additional oversized storage room Outdoor Living: • 10’ x 64’ covered deck on both front and back—ideal for relaxing or entertaining Utilities & Comfort: • All-electric home • Water softener system • Efficient HVAC system • Built in 2021–2022 Bonus: Massive Shop Building (2024) • 50’ x 40’ x 15’ engineered shop • 14’ open front extension • 200 Amp electrical service with panel • Fully plumbed with water and drains • Durable 6” concrete floor • Constructed with red iron steel framing Perfect for outdoor enthusiasts, full-time living, or a vacation/rental investment property.
#26047779

Salem

27278 State Highway 19

5 Beds

3 Baths

3,840 Sq.Ft.

$499,900

MLS#: 26047779

Welcome home to this hidden gem nestled on 2.3 secluded acres in the desirable Byrneshire subdivision! Escape the hustle and bustle while enjoying peaceful surroundings, beautiful scenery, and abundant wildlife. This beautiful two-story home offers 3 bedrooms, 2.5 baths, approximately 2,200 square feet of living space, and $50,000 in recent improvements. The welcoming exterior features a cozy covered front porch, architectural shingle roof (2019), enclosed soffit and fascia, oversized side-entry 2-car garage, and 16x20 storage shed.  
Step inside to an inviting, freshly painted open floor plan featuring a separate dining room highlighted by crown molding, chair rail molding, and beautiful hardwood flooring; a versatile sunroom/office with glass French doors leading to the deck; a remodeled half bath (2025); newer windows (2024); Plus, main-floor laundry.  Stylish, country kitchen offers a center island, ceramic tile flooring, abundant cabinetry, newer stainless-steel appliances (2025), and an adjoining breakfast area with glass French doors opening to the impressive 12x30 cedar deck. Great Room also shares the spotlight, showcasing vaulted ceilings, a wood-burning fireplace, recessed lighting, a bay window, and distinctive Barnwood flooring.  Upstairs features fresh paint, NEW carpet throughout the hallway and all three bedrooms, plus impressive 9-foot ceilings. The spacious primary suite includes a walk-in closet and an updated full bath with ceramic tile walls and flooring, plus a relaxing jetted tub. Two additional bedrooms and another full bath provide comfortable accommodations, including a Safe Step walk-in shower with a bench seat and transferable lifetime warranty (2022).  The lower level awaits your finishing touches and provides abundant storage, a 200-amp electrical panel, saltwater softener, two sump pumps, and dual-zone Lennox heating and cooling.  Step outside and embrace relaxation and serenity amid peaceful wooded surroundings, with plenty of space for outdoor enjoyment—all complemented by the countryside charm that welcomes you home every day. Truly one of a kind!
#26047273

House Springs

8417 Saint Andrews Lane

3 Beds

2 Baths

2,200 Sq.Ft.

$370,000

MLS#: 26047273

Check out this gorgeous, fully renovated tri-level home in Arnold, MO! This meticulously maintained home is truly move-in ready—you won't have to worry about a thing.

The spacious kitchen features beautiful quartz countertops, ample cabinet space, and is ready for everything from family dinners to entertaining guests. If you're looking for "new," this is the home for you! Nearly every major update has already been completed, including a new roof and durable steel siding, giving you peace of mind for years to come.

Step outside to enjoy the fully fenced, level backyard, complete with a playground and two storage sheds—perfect for kids, pets, hobbies, or extra storage. This home combines modern updates, thoughtful maintenance, and a fantastic outdoor space, making it one you won't want to miss!
#26047601

Arnold

2785 Rosewood Drive

3 Beds

2 Baths

1,239 Sq.Ft.

$299,900

MLS#: 26047601

None
#26045878

High Ridge

1604 Creightonwood Court

4 Beds

2 Baths

1,996 Sq.Ft.

$405,000

MLS#: 26045878

!!1000.00 Paint Credit at Closing!! Welcome HOME to this inviting 4 bedroom, 3.5 bath home with a 2-car garage in the desirable Stone Meadows subdivision, offering comfortable living spaces and access to fantastic community amenities including two pools, clubhouse, walking trails, and fishing lakes.
Step inside to find fresh updates, including new carpeting and some fresh paint that give the home a clean, move-in ready feel. The main-level laundry adds everyday convenience, while the walkout basement provides flexible space for a rec room, home office, or additional living area.
Outside, enjoy a private backyard retreat featuring a composite deck with pergola, private fenced in yard, established gardens, and a hot tub, ideal for summer evenings and weekend gatherings.
Located in the highly sought after Wentzville R-IV School District and the amenity rich Stone Meadows community, this home combines practical updates with outdoor living.
#26046974

Wentzville

460 Kaylene Drive 2017A

4 Beds

3 Baths

1,853 Sq.Ft.

$294,900

MLS#: 26046974
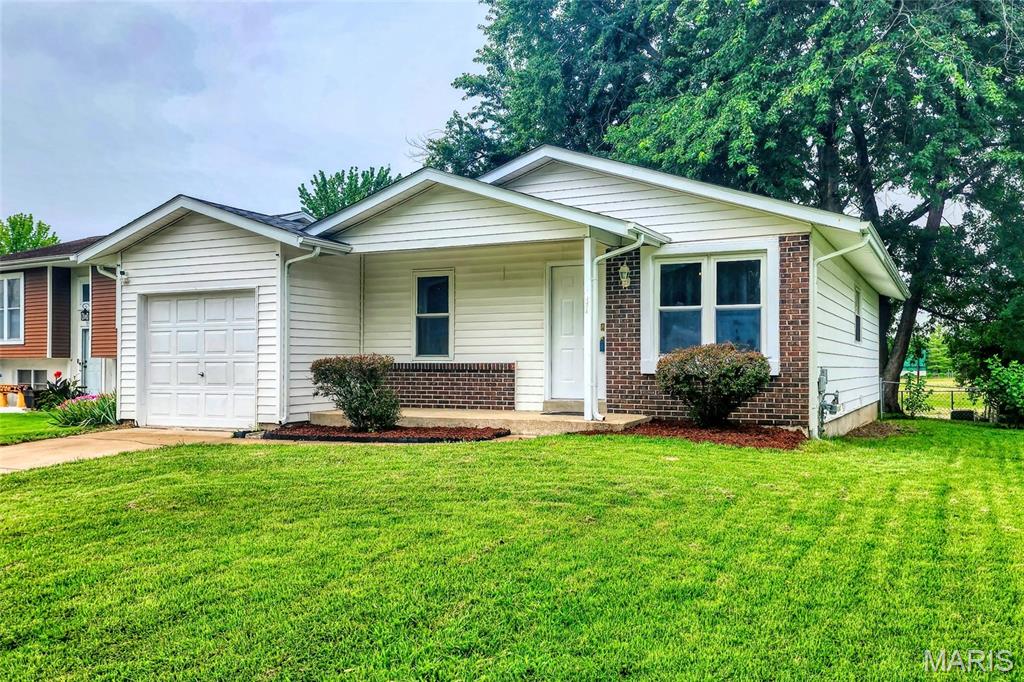
EVERYTHING OLD IS NEW AGAIN! Welcome to this move-in-ready 3-bedroom, 2-bath ranch on a quiet cul-de-sac in a family-friendly neighborhood. Thoughtfully updated and well cared for, the home features spacious living room filled with natural light. Large eat-in kitchen with new white cabinetry, updated countertops, new gas range, microwave and dishwasher, flooring and pantry. Three comfortable bedrooms with ceiling fans and new flooring throughout the main level. Updated full bathroom. Don't miss the large 23 x 8.3 main floor family room tucked behind the garage. Lots of windows, heat and A/C make this an all year hideaway, perfect for relaxing or hosting gatherings. Finished lower level has a full bathroom with walk-in shower—and a large 20x23 family/rec room ideal for entertaining or additional living space. Utility/laundry room with washer/dryer hookup and ample room for storage or a future finished area. Fenced, park-like backyard that backs up to a wide open field, offering privacy and shade. This attractive, well-maintained home is comfortable, versatile, and ready for you to move in. Don’t miss your chance—schedule a showing today.
#26047414

St Louis

1478 Boardwalk Avenue

3 Beds

2 Baths

1,505 Sq.Ft.

$195,000

MLS#: 26047414

Price reduced
OPEN Sun, 9/6, 1-3pm.  Here's the one you've been waiting for...in historic Pasadena Hills!  The former owner, a renowned St. Louis architect, developer of the Foundry, and Angand Arts Hotel, and previous monthly columnist in the Town and Style, beautifully updated and maintained this stately home. You will see his touches everywhere, but most notably in his collection of unique chandeliers in various rooms of this gorgeous home.  The original gleaming hardwoods welcome you into this home. The center hall plan boasts Living room with a classic stone gas fireplace, dining room with chair rail, original crown molding and unique chandelier, breakfast room, butler's pantry with original built-ins, updated kitchen with white cabinetry, abundant granite counterspace, stainless steel appliances (remain with the home) MAIN FLOOR BEDROOM and full bath; Upstairs find another full bath and 2 large bedrooms, one with a cozy window seat. Walk-up finished lower level with a Rec Rm (or extra sleeping area) plus another large multi-use space for various hobbies or crafts, laundry and storage,  Zoned heating/cooling.. 2 year-new furnace and one year old furnace in the attic will give you peace of mind.  Washer/dryer will remain with the home.  Bonus: two new air scrubbers keep your atmosphere free of allergens, odors and more. Screened-in porch located off the kitchen, leads to the perfectly-sized fenced backyard with a charming patio plus an oversized 2-car garage.  Don't miss your chance to own THIS home listed on the National Register of Historic Places!  Convenient;y located near major hghways...10 minutes to the Airport, Downtown; 15 Minutes to Forest Park and U City loop.  5 minutes to UMSL and Touhill Center. Come see this unique Community for yourself!
#26046099

Pasadena Hills

7400 Warwick Drive

3 Beds

2 Baths

2,392 Sq.Ft.

$375,000

MLS#: 26046099

Experience modern and affordable living at 87 Parkway Drive #B, built in 2007. This ranch-style home presents an attractive opportunity for a refined lifestyle. The heart of this home is its open-plan kitchen, seamlessly integrating with the living room. It features stainless steel appliances complemented by a practical concrete peninsula that enhances both cooking and entertaining. This home offers two comfortable bedrooms and a well-appointed bathroom. The basement offers potential with an additional sleeping area and bathroom rough-in.  Recent updates include roof, water heater, and water softener.  Completing this property is an inviting sunroom, spacious yard, and an attached garage, offering both indoor & outdoor enjoyment and convenient parking. Discover the effortless charm of this Bloomsdale residence; schedule your appointment today!
#26046702

Bloomsdale

87 Parkway Drive B

2 Beds

1 Baths

894 Sq.Ft.

$199,900

MLS#: 26046702

By-laws and other pertinent documents can be found on line at Heritage Garden Condominiums. Move in ready. Newly painted from baseboards to ceilings. Spacious open floor offering all sorts of updates and desired features. There are wood floors throughout most of the floor plan, six panel doors, double pane insulated windows and many new light fixtures. The kitchen provides ceramic tile flooring, 42" soft close cabinets and drawers, tile stone backsplash and hard surface counters. There is a full array of stainless steel appliances all of which remain. Both baths have updates and the primary bath comes with a double bowl vanity and ample storage. Bedroom#2 holds a washer and dryer that has been neatly fitted into the closet so this space could still be used as a bedroom or maybe a hobby room or office. The primary bath, 2nd bedroom and living room has radiant flooring. Off the living room is a small screened deck area. This unit comes with a storage been and a 1-c carport. There is also other unassigned parking and guest parking. This unit is located on the main level and has no step entry.
#26046106

St Charles

1380 Heritage Landing 202

3 Beds

2 Baths

1,327 Sq.Ft.

$160,000

MLS#: 26046106

Price reduced
Welcome to 1 Adventura Dr., a beautifully updated brick faced, 1.5-story home offering 4 bedrooms, 3.5 bathrooms, plenty of space, and a move-in-ready interior! Step inside to soaring vaulted ceilings, an abundance of natural light, and luxury vinyl plank flooring throughout the main living areas. The kitchen features beautiful quartz countertops, ample cabinetry, and an inviting layout perfect for everyday living and entertaining.
The spacious main-floor primary en suite offers convenience and privacy, while the upper level provides additional bedrooms and a loft overlooking the impressive main living area.
Outside, the beautifully landscaped yard creates your own little retreat. Enjoy a fully fenced backyard, storage shed, and plenty of space to relax and entertain. The full unfinished basement, already equipped with a bathroom, provides an abundance of storage and excellent potential for additional finished living space in the future.
Fall is in the air, and this home is ready for its next chapter! Imagine decorating the front porch with pumpkins, welcoming trick-or-treaters for Halloween, and settling into your new home before Thanksgiving and the holiday season arrive. With the holidays right around the corner, there's still time to make this one yours, get settled in, and start decorating before the holiday craze begins!
With this much space, these updates, and a new price of $339,900, this Festus home is one you won't want to overlook. Move-in ready and waiting for you—schedule your showing today!
#26046093

Festus

1 Adventura Drive

4 Beds

3 Baths

1,662 Sq.Ft.

$339,900

MLS#: 26046093
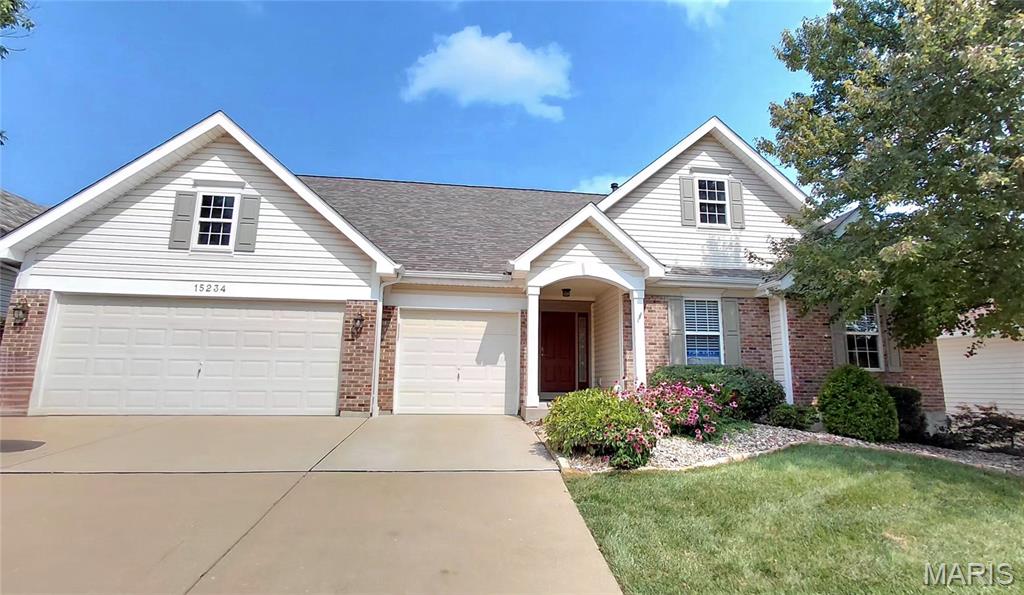
Location, Condition and Price for smart buy ... .This Nooning Tree Charmer Atrium Ranch has it all,  MUST TO SEE  . Don't miss the opportunity to bring your vision to life , schedule private showing.
Great Center of city  Chesterfield Location - easy highway access, highly desirable Parkway school district ,walk to Faust Park, Shopping, Bank , Restaurants, are all near by .  Single Residential, freedom of outdoor living,  covering  Lawn care,  Snow removal and some landscaping.  Open floorplan contempered Atrium Ranch,  4 Bedrooms, 3 full bath, with partial finished walkout Lower level - Family / Rec Room, Wet Bar, 3 car garage has EVU charge.  Wall of Atrium Windows and Bay windows for Great room and Dining Room fill with natural light.  Vaulted ceilings Great room, a fan and a wood burning fireplace. Dining room walk out to  Large deck. The Vault light brite kitchen and Breakfast room features a glass cook top, microwave, double electrical ovens, custom cabinets, Cambria counter tops , a large island for entertaining.  Min level 3 bedrooms plus a open space as sitting room / bonus room,  office, family computer work area, exercise room, Children paly area (.or conv to 4th bedroom). 
.Large Master suite, Bay windows, walk-in closet, luxury bathroom has double sinks, whirlpool tub. sky light,.  Main floor Laundry Room with utility sink.  Open Atrium stair case step down to 9' ceiling partially finished walkout lower level,  feature a large Rec / Family room, plus wet bar, a bedrooms, full bath,. and ample storage for you needed. Zoned heating & cooling . From Rec room and unfinished Lower Level 2 doors exit to a fantastic level backyard, a  patio, and a garden space, step up to fresh painting deck, relaxing for outdoor entertaining and view beautiful green space,.  2025 New Roof & Gutter. fresh paint deck.  One year Home protection maintenance insurance plan including.
#26045985

Chesterfield

15234 Brightfield Manor Drive

4 Beds

3 Baths

3,000 Sq.Ft.

$698,800

MLS#: 26045985

Situated on a parklike 1+ acre lot in gated Manderleigh Estates, this magnificent Georgian-style residence from Johnson Homes gracefully blends classic architecture with contemporary design elements. Custom trim work accents grace each room & complement the superior craftsmanship evident throughout the home. Impressive herringbone brick porch entrance with architectural columns & balcony leads to grand 2-sty foyer, well-appointed study surrounded by natural wood paneling & bookcases and elegant dining room with wide bay window. Architectural pillars, soaring windows & a cast stone fireplace set the tone for the stunning great room. Designer kitchen with marble countertops, custom bisque cabinetry, professional grade appliances & 9’ center island adjoins light-filled breakfast room with convenient planning center. The coffered primary bedroom suite radiates warmth with a slate fireplace, 2 customized walk-in closets, marble bath with jetted tub & private deck. Front & rear staircases access a 2nd primary suite with spa-inspired bath and 2 additional ensuite bedrooms. Lower Level entertainment space includes recreation room with floor-to-ceiling brick fireplace & 12’ wet bar, theater room & billiards room plus office, 5th & 6th bedrooms with Jack n’ Jill bath & full bath with steam shower. French doors open to inviting outdoor living area with expansive deck, covered patio & resort style pool surrounded by landscaped gardens.
#26045053

Frontenac

41 Manderleigh Estate

6 Beds

6 Baths

8,642 Sq.Ft.

$2,595,000

MLS#: 26045053

Price reduced
THIS HOME IS WORTH THE CLIMB! Don't miss this beautiful 4 bedroom 3 bath offered for sale in desirable Lake Sherwood! Large and spacious home offers large bedrooms, two separate living areas, open floor plan, hardwood floors, custom updated kitchen with stainless steel appliances, gorgeous modern bathrooms and incredible wooded views. Relax on the adorable and secluded back deck with amazing parklike setting. Community amenities include private lakes, marina, pool, clubhouse, sand volleyball and opportunity to reserve a boat slip. You will love this home!!
#26047561

Marthasville

83 N Kings Road

4 Beds

3 Baths

2,193 Sq.Ft.

$319,000

MLS#: 26047561

This stunning two story offers 6 bedrooms, 4.5 baths, and more than 5,500 square feet of beautifully designed living space. Situated on a private lot with a secluded backyard, the property features a sparkling saltwater pool, abundant natural light, and thoughtful updates throughout. The main level showcases a dreamy kitchen including Custom cabinetry, solid surface countertops, walk-in pantry and stainless steel appliances. A luxurious primary suite complete with a spa-inspired bathroom and two spacious walk-in closets. The inviting great room features a gas fireplace and large windows that fill the home with natural light.  rounds out the main floor.
Upstairs, you'll find a massive loft area along with four generously sized bedrooms, including one bedroom with a private ensuite bath and two bedrooms connected by a Jack-and-Jill bathroom.
The finished walk-out lower level is ideal for entertaining, offering a built-in bar, a sixth bedroom, and a full bath, providing excellent space for guests or multigenerational living.
Recent Updates Include:
Roof (2025)
Siding (2026)
New pool equipment (2023)
Vent hood (2026)
Garage doors (2021)
Deck flooring, stairs, and railing (2026)
With spacious living areas, extensive updates, and resort-style outdoor amenities, this home offers the perfect blend of luxury, comfort, and functionality.
#26038043

Chesterfield

220 Woodcliffe Place Drive

6 Beds

4 Baths

5,562 Sq.Ft.

$1,250,000

MLS#: 26038043

1 ... 617 618 619 620 621 ... 666
* Listings identified with the FMLS IDX logo come from FMLS and are held by brokerage firms other than the owner of this website. The listing brokerage is identified in any listing details. Information is deemed reliable but is not guaranteed. If you believe any FMLS listing contains material that infringes your copyrighted work please click here to review our DMCA policy and learn how to submit a takedown request. © 2024. First Multiple Listing Service, Inc.
 - property

Send a message

Message successfully sent.

Your message

What is 3 + 4 ?

Reason for contacting?

I agree to receive email communication and understand I can unsubscribe at any time.

I agree to be contacted by Rock Island Realty via call, email, and text for real estate services. To opt out, you can reply 'stop' at any time or reply 'help' for assistance. You can also click the unsubscribe link in the emails. Message and data rates may apply. Message frequency may vary. Privacy Policy

Sign Out

Virtual Assistant

Would you like to take the next step with this property? We can help you schedule a showing or virtual tour, or send you more details.

Yes, I would like more information.

Thank You for Your Reply, One of Our Agents will contact you as soon as possible

No, maybe later.

Thank you, you can always contact me via email, phone number or through the contact form.

Realhub AI

Lucy - Your AI-Powered Realtor

Update Your Temporary Password

Personalize your search

Enter your email and we'll notify you immediately when new listings match what you're looking for.

or enter email address

Already have an account ? Login here

Continue your home search

I agree to receive communications and understand I can unsubscribe at any time.

I agree to be contacted by Rock Island Realty via call, email, and text for real estate services. To opt out, you can reply 'stop' at any time or reply 'help' for assistance. You can also click the unsubscribe link in the emails. Message and data rates may apply. Message frequency may vary. Privacy Policy

Already have an account ? Login here

We use cookies

We use cookies primarily for analytics to enhance your experience. By accepting, you agree to our use of these cookies. You can manage your preferences or learn more about our cookies policy.
