Properties

Browse or get in touch to schedule a walkthrough.

  • Nearby me
Price range

Popular Features

Community Features

Association

Property Features

Waterfront

View

Exterior Features

Interior Features

Style

10000 properties match your criteria

Updated 1 minute ago

E-Alert name

Price reduced
Great opportunity to own a 2bed, 2 bath ground floor condo in Creve Coeur Station.  Great location next to Creve Coeur Lake & park, walking trails that lead directly to the parking lot!  Small complex with only 40 units, a beautiful community pool surrounded by trees and a lot of open common ground. Unit comes with a 22x10 one car garage just outside the building. Inside this ground floor unit you have a large living room with fireplace, glass door leading to a covered patio that overlooks a large open common area, and 9ft ceiling. Dining area flows well into the galley kitchen.  Down the hall you will find the 2nd bedroom on right with a double window for natural light and easy access to a full bathroom just across the hall. At the end of the hallway is the primary bedroom complete with an ensuite bathroom and walk in closet. Laundry closet supports full size washer & dryer which are included in the sale. Tenant damaged areas have been removed making it ready for new owner to build back to their style.  Priced to allow needed renovation and have an investment under the value recent units have sold for.  Unit being sold as-is.
#26047648

Maryland Heights

13818 Amiot Drive B

2 Beds

2 Baths

1,008 Sq.Ft.

$135,000

MLS#: 26047648

Wonderful 2 sty residence defined by abundant natural light, hardwood flooring, and a refined neutral palette throughout. On the main level you’ll find features like; a gracious family room seamlessly positioned off the kitchen, anchored by a classic brick veneer gas fireplace—ideal for quiet evenings or effortless entertaining. The well-appointed kitchen showcases ceiling-height oak cabinetry, pull-out pantry shelving, recessed lighting, and premium updated appliances, including a refrigerator (2024) and dishwasher (2026). A combined formal living and dining area provides an exceptional venue for hosting guests. The second floor is dedicated to private quarters, including an expansive primary suite complete with dual closets and an en-suite bathroom featuring double vanities. Three add’l bedrooms offer ultimate flexibility for a home office or study, with one featuring a versatile nook well-suited for a reading corner or workspace. A full hall bathroom serves the upper level. A partially finished walk-out lower level presents a recreation space with a private entrance opening directly to the picturesque backyard, creating a seamless indoor-outdoor flow for gatherings. Exceptional peace of mind is provided by numerous updates, including newer windows, maintenance-free vinyl siding, roof, gutters, soffits, a deck, and a retaining wall all replaced within the last ten years. Additional highlights include a water heater (2018), an upgraded electrical panel (2020), and a brand-new HVAC system (2026). The washer and dryer will remain for ultimate convenience. This property is ready for its’ new owner!
#26047301

Ballwin

249 Aspen Trail Drive

4 Beds

2 Baths

2,128 Sq.Ft.

$425,000

MLS#: 26047301

THE HIGHLANDS is  Franklin Counties Latest and Finest 1-3+ acre Custom Home  20  Lot Development . Truly an enclave with few neighbors.  You may choose from a variety of Open & Wooded lots all with  mostly level building sites and gently sloping rear yards, perfect for rear walk out some overlooking common ground, lake, and or woods.  Enjoy a Country atmosphere with ALL underground city services ,City Sewer, water, telephone, Electric, Spectrum Internet, Spire Natural gas ,Incredible endless Hilltop views, wide paved streets maintained by the HOA, Protective Covenants with an emphasis on quality and style.Your builder of choice with no time frame to build. 
All within easy HWY 44 access. There is nothing like it in the area except the developers previous development next door "Longview Meadows".  Lot 15 is one of the largest lots on one of the highest points  and iI has the perfect building site with natural woods and a gentle rear walkout. The woods are thick so bring a coat with gloves and walk this lot . All corners are marked.
 Sales Brochure, restrictions and topographic maps available upon request or pick up a sales brochure at the LOT Information mailbox at the entrance  Minimum home size is
1800 sqft . HOA Fees are $400/annum. This development was developed by the same developer who created Longview Meadows next door so please drive thru to see how The Highlands will look like once completed.
#26047716

Pacific

656 # 15 Highlands Court

None Beds

None Baths

3.24 acres

$147,500

MLS#: 26047716

This 3-bedroom South City home has beautiful hardwood floors throughout most of the main level. The finished basement has an amazing family room, a half bathroom off the family room, and a large bonus room with extra storage space. There is a separate laundry room with built-in counter space and cabinets. There is a large patio that would be an ideal place to entertain or just grill out with the family. The furnace and AC do not work. There is easy access to highways, parks, restaurants, and many other great areas in South City. Don’t let the square footage mislead you; come and see what is not included and how this could be the home for you! To be sold as-is. Seller will not provide any inspections or repairs.
#26042798

St Louis

4049 Germania Street

3 Beds

1 Baths

1,035 Sq.Ft.

$158,000

MLS#: 26042798

Back on the market no fault of the seller-don't miss your 2nd chance to snatch this beauty up in a wonderful neighborhood. 

Welcome home to this stunning 2-bedroom brick bungalow in the desirable Norwood Court neighborhood, next to the golf course, where timeless charm meets modern updates! 

Step inside to a bright, spacious living room filled with natural light, featuring a cozy wood-burning fireplace that's perfect for relaxing on chilly evenings or entertaining guests. The beautifully updated kitchen boasts granite countertops, a stainless steel 5-burner gas range, double sink, and plenty of cabinet space for all your cooking needs.

The renovated bathroom showcases a stylish new vanity, updated lighting, and a subway tile tub surround extending to the ceiling for a clean, contemporary look.

Major updates provide peace of mind, including a newer roof, windows, furnace, air conditioner, water heater, and an updated electrical panel.

Downstairs, you'll find a finished lower level offering the perfect space for a family room, recreation area, or home office, complete with a charming faux fireplace, convenient half bath and bonus room.

With its blend of classic character, thoughtful upgrades, and inviting spaces, this home is even more impressive in person. Schedule your private showing today and see everything this beautiful home has to offer!
#26044570

St Louis

7541 Norwalk Lane

2 Beds

1 Baths

1,008 Sq.Ft.

$125,000

MLS#: 26044570
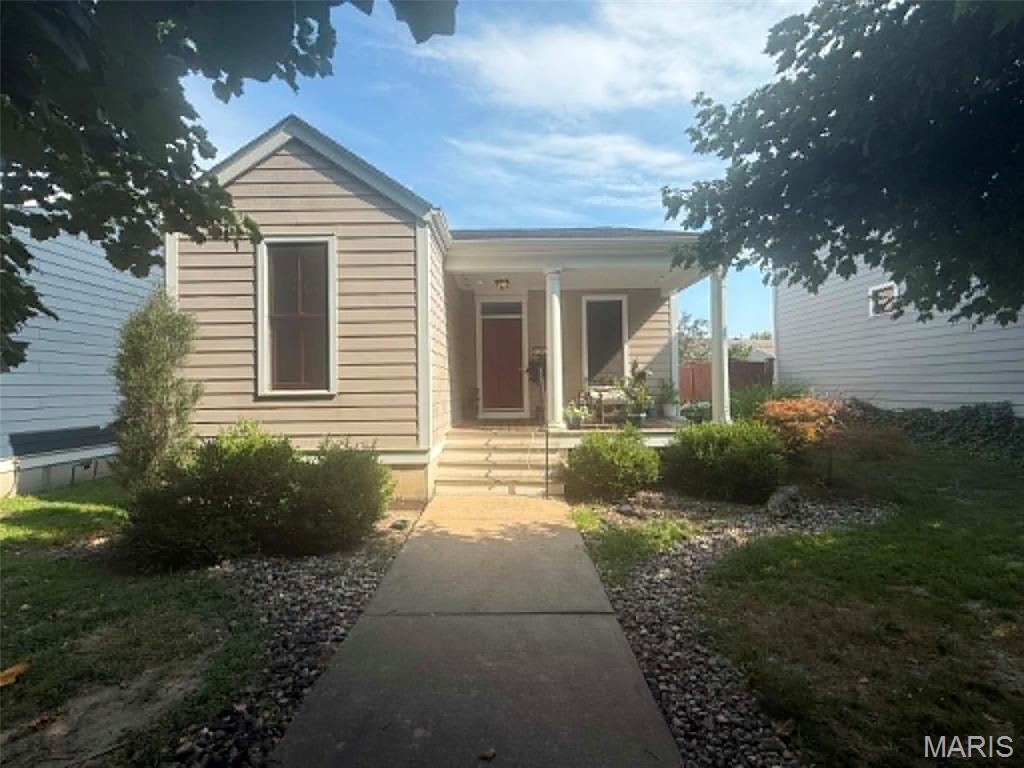
Get into a house in NEW TOWN for under 300K. Unlock instant equity and a vibrant community at 3405 Banner St, St. Charles! This 4-bedroom, 3-bath ranch is sold as-is (seller to do no repairs), offering the perfect blank canvas for investors, renovators, or buyers looking to customize their dream home. But you aren't just buying a house—you are buying a lifestyle! Steps from your front door, enjoy:  Lakes, walking paths, , and sand volleyball. Dining & Shopping: Walkable restaurants and local shops.  Entertainment: Concerts, parks, and endless social clubs. Don't miss your chance to own in St. Charles’ most sought-after neighborhood. Opportunity awaits!?? Schedule your showing today!
#26047018

St Charles

3405 Banner Street

4 Beds

3 Baths

2,108 Sq.Ft.

$299,900

MLS#: 26047018

Price reduced
Welcome home to this stunning two-story residence featuring 4 bedrooms, 4 bathrooms, and over 3,500 square feet of stylish living space. Situated on a desirable corner lot in the sought-after Rockwood R-VI School District, this home offers the perfect blend of comfort and convenience. Enjoy a prime location within walking distance to Rockwood schools and just minutes from major highways, shopping, dining, and everyday amenities. Step inside to a grand two-story foyer with 9-foot ceilings and beautiful wide-plank hardwood flooring. The spacious kitchen features shaker-style cabinetry, under-cabinet lighting, quartz countertops, and includes the refrigerator. An abundance of natural light fills the open floor plan, which offers a charming hearth room off the breakfast area and kitchen. The home features two wood-burning fireplaces, one in the hearth room and another in the family room, creating warm and inviting gathering spaces. Designed for both everyday living and entertaining, the main level also includes a formal dining room and a private office, ideal for working from home. A T-shaped staircase leads to the upper level, where you'll find a versatile loft perfect for a study area, playroom, or additional entertainment space. The secondary bedrooms are served by both a Jack-and-Jill bathroom and an additional full bathroom.
The oversized primary suite is a true retreat, complete with a walk-in closet featuring custom organizers and a luxurious en-suite bath with separate vanities, a jetted soaking tub, and a walk-in shower. For added convenience, the laundry room is located on the second floor. The 9' pour, walk-out lower-level, is partially finished, offering an excellent opportunity to customize and finish the space to fit your needs. Walk out of the breakfast room to the oversized composite deck that wraps around the home, perfect for entertaining friends and family. Recent updates include zoned heating and cooling (2022), a humidifier, a brand-new water heater (2026), roof and gutters (2019), and new blinds and carpet installed in 2022. This exceptional home combines timeless style, thoughtful updates, and an unbeatable location.
#26046807

Fenton

826 Summit Glen Court

4 Beds

3 Baths

3,556 Sq.Ft.

$639,900

MLS#: 26046807

WOW!!! WHAT A DRASTIC PRICE DECREASE.  COME AND VIEW THIS BEAUTIFUL HOME.  The main level highlights a beautifully updated eat-in kitchen with quartz countertops and custom cabinets. There is a separate living room, dining room and family room with a fireplace.  Extras include 1/2 bath and a main-floor laundry with a washer and dryer.   The second-floor features
4-bedrooms, 2 baths, the primary suite has a vaulted ceiling and comes with a double vanity, soaking tub and a walk-in shower. The finished lower level is built for work and play, showcasing the private home office with custom built-ins, a large recreation room, and a third full bath.  There is a side-entry 2-car garage and an oversized yard. This home offers approximately 3,000 sq. ft. on a desirable St. Charles corner lot.  Superb location near major highways, shopping, and dining in the highly rated Francis Howell School District!
#26028239

St Charles

3065 Winding River Drive

4 Beds

3 Baths

3,114 Sq.Ft.

$459,900

MLS#: 26028239

Wake up to BREAKTAKING main channel views from this beautifully updated waterfront retreat offering 77' of shoreline, a 3-well dock, & the Lake of the Ozarks lifestyle you've been dreaming of. This 3-bedroom, 3.5-bath home offers over 3000 sq. ft. with 2 private ensuite bedrooms with walk in tile showers, Walk-in Cedar lined closet, an open floor plan, expansive windows, beautiful main-level flooring, & a STUNNING double-sided stone fireplace that anchors the living space. The stylish kitchen features composite countertops, double ovens, and is designed for entertaining. Step outside to three levels of composite decking, creating multiple spaces to relax and take in the incredible views. Enjoy a gentle walk to the water, an expansive workshop & abundant storage.  Private well & septic along with a Generac generator for added peace of mind. Furnishings are included, making this an exceptional turnkey opportunity, while the boat and personal watercraft are available separately. Whether you're searching for a full-time residence or the perfect lake getaway, this home delivers the waterfront lifestyle buyers come to Lake of the Ozarks to find.
#3588904

Lake Ozark

47 Knox Point Circle

3 Beds

4 Baths

2,604 Sq.Ft.

$799,000

MLS#: 3588904

Price reduced
HUGE PRICE IMPROVEMENT!! Tucked away on a private, wooded lot just under an acre that sits on a cul-de-sac, this one-of-a-kind Wildwood home offers a distinctive floor plan designed to embrace its natural surroundings. From the street, it appears to be a traditional ranch home, but step inside and discover a unique sunken design where the main living spaces are nestled one level below the bedrooms, creating an inviting retreat with beautiful backyard views. The main level features all three bedrooms, including the massive primary suite, while the lower level serves as the heart of the home with spacious living and entertaining areas that flow seamlessly together. Enjoy a fire in the wood burning marble fireplace in the 2 story living room. Large windows bring in abundant natural light and showcase the peaceful wooded setting, creating a sense of privacy that's hard to find. Whether you're relaxing indoors or enjoying the expansive backyard, this home offers a rare combination of character, space, and a tranquil setting—all in a desirable Wildwood location close to parks, shopping, dining, and top-rated schools. Right down the road from Lafayette High School. If you've been searching for something beyond the ordinary, this exceptional home is ready to impress. Come check it out today!
#26047436

Ballwin

436 Shadowridge Court

3 Beds

2 Baths

4,385 Sq.Ft.

$585,000

MLS#: 26047436
Price reduced
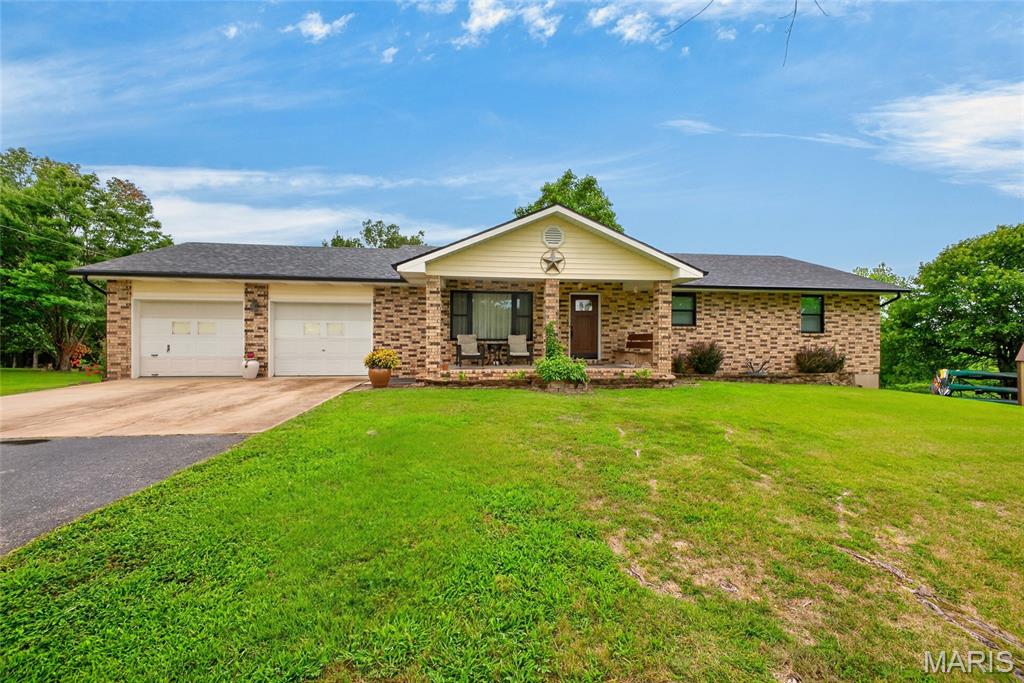
Tucked away near the end of a quiet road, this charming brick home offers the perfect blend of peaceful country living and everyday convenience. Relax on the welcoming covered front porch with your morning coffee before stepping inside to a spacious living room filled with warmth and comfort. The beautifully appointed kitchen features granite countertops, stainless steel appliances, a gas range, and generous dining space perfect for gathering with family and friends.

The thoughtfully designed main level includes a convenient laundry room complete with counter for clothes folding, hanging bars, and extra storage. Two secondary bedrooms, a full bath with a tub/shower combination, and a private primary suite complete the main floor.
Downstairs, you'll discover even more living space with a large family room, a fourth bedroom featuring a walk-in closet, an additional full bathroom, a dedicated office, plus abundant storage and utility space. The home also includes an attached two car garage, along with ample driveway parking.

Step outside to enjoy your own private retreat. An oversized deck overlooks the picturesque backyard, where you'll find a pergola-covered entertaining area, cozy fire pit, storage shed, raised garden beds, and a charming greenhouse ready for your next growing season. Situated on 5.25 +/- acres just outside the city limits, this property offers the serenity of country living without sacrificing convenience. Enjoy easy access to I-44, downtown Waynesville, and Fort Leonard Wood, making this exceptional property the perfect place to call home.
#26047657

Waynesville

23301 Rainbow Lane

4 Beds

3 Baths

2,884 Sq.Ft.

$359,000

MLS#: 26047657

Live large in this oversized downtown loft at the sought-after Edison Building—where modern convenience meets urban energy. This 2-bedroom, 2.5-bath loft offers an open, airy layout with skyline views that remind you daily why city living is unbeatable. The spacious living room, anchored by a cozy gas fireplace, flows effortlessly into a kitchen made for entertaining—featuring cabinet and counter space galore, a generous island, and a sunny breakfast area. The primary suite is your personal retreat with a spa-like bath boasting dual sinks, a soaking tub, and a separate shower—plus a walk-in closet that could double as a room of its own. The second bedroom suite offers its own private bath, while a powder room keeps guests comfortable. In-unit laundry adds to the easy-living vibe.  Need secured parking? It's avalable, attached and just an elevator ride away. Walking distance to Enterprise Center, City Soccer, Union Station and so much more! This is not just a rental—this is downtown living at its best. Ready to make it yours?
#26047708

St Louis

400 S 14th Street 1204

2 Beds

2 Baths

1,527 Sq.Ft.

$1,850

MLS#: 26047708

Welcome to one of Laclede County’s most thoughtfully restored and exceptionally maintained country estates. A true labor of love, this remarkable estate refects years of thoughtful improvements while preserving its natural beauty and historic character. This 66+ acre country estate offers the perfect balance of privacy, peaceful living, & recreation. Thoughtful care and craftsmanship are evident throughout this one-of-a-kind property, highlighted by a meticulously maintained 3,200+ sq. ft. brick ranch with a finished walkout basement that captures picturesque views of the countryside. A gated entrance and quarter-mile tree-lined drive creates a memorable arrival while enhancing the property's privacy and charm. Outside, you’ll find a beautiful blend of mature hardwood timber, complemented by open pasture, scenic ponds, trails, abundant wildlife, a historic barn, and a 20’×40’ pole barn. Located near Bennett Spring State Park, or Lake of the Ozarks two premeire recreation destinations. Whether you’re searching for a family home, hobby farm, or legacy property to enjoy for generations, this is a rare opportunity to own one of Laclede County’s finest properties.
#3588977

Lebanon

29660 HWY AA

4 Beds

3 Baths

3,203 Sq.Ft.

$699,900

MLS#: 3588977

WOW! Like New and Completely Updated! Don't miss this exceptional investment opportunity with this beautifully maintained 4-family brick building, where each spacious unit offers 2 bedrooms, 1 full bath, and an open-concept living, dining, and kitchen layout. Extensive improvements have already been completed (see attached updates list), making this a true turnkey property. The remodeled kitchens feature abundant cabinetry, generous counter space, modern appliances, and recessed lighting, while the updated bathrooms provide a fresh, contemporary feel. New laminate flooring flows throughout each unit, beautifully complemented by exposed brick walls and stunning stained-glass windows that add timeless character and charm. The clean, unfinished basement provides ample storage for tenants. Outside, enjoy a covered front porch, partially fenced yard, and a level concrete parking area with off-street parking for all units. Major mechanical systems are all approximately five years old or newer, offering peace of mind for investors. Conveniently located near Carondelet Park, schools, shopping, restaurants, and major highways. An outstanding opportunity to own a beautifully updated, low-maintenance income-producing property! Whether you're expanding your investment portfolio or seeking a turnkey multifamily property with strong rental appeal, this beautifully updated 4-family is ready to impress. Schedule your showing today!
#26046609

St Louis

3683 Montana Street

None Beds

None Baths

3,942 Sq.Ft.

$450,000

MLS#: 26046609

Price reduced
OPEN HOUSE CANCELLED!! MOVE IN READY!! Beautiful ranch style home in the highly desirable Countryshire neighborhood! Just a short walk to the community amenities! This inviting home features a welcoming entry foyer and a desirable split-bedroom floor plan. Two generously sized secondary bedrooms and a full bath are situated at the front of the home, along with a versatile dining room that could easily serve as a home office. The open-concept layout flows seamlessly into the kitchen, breakfast room, and living area, creating an ideal space for everyday living and entertaining. Large windows fill the home with an abundance of natural light, creating a bright and welcoming atmosphere. Beautiful LVP flooring flows throughout the home. The kitchen has been thoughtfully refreshed with a new dishwasher, new garbage disposal, updated cabinet hardware, and custom barn doors leading to the pantry, adding both style and functionality. Convenient main-floor laundry adds to the home's everyday ease. The spacious primary suite offers a double vanity, tub/shower combination, and a large walk-in closet.The finished walk-out basement provides even more living space with a spacious recreation room, a full bathroom, an additional bedroom, and a large unfinished storage room. The same LVP flooring continues throughout the lower level, creating a seamless transition from the main floor.Step outside to enjoy the deck overlooking the fully fenced backyard, or relax on the stamped concrete patio below. The exterior of the home is in the process of a NEW roof that will completed before closing! Additional updates include a new HVAC system (2025) and a 50-gallon water heater (2022), offering added value and peace of mind for the next homeowner.
#26042894

Lake St Louis

406 Country Stone Drive

4 Beds

3 Baths

2,958 Sq.Ft.

$425,000

MLS#: 26042894

1 ... 614 615 616 617 618 ... 666
* Listings identified with the FMLS IDX logo come from FMLS and are held by brokerage firms other than the owner of this website. The listing brokerage is identified in any listing details. Information is deemed reliable but is not guaranteed. If you believe any FMLS listing contains material that infringes your copyrighted work please click here to review our DMCA policy and learn how to submit a takedown request. © 2024. First Multiple Listing Service, Inc.
 - property

Send a message

Message successfully sent.

Your message

What is 3 + 4 ?

Reason for contacting?

I agree to receive email communication and understand I can unsubscribe at any time.

I agree to be contacted by Rock Island Realty via call, email, and text for real estate services. To opt out, you can reply 'stop' at any time or reply 'help' for assistance. You can also click the unsubscribe link in the emails. Message and data rates may apply. Message frequency may vary. Privacy Policy

Sign Out

Virtual Assistant

Would you like to take the next step with this property? We can help you schedule a showing or virtual tour, or send you more details.

Yes, I would like more information.

Thank You for Your Reply, One of Our Agents will contact you as soon as possible

No, maybe later.

Thank you, you can always contact me via email, phone number or through the contact form.

Realhub AI

Lucy - Your AI-Powered Realtor

Update Your Temporary Password

Personalize your search

Enter your email and we'll notify you immediately when new listings match what you're looking for.

or enter email address

Already have an account ? Login here

Continue your home search

I agree to receive communications and understand I can unsubscribe at any time.

I agree to be contacted by Rock Island Realty via call, email, and text for real estate services. To opt out, you can reply 'stop' at any time or reply 'help' for assistance. You can also click the unsubscribe link in the emails. Message and data rates may apply. Message frequency may vary. Privacy Policy

Already have an account ? Login here

We use cookies

We use cookies primarily for analytics to enhance your experience. By accepting, you agree to our use of these cookies. You can manage your preferences or learn more about our cookies policy.
