Properties

Browse or get in touch to schedule a walkthrough.

  • Nearby me
Price range

Popular Features

Community Features

Association

Property Features

Waterfront

View

Exterior Features

Interior Features

Style

10000 properties match your criteria

Updated 1 minute ago

E-Alert name

Beautifully renovated 2-bedroom, 2.5 bath first floor condo in the heart of Clayton. Completely renovated with handsome designer finishes featuring rich greens, warm gold accents, and timeless details throughout. Step from the welcoming foyer into a spacious light drenched family room and large dining area, creating a cohesive layout for everyday living. A gorgeous oversized eat-in kitchen is the center of the home and offers tons of space for storage and entertaining with a convenient half bath just across the hall. The well appointed primary opens to a private balcony and the spacious bath features a wet room and double vanities. The inviting floor plan includes in-unit laundry, two private balconies, and two dedicated parking spaces.  This gorgeous unit is ideally located near Clayton's restaurants, shops, parks, and business district.
#26035397

Clayton

40 Brighton Way 1S

2 Beds

2 Baths

1,734 Sq.Ft.

$995,000

MLS#: 26035397

Price reduced
Welcome home to this beautifully maintained ranch nestled in the highly sought-after  WingHaven/Boardwalk Meadows community. Offering 3 bedrooms, 2 full baths and over 1,600 square feet of comfortable living space. From the moment you arrive, you'll be impressed by the inviting front porch with a cozy swing, perfect for morning coffee, and the manicured landscaping create exceptional curb appeal, while the open-concept floor plan provides the perfect setting for both everyday living and entertaining. The spacious living room features a cozy fireplace and abundant natural light, flowing seamlessly into the dining area and kitchen with stainless steel appliances, ample cabinetry, and a center island ideal for meal preparation, casual dining, or hosting guests. The private primary suite offers a relaxing retreat, complete with a spacious walk-in closet and an en-suite bath featuring dual vanities, soaking tub, and separate shower. Two additional bedrooms offer flexibility for family, guests, or a home office, while the convenient main-floor laundry room adds everyday functionality. Outside, enjoy a low-maintenance lifestyle with outdoor spaces perfect for evening relaxation, or entertaining. Conveniently located near WingHaven amenities, shopping, dining, entertainment, and quick access to Highway 40/64 and 364. This move-in-ready home delivers comfort, style, and an unbeatable location. Whether you're looking for your first home, downsizing without sacrificing comfort, or seeking a move-in-ready property in an exceptional location, 321 Hawks View Drive delivers the perfect combination of style, functionality, and community living. Don't miss this opportunity, schedule your private tour today.
#26036257

O'Fallon

321 Hawks View Drive

3 Beds

2 Baths

1,676 Sq.Ft.

$330,000

MLS#: 26036257

Very nice brick home offers 3 bedrooms, 2 baths, and is located in the South County area. 2-car garage. Additional features include an open floor plan and wood floors. Insulated windows, new flooring in the lower level, and much more. Partially finished lower level adds another 700+ sq. ft. of living area. Large fenced backyard. Close to Jefferson Barracks Park. Quick access to I-55 & I-270. Must see
#26036327

Unincorporated

333 Pentonville Drive

3 Beds

2 Baths

1,715 Sq.Ft.

$265,000

MLS#: 26036327

Price reduced
Not your typical St. Louis home — and that's exactly the point! For those seeking something beyond the expected, here's your refreshing departure from the traditional, an architecturally striking newer-construction home perfectly situated in Forest Park Southeast just steps from The Grove. Clean lines, dramatic black-framed windows, and a covered upper-level terrace create a sophisticated streetscape presence that is both unique and functional. The sleek facade and warm wood accents create unforgettable curb appeal, while the contemporary aesthetic carries seamlessly throughout the home. As soon as you enter, the expansive main level's living space is breathtaking! With 9-foot ceilings throughout, the open-concept floor plan is anchored by a gorgeous center-island and rich warm cabinetry, creating a central gathering area while offering flexibility to tailor the front and rear living spaces to your lifestyle. There’s an abundance of space, natural light, and possibilities to create the layout of your dreams. The thoughtfully designed open staircases to both the upper and lower levels add architectural interest while allowing sight-lines to extend from floor to floor, creating a sense of volume and connectivity, enhancing the airy, open feel. The main level also has a half bathroom and easy access to the fenced-in backyard and 2-car carport, but you may just be biking or walking everywhere since the home is perfectly situated off Tower Grove near your favorite restaurants, shops, parks, and the Botanical Gardens! Not to mention it’s just minutes from the BJC/WashU or SLU medical campus by bike. The second level has a huge primary suite with double closets, a spacious floor-to-ceiling tiled shower, clerestory window, double vanity, and your own private covered terrace! Plus two additional bedrooms, a full hall bathroom w/ tub, and second-floor laundry - everyone's favorite! Don’t forget to make your way down to the lower level! It doesn’t feel like a basement, with 9-foot ceilings, lots of light, and an egress window — the possibilities are endless! All the thoughtfully curated finishes create a sophisticated aesthetic in one of the area's most dynamic neighborhoods, known for its thriving restaurant scene, modern homes, and convenient lifestyle amenities within walking distance. This is modern St. Louis living at its best!
#26034237

St Louis

4328 Vista Avenue

3 Beds

2 Baths

2,106 Sq.Ft.

$519,900

MLS#: 26034237

Price reduced
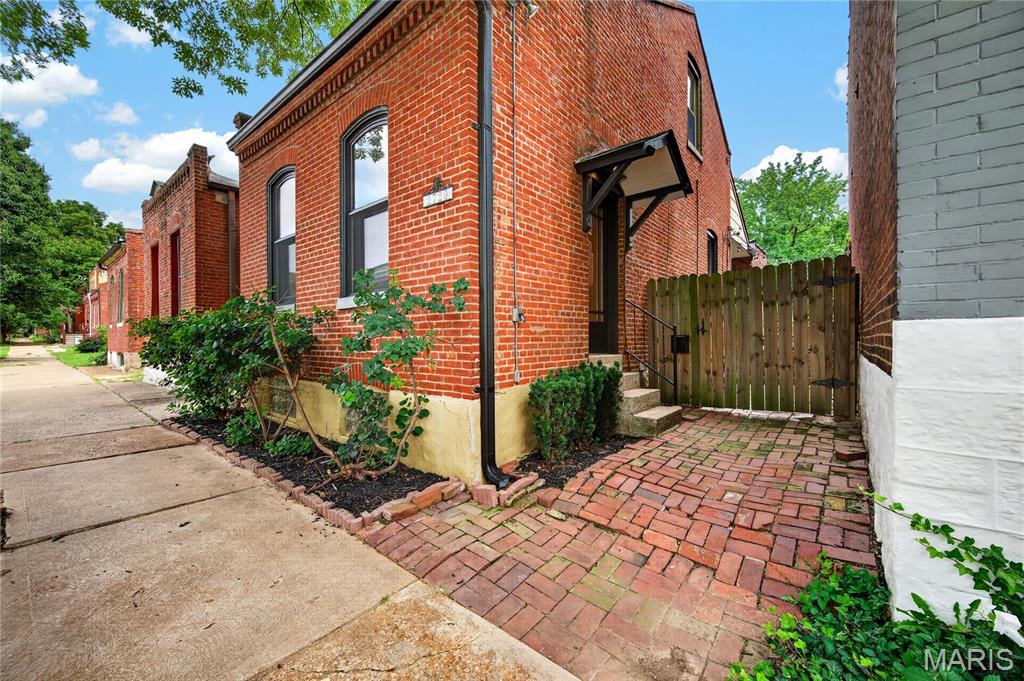
Charming 2-bedroom, 1-bath ranch located in the Larimore Hills subdivision of unincorporated St. Louis County. This single-family home provides 864 sq ft of living space on a level lot. Built in 1959, the property features a functional layout with a spacious living room, eat-in kitchen, and full basement providing additional storage or potential use. Convenient off-street parking and easy access to major highways, schools, and local amenities.
#26033347

St Louis

1200 Congress Avenue

2 Beds

1 Baths

864 Sq.Ft.

$79,900

MLS#: 26033347

Price reduced
Welcome to this stunning brand-new modern construction home offering luxury, style, and functionality throughout. Featuring 4 spacious bedrooms plus a versatile non-conforming room perfect for a home office, gym, playroom, or hobby space, this home was thoughtfully designed for modern living. Custom accent finishes and exceptional craftsmanship can be found throughout every room. The open-concept floor plan seamlessly connects the living, dining, and kitchen areas, creating the ideal space for entertaining and everyday living. The beautiful kitchen features an expansive island perfect for hosting and gathering, along with a huge walk-in pantry for abundant storage. The inviting living room is highlighted by a gorgeous marble fireplace that serves as a stunning focal point. Retreat to the spacious primary suite featuring a luxurious en suite bathroom with an oversized walk-in shower, massive walk-in closet, and convenient laundry room access. Enjoy evenings on the covered patio, perfect for grilling and relaxing. Additional highlights include a spacious 3-car garage, ample driveway parking, and a peaceful, quiet neighborhood. This exceptional home truly has it all!
#3587983

Sunrise Beach

388 Via Appia Drive

4 Beds

2 Baths

2,268 Sq.Ft.

$649,900

MLS#: 3587983

Price reduced
Welcome to this charming 3-bedroom, 1-bath 1150 sqft ranch home in the sought-after Hathaway Meadows neighborhood. This move-in-ready residence offers an inviting layout, featuring original hardwood flooring throughout the main level and an efficient, eat-in kitchen. The home is situated on a spacious, level corner lot with a private backyard and a convenient covered carport. With a full, unfinished basement, you have endless potential to create your dream home office, game room, or extra storage space.
#26034719

St Louis

2207 Hollis Drive

3 Beds

1 Baths

1,150 Sq.Ft.

$89,900

MLS#: 26034719

Welcome home to this beautifully maintained 2-bedroom villa in desirable Westin Place Subdivision! Bright and inviting, this home features vaulted ceilings and solid-surface flooring throughout the main living areas, creating an open and airy feel. The thoughtfully designed floor plan offers two spacious bedrooms connected by a convenient Jack-and-Jill bathroom, plus main-floor laundry for everyday convenience.
The breakfast room adjoins the well-appointed kitchen, featuring attractive countertops, stylish backsplash, easy pull-out cabinet glides, and a newer dishwasher. Step outside to the patio and enjoy peaceful views while watching local wildlife, including deer and turkey.
The finished lower level expands your living space and includes a full second bathroom, making it ideal for entertaining, guests, a family room, or home office. You'll also appreciate the abundant storage space and attached 2-car garage. Neighborhood guest parking provides added convenience for visitors.
Enjoy low-maintenance villa living in a beautiful setting with comfort, functionality, and nature right outside your door!
#26035337

St Louis

10237 Carlton Place Court

2 Beds

2 Baths

1,515 Sq.Ft.

$284,900

MLS#: 26035337

Character abounds in this South City home! The most charming front porch welcomes you into the main floor where you will find spacious living and dining rooms, an updated kitchen and one bedroom and full bathroom. The main floor offers efficient living with a simple layout, tons of natural light and the charm of the wood floors and original stained glass windows. The second floor offers endless possibilities with tons of space--bedroom, living, office, gaming, workout and the list of options goes on!
Head out back to one of the home's greatest features, the new deck and large fenced yard! The current owner enjoyed raising chickens and spending time gardening. 
Conveniently located near shops, restaurants, parks and transit, this house really has it all! Whether you're looking for your first home or an investment property, this is the one!
#26036865

St Louis

6646 Odell Street

2 Beds

1 Baths

1,168 Sq.Ft.

$235,000

MLS#: 26036865

**WELCOME TO 1426 THRUSH PLACE...THIS "RARE" GROUND LEVEL--END UNIT-- 1 BEDROOM 1 BATH FLOOR PLAN IS VACANT AND READY FOR IMMEDIATE OCCUPANCY!!**SIDE ENTRY WITH EASY/AMPLE PARKING NEAR ENTRY DOOR--MINIMAL STEPS--EASY ACCESS TO CONDO!!**WASHER & DRYER ALONG WITH KITCHEN REFRIGERATOR ARE INCLUDED**PATIO WITH STORAGE CLOSET OFF OF KITCHEN DOOR**ENJOY ALL THAT BRENTWOOD FOREST HAS TO OFFER...2 SWIMMING POOLS, TENNIS COURTS, LAKE JEFFERSON, WALKING TRAILS AND MUCH MORE! BRENTWOOD FOREST IS CENTRALLY LOCATED AND CLOSE TO MAJOR HIGHWAYS, PUBLIC TRANSPORTATION, SHOPPING CENTERS, RESTAURANTS, AND MAJOR HOSPITALS!**
#26037047

St Louis

1426 Thrush Place

1 Beds

1 Baths

643 Sq.Ft.

$119,900

MLS#: 26037047

Welcome home to this beautiful atrium ranch located in the highly desirable Fort Zumwalt West School District. Offering a rare combination of space and functionality, this 5-bedroom ranch provides room for everyone—something that's hard to find in today's market.The open floor plan is ideal for both everyday living and entertaining, featuring granite countertops, stainless steel appliances, and a kitchen that flows seamlessly into the main living area. Large windows bring in natural light and showcase the peaceful wooded views behind the home.Step outside onto the composite deck and enjoy your morning coffee or unwind at the end of the day while taking in the private, tree-lined setting. The finished walkout lower level expands your living space with a cozy fireplace, a spacious recreation area, and additional bedrooms that offer flexibility for guests, a home office, or multi-generational living.With 5 bedrooms, a wooded backdrop, a finished walkout lower level, and a sought-after location in the Fort Zumwalt West School District, this home is a rare find that offers the space, comfort, and versatility today's buyers are looking for. Washer, Dryer and Refrigerator will stay.
#26036294

O'Fallon

2829 Royallvalley Way

5 Beds

3 Baths

2,300 Sq.Ft.

$375,000

MLS#: 26036294

Price reduced
Welcome to this expansive 1,200+ square foot, single-story home in the heart of Riverview! Situated on a large lot, this home offers the perfect balance of comfort and functionality. Featuring three generous bedrooms, including one with a walk-in closet, and a hall bath located directly outside of the bedrooms, this property provides plenty of space for family and guests.

Step into the inviting large living room, where natural light pours in, creating a warm and welcoming atmosphere. A bonus living room sits just off to the right, perfect for a cozy reading nook, play area, or home office. The separate dining area and eat-in kitchen offer the ideal spaces for entertaining or casual meals. The kitchen features white cabinetry and plenty of room for customization.

You'll love the convenience of everything on one floor, with a walk-out basement providing additional storage space. The home’s expansive yard offers endless possibilities for outdoor enjoyment, whether you're gardening, playing, or relaxing.

Exciting opportunity awaits—the flooring in all three bedrooms has been removed, allowing the new homeowner to choose and customize their ideal flooring to suit their style.

What a perfect place to call home!!!  Don’t miss out on this incredible opportunity—make it yours today!  

Home to be sold AS IS!

Photos have been virtually staged.
#26037326

Riverview

456 Bluff Drive

3 Beds

1 Baths

1,248 Sq.Ft.

$73,900

MLS#: 26037326

Don't miss this beautifully updated 3-bedroom, 1.5-bath home in the sought-after Northwest School District! From the moment you walk in, you'll appreciate the fresh, move-in-ready feel with luxury vinyl flooring throughout, white 6-panel doors and trim, and a charming bay window that brings in abundant natural light. The stylish kitchen is sure to impress with white shaker cabinetry, quartz countertops, stainless steel appliances, and a clean, modern look buyers love. The updated hall bath features a white vanity, updated fixtures, and a tub/shower surround, while the primary bedroom offers the convenience of its own private half bath with white vanity and laminate flooring. All bedrooms include ceiling fans for added comfort. Need extra living space? The finished lower level offers a spacious family room with a cozy fireplace and laminate flooring—perfect for movie nights, game days, a home office, or play area. A 1-car garage, numerous updates throughout, and a location close to parks, shopping, restaurants, and commuter routes make this home an outstanding value. Just unpack and enjoy! (sq ft is incorrect on tax record)
#26037071

Fenton

6 Frontier Trail

3 Beds

1 Baths

1,120 Sq.Ft.

$239,900

MLS#: 26037071

Welcome to this spectacular 4-bedroom, 3-bathroom atrium ranch in Wentzville, boasting premium upgrades inside and out. The open-concept main level features 9-foot ceilings, gleaming hardwood floors, and a vaulted living room anchored by a cozy gas fireplace. A gourmet kitchen stands ready with 42-inch cabinets, granite countertops, updated appliances, a double-oven stove, a built-in beverage cooler, and touch-control faucet. The desirable split-bedroom floor plan ensures privacy, highlighting a primary suite with a coffered ceiling, walk-in closet, dual vanities, a soaking tub, and a separate shower. The main level also provides dedicated laundry space. Downstairs, an incredible, updated walk-out basement awaits, complete with waterproof luxury vinyl plank flooring, an electric fireplace, a private bedroom, and a full bathroom. An entertainer's dream, this lower level features a large wet bar that comes equipped with its own dedicated dishwasher and refrigerator. Step through a custom Murphy door to reveal a hidden, soundproof home theater room, or head into the private home gym space with direct patio access. Peace of mind is guaranteed by major system updates, including a roof, siding, and gutters replaced 2.5 years ago, alongside a newer furnace, HVAC system, and water heater. Your private outdoor oasis features a maintenance-free deck leading down to a massive patio illuminated by integrated LED lighting. The fully fenced yard with mature trees hosts a premium, heated, salt-water inground pool with a stone waterfall, alongside a private fire pit and a premium hot tub included in the sale.
#26035952

Wentzville

317 Highland Meadows Court

4 Beds

3 Baths

3,508 Sq.Ft.

$650,000

MLS#: 26035952

Welcome to 1153 Edgemont Blvd in Perryville, where comfort, updates, and functionality come together in one attractive package. Thoughtfully updated just a few years ago, this home offers a move-in ready interior with modern touches while maintaining the warmth and character that make it feel like home.

Step inside to discover inviting living spaces, updated finishes, and a functional layout designed for both everyday living and entertaining. Natural light fills the home, creating a bright and welcoming atmosphere throughout.

One of the property's standout features is the impressive oversized detached garage/shop. Whether you need space for vehicles, equipment, hobbies, a workshop, or additional storage, this versatile building offers endless possibilities and is a rare find in today's market.

Outside, you'll find plenty of room to enjoy the outdoors, host gatherings, or simply relax and unwind. Conveniently located in the heart of Perryville, this well-maintained property combines small-town charm with practical amenities that are hard to come by.

Don't miss your opportunity to make this exceptional property your next home. Schedule your private showing today!
#26036426

Perryville

1153 Edgemont Boulevard

3 Beds

3 Baths

1,607 Sq.Ft.

$345,000

MLS#: 26036426

1 ... 611 612 613 614 615 ... 666
* Listings identified with the FMLS IDX logo come from FMLS and are held by brokerage firms other than the owner of this website. The listing brokerage is identified in any listing details. Information is deemed reliable but is not guaranteed. If you believe any FMLS listing contains material that infringes your copyrighted work please click here to review our DMCA policy and learn how to submit a takedown request. © 2024. First Multiple Listing Service, Inc.
 - property

Send a message

Message successfully sent.

Your message

What is 3 + 4 ?

Reason for contacting?

I agree to receive email communication and understand I can unsubscribe at any time.

I agree to be contacted by Rock Island Realty via call, email, and text for real estate services. To opt out, you can reply 'stop' at any time or reply 'help' for assistance. You can also click the unsubscribe link in the emails. Message and data rates may apply. Message frequency may vary. Privacy Policy

Sign Out

Virtual Assistant

Would you like to take the next step with this property? We can help you schedule a showing or virtual tour, or send you more details.

Yes, I would like more information.

Thank You for Your Reply, One of Our Agents will contact you as soon as possible

No, maybe later.

Thank you, you can always contact me via email, phone number or through the contact form.

Realhub AI

Lucy - Your AI-Powered Realtor

Update Your Temporary Password

Personalize your search

Enter your email and we'll notify you immediately when new listings match what you're looking for.

or enter email address

Already have an account ? Login here

Continue your home search

I agree to receive communications and understand I can unsubscribe at any time.

I agree to be contacted by Rock Island Realty via call, email, and text for real estate services. To opt out, you can reply 'stop' at any time or reply 'help' for assistance. You can also click the unsubscribe link in the emails. Message and data rates may apply. Message frequency may vary. Privacy Policy

Already have an account ? Login here

We use cookies

We use cookies primarily for analytics to enhance your experience. By accepting, you agree to our use of these cookies. You can manage your preferences or learn more about our cookies policy.