Properties

Browse or get in touch to schedule a walkthrough.

  • Nearby me
Price range

Popular Features

Community Features

Association

Property Features

Waterfront

View

Exterior Features

Interior Features

Style

10000 properties match your criteria

Updated 1 minute ago

E-Alert name

Fantastic villa in the popular Braefield community of Chesterfield! Wonderful 3-bedroom/3-bath home offers incredible living spaces on both the main level and the lookout lower level. The open floorplan is especially light and bright thanks to lots of windows, fresh neutral paint, and newer flooring. Spacious kitchen and breakfast room overlook deck and back yard. Large living room with its gas fireplace, and spacious dining room, both feature a vaulted ceiling for an enhanced feeling of spaciousness. Private master suite in rear of home with large walk-in closet and luxurious master bath. Versatile main level guest bedroom with built-in bookshelves could make great office space, too. Second full bath conveniently located just outside. Convenient main floor laundry, too. Enormous family room in finished lookout basement offers space for nearly any activity you can imagine. Third bedroom and third full bath are great for guests or young adults. Near highways, shopping, parks, and more. Location: Ground Level, Interior Unit, Suburban
#16027531

Chesterfield

15310 Braefield Drive

3 Beds

3 Baths

2,246 Sq.Ft.

$290,000

MLS#: 16027531

Excellent opportunity!  Great location in town on busy Main Street with approximately 151' of frontage on Main Street.  This 0.40 +/- acre lot is asphalted and has been used previously as a parking lot. Level lot.  Has many potential uses.  High traffic, high visibility, easy access location.  Call now for more information. Location: City, Downtown, High Traffic
#16033329

Festus

15 E Main

None Beds

None Baths

0.4 acres

$69,900

MLS#: 16033329

IMPROVED PRICE and OPEN HOUSE September 26, 2021 1-3PM!!! Charming historical French style 1.5 story home is located in OLD TOWN Florissant and is on the Historical Registry. The Auguste Aubuchon house, is one of St Louis area's best existing examples of Missouri- French architecture. Original structure is log cabin. Features include concrete composite shake style roof, a large covered front and back porches. Beautiful stone wood burning fireplace & hrdwd frs in the large bright living rm, farm style kitchen has custom wood cabinets, butcher block cntrtps, orig bead board bcksplsh & is adjacent to the frml dining rm, sunrm has wndws on 3 walls over looking the lush green backyard, main floor mstr bdrm has exposed wd ceiling & 2 closets. 2 updated main flr bthrms have tub/shower combo. Upstairs you will find 2 large bdms w/ hrdwd flrs. Huge OVERSIZED 2 car barn style garage w/ 3 garage doors, metal roof, wdbrng stove, electric panel, wired for cable TV,  & over 700 sq ft. Additional Rooms: Sun Room
#21051192

Florissant

1002 Saint Louis Street

3 Beds

2 Baths

1,760 Sq.Ft.

$220,000

MLS#: 21051192

Live out all your homeownership dreams in this charming 1.5-story Southampton bungalow. Walking distance from Sunday brunch at Russell's, coffee with friends at Cafe Nova or date night dinners at Pueblo Solis & Salt+Smoke. You won't find a better community than SoHa! Lots of fun original features in this home like the functional mail slot, custom stained glass, vintage sconce lighting & French doors. The spacious living room flows into the formal dining room. Cheery updated kitchen with lots of new cabinets & counter space + all new appliances. Two bedrooms on the main level + a lovely sunroom addition (would be a perfect home office!) that overlooks a generously sized fenced back yard & a gorgeous patio for dining al fresco this spring. And surprise!--there's an upstairs that includes a HUGE 18x13 third bedroom. Plenty of driveway parking, too. Come see this home; there's lots to love here! :) Additional Rooms: Sun Room
#25004325

St Louis

5152 Rosa Avenue

3 Beds

1 Baths

1,128 Sq.Ft.

$265,000

MLS#: 25004325

Welcome to 1400 Heritage Landing #206!  A newly renovated ground-level condo in a secured building with interior hallway access.  Featuring an open floor plan with a spacious living room, dining area nicely defined by a new ship-lap wall and an updated kitchen with new countertops, stainless steel electric range, microwave, and refrigerator.  Large bedroom with walk-in closet containing the convenient in-unit washer and dryer that are included.  Fresh paint and new laminate flooring throughout.  Sliding glass door leading out to a private deck.  One assigned covered parking space visible from the unit (see white truck in pictures) and additional parking area for guests.  Conveniently located near Hwys 364 & 94, close to The Katy Trail, Creve Coeur Park and Historic Main Street. There are two association fees one to the Condo association and one to Heritage Landing, $125 annual, $250 monthly. Location: Ground Level, Interior Unit
#23027217

St Charles

1400 Heritage Landing 206

1 Beds

1 Baths

750 Sq.Ft.

$135,900

MLS#: 23027217
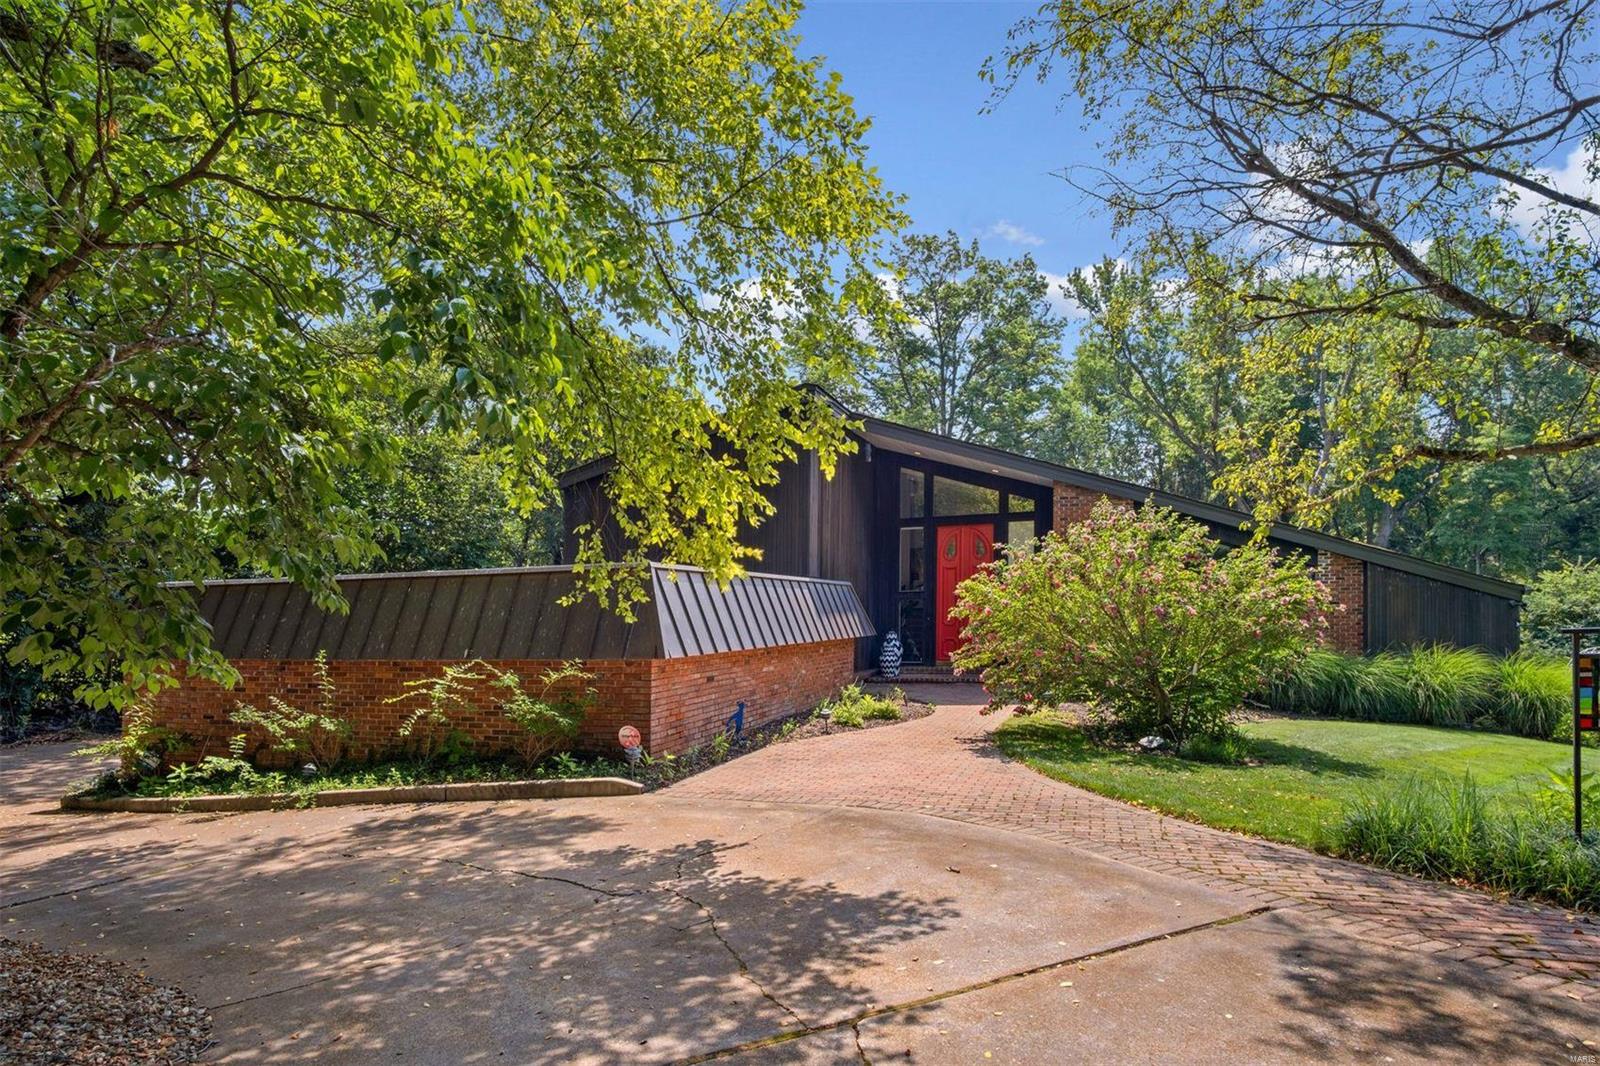
Nestled among mature landscaping, this sophisticated home is loaded w/special features. LR w/20 ft ceilings & wall of windows w/2 sets of sliders opens to a huge deck boasting Trex decking, outdoor TV, 2 commercial fans & a hot tub. Totally renovated in 2018, the sleek kitchen highlights incl. SS bkfst bar & integrated sink w/ touchless faucet, under-cabinet lighting, Brazilian Azul Macaubas quartzite & mother of pearl backsplash, high end SS appliances; & wet bar. Slider provides access to side patio w/raised planter boxes. Main floor primary suite w/wall of windows & 2 sliders opening to the back deck. Luxurious ensuite w/soaking tub, oversized shower, double vanity, & huge walk-in closet. Cozy FR, large DR adjacent to kitchen, spacious walk-in pantry,  laundry room, add’l BR & full BA round out main floor. Finished LL is entertainer’s dream w/wine storage, new carpet & flooring, updated wet bar, & 1/2 BA. Upstairs are 3 add’l BR & 2 BA, located off a “catwalk” overlooking the LR.
#21046051

Ladue

10 Sumac Lane

5 Beds

4 Baths

4,440 Sq.Ft.

$1,495,000

MLS#: 21046051

Live the easy life in this one level condo with no steps up or down from the parking lot! The open floor plan makes the living room with big windows bright & cheerful. It flows into the kitchen with gleaming wood floors, breakfast bar island, pantry & a breakfast room w/atrium door to the deck. The refrigerator stays! The master suite has a walk-in closet & private bath with a seated shower. The 2nd bedroom is near the other full bath with a tub/shower combo. Private laundry room & the washer/dryer stay! All furniture negotiable. One assigned covered parking spot with uncovered parking also available. Updated HVAC. HOA covers exterior maintenance, water/sewer/trash, insurance, yard care & snow removal. Excellent location at Hwy K & Mexico Road with tons of shopping, restaurants & amenities nearby...many with-in walking distance. Ft Zumwalt (South) Schools. Quick access to I-70. Popular & well-kept community with HOA management on-site. Why rent when you can own for less? See it today!
#19003582

O'Fallon

320 Bramblett

2 Beds

2 Baths

1,042 Sq.Ft.

$125,000

MLS#: 19003582

This immaculate 1,700+ square foot great room ranch is move in ready and is located in the sought after Stone Ridge Canyon subdivision. This home sits on a large lot with the entire back yard being fully fenced with low maintenance black aluminum fencing. The landscaping is crisp and well maintained. Both exterior and interior have been finished in current trending colors and décor. The whole home has newer flooring: frieze carpet, hued wood look laminate, and ceramic tile. The kitchen cabinets are gleaming espresso stained wood with an abundance of crown molding. The kitchen Center Island and pantry provide ample space for cooking and gathering.  The spacious master bath has both his and her adult height vanities, a soaker tub, and separate shower. The lower level has a clean, updated finished room which is currently being used as a salon but can be used as a 4th sleeping area with an egress window and closet. Great room has a fireplace roughed-in. Make sure to see this home quickly!
#17079948

Wentzville

742 Lost Canyon Boulevard

4 Beds

2 Baths

1,706 Sq.Ft.

$225,000

MLS#: 17079948

Home went under contract immediately following the OH.  Beautiful curb appeal, front & back, you will be proud to show off! Oversized two car garage, nice covered front porch to sit and have your morning coffee. Step into your foyer, put your things away and grab a beverage from the convenient beverage area, before sitting down in your great room or take it out to your beautiful new deck, it’s gated at the stairs so even little ones and your pet can enjoy the outdoors.  A floor plan perfect for the whole family, large separate laundry room, big enough for a large hall tree with cubbies. Two good sized bedrooms and a full bath to share. You’ll find a large master on-suite with two closets for those quite times. Bonus room could be a living room, office or extra bedroom. Beautiful Wood doors and trim through out, new HVAC system and new Roof. Basement is a walk out, huge! Just think of the value you can add with all that extra 1788 square footage.
#17037113

St Charles

2933 Wentworth Court

3 Beds

2 Baths

1,788 Sq.Ft.

$224,900

MLS#: 17037113

Pride of ownership and impeccable attention to detail are hallmarks of this lovely renovated three bedroom ranch. Teeming with all the features today's buyers are seeking: a bright open floor plan, beautifully updated kitchen and baths and a warm and inviting interior. The living room is spacious and light-filled introducing rich hardwood floors, stylish decor and lovely plantation shutters. A stunning kitchen renovation complete with stainless steel appliances, granite counter tops, handsome custom finishes and large breakfast bar flows into a charming dining area with fireplace. The master suite is a wonderful surprise offering a private bath with jacuzzi style tub & generous closet space. More highlights include a delightful three season porch for relaxation & a lovely patio for outdoor enjoyment. You will love the pretty crown moldings, designer colors & sunlit rooms.  An ideal location on a cul-de-sac within walking distance to North Glendale Elementary School. New HVAC & siding.
#15045107

Kirkwood

635 Alexandra

3 Beds

2 Baths

1,400 Sq.Ft.

$299,900

MLS#: 15045107

Immaculate bungalow in the sought after south city neighborhood of Holly Hills. Enter into the spacious living room, full of character including stained glass windows, gorgeous hardwood floors and fresh paint throughout.  The first floor also has a large dining room, perfect for entertaining and two bedrooms with double closets.  Updated kitchen includes stainless steel appliances, kitchen island with breakfast and stylish butcher block countertops.  The newly updated bathroom includes linen closet with plenty of storage.  Downstairs in a partially finished basement which is perfect for additional living space, including a third bedroom, handcrafted bar and tile floors.  Just off the kitchen is a mudroom or office full of natural lighting which leads to the fully fenced backyard with patio. No need to worry about parking with the detached garage.  Schedule your showing today!
#18059045

St Louis

3847 Burgen Avenue

3 Beds

1 Baths

1,500 Sq.Ft.

$159,000

MLS#: 18059045

BACK-UP OFFERS WELCOME.  INVESTMENT OPPORTUNITY - 4 BEDROOM HOME PRICED TO SELL - WHAT A DEAL!  Comps in subdivision have sold for up to $175K.  The main level offers a living room, 3 bedrooms and full bath.  Just 3 steps lead up to the dining room, kitchen, 4th bedroom and laundry/utility room.  Large attic space measures 22x12 and is heated and cooled  -  currently used as storage area, but could be finished for additional living space.  Other features include:  upgraded radiant heat, A/C new in 2018, covered deck and patio, and a level back yard.  Great location has easy access to Hwy 70 and is minutes from shopping and other conveniences.  (Home being sold AS-IS.)
#20006801

St Charles

12 Valley Rd.

4 Beds

1 Baths

1,392 Sq.Ft.

$127,500

MLS#: 20006801

Cute little Ranch home freshly painted and move-in ready.  Bedroom has adjoining room that could serve as sleeping area/bonus room  and a sun room that could serve as additional sleeping area. Two car detached garage and additional out building that could have multiple uses.  Francis Howell School District. Additional Rooms: Sun Room
#16085143

Marthasville

3591 Highway T

1 Beds

1 Baths

960 Sq.Ft.

$85,000

MLS#: 16085143

Located in Stone Ridge Estate #4 this is a lovely 4 bedrooms, 2.5 bath 2 story home with two-car garage, on a level cul-de-sac lot with privacy fencing that has a gate in the back for access to the neighborhood clubhouse, pool, playground, & tennis courts which are within walking distance. 1906 Square feet of living space upstairs. Gas fireplace. Rear patio, partially finished lower level. The primary bedroom has a walk out to a deck with the view of the backyard. Conveniently located to schools, shopping and quick, easy access to the major highways. Microwave, electric stove, refrigerator, dishwasher and washer & dryer are included. Gas furnace & central a/c. Available for occupancy immediately. $2500 first month rent and $2500 Security Deposit, both due upon acceptance. 1 year lease minimum. All utilities are at tenant expense including sewer, water and trash. Pets are negotiable. Not available for lease purchase or option to buy
#24047546

St Peters

393 Upper Meadow Lane

4 Beds

2 Baths

1,906 Sq.Ft.

$2,500

MLS#: 24047546

This wonderful ranch has many nice updates! You'll notice the fresh paint and newer carpet in both the living room and family room! Walk out from the family room onto a large deck inviting you to take in the beautiful setting! This home sits on .498+/-  acre lot! The eat in kitchen has also been updated and boasts white cabinets, stainless steel appliances and a beautiful island! Walk down the steps from the kitchen to check out the great entertaining area in the lower level! This spacious area features a dry bar!  Also be sure to take a look at the workshop with a workbench and pegboard ready for your tools and projects! Make an appointment today to see this home for yourself and all that it has to offer!
#19050591

St Louis

4700 Forman Road

3 Beds

2 Baths

1,460 Sq.Ft.

$174,900

MLS#: 19050591

1 ... 603 604 605 606 607 ... 666
* Listings identified with the FMLS IDX logo come from FMLS and are held by brokerage firms other than the owner of this website. The listing brokerage is identified in any listing details. Information is deemed reliable but is not guaranteed. If you believe any FMLS listing contains material that infringes your copyrighted work please click here to review our DMCA policy and learn how to submit a takedown request. © 2024. First Multiple Listing Service, Inc.
 - property

Send a message

Message successfully sent.

Your message

What is 3 + 4 ?

Reason for contacting?

I agree to receive email communication and understand I can unsubscribe at any time.

I agree to be contacted by Rock Island Realty via call, email, and text for real estate services. To opt out, you can reply 'stop' at any time or reply 'help' for assistance. You can also click the unsubscribe link in the emails. Message and data rates may apply. Message frequency may vary. Privacy Policy

Sign Out

Virtual Assistant

Would you like to take the next step with this property? We can help you schedule a showing or virtual tour, or send you more details.

Yes, I would like more information.

Thank You for Your Reply, One of Our Agents will contact you as soon as possible

No, maybe later.

Thank you, you can always contact me via email, phone number or through the contact form.

Realhub AI

Lucy - Your AI-Powered Realtor

Update Your Temporary Password

Personalize your search

Enter your email and we'll notify you immediately when new listings match what you're looking for.

or enter email address

Already have an account ? Login here

Continue your home search

I agree to receive communications and understand I can unsubscribe at any time.

I agree to be contacted by Rock Island Realty via call, email, and text for real estate services. To opt out, you can reply 'stop' at any time or reply 'help' for assistance. You can also click the unsubscribe link in the emails. Message and data rates may apply. Message frequency may vary. Privacy Policy

Already have an account ? Login here

We use cookies

We use cookies primarily for analytics to enhance your experience. By accepting, you agree to our use of these cookies. You can manage your preferences or learn more about our cookies policy.
