Properties

Browse or get in touch to schedule a walkthrough.

  • Nearby me
Price range

Popular Features

Community Features

Association

Property Features

Waterfront

View

Exterior Features

Interior Features

Style

10000 properties match your criteria

Updated 1 minute ago

E-Alert name

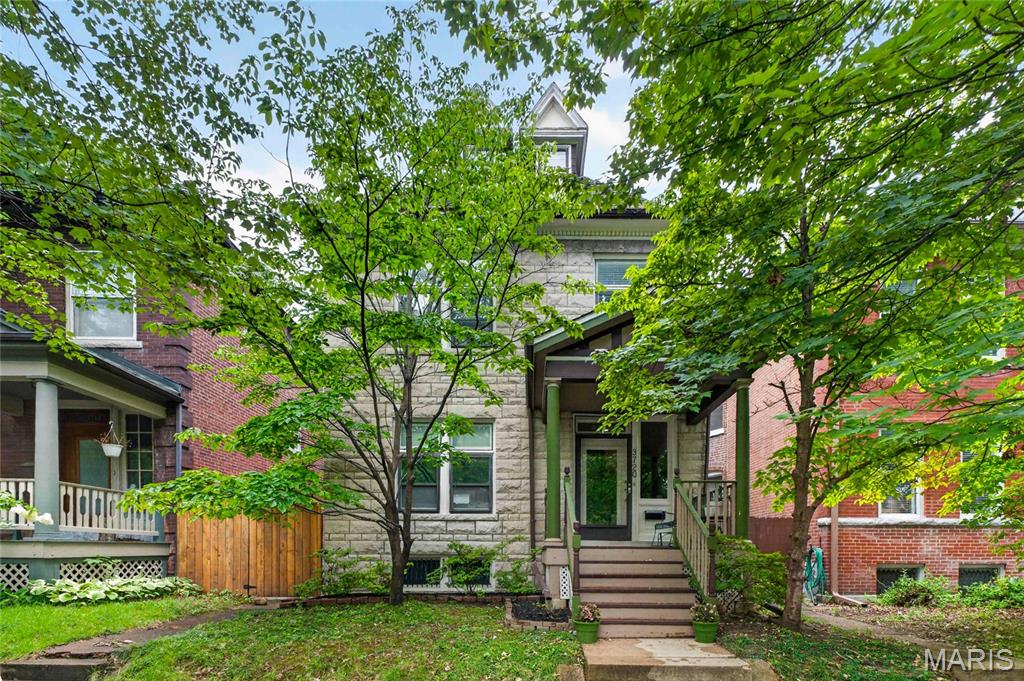
You found it! Three bedroom, two full bath first floor unit with parking pad in Tower Grove South neighborhood. A three-family building. The floor plan is a delight. The living room is spacious with overhead lighting, large vinyl windows with white window treatments, the living room flows into separate dining space. The “heart of the home'' is the kitchen with a breakfast bar, stainless steel appliances, gorgeous silestone countertops, double sink, an abundance of cabinetry, pantry and much more.Three bedrooms:two nice size bedrooms with ample closet space.  The primary bedroom is a suite that boasts a grand closet and french doors opening to a 7X11 little nook/sun parlor. A personal primary bath with all the bells and whistles. In unit laundry with complimentary w/d and broom closet. Updated full hallway guest bath. Pristine hardwood, great ceiling height, natural sunlight, vinyl windows, freshly painted and window treatments. Building with key entry. Application process. Security Deposit $2500. No smoking in unit.Excellent landlord. Will allow a cat ( non-refundable pet deposit $250 and $40.00 extra a month) Wifi included.Tenant pays gas and electric. Make an appointment. NOTE: owner has contracted with Bath Fitters to install a new shower surround, currently scheduled for Monday, 7/27.
#26037029

St Louis

3908 Mcdonald Avenue 1F

3 Beds

2 Baths

1,927 Sq.Ft.

$2,500

MLS#: 26037029

This sophisticated home has been well cared for and it shows. The spacious living room has subtle lighting and walks out to a quaint balcony.  The kitchen is current, with updated stainless steel appliances (2019), a pantry, built-in desk, and an island finish off the space.  The breakfast room fits a nice size table for dining and leads to another private balcony -  yes! this unit has TWO balconies. There is laundry inside unit, include washer and dryer (June 2021). Carpet in living room and hallway installed summer of 2024.  The primary bedroom is spacious and offers a deep walk-in closet and a generously sized master bath with separate shower, large soaking tub, and two vanities (one for each of you). Primary bedroom also has a door to the balcony. The second bedroom is roomy, comfortable and private- nice for when you have out of town guests. Two Assigned Parking Spaces. Secure entrance to building. Elevator.   Basement storage unit, marked 2C. Close to restaurants and shopping!   **This cozy oasis gives you so many options.**
#26035433

University City

505 North and South, 2C

2 Beds

2 Baths

1,590 Sq.Ft.

$397,500

MLS#: 26035433

This is the one you have been waiting for!! This beautiful three-bedroom/3 bath home awaits you and your family.  The living area features vaulted ceiling and a large, amazing bay window which gives you plenty of natural lighting. The dining area boasts gorgeous French doors that lead to the enormous fenced backyard that is ready for all the summertime entertainment with two patios; one having a firepit to provide warmth to a chilly night.  The lower level offers plenty of options as well. There is a laundry room, space for an office and another large room that you can make a guest suite, family-room, or even an exercise room; the choice is open for you to decide! Newer windows and siding. Home to be sold as-is. DO NOT let this opportunity pass you by.  Make your appointment today.
#26034816

Arnold

3053 Shelley Lynn Drive

3 Beds

3 Baths

1,269 Sq.Ft.

$289,900

MLS#: 26034816

Perfect all around! Walking distance from shopping and hiking trails. In a quiet neighborhood on a corner lot with access from 2nd street to the fenced in backyard, with above ground swimming pool!! Going ACTIVE just in time to schedule your showing and start planning your summer party memories in this well-maintained home. Kitchen side door access to the backyard, allowing for easy cookout prep & cleanup. Meramec Ambulance Station and Grocery store less than a half of a mile away from the front porch and BP Wayside Gas station 2 miles down the road. Only minutes to Robertsville state park & Shaw's Arboretum, allows any outdoor or fitness enthusiast to maximize their MOVE! Just 10 MINUTES and you could be floating down the Meramec, driving through downtown Pacific or jumping on interstate 44 at Gray Summit.
#26030715

Robertsville

3934 Highway N

3 Beds

2 Baths

1,120 Sq.Ft.

$221,500

MLS#: 26030715

Beautiful Home in Unincorporated St. Charles.
Home has been updated with newer LVP floors on main level, Beautiful fireplace in Family Room. Wall of windows overlooking the backyard pool and huge deck.
Nice open kitchen with big island, main floor laundry room with washer and dryer. Separate formal dining room and Living room. Kitchen is open to breakfast area and spacious family room.
 Second floor has 4 bedrooms and one full bath, big spacious bonus loft area, beautiful Primary suite with vaulted ceiling, and walk-in closets. Primary bathroom with tub and separate luxury shower and double vanity. Carpets were just professionally cleaned.
Basement is unfinished, zoned heating and cooling. Fenced backyard. Home is closed to major highways...
#26037417

Unincorporated

822 Emerald Place Drive

4 Beds

2 Baths

3,084 Sq.Ft.

$3,400

MLS#: 26037417

Nestled on 1.2 private acres in the highly sought-after Clayton Terrace neighborhood, this exceptional 5 bedroom, 5 full bath residence offers a rare combination of architectural character and timeless craftsmanship. From the moment you enter, you'll appreciate the unique design elements that make this home truly one-of-a-kind. Dramatic lighted tray ceilings, stunning custom built-ins throughout the main level, and a striking double-sided stone gas fireplace create warmth, elegance, and unforgettable living spaces. The thoughtfully designed floor plan is ideal for both everyday living and entertaining. The kitchen opens to a beautiful sunroom overlooking the private backyard retreat, while multiple gathering spaces provide flexibility for today's lifestyle. Step outside and enjoy your own private oasis featuring an in-ground pool, flagstone patio, and mature landscaping that creates a peaceful setting. The finished lower level offers incredible versatility with a full kitchen, bedroom, full bath, recreation area, and home office—making it ideal for in-law quarters, extended guests, multi-generational living, or an au pair suite. Located in the award-winning Ladue School District and surrounded by luxury homes, this extraordinary property combines privacy, character, and functionality in one of Frontenac's most desirable neighborhoods. A truly special home that must be experienced in person to fully appreciate. Property is being sold As Is. Seller will make no repairs and will not provide or pay for inspections.
#26037563

Frontenac

7 Clayton Terrace

5 Beds

5 Baths

4,250 Sq.Ft.

$885,000

MLS#: 26037563

Just what you have been waiting for... one of the largest homes in the subdivision on a premium lot that backs to woods at the end of the cul-de-sac! Over a 1/3 of an acre gives you ample room to play, garden, entertain or even raise chickens!Inside you have almost 1600 sq ft on the main level and a 4th bedroom is almost complete in the lower level! BONUS: New carpet was installed June 5, 2026 in all three main floor bedrooms and on the steps to the lower level! What a great floorplan with a large great room that is open to the breakfast room and island kitchen - great for entertaining as well as everyday life! Nice size guest/kid rooms. But the cherry on top is the large owner's retreat  with a bay window, 5x8 walk-in closet and a luxury primary bath with double vanity, separate tub and shower. The lower level has bedroom #4 almost complete, a rough-in for a bath and tons of space to let your imagination go! An oversized garage at 24 feet deep is an added bonus! What a great subdivision all homes have larger than normal lots in private country setting in popular Troy schools. Home was just professionally cleaned making it ready for you to move in right away - QUICK CLOSING AVAILABLE!
#26033649

Winfield

18 Lost Meadow Court

4 Beds

2 Baths

1,788 Sq.Ft.

$295,000

MLS#: 26033649

Beautifully maintained all-brick English Tudor showcasing the craftsmanship and character that make these homes so sought after. Owned and lovingly cared for by the same owner for 45 years, this home offers an uncommon opportunity to own a property where many of the original architectural details remain intact and unpainted, including the one-panel doors, original wood trim, baseboards, and hardwood floors.

A welcoming entry foyer sets the tone for the home's timeless character. The main level features two bedrooms, a cedar hall closet, and a sunporch/mudroom overlooking the backyard. Upstairs, the finished attic provides a spacious family/recreation room along with a third room that could serve as a bedroom with the addition of a chifforobe or closet.

While the historic character has been carefully preserved, important updates have already been completed, including vinyl replacement windows on the first floor, updated electrical service, plumbing stack, and roof. Additional features include a walk-out basement, one-car garage, and low city taxes.

Conveniently located near parks, shopping, restaurants, schools, and other everyday amenities, this home combines historic charm with practical city living. Buyers will appreciate the exceptional condition, thoughtful maintenance, and original features that have survived generations without being covered up or altered.

Eligible buyers may qualify for up to $50,000 in down payment assistance. Contact me or your favorite agent for details on available programs and how you may be able to purchase this home with minimal out-of-pocket expense.
#26036700

St Louis

1620 Grape Avenue

3 Beds

1 Baths

1,748 Sq.Ft.

$91,000

MLS#: 26036700

Welcome to your next home at 132 Gala Dr. where sophisticated design meets
everyday comfort in one of Hannibal’s most prestigious neighborhoods. Thoughtfully
crafted in 2023, this exceptional, custom home boasts almost 3,100 square feet of
finished living spaces seamlessly blending elegant finishes with modern functionality.
Just minutes from historic downtown Hannibal with its festivals, quaint shops, upscale
and local dining, schools, country clubs, churches and a regional healthcare system,
you’re in the heart of everything and yet able to enjoy privacy and country-like living.
Conveniently located near major urban centers like St. Louis and Kansas City, not to
mention Mark Twain Lake and the Lake of the Ozarks, you can enjoy a terrific small-
town vibe with convenient access to big-city and water-related attractions.
Entering this stunning home, you are greeted by soaring ceilings, rich architectural
details and an abundance of natural light that highlights the home’s inviting, open
concept design. The expansive Great Room serves as the heart of the first level, flowing
effortlessly into a beautifully appointed chef’s kitchen featuring premium finishes, quartz
counters, generous workspaces and an oversized island designed for gathering family
and friends. The open concept design provides ample space for a large dining table,
hutch and China cabinet. Additionally, the space features an informal, cozy dining space
for intimate family gatherings.
Moving on, you will find an elegantly designed, large Primary Suite, featuring a
generous 5-piece en-suite with dual sinks, large tile shower, soaking tub and oversized
walk-in closet.
Two spacious bedrooms, a guest bath and Laundry Room with ample storage, newer
washer and dryer, soaking sink and garage access, complete the main level.
Moving to the professionally finished lower level, you will find a huge family room, an
enormous bedroom/theatre room, generous 2 nd bedroom, full bath and storage room
that includes another, fully equipped laundry area, saving steps and time. These spaces
are perfect for guests, recreation, a home office, fitness area or multi-generational living.
This level also includes a convenient third garage perfect for storing lawnmowers, weed
eaters and other items.

Designed by an award-winning gardener, the outside landscaping features seasonal
blooms, a fire pit and mature trees surrounding the property on two sides, creating a
peaceful, private setting rarely found in newer construction. Whether enjoying a quiet
morning coffee or hosting summer evenings outdoors, these spaces offer a true
extension of the home’s luxury lifestyle. An upper-level covered deck with composite, no
maintenance flooring and a lower-level patio, also covered, provide more-than-adequate
spaces for enjoying the outdoors.
More than simply a beautiful home, 132 Gala Dr. offers a lifestyle defined by quality,
comfort and timeless elegance. Opportunities to own a custom home of this
caliber in Hannibal are rare. Experience for yourself the craftsmanship, attention to
detail and elegant living that this remarkable property offers. Schedule your private
showing soon to discover for yourself why 132 Gala Dr. is truly one of Hannibal’s
premier residences.
#26035439

Hannibal

132 Gala Drive

5 Beds

3 Baths

3,084 Sq.Ft.

$627,250

MLS#: 26035439

Rare opportunity in the heart of Soulard! 905 Russell Blvd is a beautifully rehabbed 2-bed, 2-bath that delivers what almost never comes available here — a true traditional single-family home with a detached 2-car garage and private fenced yard. The main level lives easy: updated kitchen, separate dining room, living room, two bedrooms, and a full bath, all on one floor. Downstairs, the fully finished basement is a showstopper, featuring LVP flooring, recessed lighting, infinity ceiling, and a second full bath — perfect as a media room, office, or second living room. Steps from the historic Soulard Farmers Market and Russell Blvd's best dining and nightlife, with the Anheuser-Busch Brewery, downtown, and highway access all minutes away. Historic charm, modern finishes, garage parking, and a yard in one of St. Louis's most beloved neighborhoods. Homes like this don't last — schedule your showing today! Agent has ownership interest in the property.
#26033263

St Louis

905 Russell Boulevard

2 Beds

2 Baths

912 Sq.Ft.

$289,999

MLS#: 26033263

Private wooded sanctuary meets West County luxury. Nestled at the end of a quiet cul-de-sac in the sought-after Village of Winding Trails, this executive residence backs to a dense forest with absolute privacy and no rear neighbors. A grand two-story entry foyer with dual staircases welcomes you into a light-filled floor plan with vaulted ceilings, classic built-ins, and a cozy family room fireplace. The premium kitchen features granite countertops, a walk-in pantry, and opens directly to a spectacular, party-sized deck. Positioned like an elevated treehouse, this massive deck offers beautiful forest views and a peaceful, low-maintenance outdoor lifestyle with zero lawn care worries.

The upper level is designed as a quiet sleeping wing, featuring spacious bedrooms and a convenient Jack-and-Jill bath layout. For complete privacy, a brilliant secondary living space awaits in the deep, 9ft+ pour walk-out lower level, fully outfitted with a massive recreation room, full wet bar, bathroom, and a private bedroom suite—perfect for guests or extended family. Premium updates include a newer stove/oven (2023), gutter guards, and a pre-installed radon system. Enjoy community access to a private clubhouse, tennis courts, and a pool, all just moments from Wildwood Town Center.
Beyond the property line, enjoy a premier lifestyle with exclusive access to the private neighborhood clubhouse, tennis courts, and community pool, all just moments from Wildwood Town Center's fine dining, boutique shopping and scenic trails.
#26036634

Wildwood

2257 Crimson View Drive

5 Beds

4 Baths

3,923 Sq.Ft.

$619,900

MLS#: 26036634

Discover this stunning 3-bedroom, 3-bath home on 40 rolling acres in rural Missouri.  The interior of the home built in 2007, features vaulted ceilings, granite countertops and beautiful stone fireplaces, creating a warm and inviting atmosphere. The open-concept layout seamlessly connects the living, dining, and kitchen areas, perfect for entertaining and family gatherings. Step outside to a wrap-around porch that offers panoramic views of the picturesque landscape, ideal for relaxing or enjoying sunsets. Additionally, the property includes a spacious 40 x 60 outbuilding. This home combines luxury, privacy, and natural beauty, making it an exceptional private retreat.
#26037579

La Plata

30998 Gifford Trail

3 Beds

3 Baths

5,900 Sq.Ft.

$825,000

MLS#: 26037579

Coming SOON! Perfect for rental, students or studio set up!! Great opportunity. Great location!
#26034716

St Charles

700 Adams Street

1 Beds

1 Baths

853 Sq.Ft.

$200,000

MLS#: 26034716

Escape city life and reconnect with nature on this 80 acre parcel, mostly wooded and located in Dent County, Missouri. This property offers a good mix of woods and some open areas. There are established food plots and a pond making it perfect for hunting or wildlife viewing. Some ATV trails. Bordered by two sides of county road with two gated entrances and property is perimeter fenced. Plus, a utility right-of-way runs through the property, complete with a meter base pole that just needs a new meter installed. Perfect for building a cabin or your dream home.  This property is conveniently located to all that the Salem, Missouri area has to offer. Mark Twain National forest is within a couple of miles from this property if you need more hunting ground. The famous Current River, Echo Bluff State Park, Current River State Park, Montauk State Park are all within a short driving distance where you can enjoy canoeing, kayaking and trout fishing. Contact us today for a private tour!
#26034580

Salem

0 CR 5400

None Beds

None Baths

80.0 acres

$295,000

MLS#: 26034580

Great investment opportunity. This tenant-occupied property features 2 bedrooms, and 1 full bathroom currently rented at $1095 mo. Please do not disturb the tenants or walk the property without an appointment.
#26035959

St Louis

11005 Florence Avenue

2 Beds

1 Baths

816 Sq.Ft.

$145,000

MLS#: 26035959

1 ... 599 600 601 602 603 ... 666
* Listings identified with the FMLS IDX logo come from FMLS and are held by brokerage firms other than the owner of this website. The listing brokerage is identified in any listing details. Information is deemed reliable but is not guaranteed. If you believe any FMLS listing contains material that infringes your copyrighted work please click here to review our DMCA policy and learn how to submit a takedown request. © 2024. First Multiple Listing Service, Inc.
 - property

Send a message

Message successfully sent.

Your message

What is 3 + 4 ?

Reason for contacting?

I agree to receive email communication and understand I can unsubscribe at any time.

I agree to be contacted by Rock Island Realty via call, email, and text for real estate services. To opt out, you can reply 'stop' at any time or reply 'help' for assistance. You can also click the unsubscribe link in the emails. Message and data rates may apply. Message frequency may vary. Privacy Policy

Sign Out

Virtual Assistant

Would you like to take the next step with this property? We can help you schedule a showing or virtual tour, or send you more details.

Yes, I would like more information.

Thank You for Your Reply, One of Our Agents will contact you as soon as possible

No, maybe later.

Thank you, you can always contact me via email, phone number or through the contact form.

Realhub AI

Lucy - Your AI-Powered Realtor

Update Your Temporary Password

Personalize your search

Enter your email and we'll notify you immediately when new listings match what you're looking for.

or enter email address

Already have an account ? Login here

Continue your home search

I agree to receive communications and understand I can unsubscribe at any time.

I agree to be contacted by Rock Island Realty via call, email, and text for real estate services. To opt out, you can reply 'stop' at any time or reply 'help' for assistance. You can also click the unsubscribe link in the emails. Message and data rates may apply. Message frequency may vary. Privacy Policy

Already have an account ? Login here

We use cookies

We use cookies primarily for analytics to enhance your experience. By accepting, you agree to our use of these cookies. You can manage your preferences or learn more about our cookies policy.