Properties

Browse or get in touch to schedule a walkthrough.

  • Nearby me
Price range

Popular Features

Community Features

Association

Property Features

Waterfront

View

Exterior Features

Interior Features

Style

10000 properties match your criteria

Updated 1 minute ago

E-Alert name

New on site today
Move In Ready! This Beautifully updated home offers the perfect blend of modern style and comfort.  From the moment you walk through the front door, you will notice the attention to detail. The updated kitchen with all brand new appliances, newly remodeled bathrooms, all new flooring and all new modern light fixutres in every room. This move in Ready home features 4 bedrooms and 2 full baths.  The lower level is spacious with a walk out door to your level fenced in backyard.  This home sits in the heart of Pevely and is in close proximity to schools, restaurants and highways.  Dont miss your opportunity, this one will not last long.
#26048342

Pevely

844 Cha Bern Dr

4 Beds

2 Baths

1,104 Sq.Ft.

$230,000

MLS#: 26048342
New on site 1 day ago
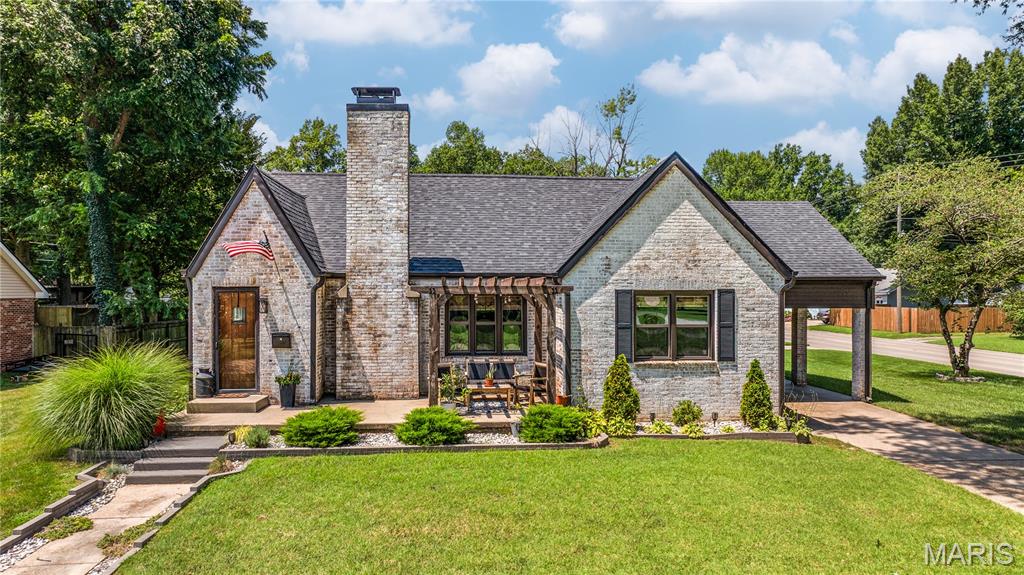
Completely remodeled from top to bottom, this charming cottage blends timeless character with modern style. Offering 2 bedrooms, 2 full bathrooms, this move-in ready home has been thoughtfully updated while maintaining its inviting curb appeal. If you’ve been searching for a home that combines cottage charm with the peace of mind of a complete renovation, this one is ready to welcome you home.
#26047981

Sikeston

809 Sikes Avenue

2 Beds

2 Baths

1,572 Sq.Ft.

$259,900

MLS#: 26047981

New on site today
Build your dream home on this beautiful 3-acre level lot in a brand-new subdivision in unincorporated Lincoln County. This setting offers the space, privacy, and country feel buyers are looking for, while still keeping you close to town, daily conveniences, and major routes. The level, usable layout gives you room to design the home, outdoor living areas, garden, workshop, or extra space you have been wanting. Horses are allowed, giving buyers even more flexibility to enjoy the land and create the lifestyle they have been looking for. Paved private streets give the neighborhood a clean, finished feel, and public water is available for added convenience as you plan your build. With limited restrictions, you have room to make the property your own while still enjoying the benefit of a thoughtfully planned neighborhood. Surrounded by open ground, mature trees, and scenic views, this subdivision offers a peaceful backdrop without feeling remote. There are 14 additional lots available, with pricing starting under $120K, giving buyers options for size, setting, and location within the neighborhood. Come explore the possibilities and picture your next chapter here!
#26048312

Unincorporated

Lot 2 Oakview Meadows

None Beds

None Baths

3.08 acres

$129,900

MLS#: 26048312

Coming soon
Fabulous 2-Story, 4 Bedroom, 5 Bath Home in popular Hampton Woods offering over 4,000 sq ft of living space, a 3-car garage, & a highly desirable floorplan designed for comfort, privacy & flexibility. Beautifully landscaped grounds create exceptional curb appeal & lead to a backyard oasis featuring a resort-style saltwater pool — perfect for relaxing or entertaining. The open floorplan features 9’ ceilings & wood flooring throughout the main level. A new front door with sidelights (2024) welcomes you into the Entry Foyer flanked by a private main level office & separate Dining Room. The spacious Family Room showcases triple windows overlooking the backyard, a gas fireplace, & convenient built-in cabinetry. The Kitchen offers 42” cabinetry with crown molding, solid surface countertops, center island, stainless appliances, & Breakfast Room with bay window & atrium door access to the patio. A main level hall bath features a new vanity & fixtures (2026). The spacious main level Laundry offers a utility closet, abundant newer cabinetry, countertop & utility sink. Upstairs, a versatile Loft provides endless possibilities for a second family room, play area, study space, or private retreat. Double-door entry welcomes you to the spacious vaulted Primary Suite showcasing new wood flooring (2023), large walk-in closet, vaulted bath featuring a new double-bowl vanity with soft close cabinetry (2023), jetted tub, separate shower & separate toilet area for added privacy. A highly sought-after floorplan feature includes a Bedroom 2 ensuite with private bath, Plus a Jack & Jill bath serving Bedrooms 3 & 4. All bedrooms include walk-in closets & lighted ceiling fans. The finished lower level expands the home's living & entertaining space with a spacious Recreation Rm for billiards, games & gathering, complemented by a well-appointed entertaining area designed for hosting family & friends, featuring solid surface countertops, abundant cabinetry, dishwasher, beverage refrigerator & wine cooler – making it easy to host everything from casual game nights to large celebrations. A full bath & multiple finished flex rooms provide exceptional versatility for a workshop, hobbies, fitness, crafts or other customized living space. Step outside to discover a true extension of the home’s living space where outdoor living is equally impressive. The beautifully landscaped backyard features a sparkling pool complemented by an expansive patio & extensive pool decking, offering abundant space for lounging, outdoor dining & entertaining, whether enjoying a quiet afternoon or hosting large gatherings with family & friends. Additional open lawn space beyond the pool area enhances the backyard’s versatility & provides even more room to enjoy this private outdoor retreat. New roof (2024), solar panels (2023), HVAC & humidifiers (2026), carpet (2026) central vac & Neighborhood playground, basketball court & paths.
#26047245

O'Fallon

1627 Wainscott Court

4 Beds

4 Baths

4,012 Sq.Ft.

$560,000

MLS#: 26047245

New on site today
Enjoy secure, low-maintenance living in this beautifully updated third-floor condo. Convenient elevator access makes coming home with groceries simple, while key-fob building and hallway entry adds peace of mind.

Inside, newer laminate wood flooring and a renovated bathroom create a fresh, move-in-ready feel. Thoughtful storage is a highlight, including a custom walk-in closet system that keeps everyday living organized.

The included one-car garage space is a rare and valuable feature, with the potential to add storage if desired. Guests will appreciate the generous parking area, and shared third-floor laundry is conveniently located just down the hall.

Residents also enjoy access to a spacious main-level meeting room with a fireplace—an inviting setting for reading, studying, or small gatherings. Located in the Ladue School District, with quick access to Olive/270, I-64/40, and Lindbergh, this condo offers easy access to shopping, dining, and entertainment.

A great fit for buyers seeking a secure, updated home with elevator access, excellent storage, garage parking, and a convenient central location.
#26048248

Creve Coeur

942 Guelbreth Lane 300

1 Beds

1 Baths

768 Sq.Ft.

$104,900

MLS#: 26048248

Coming soon
Welcome home to this charming 2 bed 2 bath townhome. Inside you'll find newer flooring with an open concept throughout the main level and a bright inviting layout. The versatile loft provides the perfect space for a home office, playroom, reading nook, or additional living area. The second-floor laundry room is conveniently located near both bedrooms. This well-maintained townhome also offers peace of mind with numerous major updates including HVAC system installed in (2019), newer windows with transferable warranty (2019), sump pump (2021), water heater (2022) and roof (2023). Gateway Fiber is also available for internet service which is an awesome bonus. Enjoy low maintenance living with lawn care landscaping included with your monthly HOA fee. Residents also have access to the community pool, making it easy to relax and enjoy the neighborhood amenities. This move-in ready townhome combines comfort convenience and value!! Come check it out before it is gone.
#26046062

O'Fallon

260 Tyndale Drive

2 Beds

2 Baths

1,124 Sq.Ft.

$250,000

MLS#: 26046062

New on site today
Excellent investment opportunity! This non-restricted duplex sitting on 2.7 +/- acres and offers two 2-bedroom, 1-bathroom units with plenty of potential to build more units. Whether you're looking to expand your rental portfolio, live in one unit while renting the other, or add value through future improvements, this property provides room to develop and grow. This versatile duplex is ready for its next owner. Schedule your showing today!
#26048270

Poplar Bluff

202 Mountain Ash Lane

2 Beds

1 Baths

1,664 Sq.Ft.

$174,900

MLS#: 26048270

New on site today
Great family house located in popular Schrader district.  Spacious kitchen with abundance of cabinets & counters, seated island & dining area.  Ideal for entertaining.  Access to private deck from kitchen & garage.  3 bedrooms, 3.5 baths & finished family room in walk out bsmt currently used as 4th bedroom.  Flat backyard.  All figures appx.
#26048349

Cape Girardeau

1990 Longview Drive

3 Beds

3 Baths

1,957 Sq.Ft.

$239,900

MLS#: 26048349

New on site today
Stunning villa in the gated, resort-style community of Old Kinderhook! Nearly 3,000 sq.ft., 3 beds/3 baths, walk-out basement, and beautiful golf course views. Main level features hardwood floors, spacious living room, and a large kitchen with custom cabinets, granite & oversized island. Four-seasons room overlooks the 14th fairway. Primary suite includes walk-in shower, double vanity, soaking tub & walk-in closet. Lower level offers a family room, wet bar, 3rd bedroom or office, and screened-in patio. Tons of storage for workout or hobby space. Updates include new roof, paint, fixtures, landscaping & four-seasons room windows. Resort amenities: championship golf, clubhouse dining, pools, tennis, pickleball, fishing pond & the popular winter “Christmas Village.”
#3589028

Camdenton

50 Sunstone Drive

3 Beds

3 Baths

2,920 Sq.Ft.

$625,000

MLS#: 3589028
New on site 4 days ago
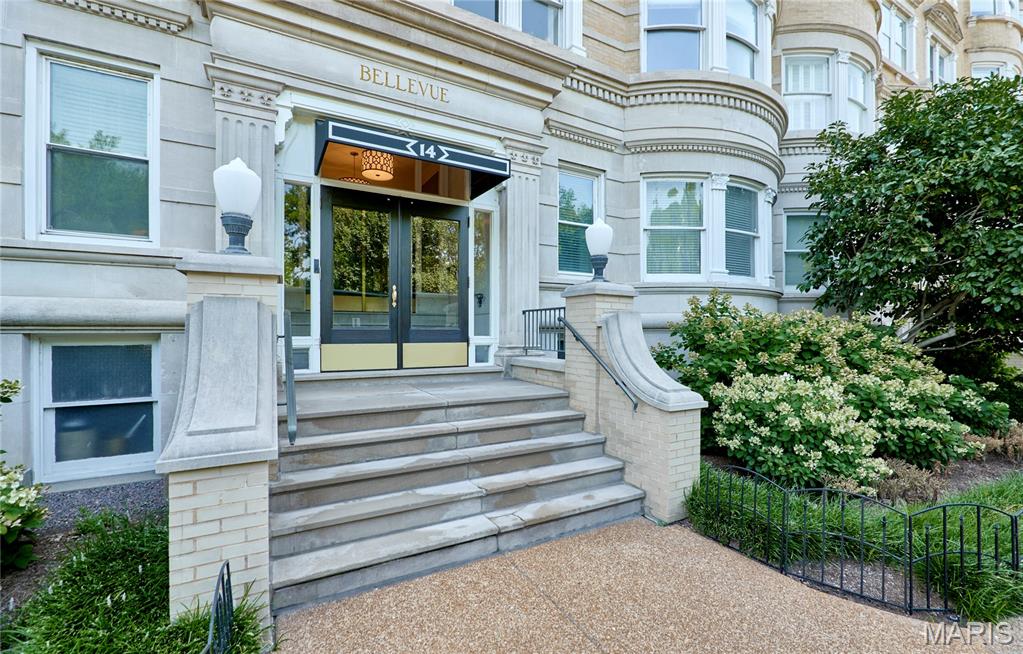
Experience sophisticated city living in the heart of the Central West End with this exceptional 5th-floor residence, offering an elegant blend of timeless style, modern updates, and effortless convenience. This beautifully appointed 2-bedroom, 2-bathroom condo is being offered fully furnished, creating a truly turnkey opportunity. The refined interior features an inviting living room centered around a beautiful fireplace, a gracious separate dining room ideal for intimate dinners and entertaining, and a dedicated office area perfect for working from home. The updated kitchen combines style and functionality with modern finishes designed for today's lifestyle. The spacious primary suite is a private retreat, complete with a beautifully updated en suite bath and an impressive sitting room framed by wall-to-wall windows, filling the space with natural light and creating the perfect place to relax and unwind. A second bedroom and full bath offer comfortable accommodations for guests, while in-unit laundry provides everyday convenience. Elevate your lifestyle on the spectacular rooftop deck, where panoramic views stretch from the lush landscape of Forest Park to the iconic Gateway Arch and St. Louis skyline. Ideally situated in one of St. Louis' most sought-after neighborhoods, this distinctive residence places you moments from world-class dining, shopping, entertainment, cultural attractions, and Forest Park. Luxury, location, and breathtaking views come together in this remarkable Central West End home.
#26047181

St Louis

14 N Kingshighway Boulevard 5BN

2 Beds

2 Baths

2,178 Sq.Ft.

$349,900

MLS#: 26047181
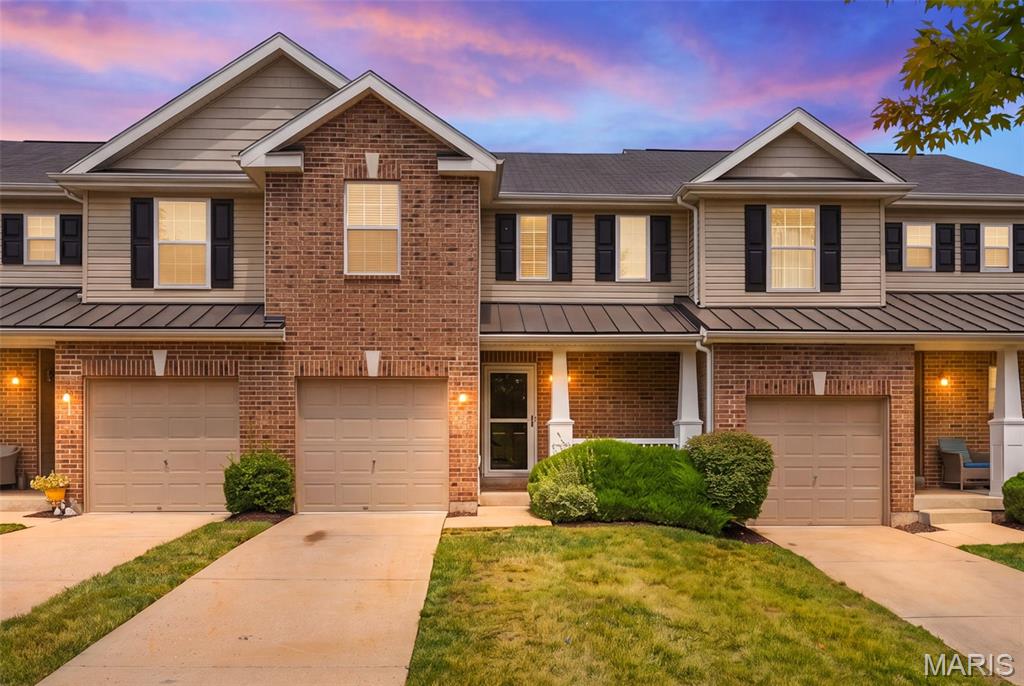
Welcome home to 53 Country Village Drive in the highly desirable Countryshire community, conveniently located near Liberty High School and offering an abundance of neighborhood amenities.  Tucked away on a quiet cul-de-sac with visitor parking right next door, this charming townhouse combines convenience and low-maintenance living.  A long driveway provides tandem parking in addition to the attached one-car garage, while the inviting covered front porch creates the perfect place for a rocking chair.  Step inside to find beautiful wood flooring in the entry, leading into a well-appointed kitchen featuring tall cabinetry, black appliances, and a pantry.  The open-concept living and dining area is filled with natural light and showcases a vaulted ceiling, fresh paint throughout, and brand-new luxury plank flooring, creating a bright and welcoming space.  The main level also offers the convenience of a laundry closet with hookups and a spacious primary bedroom with large walk-in closet.  Upstairs, you'll find new carpeting, a versatile loft that's ideal for a home office, reading nook, or playroom, along with a generous second bedroom and a full bathroom.  The unfinished lower level provides outstanding storage and future expansion potential with a rough-in for an additional bathroom.  Step outside to enjoy the wood deck, perfect for grilling or relaxing outdoors.  Whether you're looking for your first home or seeking a low-maintenance lifestyle, this move-in-ready townhouse is a home you'll love coming home to.
#26043647

O'Fallon

53 Country Village Court

2 Beds

2 Baths

1,376 Sq.Ft.

$285,000

MLS#: 26043647
New on site today
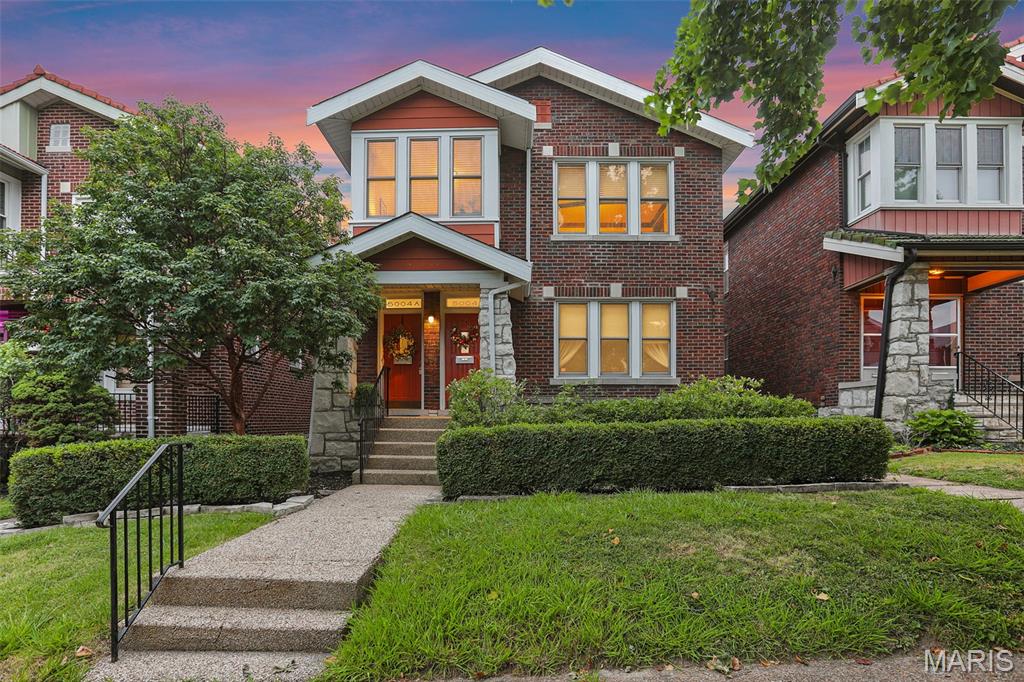
Why rent when you can own—and have someone else help pay the mortgage? This solid Southampton two-family is the ultimate first step into homeownership, combining a place to call your own with built-in rental income. Move into one unit, rent the other, and let your tenant help offset your monthly payment while you build equity instead of paying your landlord's mortgage. The location couldn't be better. You're just a short walk from neighborhood favorites like The Attic Music Bar, The Royale, Silverleaf Lounge, Bud's Pizza & Beer, The Golden Hoosier, and morning coffee runs to Piper's. Enjoy all the charm and convenience that make South City such a great place to call home. Inside, both apartments offer a comfortable, functional layout with a living room, dining room, kitchen, full bath & a charming sunroom both you & your houseplants will love. The second floor apartment has three private bedrooms & the first floor apartment has two private bedrooms. Original hardwood floors on the main level (brand new carpet upstairs), vintage fireplaces, stained glass windows, and classic architectural details add the kind of character that's hard to find in newer construction. Grab a drink and unwind on the spacious covered front porch, tackle laundry and storage with ease in the large unfinished basement, and enjoy the convenience of a garage & parking pad out back. Whether you're looking for an affordable path to homeownership, a smart investment, or both, this Southampton gem is ready to help you get ahead.
#26046302

St Louis

5004 Winona Avenue

None Beds

None Baths

2,424 Sq.Ft.

$339,000

MLS#: 26046302
Coming soon
WHO'S READY TO GO SWIMMING!!!!  Welcome home to this beautifully updated two-story featuring 4 spacious bedrooms, 2 full bathrooms, and plenty of room to live, work, and entertain. The finished basement offers a large recreation room plus a private office, providing the perfect space for a home workspace, playroom, or media area. Throughout the home you’ll find numerous upgrades, including brand-new carpeting that adds a fresh, modern feel, remodeled kitchen and bathrooms and new paint throughout. Step outside to your own fenced backyard retreat featuring a stunning 40' x 20' in-ground pool with a brand-new liner, a large deck ideal for entertaining, and plenty of space to relax all summer long. This move-in-ready home combines comfort, style, and exceptional indoor and outdoor living—don’t miss your opportunity to make it yours!
#26042627

St Charles

3927 Summerfield Parkway

4 Beds

2 Baths

2,669 Sq.Ft.

$439,000

MLS#: 26042627
New on site today
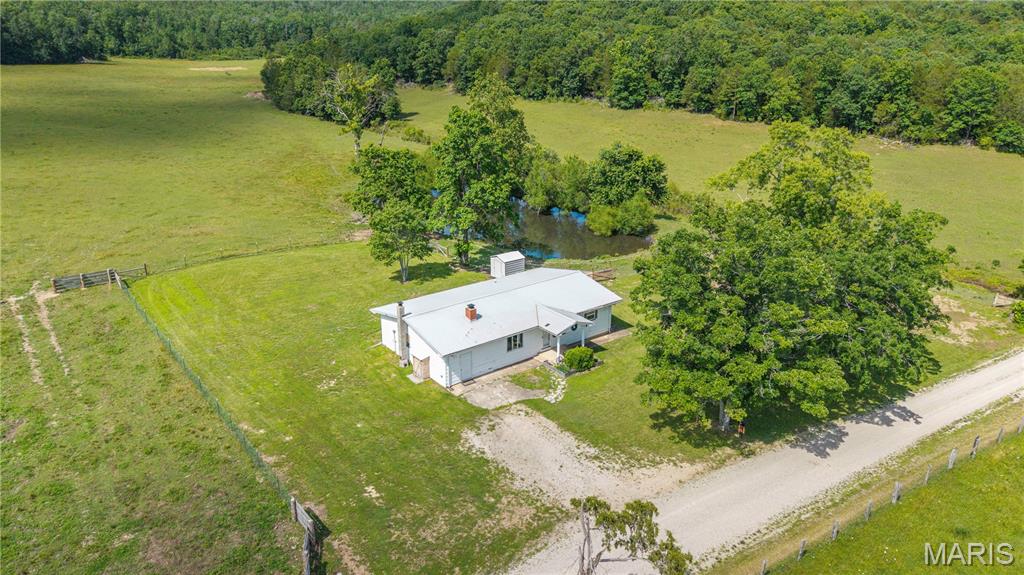
Discover the perfect blend of productive farmland, scenic beauty, and outstanding recreational opportunities with this exceptional 65 +/- acre farm in the heart of Madison County, Missouri. Conveniently accessed from Madison 515 in Arcadia MO, this diverse property features approximately 25 acres of open pasture with the balance in timber, creating an ideal setting for livestock, hunting, or your dream country retreat. Surrounded by the rolling Ozark Mountains, the property offers privacy, abundant wildlife, and the peaceful lifestyle that makes this area so desirable.

A mostly updated 3-bedroom, 1-bath home provides comfortable country living with new flooring, an updated bathroom, new windows, and a newer HVAC system already in place. A spring-fed pond supplies reliable water for livestock while adding to the natural beauty and appeal of the farm.

Outdoor enthusiasts will appreciate the property's prime location just minutes from Marble Creek Campground, St. Francis River and Trailhead and thousands of acres of Mark Twain National Forest. Enjoy horseback riding, hiking, hunting, ATV riding, or simply exploring the Ozarks, you'll have endless recreational opportunities right at your doorstep.

Whether you're searching for a working hobby farm, a full-time residence, an exceptional hunting property, or a weekend getaway, this Madison County farm offers the perfect combination of productive ground, timber, water, and location in one of the most scenic areas of the Missouri Ozarks.
#26048214

Arcadia

65 Madison 515

None Beds

1 Baths

1,590 Sq.Ft.

$355,000

MLS#: 26048214

New on site 4 days ago
Coming soon
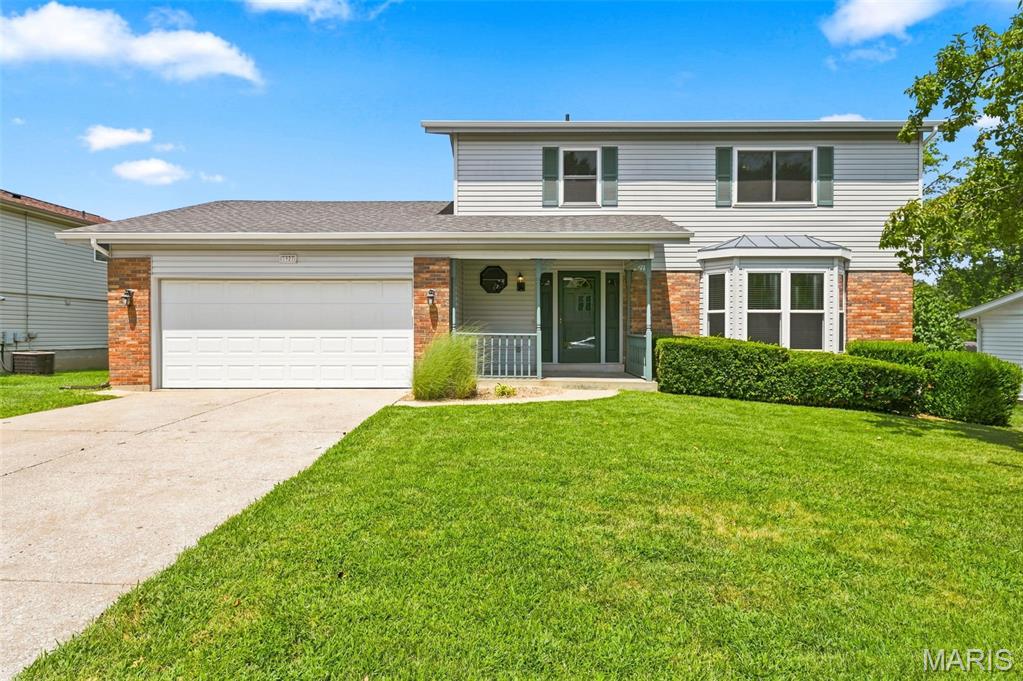
Impressive 2-story on serene 0.88-ACRE lot with SALTWATER POOL OASIS backing to woods, near the Katy Trail. STATELY CURB APPEAL with red brick front, portico-covered entry, Palladian windows, lush landscaping with irrigation, discreet side-entry OVERSIZED 3-CAR garage and newer roof. Inviting 2-story foyer with leaded-glass entry door. Water-resistant luxury vinyl WIDE PLANK flooring in warm wood finish throughout main level. Bright formal dining room with tray ceiling and upscale millwork. Flexible sitting room with 4-bay window and tray ceiling. Elegant living room with handsome coffered ceiling, WALL OF WINDOWS, brick gas fireplace, custom woodwork, library and adjacent WINE BAR. Stunning renovated kitchen with RICH WOOD staggered cabinets, STAINLESS appliances, Viking Professional gas cooktop with front controls and vent hood, wall oven/microwave, GRANITE counters, tile backsplash and massive center island bar. Breakfast room bay steps out to large PVC plank deck overlooking pool and woods - ideal for gatherings. Upstairs primary suite with SOARING CEILING, dual vanity, SKYLIGHT, jetted tub, separate shower and WALK-IN CLOSET. Secondary bedrooms share hall bath with dual sinks and tub/shower combo. Downstairs rec room with another brick fireplace, GUEST QUARTERS and storage. Refreshing saltwater pool with integrated steps/railing, surrounded by EXPANSIVE PATIO with cabana and metal security fence. Back 1/3 of property is wooded for ULTIMATE PRIVACY. Convenient to Hwy 364/94 with most daily errands within 2 miles.
#26047524

St Charles

327 Woodmere Drive

5 Beds

3 Baths

3,670 Sq.Ft.

$675,000

MLS#: 26047524

1 ... 4 5 6 7 8 ... 666
* Listings identified with the FMLS IDX logo come from FMLS and are held by brokerage firms other than the owner of this website. The listing brokerage is identified in any listing details. Information is deemed reliable but is not guaranteed. If you believe any FMLS listing contains material that infringes your copyrighted work please click here to review our DMCA policy and learn how to submit a takedown request. © 2024. First Multiple Listing Service, Inc.
 - property

Send a message

Message successfully sent.

Your message

What is 3 + 4 ?

Reason for contacting?

I agree to receive email communication and understand I can unsubscribe at any time.

I agree to be contacted by Rock Island Realty via call, email, and text for real estate services. To opt out, you can reply 'stop' at any time or reply 'help' for assistance. You can also click the unsubscribe link in the emails. Message and data rates may apply. Message frequency may vary. Privacy Policy

Sign Out

Virtual Assistant

Would you like to take the next step with this property? We can help you schedule a showing or virtual tour, or send you more details.

Yes, I would like more information.

Thank You for Your Reply, One of Our Agents will contact you as soon as possible

No, maybe later.

Thank you, you can always contact me via email, phone number or through the contact form.

Realhub AI

Lucy - Your AI-Powered Realtor

Update Your Temporary Password

Personalize your search

Enter your email and we'll notify you immediately when new listings match what you're looking for.

or enter email address

Already have an account ? Login here

Continue your home search

I agree to receive communications and understand I can unsubscribe at any time.

I agree to be contacted by Rock Island Realty via call, email, and text for real estate services. To opt out, you can reply 'stop' at any time or reply 'help' for assistance. You can also click the unsubscribe link in the emails. Message and data rates may apply. Message frequency may vary. Privacy Policy

Already have an account ? Login here

We use cookies

We use cookies primarily for analytics to enhance your experience. By accepting, you agree to our use of these cookies. You can manage your preferences or learn more about our cookies policy.
