Properties

Browse or get in touch to schedule a walkthrough.

  • Nearby me
Price range

Popular Features

Community Features

Association

Property Features

Waterfront

View

Exterior Features

Interior Features

Style

10000 properties match your criteria

Updated 1 minute ago

E-Alert name
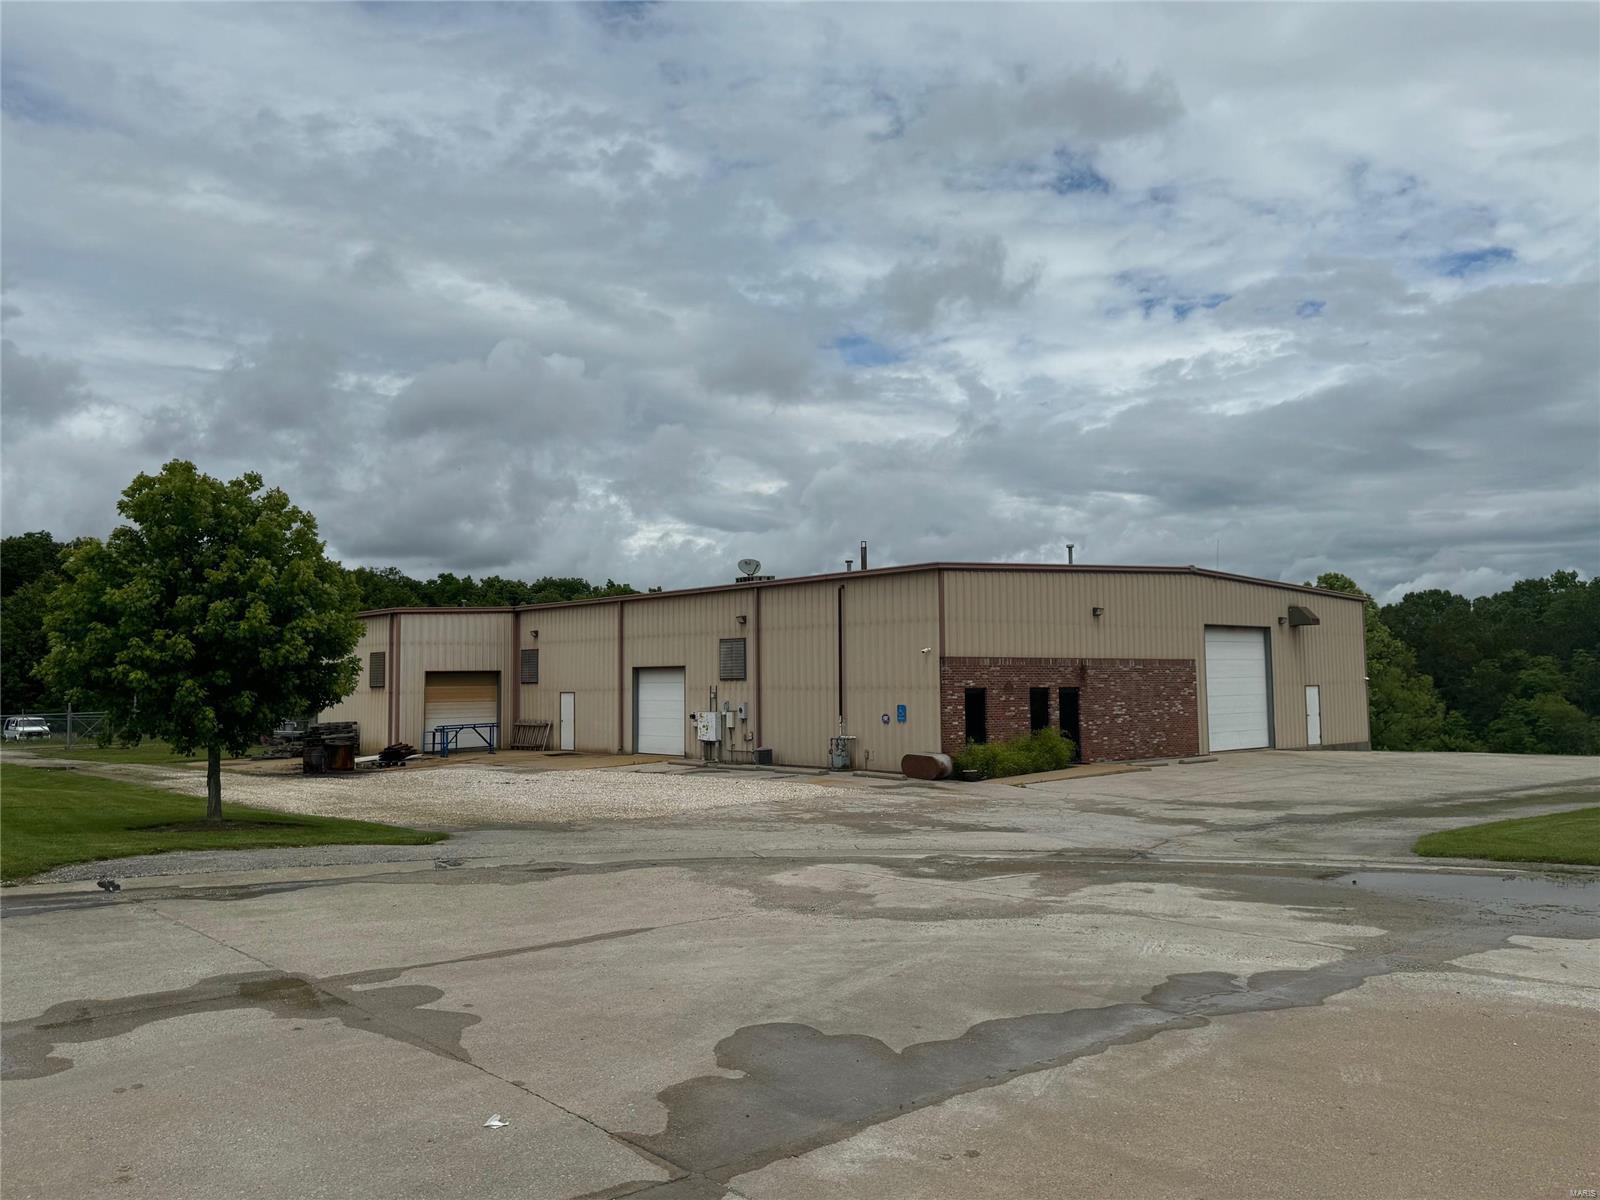
Great location in the Truesdale Industrial Park. This 8,400+ Sq. Ft. building sits on 8.7 acres that includes a stocked pond, a 1-acre fenced vehicle storage lot, and a large, paved parking lot. The building has 2 drive in entrances and 1 loading doc. There is 500 Sq ft of office space and there are 2 bathrooms. 1 bathroom is in the office area and the other bathroom is in the warehouse. The electric service has standard service as well as 3 phase x 2. The 2 different types of 3 phase services are 120/208 4 wire and 240v 3 wire. The is an onsite transformer that also provides an extra leg of service to the back of the building. This building is well equipped for your needs serviced by 8" water and 8" sewer mains, Ameren electric and a $100,000 solar panel setup that keeps your electric bill low and even provides a credit in some months. Come see this property right away. There is so much that this site offers as well as the additional acreage for expansion. Location: Industrial Park, Industrial Area
#24028358

Truesdale

8000 S Spoede Lane

None Beds

None Baths

8,416 Sq.Ft.

$1,100,000

MLS#: 24028358
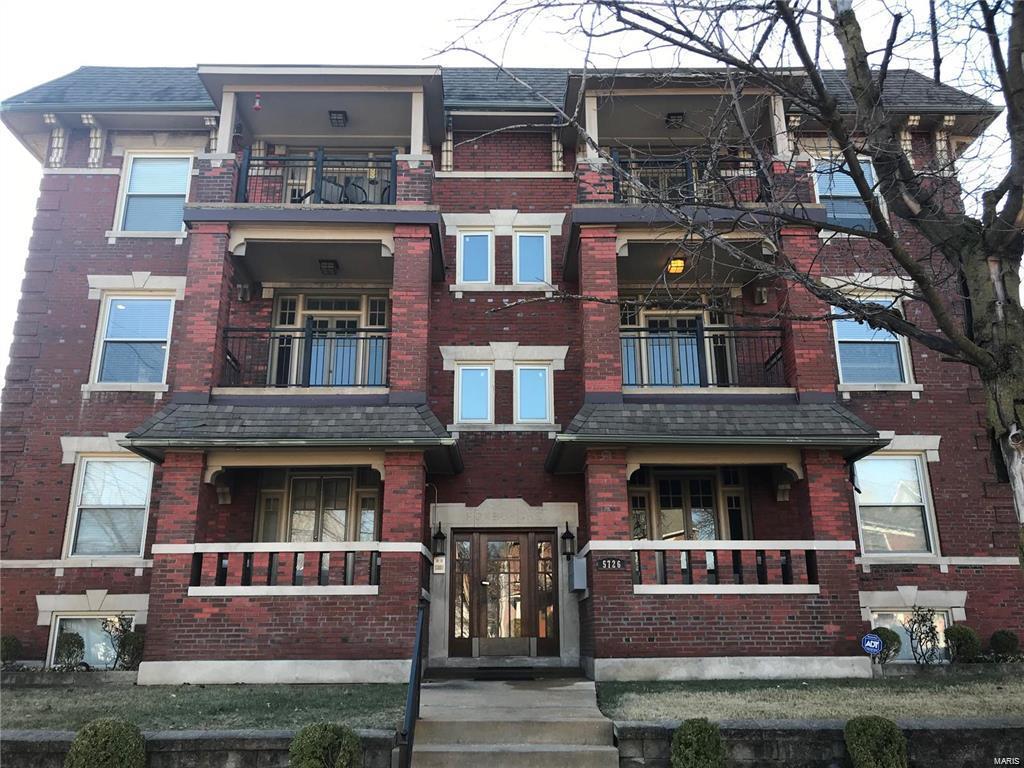
Updated 2 bed/2 bath condos in a charming historic building all within a Prime Location! Located in the Debaliviere/Central West End neighborhood. These units are steps away from Forest Park and the Metro. Bike to Cortex, Washington University, Barnes Hospital and the CWE entertainment district. Units feature hardwood floors throughout, granite counters, in unit washer/dryer and french doors that lead out to a covered balcony. These condos are full of character and each includes a large master suite. There is off street parking, as well as garage parking, controlled access front door, large fenced backyard and a balcony and patio on each unit.  The building is located at the end of a cul de sac, which makes it a quiet non-through residential street.
#19089267

St Louis

5726 Mcpherson Avenue

None Beds

None Baths

8,070 Sq.Ft.

$1,100,000

MLS#: 19089267
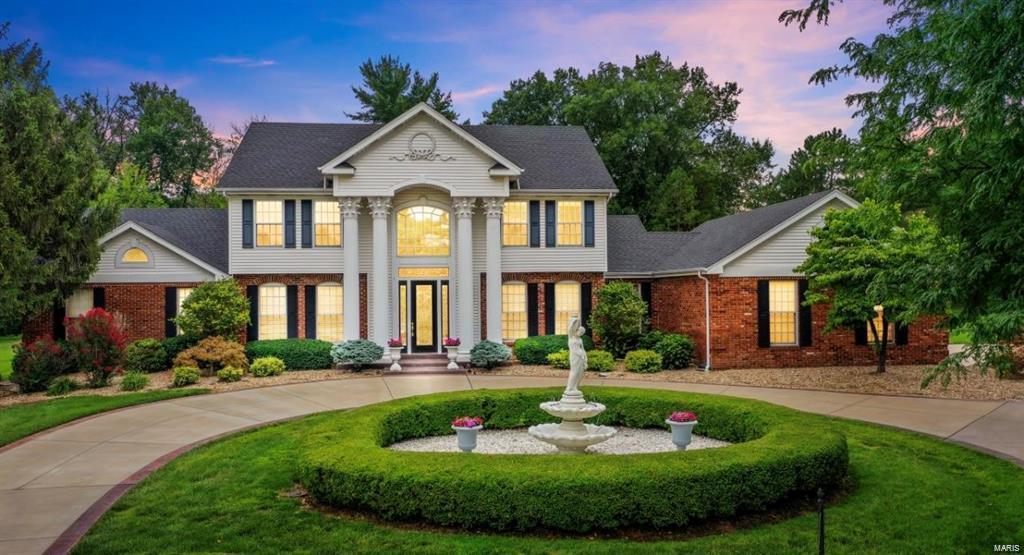
This luxurious recently renovated colonial-style home is a masterpiece of timeless elegance & impeccable craftsmanship. Offers 5 Beds & 4 1/2 bath, 1,5 story residence w 5100sqft total living space & designed for both comfort & luxury! You are greeted by grand foyer, while the granite fireplace creates a striking focal point in the Great room that adds warmth complemented by the high ceiling & featuring with inlaid medallions & borders on the beautiful hard floors. For formal gatherings, the separate dining room w coffered ceiling & main level has a laundry room for added convenience. The gourmet kitchen has granite counter tops w hardwood flooring. The master bedroom on the main level is a private retreat & completes w a master suite. The upper level has 4 generously sized beds & 2 Jack & Jill baths. The lower level has a cozy basement w a full bath & big storage area. Situated on 1 acre lot for endless outdoor enjoyment & easy access to hospitals, major highways & restaurants & more.
#24015879

St Louis

33 Sackston Woods Lane

5 Beds

4 Baths

5,140 Sq.Ft.

$1,100,000

MLS#: 24015879
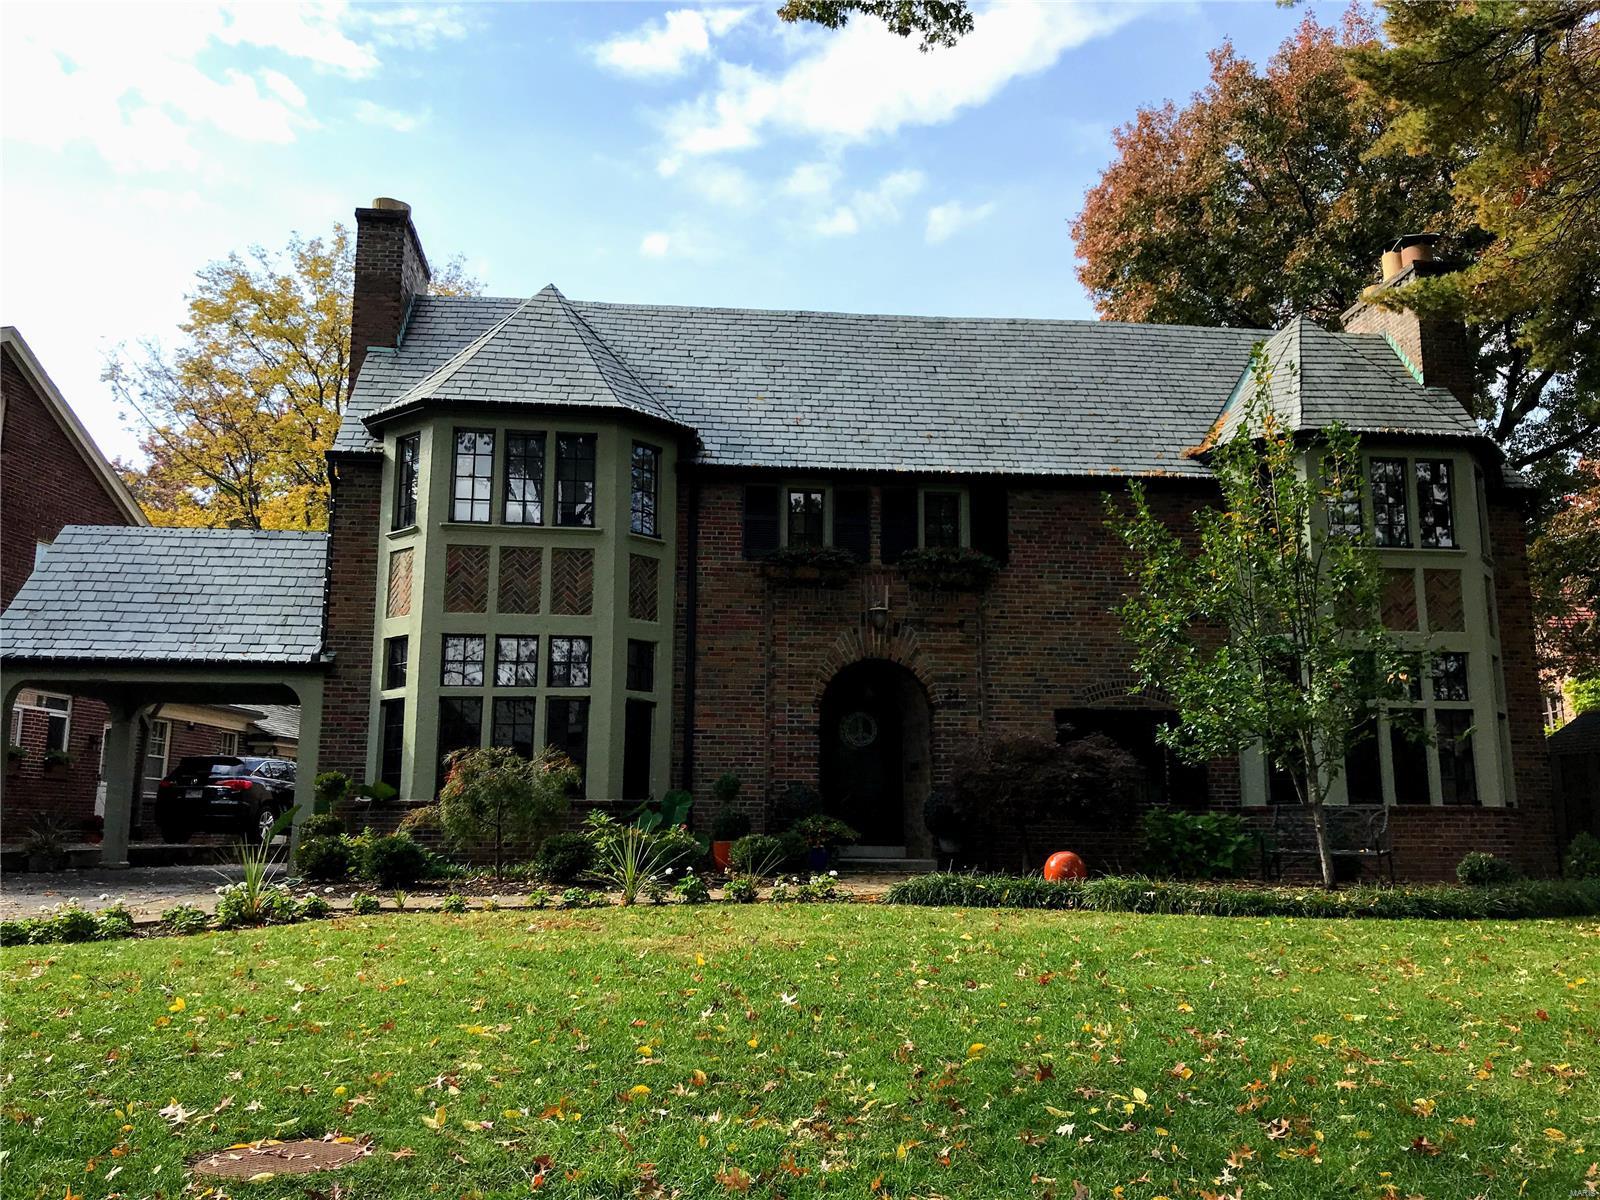
ENTERED FOR COMP: SOLD MLS-EXEMPT in coveted Claverach Park in Clayton. Lovely English Tudor on a large, flat lot on beautiful Crestwood Drive. One of the prettiest houses in Claverach Park! Must see to fully appreciate! Wonderful architectural details including slate roof, steel casement windows, charming porte cochere, terrazzo and hardwood floors, detailed staircase in entryway, and amazing barrel-vaulted master suite. Elegant formal living and dining rooms for entertaining. Spacious kitchen opens to large breakfast room and main level family room which overlooks the patio and in-ground pool. A total of 4 bedrooms and 3 full baths on the second level including master suite with two large closets and en-suite bath with whirlpool tub and separate shower. Second bedroom has its own bath and third and fourth bedroom share a hall bath. Attached 2-car, at-level, rear entry garage plus a finished lower level. Walk to Glenridge Elementary School and Wydown Middle School.
#19008797

Clayton

24 Crestwood Drive

4 Beds

3 Baths

3,368 Sq.Ft.

$1,100,000

MLS#: 19008797

Retail building in Des Peres featuring 5 units on the upper level and 5 units on the lower level in the rear.  The property has 111 feet of frontage along a busy Manchester Road.  Over 23,000 vehicles per day.
#26052636

Des Peres

13016 Manchester Road

None Beds

None Baths

7,200 Sq.Ft.

$1,100,000

MLS#: 26052636
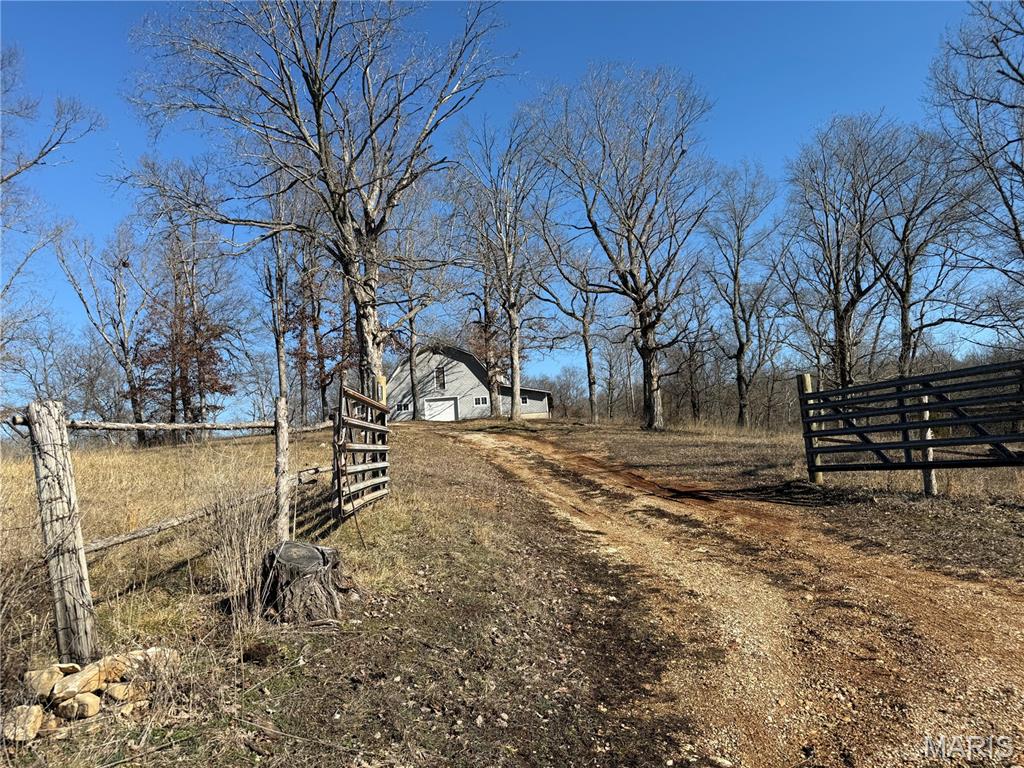
Discover the rare opportunity to own 122 +/- acres of beautiful countryside spanning Franklin and Washington County — a versatile property offering space, privacy, and endless potential. Whether you’re searching for a working farm, recreational retreat, or multi-generational homestead, this one-of-a-kind acreage delivers the perfect blend of rural charm and opportunity. The property features two separate homes, offering exceptional flexibility for multi-generational living, guest accommodations, or private income opportunities. Each residence enjoys the tranquility and scenic views that only large acreage can provide. A serene pond between each home adds both visual charm and recreational enjoyment — perfect for quiet mornings, fishing, or simply taking in the peaceful surroundings. A substantial barn stands as a centerpiece of the property, rich with character and ready to be restored or reimagined. With vision, it could become an impressive agricultural facility, workshop, or statement structure complementing the estate. Both homes are a 2 bedroom 2 bath. Both homes and the barn could use TLC. Sellers are selling as-is.
#26008490

Lonedell

14176 Little Indian Creek

2 Beds

2 Baths

3,492 Sq.Ft.

$1,100,000

MLS#: 26008490

BE THE NEXT STEWARD OF DRAGONFLY MEADOWS! Your dream of owning and operating a destination B&B, wedding/event venue and hospitality business creating unforgettable experiences can come true!

Location, location, location! Centrally located between Kansas City, St. Louis and Springfield, MO, Dragonfly Meadows has become the perfect stage for beautiful Ozarks weddings and celebrations.

Set on 40 serene acres in Stoutland, near the Lake of the Ozarks, Lebanon, Waynesville, St. Robert and Fort Leonard Wood, Dragonfly Meadows presents a rare opportunity to acquire an established, turnkey wedding venue and lodging business with room to make your dream your own.

THE VALUE OF DETAILS AND LEGACY — Dragonfly Meadows is a full-service hospitality venue built around the guest experience and a concierge-style approach for couples and families celebrating life’s most important moments. That legacy matters.

Future events are reserved, and Dragonfly Meadows is searching for a steward who recognizes the value of those relationships and is ready to provide existing and future clients with the service, attention and hospitality they have come to expect.

THE BUILDINGS AND LAND — The property includes a true log cabin, guesthouse, reception hall, chapel, barn, storage shed, garage and separate carport, offering tremendous versatility as a venue and B&B, with acreage to plant, build and dream.

The beautiful two-story log cabin is fully furnished and includes spacious private owner’s quarters on the lower level. The main level and above currently serve as a premier B&B. The first floor features a full kitchen with center island, formal dining room, cozy living room with high ceilings, master suite with full bath and two large covered porches. Upstairs you’ll find a full bath, two bedrooms and eight furnished beds, plus room for more!

The finished owner’s quarters below feature a large galley kitchen with ample storage and dining area, master suite with double closets, spacious living/working area and private entrance creating possibilities for extended-stay guests, staff quarters or multigenerational living.

A separate charming, furnished single-story guesthouse provides additional accommodations or short-term rental income, with a fenced backyard, updated finishes, oversized bedroom and stack laundry.

Wedding and event facilities have been thoughtfully developed for operation, including a catering kitchen, private bride and groom suites and dedicated supply storage. Tables, chairs, tablecloths and other specified furnishings and equipment convey subject to the final sale agreement, giving an incoming owner an extraordinary head start toward continued operations.

DREAM ON… The possibilities extend well beyond today’s business model! Forty acres offer untapped opportunities to further develop the guest experience and diversify revenue through photography settings, seasonal attractions, agritourism, retreats, outdoor recreation, farming and more.

Continue and expand the established wedding and hospitality operation or bring your own vision to this remarkable Ozarks property. This isn’t simply an opportunity to purchase acreage, buildings and an event venue—it’s an opportunity to step into an established destination, inherit the foundation of a carefully cultivated hospitality business and become the next steward of Dragonfly Meadows.

If you’ve been waiting to combine business, hospitality and the Ozarks lifestyle on one extraordinary property, Dragonfly Meadows may be the opportunity you’ve been looking for.

Qualified buyers are invited to schedule a private showing. Additional financial and operational information may be available to qualified prospective buyers subject to an executed confidentiality/non-disclosure agreement and applicable terms of sale.
#26054032

Stoutland

157 W State Road H

None Beds

None Baths

N/A

$1,100,000

MLS#: 26054032

Price reduced
Welcome to 10 Crestwood Bend Court, an extraordinary luxury atrium ranch in Black Jack where exceptional craftsmanship, sophisticated design and meticulous attention to detail are evident throughout.

The striking brick-and-stone exterior and stamped concrete driveway provide an impressive introduction to what awaits inside. Enter through the dramatic black marble foyer, where impressive 8-foot solid wood doors throughout the first floor immediately showcase the home’s exceptional quality and craftsmanship. The foyer opens into an expansive family room featuring a stone-surround fireplace and soaring 14-foot tray ceiling, all flowing into a beautifully appointed luxury kitchen with premium stainless-steel appliances and an impressive 12' x 7' center island that creates a stunning centerpiece for everyday living and entertaining.

The adjoining dining area features its own custom tray ceiling and overlooks a fully enclosed sunroom with a vaulted ceiling—an inviting year-round retreat.

The main level offers four spacious bedrooms, including an exceptional primary suite with an 11-foot coffered ceiling, private covered deck, expansive walk-in closet with upgraded shelving and storage, and a luxurious ensuite bath complete with its own washer and dryer. Two additional bedrooms share an elegantly appointed Jack-and-Jill bath and are conveniently located near the main-floor laundry room. The fourth bedroom provides additional privacy with its own ensuite bath.

Descend the dramatic atrium staircase to an expansive lower level designed for relaxation and entertaining. The versatile lower level is complemented by a built-in sauna, home theater and second stone fireplace. A second luxury kitchen features marble countertops and a marble bar, while a fifth bedroom completes the lower level.

Outside, discover your own private resort. The spectacular rear patio features putting greens, a pergola, built-in firepit and outdoor kitchen, all overlooking a serene wooded treescape.

From its custom ceilings, 8-foot solid wood doors and rich stonework to its multiple kitchens, private retreats and exceptional indoor-outdoor entertaining spaces, 10 Crestwood Bend Court delivers luxury and thoughtful design at every turn.
#26062585

Black Jack

10 Crestwood Bend Court

5 Beds

4 Baths

4,838 Sq.Ft.

$1,100,000

MLS#: 26062585

143 Acres (+-) of wooded property bordering Stone Henge Estates. This property would be a wonderful opportunity to create an outstanding estate or use for recreational purposes. A preliminary Plat had been drawn up some years ago to include roads, 2 acre lots and could be a great starting point for creating a new subdivision! There are a total of 7 parcels included. No homestead exists on the site. Water and Electric are available at the street.
#26014710

Fenton

3375 Old Sugar Creek Road

None Beds

None Baths

143.61 acres

$1,100,000

MLS#: 26014710

Open house
Price reduced
Lake Saint Louis vintage waterfront at its finest! Full of charm and character, this one-of-a-kind home offers more than 240 feet of shoreline along a sparkling, no-wake cove. Thoughtful updates make it easy to move right in and enjoy panoramic water views in every season.

Set on a private, wooded point shared by just three homes, this special property feels worlds away while remaining minutes from everyday conveniences. Three spacious bedrooms, each with a full bath and its own level, offer privacy for everyone. Laundry hookup for stackable unit in the main floor primary bathroom linen closet. Glass-surrounded gathering spaces invite you to relax and take in the views.

A private dock and lift, a newly installed lakeside stone patio and walkway, and three composite decks are just the beginning of the waterfront enjoyment waiting here.
#26066262

Lake St Louis

2 Lakeview Court

3 Beds

3 Baths

3,333 Sq.Ft.

$1,100,000

MLS#: 26066262

RARE FIND AT THE LAKE! Nestled in Buck Creek Cove at the 7-mile marker, this meticulously maintained lakefront home offers an incredible setting for gathering with family and friends. Situated on a super-flat lot with an impressive 200 feet of lakefront, the property delivers the outdoor space lake lovers dream of! Inside, you'll find 5 bedrooms, 4.5 baths, convenient main-level living, soaring vaulted ceilings, abundant natural light throughout the main living area and quality finishings throughout including James Hardy siding, beautiful hardwood floors and a cozy design aesthetic you'll never want to leave. An oversized bunk room is perfect for hosting a crowd, while an attached 2-car garage and detached RV garage provide plenty of room for vehicles, boats, and lake toys. The additional parcel is a standout feature, offering a beautiful park-like setting with room to play, entertain, or simply unwind. Lovingly cared for over the years, this special property combines a spacious home, exceptional shoreline, and a rare, level setting. Whether you're hosting summer weekends or enjoying quiet mornings by the water, this is lake living at its best!
#3591118

Gravois Mills

32521 Westhaven Road

5 Beds

4 Baths

3,140 Sq.Ft.

$1,100,000

MLS#: 3591118

For Comp purpose
#26027389

Wright City

277 E Service Road

None Beds

None Baths

N/A

$1,100,000

MLS#: 26027389
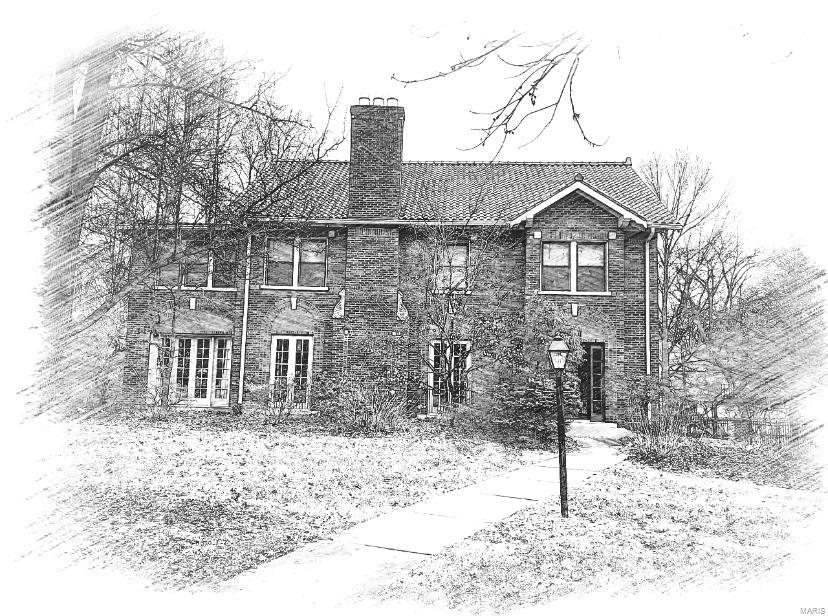
Additional Rooms: Sun Room
#22005062

Clayton

7144 Wydown Boulevard

5 Beds

3 Baths

3,640 Sq.Ft.

$1,100,000

MLS#: 22005062

None
#26046484

St Louis

1326 Kortwright Avenue

4 Beds

2 Baths

3,368 Sq.Ft.

$1,100,000

MLS#: 26046484
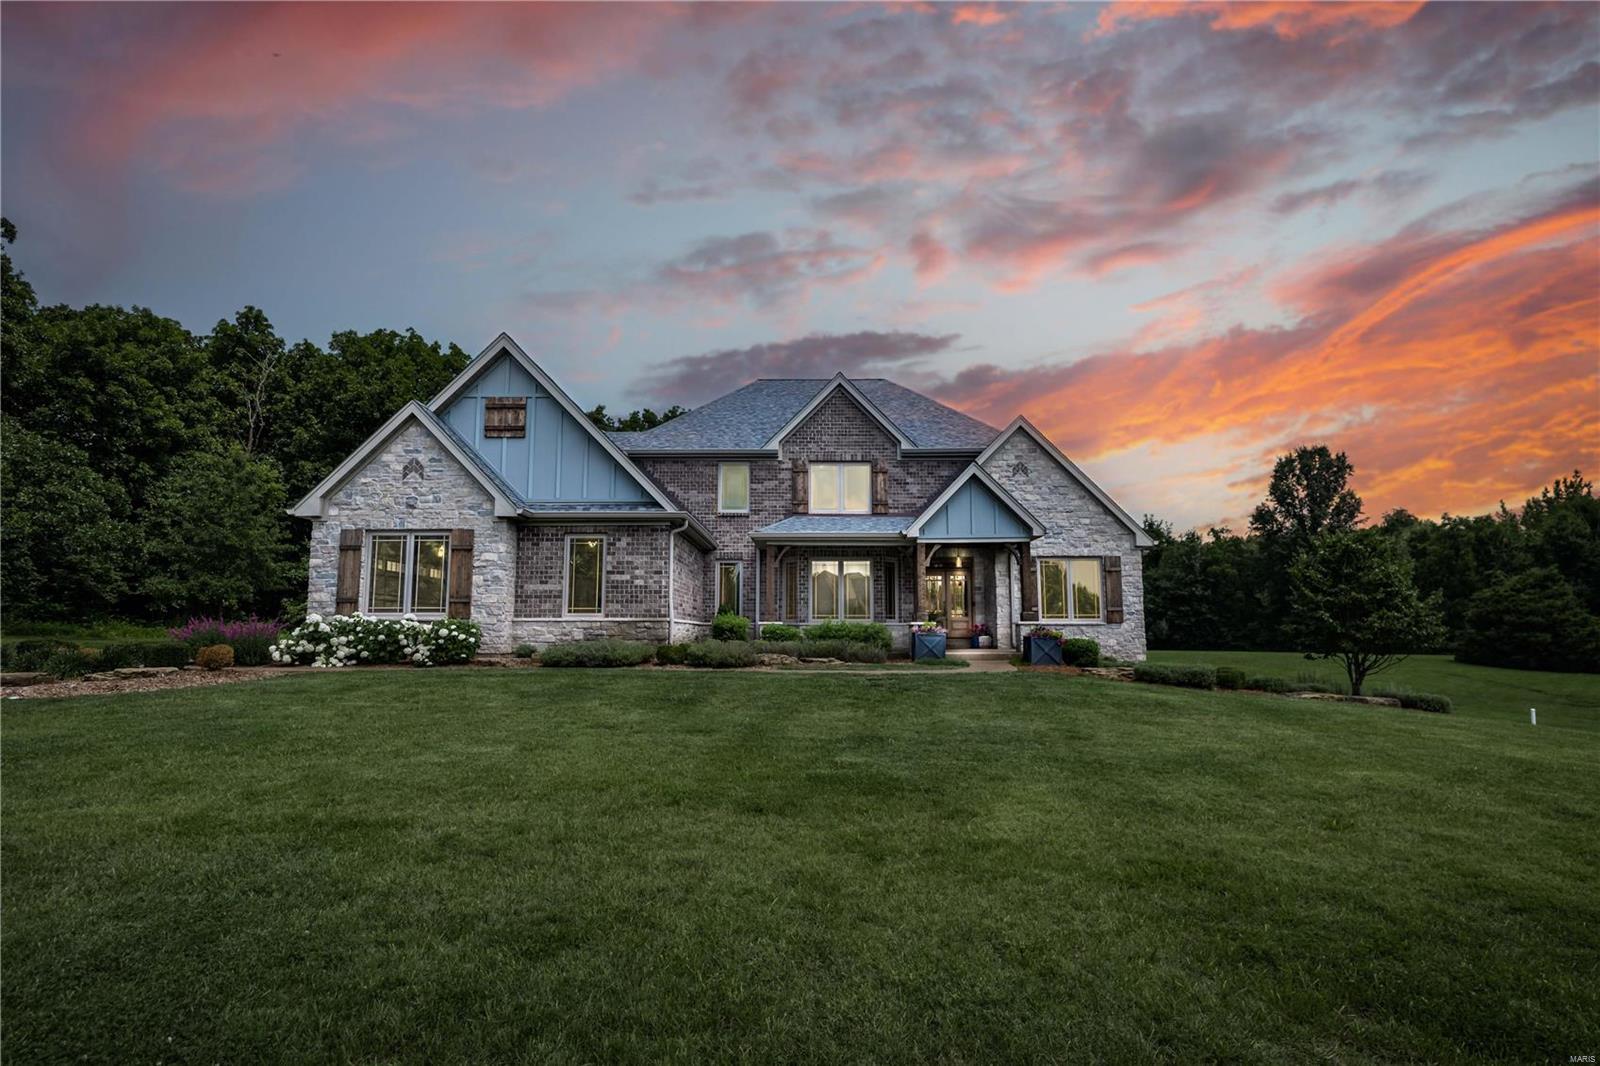
Stunning custom home in a gated neighborhood minutes away from downtown O'Fallon! 1 1/2 story home on 3.6 acres with oversized 4 car garage, on a cul-de-sac; 5000+ sq-ft of luxury. Custom front doors & beautiful sawn cut french oak floors greet you as you enter. The great room is open to the chef's kitchen with soaring ceilings, walk-in pantry, top of the line Jen Aire appliances, downdraft center island cook top, granite counters as well as a spacious breakfast room. The great room highlight is a see-thru fireplace to the of the amazing sunroom & walks out to firepit area; perfect for entertaining and overlooking the grounds. The main floor master bedroom & luxurious bath features a custom walk-in shower with 5 shower heads. The lower level, w/o has a fabulous theater room, rock wall/play area, wet bar/mini kitchen and additional spacious bedroom! 14 zone irrigation system, security system, prewired for pool/hot tub. Too many amenities to list - see attached feature sheet in MLS. Additional Rooms: Sun Room
#23037206

O'Fallon

3059 Matteson Boulevard

5 Beds

4 Baths

5,360 Sq.Ft.

$1,100,000

MLS#: 23037206

1 ... 494 495 496 497 498 ... 666
* Listings identified with the FMLS IDX logo come from FMLS and are held by brokerage firms other than the owner of this website. The listing brokerage is identified in any listing details. Information is deemed reliable but is not guaranteed. If you believe any FMLS listing contains material that infringes your copyrighted work please review our DMCA policy and learn how to submit a takedown request. © 2024. First Multiple Listing Service, Inc.

Send a message

Message successfully sent.

Your message

What is 3 + 4 ?

Reason for contacting?

I agree to receive email communication and understand I can unsubscribe at any time.

I agree to be contacted by Rock Island Realty via call, email, and text for real estate services. To opt out, you can reply 'stop' at any time or reply 'help' for assistance. You can also click the unsubscribe link in the emails. Message and data rates may apply. Message frequency may vary. Privacy Policy

Sign Out

Virtual Assistant

Would you like to take the next step with this property? We can help you schedule a showing or virtual tour, or send you more details.

Yes, I would like more information.

Thank You for Your Reply, One of Our Agents will contact you as soon as possible

No, maybe later.

Thank you, you can always contact me via email, phone number or through the contact form.

Realhub AI

Lucy - Your AI-Powered Realtor

Update Your Temporary Password

Personalize your search

Enter your email and we'll notify you immediately when new listings match what you're looking for.

or enter email address

Already have an account ? Login here

Continue your home search

I agree to receive communications and understand I can unsubscribe at any time.

I agree to be contacted by Rock Island Realty via call, email, and text for real estate services. To opt out, you can reply 'stop' at any time or reply 'help' for assistance. You can also click the unsubscribe link in the emails. Message and data rates may apply. Message frequency may vary. Privacy Policy

Already have an account ? Login here

We use cookies

We use cookies primarily for analytics to enhance your experience. By accepting, you agree to our use of these cookies. You can manage your preferences or learn more about our cookies policy.
