Properties

Browse or get in touch to schedule a walkthrough.

  • Nearby me
Price range

Popular Features

Community Features

Association

Property Features

Waterfront

View

Exterior Features

Interior Features

Style

546867 properties match your criteria

Updated 1 minute ago

E-Alert name
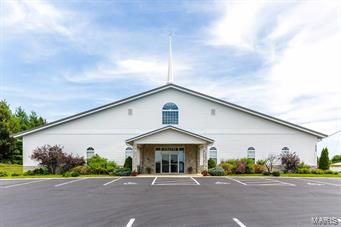
Located in the Heart of Dardenne Prairie w/superb access to Hwys 364 & 40, this 8000 sq ft church is turn key and ready for you to purchase and have church the next day! Impeccably maintained, w/many recent updates including addition of full kitchen!  Beautiful entry w/soaring ceilings, credenza and 2 padded benches, and custom built in cabinetry area for coats and more!
Fully equipped including Grand Piano, electronic drum set, microphones/sound system, more!  Sanctuary seats approx 250 people, w/custom padded chairs, raised stage, pulpit and walk in baptismal behind front wall.  5 large classrooms, 3 with sinks and built in cabinets, plus nursery and office w/executive style desk.  Kitchen offers two stoves, two built in microwaves, 2 extra deep sinks, and refrigerator.  Additional personal property includes 12'x8' storage shed and zero turn mower.  Over 100 parking spaces & 4 acres offers tons of room for future expansion! Zoned for church, may have limited options for other uses. Location: Other, Suburban
#15040180

Dardenne Prairie

2300 Bates Road

None Beds

None Baths

8,000 Sq.Ft.

$1,200,000

MLS#: 15040180
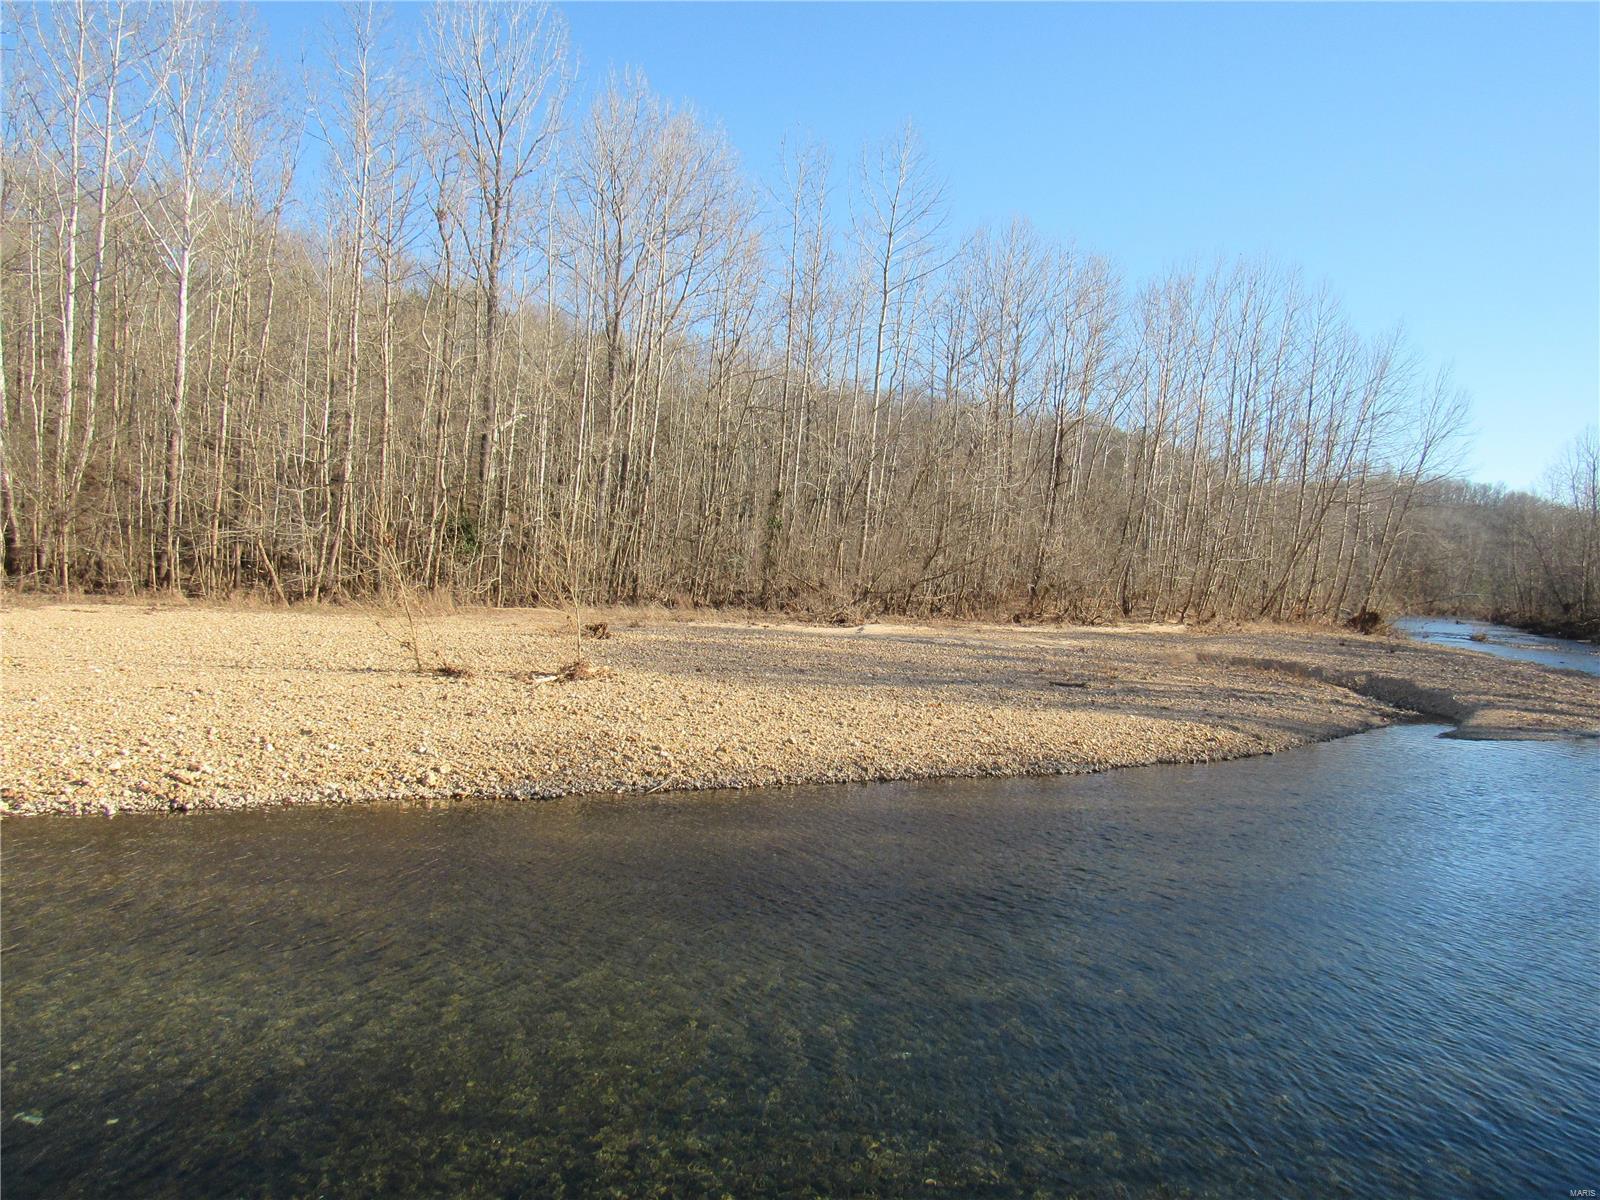
ONCE IN LIFETIME OPPORTUNITY!!! You can own The James Spring (Outputs 2858 gallons per minute or 4.16 Million Gallons a day) and the 194.6 Acres surrounding it. We have the DNR studyThis land is East of Steelville and minutes away from the Huzzah Creek! It connects to 80 Acres of USA Goverment owned land. The Dry Creek meanders through the property with over 970 ft of the creek running through the property. Being downstream from Westover Farms means that you can occasionally catch trout! There is an old barn on the property that could use a little TLC but is ready to be used again. This is the perfect hunting and recreation property! NO DRIVEBYS, MUST HAVE APPOINMENT
#24076074

Steelville

0 Mo-8

None Beds

None Baths

N/A

$1,200,000

MLS#: 24076074
968 ACRES OF MARKETABLE TIMBER NEAR ARCADIA , MO.
#17012714

Middlebrook

0 HWY 'N"

None Beds

None Baths

N/A

$1,200,000

MLS#: 17012714
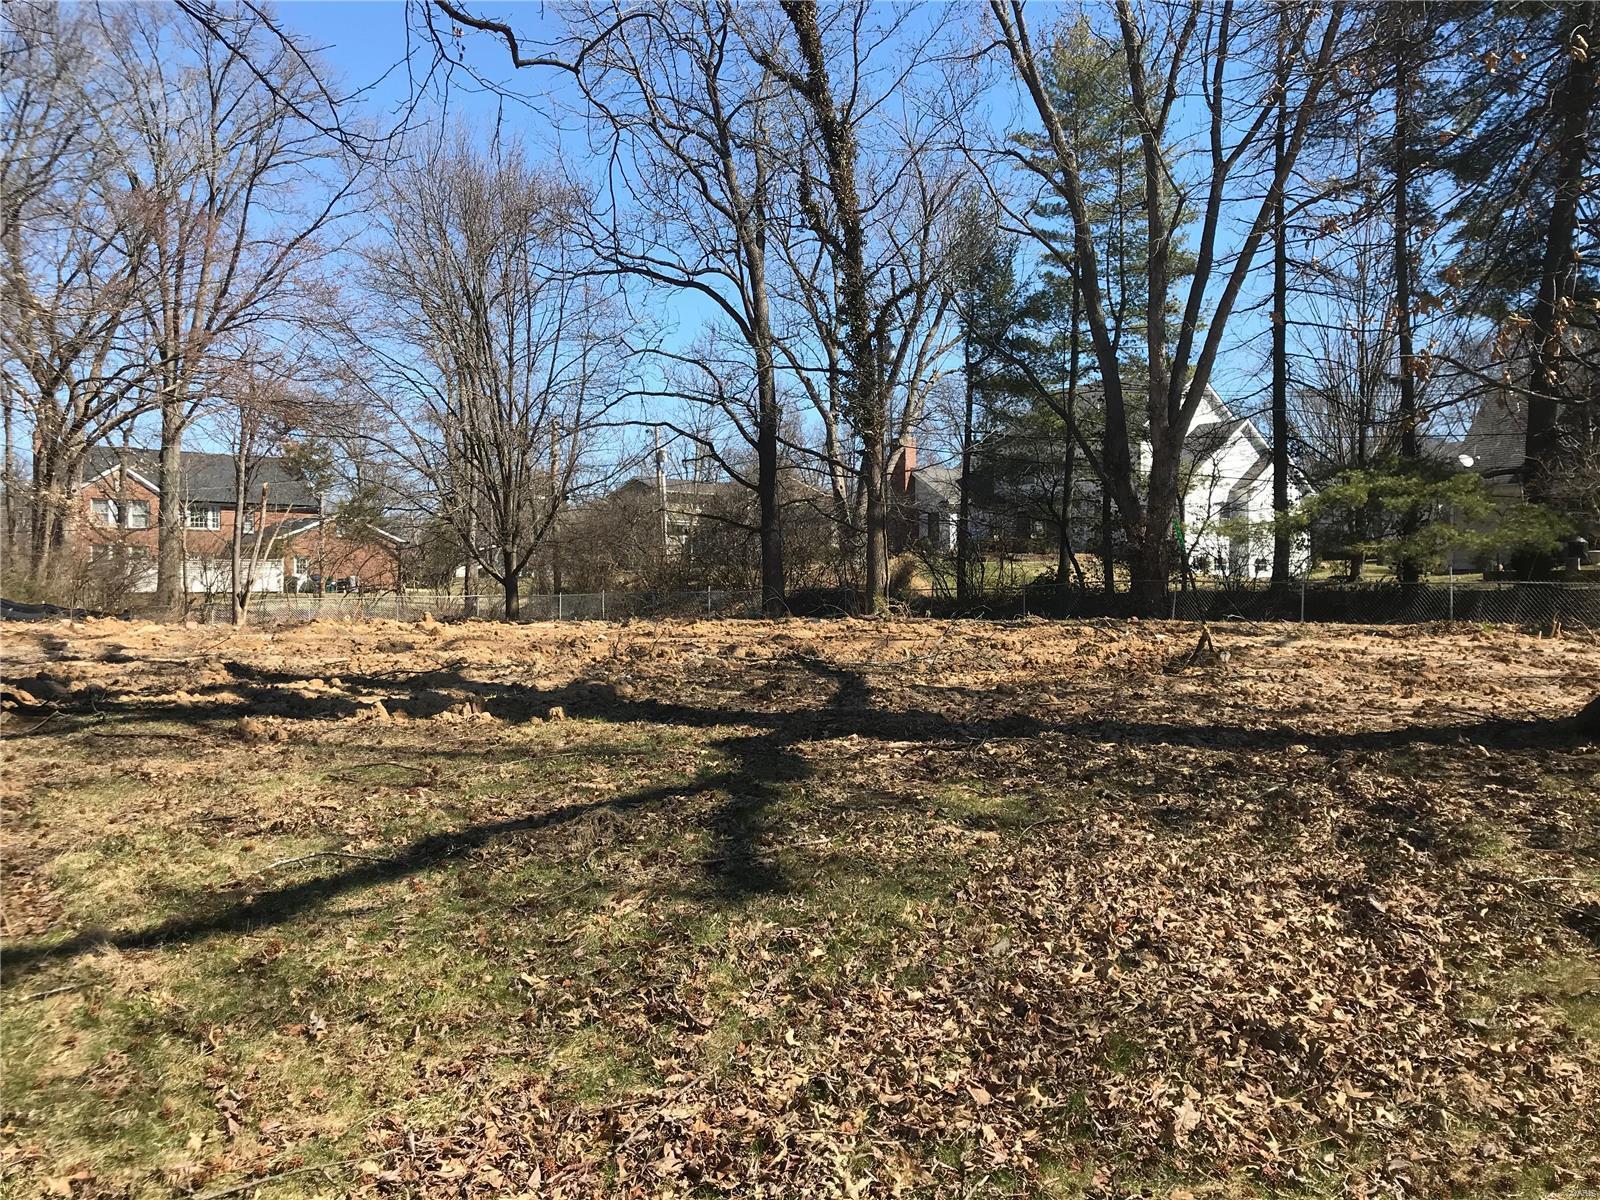
This is a TBB home by KCSTL. With over 50 years of building experience, KCSTL can help you achieve your goals. Bring your own plans or chose from one of many high quality KCSTL designs to build your fully custom dream home.  This is an incredible opportunity to design your home on a 15,000 sq ft lot in Kirkwood school district.  This incredible lot in the highly desirable Harwood Hills subdivision is located on a quiet, tree filled cul-de-sac and has room for over 4,000 square feet of living space. With easy access to restaurants, retail stores, grocery stores and highways, Harwood Hills is a fantastic place to live. Please call to schedule a meeting with the builder.
#19076755

St Louis

11701 Claychester

None Beds

None Baths

4,000 Sq.Ft.

$1,200,000

MLS#: 19076755

Welcome to 722 Woods of Ladue, a 4 year old 5 bedroom, 5 full bathroom luxury home in Ladue. Chef inspired kitchen with custom maple cabinetry, stainless steel appliances, under counter lighting, granite countertops, center island w/additional cabinet storage, and huge walk-in pantry. Main level has hardwood floors throughout with gas fireplace in the 2 story great room, separate dining room, main floor laundry/mud room & additional bedroom with full bathroom. Main floor master bedroom suite has a large walk-in closet; spa-like master bathroom includes walk-in shower, large soaking tub, double sinks & linen closet within enclosed toilet area. Upstairs you will find 2 large bedrooms, each with full bathroom. Partially finished basement has egress windows, bedroom, and full bathroom; extensive storage area as well. Zoned high efficiency heating and cooling. Private yard backs to spacious 3.5 acre common ground. 2 car oversized garage, upgraded stone elevation, AAA Ladue Schools. Additional Rooms: Mud Room
#19041836

St Louis

722 Woods Of Ladue Lane

5 Beds

5 Baths

4,809 Sq.Ft.

$1,200,000

MLS#: 19041836
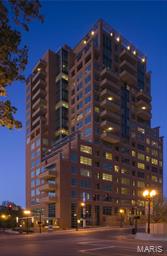
Located on the 9th floor w/ views on 3 sides, this 3BD/ 3.5 BA corner home is like few other in Maryland Walk.Upon entering you’ll be struck by the all glass foyer. The residence offers spaces for causal living & formal entertaining. In the NW corner you’ll find the family room open kitchen & breakfast room complete w/fireplace, custom cabinetry for additional storage and a home office. The gourmet kitchen includes natural stone counters & professional Viking appliances including double oven w/warming drawer. Enjoy amazing sunsets in the formal living/dining room w/floor to ceiling French doors that lead to the large covered terrace.Enjoy waking in the owner's suite with the tranquil NW view. The owner's bath has natural stone throughout,a separate shower & BainUltra spa tub.Both guest bedrooms offer a private bath perfect for overnight visitors.Upgraded wide plank walnut flooring, paneled doors, professionally designed lighting, sound system & electronic blinds complete the luxuries. Location: Corner Location, End Unit, Upper Level
#14064944

Clayton

8025 Maryland Avenue 9A

3 Beds

3 Baths

2,870 Sq.Ft.

$1,200,000

MLS#: 14064944
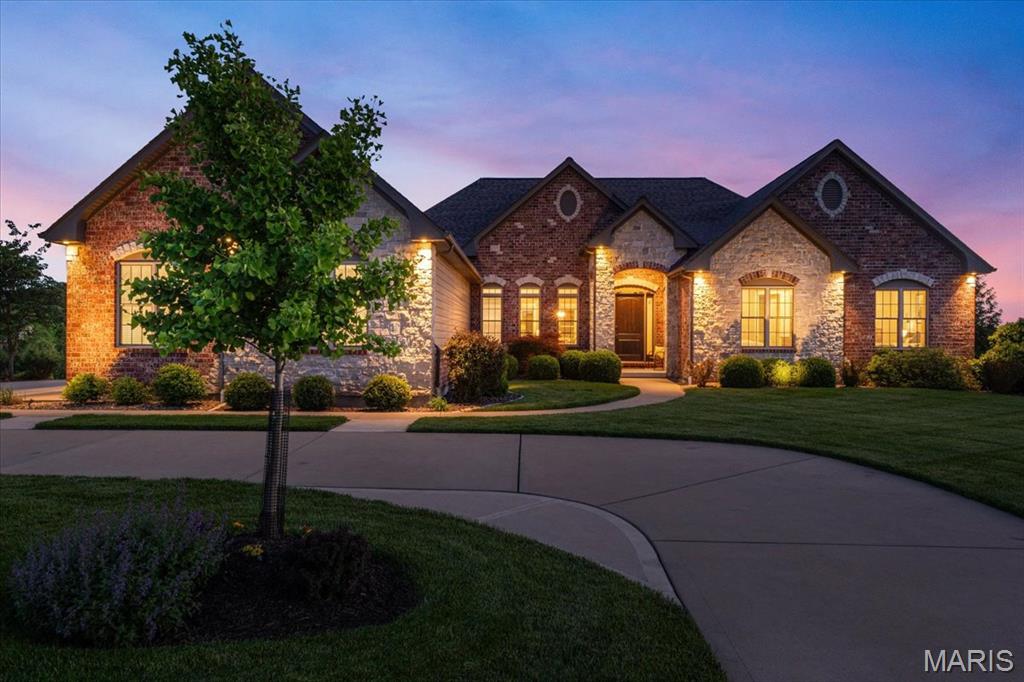
Discover the pinnacle of single-story living in this stunning custom ranch, masterfully designed and constructed by Whalen Custom Homes in the gated community of Pevely Farms. Nestled on a premier 1.07-acre lot, every inch of this residence reflects a commitment to quality and a passion for architectural detail. From the moment you arrive, the home’s striking curb appeal sets the tone, with beautifully curated landscaping, a full irrigation system, and a timeless blend of brick and stone creating an elegant first impression. The heart of this home is its magnificent high-ceiling open-concept great room, where natural light pours in, highlighting the seamless transition to the gourmet kitchen designed for culinary enthusiasts. Featuring quartz countertops, a massive center island, stainless steel appliances, and a spacious walk-in pantry, this space is as functional as it is beautiful. The adjoining hearth room offers a cozy sanctuary for crisp evenings by the fire. Step outside to your expansive covered deck, thoughtfully designed for year-round enjoyment with built-in gas hook-ups, perfect for grilling or outdoor heating. A ceiling fan keeps the summer air moving as you take in panoramic, unobstructed views of the surrounding wooded hills, Pevely Farms Golf Club, and the Meramec River bluffs. The backyard is equally impressive, complete with an aluminum fence for a clean, polished aesthetic without compromising the view! Designed for ultimate convenience, the home features four bedrooms and 2.5 bathrooms on the main level, ensuring everyone has their own space. You’re sure to love the main-floor laundry complete with a custom dog shower, along with wider hallways and oversized 36" doors that enhance everyday livability. Car enthusiasts and hobbyists alike will appreciate the oversized 3-car garage, complete with a custom-coated floor, upgraded overhead lighting, and higher-clearance garage doors. The journey continues in the finished walk-out lower level, featuring an open-concept recreation area, 8'8" ceilings, and an additional convenient half bath. The lower level opens directly to the lush backyard and patio, creating the perfect setting for entertaining. With a new roof (Oct 2024) and located in the prestigious Rockwood School District, this home is ready for its next chapter. Schedule your showing today!
#26003722

Eureka

347 Stonewall Drive

4 Beds

2 Baths

4,112 Sq.Ft.

$1,200,000

MLS#: 26003722
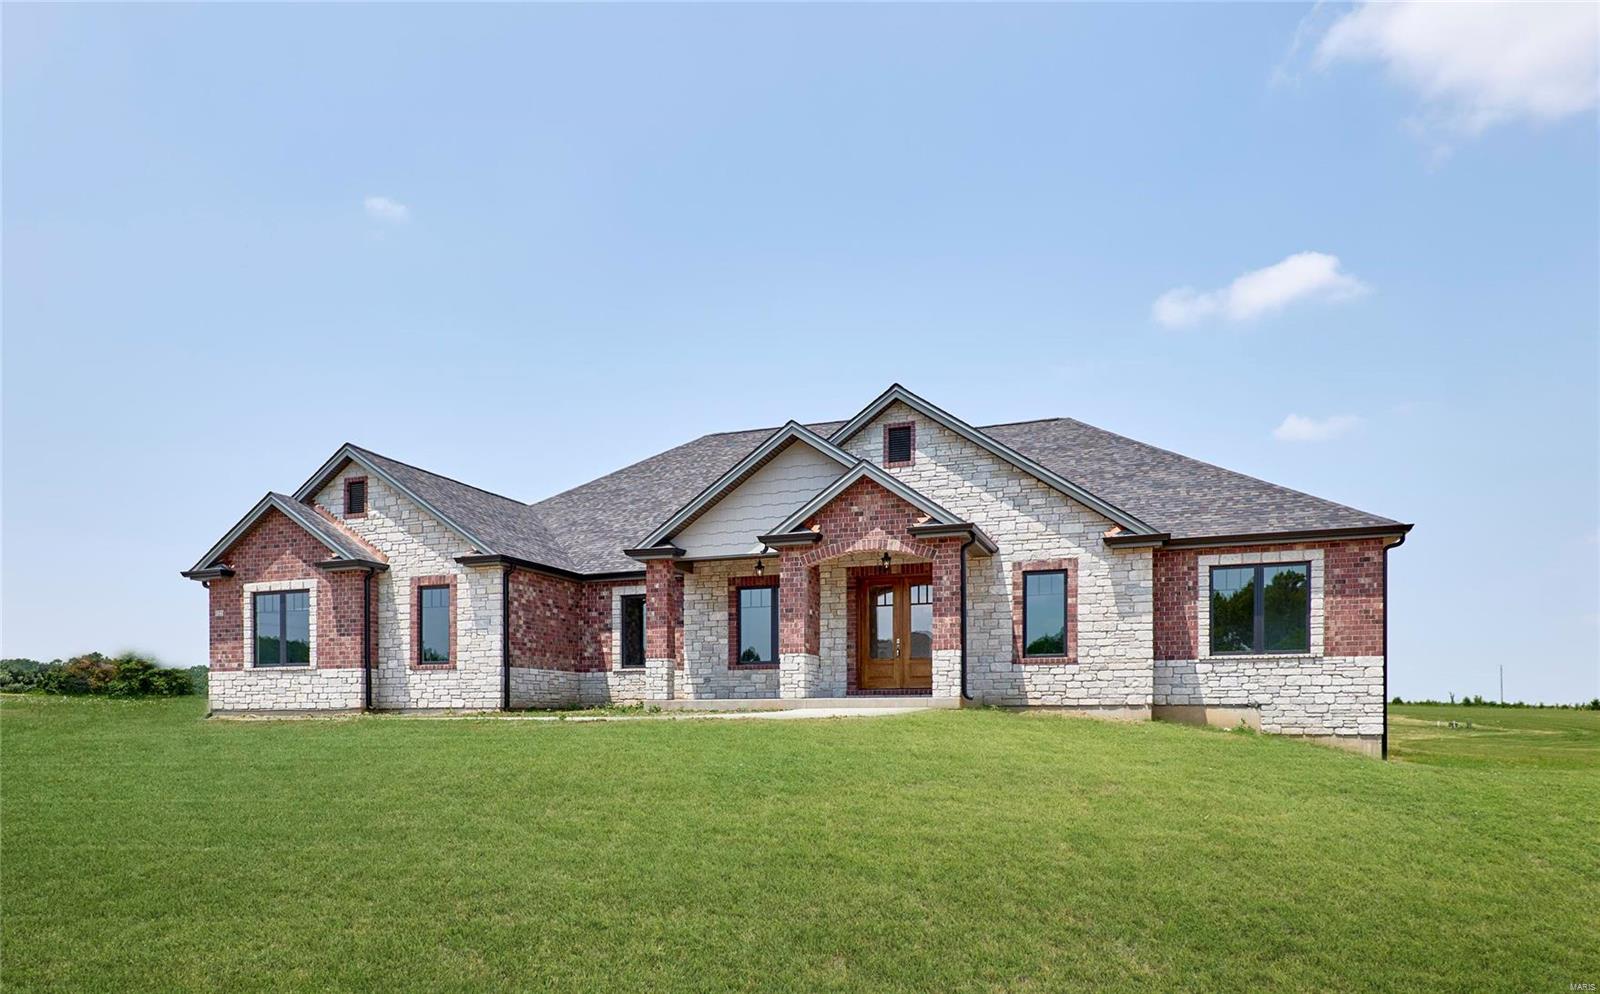
Brand new elegant custom ranch home on a 3 acre lot in Kohler Estates Subdivision just waiting for you to occupy. This home with over 5400 square feet of living space includes, 6 bedrooms 5 full baths, a gourmet kitchen complete with custom cabinetry and complete appliance package, a large great room with brick and stone gas fireplace. This home has 10 and 12 foot high ceilings on the main floor with custom mill work, a large covered rear porch with wood ceilings, 8 foot tall interior doors, Anderson windows and much more. A large finished walk out lower level complete with 9 foot ceilings, a custom wet bar, another bedroom and full bath, large rec room and separate work out room or media room. Dual zone heating and cooling and dual tankless water heaters included in this exquisitely constructed home. Convenient location just minutes from Lake St. Louis and Augusta Wine Country! Additional Rooms: Mud Room
#23034798

Defiance

121 Blue Sky Drive

6 Beds

5 Baths

5,433 Sq.Ft.

$1,200,000

MLS#: 23034798
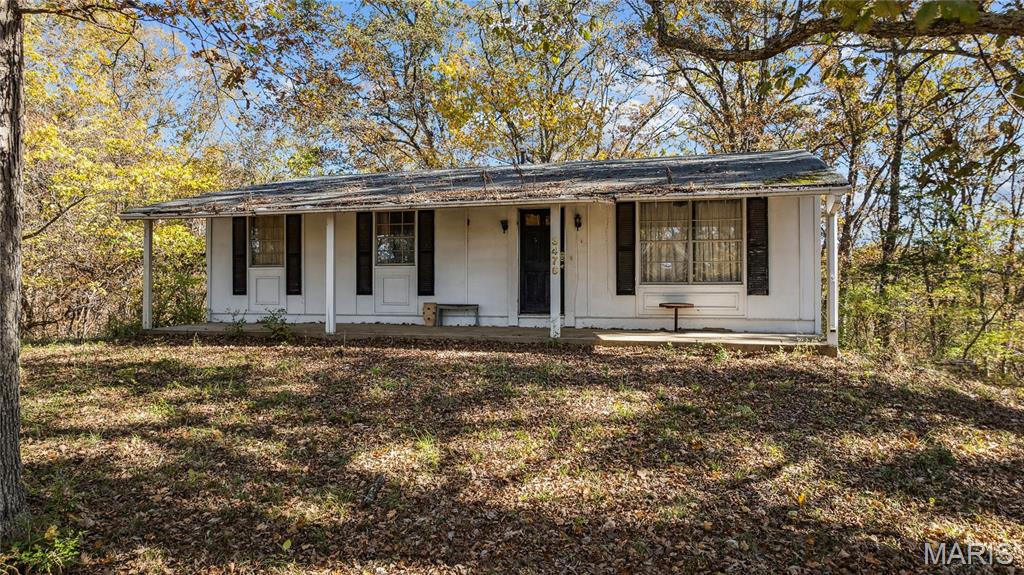
None
#25078181

Pacific

3476 Bassett Road

3 Beds

2 Baths

1,066 Sq.Ft.

$1,200,000

MLS#: 25078181
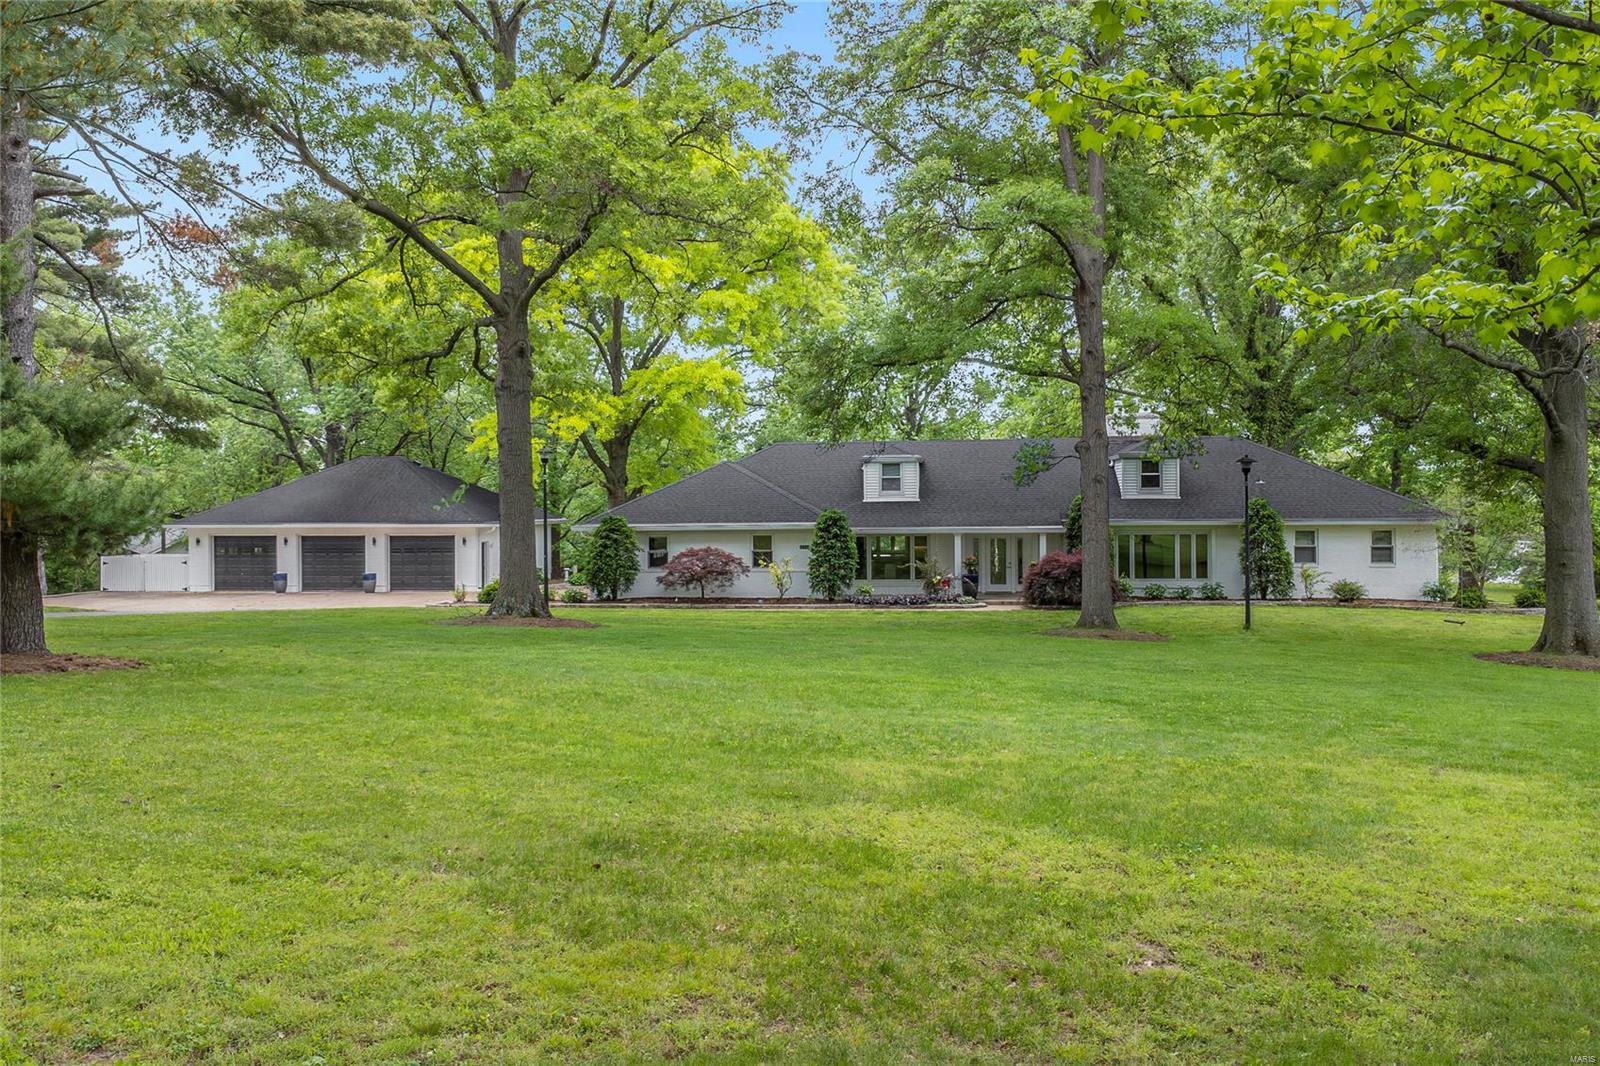
Spectacular, private West County retreat situated on an incredible park-like 2.56-acre lot! Updated inside & out, featuring 4 Bds/3.5 Bths & 6100+ sqft of living space. Gourmet eat-in Kitchen offers a tremendous amount of custom cabinets, marble countertops, handcrafted & polished SS backsplash, gorgeous breakfast bar & top of the line stainless appliances, including a 5-burner Jenn Air gas cooktop, custom hood, 2 ovens, wine fridge and Fisher & Pykel Dishwasher! Detached 3-car garage that is heated/cooled & could house another 3 to 6 cars, a boat or custom workshop! Walk-out LL is professionally finished with 540 bottle wine cellar! Relax outside in your own private oasis with views of the neighborhood pond, or take a dip in your beautiful inground salt-water pool with fountain (equipment updated 2016 to 2020) & large pool deck with multiple seating areas. This home is perfect for family gatherings & entertaining friends! Great location! Additional Rooms: Sun Room, Wine Cellar
#24027478

Chesterfield

15182 Clayton Road

4 Beds

3 Baths

6,113 Sq.Ft.

$1,200,000

MLS#: 24027478
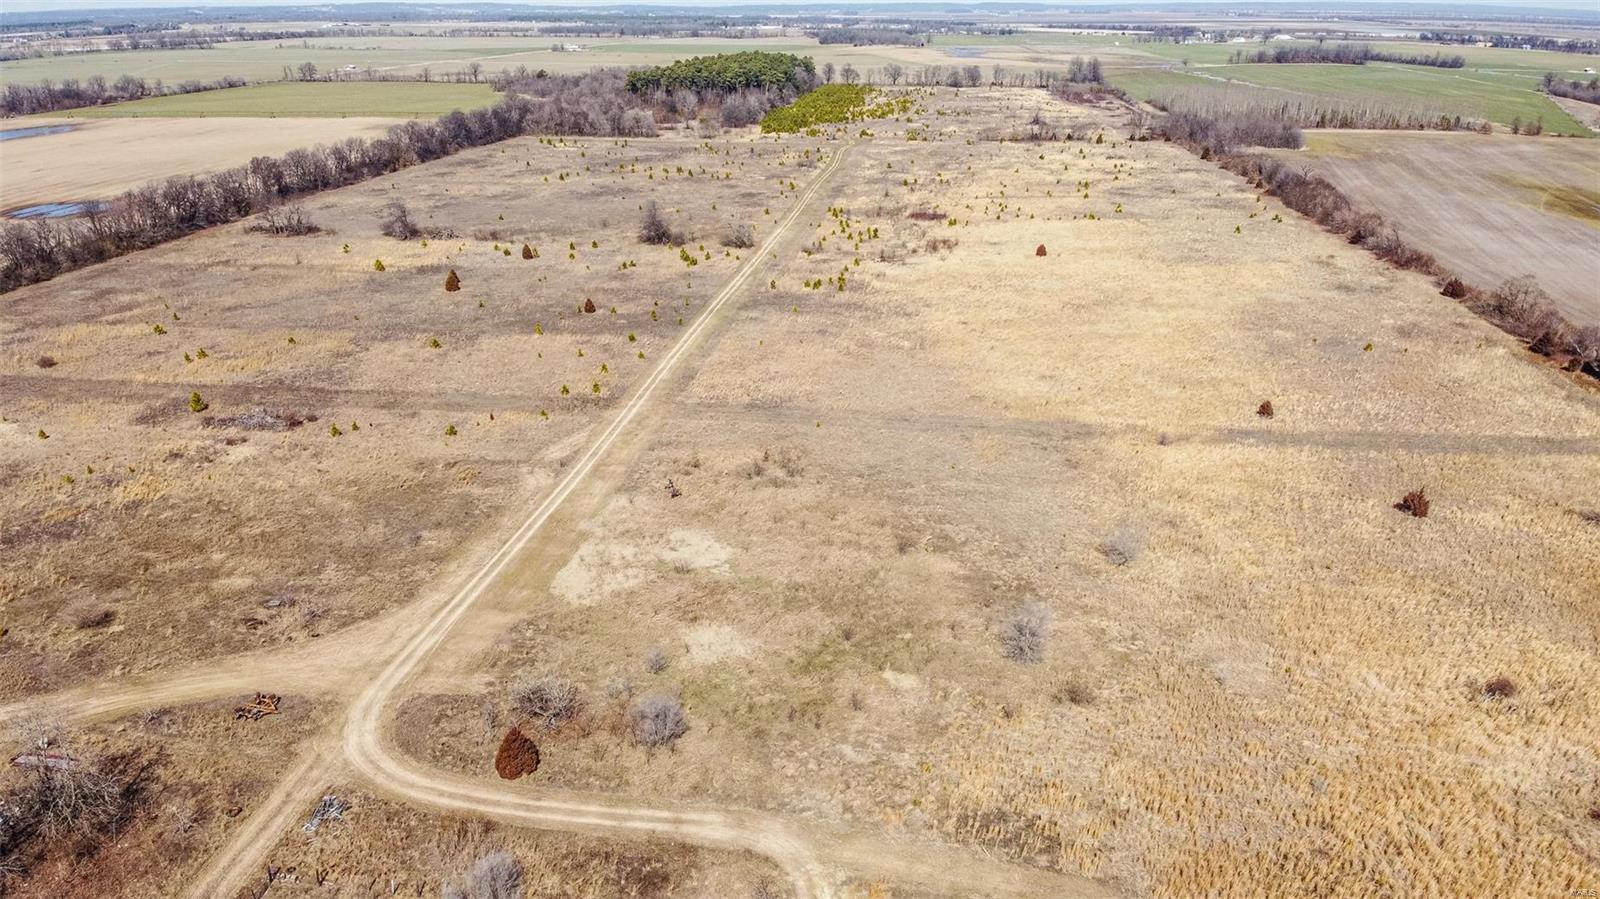
Proud to bring you this rare offering in Scott County!  Just a few miles north of Sikeston and minutes off I-55 is your tillable 120 +/- acres.  This track has a well every 40 acres for a total of 3 wells.  This track doesn't contain a wetland and bases are available upon request.   There is a small home (nv) on the property and a 60 x 40 shop w/ 3 garage doors.  There is GREAT opportunity for development with many potential home sites across this non restricted track of land.  The Possibilities are endless! Call today before gone tomorrow! SpecialListingConditions: Possible Auction
#22012977

Sikeston

1551 CR 514

None Beds

None Baths

N/A

$1,200,000

MLS#: 22012977
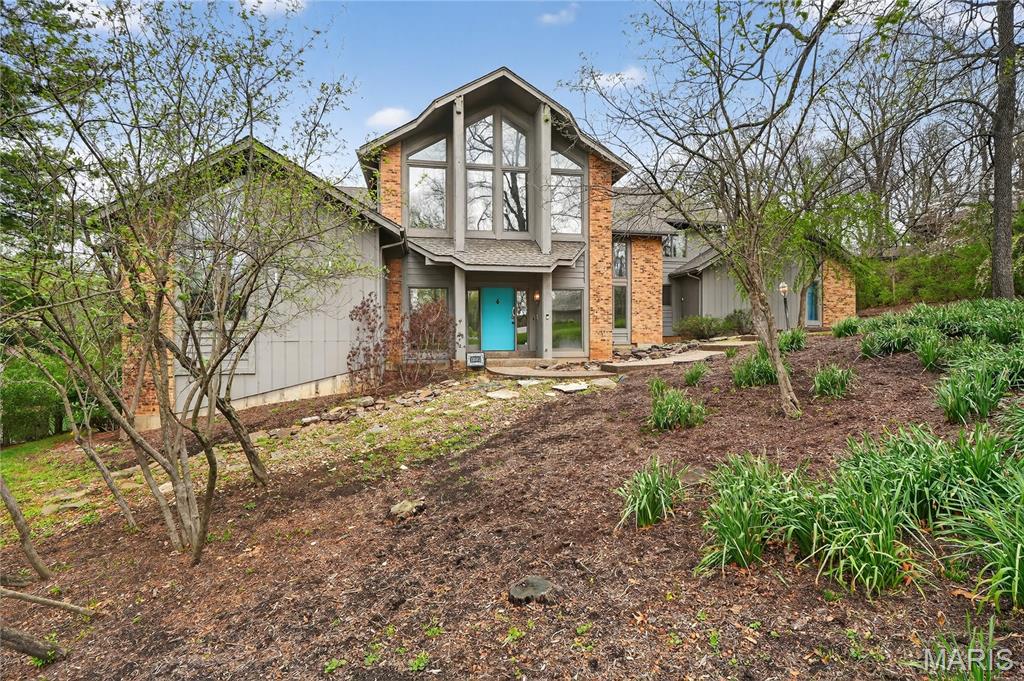
This contemporary Town & Country 1.5-story home offers a rare blend of architectural details and privacy. Set on a secluded 1+ acre cul-de-sac lot backing to mature woods, the property features a private backyard complete with an inground pool, expansive deck, and multiple outdoor living areas—ideal for both entertaining and everyday enjoyment.
Inside, the open floor plan is highlighted by high vaulted ceilings, an open upstairs walkway, and walls of windows that flood the home with natural light. The main level showcases a spacious great room with a fireplace and direct access to the deck overlooking the pool. The large kitchen features a center island, generous pantry, and adjoining breakfast area with access to a sun porch. A formal dining room; open and airy foyer, large utility room, and two conveniently located half baths—one with direct backyard and pool access—round out the first floor. The primary suite is also located on the main level, offering a large bath and an adjacent library that was formerly a bedroom, providing flexibility for today’s lifestyle.
The second floor includes two oversized bedrooms, each with its own large walk-in closet, and a full bath accessible from one of the bedrooms as well as the hallway. A cozy reading nook overlooks the main living space, adding to the home’s unique architectural appeal. The finished walk-out lower level expands the living space further with a family room featuring a stone fireplace, wet bar area, patio access, an additional bedroom, a full bath, and a large office that could easily serve as an additional sleeping area.
Additional highlights include a three-car garage, exceptional storage throughout, and a highly desirable location served by Mason Ridge Elementary School. With its private setting, dramatic interior spaces, and thoughtfully designed layout, this home is a standout offering in contemporary living.

Showings start 4/17
Exterior photos expected Monday 4/20
#26014339

Town and Country

12815 Topping Manor Drive

4 Beds

3 Baths

5,221 Sq.Ft.

$1,200,000

MLS#: 26014339
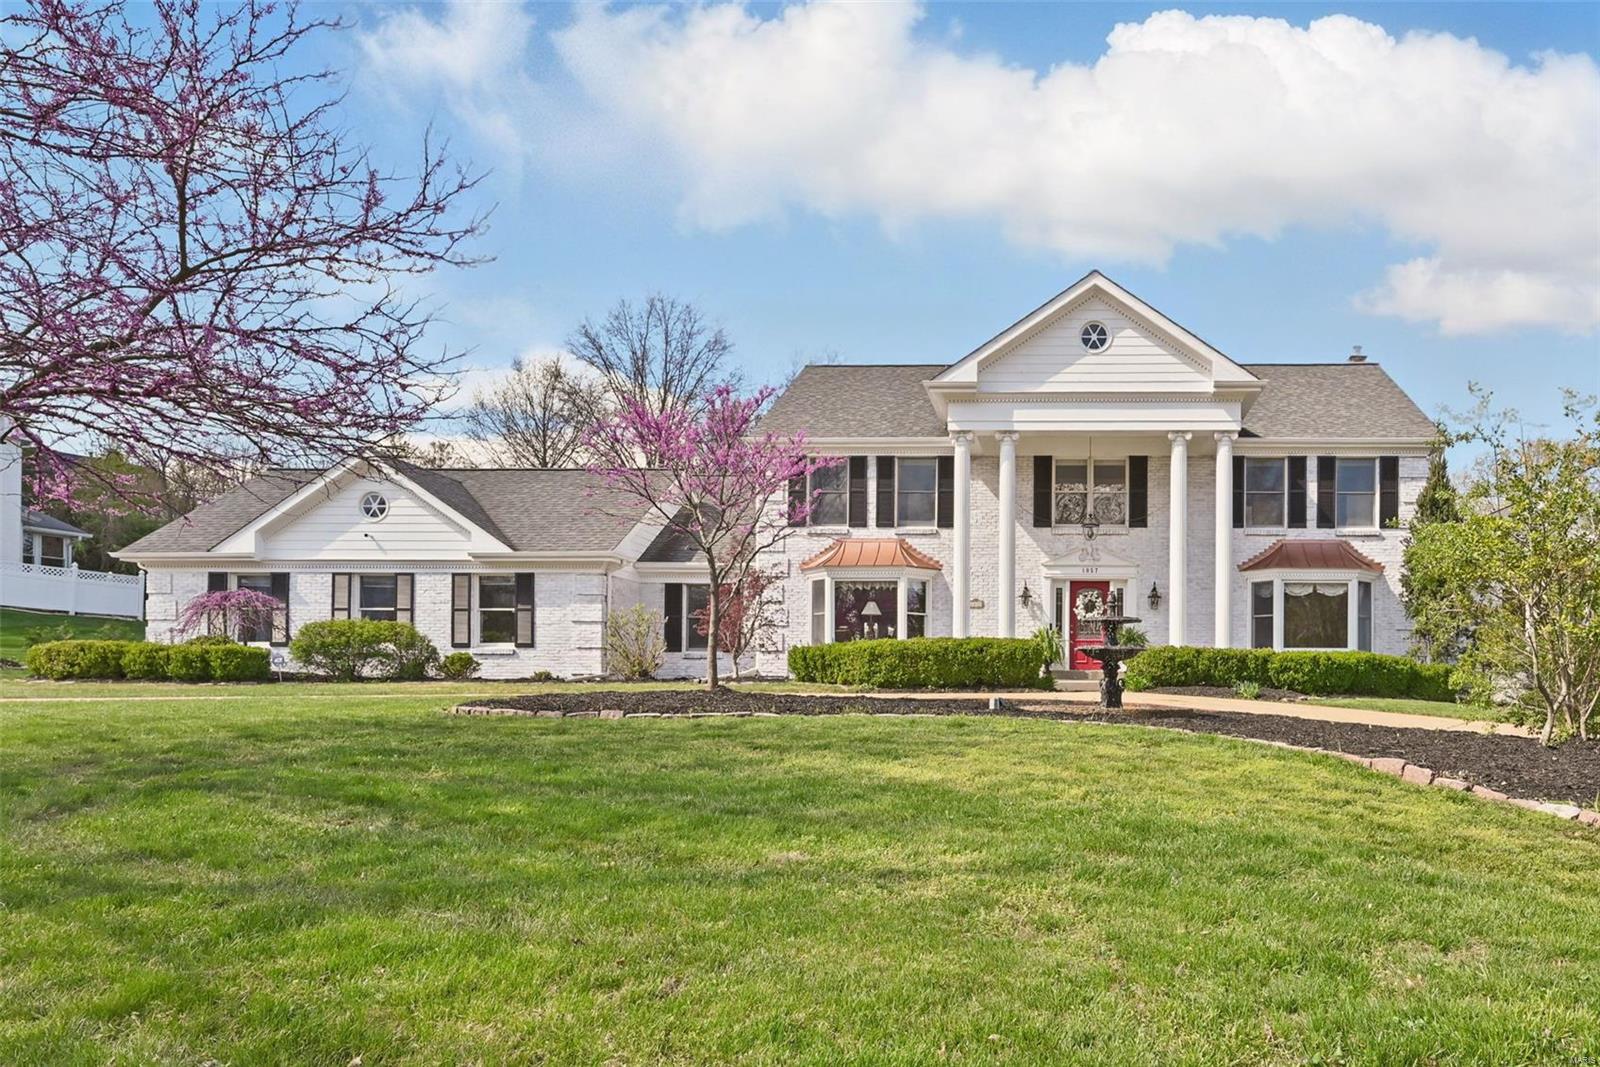
Perfect location! This gracious Town & Country home is nestled on a large, beautifully landscaped lot with an inviting circle drive. The main floor features a dramatic two-story entry, formal dining room area, and an open-concept kitchen with a large island and adjoining breakfast area. The great room with fireplace offers warmth, while the main floor bedroom ensuite and laundry room add convenience.  A light-filled 3-season room opens to a stunning backyard retreat with a sparkling in-ground pool and serene patio ~ Perfect for entertaining!  Upstairs, find three spacious bedrooms including a private primary ensuite. The finished lower level is perfect for entertaining with a large recreational room, fireplace, bedroom / bonus room, full bath, and abundant storage. 3-car garage. In-ground sprinkler. Blending comfort, style, and function, this home is perfect for refined everyday living and memorable entertaining. New dual fuel heat pump systems installed @ 1.5 years ago Additional Rooms: Sun Room
#25021925

Town and Country

1057 Wellington Terrace

5 Beds

4 Baths

5,082 Sq.Ft.

$1,200,000

MLS#: 25021925
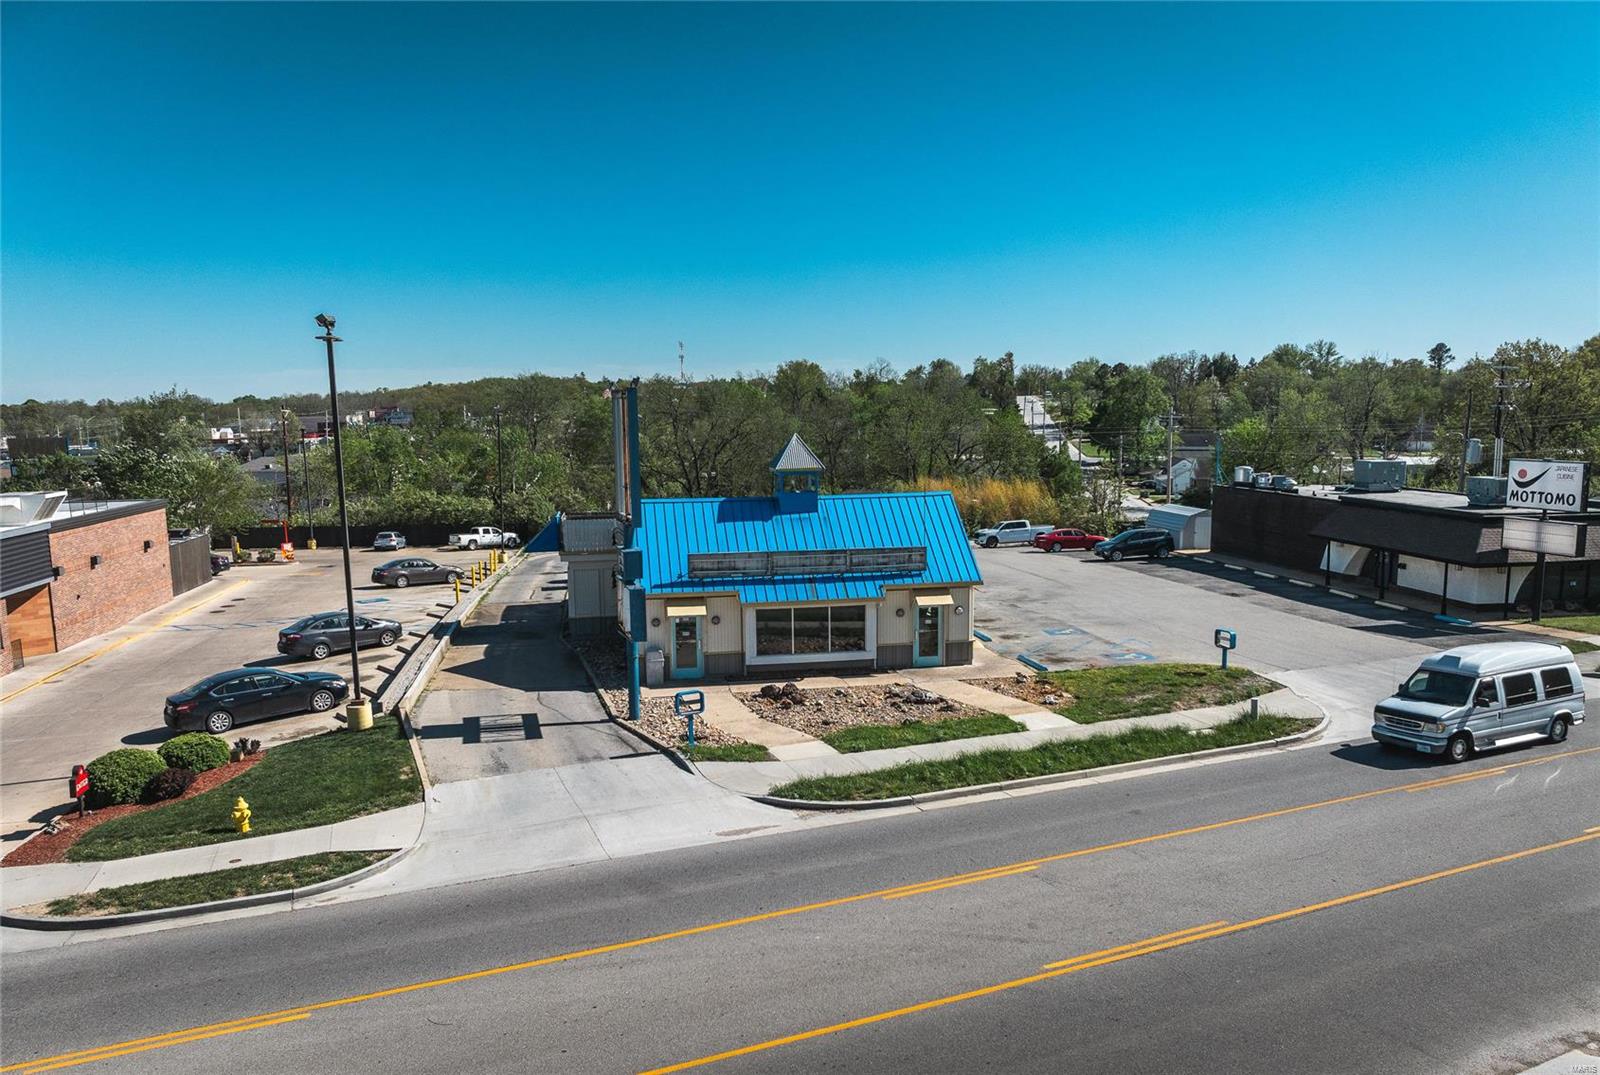
Prime Commercial Property for Sale - 1009 Kingshighway, Rolla, MO.
PRICE IMPROVEMENT! Seize this exceptional opportunity with a strategically located 1,834 sq ft building on a .49-acre lot. Formerly operated as Long John Silvers, this site offers high visibility and accessibility, perfect for fast-food franchises or retail ventures.
Location: Near major landmarks such as University of Missouri Science & Technology and Phelps Health, promising continuous foot and vehicle traffic.
Facilities: Equipped with a drive-thru and visible pylon sign. The kitchen area will be commercially cleaned before sale. Triple panel drive through menu board. 
Located near a busy intersection, ensuring maximum exposure.
Proximity to major institutions and commercial centers, boosting customer base potential.
Ideal for restaurateurs and entrepreneurs looking to invest in Rolla’s growing commercial sector. Explore the potential of 1009 Kingshighway—where visibility and opportunity meet. Location: High Traffic
#24023315

Rolla

1009 Kingshighway Street

None Beds

None Baths

1,834 Sq.Ft.

$1,200,000

MLS#: 24023315
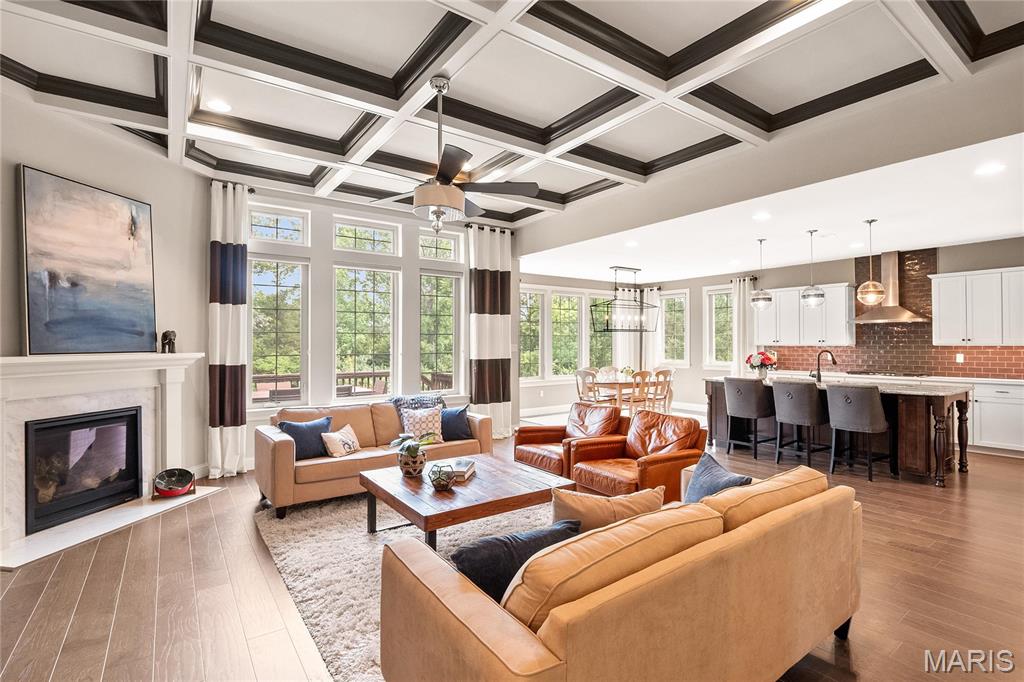
Stunning ranch in premier Creve Coeur location situated in one of the most coveted neighborhoods, this exquisite former display home seamlessly blends sophisticated style with luxurious upgrades throughout. A striking turret-style entry with a wood front door sets the tone, welcoming you into a ML boasting 9’ ceilings & doorways, wide-plank hardwood flooring (excluding bedrooms & baths) & elegant glass French doors opening to a home office.  A formal dining room with box-molded chair rail connects seamlessly to a butler’s pantry & an impressive kitchen outfitted with white raised-panel cabinetry, an expansive center island, granite countertops (on island), quartz countertops, glass subway tile backsplash, gas range, double ovens, & a sun-filled eat-in area with walk-out access to the deck.  Backs to trees. The adjacent family room features double box-molded ceilings and a stunning gas fireplace w/a custom hearth. The main floor also offers a spacious primary suite, a second bedroom ensuite, convenient laundry, & a separate mudroom. The professionally finished walk-out LL is designed for relaxation, recreation & entertainment featuring a third bedroom, full bath, expansive rec room, full bar with dishwasher, ice maker, beverage fridge, granite counters, bar seating, stacked stone columns, & an additional sleeping area. This home offers unparalleled comfort, function, and style in a truly exceptional location. ML 2664 sq ft, LL 2018 sq ft.
#25036836

Creve Coeur

12705 Creekside View Drive

3 Beds

3 Baths

4,682 Sq.Ft.

$1,200,000

MLS#: 25036836

1 ... 413 414 415 416 417 ... 666
* Listings identified with the FMLS IDX logo come from FMLS and are held by brokerage firms other than the owner of this website. The listing brokerage is identified in any listing details. Information is deemed reliable but is not guaranteed. If you believe any FMLS listing contains material that infringes your copyrighted work please review our DMCA policy and learn how to submit a takedown request. © 2024. First Multiple Listing Service, Inc.

Send a message

Message successfully sent.

Your message

What is 3 + 4 ?

Reason for contacting?

I agree to receive email communication and understand I can unsubscribe at any time.

I agree to be contacted by Rock Island Realty via call, email, and text for real estate services. To opt out, you can reply 'stop' at any time or reply 'help' for assistance. You can also click the unsubscribe link in the emails. Message and data rates may apply. Message frequency may vary. Privacy Policy

Sign Out

Virtual Assistant

Would you like to take the next step with this property? We can help you schedule a showing or virtual tour, or send you more details.

Yes, I would like more information.

Thank You for Your Reply, One of Our Agents will contact you as soon as possible

No, maybe later.

Thank you, you can always contact me via email, phone number or through the contact form.

Realhub AI

Lucy - Your AI-Powered Realtor

Update Your Temporary Password

Personalize your search

Enter your email and we'll notify you immediately when new listings match what you're looking for.

or enter email address

Already have an account ? Login here

Continue your home search

I agree to receive communications and understand I can unsubscribe at any time.

I agree to be contacted by Rock Island Realty via call, email, and text for real estate services. To opt out, you can reply 'stop' at any time or reply 'help' for assistance. You can also click the unsubscribe link in the emails. Message and data rates may apply. Message frequency may vary. Privacy Policy

Already have an account ? Login here

We use cookies

We use cookies primarily for analytics to enhance your experience. By accepting, you agree to our use of these cookies. You can manage your preferences or learn more about our cookies policy.
