Properties

Browse or get in touch to schedule a walkthrough.

  • Nearby me
Price range

Popular Features

Community Features

Association

Property Features

Waterfront

View

Exterior Features

Interior Features

Style

546887 properties match your criteria

Updated 1 minute ago

E-Alert name

PRE-CONSTRUCTION PRICING AVAILABLE NOW!! Custom Home Coming Soon located in the highly desired Clayton Gardens. Large open floor plan, when you enter the home there is a separate dining area, study with fireplace. Great room with direct vent gas fireplace, sunroom and outdoor area with fireplace for entertaining. Gourmet center isle kitchen with eat in breakfast area, solid surface counters, wolf appliances, sub zero refrigerator. Butler's pantry with wine cooler. Main floor has beautiful custom moldings thru out with 10' first floor ceilings. 5 Bedrooms and 5.5 Baths, Elevator, and 2nd floor laundry. The finished lower level has approximately 806 sq ft of finish which includes bedroom, full bath, game room with fireplace and wet bar. 3 car oversized tuck under garage. Buyers can customize all selections. Property is within walking distance to downtown Clayton. Close to restaurants, shopping and highways. Elevations and photos are for marketing purposes only.
#26051343

Clayton

214 Topton Way

5 Beds

5 Baths

5,579 Sq.Ft.

$3,599,900

MLS#: 26051343

Open daily from 11-5.  Contracts will be on Builders forms.  This 3 Bedroom, 2 Bath Ranch style home To Be Built can be customized to fit your needs.  Features Include a Spacious Great Room, Kitchen & Breakfast Room with a Smooth-top Self Cleaning Range, Microwave & Dishwasher.  Six Panel Doors, Satin Nickle Door Hardware, Choice of Cabinets to select from, 8" Deep Stainless Steel Sink, Walk in Pantry & Main Floor Laundry.  The Exterior Includes 30 Yr. Architectural Shingles, Enclosed Soffits & Fascia, 42" Wide Curved Walkway, Egress Window & a Fully Sodded Yard.
#24008346

Truesdale

2 BBLT Elmhurst at Elkhorn Ridge

3 Beds

2 Baths

1,498 Sq.Ft.

$312,900

MLS#: 24008346

A home with a solar panel system sound perfect for you!  Well here it is.  The home includes 3 bedrooms and 1 bath with an eat in kitchen with a range/oven, overhead microwave , dishwasher and disposal.    There is a 30'x40' concrete floor shop with 2 overhead doors and a walk through door.  The shop has both 110 and 220 electric and a half bath and hot water.  The shop also contains a wood burning stove and it is fully insulated.   Located on a paved street in the town of Oran.
#26046310

Oran

501 S Haw

3 Beds

1 Baths

1,106 Sq.Ft.

$199,900

MLS#: 26046310

Nestled on 4 picturesque acres, this charming brick home features 3 spacious bedrooms and 4 bathrooms, 2 of the oversized bedrooms include private en-suite bathrooms, creating ideal retreat spaces. 3 of the 4 bathrooms have been beautifully updated w/ tile finishes, adding a modern touch throughout the home. The kitchen comes fully equipped with all appliances included, making this home truly move-in ready. You’ll also appreciate the expansive laundry room, complete with abundant cabinetry for exceptional storage and organization.  There is a vaulted loft showcases unique woodwork, adding warmth and character to the home’s design. A partial basement provides even more storage space to meet your needs.  There is also a whole home generator in case of a power outage.  The property also includes a versatile 25’ x 25’ outbuilding with a concrete floor, electricity, and water already in place—ideal for a workshop, storage, hobbies, or livestock.
#26049744

Dexter

14089 County Road 405

3 Beds

4 Baths

3,443 Sq.Ft.

$449,900

MLS#: 26049744

Pre-Construction. To Be Built Home ready to personalize into your dream home! BASE PRICE and PHOTOS are for 3BR, 2BA Hickory Ranch. Pricing will vary depending on various interior/exterior selections. This home boasts an oversized great room, plus dream kitchen features plenty of cabinetry and eat-in dining area. Available breakfast bar for additional seating! The master suite includes a walk-in closet, separate shower/tub, and linen closet in the private master bath. The Hickory includes main floor laundry, soffits & fascia and much more! Additional selections include a 4th bedroom, bay window, gas fireplace, and opt kitchen w/ extended dining area. Enjoy peace of mind with McBride Homes’ 10 year builders warranty & incredible customer service! Progress Pointe is a new community in Ste. Genevieve, one of Missouri’s most historic communities, with small-town charm and everyday convenience. Display photos shown.
#26057102

Ste Genevieve

2 Hickory at Progress Pointe

3 Beds

2 Baths

1,570 Sq.Ft.

$259,900

MLS#: 26057102

The Enclave at Greenbriar offers a new benchmark for luxury living in St. Louis County. This intimate, gated development is built along the limestone bluffs of Sugar Creek and comprised of 19 thoughtfully arranged residences, beaming architectural integrity with a sense of quiet refinement. A collaborative vision by Novus Enclave LLC, Schaub Architecture, and Duggan Contracting and Carpentry—firms synonymous with high-caliber craftsmanship. Anchoring the community is the gated Enclave Drive, a newly created, private cul-de-sac that gently winds through the Enclave. The address list spans an elegant range of single and double digits (# 2–22), reinforcing the sense of intimacy and exclusivity. Eighteen homes are arranged in a sophisticated double townhome configuration, while the final lot hosts a single, freestanding residence—an architectural centerpiece and a one-of-a-kind offering. Each home sits on its own parcel of land, with double-width driveways and private, attached two-car garages allows a seamless arrival experience. Inside, the homes unfold in spacious, light-filled layouts ranging from 3,100 square feet in the two-story floorplans to over 4,400 square feet in the fully finished three-story residences, which include a main-level hearth room for elevated everyday living. This home shows the full compliment of space including 3 fully finished floors, including elevator to all three floors and hearth room. This premium lot boasts views of forest, limestone bluffs and Sugar Creek.
#26060461

Des Peres

18 Enclave Drive

3 Beds

4 Baths

4,486 Sq.Ft.

$1,889,539

MLS#: 26060461

Awesome rehab opportunity!
#26036782

St Louis

6000 Thekla Avenue

2 Beds

1 Baths

840 Sq.Ft.

$35,000

MLS#: 26036782

Welcome to 2031 Hillsdale Drive in Poplar Bluff, MO - a beautifully refreshed 4-bedroom, 2-bath home that blends modern updates with comfortable living. Step inside to discover a bright, open floor plan designed for today's lifestyle, where the spacious living, dining, and kitchen areas flow seamlessly together, creating the perfect space for entertaining family and friends. Fresh finishes and contemporary touches throughout make this home move-in ready while offering a warm, inviting atmosphere. Downstairs, the versatile basement provides endless possibilities with a flexible layout ready for your personal touch. Whether you envision a recreation room, home office, fitness area, or additional living space, the choice is yours. Outside, enjoy a spacious backyard with plenty of room for outdoor gatherings, gardening, pets, or play. Conveniently located in an established neighborhood, this home offers the perfect combination of style, functionality, and opportunity. Don't miss your chance to make 2031 Hillsdale Drive your next home!
#26048911

Poplar Bluff

2031 Hillsdale Drive

4 Beds

2 Baths

1,950 Sq.Ft.

$219,900

MLS#: 26048911
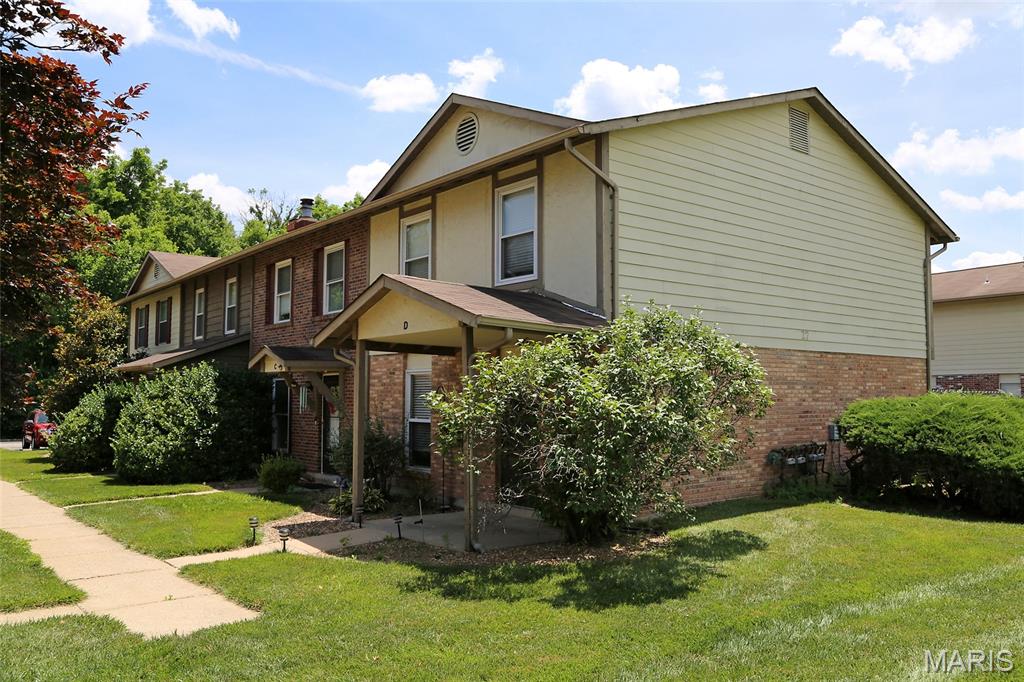
Amazing bundle package of 7 townhouses available in Park Charles South Condo! 27B ($1390), 27C ($1050), 27D ($1370), 33A ($1200), 33B ($1315), 33C ($1100), 33D ($1500).  Offer includes (7) 2-3 bedroom, 1.5 - 2.5 bath townhouses. 1200 to 1280 sq ft. Units are on slab. Roof replaced in 2016-2017. Each townhouse has private laundry, spacious living rm w/frpl, kitchen w/breakfast rm, slider to fenced yard, 2 assigned parking space & ample guest parking; Tenants responsible for electric, gas, water & sewer.  $260 condo fee includes trash, snow removal, lawn maintenance & all exterior maintenance (excl decks). Community amenities incl 3 stocked fishing lakes within walking distance.   Prime location in a fast growing area with easy access S to  hwy 70, 94 and 364;  All units rent quickly with potential rent increase. Pet policy.  $100/yr Park Charles Subdivision assessment.  No sign in yard. No showings without accepted contract; All units rent quickly with potential rent increase. 2025 est expense see below;
Property tax                                                     $13,794
Insurance                                                         $  2,478
Maintenance & repairs                                    $  6,728
Condo fee                                                        $21,840
Annual subdivision master fee                        $     700 ($100 per unit per year)
#26042841

St Peters

27 Park Charles Boulevard B

None Beds

None Baths

1,280 Sq.Ft.

$1,190,000

MLS#: 26042841
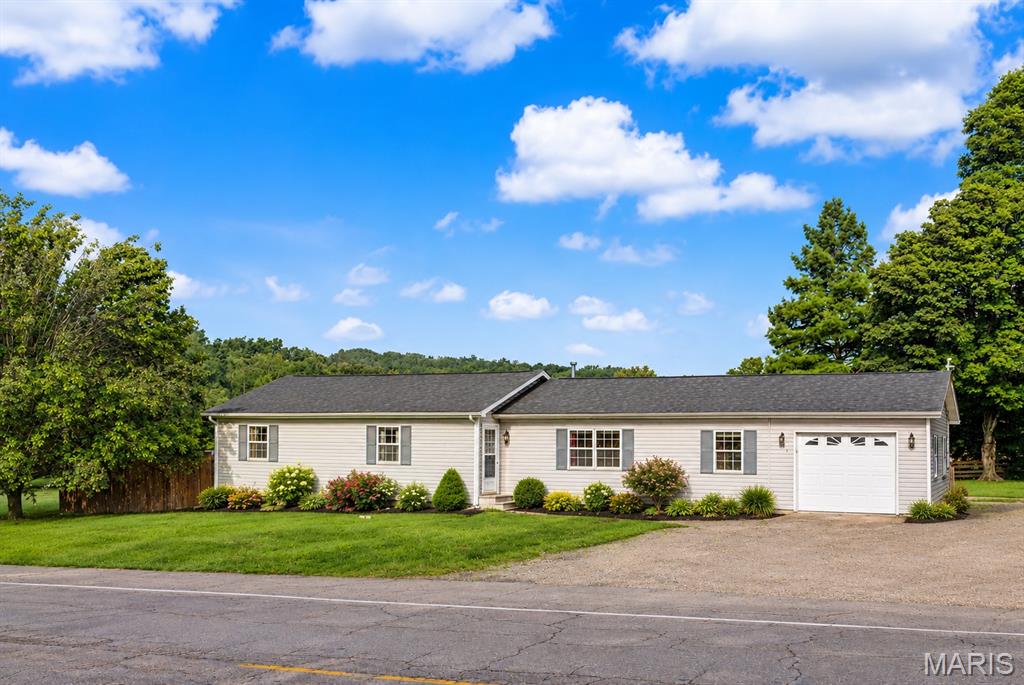
Welcome to this beautifully maintained ranch-style home offering approximately 1,755 sq ft of comfortable living space, ideally located just on the edge of the city limits of Marble Hill. Enjoy the best of both worlds—convenient city utilities paired with the privacy and openness of a stunning 1.76-acre parcel.  This inviting 3-bedroom, 2-bath home features generously sized rooms throughout, highlighted by a gorgeous kitchen complete with striking cabinetry and an eye-catching backsplash—perfect for both everyday living and entertaining.  Step outside to unwind on the spacious covered deck, with plenty of room for a swing, outdoor dining, and relaxing evenings. The backyard is designed for enjoyment, featuring a fenced area with a 27-foot above-ground pool, ideal for summer fun.
A standout feature of this property is the impressive 30x75 shop building, equipped with four overhead doors and a walk-through entrance. With its own separate utilities, this versatile space offers endless possibilities—whether for business, hobbies, or entertaining. Inside, you’ll find areas with central heat and air, water access, a wood stove, two gaming/entertainment spaces, a wash or paint bay, 220-amp service for welding, and airlines installed throughout.  Beyond that, the property continues to impress with a large open field, beautifully tree-lined at the front for added privacy—offering even more space to expand, explore, or simply enjoy the peaceful surroundings.  This is truly a one-of-a-kind property that must be seen in person to fully appreciate everything it has to offer.
#26002679

Marble Hill

301 State Highway 51 S

3 Beds

2 Baths

1,755 Sq.Ft.

$239,900

MLS#: 26002679
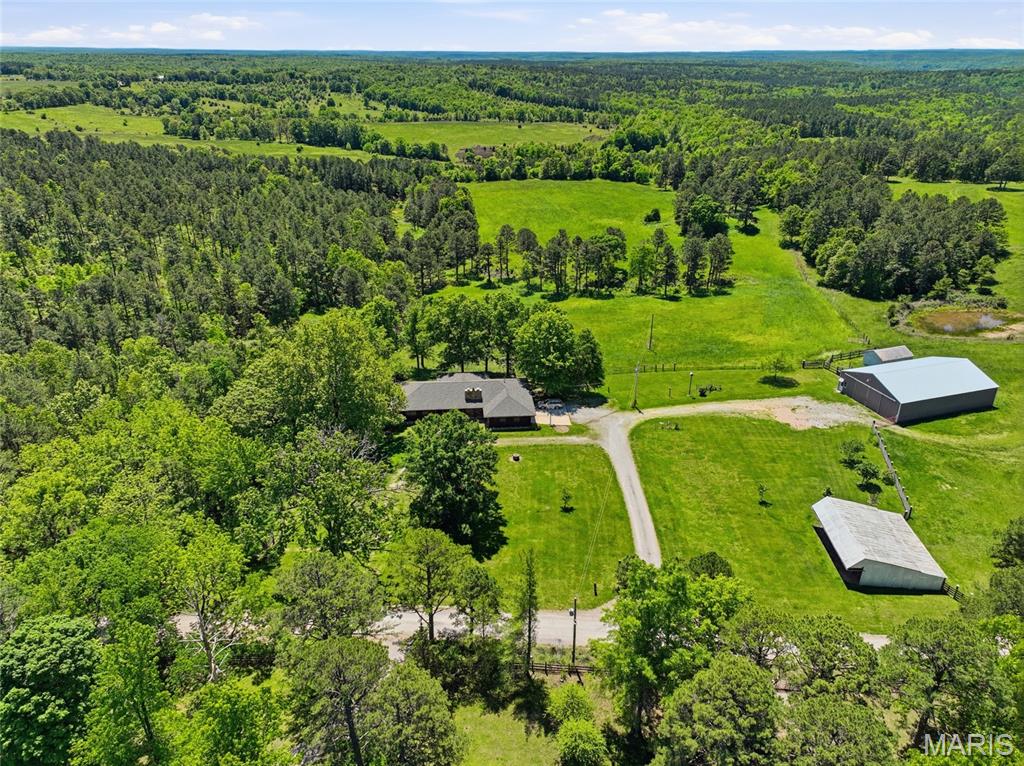
This 154+/- acre one family owned farm checks many of the boxes on your wish list. For a very brief moment your wheels come off of ashaplt and touch gravel but you will barely notice because the views are stunning! With minimal effort you can be working cattle, tending to horses or any of the farm animals you've been dreaming of. The holiday gatherings to be had in the spacious great room and sunroom will be treasured forever. Updating this 3bd/3ba house to be your home may be your preference but with this build quality your off to a great start.  The lower level offers more space for your family's perfect game room w/o sacrificing storage or that craft room/man cave you've dreamt of. In the  3000sf +/- barn there is a workshop and  2 double stalls. The Apple tree, grape arbor, and tame blackberries produce yearly. There are 2 ponds on the property. There are drivable trails around the fenced perimeter that borders 770 acres of U.S. Forestry land. This well maintained property has approx. 40 acres cleared and/or pasture land including a warm season grass field. One 3 sided outbuilding is well stocked with firewood, the other one is ready for your equipment. Roof was replaced in 2025 and AC unit in 2024. A Victor wood heat source & radiant ceiling heat to keep the pipes from freezing for any winter getaways. For efficiency the fireplace is ducted into the sunroom, primary bathroom & mud room. The wood box can be kept stocked from outside, even with an entire house has central vac, not having wood hauled through the house is a bonus. HIGH SPEED INTERNET provides opportunity to work from home or run your own business onsite. If you have been looking for a destination property for a specialty venue, THIS IS IT! Less than 2 miles from the Big Piney River. Properties that offer so very much don't hit the market too often.
#26012318

Licking

15556 Slab Spring Drive

3 Beds

3 Baths

2,534 Sq.Ft.

$1,000,000

MLS#: 26012318

Looking for a little breathing room? This 4-bedroom, 2-bath manufactured home offers over 2,400 sq. ft. on approximately 4.76 private acres in Dittmer, with a 1-acre pond creating a beautiful backdrop. The spacious, open layout features a large living area with a rustic wood accent wall and electric fireplace, plus a screened porch and deck for enjoying the peaceful surroundings. A full unfinished walkout basement offers substantial additional space and possibilities, while a newer roof, HVAC system, and A/C provide some important updates. Outside, you’ll also find a detached garage, historic outbuilding, private drive, and a mix of open and wooded acreage. This is a rural retreat, not a picture-perfect property. There are projects and imperfections, and the home is being sold as-is with the seller making no repairs. 

With nearly 5 acres, a 1-acre pond, over 2,400 sq. ft., a full walkout, light filled basement, and a price that leaves room for possibility, there’s a lot here to get excited about!
#26059942

Dittmer

7924 W Forest Hills Drive

4 Beds

2 Baths

2,415 Sq.Ft.

$279,900

MLS#: 26059942

Greenfield North will be a gated, fenced cul-de-sac community located inside the city limits of Sikeston, just off Highway 61. You'll experience the convenience of town combined with the calm of a quiet neighborhood. Enjoy a private secure location for your custom home. The covenants and restrictions were designed to help preserve property values and maintain a safe, high-quality, and comfortable community for property owners. Additional Rooms: In Platted Subdv.
#22066108

Sikeston

170 Cypress Branch Road

None Beds

None Baths

0.79 acres

$108,000

MLS#: 22066108

Price reduced
Welcome to The Villages at Post Farms Manors, the newest premier Fischer and Frichtel neighborhood located in the sought after Wentzville school district.  Located off Highway N, this master-planned neighborhood features walking trails, lakes, pickleball courts, a playground and covered, central mail.  Buyers will choose from the Manor Collection of ranch, 1.5 and 2-story plans ranging from 1,302 - 2,904 sq ft. all with a 3 CAR GARAGE STANDARD. Quality-built to Fischer and Frichtels exacting standards, these homes feature open flexible living spaces, designer Kitchens and spacious Owners suites. Included features showcase 42 inch cabinets, stainless steel appliances, carriage style garage doors, architectural shingles, energy efficient furnaces, low E windows, full yard sod, landscape package and more. A Fischer and Frichtel Home Center Design Professional will assist buyers in designing their dream home.  There is easy access to Highways I-70. 40/61 and 364.  Enjoy nearby shopping, restaurants, services, entertainment and more.  Students will attend desirable Wentzville schools including Boone Trail Elementary, South Middle and Timberland High.  Select your plan, choose your lot and customize your finishes all with the help of the professionals at Fischer and Frichtel!
#25067019

O'Fallon

1 TBB Winslow 3 Car @ The Villages at Post Farms

3 Beds

2 Baths

2,168 Sq.Ft.

$467,900

MLS#: 25067019

This Beautiful 10.84 acres mostly wooded with private setting is perfect to build your dream home and enjoy all the wildlife and the shared lake.  Located just past the back Entrance to Innsbrook Estates. Additional Rooms: Other
#21060792

Warrenton

0 Schuetzenground Road

None Beds

None Baths

10.84 acres

$271,000

MLS#: 21060792

1 ... 412 413 414 415 416 ... 666
* Listings identified with the FMLS IDX logo come from FMLS and are held by brokerage firms other than the owner of this website. The listing brokerage is identified in any listing details. Information is deemed reliable but is not guaranteed. If you believe any FMLS listing contains material that infringes your copyrighted work please review our DMCA policy and learn how to submit a takedown request. © 2024. First Multiple Listing Service, Inc.

Send a message

Message successfully sent.

Your message

What is 3 + 4 ?

Reason for contacting?

I agree to receive email communication and understand I can unsubscribe at any time.

I agree to be contacted by Rock Island Realty via call, email, and text for real estate services. To opt out, you can reply 'stop' at any time or reply 'help' for assistance. You can also click the unsubscribe link in the emails. Message and data rates may apply. Message frequency may vary. Privacy Policy

Sign Out

Virtual Assistant

Would you like to take the next step with this property? We can help you schedule a showing or virtual tour, or send you more details.

Yes, I would like more information.

Thank You for Your Reply, One of Our Agents will contact you as soon as possible

No, maybe later.

Thank you, you can always contact me via email, phone number or through the contact form.

Realhub AI

Lucy - Your AI-Powered Realtor

Update Your Temporary Password

Personalize your search

Enter your email and we'll notify you immediately when new listings match what you're looking for.

or enter email address

Already have an account ? Login here

Continue your home search

I agree to receive communications and understand I can unsubscribe at any time.

I agree to be contacted by Rock Island Realty via call, email, and text for real estate services. To opt out, you can reply 'stop' at any time or reply 'help' for assistance. You can also click the unsubscribe link in the emails. Message and data rates may apply. Message frequency may vary. Privacy Policy

Already have an account ? Login here

We use cookies

We use cookies primarily for analytics to enhance your experience. By accepting, you agree to our use of these cookies. You can manage your preferences or learn more about our cookies policy.
