Properties

Browse or get in touch to schedule a walkthrough.

  • Nearby me
Price range

Popular Features

Community Features

Association

Property Features

Waterfront

View

Exterior Features

Interior Features

Style

546893 properties match your criteria

Updated 1 minute ago

E-Alert name
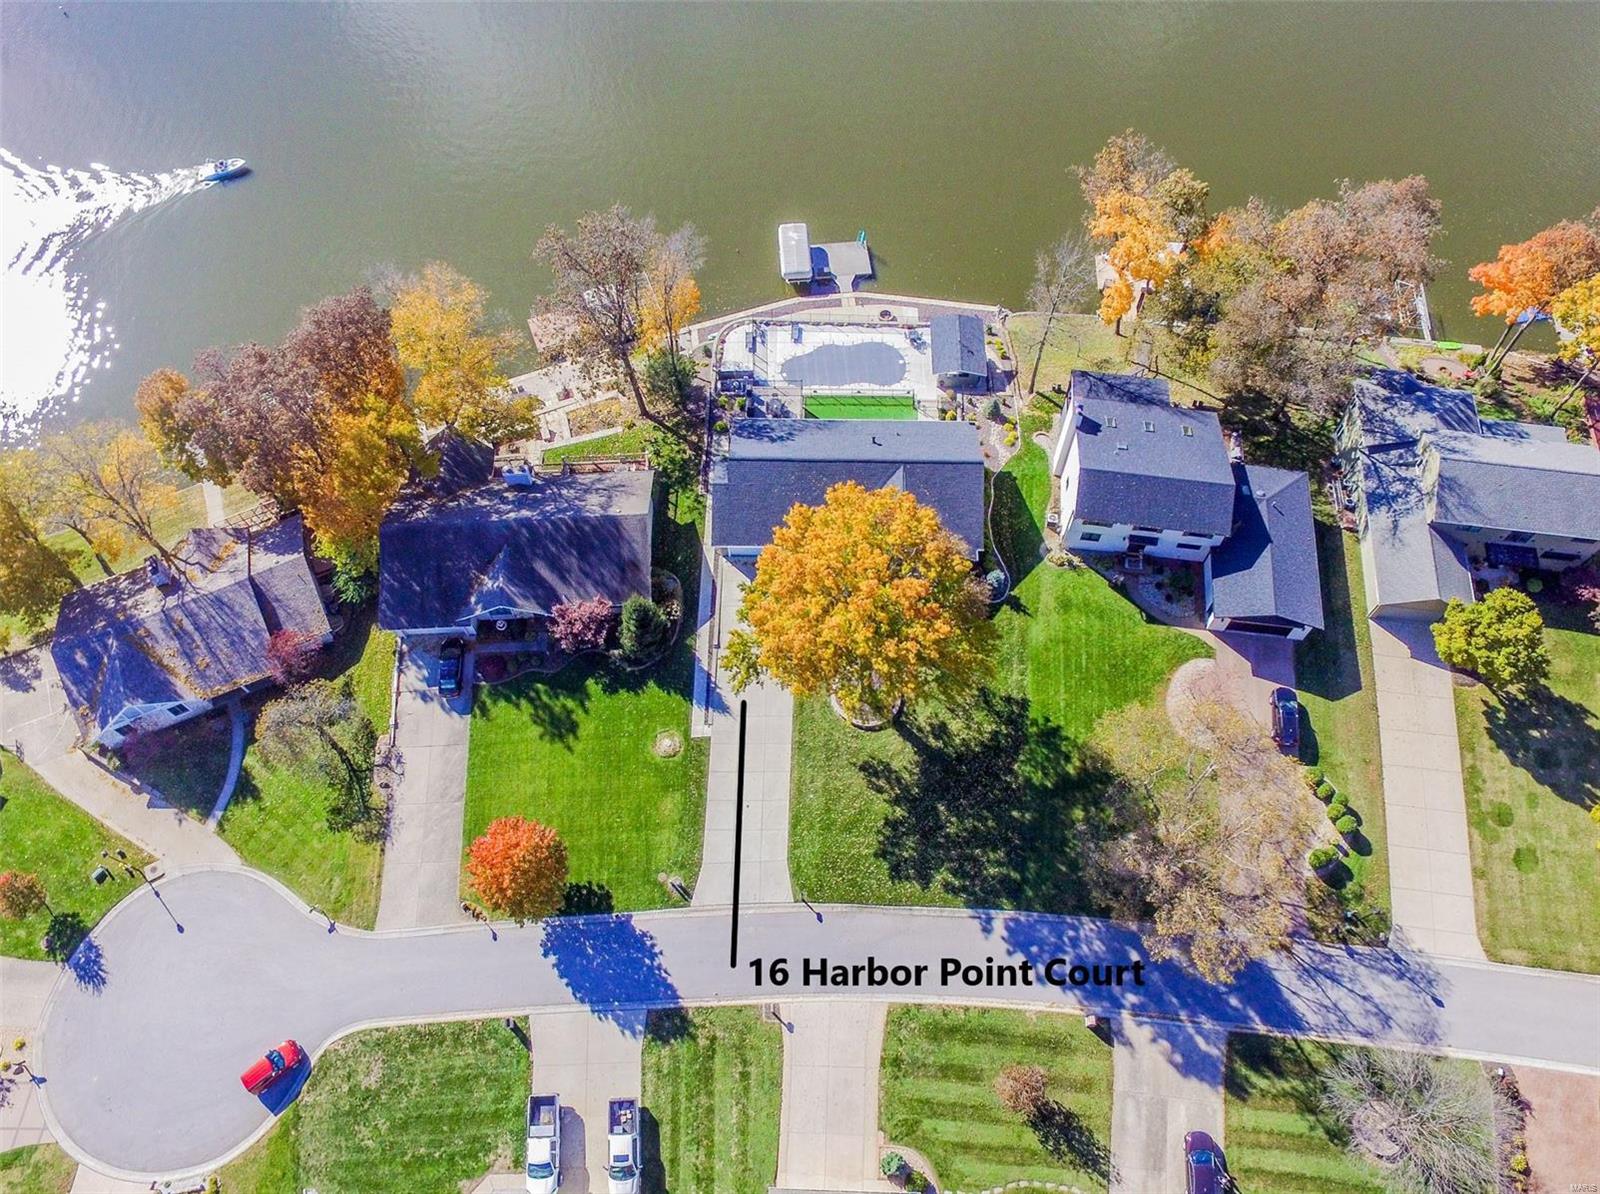
This Great Room Ranch Home was rebuilt down to the studs inside & out in 2016 & 2017. This like new waterfront home will be everything you've ever wanted. Heated & Cooled 34x16 Pool with Baja Tanning Shelf & a Cabana Outdoor Kitchen. It's truly a PRIVATE RESORT in the infamous no wake sunset cove with a main channel view & easy access to the main lake. Enter through the beautiful front door into the foyer leading into the open vaulted great room with a wall of windows overlooking sunset cove. Interior features a custom kitchen, 5 ton HE HVAC system, 20 Seer HE AC w/humidifier, 80 gal HE WH, 400 Amp electrical service, a laundry room on each level. There's 105 feet of shoreline that offers a new concrete seawall in 2020. There is a 52 ft. long water's edge concrete patio with a built-in firepit. The large 20x16 maintenance free Gorilla deck offers a waterproof floor and below is the 30x16 screened porch with a hot tub for 8. There are 2 TV's outside & surround sound stereo and security. COOL: 14 SEER+
#21081563

Lake St Louis

16 Harbor Point Court

4 Beds

3 Baths

3,832 Sq.Ft.

$1,249,000

MLS#: 21081563
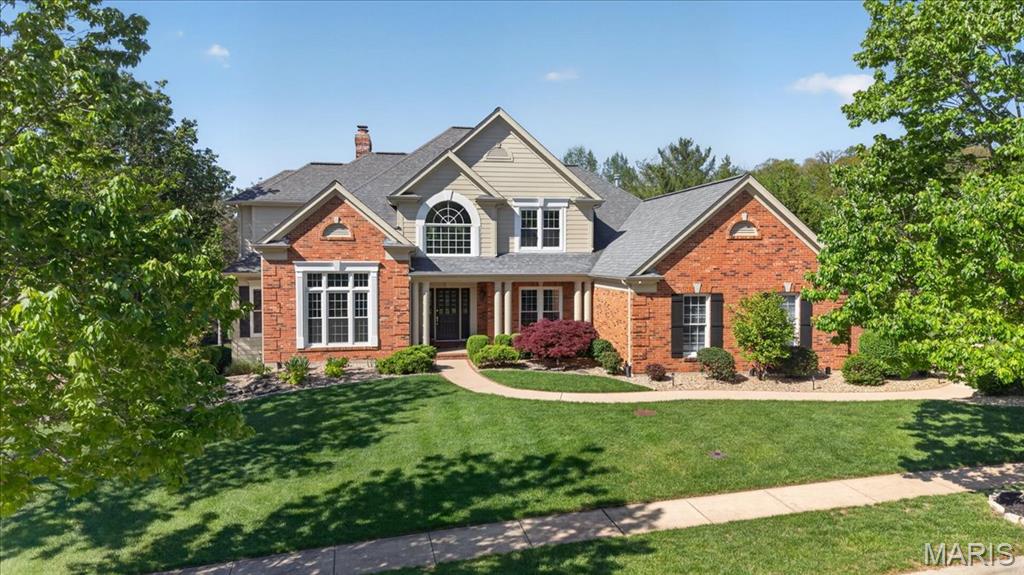
367 Pine Bend is a Miceli-built custom 1.5-story set on a premier 0.7-acre lot in the coveted Pine Creek neighborhood. Meticulously maintained and thoughtfully designed, this home delivers the kind of size, setting, and layout buyers rarely find together off of Wildhorse Creek Road. The main level features a dramatic two-story great room, private home office, traditional dining room, spacious primary suite, and a large updated kitchen with premium granite countertops, stainless steel appliances, generous island, double oven, five-burner gas range, and a seamless connection to the vaulted hearth room with a floor-to-ceiling stone fireplace. The primary suite offers vaulted ceilings, arched windows, two walk-in closets with custom shelving, a double vanity with ample counter space, and a separate water closet. Upstairs, three oversized bedrooms each include walk-in closets, with one featuring a private en-suite bath and two connected by a Jack-and-Jill. The walkout lower level is built for flexibility, offering the perfect setup for guests, entertaining, or multigenerational living with a full bar, bedroom with private patio access, full bath, another stone fireplace, and generous storage. Outside, the landscaping is second to none, with vibrant plantings surrounding the home, a three-car side-entry garage, and a wraparound deck that makes entertaining effortless. Located in the award-winning Rockwood School District and just minutes from Chesterfield Valley and Highway 64, 367 Pine Bend offers an unmatched combination of presence, function, and value.
#26026747

Chesterfield

367 Pine Bend Drive

5 Beds

4 Baths

5,017 Sq.Ft.

$1,249,000

MLS#: 26026747
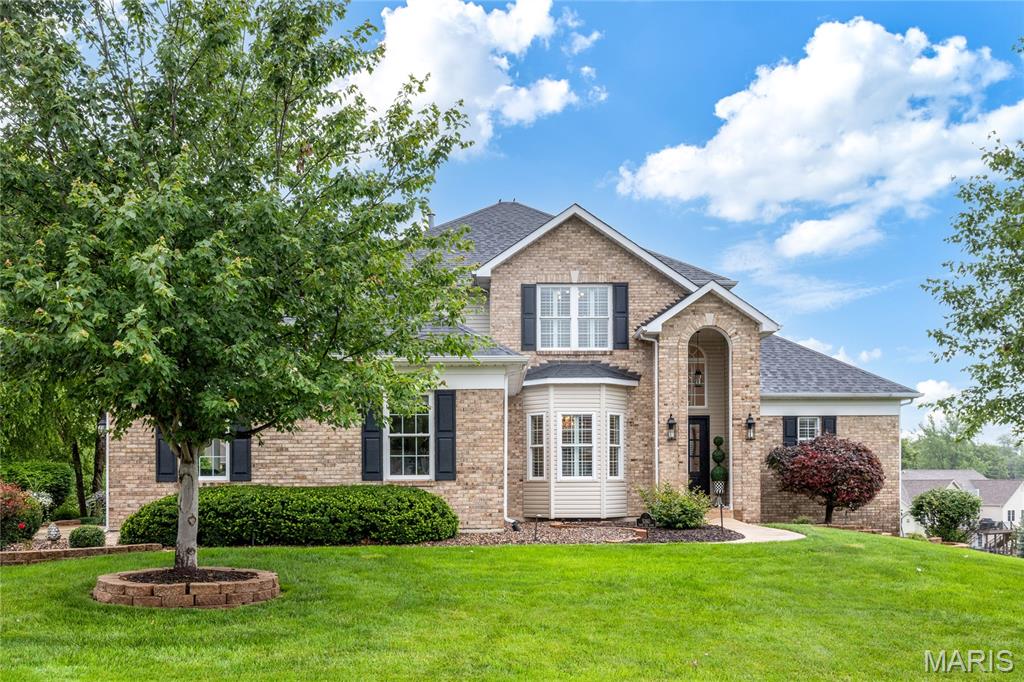
This classic-styled brick 1.5 Sty features exceptional craftsmanship & distinctive design elements throughout including handscraped hardwood flooring, soaring ceilings, detailed trim work & plantation shutters. Impressive 2-sty arched entrance leads to hardwood foyer, formal dining room and spectacular great room with cast stone fireplace & dramatic wall of windows. Designer kitchen featuring 42” glazed cabinetry, granite countertops, stainless steel appliances & crescent center island adjoins light-filled breakfast room & exceptionally large, vaulted hearth room highlighted by stacked stone fireplace. Coffered primary bedroom suite with wide bay window & luxury bath with expanded shower offers an appealing retreat. The 2nd floor extends the living quarters with 3 additional bedrooms, 2 with Jack n’ Jill bath, & hall full bath. Lower-Level entertainment space includes recreation room with floor-to-ceiling fireplace, game room & gathering bar plus office, flex room & full bath. Atrium doors open to outdoor living area with covered deck, patio with firepit, sport court, pool & pool house with grilling station & half bath.
#25034532

Weldon Spring

5360 Tower Hill Court

5 Beds

4 Baths

5,573 Sq.Ft.

$1,249,000

MLS#: 25034532
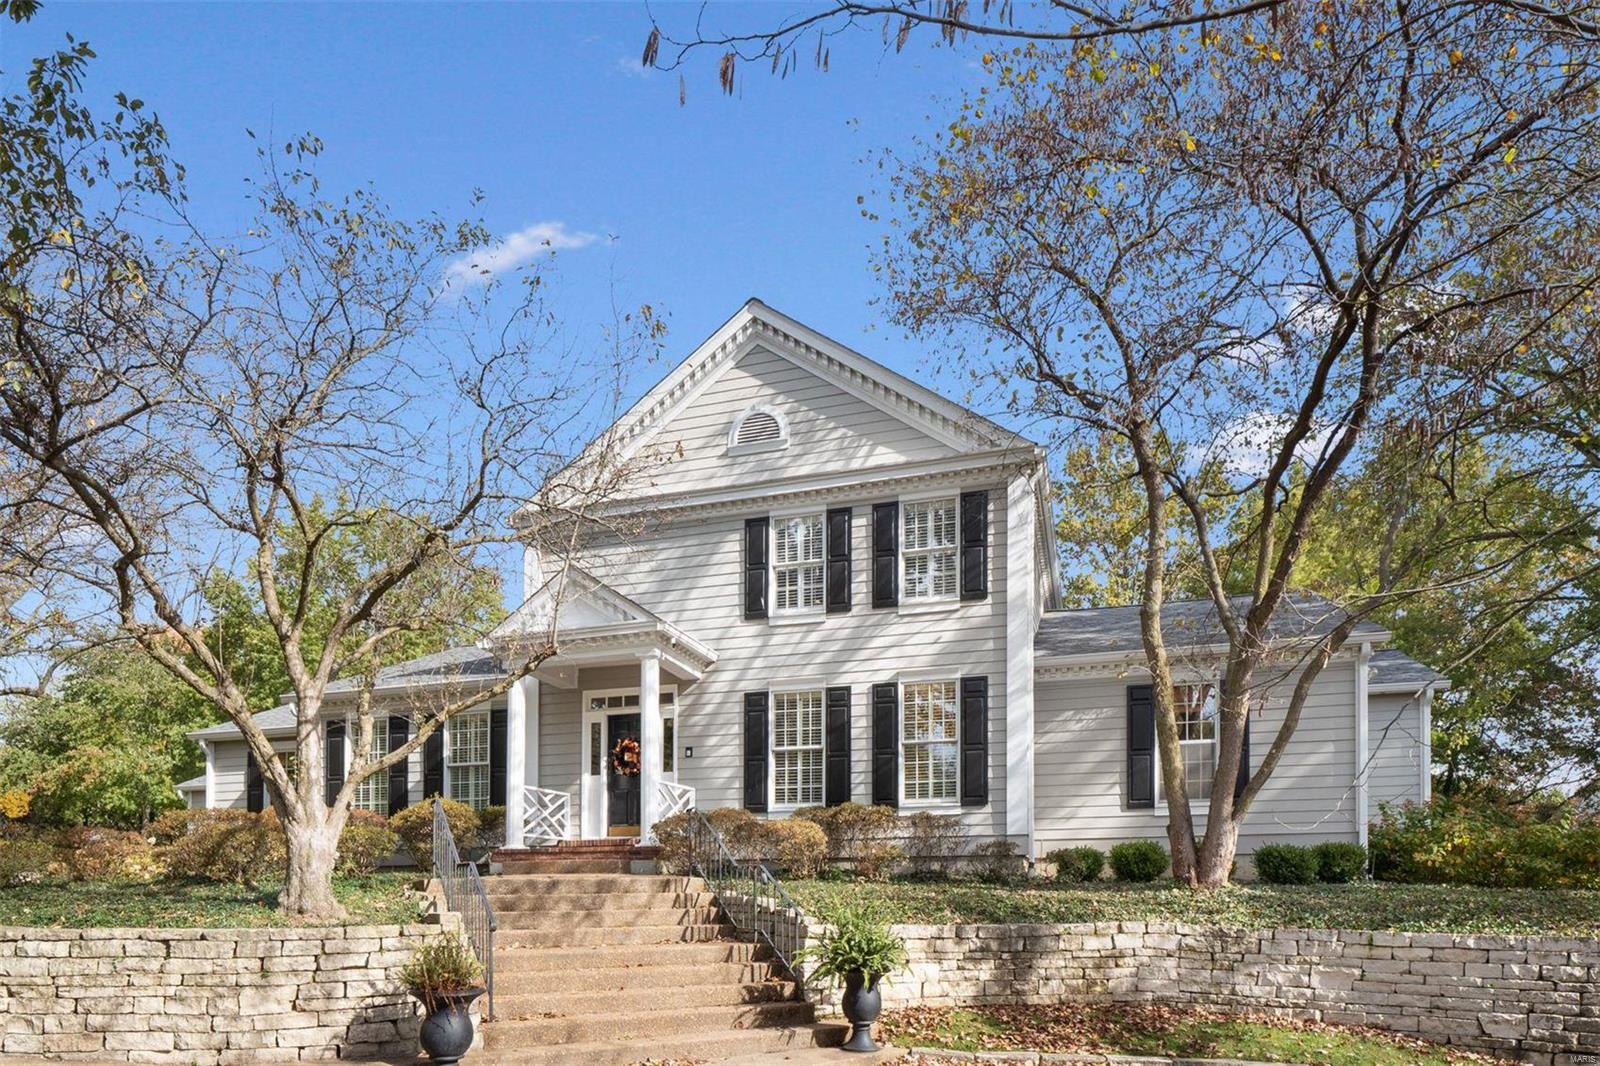
For comparable purposes only.  New England Classic Charm Awaits! WELCOME TO THIS BETTER THAN NEW CHARMING NEW ENGLAND 1.5 sty with master on the main located on quiet cul-de-sac. Private acre lot in Frontenac with beautiful pool and plenty of yard for play. Classic yet modern lifestyle with new smashing kitchen and updates throughout.  9 ft plus ceilings  and private master suite on main with a study adjacent. Wonderful family room w  frpl and opens to patio/pool. Main flr laundry and 3 car garage.  Gleaming hardwoods and neutral decor enhance this beauty.  Second flr w 3 beds and 2 full baths.  One ensuite.   Fin walk out LL with access to yard ideal for a kids private entertaining space. Circle drive in front.  Newer roof, driveway, land, retain wall, built-in bbq, 2 new hvac, 2 new water heaters, updates to pool NEW kitchen and decor throughout.
#20075933

St Louis

10576 Frontenac Woods Lane

4 Beds

3 Baths

3,599 Sq.Ft.

$1,249,000

MLS#: 20075933
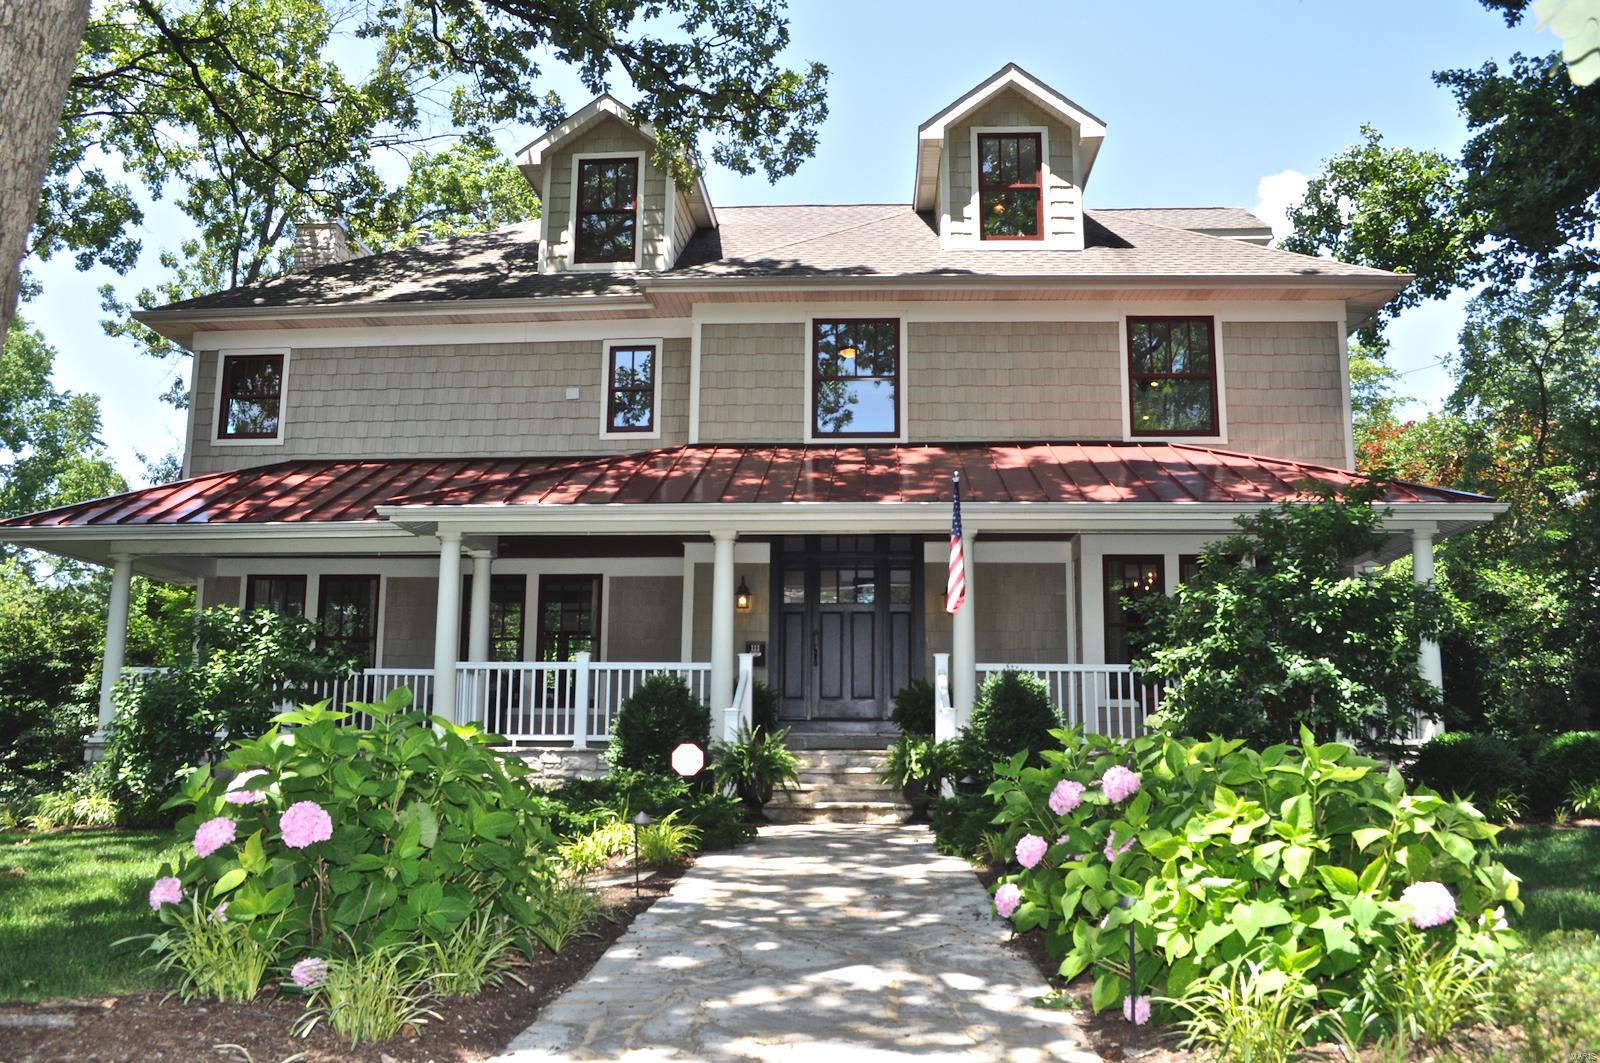
Picture yourself living in one of St. Louis’ greatest neighborhoods, among the large oak trees & quiet beauty. This original 1910 farm house was fully redesigned & custom built in 2006. Enter the property down a flagstone walkway, & approach the residence from the front porch through a custom mahogany door, & into the spacious entry foyer. The open concept 1st floor offers a large great room w/ stone fireplace, & opens to the rear deck overlooking the pool & beautiful garden. The luxury eat-in kitchen features marble counters, chef’s stove w/ pot filler, stnls hood, & warming shelf. The 2nd floor hosts a mstr ste w/ gorgeous bath & custom walk-in closet, & two additional bedrooms, full bath, & laundry room. The 3rd flr features 2 additional bedrooms & a full bath. Additionally, the oversized, htd 3-car carriage house, w/ studio apt, provides wonderful space for guests or a hm office. This stunning home sits on a lvl half-acre of meticulously maintained gardens & gorgeous green spaces. Additional Rooms: Mud Room
#19047560

Glendale

111 Edwin Avenue

5 Beds

3 Baths

4,699 Sq.Ft.

$1,249,000

MLS#: 19047560
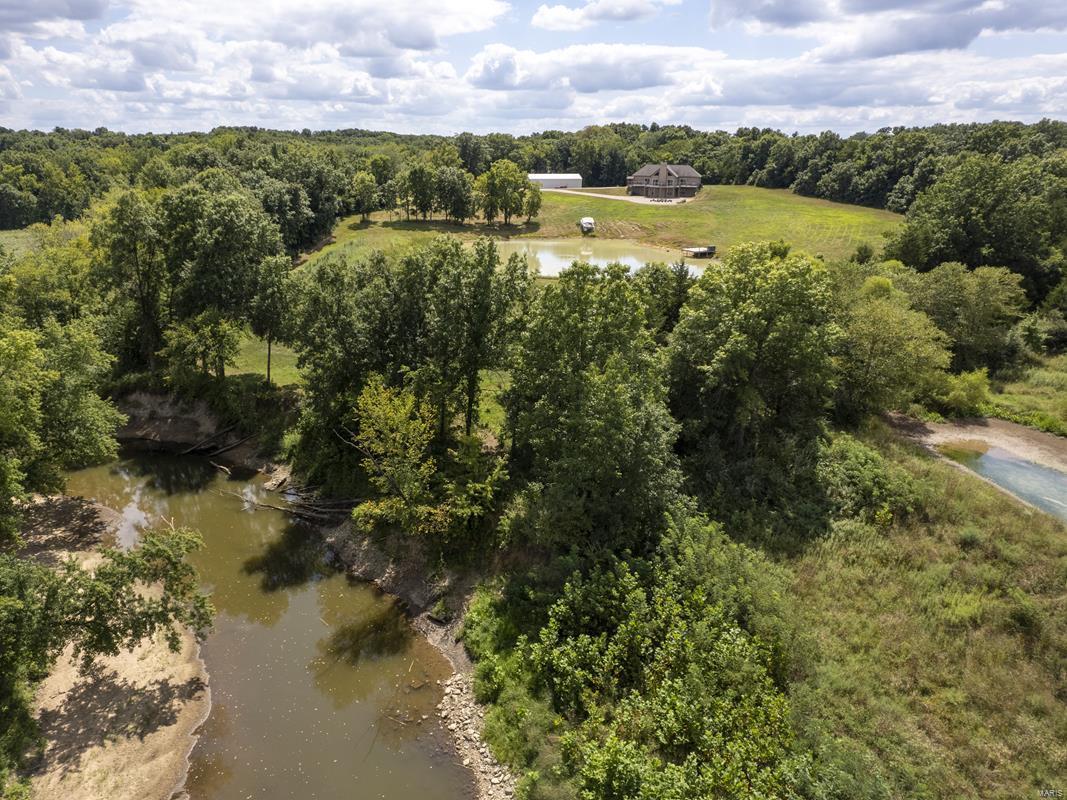
This trophy property has it all. 8 yr old lodge w/ vaulted ceilings allow room to mount trophy bucks you are sure to find on this property.  Wood burning fireplace & open living/kitchen concept.  Each bdrm w/ private baths, & addtl guest bathroom.  Full walkout lower lvl for easy access to concrete vault rm & deer cleaning station located inside. 147.6 ac. full of game & timber. Property borders S. Fabius River for approx 1 mi.  Big buck bedding & travel corridor.  4 fully decked out, perfectly located deer stands convey w/ the sale.  The open ground is mostly CRP on 2 contracts that is paying $180.50/acre on 67.53 ac. until 2028 & $167.19/ac. on 9.82 ac. until 2032.  CRP pmts total $13,831.  Fully stocked pond is a bonus feature.  Just ask to feed the fish!  30x64 shed w/ concrete floor will be the ideal place for your toys. Your private hunting retreat awaits
#22056264

Philadelphia

2140 Co Road 136

4 Beds

5 Baths

2,657 Sq.Ft.

$1,249,000

MLS#: 22056264

Price reduced
NEW ROOF AND GUTTERS INSTALLED 9/26 along with other improvements! Reintroducing A Frontenac home unlike any other. 10 Vouga Lane is a distinctive two-story 1959 architectural residence where remarkable craftsmanship, modern luxury and a true sense of history come together. Professionally designed and thoughtfully restored, the home has been modernized for today’s lifestyle while carefully preserving its character. On just over 1 acre, the home is approximately 3,800 square feet with 3 bedrooms and 3.5 baths, and was designed for gathering, entertaining and celebrating.
Since its previous offering, significant additional improvements have been completed, including a new roof, new gutters, refreshed primary suite and bath, restoration of the primary-suite deck and additional landscaping. These improvements build on an already extensive restoration.
At its heart is the great room, an extraordinary space whose scale is difficult to appreciate until experienced in person. A built-in bourbon bar and separate wine bar make entertaining effortless, while the room's soaring proportions and architectural details create a setting unlike anything found in a conventional home. The great room's furnishings were carefully selected specifically for the scale and proportions of this oversized space and are included with the home if the buyer desires, allowing the next owner to immediately enjoy the room as it was envisioned.
Just beyond is an award-winning chef's kitchen. Named the 2023 HBA Kitchen Remodel of the Year, the kitchen features an 8-burner Viking range, warming drawer and Chicago Brick Oven wood-burning pizza oven and was designed to accommodate both serious cooking and large-scale entertaining.
Throughout the residence, the home's history remains unmistakable. Exceptional millwork, handcrafted doors and remarkable original woodwork have been preserved and incorporated into the professionally designed interior. Distinctive details add another level of craftsmanship and individuality rarely encountered in newer construction. Each of the three bedrooms has its own private ensuite bath, including two remarkably spacious upper-level suites. Both the primary and secondary suites provide more than 350 square feet of living space each, and that does not include their ensuite bathrooms.
The secondary suite is comparable in size to a studio apartment, with ample space to establish separate sleeping and living areas. That flexibility makes the home particularly appealing for multigenerational families, an adult family member living at home, extended-stay guests, or someone wanting an exceptionally private home office or retreat. The primary suite offers its own sense of escape. Recently refreshed along with its ensuite bath, it opens to a restored private outdoor deck, providing another quiet place to enjoy the property's secluded surroundings.
The entertaining experience continues outdoors. A heated pool and spa anchor a resort-inspired outdoor living environment surrounded by more than an acre of beautifully landscaped grounds. A weatherproof TV and Sonance surround sound complement an outdoor kitchen featuring a Mont Alpi grill, refrigerator and kegerator, creating a setting equally suited for a summer afternoon by the pool or an evening with family and friends.
This is a home that has hosted charitable dinners, gathering of family around the holidays, hosted friends around the pool and still provides private spaces where everyone can retreat at the end of the evening. For a large or multigenerational family, or simply someone who believes a home should be a place where people come together, 10 Vouga Lane offers something increasingly difficult to find. And with the holiday season approaching, the timing couldn't be better for its next owners to begin creating traditions of their own. Historic character. Award-winning design. Exceptional entertaining. There simply isn't another home like 10 Vouga Lane.
#26017771

St Louis

10 Vouga Lane

3 Beds

3 Baths

3,799 Sq.Ft.

$1,249,000

MLS#: 26017771
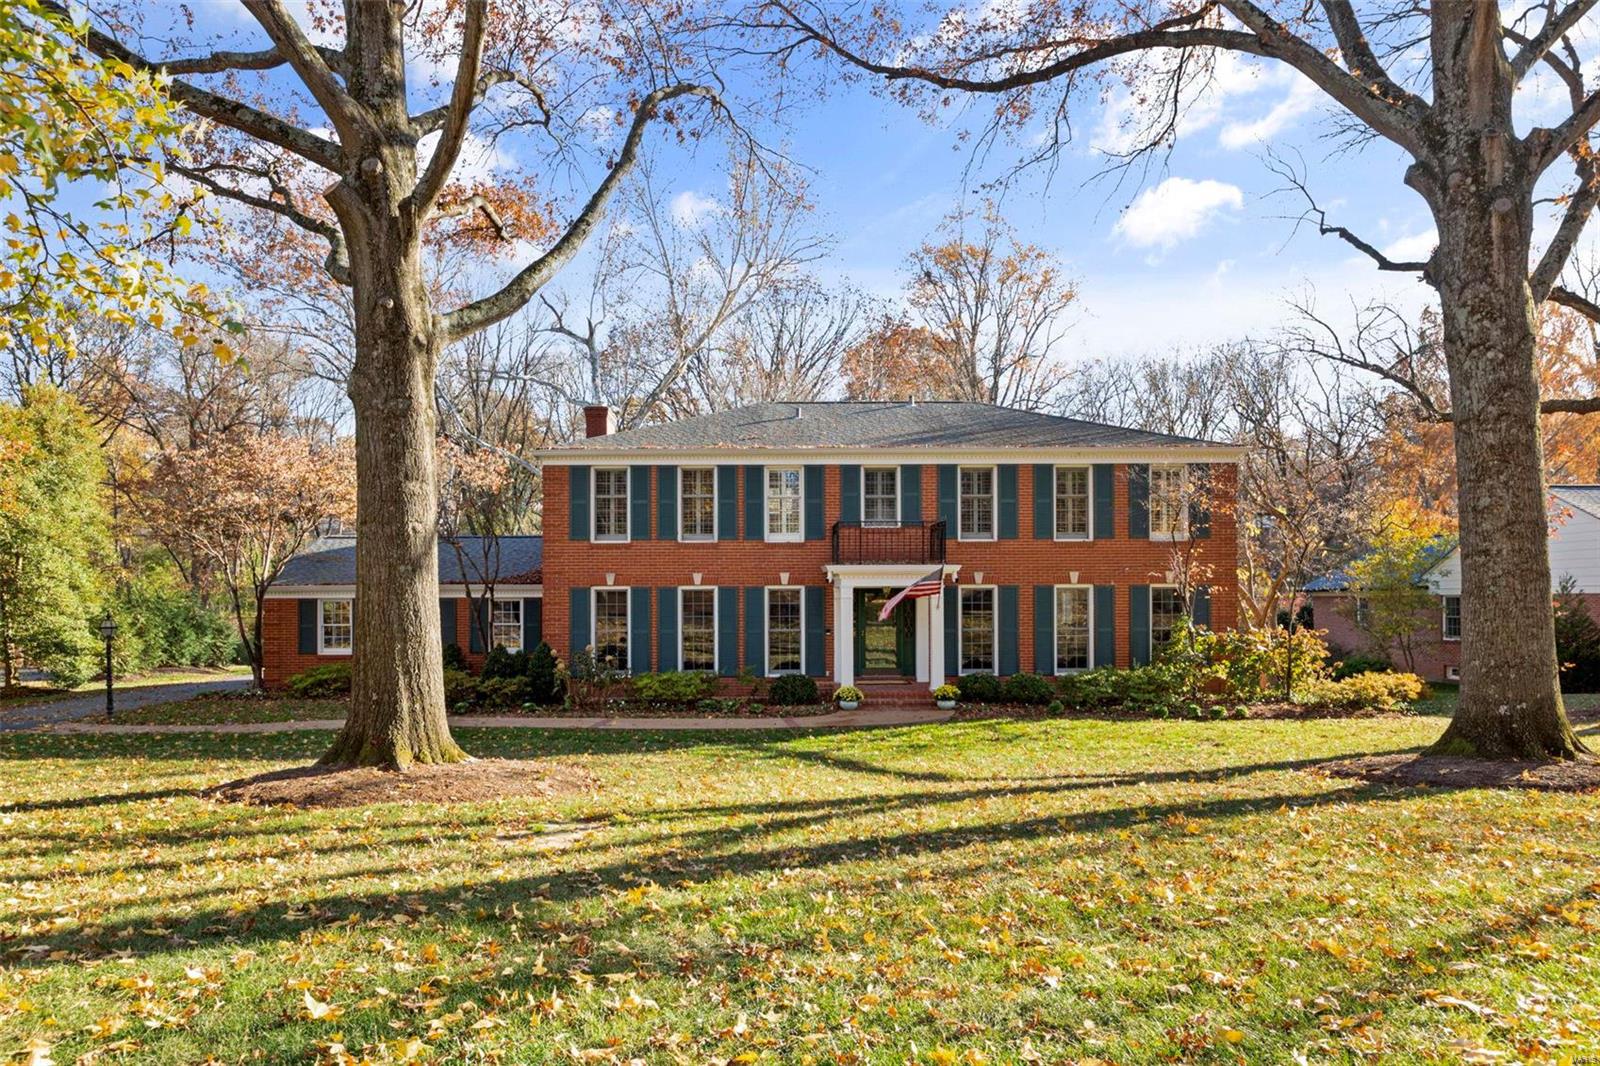
Welcome to this well-appointed colonial home perfectly situated on a highly sought after Ladue street.  Upon entry, you will find a graceful, large living room that flows seamlessly into the light filled dining room with a beautiful bay window.  Beyond the dining room is the chef's kitchen with upgraded appliances and an abundance of counter, cabinet, & pantry space.  Great for family time and entertaining, a hearth room adjoins the kitchen featuring cubbies and access to the wonderful brick patio which overlooks this serene property.  A cozy den, perfect for work at home, rounds off the main living space.  Upstairs, a fabulous primary suite with a newly renovated, tranquil bath and dual closets.  There are also 4 oversized bedrooms that share two crisp and updated hall bathrooms.  The lower level is perfect for entertaining with a wet bar, full bath, and huge rec room that walks out to the rear yard.  Gather family and friends for a lifetime of memories in this timeless home.
#23039696

Ladue

9838 Waterbury Drive

5 Beds

4 Baths

4,698 Sq.Ft.

$1,249,000

MLS#: 23039696
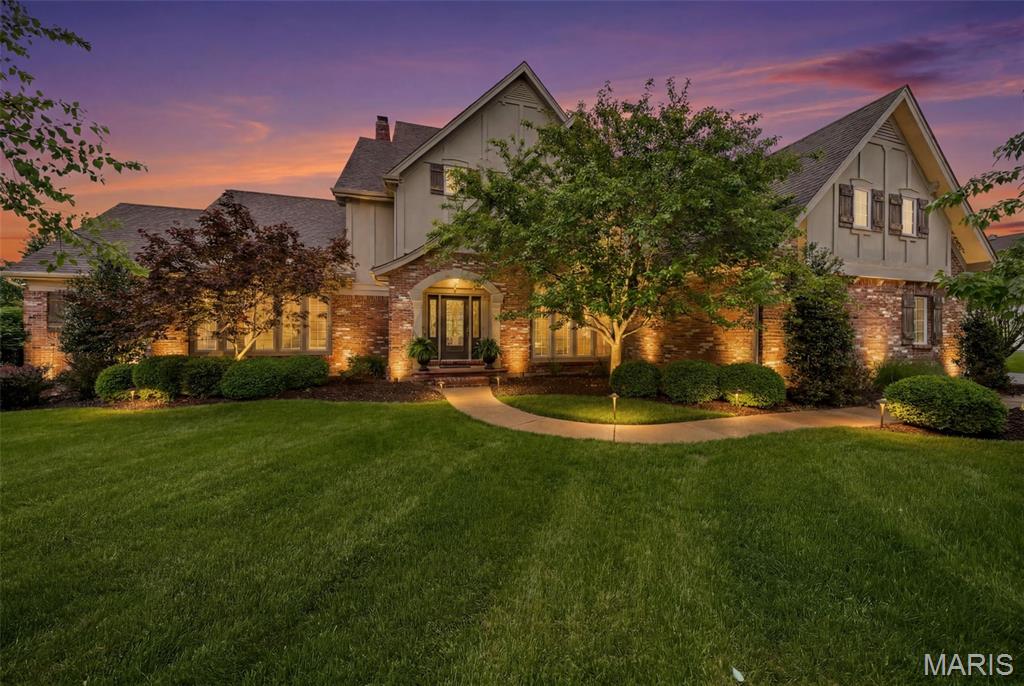
From the moment you step through the front door of this beautifully maintained 1.5-story home in the gated Pevely Farms golf community, the feeling is unmistakable. Soaring arched doorways, beautiful hardwoods, and walls of windows framing lush treetop views set the tone for a home that is as warm and livable as it is impressive. Nestled on a private, wooded cul de sac lot with nearly 6,500 square feet across three levels, this 5+ bed, 5 bath retreat is thoughtfully designed for both grand entertaining and multi-generational living. A home beautifully removed from the everyday, yet just minutes from highways, hiking trails, and championship golf.

The two-story great room draws you in with a glowing fireplace, custom built-ins, and natural light pouring in from every direction. The chef's kitchen offers custom cabinetry, a spacious island, walk-in pantry, and a custom bar around the corner, all flowing into a sun-drenched breakfast room with a coffered ceiling, statement chandelier, and wraparound windows that frame the pool and treetops below. The hearth room, anchored by a dramatic floor-to-ceiling stacked stone fireplace, opens through French doors to a covered screened porch with tongue-and-groove ceiling, string lights, and remote controlled screens leading to the second-tier composite deck, the kind of space where mornings start slowly and evenings linger. Main floor laundry, built-in cubbies, and a private home office round out the main level. The primary suite features coffered ceilings, his and her walk-in closets, and a private bath with a walk-in shower and jetted tub. Upstairs, three generously sized en-suite bedrooms and a flexible loft are filled with natural light.

The walk-out lower level is an entertainer's dream and a seamless extension of the nature surrounding you, with a kitchenette, wine storage, stone fireplace, and banquette all flowing directly outside to a stunning gunite pool, gas fire pit, and an oversized 8-person hot tub, all framed by a beautifully landscaped private acre of mature trees. Additional flex spaces include a bedroom, full bath, office, workout room, and media room, perfectly suited for guests, multi-generational living or a fully private living suite.

The details that make daily life effortless are all here as well. Landscape lighting and an irrigation system (newly updated 2026), keep the grounds immaculate through every season, a newer roof, hot water heaters, and updated multi-zone HVAC offer lasting peace of mind, and a three-car oversized garage handles everything else, all within the boundaries of top-ranked Rockwood R-VI Schools.

This is the rare home where luxury and nature exist in perfect harmony, where every season brings something worth savoring and every corner of the property feels like it was designed for living fully.
#26023806

Unincorporated

308 Barn Side Lane

6 Beds

4 Baths

6,492 Sq.Ft.

$1,249,000

MLS#: 26023806
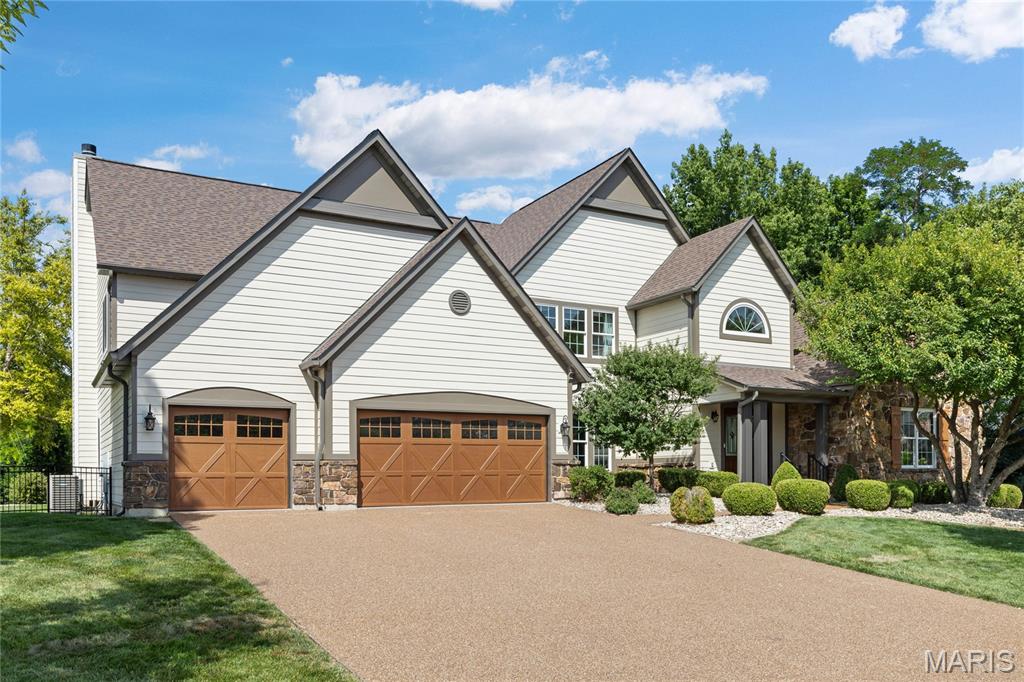
Outstanding Fischer & Frichtel-built 1.5 Sty in desirable Austin Ridge. This former display features an open floor plan with distinctive design elements & builder upgrades throughout including diagonal oak hardwoods, soaring ceilings & detailed trim work. Impressive covered porch entrance with oak double doors with leaded glass panels leads to expansive 2-sty marble foyer, private study with built-in bookcases, formal dining room with arched entryway framed by architectural columns and spectacular great room with marble fireplace, wet bar & dramatic 2-sty bow window. RSI designed kitchen featuring 42” maple cabinetry, quartz countertops, Dacor appliances & center island with dining table adjoins light-filled breakfast room & hearth room with floor-to-ceiling stone fireplace & atrium door that opens to patio. Coffered primary bedroom suite with wide bay window & luxury bath with jetted tub offers an appealing retreat. Oak staircase accesses 3 additional bedrooms, 1 with ensuite bath & 2 with Jack n’ Jill bath, & bonus loft room. Lower Level entertainment space includes recreation room, game room & gathering bar plus office, workout room & guest suite. Situated on an extensively landscaped .5-acre lot with aggregate patio & 3-car garage. Katy Trail is just a short walk or bike ride away.
#26018966

Unincorporated

4046 Austin Drive

5 Beds

4 Baths

7,479 Sq.Ft.

$1,249,000

MLS#: 26018966
Price reduced
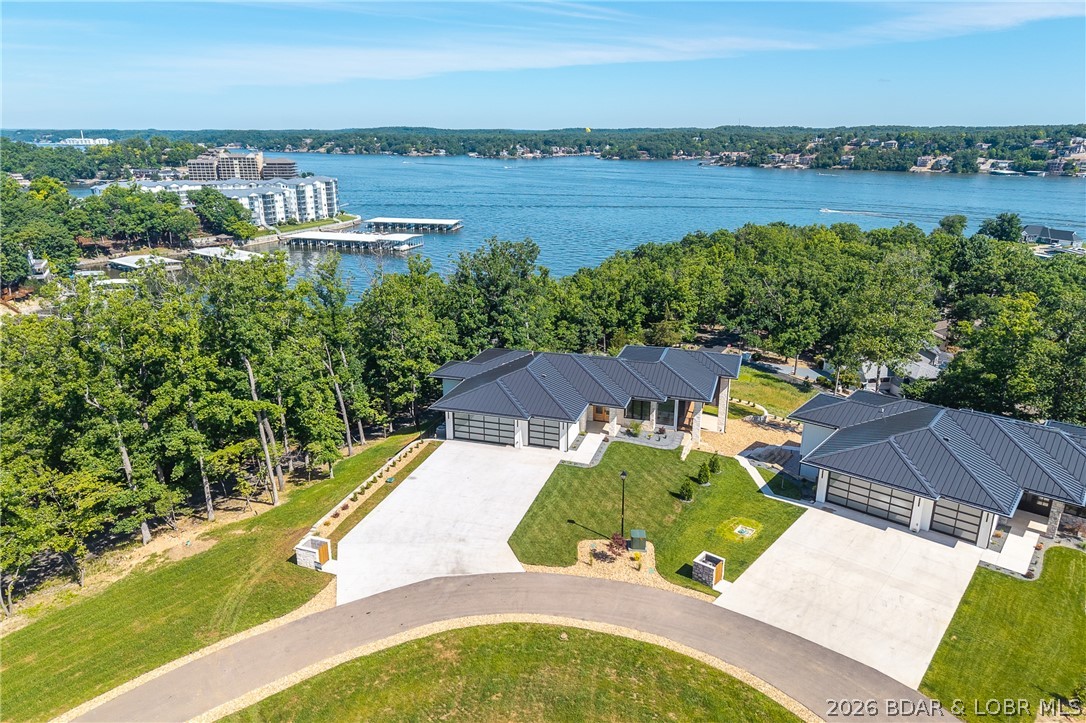
Welcome to the brand new, extraordinary, private gated community of Big Bear Mountain. Experience elevated living from this 4,035SF residence perfectly positioned to capture breathtaking 'year round Texas Views' at the 1.5MM. Designed for comfort, style & entertaining, this spacious 5 bedroom, 3 full, 2 half bath masterpiece meets true contemporary vision. Unique, Texas sourced, stone fireplaces, inside/out, offer texture & warmth. Boasting a chef's kitchen w/high-end finishes & expansive island. Beautifully designed tiled spaces in the primary suites, wood flooring & high-end plumbing & light fixtures. Venture out on the covered deck & be captivated by miles of water views. Cozy up to the outdoor fireplace, your next favorite living area. The lower level offers the 2nd entertainment area w/wet bar, 2nd ensuite, 2 bedrooms plus office/den/5th bedroom, full bath & half bath. Walk out to your private patio w/dramatic views. Handicap accessible, zero entry & flat driveway to the 3 car garage. Expansive standing-seam metal roof & pre-wired for: whole-house generator, sound system & pool/spa. SELLER WILL PAY FOR 1 YEAR MARINA SLIP RENTAL UP TO 40' IN LENGTH!
#3588232

Lake Ozark

166 Big Bear Drive

5 Beds

3 Baths

4,035 Sq.Ft.

$1,249,000

MLS#: 3588232

Paradise on the Big Piney! 104.72 acres with 1+ mile of Big Piney River frontage, 20 acres of private lakes & year-round spring-fed water. Custom rustic cabin by local builder with park-like setting, mowed ATV/walking trails, and daily deer & turkey. Premier smallmouth bass fishing out your back door - Big Piney is a MO Smallmouth Special Management Area known for trophy smallmouth in deep pools & rocky shoals. Fish by kayak, canoe or wade. Inside features wood floors, open ceilings, floor-to-ceiling stone fireplace & walls of windows overlooking river & lake. 5 min to Devils Elbow amenities,2 hours to St. Louis, 1 hr to Springfield.
#26061553

Devils Elbow

21805 Torrent Drive

4 Beds

1 Baths

1,500 Sq.Ft.

$1,249,000

MLS#: 26061553

Nestled on one of Ladue's most private and sought-after streets, this beautifully maintained 4-bedroom, 3-bath residence offers the perfect blend of timeless elegance, everyday comfort, and exceptional outdoor living. Set on over a half-acre of meticulously landscaped grounds, this home is a rare opportunity in the heart of one of St. Louis' most prestigious communities.

Step inside to discover exquisite hardwood floors throughout, thoughtfully updated bathrooms, and a spacious, light-filled floor plan designed for both everyday living and effortless entertaining. The expansive main-floor primary suite is a true retreat, featuring a generous walk-in closet and a beautifully appointed en suite bath. A convenient main-floor laundry room adds to the home's functional appeal.

Upstairs is accompanied by three generously sized bedrooms that offer comfort and flexibility for family and guests alike.

The backyard is nothing short of spectacular. Enjoy your own private oasis with a completely remodeled gunite saltwater pool, renovated just four years ago with elegant limestone finishes and cool-deck concrete—creating the ultimate setting for summer entertaining or peaceful relaxation. A rear-entry two-car garage preserves the home's curb appeal while providing easy access, and the expansive driveway offers abundant parking with plenty of room for kids to shoot hoops, neighborhood basketball games, or additional guest parking.

Combining privacy, an unbeatable location, exceptional outdoor living, and award-winning Ladue Schools—including Reed Elementary—this is a rare opportunity to own a move-in-ready home in one of Ladue's most desirable neighborhoods.
#26047071

Ladue

27 Ellsworth Lane

4 Beds

2 Baths

3,674 Sq.Ft.

$1,249,000

MLS#: 26047071
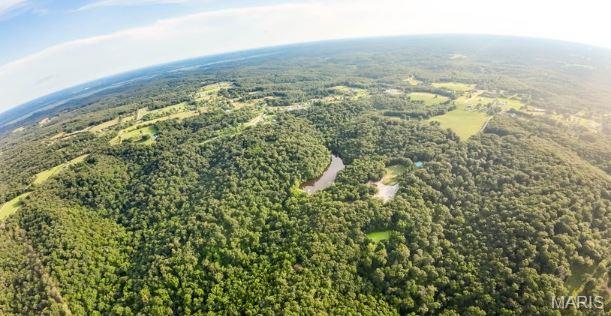
Welcome to a truly remarkable 76 acre farm that captures the best of natural beauty, recreation, and income potential only 15 minutes away from Jefferson City. Nestled among gently rolling hills, the property is predominantly covered in mature white oak timber with a dogwood understory, creating a serene woodland setting ideal for both wildlife and privacy. At the heart of the property lies a picturesque 6-acre fully stocked lake, teeming with bass, crappie, catfish, bluegill. This property is also home to an established wedding & event venue, designed to host up to 180-200 guests comfortably. Featuring a spacious hall, fully equipped commercial-grade kitchen, & a finished basement complete with a game room. A large pavilion offers additional outdoor space for ceremonies, receptions, or community events. For overnight stays, there are seven charming small cabins plus a beautifully finished larger cabin located near the venue, making it easy to accommodate guests or even operate as a retreat destination. A large open field adjacent to the venue provides endless opportunities—from event parking or expansion to recreational use. A dedicated food plot adds to the appeal for hunting enthusiasts and wildlife lovers alike.  Whether you're looking for a private escape, a recreational haven, or a thriving turn-key business opportunity, this one-of-a-kind farm offers it all.
#25050994

Holts Summit

3492 Camp Keown Road

None Beds

None Baths

8,164 Sq.Ft.

$1,249,000

MLS#: 25050994
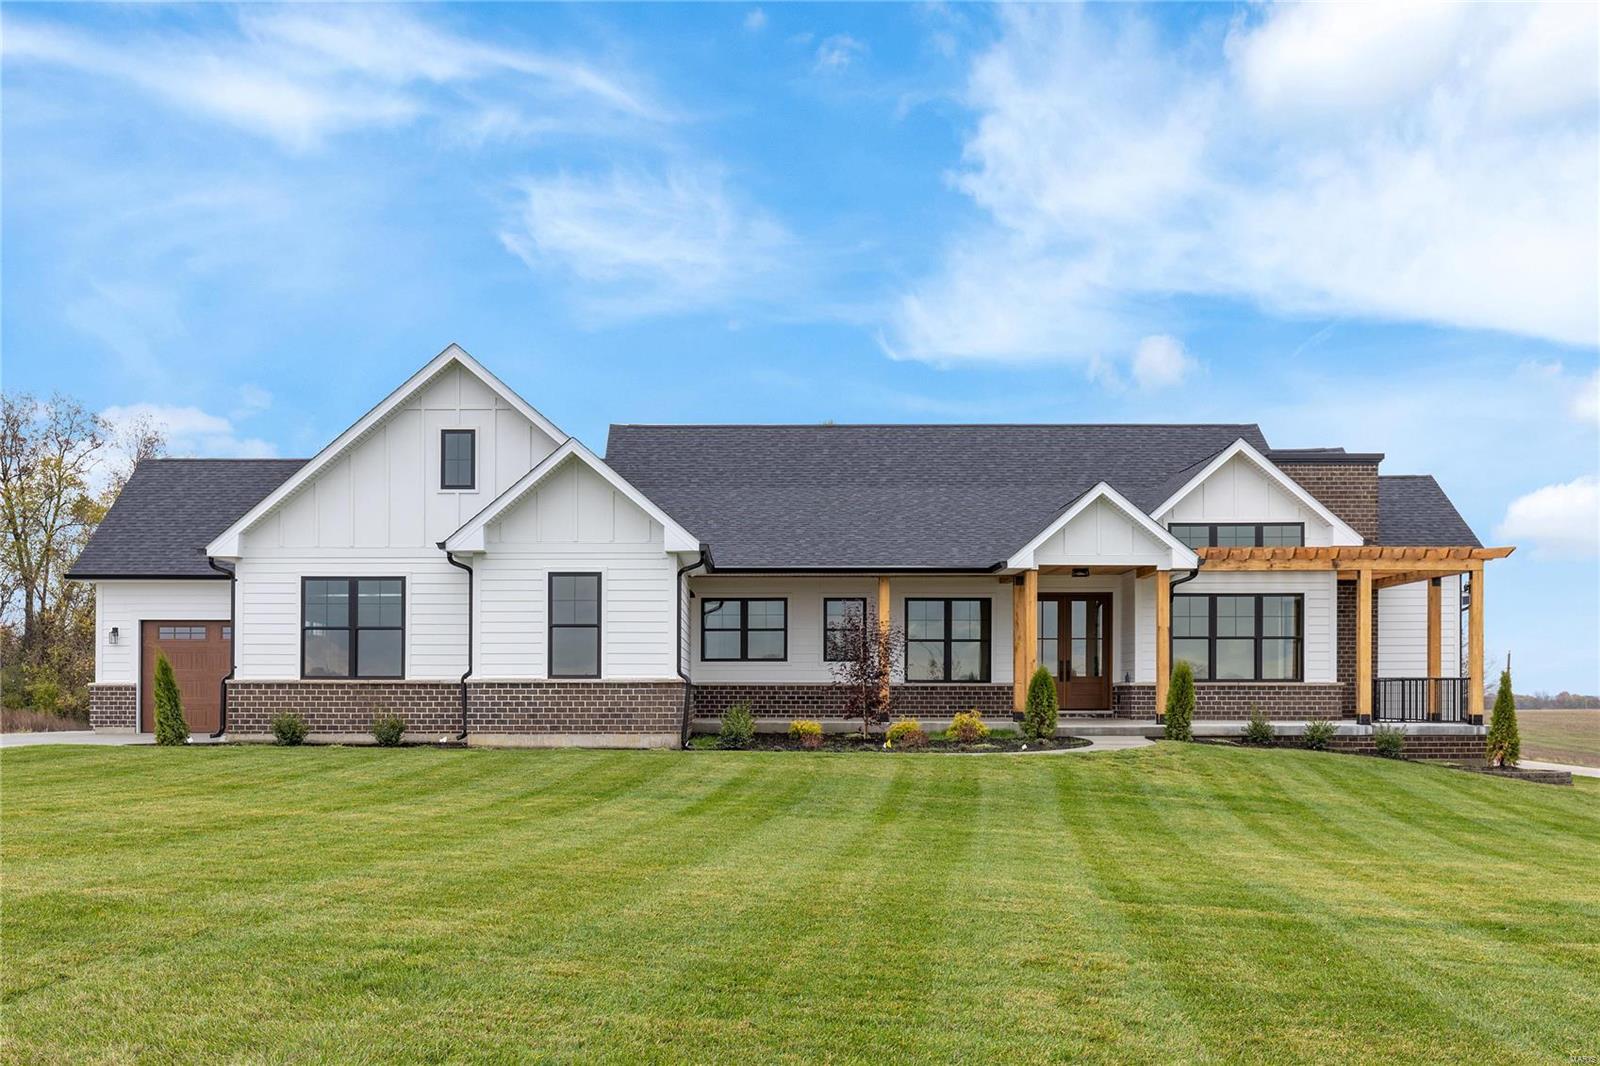
New construction in the newly developed Quail Ridge community. This sensational modern farmhouse features 10’ ceilings, wide plank flooring, designer lighting & expansive windows that offer sweeping views of the surrounding countryside. Wrap around front porch with 8’ double doors with glass panes leads to impressive foyer, vaulted study with sliding glass barn doors and stunning great room with floor-to-ceiling linear fireplace & soaring wall of windows. State-of-the-art kitchen with quartzite countertops, white Shaker cabinetry, Café appliances & 8’ center island adjoins light-filled breakfast room. Spacious primary bedroom suite with 16’ walk-in closet, spa-like bath & access to deck offers an appealing retreat. A 2nd ensuite bedroom completes the main floor living quarters. Lower Level entertainment space includes recreation room & game room plus workout room, 2 additional bedrooms & full bath. Situated on 3+ acre grounds with private outdoor living areas & oversized 3-car garage.
#24071937

O'Fallon

1001 Quail Grove Circle

4 Beds

3 Baths

4,126 Sq.Ft.

$1,249,000

MLS#: 24071937

1 ... 398 399 400 401 402 ... 666
* Listings identified with the FMLS IDX logo come from FMLS and are held by brokerage firms other than the owner of this website. The listing brokerage is identified in any listing details. Information is deemed reliable but is not guaranteed. If you believe any FMLS listing contains material that infringes your copyrighted work please review our DMCA policy and learn how to submit a takedown request. © 2024. First Multiple Listing Service, Inc.

Send a message

Message successfully sent.

Your message

What is 3 + 4 ?

Reason for contacting?

I agree to receive email communication and understand I can unsubscribe at any time.

I agree to be contacted by Rock Island Realty via call, email, and text for real estate services. To opt out, you can reply 'stop' at any time or reply 'help' for assistance. You can also click the unsubscribe link in the emails. Message and data rates may apply. Message frequency may vary. Privacy Policy

Sign Out

Virtual Assistant

Would you like to take the next step with this property? We can help you schedule a showing or virtual tour, or send you more details.

Yes, I would like more information.

Thank You for Your Reply, One of Our Agents will contact you as soon as possible

No, maybe later.

Thank you, you can always contact me via email, phone number or through the contact form.

Realhub AI

Lucy - Your AI-Powered Realtor

Update Your Temporary Password

Personalize your search

Enter your email and we'll notify you immediately when new listings match what you're looking for.

or enter email address

Already have an account ? Login here

Continue your home search

I agree to receive communications and understand I can unsubscribe at any time.

I agree to be contacted by Rock Island Realty via call, email, and text for real estate services. To opt out, you can reply 'stop' at any time or reply 'help' for assistance. You can also click the unsubscribe link in the emails. Message and data rates may apply. Message frequency may vary. Privacy Policy

Already have an account ? Login here

We use cookies

We use cookies primarily for analytics to enhance your experience. By accepting, you agree to our use of these cookies. You can manage your preferences or learn more about our cookies policy.
