Properties

Browse or get in touch to schedule a walkthrough.

  • Nearby me
Price range

Popular Features

Community Features

Association

Property Features

Waterfront

View

Exterior Features

Interior Features

Style

10000 properties match your criteria

Updated 1 minute ago

E-Alert name
New on site today
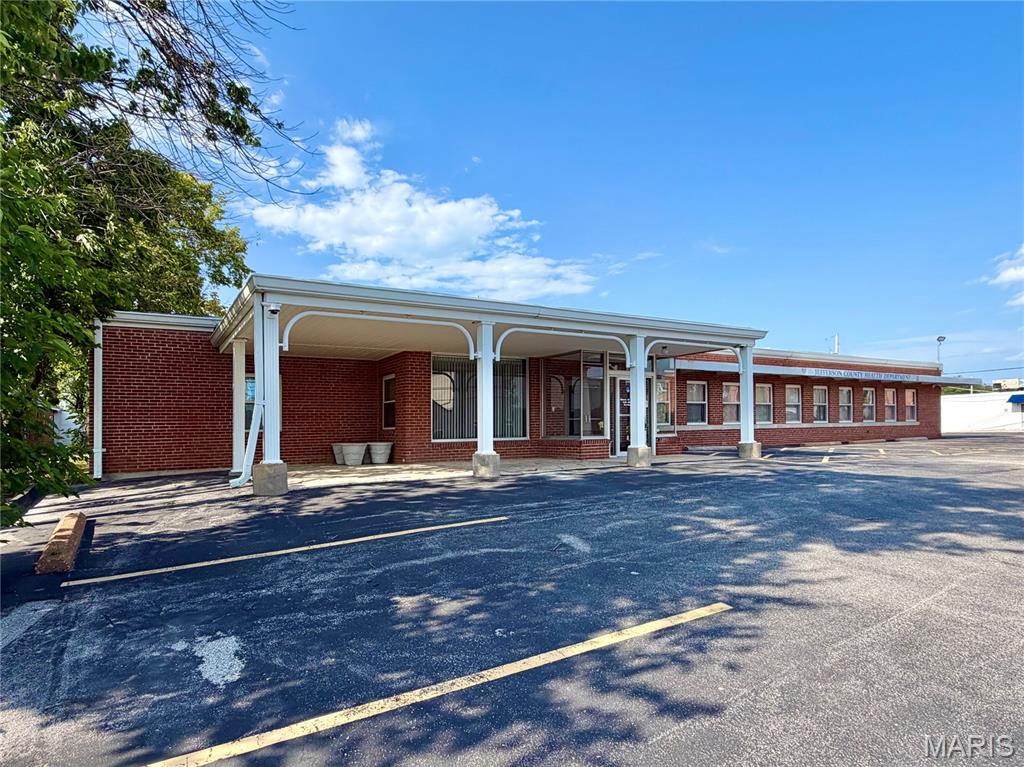
Almost 10,000SF of finished office space across the street from the County Courthouse. Formerly the Jefferson County Health Center, this building was originally built in 1951 and had an additional section built in 1967. It is well maintained and is above average condition. All of the systems are in working order. This building could be used for office space, community space, antique mall, private school, medical space, multi-tenant, daycare, adult daycare, etc. Buildings of this size and solid construction don't come along very often so take a good look and lets make something happen! More photos to follow and a floor plan as well.
#26048198

Hillsboro

405 Main Street

None Beds

None Baths

9,810 Sq.Ft.

$795,000

MLS#: 26048198
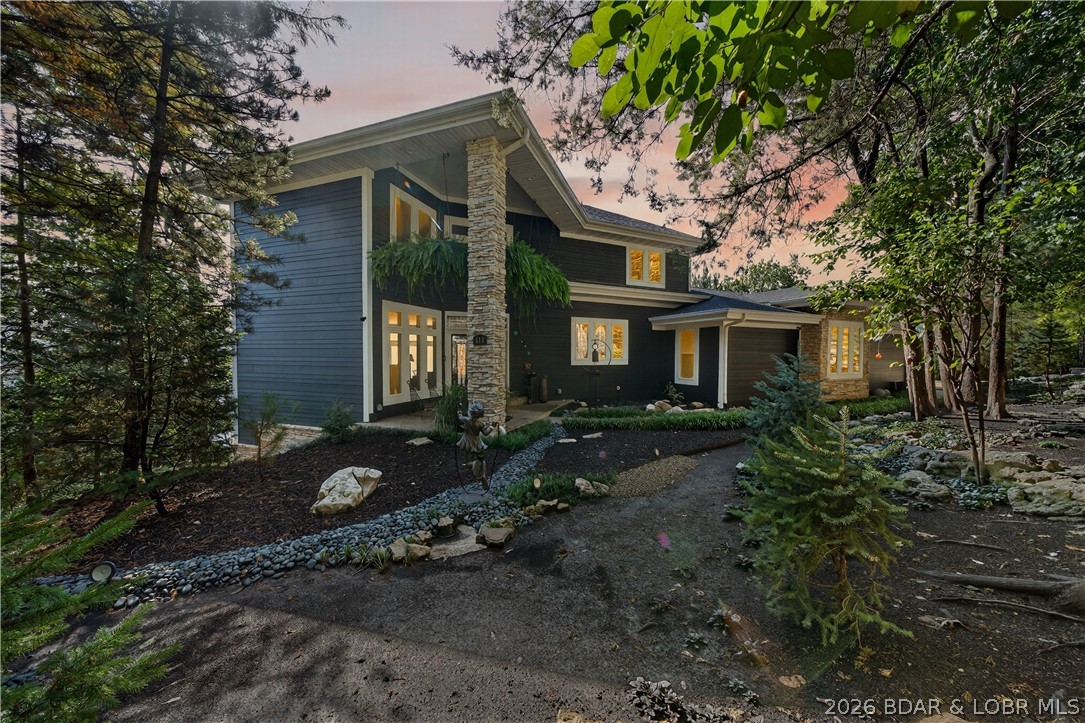
Uniquely designed and positioned to take advantage, both inside and outside, of this beautiful location. Sitting on a rock bluff above the Lake of The Ozarks, this three-story home enjoys quiet water at the 3.5 mile marker of the Little Niangua. The property has 120’ of shoreline, a three well dock with hoists & a boat house. This 60’ x 44’ dock, suspended over 25’ of water, offers plenty of patio space to accommodate sunning, swimming & fishing. Take advantage of uniquely designed patios, decks & seating areas with two waterfalls & pond. Concrete & steel steps take you from the dock to this three-story home with multiple windows on each level allowing continued lakeview enjoyment. There are two upper-level master bedrooms, joined by a large center hallway & stair tower, displaying a three-story view of the lake, a secondary bedroom is included in the design. The main level features a carpeted step-down great room with gas fireplace, accent lighting & expansive glass windows, including a custom designed corner window. A double front door features leaded windows in the foyer, which opens to an off to-the-side casual dining area.
#3586653

Camdenton

314 West Wind Lane

4 Beds

4 Baths

3,888 Sq.Ft.

$1,650,000

MLS#: 3586653
New on site today

LOCATION/OPPORTUNITY. Home has been a rental property occupied by long-term tenants. The property is now vacant and being sold "AS-IS". Excellent location on Clayton Avenue, directly across the street from Cheshire Inn, Basso, and walking distance to Demun, Forest Park, Wash U & St. Mary's.  Detached one car garage with alley access. A renovation opportunity for owner-occupant, student, or medical housing and or potential for commercial due to its location.
#26035194

St Louis

6957 Clayton Avenue

4 Beds

1 Baths

1,898 Sq.Ft.

$285,000

MLS#: 26035194
Coming soon
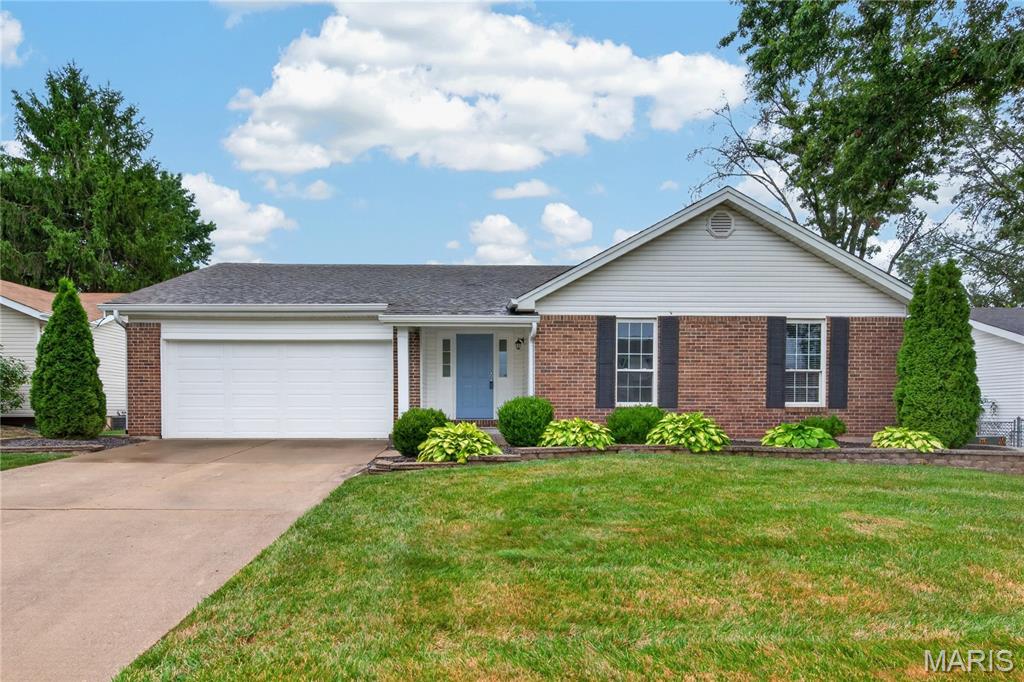
3 bedroom, 2 bath ranch with impressive finishes in a convenient St. Charles location!  This charming home offers approximately 1,916 sq ft of smart living space including the finished lower level.  The exterior is eye-catching with brick, enclosed fascia/soffits, vinyl siding, architectural shingles, a brick threshold at the front door and landscaping.  Features include an open floor plan, ceramic tile floors in the Kitchen-Breakfast Room-Bathrooms, vaulted ceilings in the Entry-Kitchen-Breakfast Room-Primary Bedroom-Primary Bathroom, stainless steel appliances, smooth top stove, microwave, dishwasher, refrigerator, washer, dryer, wood cabinetry with crown molding and soft close features, granite countertops, luxury vinyl plank flooring in the Great Room-Entry-Hallway, woodburning fireplace with brick to ceiling, ceiling fans, 2 closets in the Primary Bedroom, raised height vanity in the Primary Bath,  linen closet, shower and more.  The finished lower level has an Office, Family Room and Recreation area.  There is a sliding door that walks out from the Breakfast Room to a patio and level yard with playset and fencing. There is a 2 car garage with a garage door opener.  Students will attend desirable Francis Howell schools and there is easy access to Highway 94/364.  Excellent home, great finishes, check it out!
#26040911

St Charles

3036 Country Knoll Drive

3 Beds

2 Baths

1,916 Sq.Ft.

$315,000

MLS#: 26040911
New on site today
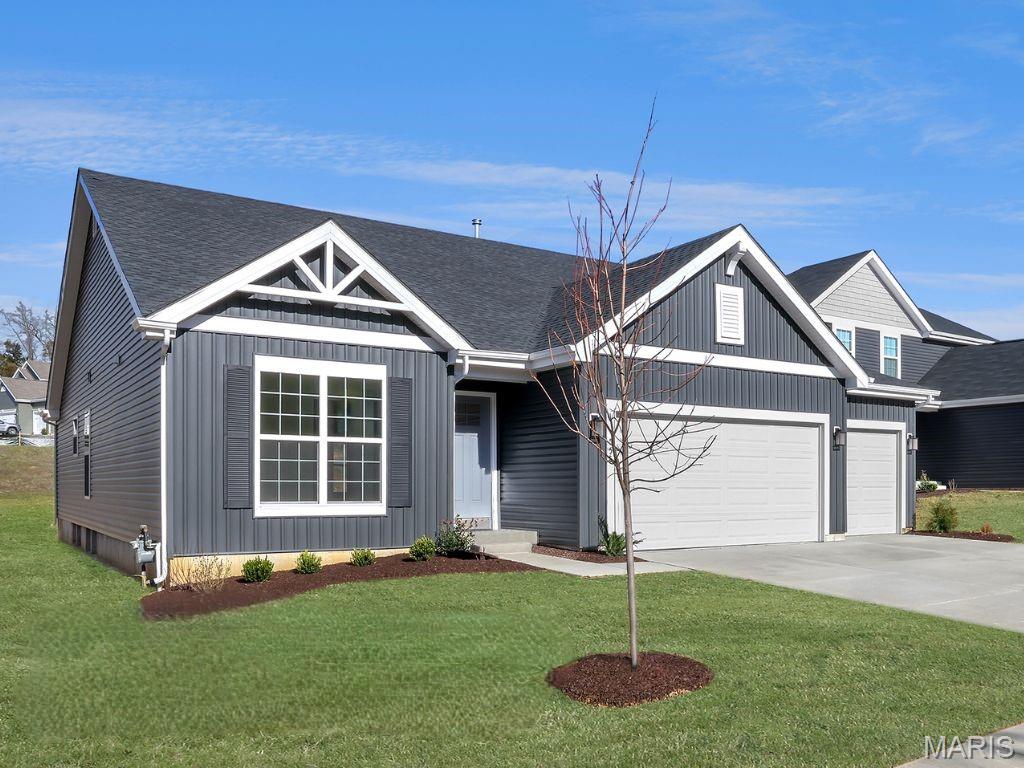
New McBride Homes Maple Expanded ranch 3BR, 2BA, ready this spring! Farmhouse exterior! This incredible home has a 3-CAR GARAGE, open floor plan with vaulted ceilings, living rm with ceiling fan, 6’ windows, & wood laminate flooring in the main living area. The kitchen features Brellin White 42” cabinets, large center square island with a breakfast bar, quartz countertops, & stainless GE appliances. The primary suite has a walk-in closet, & private bathroom with a corner garden tub w/window, shower w/seat, dual vanities, & private toilet room. Two more bedrooms, 2nd full bath, & main floor laundry add convenience. Upgrades include upgraded lighting/plumbing fixtures, ceiling fan prewires, 2 panel interior doors, garage coachlights, LL ¾ bath rough-in & more! Blvd at Wilmer Valley amenities include a playground, covered pavilion, gazebo walking trails and common ground. Enjoy peace of mind with McBride Homes’ 10yr builders’ warranty & incredible customer service! Display photos shown.
#26048263

Wentzville

555 Edison Way

3 Beds

2 Baths

1,989 Sq.Ft.

$459,900

MLS#: 26048263
New on site 1 day ago
Coming soon
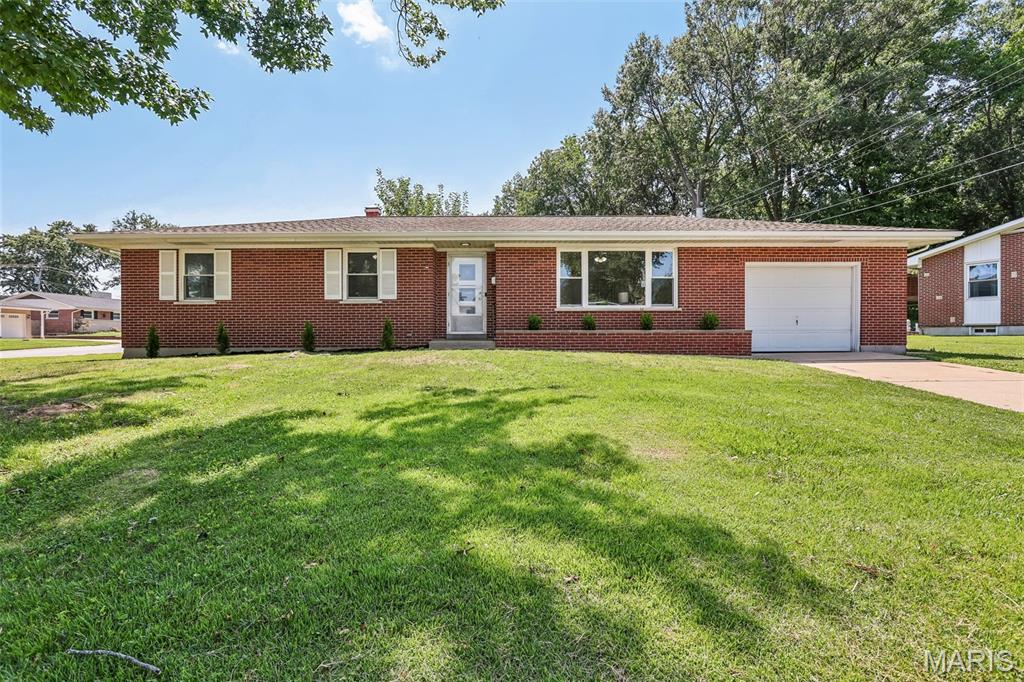
Just in time to enjoy the final days of summer! This beautifully updated 3-bedroom, 2-bathroom all-brick home is truly move-in ready. Step inside to find gorgeous hardwood floors throughout, an updated kitchen featuring newer appliances, solid-surface countertops, and 42-inch Shaker-style cabinets, along with tastefully updated bathrooms. Outside, the expansive, level yard offers plenty of space for entertaining, recreation, or relaxing. Priced to sell quickly, this home is an incredible opportunity you will not want to miss!
#26048028

St Charles

1 Elmwood Court

3 Beds

1 Baths

2,160 Sq.Ft.

$300,000

MLS#: 26048028
New on site 1 day ago
Coming soon
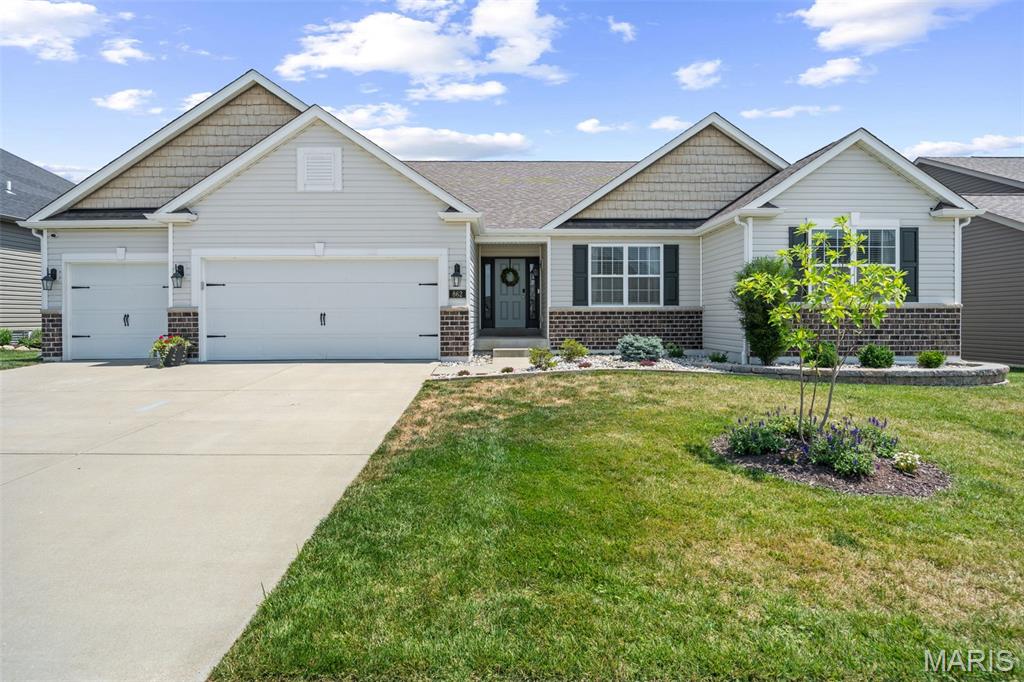
Welcome to this beautiful ranch home nestled in a picture-perfect Lake St. Louis neighborhood! A gracious entry welcomes you into an exceptional open floor plan filled with natural light. The inviting living room features a cozy gas fireplace and flows seamlessly into the dining area, perfectly positioned between the living space and the well-appointed kitchen.

The kitchen is a standout with beautiful, tall cabinets, stainless steel appliances, an expansive center island, and a walk-in pantry. Just off the three-car garage, you’ll find a convenient laundry and mudroom that makes everyday living a breeze.

The spacious primary suite offers a generous ensuite bath and a large walk-in closet. Three additional bedrooms, a full hall bath, and a powder room complete the main level.

The recently finished lower level adds even more living space with two versatile rooms and a full bath, while still offering plenty of opportunity for future expansion.

The amenities in this incredible subdivision are second to none, featuring a resort-style pool with a lazy river, multiple playgrounds, basketball and volleyball courts, scenic walking trails, and picturesque ponds with fountains and fishing. From the thoughtfully designed home to the outstanding neighborhood amenities, this property truly has it all!
#26047919

Lake St Louis

862 Topsfield Drive

4 Beds

3 Baths

3,295 Sq.Ft.

$629,000

MLS#: 26047919
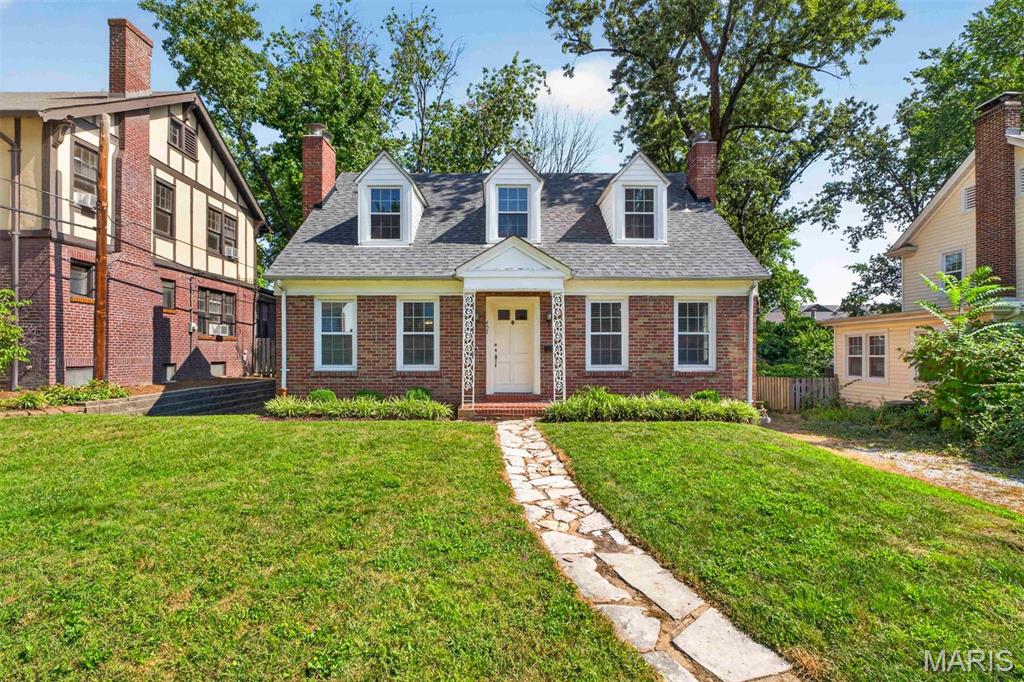
Charming Cape Cod located in one of Webster Grove's most desirable neighborhoods! This beautifully maintained home features an updated kitchen with granite countertops and stainless steel appliances, a spacious living room with a fireplace and hardwood floors and a formal dining room with a built-in corner cabinet, lovely bay window and hardwood flooring. The main level offers two bedrooms and a full bath. Upstairs, you will find two generously sized bedrooms with charming dormers, an open office/study space and an updated full bath. Large storage shed in back yard. Enjoy relaxing on the covered back porch and take advantage of the convenient location - just a short walk to Old Webster, the Webster Groves Library and Old Orchard.
#26045805

Webster Groves

457 Catalina Avenue

4 Beds

2 Baths

1,968 Sq.Ft.

$595,000

MLS#: 26045805
New on site today
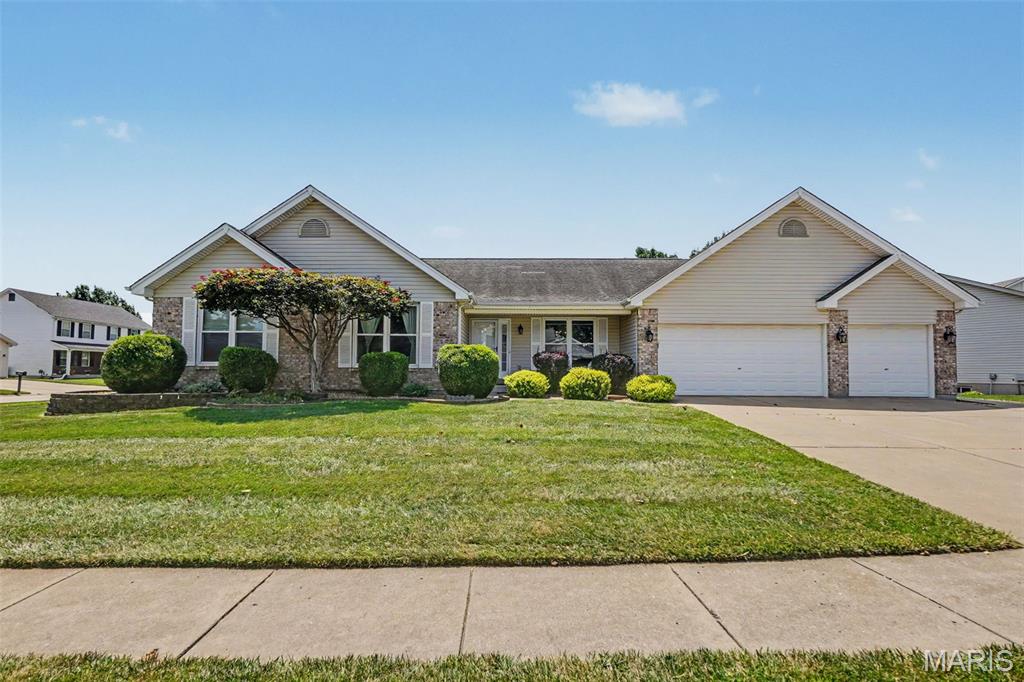
Open Floor plan Great Room Ranch with a 3 Car Garage and great lot in a great location.  Over 3300 sq ft of finished living space with this home and a Brand NEW ROOF and Gutters being installed prior to closing.  3 bedrooms, 3.5 bathrooms and a finished lower level, fenced in yard with covered patio, this home as it all.   Walk in to the entry foyer with Dining room on the right with wood flooring, vaulted Great Room with woodburning fireplace opens into the breakfast room and kitchen with with plenty of cabinet and counter space.  Main floor laundry room off the kitchen.   Primary suite with bay windows, dual walk in closets and primary bath with tub and shower.  2 more good sized bedrooms and full bath on the main floor.  Finished lower level with huge rec room, separate sleeping area and full bath and plenty of storage space.   3 Car garage with access to backyard and half bathroom in the garage.   Other features include New Water Heater (26), HVAC (22), newer carpeting throughout, fenced in yard, windows with lifetime replacement warranty and so much more!!  Great schools and location, this home is a must see!!
#26048038

St Peters

304 Thoroughbred Trail

3 Beds

3 Baths

3,388 Sq.Ft.

$450,000

MLS#: 26048038
New on site today
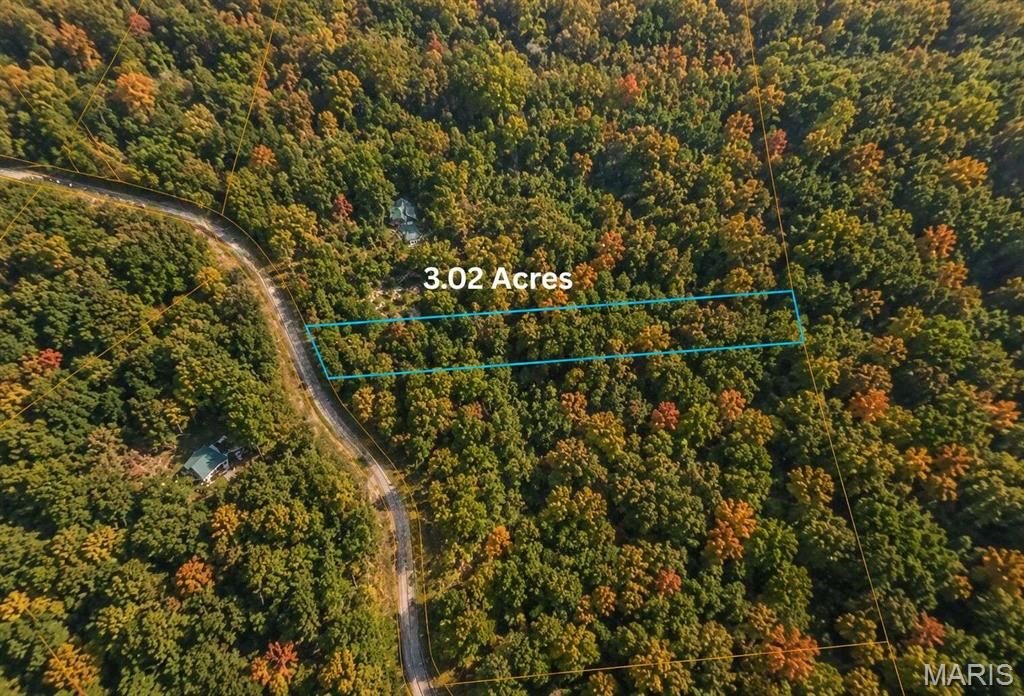
READY TO ESCAPE THE HUSTLE AND OWN YOUR OWN PIECE OF THE MISSOURI OZARKS? This BEAUTIFUL 3.02-ACRE PROPERTY in the sought-after INDIAN CREEK SUBDIVISION offers approximately 149 FEET OF COUNTY-MAINTAINED ROAD FRONTAGE on Travis Ln, giving you easy access and plenty of room to bring your vision to life. Whether you're dreaming of a full-time home, a cozy cabin, or the perfect weekend getaway, this property offers the space and peaceful surroundings you've been looking for. You'll be just minutes from WASHINGTON STATE PARK, MARK TWAIN NATIONAL FOREST, ELEPHANT ROCKS STATE PARK, JOHNSON'S SHUT-INS STATE PARK, FOURCHE VALLEY GOLF CLUB, and local wineries, breweries, shopping, and dining in Potosi, while ST. LOUIS is close enough for an easy day trip. ELECTRICITY IS AVAILABLE NEARBY BUT IS NOT CURRENTLY CONNECTED. THE SELLER IS MOTIVATED —DON'T MISS THIS OPPORTUNITY! Properties like this don't stay available for long, so REACH OUT TODAY AND SEE WHAT'S POSSIBLE!
#26047972

Potosi

1002 Travis Lane

None Beds

None Baths

3.02 acres

$21,000

MLS#: 26047972
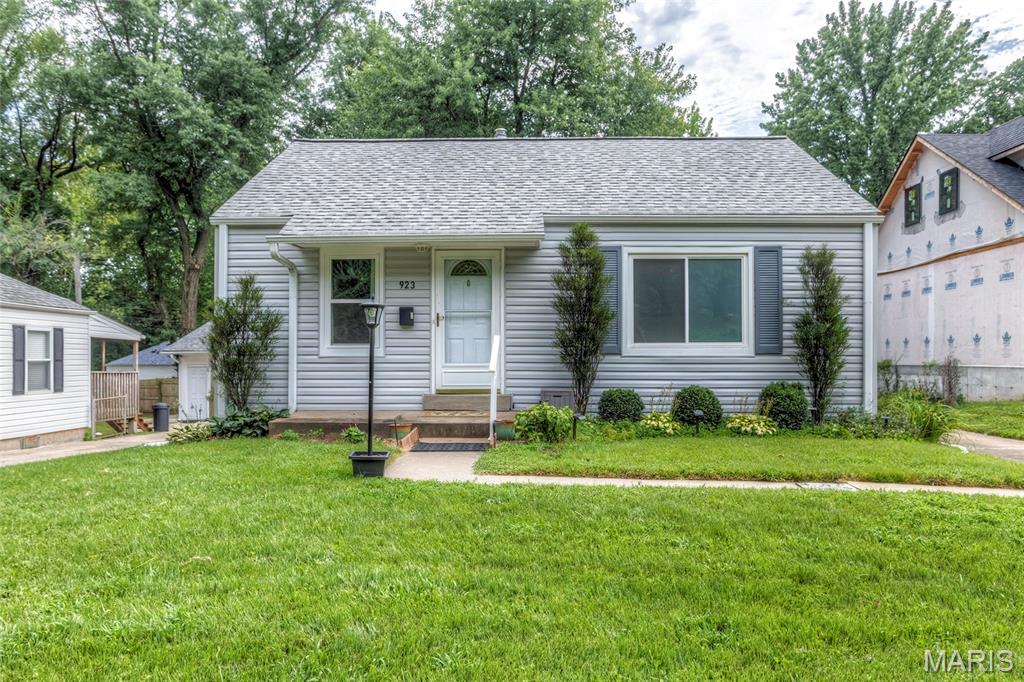
Charming 2-bedroom, 1 bath home in highly desirable St. Charles area! This well-maintained home features a spacious family room, eat-in kitchen, beautiful wood flooring throughout the main level. Main floor bathroom is fully updated! Step outside to enjoy the private fully fenced backyard-perfect for relaxing, entertaining or pets. A detached one-car garage provides added convenience and storage. Recent updates offer peace of mind, including new windows, new roof, gutters, downspouts and siding. Washer, dryer & refrigerator are included with the sale. Ideally located just minutes from Lindenwood University, shopping, restaurants, St. Charles Main Street and Highway 70. This home combines comfort, convenience and value! Don't miss this opportunity to make this delightful home your own!
#26046059

St Charles

923 Tompkins Street

2 Beds

1 Baths

840 Sq.Ft.

$225,000

MLS#: 26046059
New on site today
Coming soon
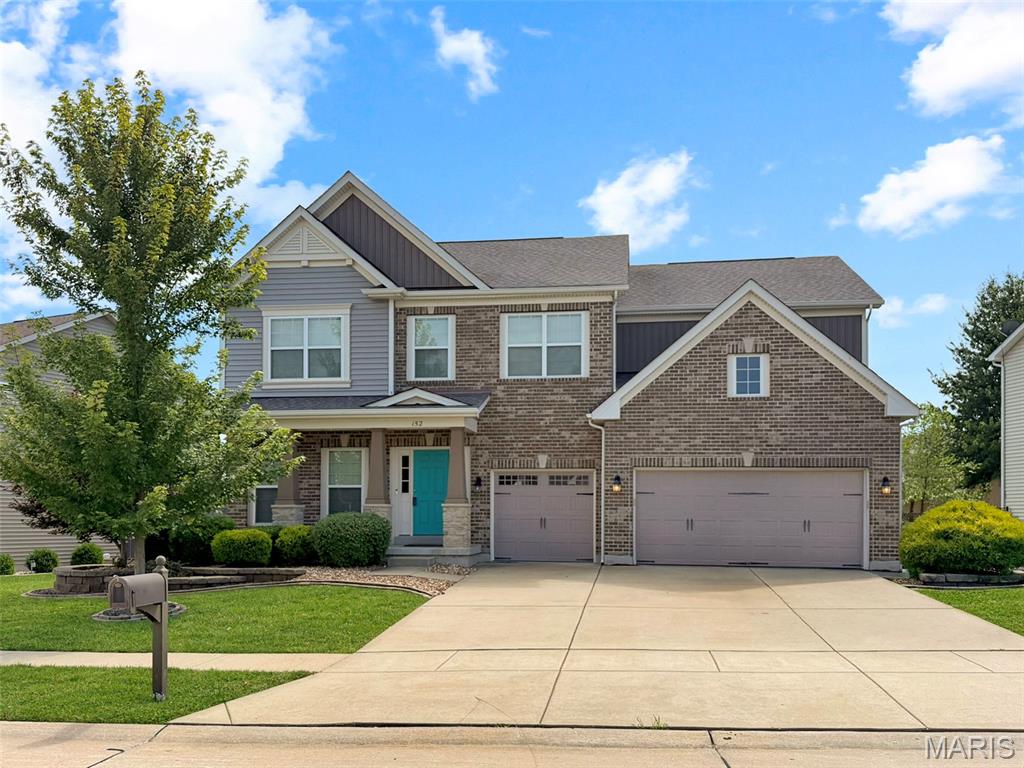
Welcome home to this stunning two-story residence offering the perfect blend of elegance, comfort, and functionality! Step inside the grand entry foyer and immediately appreciate the soaring ceilings and beautiful hardwood floors that flow throughout the main level. Just off the foyer is a private office, perfect for working from home or creating a quiet retreat. The formal dining room is ideal for hosting gatherings, while the inviting great room features a striking stacked stone wood-burning fireplace with custom built-in shelving. The well-appointed kitchen is designed for both everyday living and entertaining, offering granite countertops, a center island, stainless steel appliances, tiled backsplash, pantry, and a bright breakfast nook. The main level also includes a convenient laundry room complete with a sink and built-in cubbies, along with a half bath. Upstairs, you'll find four spacious bedrooms, two full baths, and a versatile recreation/family room. The luxurious primary suite features a large walk-in closet and private bath with a double bowl vanity, jetted tub, and separate shower. Every secondary bedroom offers the added convenience of its own walk-in closet. The recently finished lower level expands your living space with a large family room, bar area, fifth bedroom, and fourth full bath, perfect for guests or entertaining. Step outside to enjoy the fenced backyard featuring an extended patio and firepit, ideal for relaxing evenings or weekend gatherings. Additional highlights include a lawn irrigation system, three-car garage, and an unbeatable convenient location! Enjoy neighborhood amenities including a clubhouse, swimming pool, and playground. This exceptional home truly has it all! Showings begin Monday, August 10th at 9:00 a.m.
#26046937

Wentzville

152 Carlton Point Drive

5 Beds

3 Baths

4,381 Sq.Ft.

$589,900

MLS#: 26046937
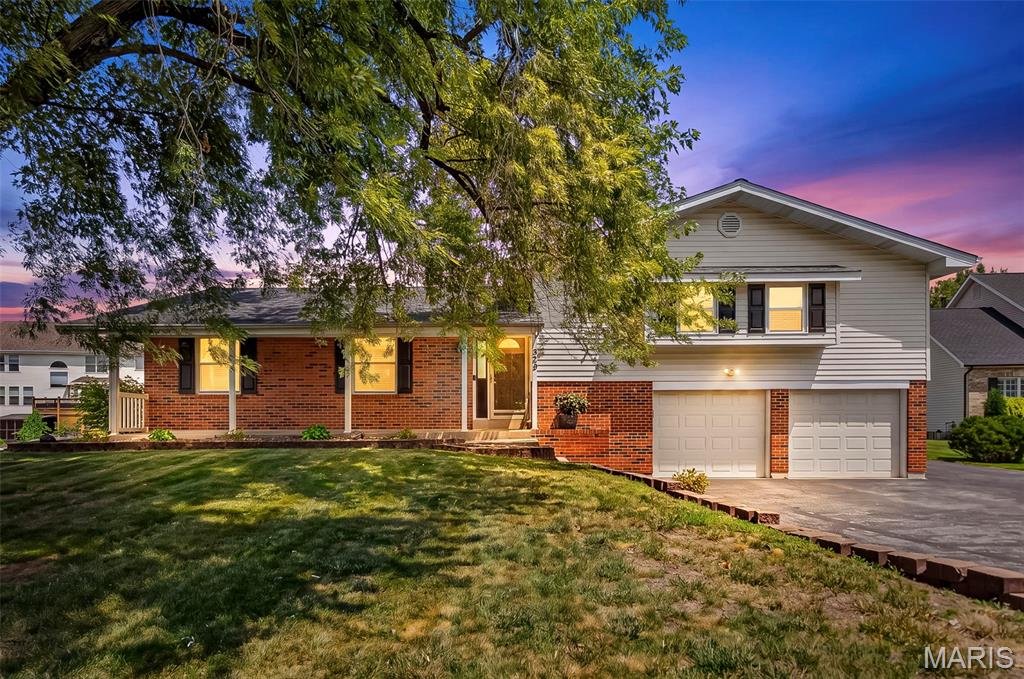
Here is your opportunity to own this lovely multi-level home in the very desirable Estates @ Legacy Pointe Subdivision in O'Fallon. 2000 sq ft of living space with a 2-car oversized garage on nearly a 1/3-acre lot. Very well maintained home with lots of updates. This home offers a large living room; the kitchen provides newer stainless appliances, granite tops, tile backsplash, a breakfast bar and a large pantry, it is open to the oversized breakfast room with a wood burning fireplace and a sliding door to the large concrete patio and fenced level backyard. Up just 6 steps and off the large hallway are 3 beds and 2 full baths. Laundry room and separate mud room with lots of storage to drop your coats and backpacks as you come in through the large, attached garage (25x20). More living area in the finished lower level with a bonus room (workout, family or playroom), bathroom and sleeping room. A long driveway and an asphalt pad on the side of the garage provides parking for an additional vehicle. Updated lighting, new bath vanities and freshly painted - updated and ready for you to move in and enjoy! Agent is related to sellers
#26046728

St Peters

423 Ancestry Drive

4 Beds

3 Baths

2,084 Sq.Ft.

$399,000

MLS#: 26046728
New on site today
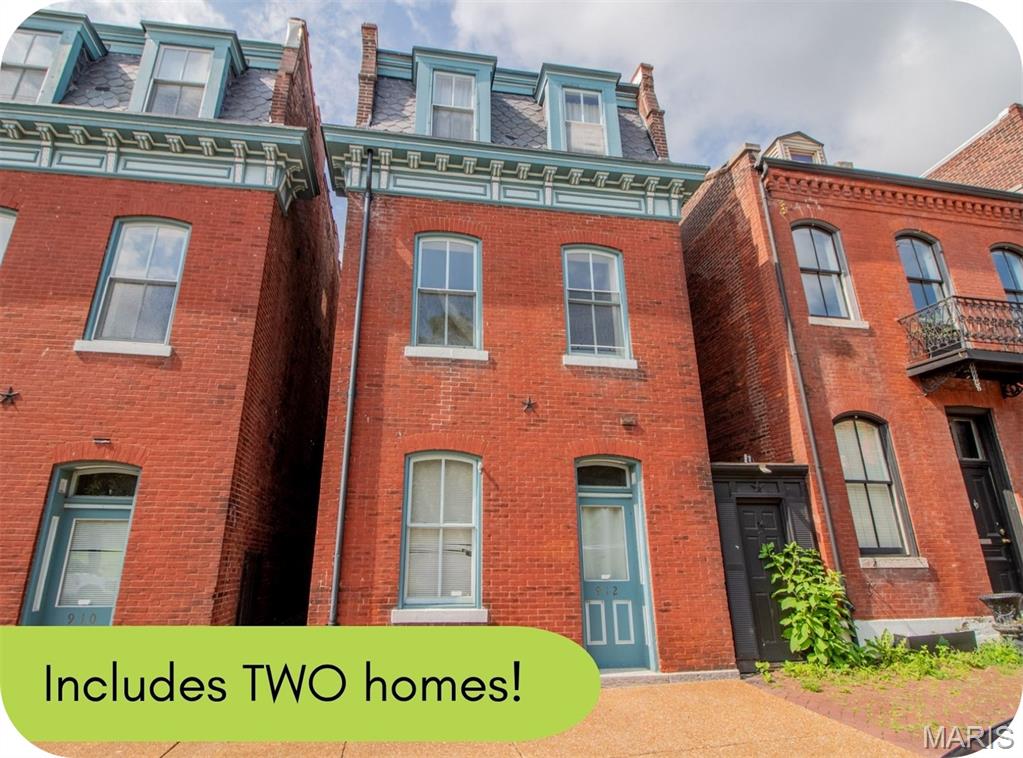
Thinking about house hacking—but not sold on apartment living? This Soulard setup hits different. In the heart of one of St. Louis’ most vibrant, walkable neighborhoods, you’re steps from your favorite bars, restaurants, and coffee spots—no rideshare required. Even better: this property delivers two standalone homes, giving you the flexibility to live, host, or rent on your terms. The front home is a spacious 4 bed, 2 bath with an easy, open main level for everyday living and hosting. Upstairs, you’ll find two bedrooms (one with a private balcony) and a full bath, plus two additional bedrooms and another full bath on the third floor—plenty of room for guests, office space, or both. Tucked behind, the second home offers 2 beds, 2 baths with its own distinct layout. A large eat-in kitchen and comfortable living space anchor the main floor, while upstairs features a private suite with ensuite bath and generous closet space (including a giant walk-in closet). The third floor adds another bedroom and second full bath. Outside, you’ve got a fenced yard, storage shed, and three off-street parking spots (yes, even room for the golf cart). Both homes include private basements with laundry hookups so you'll never have to pay for storage or a laundromat visit again. 

But that's not all! :) If you or a friend would like to buy the sister property next door at 910 Russell, that one's available as well. Same price & basic floorplans/finishes but both of these homes are rented until fall of 2026. 

Whether you're looking for a place to call your own & have an AirBnb or space for out-of-town guests -or- rent one of the homes full-time to off-set your mortgage, you can't go wrong here. Buy this place & you'll never be house poor so you can still enjoy all the fun things in life! Opportunities like this don’t come around often. Skip the Zillow rabbit hole & reach out to me--the listing agent--directly for more details or a private tour.
#26047992

St Louis

912 Russell Boulevard

None Beds

None Baths

3,563 Sq.Ft.

$425,000

MLS#: 26047992
New on site today
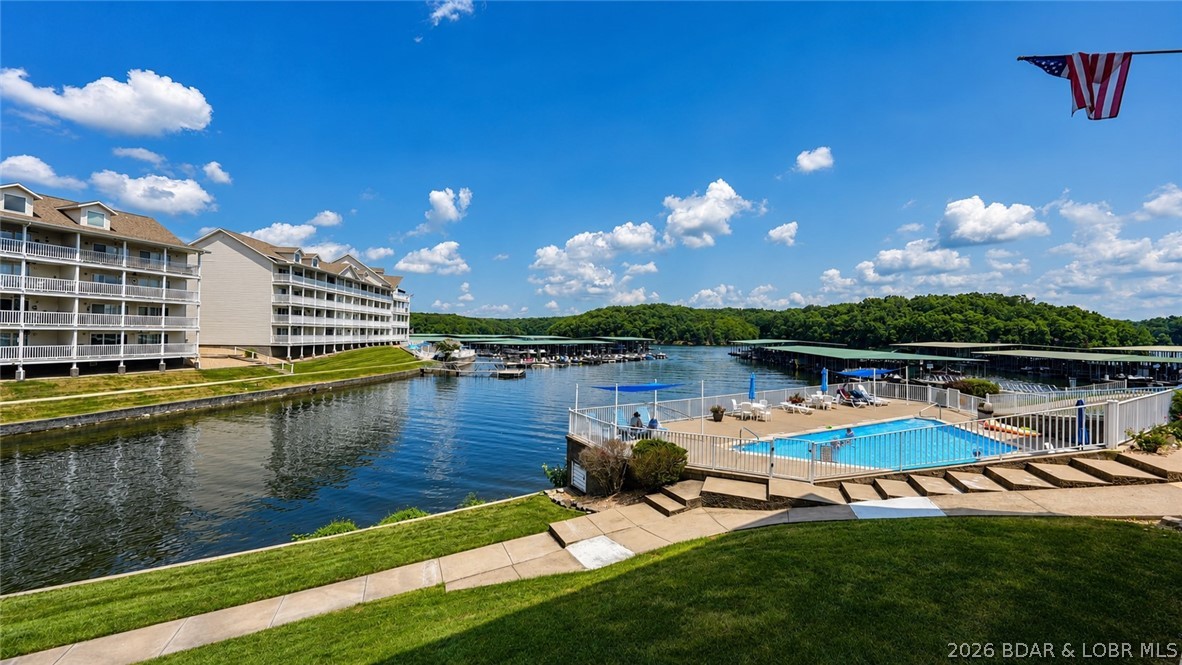
Waterfront condo  at Parkview Bay in Osage Beach, Missouri, at the 1 mile marker of the Grand Glaize arm on Lake of the Ozarks. This 1,047 square foot, 2 bedroom, 2 full bath unit includes a deeded 12x30 boat slip and a lakeside deck, with close proximity to one of the complex's 3 lakefront pools. A $10,000 furnishings allowance is included, and Parkview Bay allows vacation rentals, making this a turnkey option for a primary residence, second home, or short-term rental investment. Parkview Bay offers year-round deep water with cove protection and sits centrally between Party Cove, tubing coves, fishing coves, and anchoring coves in one direction, and minutes from Main Channel dining and entertainment including Dog Days, Backwater Jacks, and Red Head in the other. The complex features 3 lakefront pools, walking trails, and ample parking in the heart of Osage Beach, close to shopping, dining, and upcoming lake attractions including the future Oasis amusement park and a new Shoot-out location. Buyers searching for vacation-rental-eligible condos on Lake of the Ozarks with deep water access, a boat slip and resort-style amenities will find this Parkview Bay listing checks every box.
#3589001

Osage Beach

4800 Eagleview Drive 514

2 Beds

2 Baths

1,047 Sq.Ft.

$275,000

MLS#: 3589001

1 2 3 4 5 6 ... 666
* Listings identified with the FMLS IDX logo come from FMLS and are held by brokerage firms other than the owner of this website. The listing brokerage is identified in any listing details. Information is deemed reliable but is not guaranteed. If you believe any FMLS listing contains material that infringes your copyrighted work please click here to review our DMCA policy and learn how to submit a takedown request. © 2024. First Multiple Listing Service, Inc.
 - property

Send a message

Message successfully sent.

Your message

What is 3 + 4 ?

Reason for contacting?

I agree to receive email communication and understand I can unsubscribe at any time.

I agree to be contacted by Rock Island Realty via call, email, and text for real estate services. To opt out, you can reply 'stop' at any time or reply 'help' for assistance. You can also click the unsubscribe link in the emails. Message and data rates may apply. Message frequency may vary. Privacy Policy

Sign Out

Virtual Assistant

Would you like to take the next step with this property? We can help you schedule a showing or virtual tour, or send you more details.

Yes, I would like more information.

Thank You for Your Reply, One of Our Agents will contact you as soon as possible

No, maybe later.

Thank you, you can always contact me via email, phone number or through the contact form.

Realhub AI

Lucy - Your AI-Powered Realtor

Update Your Temporary Password

Personalize your search

Enter your email and we'll notify you immediately when new listings match what you're looking for.

or enter email address

Already have an account ? Login here

Continue your home search

I agree to receive communications and understand I can unsubscribe at any time.

I agree to be contacted by Rock Island Realty via call, email, and text for real estate services. To opt out, you can reply 'stop' at any time or reply 'help' for assistance. You can also click the unsubscribe link in the emails. Message and data rates may apply. Message frequency may vary. Privacy Policy

Already have an account ? Login here

We use cookies

We use cookies primarily for analytics to enhance your experience. By accepting, you agree to our use of these cookies. You can manage your preferences or learn more about our cookies policy.
