Properties

Browse or get in touch to schedule a walkthrough.

  • Nearby me
Price range

Popular Features

Community Features

Association

Property Features

Waterfront

View

Exterior Features

Interior Features

Style

546972 properties match your criteria

Updated 1 minute ago

E-Alert name
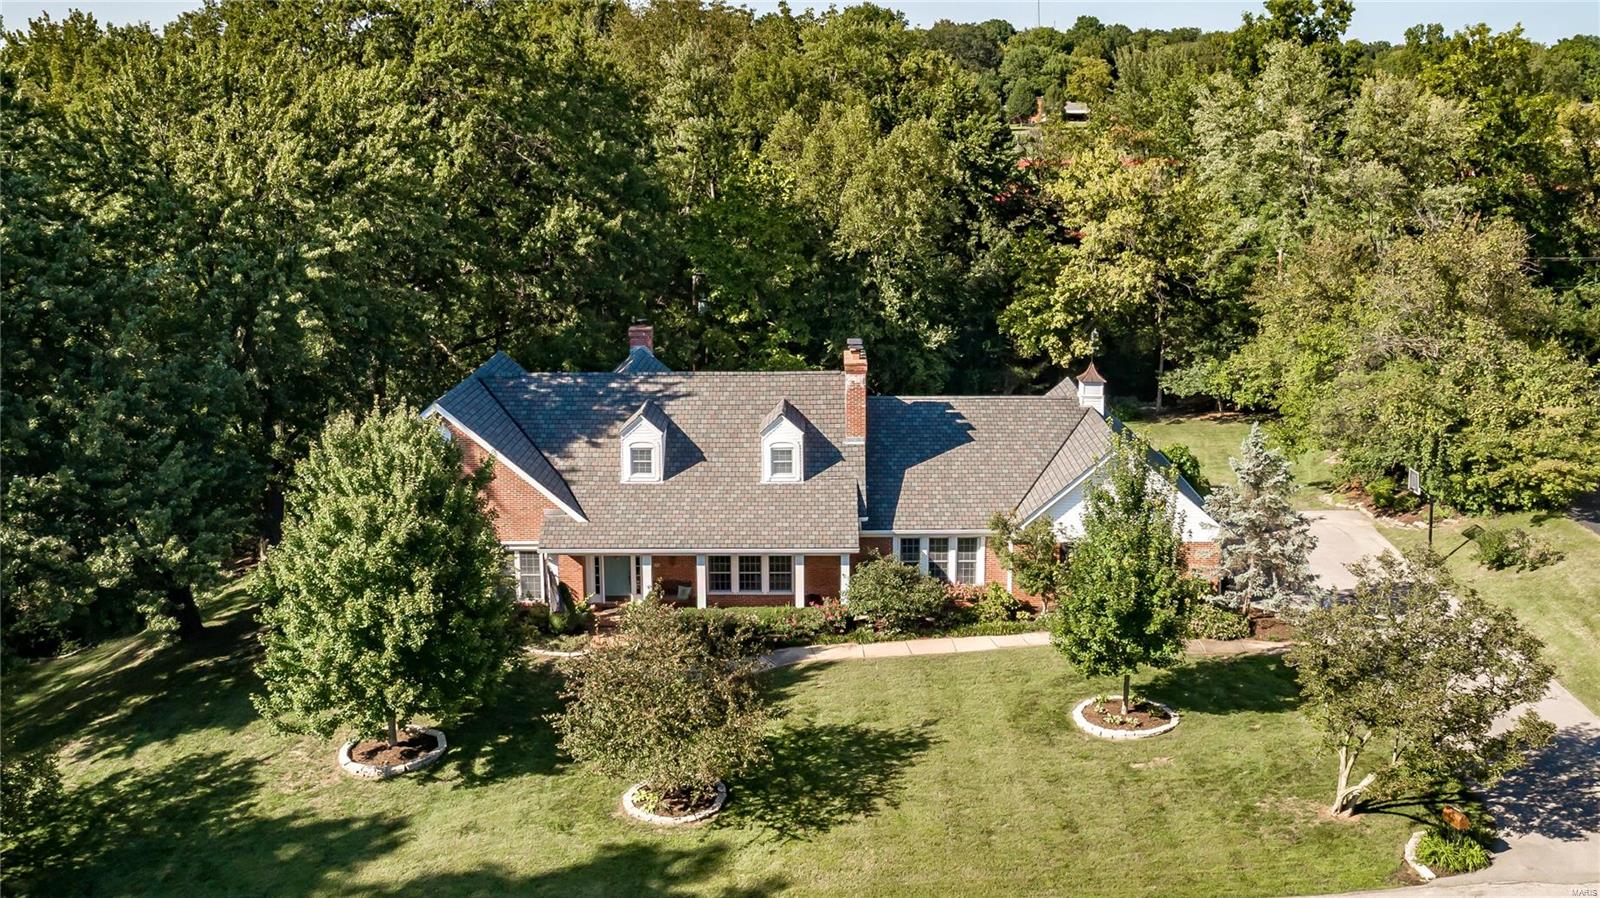
Lush professional landscaping set the tone for this Ladue gem in sought after neighborhood.  Liv Rm and Din Rm with fireplace are perfect for formal gatherings, while the family rm with fireplace and wet bar opening to bright updated kitchen with stainless and granite, offer plenty of rm for informal gatherings.  Walk out to the gorgeous private patio with pergola and water/fire feature.  An updated luxury bath and walk in closet highlight the main floor master suite. An office, laundry rm, and 2 guest powder rms complete the first floor.  Find 3 lg bedrms, 2 updated luxury baths and loft area on the second flr.  The huge lower level with rec rm, large office, and possibility to add a bath provides tons of additional living space as well as great storage throughout.  3 car garage, beautiful level backyard and private path leading to MICDS track and field complete this gracious property.  Newer roof, gutters, baths, some HVAC, landscaping and more.
#18078549

Ladue

17 Maryhill

4 Beds

3 Baths

4,624 Sq.Ft.

$1,250,000

MLS#: 18078549

SENSATIONAL PRICE REDUX...$200,000+ LESS THAN ORIGINAL LIST!!  Freshly painted rooms in soft neutral tones create a new fresh appeal!!! Majestically situated on an acre lot graced with beautiful gardens ..the ambiance is set! Grotpeter built, the elegant interior features over 7000 sq. ft. of  upscale living w gracious rooms & intricate architectural details! The heart of the home is the richly appointed gourmet kitchen w oversized sub-zero refrig/freezer, brick cook surround, Viking 48" double oven & gas cooktop plus adtl oven.. bayed hearth room opens to a  screened porch overlooking the gorgeous kidney shaped pebbletech pool. A handsome wood paneled, box beamed family rm w wet bar bridges the kitchen. The m/f master retreat features an executive office/den, sitting room & stylish bath with jet steam shower.  L\L rec room/billiard rm, wet bar, sauna, craft room .. 4 car garage. Special Financing Incentives available on this property from Sirva's preferred lender..SIRVA addendum recq.
#15039084

Town and Country

13049 Fairfield Oaks Road

6 Beds

6 Baths

7,003 Sq.Ft.

$1,250,000

MLS#: 15039084

11.4 acres of US HWY 24 frontage and approximately 9500+ vehicles per day.  2 miles from US 36/24 intersection.
10,000 sq. ft. retail and repair facility.  Additional 1000 sq. ft second level apartment
Set up for a RV and camper service center: interior and exterior water, electric, and sewer dump
Suitable as a repair or storage facility for many types of vehicles, machinery, or equipment
Security fence surrounding the property boundary
Gravel lot suitable for heavy equipment with 8-12" base
Location is great for investors because of the proposed location of the Hannibal by-pass. Location: High Traffic, Hwy/Interstate Frntg
#16082788

Hannibal

6368 Highway 24

None Beds

None Baths

10,000 Sq.Ft.

$1,250,000

MLS#: 16082788
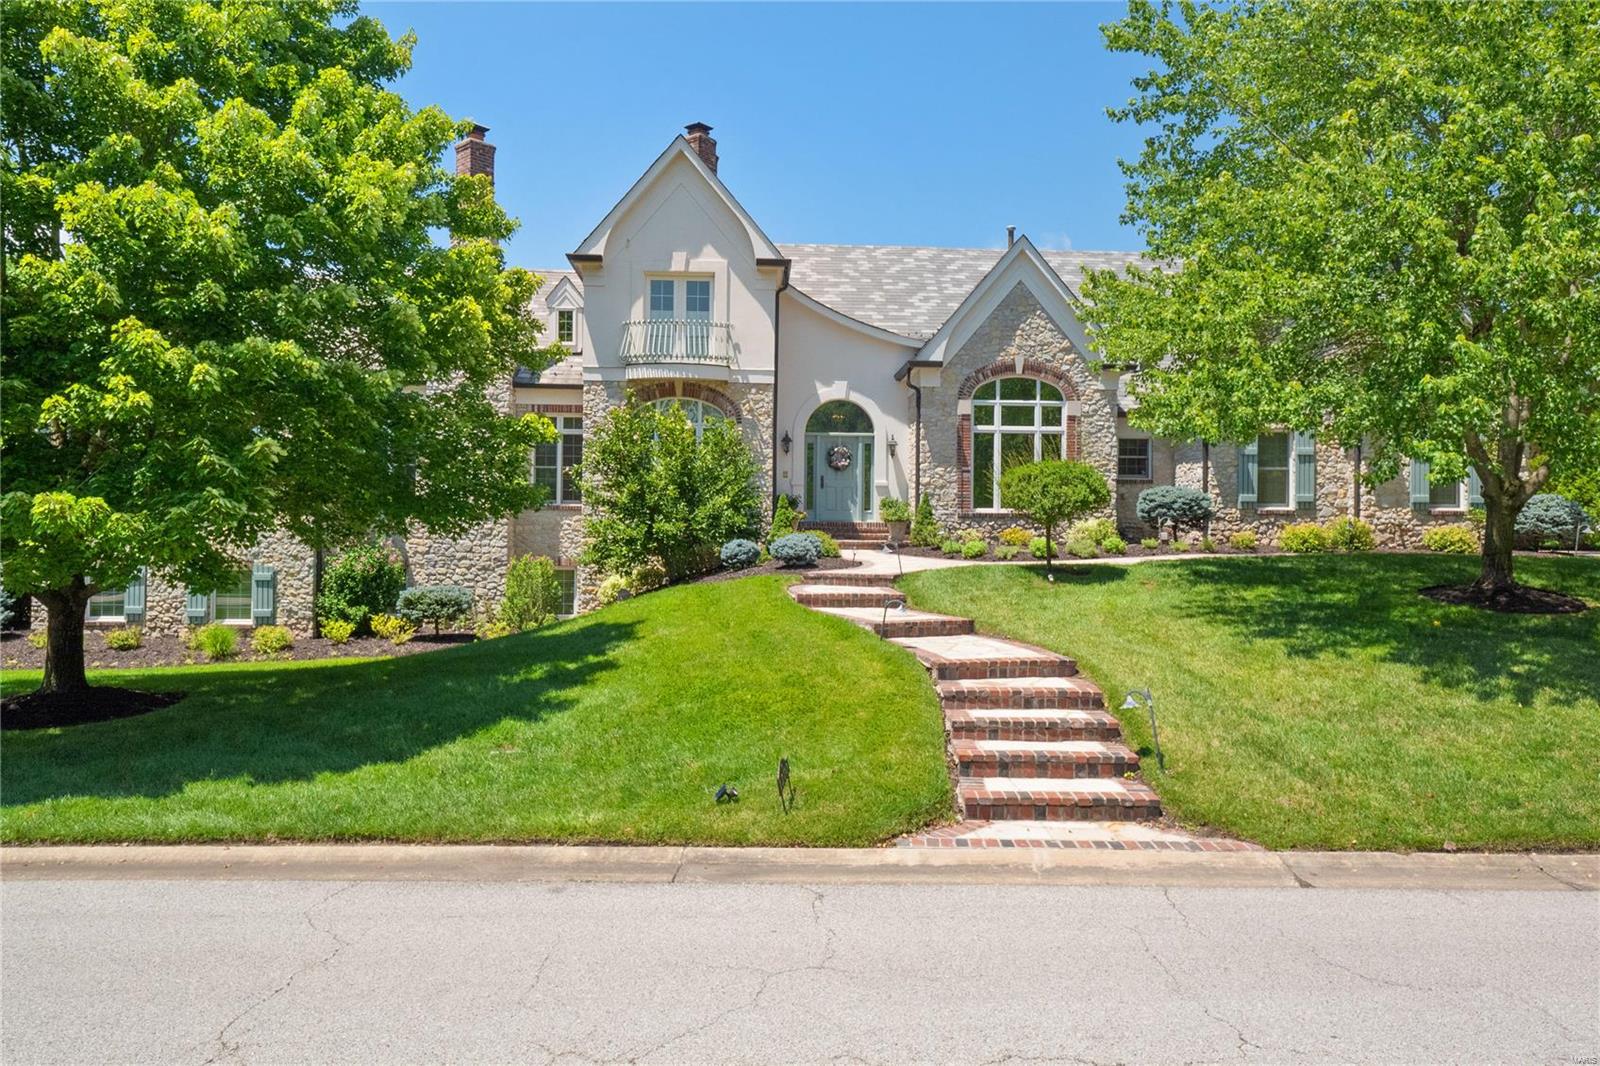
Stunning stone/brick custom ranch backing to the 17th fairway of St. Albans Lewis & Clark golf course. As you enter you'll find a private study with a spiral staircase up to a private library with built-in bookcases. A generously sized dining room is perfect for gatherings. The 2 story great room features a large fireplace and built-in bookcases. A custom wall of windows, with removable stained glass, allows for ample natural light and overlooks the golf course. Beautiful kitchen with granite countertops, center island, double ovens, gas range, and opens to the breakfast room and an adjoining sunroom with French doors to the patio. Spectacular vaulted master suite with a fireplace, double walk-in closets and a luxury bath with double vanity, walk-in steam shower, and a jetted tub. Finished walk-out lower level with a rec room, walk-behind wet bar, game room, and 3 bedrooms each with a private full bath. 4 car garage, patio with fireplace, and so much more! Additional Rooms: Mud Room, Sun Room
#23043501

St Albans

1270 Cedars Valley Road

4 Beds

4 Baths

6,100 Sq.Ft.

$1,250,000

MLS#: 23043501
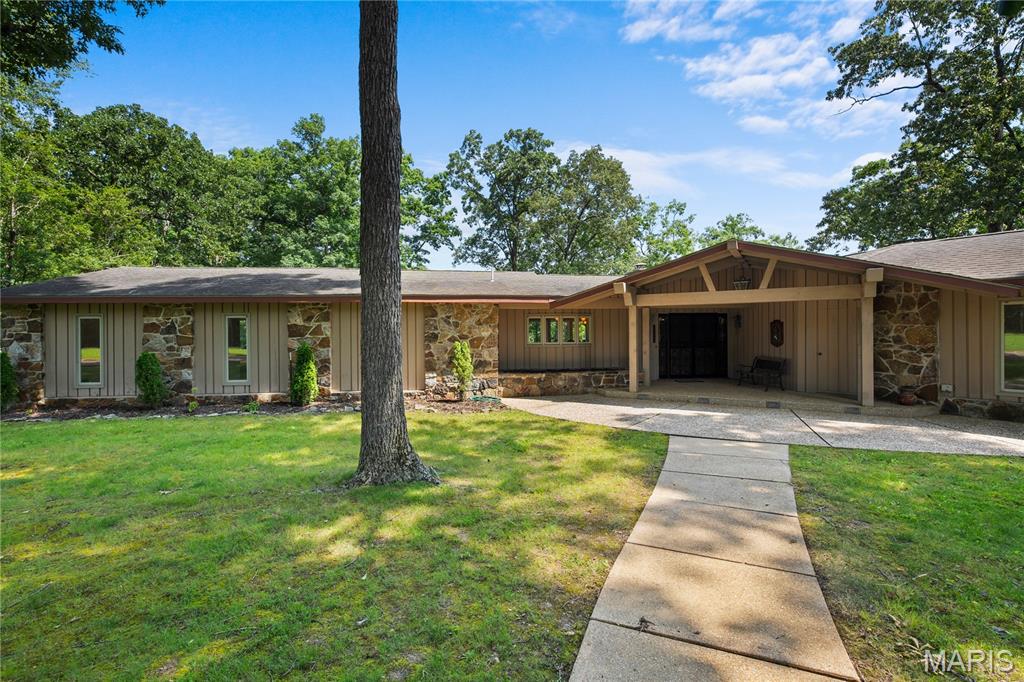
Discover this spacious and beautifully designed 3,497 sq ft home nestled on the banks of the breathtaking Current River. Featuring 3 bedrooms, 2.5 baths, and panoramic river views from many rooms, this home offers luxury and serenity in one rare package. Enjoy 780 feet of private river frontage, a large screened-in porch perfect for relaxing or entertaining, and open, light-filled living spaces that bring the outdoors in. This is riverfront living at its finest — your dream getaway or forever home awaits!
#25040835

Doniphan

2402 Ripley Route A

3 Beds

2 Baths

3,497 Sq.Ft.

$1,250,000

MLS#: 25040835
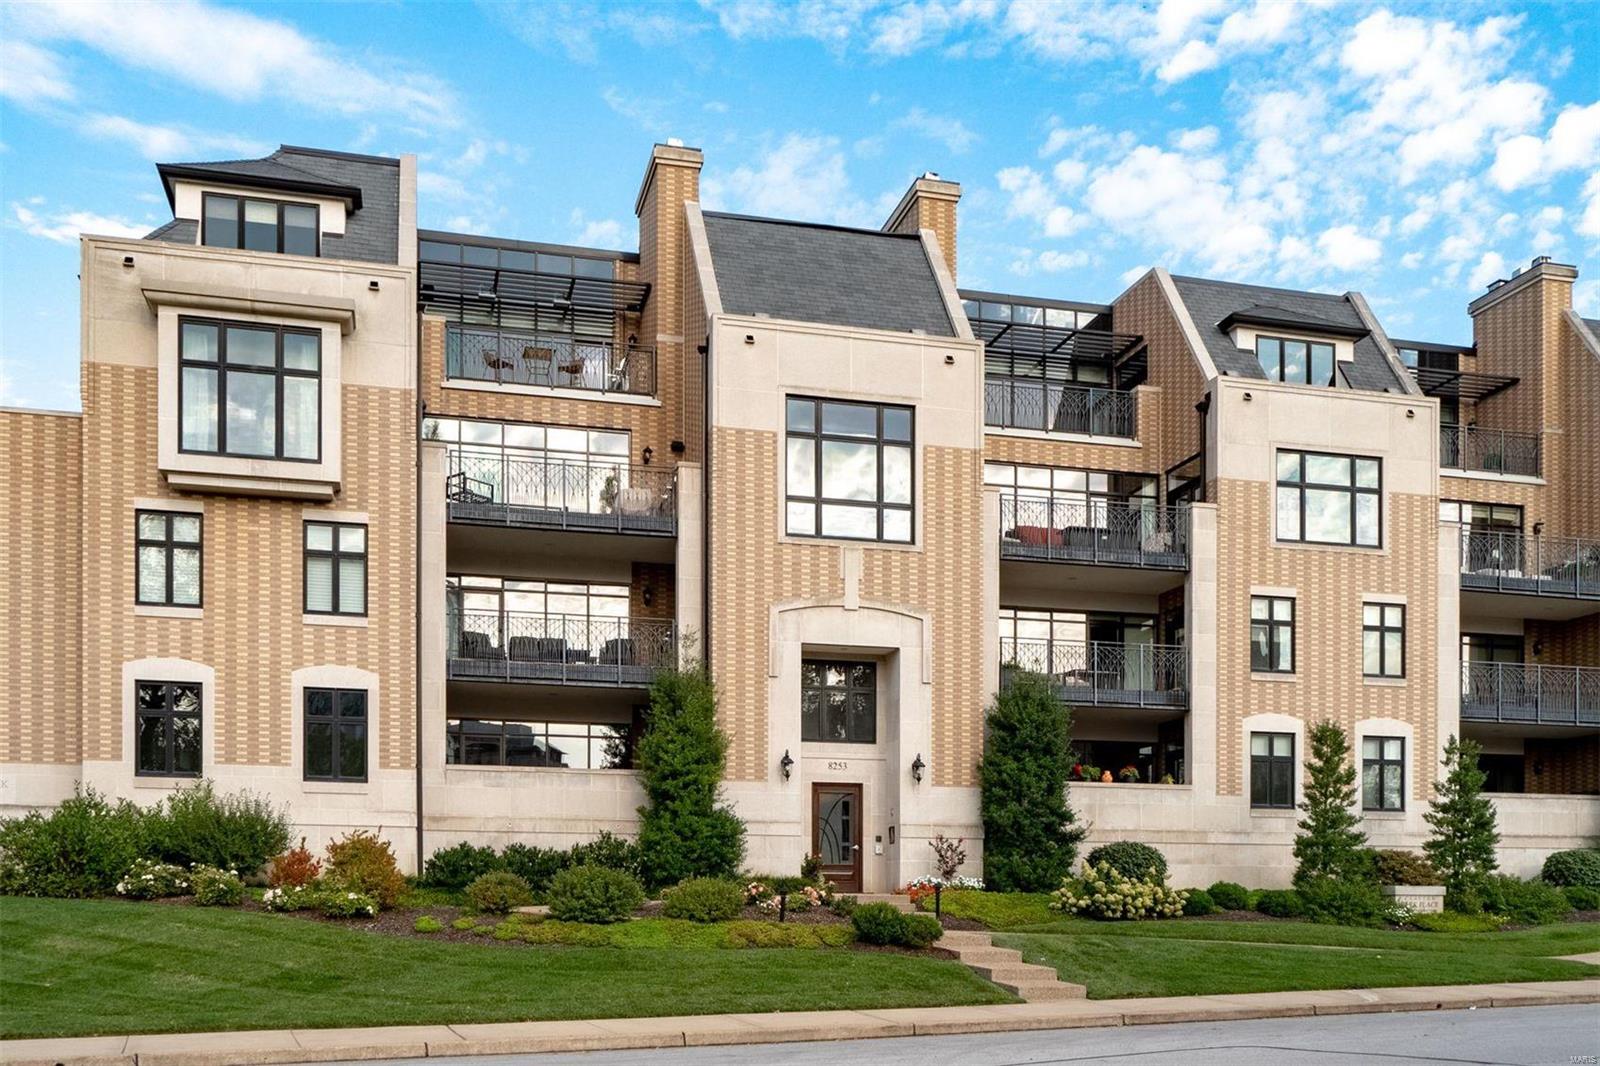
This vogue condo is flooded in light and perfectly placed across the street from your very own playground, Shaw Park. Walkable to all that Clayton has to offer...restaurants, shopping, fitness & more!  A bright living room with cozy fireplace and chic wetbar welcomes you in and opens to a large recessed terrace with a built-in BBQ and an urban park views.  The designer kitchen with a gracious center island/breakfast bar opens to the family and dining rooms, perfect for entertaining. The master suite sits on the northwest corner of the home, providing a peaceful retreat after a long day.  The ensuite bath has a walk-in shower, soaking tub, double vanity and two customized closets that will delight the most discerning fashionista. Two additional bedrooms are joined by a Jack n' Jill bath. Laundry and powder rooms complete the space for ultimate comfort. One of 13 homes at Clayton Park Place includes 2 garage spaces, electric car outlet, elevator and nominal fees. A fabulous opportunity! Location: Other
#19072315

St Louis

8253 Parkside Drive 1A

3 Beds

2 Baths

2,685 Sq.Ft.

$1,250,000

MLS#: 19072315
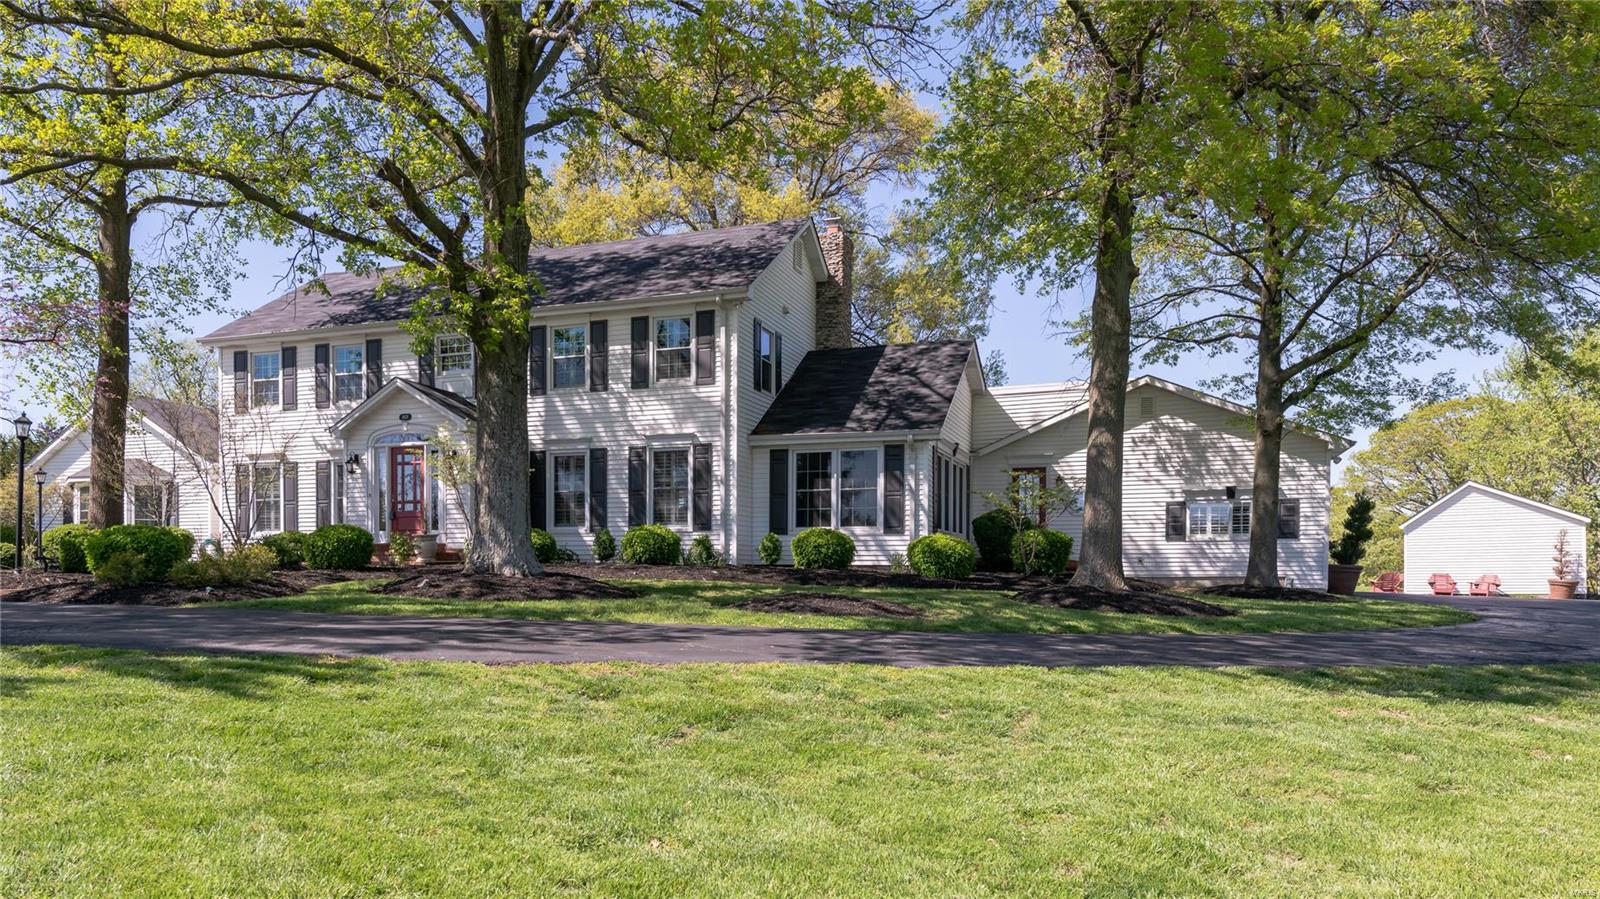
Blackberry Farms is an extraordinary opportunity to have a private, family retreat located so close to everything. On almost 10 acres, is a gorgeous home, pool, baseball diamond, open fields & old growth woods. The house features plenty of casual living space with a recreation room featuring stone fireplace, vaulted ceiling and doors that lead to the pool area. There also is a separate family room with fireplace off of the kitchen. The kitchen features granite counters, center island, gas stove, breakfast room, butlers & walk-in pantry and fireplace. The main floor also has an office, formal dining that opens to the kitchen, play room, laundry, 2 half baths & a full bath. The second level has an expansive master suite with sitting room, fireplace, private balcony, dual master baths & closets. Have fun playing in your saltwater pool featuring a slide, fountains & fireplace. 2 attached garage spaces and a detached garage and utility shed. New Roof. Additional Rooms: Mud Room
#18049529

Wildwood

1823 Shepard Road

4 Beds

4 Baths

4,891 Sq.Ft.

$1,250,000

MLS#: 18049529
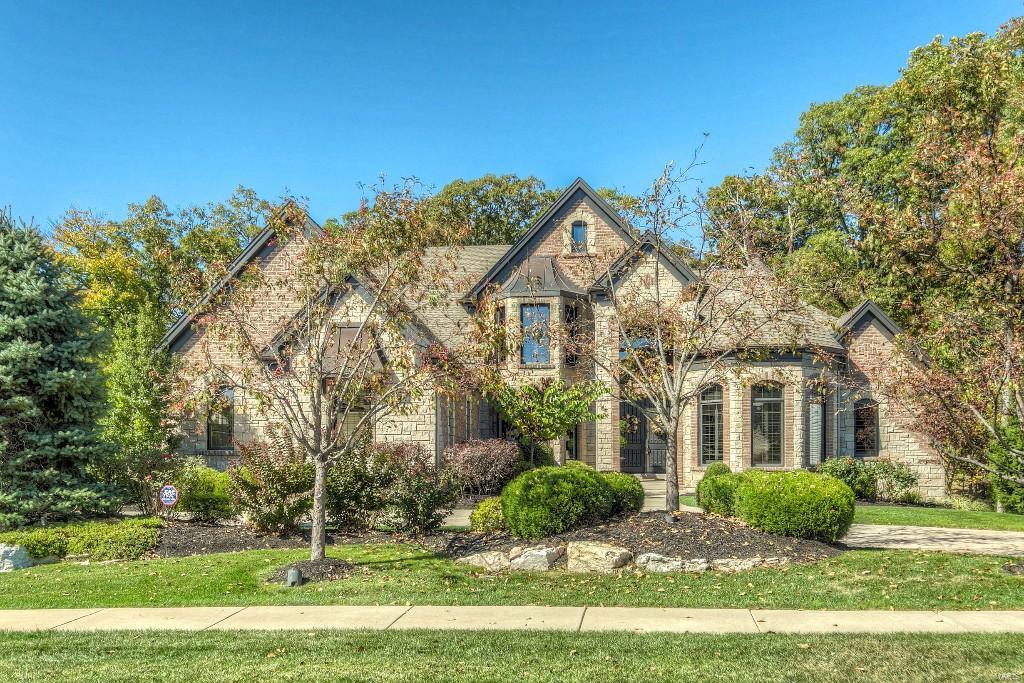
Your new castle has arrived! Twice celebrity owned estate home being offered at 62% of original acquisition & investment cost. 6,900 square feet of sheer luxury finished living area awaits your careful inspection. The architecturally perfect all brick exterior introduces excitement to the amazing interior. This fine home offers all of the features & appointments that are required to meet your excellent taste. Just a fraction of the interior features include; Wolf gas cooktop, two separate ovens, Meile dishwasher with second two drawer dishwasher, Sub-Zero refrigerator, stainless exterior exhaust, exciting master with unbelievable bathroom & closet, sitting area with stone fireplace within the master, dramatic two story great room with ridiculous wall of windows overlooking the backyard paradise with pool, waterfall & decking for your huge housewarming party. Better Homes & Gardens appeal nestled on the finest, private one acre lot you could imagine. See pic descriptions for more detail Additional Rooms: Sun Room
#15058639

St Charles

4384 Austin Pass Drive

6 Beds

4 Baths

6,900 Sq.Ft.

$1,250,000

MLS#: 15058639
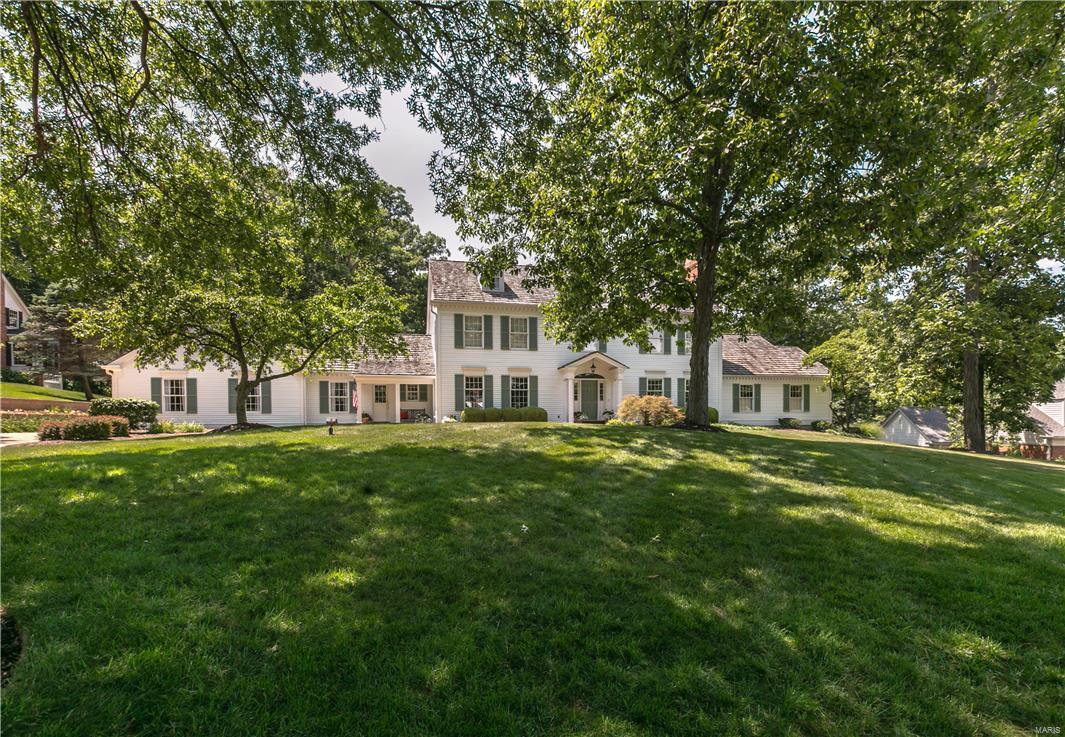
This classic, Grotpeter-built, Williamsburg colonial 1.5 story home is located in the heart of Town & Country on a beautiful 1 acre wooded lot backing to Longview Farm Park in prestigious Wheatfield Road Subdivision. As you enter this 5 bedroom, 5/2 bathroom home you are met with a grand open staircase that leads to 4 second floor bedrooms with generous room dimensions and wood flooring. The main floor features the master suite with fireplace and library, formal living & dining rooms, family room, kitchen, breakfast room, mudroom and laundry. The vaulted sun room overlooks the beautifully landscaped and lighted patio, terrace and backyard. The home also features 9 ft. ceilings, a second back staircase and 5 fireplaces. Extensive custom mill-work throughout and wide plank white oak floors enhance the charm and beauty of this home. Walkout lower level includes second family room with fireplace, game room with wet bar, full bath, workout area. Additional Rooms: Mud Room, Sun Room
#17055755

Town and Country

13037 Wheatfield Farm Road

5 Beds

5 Baths

6,627 Sq.Ft.

$1,250,000

MLS#: 17055755

Entered for Comp purposes.
#20089601

St Louis

23 Lenox Place

6 Beds

3 Baths

6,519 Sq.Ft.

$1,250,000

MLS#: 20089601
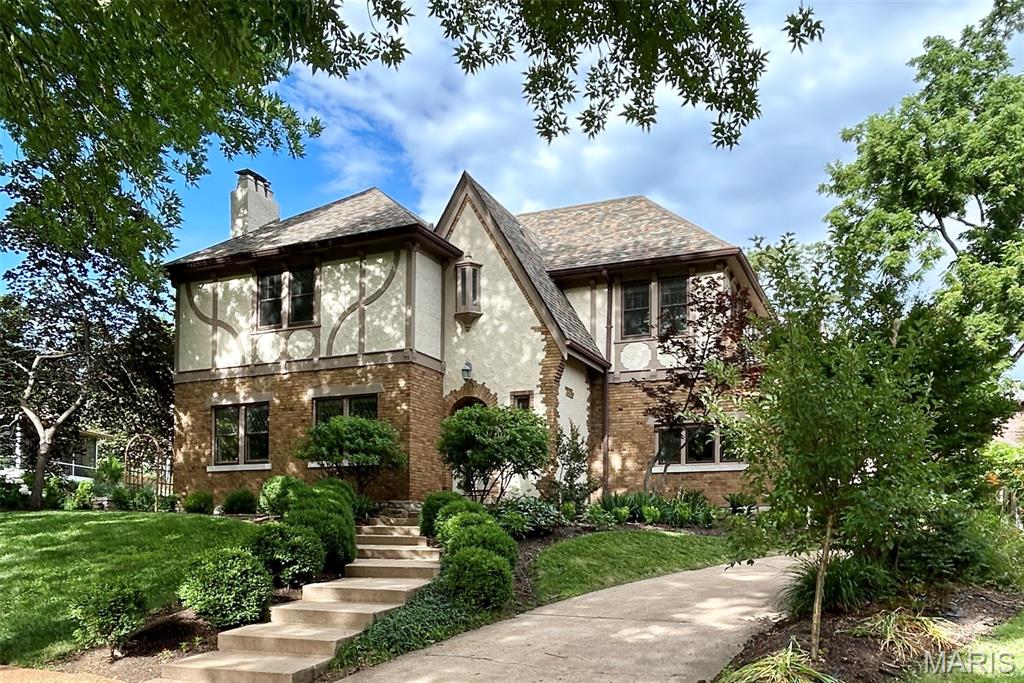
Perched on a knoll off Wydown, this storybook home has been thoughtfully opened and expanded for modern living. The expansive kitchen island anchors the open-concept family room, where multiple windowed doors open to the gardens, creating the heart of the home and flowing seamlessly from the reception gallery. The dining room opens from the island area and connects to the front living room, centered around the fireplace with intricate mantel. The sunlit recreation room is also accessible from the reception area. Upstairs, the primary suite offers a corner exposure and an updated bath with a double vanity. Three additional bedrooms, an updated hall bath, and a delightful side terrace overlooking the neighborhood complete the second floor. A partially finished attic with rear windows offers additional space to explore. The lower level includes a private office, laundry area, and a versatile multipurpose room. Outside, a stone patio is surrounded by landscaped gardens, while an oversized two-car garage, built in 1995, provides added convenience. Many recent updates include new windows with screens in all bedrooms (2024), a new roof (2023), and electrical updates (2023). Located within the Clayton School District. Showings begin Friday, June 19th. Furnishings may be included with the house.
#26037603

Clayton

708 Audubon Drive

4 Beds

2 Baths

3,152 Sq.Ft.

$1,250,000

MLS#: 26037603

This stunning home in Summit Estates features Custom Finishes throughout. Cherry Cabinets adorn the Oversized Kitchen Island while the Breakfast Room spans the Beautiful Country Landscape & Veranda! In the Master BR, cozy up to a 2-Sided Fireplace shared with the Master Bth which includes His/Hers sinks, Jacuzzi Tub, Separate Steam Shower & more Closet Space than you can imagine. Floor-To-Ceiling Windows lead you to Full Basement, Wet-Bar, FP, Media/Game Room, 3 Large Bedrooms and Tons of Storage Space incl. a Safe w/Fort Knox Security Door!  The Basement opens to a Gorgeous Paver Patio with Built-In Grilling Station & Firepit. Three Garage Bays are every Homeowners Dream with Insulated, Heated Workspaces & Tandem Parking for up to 6 vehicles! Additionally, there is an RV Bay & 2nd Tall Bay on the Lower Level for Super Storage needs. Special features incl Lawn Irrigation System, Sonos Stereo Surround Sound & Prof Exterior Lighting. New Landscaping/Edging is Gorgeous! Too Much To List! Additional Rooms: Mud Room
#20018529

O'Fallon

106 Eiger Ct

5 Beds

4 Baths

6,502 Sq.Ft.

$1,250,000

MLS#: 20018529
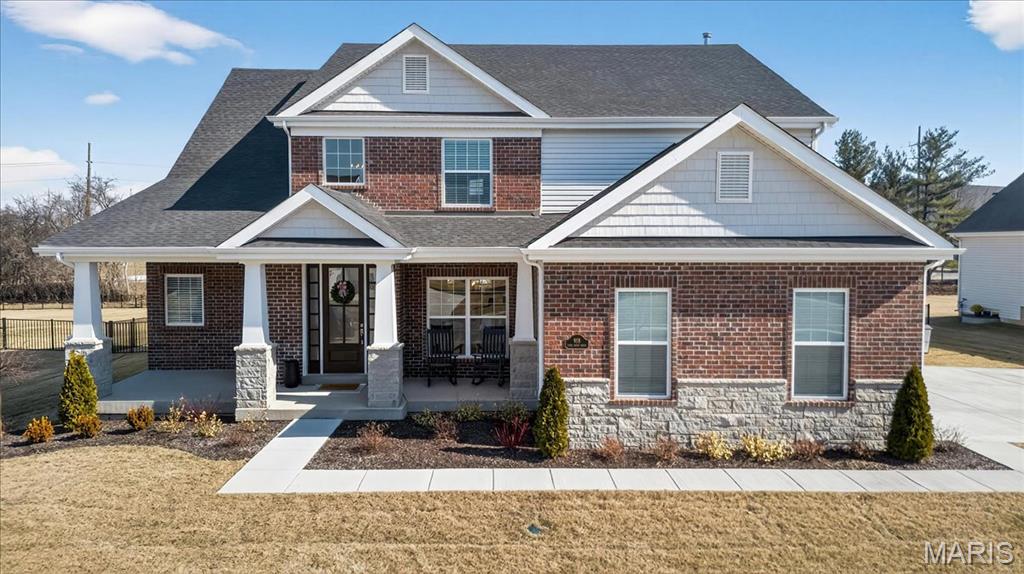
None
#26006286

Chesterfield

918 Tara Ridge Drive

4 Beds

3 Baths

3,761 Sq.Ft.

$1,250,000

MLS#: 26006286
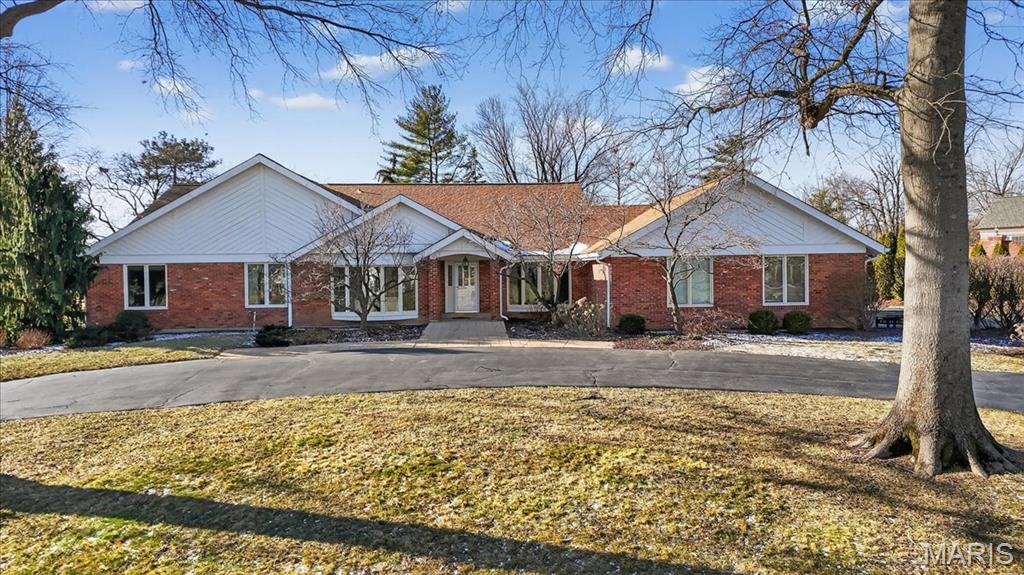
This is the one - A spectacular 4BR/2.5BA ranch in Town and Country’s highly sought-after Barrington Place subdivision, beautifully set back on a level 1-acre corner lot with circle drive, mature trees, lush landscaping, and an inviting in-ground pool. The open-concept floor plan welcomes you with a foyer flanked by formal living and dining rooms and leads to a dramatic vaulted great room featuring a floor-to-ceiling brick fireplace, built-in wet bar, large windows, and French doors opening to the backyard.
The well-appointed kitchen offers rich wood cabinetry, granite countertops, large center island with seating, double ovens, warming drawer, and expansive pantry wall. A bright breakfast room with French doors leads to the patio, while a convenient laundry/mudroom connects to the oversized side-entry 3-car garage. The spacious primary suite includes a walk-in closet and updated en-suite bath with dual vanities, soaking tub, vaulted ceiling, and separate shower. Three additional generously sized bedrooms share an updated hall bath.
The lower level provides excellent expansion potential with high ceilings and a full bath rough-in. Outdoor living shines with a large stamped concrete patio leading to the beautifully maintained in-ground pool framed by stone walls and thoughtful plantings - ideal for entertaining or relaxing. Conveniently located near highways, hospitals, shopping, and award-winning Parkway schools. Lovingly maintained for years by the original owners, this special home now awaits its new owners.
#25077755

Town and Country

12044 Carberry Place

4 Beds

2 Baths

3,589 Sq.Ft.

$1,250,000

MLS#: 25077755
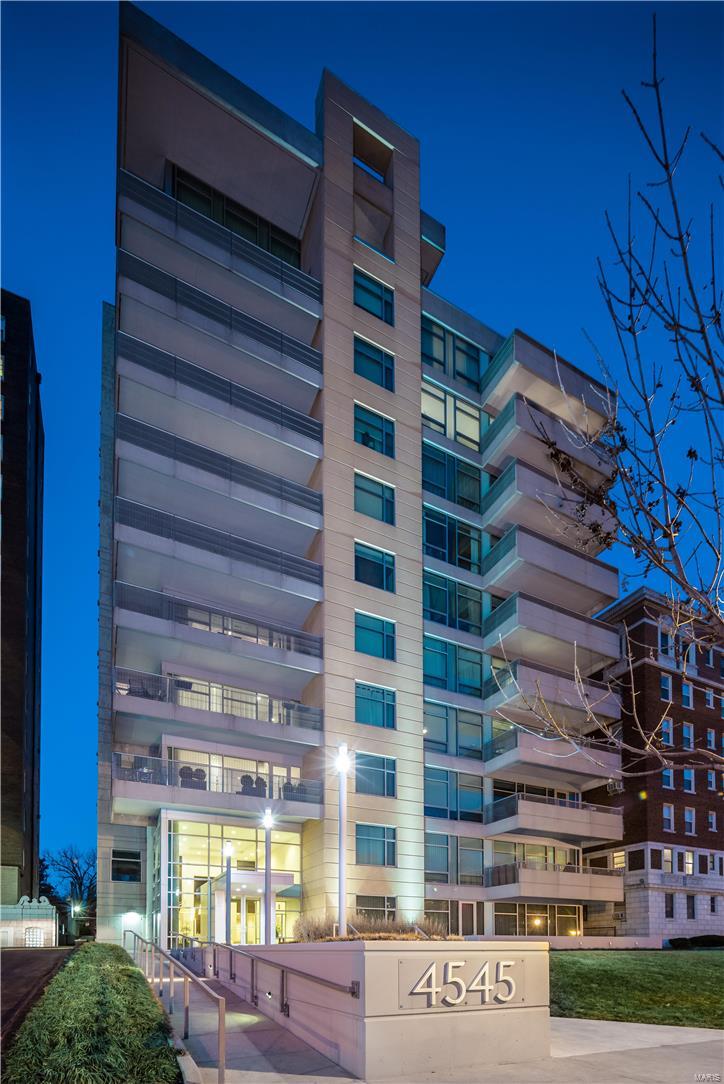
Exceptional and rare offering in Central West End's contemporary 4545 Lindell Boulevard. An upscale experience of private elevator opening directly into owner's private foyer, continuing to an open floorplan. Urban sophistication in an expansive 3300+SF 8th floor home, with sweeping floor-to-ceiling windows, views facing North, East & West, designer lighting and wood floors.  3 Bedrooms/4 Baths. Master suite w/sweeping covered terrace, extravagant bath and custom organized closet. 2 add'l BRs, each en-suite.  Gourmet kitchen, custom cabinets, rich granite & stainless appliances. The main living area, w/gas FP, is enhanced by a 2nd covered terrace. 2 separate laundries, in-unit. A thoughtfully designed living experience offering full amenities of 24hr doorman, fitness center, party room & Guest Suite. A pulsating lifestyle overflowing with St Louis' most vibrant energy; top restaurants, shops, Straub's, theaters and World Class Forest Park. 2 secured garage spaces. Storage. Location: End Unit, Upper Level
#16009053

St Louis

4545 Lindell Boulevard 27

3 Beds

3 Baths

3,309 Sq.Ft.

$1,250,000

MLS#: 16009053

1 ... 391 392 393 394 395 ... 666
* Listings identified with the FMLS IDX logo come from FMLS and are held by brokerage firms other than the owner of this website. The listing brokerage is identified in any listing details. Information is deemed reliable but is not guaranteed. If you believe any FMLS listing contains material that infringes your copyrighted work please review our DMCA policy and learn how to submit a takedown request. © 2024. First Multiple Listing Service, Inc.

Send a message

Message successfully sent.

Your message

What is 3 + 4 ?

Reason for contacting?

I agree to receive email communication and understand I can unsubscribe at any time.

I agree to be contacted by Rock Island Realty via call, email, and text for real estate services. To opt out, you can reply 'stop' at any time or reply 'help' for assistance. You can also click the unsubscribe link in the emails. Message and data rates may apply. Message frequency may vary. Privacy Policy

Sign Out

Virtual Assistant

Would you like to take the next step with this property? We can help you schedule a showing or virtual tour, or send you more details.

Yes, I would like more information.

Thank You for Your Reply, One of Our Agents will contact you as soon as possible

No, maybe later.

Thank you, you can always contact me via email, phone number or through the contact form.

Realhub AI

Lucy - Your AI-Powered Realtor

Update Your Temporary Password

Personalize your search

Enter your email and we'll notify you immediately when new listings match what you're looking for.

or enter email address

Already have an account ? Login here

Continue your home search

I agree to receive communications and understand I can unsubscribe at any time.

I agree to be contacted by Rock Island Realty via call, email, and text for real estate services. To opt out, you can reply 'stop' at any time or reply 'help' for assistance. You can also click the unsubscribe link in the emails. Message and data rates may apply. Message frequency may vary. Privacy Policy

Already have an account ? Login here

We use cookies

We use cookies primarily for analytics to enhance your experience. By accepting, you agree to our use of these cookies. You can manage your preferences or learn more about our cookies policy.
