Properties

Browse or get in touch to schedule a walkthrough.

  • Nearby me
Price range

Popular Features

Community Features

Association

Property Features

Waterfront

View

Exterior Features

Interior Features

Style

546973 properties match your criteria

Updated 1 minute ago

E-Alert name

McBride Homes’ Aspen II 3BR, 2BA ranch-style home ready now! Craftsman exterior! Enjoy an open floorplan with vaulted ceilings, 6’ windows, & wood laminate flooring in main living areas. The kitchen has a large island w/breakfast bar, level 4 Brellin White 42” cabinets, quartz countertops, stainless steel GE appliances, & large walk-in pantry. The dining area has a sliding glass door that leads to a future covered patio area with a ceiling fan prewire. The primary suite has a large window, dual closets, & private bath w/double sinks & walk-in shower. Other extras include main floor laundry, ¾ bath rough in the lower level, matte black lighting/plumbing fixtures, 2 panel white interior doors, plus garage coachlights. Boone Ridge is the perfect blend of suburban convenience and small-town charm with 64 homesites just minutes from local dining and entertainment. Enjoy peace of mind with McBride Homes’ 10 year builders warranty & incredible customer service! Similar photos shown.
#25054304

Truesdale

18427 Boone Ridge Manor Drive

3 Beds

2 Baths

1,539 Sq.Ft.

$329,900

MLS#: 25054304

Price reduced
Welcome to 206 Colonial Crossing in Wentzville and discover spacious, low-maintenance townhome living with a thoughtfully designed floor plan and plenty of room to make your own.

Beautifully maintained and move-in ready, this 3-bedroom, 2.5-bath townhome offers 1,904 square feet of living space with hardwood flooring, crown molding, deep baseboards, and a bay window with plantation shutters. The main level features an open and inviting layout with a gas fireplace anchoring the living room and an easy flow into the kitchen and dining areas.

The kitchen offers 42-inch cabinetry, granite countertops with a raised breakfast bar, upgraded appliances, and a true walk-in pantry providing plenty of storage and workspace. Just outside, the rear patio offers a convenient spot for relaxing, grilling, or enjoying some fresh air and includes an exterior storage room for additional storage.

Upstairs, the spacious primary suite offers room for oversized furniture along with a large walk-in closet. The private bath includes a dual-sink vanity, separate shower, and garden tub. Two additional bedrooms each offer generous closet space, while the upper-level laundry room keeps everyday chores conveniently located near all three bedrooms.

The $265 monthly HOA fee covers lawn care, snow removal, and exterior maintenance, adding to the ease of low-maintenance living and giving you more time to enjoy the community pool. With its spacious floor plan, attached garage, outdoor living space, and thoughtful interior details, 206 Colonial Crossing offers comfortable townhome living with the space and functionality to fit a variety of needs.
#26060493

Wentzville

206 Colonial Crossing

3 Beds

2 Baths

1,904 Sq.Ft.

$324,900

MLS#: 26060493

This 2-bed, 1-bath ranch-style home offers an exceptional opportunity for investors seeking to expand their portfolio. It offers both convenience and assessibility. Whether you envision redevelopment or a rental, this property is a standout choice.
#26058290

Portageville

1001 N Huffman Avenue

2 Beds

1 Baths

928 Sq.Ft.

$61,900

MLS#: 26058290

House with character needing upgrading and tlc.  Brick home located in downtown Washington.  Opportunity to fix and lease or use for residence.  Roof only 8 years old.  Newer gutters.
#26065236

Washington

205 W Fourth Street

4 Beds

3 Baths

2,160 Sq.Ft.

$295,000

MLS#: 26065236
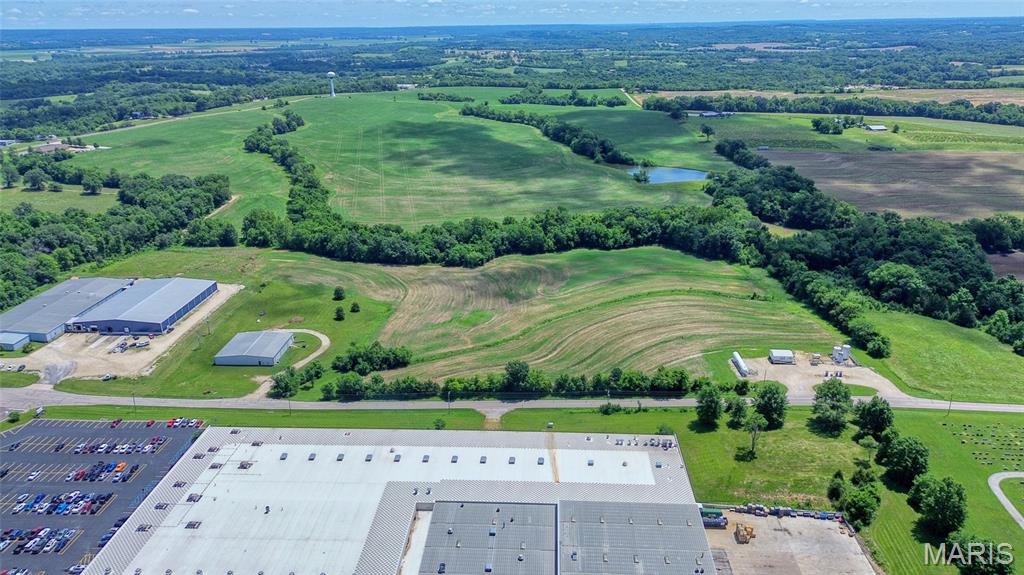
Opportunity just on edge of town 29 acres ml open , creek and some trees perfect for your vision.  40 ft wide Access from Hwy 100 and front Hwy C. R-2 schools so choice of High Schools (Washington, Hermann, New Haven Union & Owesville), and in the City limits of New Haven make this a rare find. Potential this one has- come see.
#26033021

New Haven

29 acres ML Highway C

None Beds

None Baths

29.0 acres

$950,000

MLS#: 26033021

Welcome to these two stunning level lots close to everything you need in the heart of Mehlville! One lot (4536) is free of trees and 4548 is a wooded lot for any privacy you could want to build your dream home/homes! A total of 2.91 acres just waiting for your touch! Stop by today to see your new building site!
#26040453

Mehlville

4536 Butler Hill Road

None Beds

None Baths

2.91 acres

$250,000

MLS#: 26040453

Adorable 2BR brick home on corner lot. Has great curb appeal and move in ready.
#26062551

Fredericktown

700 Buford Boulevard

2 Beds

2 Baths

1,312 Sq.Ft.

$72,000

MLS#: 26062551

*Owner Financing Available* 
Located just north of Oak Grove Village at the northernmost Sullivan Exit, this 9 +/- acres is zoned C-4 General Commercial within the Sullivan City limits. Both city water and sewer are accessible. The land is fronted by Springfield Road and bordered to the south by "Victorian Place of Sullivan", a retirement facility. The land is less than a mile from HWW 44. 
The property consists of gently rolling terrain with a mixture of timber types. 
Per city code, "The "C-4" (general commercial) District is designed to accommodate the widest range of commercial activities." The tract is vacant and ready for extended development. 
*SELLER FINANCING AVAILABLE* Location: City
#24064608

Sullivan

1 Springfield Road E

None Beds

None Baths

N/A

$120,000

MLS#: 24064608

Investors opportunity awaits near Bennett Spring State Park! Situated on 1.22 acres in the Joel E. Barber School District, this property offers a prime location with existing utilities already in place, including electric, water, and septic. Whether you’re looking for a weekend retreat, investment opportunity, or future homesite, this is a great starting point!
#26036731

Lebanon

12961 Highway 64

1 Beds

1 Baths

1,040 Sq.Ft.

$80,000

MLS#: 26036731

Prime 1.62-Acre Commercial Development Opportunity on Highway 72
Don’t miss this exceptional opportunity to own 1.62 acres of highly visible commercial property at the corner of Olive Street and Highway 72 in Rolla, Missouri.
Featuring excellent highway exposure and access to all public utilities, this property offers an ideal location for a variety of commercial or development opportunities. Its prominent corner position provides outstanding visibility and convenient access, making it an excellent choice for businesses looking to capture steady traffic and maximize exposure.
Located in an area experiencing continued growth and development, this parcel is positioned near significant development opportunities and the expanding Highway 72 corridor.
High visibility. Prime location. Development potential.
Bring your vision and take advantage of this rare opportunity to secure a large, strategically located parcel along one of Rolla’s key commercial corridors.
#26052144

Rolla

0 1.62+\- Acres S Olive Street

None Beds

None Baths

1.62 acres

$169,000

MLS#: 26052144

Charming South City Bungalow meets Modern Luxury! Prepare to fall in love with this gorgeous, completely rehabbed 3 bed+ 4th bed in LL brick bungalow nestled in the heart of the historic Bevo Mill neighborhood featuring everything new from top to bottom. From the moment you step onto the covered front porch, you'll notice the perfect blend of classic South City character and pristine, clean line, modern updates. Boasting a bright, open floor plan, a gorgeous designer kitchen, and sleek new finishes throughout, this turnkey gem offers the updated living space you've been searching for along with a fenced in yard with brand new wood privacy fence, 3 car parking pad and so much more. Do not miss your chance to own a piece of St. Louis history- completely reimagined for modern living. Great city location on a quaint little one-way street and so close to everything!
#26039923

St Louis

4319 Eichelberger Street

4 Beds

2 Baths

1,080 Sq.Ft.

$220,000

MLS#: 26039923
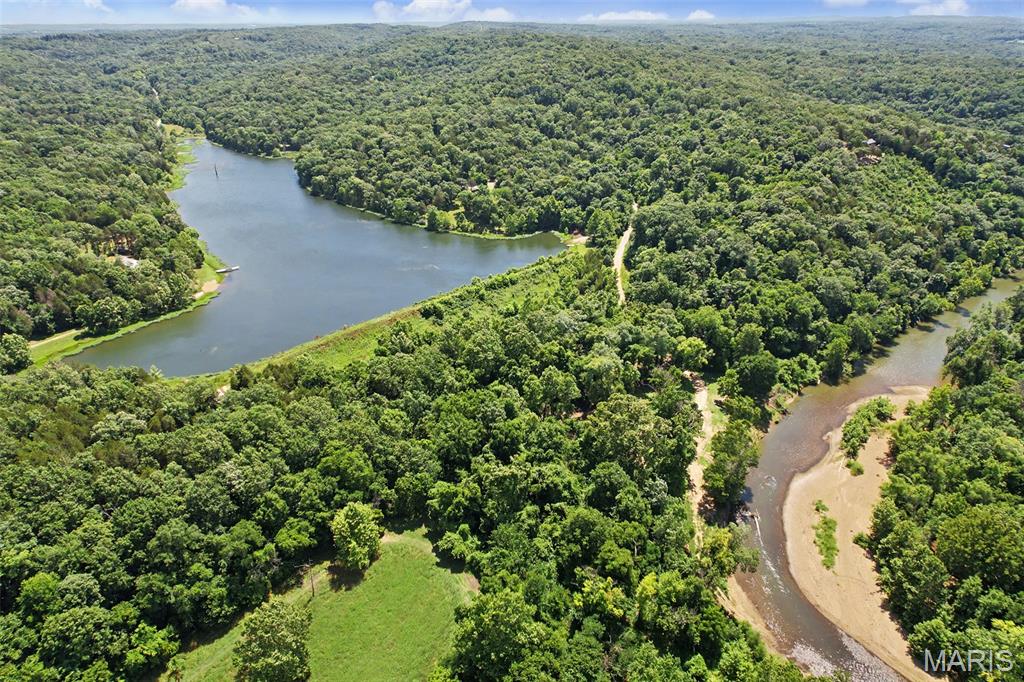
These 10.63+/- acres are in the Bid Woods community of De Soto, Missouri. This property features frontage on the community's largest lake, a 19± acre lake available for fishing, kayaking, canoeing, and other recreational activities. Big River community river access is located less than 1,000 feet from the property boundary along the private community roadway, providing convenient access for floating, fishing, and swimming. The property is equipped with a well, septic system, and concrete slab, making it ready for a new home, cabin, or shop. The acreage offers a mix of open and wooded ground with multiple possibilities for residential or recreational use. Located in the Sunrise School District with an annual HOA fee of $200, Big Woods provides private road maintenance and access to community amenities. Conveniently situated near De Soto while offering space for year-round living or a weekend property. Hunting, ATV/UTV, mobile and manufactured homes are permitted.
#26039204

De Soto

2207 Big River Trail

None Beds

None Baths

10.63 acres

$158,000

MLS#: 26039204

Welcome to 100 Sunnybrooke Estates Court, an exceptional 1.5 story residence offering 6 bedrooms, 4 full and 2 half baths, and more than 5,600 square feet of meticulously appointed living space, designed for luxurious everyday living and effortless entertaining. A stately brick and stone facade welcomes you into the impressive foyer, flanked by a formal dining room featuring a tray ceiling, architectural columns, custom shutters and rich hardwood flooring. The dramatic two story great room is filled with natural light from an expansive wall of windows and showcases sculptured built-ins, a gas fireplace and automated custom shutters, creating a warm yet sophisticated gathering space. The fully renovated designer kitchen (2024) is the heart of the home, featuring a generous center island with display shelving and breakfast bar, Cambria quartz countertops, custom cabinetry, tile backsplash, under cabinet lighting, coffee bar, walk-in pantry, stainless steel appliances and adjoining breakfast room. Just beyond, the inviting sunroom showcases a coffered wood beam ceiling and picturesque views of the backyard oasis. The main level primary suite offers a tray ceiling, bay window, dual walk-in closets and a stunning spa-inspired ensuite bath, beautifully reimagined in 2024 with comfort-height dual vanities, a freestanding soaking tub and a frameless walk-in shower. A spacious main floor laundry room with direct patio access, two half baths and an oversized 3 car side entry garage add everyday convenience. Upstairs, an open loft overlooks the great room and is accompanied by three generously sized bedrooms with walk-in closets, including an ensuite bath, as well as a Jack and Jill bath. The finished lower level further enhances the home’s versatility, with a large family and recreation room, wet bar, two additional bedrooms, a full bath and abundant storage. Outside, enjoy your own private retreat with a wrap around stamped concrete patio surrounding the heated, saltwater inground pool, enhanced by professional landscape lighting. With over $200,000 in thoughtful renovations, this remarkable residence is the perfect opportunity for a discerning buyer. Ideally located in sought after Dardenne Prairie within the highly acclaimed Fort Zumwalt School District, with convenient access to parks, shopping, dining and everyday amenities. Extensive updates list.
#26045657

Dardenne Prairie

100 Sunnybrooke Estates Court

6 Beds

4 Baths

5,627 Sq.Ft.

$1,064,900

MLS#: 26045657

Welcome to this beautifully updated home located in the highly desirable Twin Chimney's Neighborhood and FZW school district. This charming residence has undergone a complete transformation, featuring brand-new bathrooms, a modern kitchen, fresh paint, and new flooring throughout the main level.
Step inside to discover a bright and airy open floor plan with spacious living areas, perfect for both relaxation and entertaining. The completely remodeled kitchen boasts stylish cabinetry and beautiful quartz countertops making it a chef’s dream. Upstairs you will find 4 spacious bedrooms and two fully updated bathrooms. The master bath is a must-see and includes a separate shower and a soaker tub. Outside, you’ll find a beautifully large and peaceful backyard—an ideal space for outdoor gatherings, entertaining, or simply unwinding in a serene setting. Twin Chimneys offers a clubhouse, pools, lakes, a playground and fun events throughout the year. Don’t miss this incredible opportunity!
#25018892

O'Fallon

6 Spinning Wheel Lane

4 Beds

2 Baths

3,154 Sq.Ft.

$499,900

MLS#: 25018892

Situated in the heart of historic downtown Cape Girardeau, 20 North Spanish Street offers a rare opportunity to own a well designed and versatile commercial space. This 7,396 square foot building is thoughtfully configured into three distinct areas: a 60 seat banquet space, a 135 seat main dining area, and a dedicated bar section. A covered outdoor patio provides seating for an additional 25 guests.

The property is already configured in a way that allows it to be easily divided into two separate units if desired. The kitchen is centrally located with direct access to both the main dining room and banquet area, creating an efficient layout for service and operations. Constructed with I-beam support, the building also allows for flexibility in opening the floor plan to suit a variety of concepts.
#26005279

Cape Girardeau

20 N Spanish Street

None Beds

None Baths

N/A

$799,000

MLS#: 26005279

1 ... 389 390 391 392 393 ... 666
* Listings identified with the FMLS IDX logo come from FMLS and are held by brokerage firms other than the owner of this website. The listing brokerage is identified in any listing details. Information is deemed reliable but is not guaranteed. If you believe any FMLS listing contains material that infringes your copyrighted work please review our DMCA policy and learn how to submit a takedown request. © 2024. First Multiple Listing Service, Inc.

Send a message

Message successfully sent.

Your message

What is 3 + 4 ?

Reason for contacting?

I agree to receive email communication and understand I can unsubscribe at any time.

I agree to be contacted by Rock Island Realty via call, email, and text for real estate services. To opt out, you can reply 'stop' at any time or reply 'help' for assistance. You can also click the unsubscribe link in the emails. Message and data rates may apply. Message frequency may vary. Privacy Policy

Sign Out

Virtual Assistant

Would you like to take the next step with this property? We can help you schedule a showing or virtual tour, or send you more details.

Yes, I would like more information.

Thank You for Your Reply, One of Our Agents will contact you as soon as possible

No, maybe later.

Thank you, you can always contact me via email, phone number or through the contact form.

Realhub AI

Lucy - Your AI-Powered Realtor

Update Your Temporary Password

Personalize your search

Enter your email and we'll notify you immediately when new listings match what you're looking for.

or enter email address

Already have an account ? Login here

Continue your home search

I agree to receive communications and understand I can unsubscribe at any time.

I agree to be contacted by Rock Island Realty via call, email, and text for real estate services. To opt out, you can reply 'stop' at any time or reply 'help' for assistance. You can also click the unsubscribe link in the emails. Message and data rates may apply. Message frequency may vary. Privacy Policy

Already have an account ? Login here

We use cookies

We use cookies primarily for analytics to enhance your experience. By accepting, you agree to our use of these cookies. You can manage your preferences or learn more about our cookies policy.
