Properties

Browse or get in touch to schedule a walkthrough.

  • Nearby me
Price range

Popular Features

Community Features

Association

Property Features

Waterfront

View

Exterior Features

Interior Features

Style

10000 properties match your criteria

Updated 1 minute ago

E-Alert name
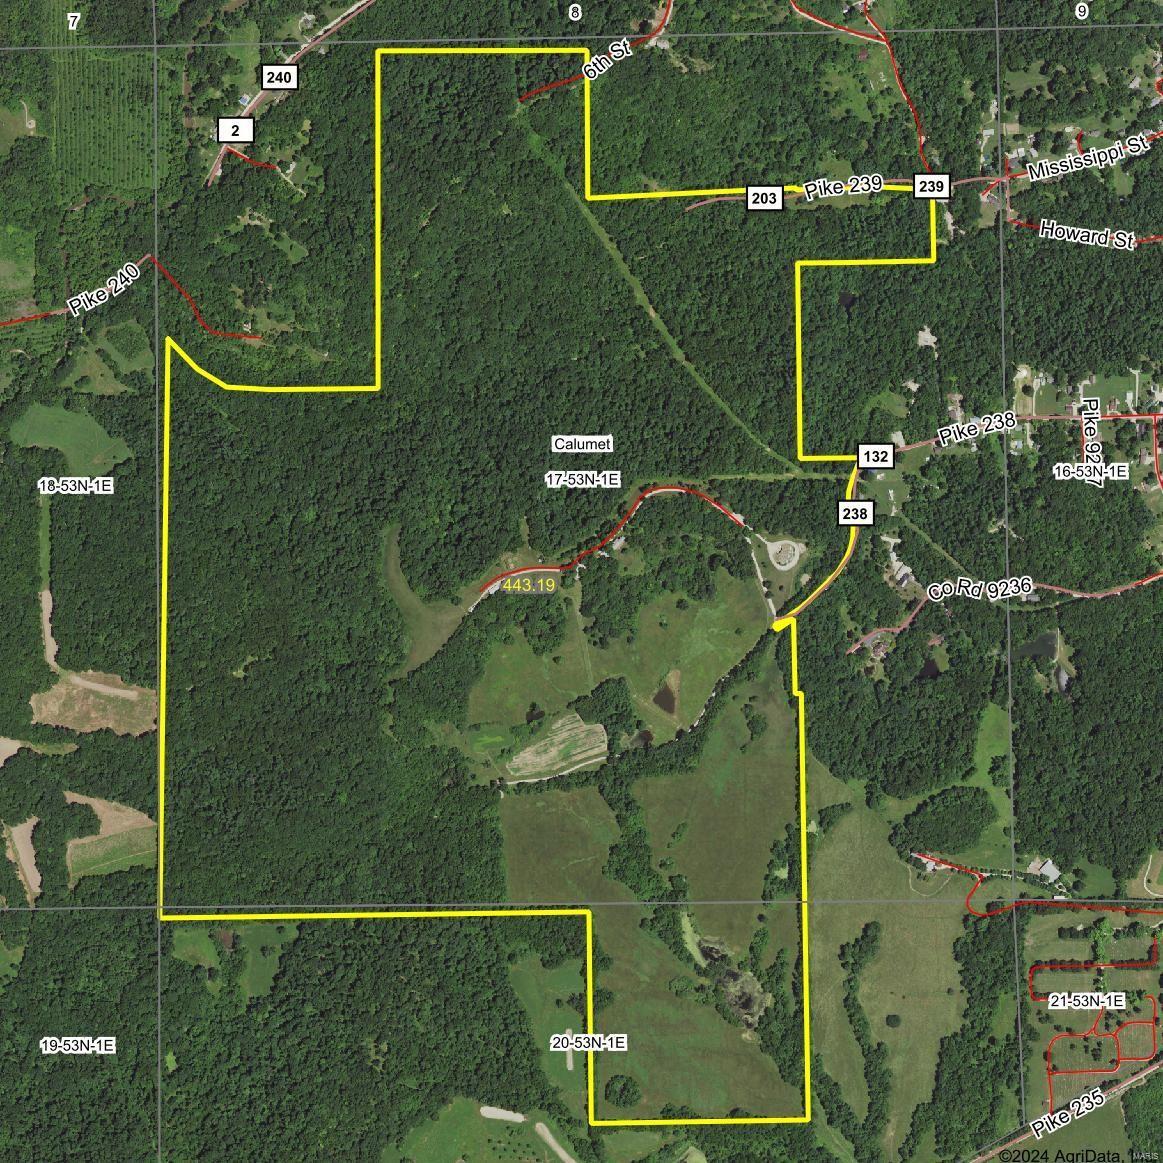
Discover this extraordinary 443+/- acre property, a perfect blend of woods and open ground, ideal for outdoor enthusiasts and hunters. With numerous spots to set up tree stands, it's truly a hunter's paradise. The property features two distinct homes:
The first is a well-maintained 1906 2-story farmhouse with 4,380 sq. ft. of living space. Boasting 5 fireplaces, a spacious living area, multiple bedrooms upstairs, and a spectacular view, this charming farmhouse combines historical character with modern comforts.
The second home is a unique earth contact residence offering over 6175 sq. ft. of living space. It includes 2 kitchens, several sleeping areas, and yet another breathtaking view, ideal for multi-generational living or entertaining guests. If the full 443 acres seems more than you need, there are additional options to purchase this same property in smaller tracts. Explore these opportunities and find the perfect fit for your dream home or retreat! Professional Pictures coming.
#24064493

Clarksville

0 Pike 238 (443 +/- acres)

7 Beds

2 Baths

4,380 Sq.Ft.

$3,200,000

MLS#: 24064493
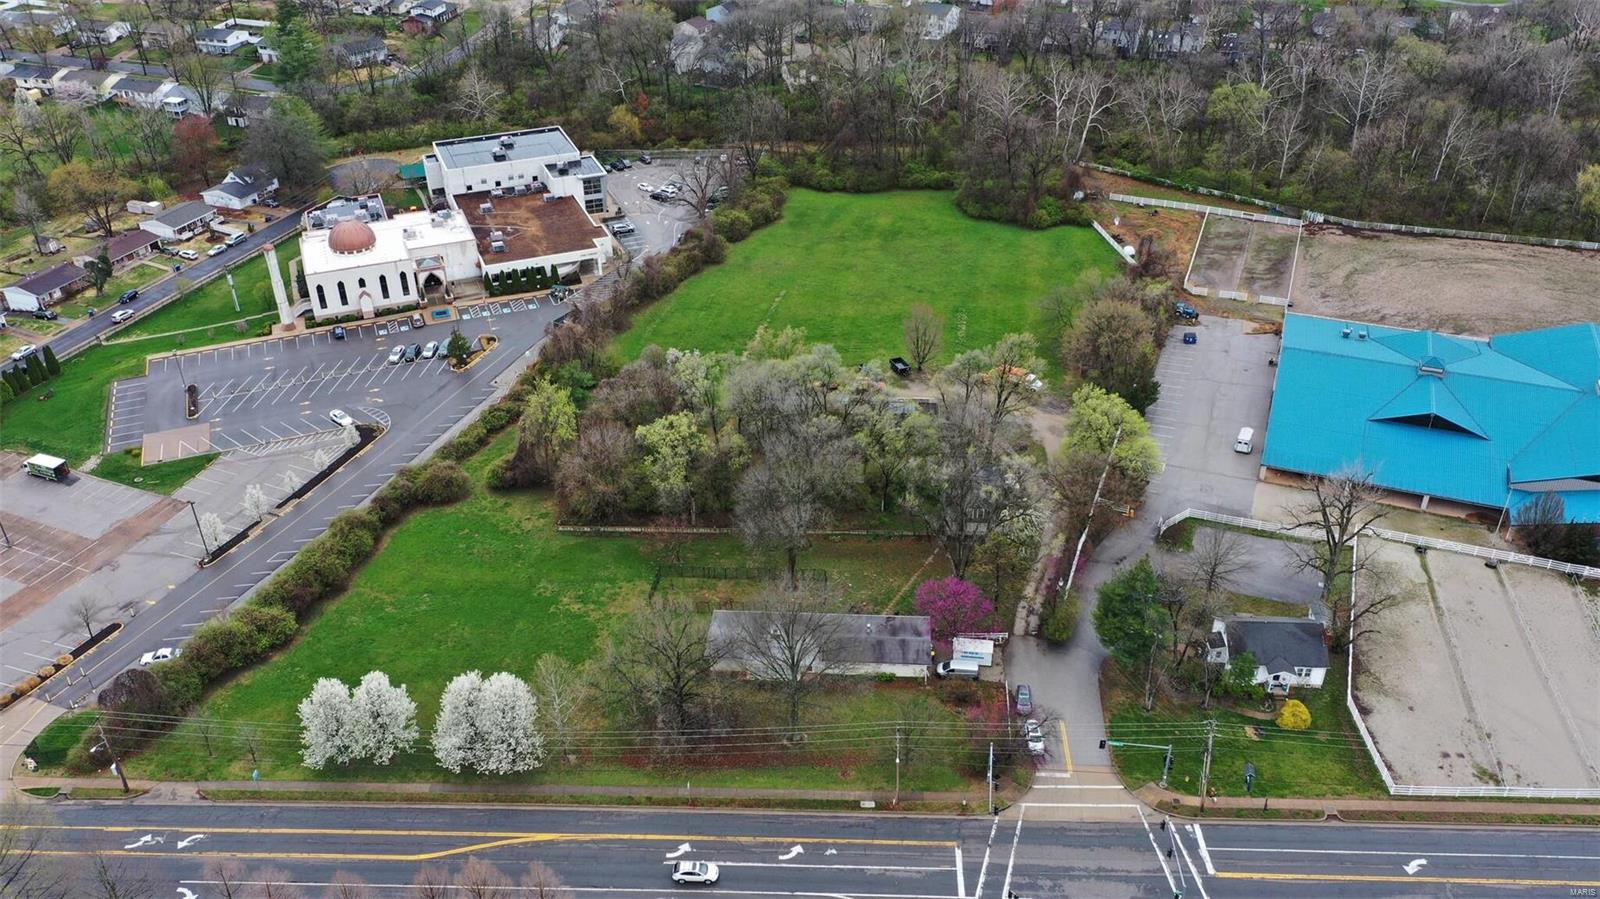
This unique and very rare piece of land has been sought after for many years with many attempts in purchasing. Here is your chance!!
5.2 Acres of Leveled Topography with a 350 ft frontage to Weidman, viewing Queeny Park. Driveway Situated at an existing 4-way stoplight. Zoned R-3, 10,000sq ft min lots. 
Existing home situated on frontage portion of the plat. Greenhouse structure and cinderblock structure sit about 1/2 way back on plat. Deeming home and structures to be a teardown as they are unusable.
#22023041

Ballwin

523 Weidman

4 Beds

2 Baths

3,561 Sq.Ft.

$3,200,000

MLS#: 22023041
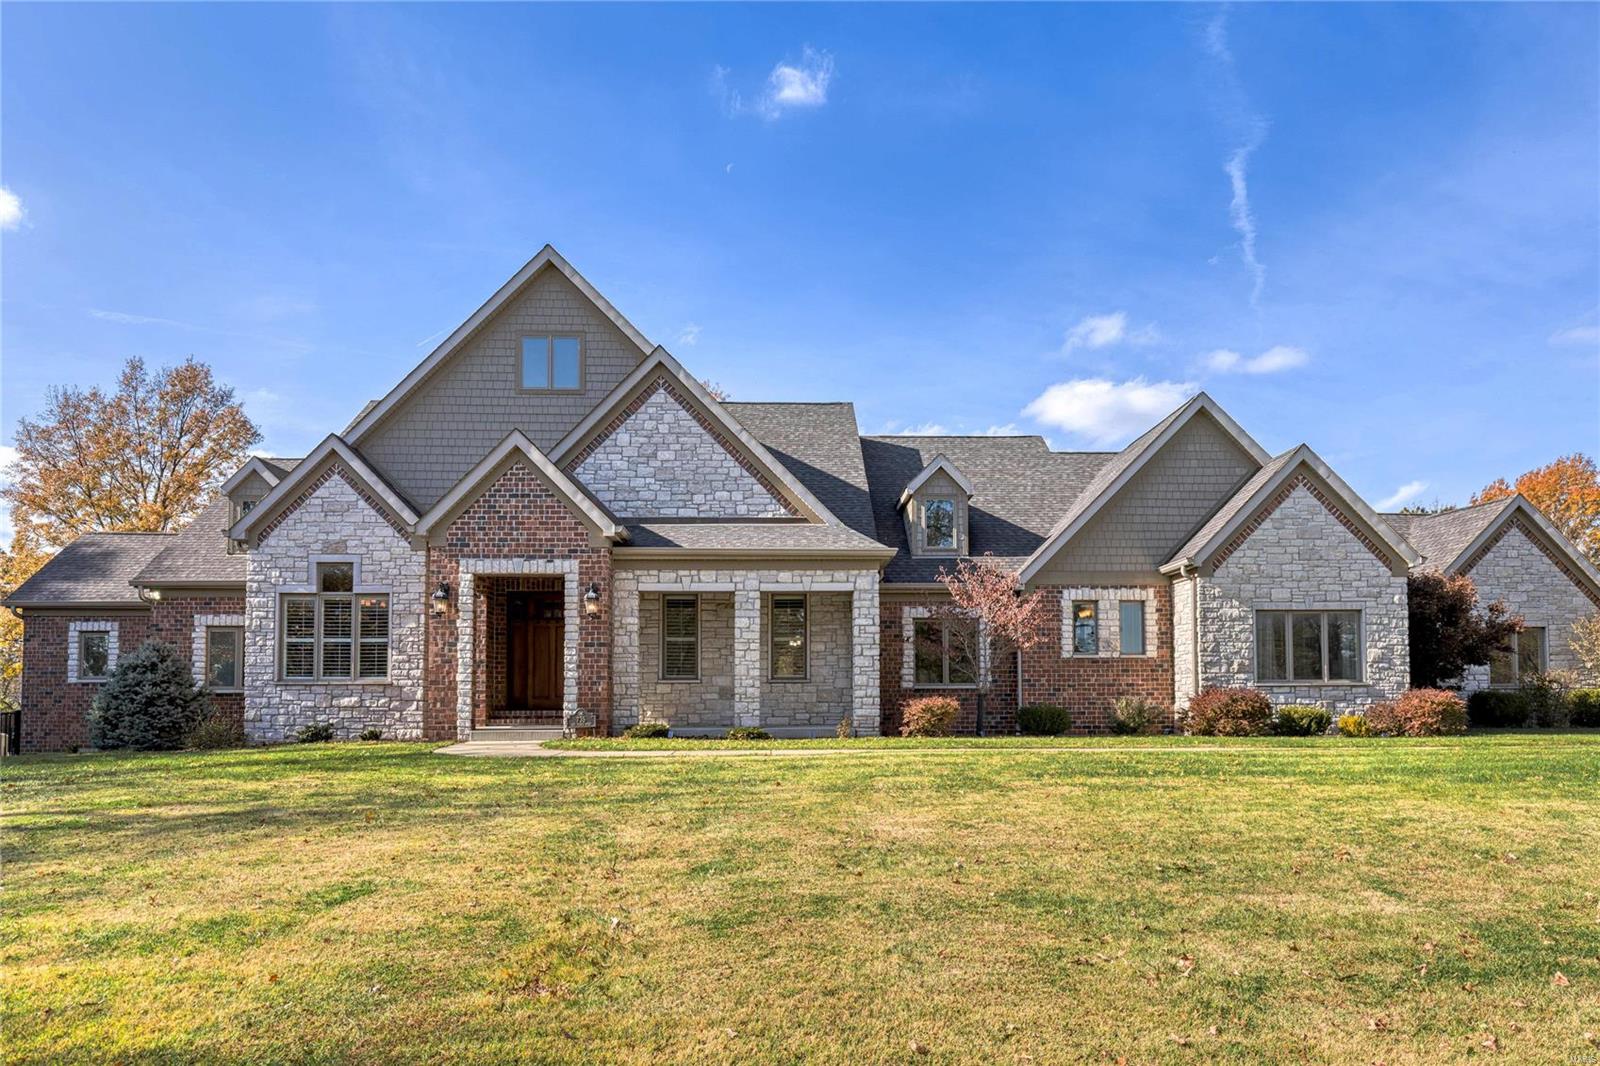
Spectacular one of a kind opportunity to own this Estate on 7.5 acres in the heart of West County. This breathtaking estate has been in the family for over 75 years and is now available. As you walk through the front door of this custom home, you will notice the impressive millwork, hand scraped wood floors and a log feature wall, from the original log cabin on this property. Cozy up and enjoy a fire in the massive floor to ceiling stone fireplace or step into the impressive kitchen with high end appliances, butlers pantry, and office nook. The lower level highlights additional custom work with a with a gathering bar, game room, fireplace, and two additional bedrooms. On the airy screened in porch you will find custom masonry floor and stone fireplace.Enjoy the spectacular and private tree line view that backs to Missouri Department of Conservation land. This impressive home boasts a free form saltwater heated pool, and a separate building for additional vehicles and a workshop. Additional Rooms: Mud Room
#23065857

Des Peres

735 Des Peres Road

5 Beds

4 Baths

5,875 Sq.Ft.

$3,200,000

MLS#: 23065857

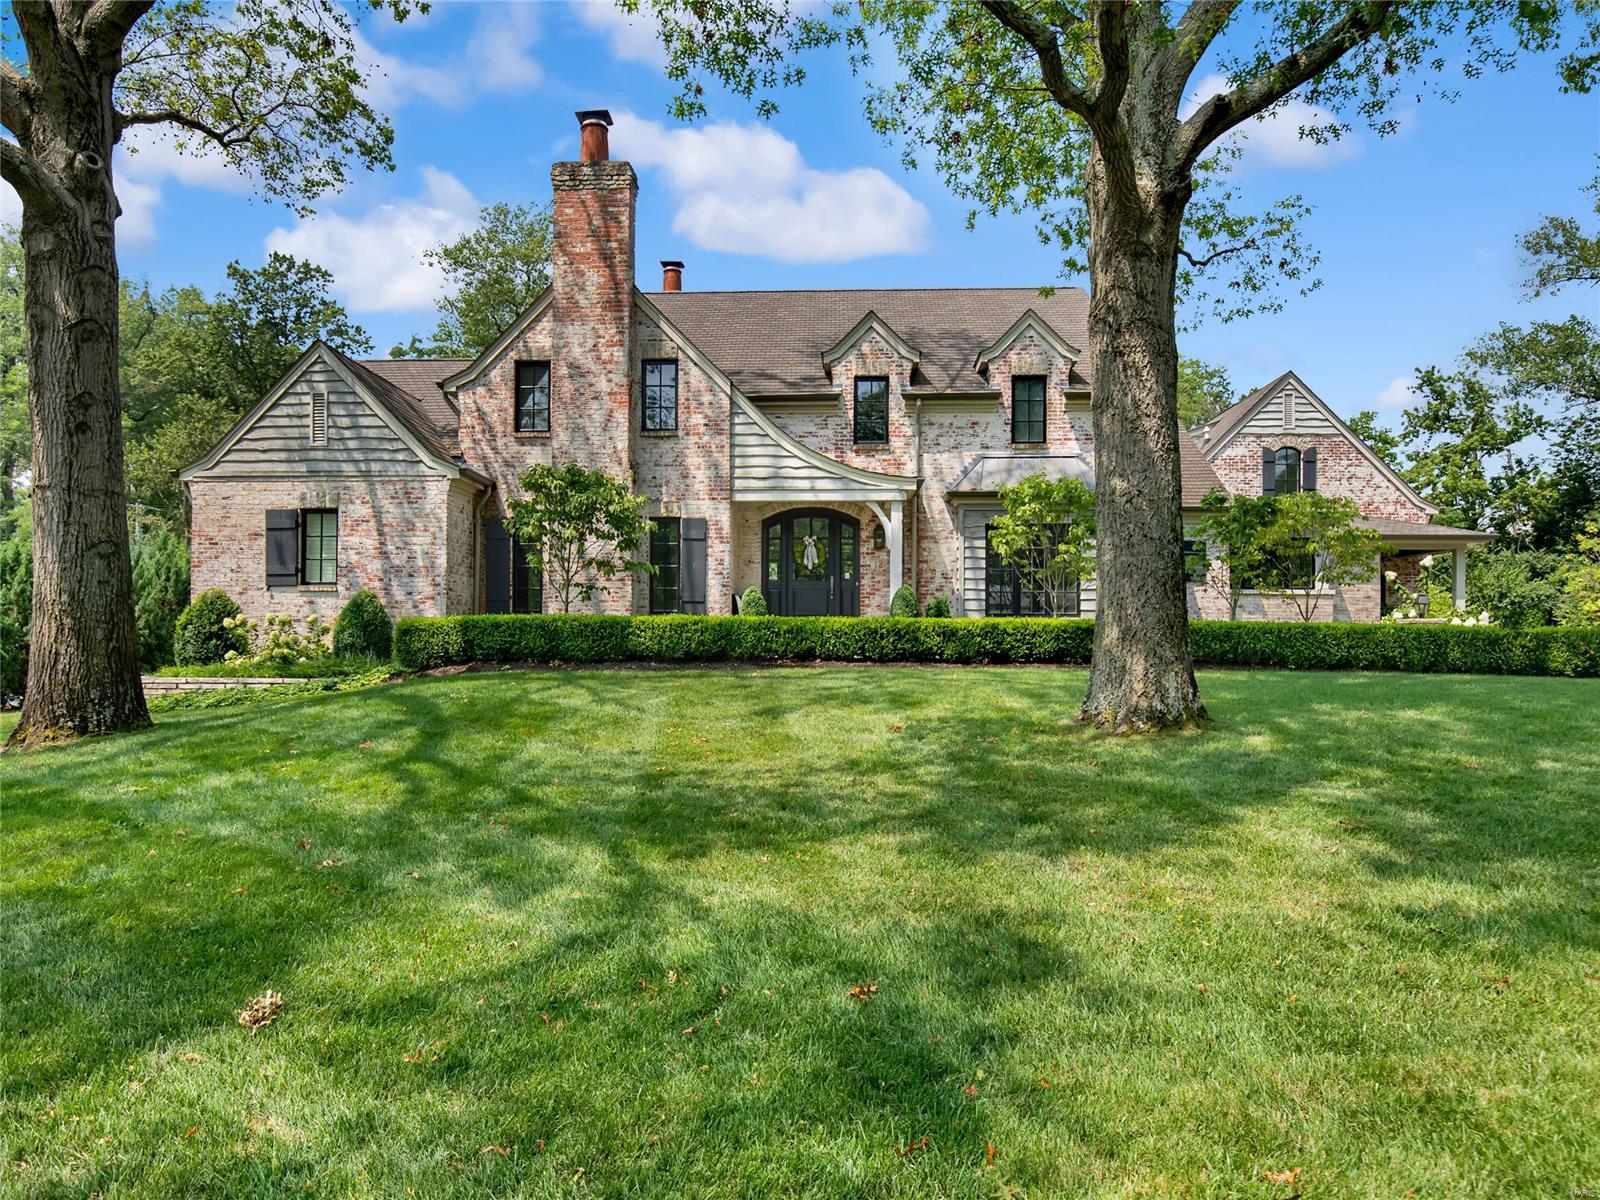
NEW PRICE!  Available for the first time in more than 30 years, this elegant estate in coveted East Brentmoor Park, is situated on 2.06 beautifully manicured acres.  Enter the home through the dramatic foyer, leading into a gracious living room and adjoining wood paneled office.  The spacious dining room opens into a relaxing garden room with French doors and a view across the expansive lawns and professionally designed gardens.  The recently updated kitchen, laundry room and pantry open to the butlers pantry. The 2nd floor features a spacious primary suite plus 2 additional large bedrooms,  3 additional full baths, an office and a 4th bedroom which is currently used as a family room. Recently finished 3rd floor, provides 2 additional bedrooms, family room, dining or game room, kitchenette and half bath.  The detached carriage house contains a 2 car garage and a 1 bedroom apartment.  This lovingly maintained and updated home is ready for your family to enjoy. Additional Rooms: Sun Room
#24013639

St Louis

6 Brentmoor Park

6 Beds

4 Baths

7,276 Sq.Ft.

$3,200,000

MLS#: 24013639

For Comp Purposes Only. Custom New Construction
#25082661

Clayton

55 Crestwood Drive

5 Beds

4 Baths

5,928 Sq.Ft.

$3,200,000

MLS#: 25082661

Old Town Clayton luxury custom home under construction at drywall stage & approximately 6 mos from completion. Short window of time to select certain remaining finishes. Designed by Lauren Strutman Architects & developed by very experienced Clayton builder Audubon Development, this home features 2.5 stories + fully finished lower level. Very fine finish specifications included in price. Special architectural features include: 3 stop elevator, ground level formal guest entrance, covered rear outdoor living room, sweeping front porch terrace, 3rd sty flex studio w/ full bath & bar featuring SWEEPING VIEWS OF DOWNTOWN CLAYTON SKYLINE, possible wine cellar/home theatre/exercise room, room for a POOL... 5+ full bedroom suites. 10' ceilings lower & first level. Cabinetry, appliances, special millwork, hardware, lighting & more all included. If you're looking for a luxury, relatively maintenance-free living that's walkable to all Downtown Clayton has to offer....THIS IS IT! Call for details.
#18089890

Clayton

209 N Bemiston Avenue

5 Beds

5 Baths

6,670 Sq.Ft.

$3,200,000

MLS#: 18089890

Gorgeous custom home just completed on a beautiful walk out lot located on a peaceful end of a cul-de-sac in Town & Country. Lot large enough for a pool as well. The entry foyer opens up to large living area with separate dining and study. Gourmet center isle kitchen with large breakfast area and solid surface counter, wolf appliances, sub zero refrigerator. The main floor primary suite is privately located in the rear of the home. The primary bath has large walk in tiled shower, soaking tub, and two separate vanity areas, and two large walk in closets. Main floor has 10'-12' ceilings thru out. Upstairs there are 4 additional bedrooms, 2 full baths, bonus room and 2nd floor laundry. The finished lower level has 10' basement pour,  two additional bedrooms and bath, office, spacious game room, wet bar, gym, and ample storage areas. Covered deck and patio perfect for entertaining. Convenient to Hwy 40/64, and close to both hospitals. This breathtaking home won't last long!
#26002029

St Louis

19 West Point Lane

7 Beds

4 Baths

6,580 Sq.Ft.

$3,199,000

MLS#: 26002029

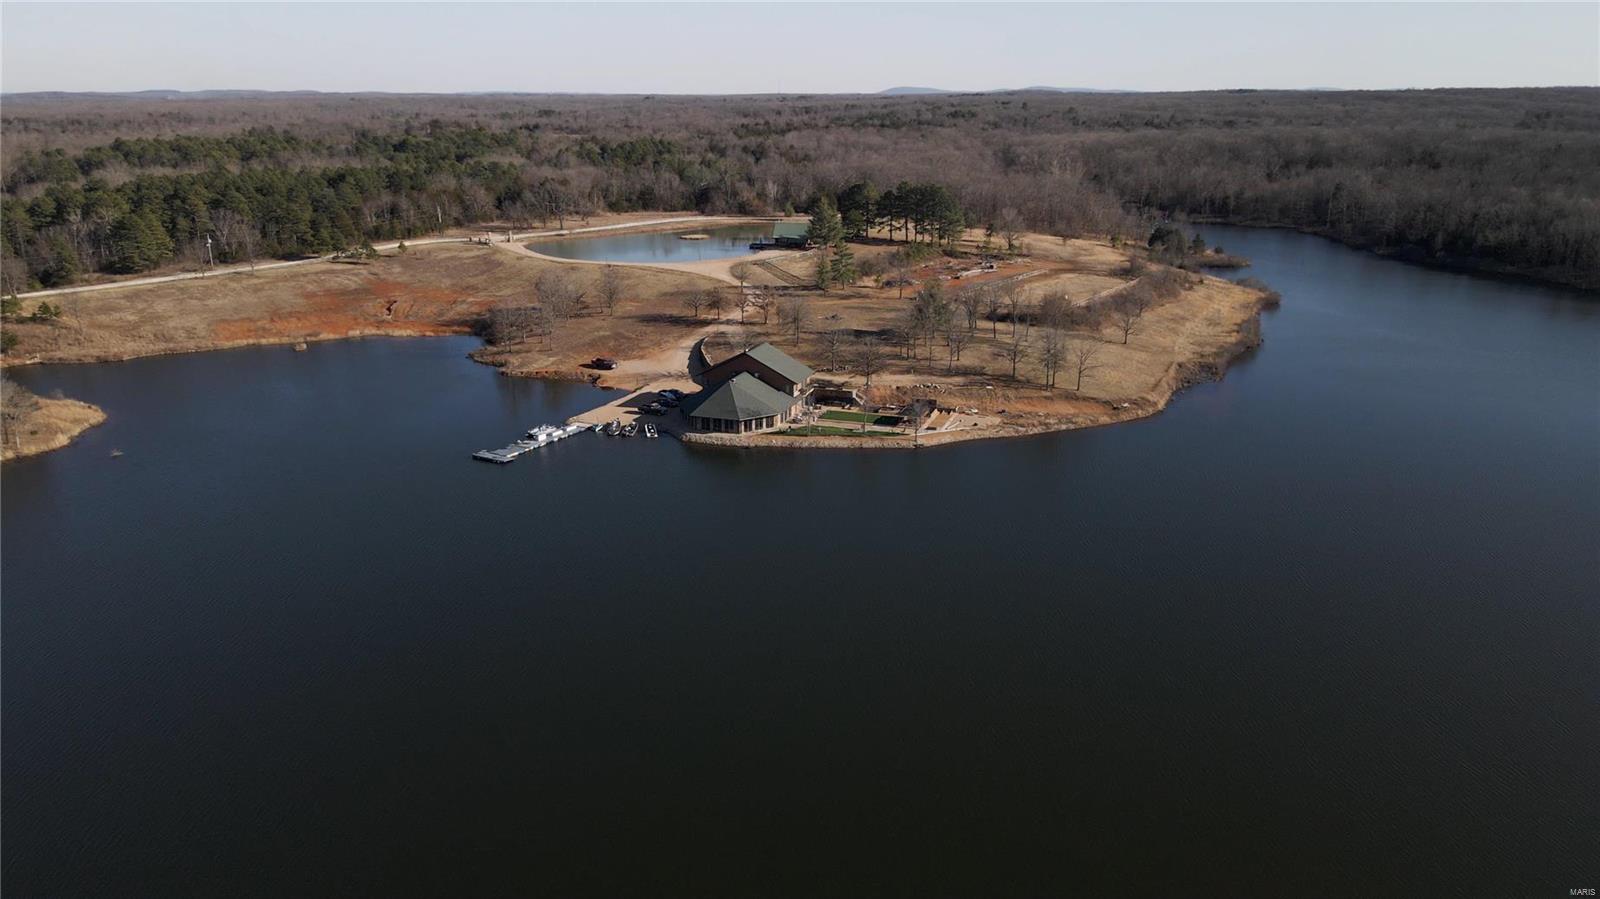
Welcome to 4273 Highway 47 in Lonedell, Missouri, an extraordinary 214+/- acre private resort and turnkey sporting destination just 45 minutes south of South County. From the moment you arrive, the setting is nothing short of breathtaking with gated entry, rolling hills, manicured grounds, and a spring fed, stocked 8-acre lake that serves as the centerpiece of this one of a kind property.

Perched above the landscape, the 6,000 sq ft ski lodge inspired clubhouse delivers an unforgettable first impression. Inside, soaring wood beamed ceilings, a dramatic stone fireplace, and walls of windows frame panoramic views of the lake and countryside creating a warm, upscale atmosphere ideal for entertaining, events, or private retreats. The space seamlessly connects to the pro shop, and expansive event areas designed to host everything from corporate outings to private gatherings. Attached lodging offers 2 bedrooms and 1 bath, providing convenience for overnight guests or owners.

Step outside and the experience continues. A wraparound deck and covered patio overlook the water, offering the perfect setting for relaxed evenings, client events, weddings, or post shoot gatherings. Down at the shoreline, two private covered docks with seating invites fishing, conversation, and quiet moments on the water with picturesque views of the sunset.

Tucked along the lake’s edge, a charming A-frame cabin offers a true retreat experience with 1 bedroom, 1 bath, and direct access to the water, a rare and highly desirable amenity for guests.  

Crowning the hillside above the lake, a striking 60x60 under-roof red barn offers both visual impact and exceptional functionality. Ideal for equipment storage, workshop space, or future expansion, it anchors the property with classic charm and practical versatility.

The land itself is meticulously curated for outdoor recreation. Featuring a 15-station sporting clays course woven through mature timber, multiple firearm bays, a 300 yard rifle range, archery range, and open meadows, this property delivers a world class sporting environment with both beauty and functionality. A large barn/workshop provides ample storage and operational support for equipment and maintenance.

Currently operating as a members-only sportsman’s club and event venue, this property offers immediate income potential with an established clientele while also presenting endless opportunities for expansion, redevelopment, or conversion into a private estate or luxury retreat.

Properties of this scale, quality, and versatility rarely come to market. This is more than land, it’s an experience, a business, and a legacy. Schedule your private tour today.
#26021107

Lonedell

4273 Highway 47

None Beds

None Baths

214.0 acres

$3,199,000

MLS#: 26021107

Coming soon
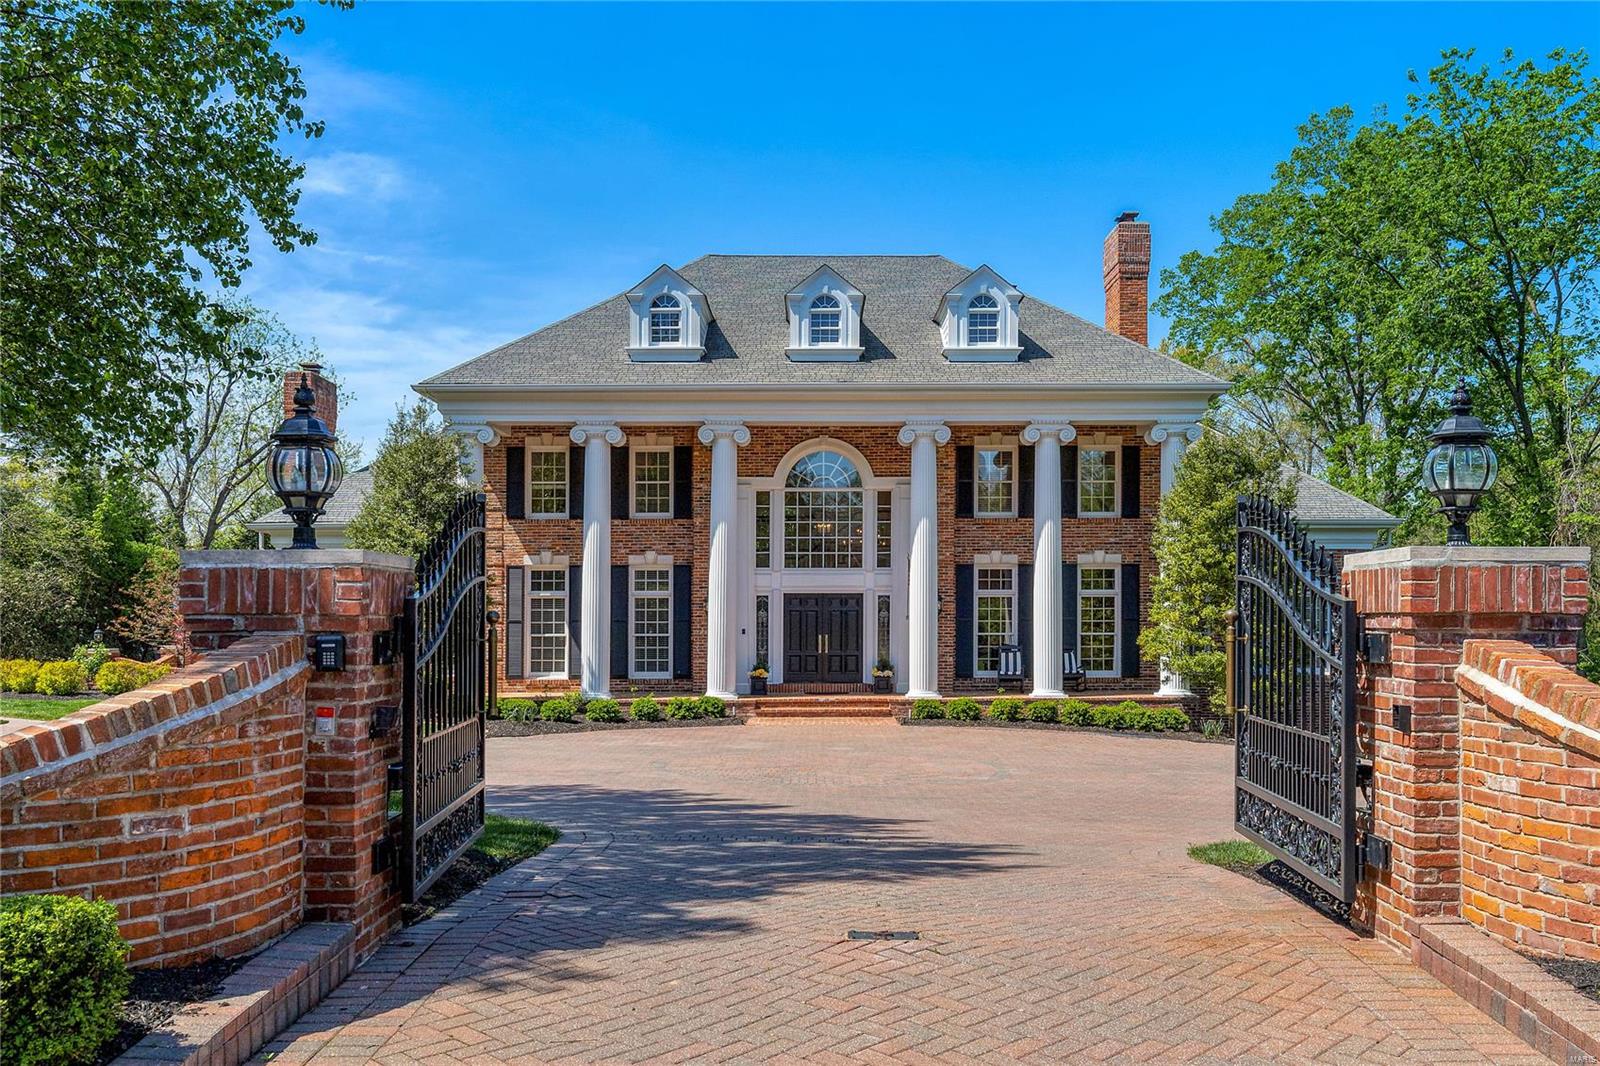
Situated within an exclusive gated enclave of custom-built homes, this extraordinary 7,214-square-foot full brick and stone estate by Elan Development masterfully blends timeless architecture with modern luxury. A striking arched mahogany front door welcomes you into a grand barrel-vaulted foyer, setting the tone for the exceptional craftsmanship found throughout. Freshly painted interiors and brand-new carpeting enhance the home's move-in-ready appeal. Just off the entry, a richly appointed paneled study with a 12-foot box-beam ceiling and French doors provides an elegant home office, while the formal dining room offers the perfect setting for memorable gatherings. The spectacular great room is filled with natural light from a dramatic wall of windows and showcases a stunning stone fireplace flanked by custom-built bookcases. Designed for both everyday living and entertaining, the gourmet kitchen is a chef's dream, featuring 42-inch custom cabinetry, granite countertops, commercial-grade appliances, and an impressive 9-foot center island. Adjacent to the kitchen, the bright breakfast room flows seamlessly into the expansive timber-beamed hearth room, where a dramatic floor-to-ceiling stone fireplace creates an inviting gathering space ideal for relaxing or entertaining on any scale. The luxurious primary suite serves as a private retreat, complete with two customized walk-in closets and a stunning marble spa bath featuring a soaking tub and premium finishes. A dual staircase leads to four additional spacious bedrooms, each offering its own ensuite bath for ultimate comfort and privacy. The finished lower level is designed for exceptional entertaining and relaxation, featuring a recreation room, game room, billiards area, gathering bar, wine cellar, fitness room, and a full bath. Atrium doors open to an extraordinary outdoor living oasis complete with a resort-style pool, cascading waterfall, expansive patio, and outdoor fireplace—creating the perfect setting for year-round enjoyment. Additional highlights include a circular driveway, a four-car garage, and exceptional attention to detail throughout this one-of-a-kind luxury residence.
#26039302

Town and Country

1222 Devonworth Drive

5 Beds

6 Baths

7,214 Sq.Ft.

$3,195,000

MLS#: 26039302

Magnificent Frank Lloyd Wright-inspired ranch w/ over 9900 sf of living space. 14’ floor-to-ceiling windows provide intimate views of the natural surroundings while handscraped hardwood flooring, dimensional ceilings & curved walls add to the home’s graceful ambiance. Dramatic barrel-vaulted foyer leads to private study with custom built-ins, dining room with domed ceiling & great room with beamed vaulted ceiling & full-height stone fireplace. State-of-the-art kitchen featuring custom cabinetry, granite countertops & commercial grade appliances adjoins gathering room with wet bar. The master bedroom suite is a haven of luxury with fireplace, 26’x11’ customized closet & beautifully appointed marble bath. Spectacular galley hallway leads to 2 additional bedrooms (one with ensuite bath), hearth room & 2nd kitchen. Lower Level includes recreation room, game room & full bath. Tucked away in a perfect location adjacent to 60 acres of secluded woods w/ private terraces, pool & 4-car garage.
#22057627

Town and Country

3 Serendipity Circle

3 Beds

5 Baths

9,947 Sq.Ft.

$3,195,000

MLS#: 22057627

Located in one of Saint Louis' prestigious neighborhoods, this 2.04-acre estate is a classic 6-bedroom, 6.5-bath home designed by Study and Farrar. Antique wood envelopes the formal living room and dining room, accompanied by extensive millwork and period hardware, creating a timeless elegance. The kitchen is a chef's dream, with a generous center island, custom cabinetry, and Subzero and Wolf appliances. The main-floor Primary suite offers views of the pool, and an en-suite bath, soaking tub, and separate shower. Rounding out the first floor, a cozy den with French doors leads to the stunning bluestone terraces, pebble tec pool, and large, private backyard. The other three bedroom suites have walk-in closets and en-suite baths. Two additional bedrooms share a dual-access full bathroom. Established landscaping, circle drive, generator, and newer high-efficiency HVAC.
#23009527

St Louis

3 Edgewood Road

6 Beds

6 Baths

6,973 Sq.Ft.

$3,195,000

MLS#: 23009527

Welcome to this striking contemporary residence set on 2.265 private acres, offering more than 7,400 square feet of refined living space. Designed for both comfort and functionality, the home features five spacious bedrooms, each with its own en suite bath. A light-filled foyer opens to a sophisticated Library lined with floor-to-ceiling built-ins, overlooking the expansive Great Room with fireplace and walk-in wet bar. The open layout creates an effortless flow into the formal Dining Room and a well-appointed Kitchen featuring a center island, premium appliances, a walk-in pantry with freezer, and a bright Breakfast Room with access to the saltwater pool, curated gardens and multiple patios. The kitchen is equipped with two ovens, one with a gas cooktop the other with a warming tray, as well as two dishwashers.  A cozy Hearth Room adjoins the kitchen, providing an inviting additional place to relax. Large windows throughout capture natural light and serene views from nearly every room. The main-level Primary Suite offers a retreat with access to a private courtyard featuring a lovely water feature. Two generous walk-in closets, a spa-inspired bath with heated flooring, and direct access to the pool terrace make the space both practical and cozy. The pool feels like a private oasis - heated saltwater, softly glowing underwater lights, and a built-in sound system that extends throughout the home for a seamless atmosphere. Upstairs, three additional bedrooms each include walk-in closets and private baths; one features its own sitting room, covered balcony, and added privacy. A central hallway leads to an elevated balcony overlooking the grounds. An adjacent wing extends the home’s flexibility with a spacious family room, separate exterior entrance, and private upper-level suite complete with en suite bath, laundry, walk-in closet, and its own balcony—ideal for guests, multigenerational living, or a dedicated work-from-home space. A versatile Bonus Room connects to a brand new 14x10 Hummert greenhouse which offers a professionally designed, high-performance growing environment. Thoughtfully engineered for efficient climate control and airflow, it provides an ideal setting for year-round gardening, whether for dedicated cultivation or personal enjoyment. As you arrive at this special property take a moment to feel the outside world quietly fall away, replaced by a sense of privacy, beauty, and calm. This is not simply a landscape—it is a fully realized garden experience, professionally designed to immerse the homeowner in serenity and refined luxury. The grounds are composed entirely of curated gardens, forming a continuous tapestry of lush plantings and intentional design. Meandering pathways guide you through a sequence of destinations, each offering framed views, layered textures, and moments of quiet discovery. A reimagined multigenerational pool and terrace anchor the setting, while an elegant boardwalk connects sun-filled gardens with shaded woodland retreats.  A mature tree canopy provides cooling refuge, and each area unfolds with purpose, balance, and restraint. Every detail has been thoughtfully orchestrated to enhance daily living—an environment designed not only for beauty, but for how it feels to experience it. A rare and complete pleasure garden, where luxury is defined by experience, privacy, and intention. 
This space is an unbelievable place to call home!
#26014348

Ladue

57 Log Cabin Drive

5 Beds

5 Baths

7,433 Sq.Ft.

$3,195,000

MLS#: 26014348

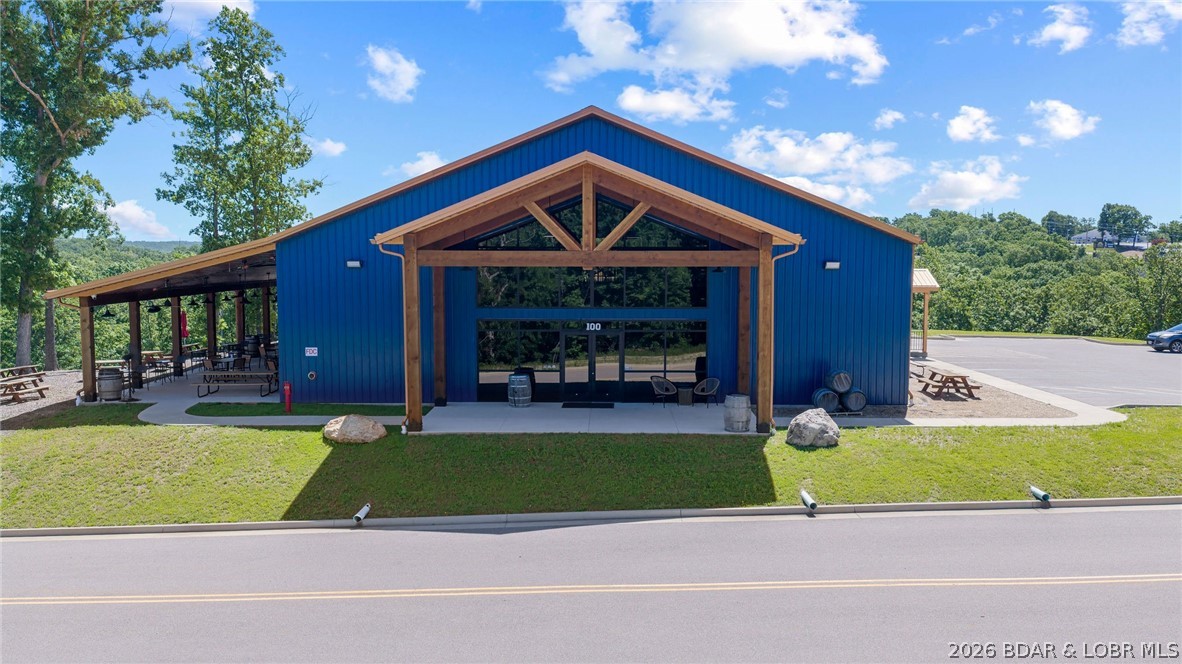
Seize a rare chance to own a piece of Lake of the Ozarks history with Niangua Hills Resort! This meticulously updated, turn-key business dates back to the 1940s, blending vintage charm with modern convenience. Situated on the 5-mile marker of the Big Niangua Arm, the property spans over 7.6 acres with 513 feet of calm, cove-protected waterfront. The resort offers 3 homes & 12 diverse, original cabins that were all extensively renovated with new kitchenettes, appliances, bathrooms, flooring, & furnishings to give them a fresh feel while preserving their historic character. Guests can enjoy a host of new amenities; like a swimming pool, playground, yard games, kayaks/paddleboards, fire pits, boat trailer parking, wi-fi, keyless entry & a general store. The resort's large pavilion is perfect for hosting parties and reunions, plus the property can currently accommodate up to 23 boat slips with room to add more. Guests love the large swim dock and rare, enclosed fish house. With a rich history and comprehensive upgrades, Niangua Hills Resort is an ideal opportunity for someone looking to continue a beloved lake tradition as a successful business and there is room to expand.
#3586456

Camdenton

256 Irish Hills Drive

None Beds

None Baths

9,605 Sq.Ft.

$3,195,000

MLS#: 3586456

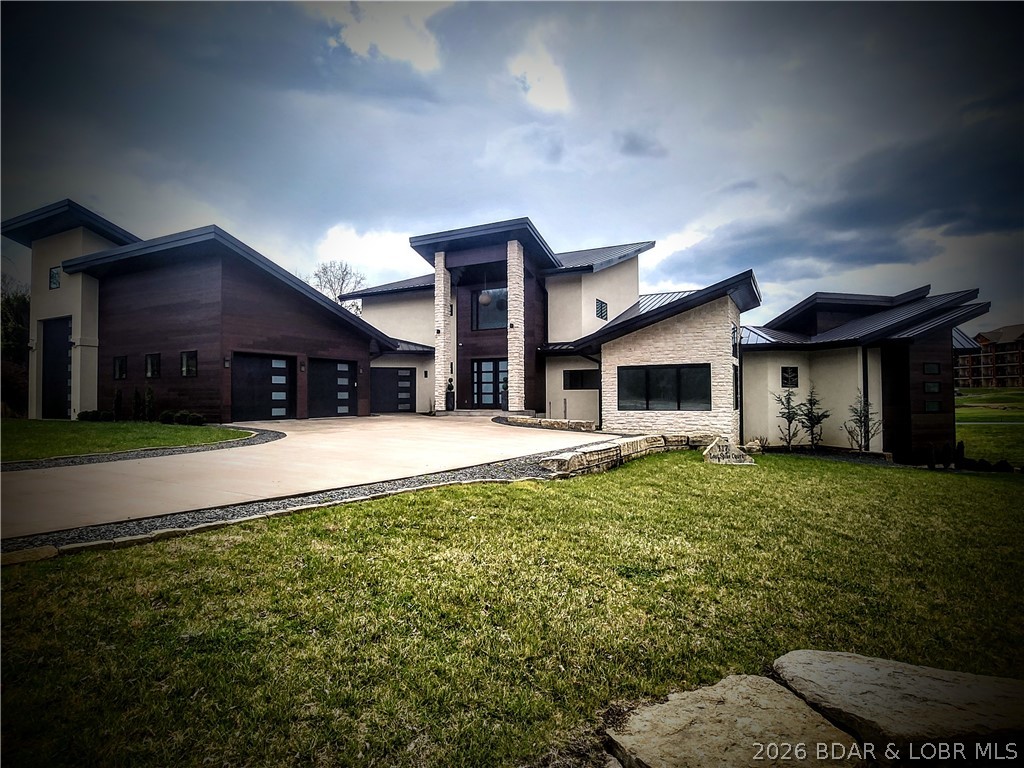
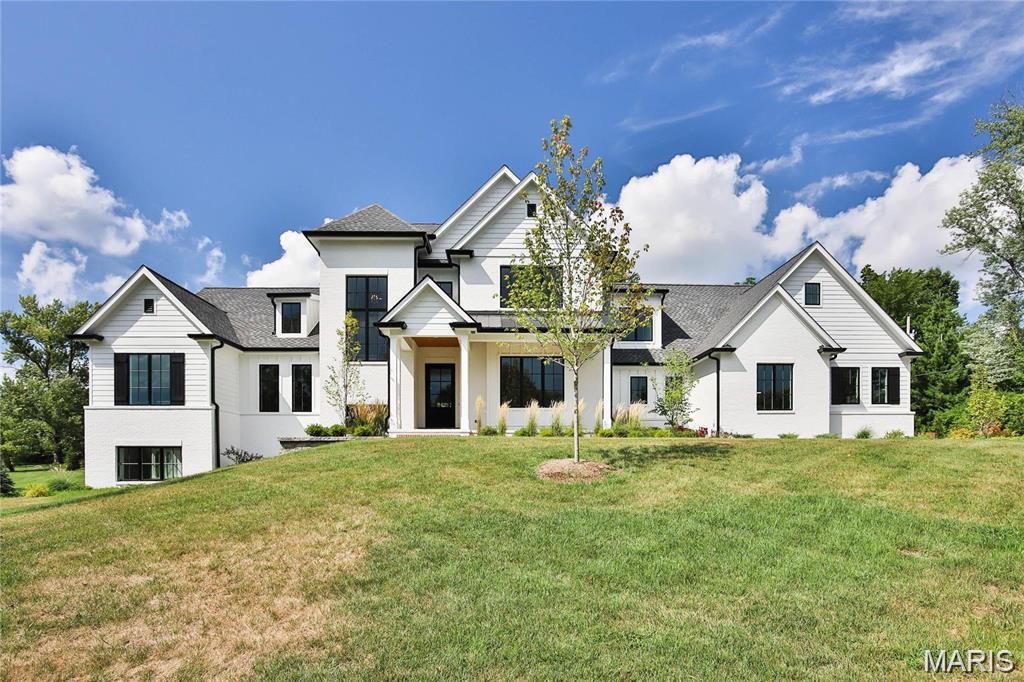
Planned Completion Fall 2025. Situated just steps from Tilles Park, this newly constructed home seamlessly blends unparalleled design & sophisticated comfort. This residence boasts 5,100 sq ft across the main & upper levels. Thoughtfully curated high-end finishes & custom cabinetry elevate the open floor plan. This custom home by Rehnquist Design & Build is a true masterpiece.
#24063532

St Louis

13 Litzsinger Lane

4 Beds

4 Baths

5,100 Sq.Ft.

$3,180,000

MLS#: 24063532

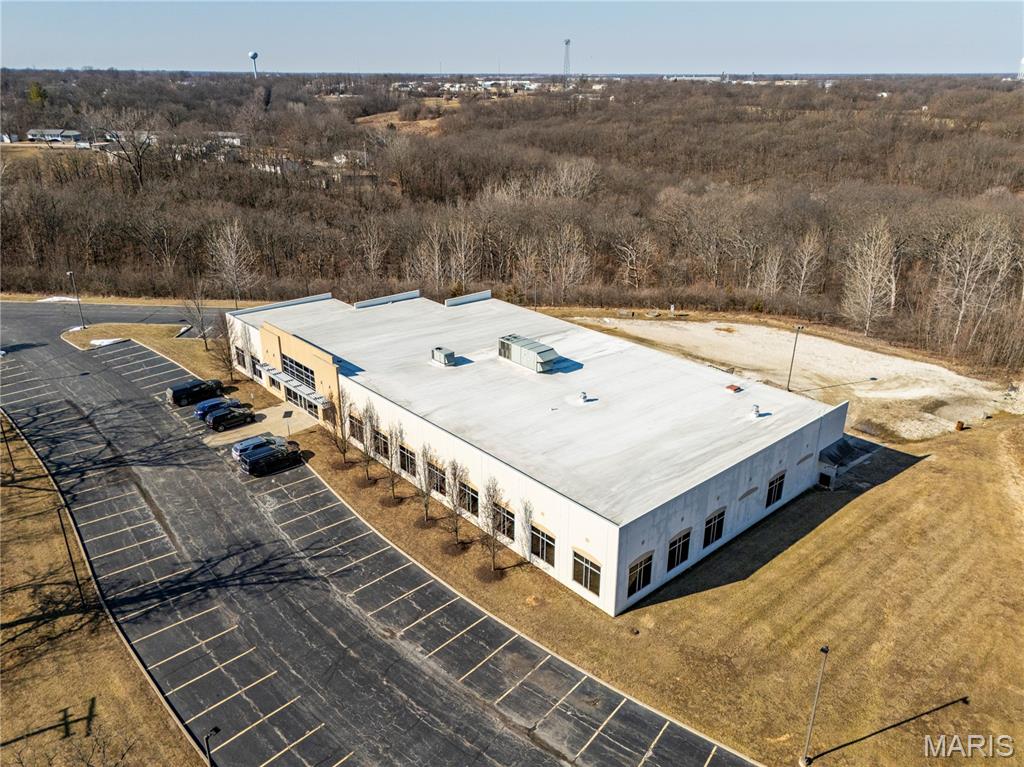
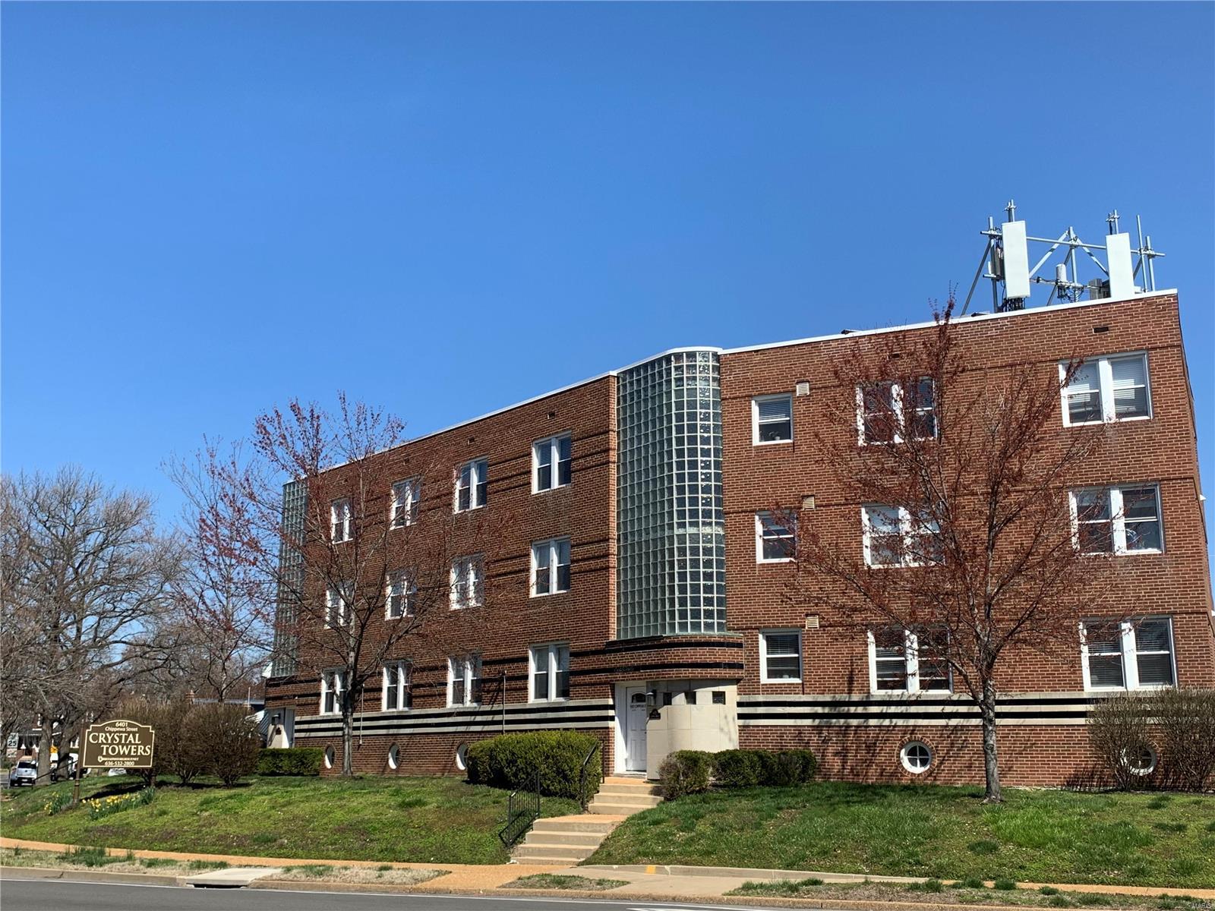
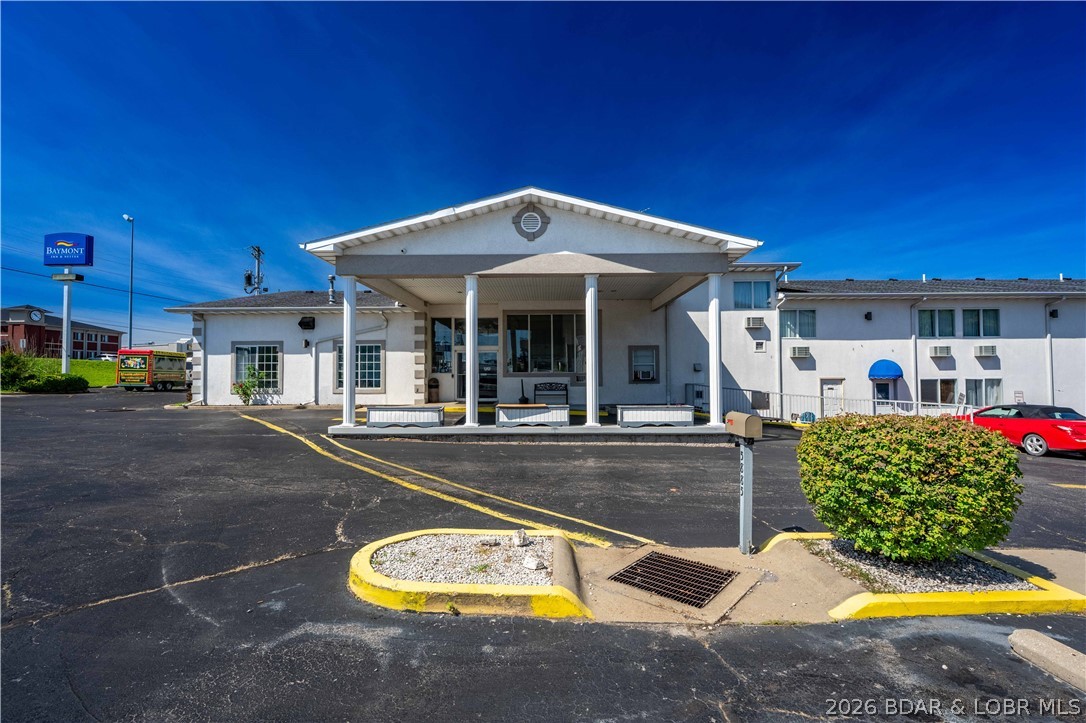
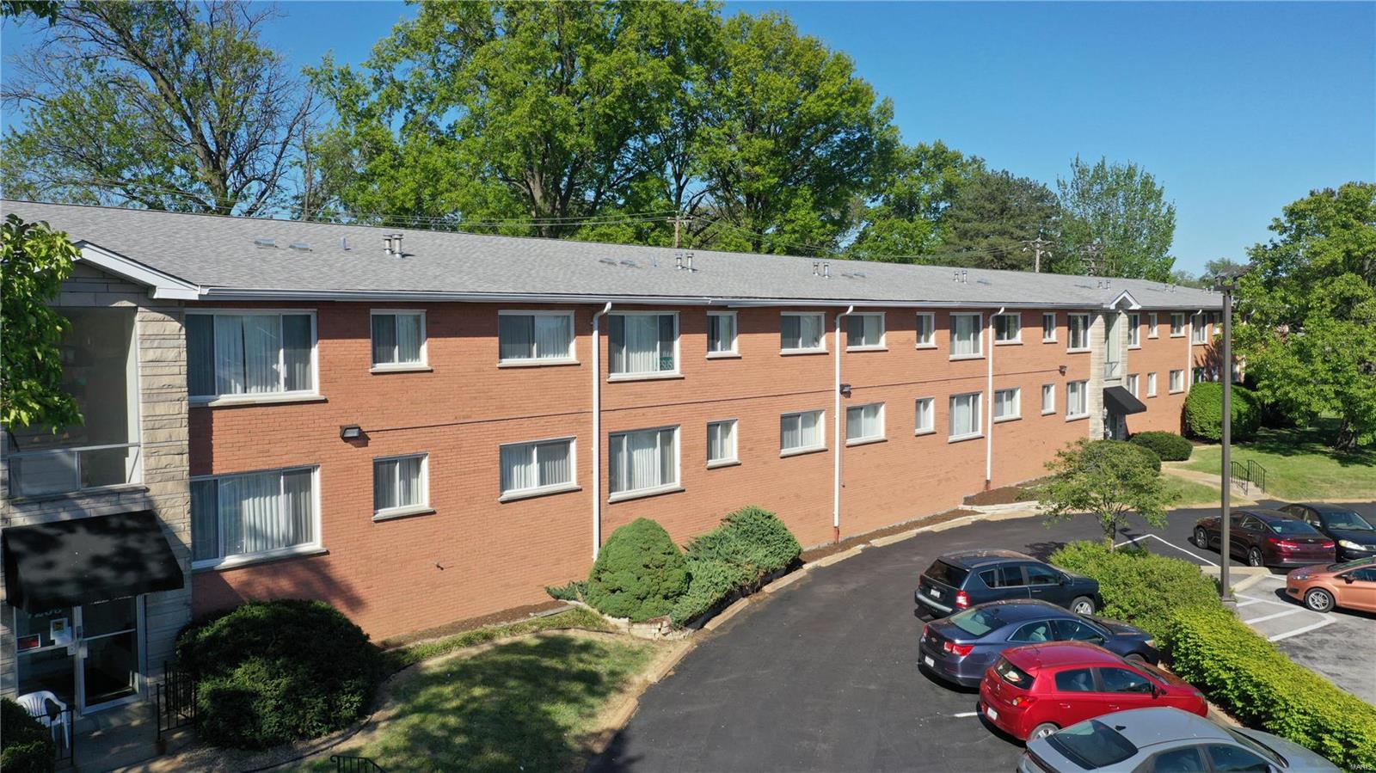
46-2 Bedroom Units throughout the complex consisting of 13 ranch-style buildings. Newer windows, hardwood floors, force heat, and central air, and updated kitchens and baths. Many units have granite countertops and ceramic tile flooring. Lots of parking throughout. Close to major highways and easy access to the airport and downtown.
#24054125

St Louis

1 Marvin

None Beds

None Baths

N/A

$3,175,000

MLS#: 24054125

1 ... 35 36 37 38 39 ... 666
* Listings identified with the FMLS IDX logo come from FMLS and are held by brokerage firms other than the owner of this website. The listing brokerage is identified in any listing details. Information is deemed reliable but is not guaranteed. If you believe any FMLS listing contains material that infringes your copyrighted work please click here to review our DMCA policy and learn how to submit a takedown request. © 2024. First Multiple Listing Service, Inc.
 - property

Send a message

Message successfully sent.

Your message

What is 3 + 4 ?

Reason for contacting?

I agree to receive email communication and understand I can unsubscribe at any time.

I agree to be contacted by Rock Island Realty via call, email, and text for real estate services. To opt out, you can reply 'stop' at any time or reply 'help' for assistance. You can also click the unsubscribe link in the emails. Message and data rates may apply. Message frequency may vary. Privacy Policy

Sign Out

Virtual Assistant

Would you like to take the next step with this property? We can help you schedule a showing or virtual tour, or send you more details.

Yes, I would like more information.

Thank You for Your Reply, One of Our Agents will contact you as soon as possible

No, maybe later.

Thank you, you can always contact me via email, phone number or through the contact form.

Realhub AI

Lucy - Your AI-Powered Realtor

Update Your Temporary Password

Personalize your search

Enter your email and we'll notify you immediately when new listings match what you're looking for.

or enter email address

Already have an account ? Login here

Continue your home search

I agree to receive communications and understand I can unsubscribe at any time.

I agree to be contacted by Rock Island Realty via call, email, and text for real estate services. To opt out, you can reply 'stop' at any time or reply 'help' for assistance. You can also click the unsubscribe link in the emails. Message and data rates may apply. Message frequency may vary. Privacy Policy

Already have an account ? Login here

We use cookies

We use cookies primarily for analytics to enhance your experience. By accepting, you agree to our use of these cookies. You can manage your preferences or learn more about our cookies policy.