Properties

Browse or get in touch to schedule a walkthrough.

  • Nearby me
Price range

Popular Features

Community Features

Association

Property Features

Waterfront

View

Exterior Features

Interior Features

Style

546982 properties match your criteria

Updated 1 minute ago

E-Alert name

Nestled on one of Ladue's most private and sought-after streets, this beautifully maintained 4-bedroom, 3-bath residence offers the perfect blend of timeless elegance, everyday comfort, and exceptional outdoor living. Set on over a half-acre of meticulously landscaped grounds, this home is a rare opportunity in the heart of one of St. Louis' most prestigious communities.

Step inside to discover exquisite hardwood floors throughout, thoughtfully updated bathrooms, and a spacious, light-filled floor plan designed for both everyday living and effortless entertaining. The expansive main-floor primary suite is a true retreat, featuring a generous walk-in closet and a beautifully appointed en suite bath. A convenient main-floor laundry room adds to the home's functional appeal.

Upstairs is accompanied by three generously sized bedrooms that offer comfort and flexibility for family and guests alike.

The backyard is nothing short of spectacular. Enjoy your own private oasis with a completely remodeled gunite saltwater pool, renovated just four years ago with elegant limestone finishes and cool-deck concrete—creating the ultimate setting for summer entertaining or peaceful relaxation. A rear-entry two-car garage preserves the home's curb appeal while providing easy access, and the expansive driveway offers abundant parking with plenty of room for kids to shoot hoops, neighborhood basketball games, or additional guest parking.

Combining privacy, an unbeatable location, exceptional outdoor living, and award-winning Ladue Schools—including Reed Elementary—this is a rare opportunity to own a move-in-ready home in one of Ladue's most desirable neighborhoods.
#26047071

Ladue

27 Ellsworth Lane

4 Beds

2 Baths

3,674 Sq.Ft.

$1,249,000

MLS#: 26047071

New McBride Homes Berwick, 2-story 3BR, 2.5BA will be ready this winter! Walkout homesite! The main level boasts beautiful wood laminate flooring & 6’ windows. The kitchen has quartz countertops, stainless steel GE appliances, & level 4 Brellin White 42” tall cabinetry w/center island & breakfast bar. The breakfast room has a sliding glass door to the backyard. Spacious living room with 2 large double windows & ceiling fan. Upstairs the primary suite has a walk-in closet & private bath with double sinks, linen closet, window, & 5ft walk-in shower. Two more bedrooms, a full bath, & 2nd-floor laundry add convenience. Other features include white 2 panel interior doors, powder rm, upgraded lighting/plumbing fixtures, garage coach lights & more! Wildflower amenities include a sports court, pavilion w/picnic tables, fire pit, pickle ball courts, & BBQ pits. Enjoy peace of mind with McBride Homes’ 10 year builders warranty & incredible customer service! Similar photos shown.
#26049747

Wentzville

406 Yellow Rose Court

3 Beds

2 Baths

1,728 Sq.Ft.

$390,230

MLS#: 26049747

Classic 2-Story Brick Home with Endless Potential! Calling all rehabbers, investors, and visionaries! This 3-bedroom, 1.5-bath brick beauty is your chance to restore a timeless classic to its full glory. Nestled on a spacious lot, this home offers solid bones, a large backyard, and a detached brick garage, a rare find!
With its traditional floor plan, original character, and generous room sizes, there's plenty of space to create the home of your dreams or a high-value resale. Just steps from Forest Park, one of the nation’s greatest urban parks—bigger than Central Park and packed with world-class attractions, green space, and culture. Enjoy morning jogs on scenic trails, afternoon strolls through the Saint Louis Art Museum, picnics by the lake, and free concerts in the park. Spend weekends visiting the Saint Louis Zoo, catching a show at The Muny, or paddling across the Boathouse Lake—all just outside your front door.
#25060094

St Louis

5904 Waterman

3 Beds

1 Baths

N/A

$225,000

MLS#: 25060094

Enjoy the space here! This very well-kept 3-4 bed, 2-bath home offers an open floor plan, sunny interior, big rooms & too many updates to list! You'll appreciate the hardwood floors, updated kitchen & handy back mudroom/laundry rooms. The easy floor plan is ideal for families, or this would be a nice retirement home with all necessary amenities on the main level. The sunny living room & dining space leads right to the kitchen - featuring solid surface counters and a big walk-in pantry, and there is still room for a small dining table if needed. Two bedrooms and a full bath both include hardwood floors. The laundry is on the main level, and an updated mudroom/entryway leads out to the garage, back patio & yard, and also to the basement.  Upstairs you'll find a sprawling bedroom with double closets, as well as two smaller rooms - one could be another bedroom, the other is currently used as storage. A full bathroom rounds out the second story. Downstairs you'll find additional storage space and the basement houses the utilities. This is the perfect time of year to enjoy the covered back patio & completely fenced backyard - a nice amenity that is already done!  An attached two-car garage has seen many recent updates - it is fully insulated with concrete floors, gas heat, exterior double doors and a workbench/workshop area. It is efficient to heat & cool and is an easy gathering spot.

Located on quiet Quincy St, this is a short walk to the city park or ballfield, and a quick drive to Lewis County C-1 Schools. Utility providers here include Ameren Electric, Liberty Gas, city water/sewer/trash and Mark Twain Fiber.

Don't let this one pass you by!
#26027093

Lewistown

304 E Quincy Street

3 Beds

2 Baths

2,346 Sq.Ft.

$165,000

MLS#: 26027093

GATED COMMUNITY in the rolling hills of Franklin County, yet within 12 min to Wildwood. This upscale development has much to offer with the beautiful established community of custom built homes, community swimming pool w restrooms, wide, concrete streets, common ground areas, and large lots for your privacy. Several lots still available to choose from. Your builder your plan or our builder with plan. Call today for information. There is a plat map at the entrance to subdivision on sign.
#24020795

Pacific

2879 Forest Glen Drive

None Beds

None Baths

0.743 acres

$68,000

MLS#: 24020795

Exclusive subdivision adjacent to golf course and lake. Greenbriar Estates.  Lot on cul-du-sac.  Feels like you are miles from town, but actually in the city limits.
#24014989

Farmington

8 Pinehurst Dr

None Beds

None Baths

0.182 acres

$32,000

MLS#: 24014989
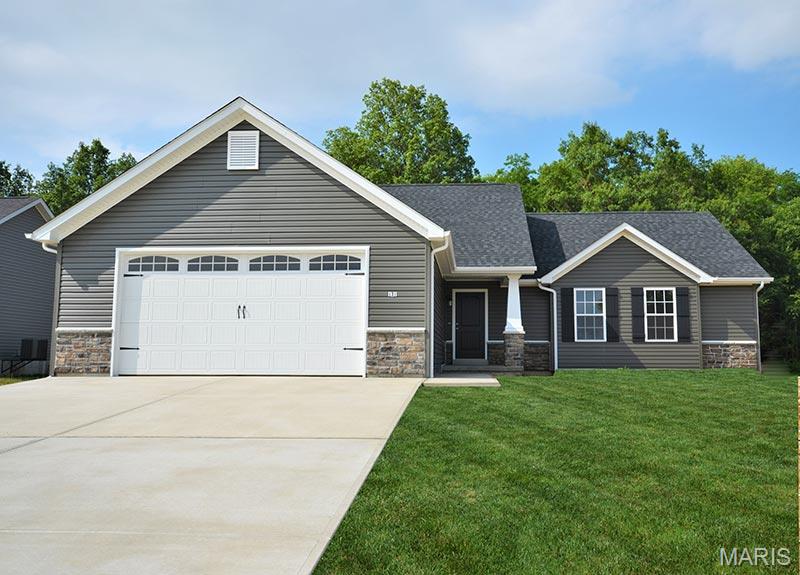
To Be Built home
#26042286

Wright City

0 TBB Gettysburg Common

3 Beds

2 Baths

2,916 Sq.Ft.

$310,000

MLS#: 26042286

Welcome home to this super cute all-brick 3 bedroom 2 full bath home in one of Farmington's most desirable neighborhoods! Conveniently located near schools and just minutes from downtown, this charming home offers a great combination of character, updates, and everyday convenience. Recent improvements include an updated electrical panel, new insulated garage doors, new architectural shingle roof and gutters, new lighting, updated kitchen and bath flooring, new base trim with crown molding, and fresh interior paint. A new mini-split unit adds additional comfort and efficiency. You'll love the beautiful sunroom, perfect for morning coffee, relaxing or entertaining. Outside, the spacious yard features a new 12 X 16 storage shed, providing plenty of room for lawn equipment, hobbies and extra storage. With its classic brick exterior, thoughtful updates, desirable location, and undeniable charm, this home is truly move-in ready and ready for its next owner!
#26054125

Farmington

601 Park Street

3 Beds

2 Baths

1,600 Sq.Ft.

$324,000

MLS#: 26054125

Welcome to this charming 2-story home in the desirable Brookside Village community, perfectly set on a premium level lot backing to private, tree-lined common ground. Inside, the bright, open main level flows seamlessly from the living room to a dining area that opens directly to an expansive back patio and lush yard. The kitchen features a breakfast bar, granite backsplash, under-cabinet lighting, a built-in microwave, and a pantry for extra storage. Upstairs, the primary suite boasts a massive walk-in closet and a private bath with a double vanity and oversized shower, joined by two additional bedrooms, a second full bath, and a convenient laundry closet. The finished lower level offers a spacious recreation room and abundant storage. Step outside to your private backyard oasis or take the walking path straight to the community pool, playground and picnic area. Key updates include a new roof (2025), fresh paint, and a newer HVAC system. Minutes from shopping, dining, schools, and major highways! Schedule your showing before it's gone!
#26055867

O'Fallon

166 Brushy Brook Drive

3 Beds

2 Baths

1,639 Sq.Ft.

$304,900

MLS#: 26055867

Positioned along Interstate 55 in Scott City, this rare 5-acre industrial outdoor storage (IOS) facility offers a turnkey opportunity for fleet, equipment, or service-based users seeking visibility, functionality, and scalability. The property features two high-quality buildings totaling approximately 24,800 SF, including a 15,000 SF fully conditioned shop/warehouse and a 9,600 SF modern showroom/office facility built in 2023. The shop includes 16’ clear heights, overhead doors, and dedicated office/support areas, making it ideal for maintenance, service, or light industrial operations.

The site is fully fenced and secured with three access gates and offers a rare combination of 5 acres of paved yard allowing for immediate use by truck fleets, equipment operators, or outdoor storage users.

Strategically located near the Nash Road interchange, the property provides direct interstate access and is in close proximity to the Cape Girardeau Regional Airport and SEMO Riverport, enabling efficient regional and national distribution.

This is a unique opportunity to acquire a highly functional, move-in-ready facility in a supply-constrained asset class with strong demand from logistics, construction, and industrial service users.
#26013998

Scott City

3141 E Outer Road

None Beds

None Baths

24,800 Sq.Ft.

$4,200,000

MLS#: 26013998
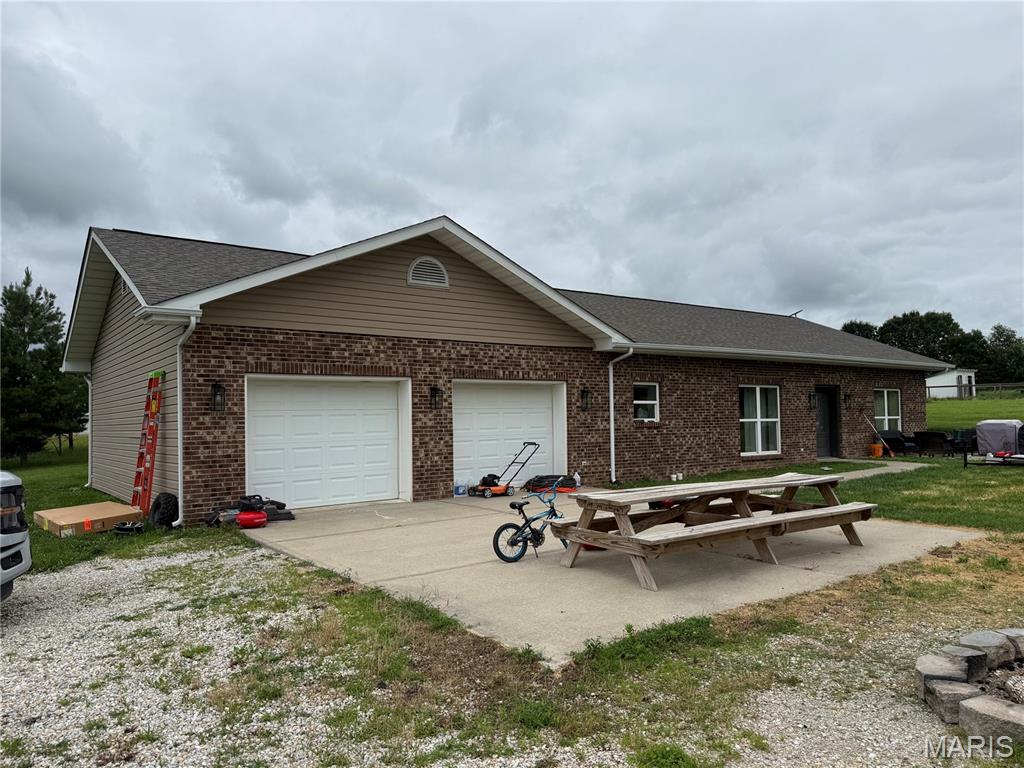
The subject property is located at Scratcher's Lake in Montgomery County.  The lake is a shared 20 acre fishing lake.   The annual dues are $200.   The road to the property is private with a $600 per year maintenance fee.
Propane tank is owned an provides gas to fireplace.

This home is constructed using ICF (Insulated Concrete Form) to maximize energy efficiency.
#26039881

Montgomery City

74 Block Lane

2 Beds

2 Baths

1,600 Sq.Ft.

$299,000

MLS#: 26039881

Price reduced
Welcome to this stunning, must-see home situated on approximately 2.3 acres (m/l), offering more than 3,600 square feet of living space and a rare indoor pool.

This spacious home features 4 bedrooms, 4 bathrooms, stainless steel appliances, granite countertops, a large kitchen island, solid wood cabinetry, and a separate formal dining room. The open floor plan is complemented by updated flooring throughout, creating a warm and inviting atmosphere.

The finished lower level provides additional living and entertaining space. Step outside to enjoy the large backyard patio, beautifully landscaped lawn, mature trees, fenced backyard, and peaceful park-like setting. A circular driveway adds curb appeal and convenience.

This exceptional property offers space, comfort, and unique amenities. Schedule your private showing today!

Agent-Owned
#26047378

Rolla

12311 Williams Place

4 Beds

4 Baths

3,627 Sq.Ft.

$595,000

MLS#: 26047378
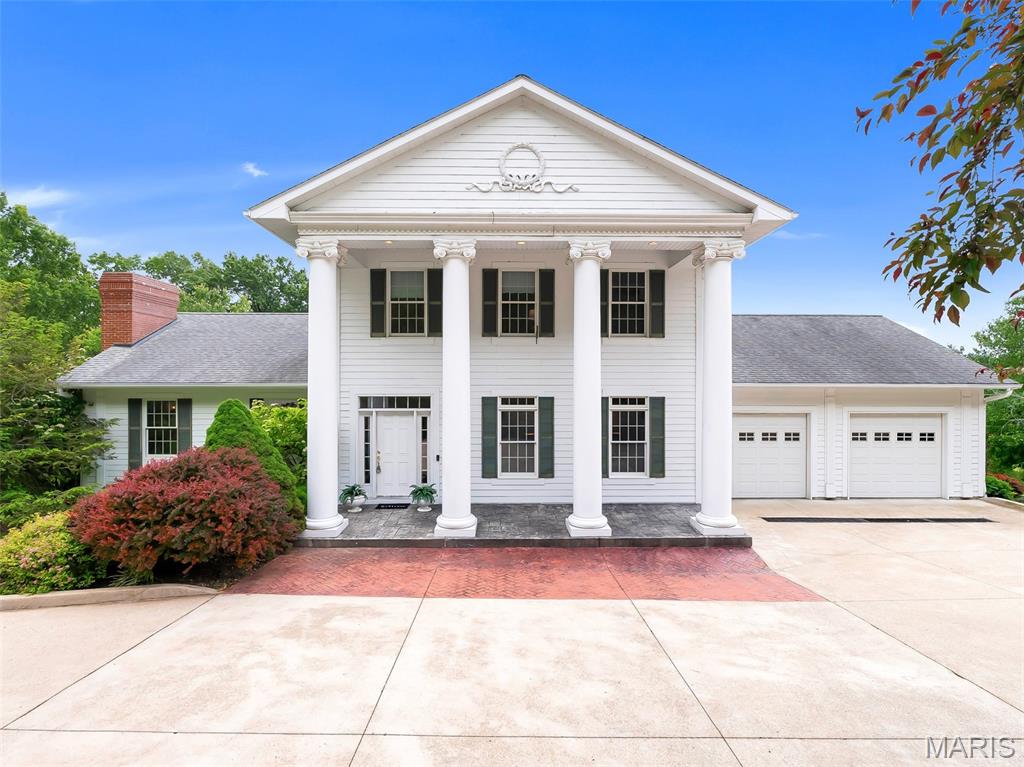
Situated on OVER 2+ acres and NEW ROOF on it's way! 5 bedrooms, 4 bathrooms, 3 fireplaces, 2 stories, 1 finished basement & the WOW factor at every turn! This beautiful Colonial Revival’s grand, estate-like presence offers unmatched views and total privacy. Picturesque columns line the covered porch, & gleaming wood floors pull you into the foyer where a sitting & living room await you. A family room leads to the eat-in kitchen with a breakfast nook & built-in curio; a dining room follows, and a full bath & laundry room complete the main floor. Upstairs, the massive primary suite has a unique bathroom with a laundry shoot, and a Juliette balcony to soak in the stunning vista. 2 bedrooms & a full bath with a lavish tub are down the hall. The remarkable LL hosts a family & rec room, office, 2 bedrooms– including another master with ensuite bath– eat-in kitchen & sunroom– a hospitable home of its own. Exquisitely maintained grounds with a 15-zone toro irrigation system and underground utilities with curbed/concrete streets surround the property, painting a storybook-like setting to admire. On Birch Creek Golf Club with a lighted concrete golf cart path that takes you right to the course & countless other amenities, you’ll want for nothing as you bask in the beauty of this perfectly-placed home– 2 minutes from interstate 44, and a 15-minute drive to the charming shopping and entertainment options in Washington. The location offers both the advantages of county living (close proximity to schools, emergency services, amenities) with the space and seclusion of a rural escape. Bonus: Exterior siding is James Hardie smooth plank fiber cement, and 580 Fairway Drive (1.28 acre neighboring property) & a 2026 individual weekday membership to the Birch Creek Golf Club are also included in the sale!
#25029272

Union

590 Fairway Drive

5 Beds

4 Baths

6,664 Sq.Ft.

$799,000

MLS#: 25029272

17.86+/- Acres of PRIME equestrian/farmland in Wildwood! 1,399 Feet of road frontage. Partly cleared and level, partly wooded, with Wild Horse Creek running through property. Close proximity to St Albans Country Club and Wildwood amenities. Not in a subdivision, just Wildwood and St. Louis County regulations. Must see!
#25005655

Glencoe

18604 St Albans Road

None Beds

None Baths

N/A

$714,700

MLS#: 25005655

Location, Location Conveniently nestled in the County with easy access  to St Louis City, major highways, shopping, restaurants and bus lines. 
Office space, lots of off street parking, front and rear, 2 huge sheds for storage,. Private outdoor patio area. Interior features
office, spacious living room, 2 bedrooms, kitchen, bathroom, and full finished basement with poss. additional sleeping, current use, bathroom,
storage, laundry and more. Newer roof, electric. panel, water heater. Wow there is a lot to see here at an affordable price. Currently zoned
commercial, but could possibly change use to residential   Driveway belongs to the neighbor, who currently allows use. Check this out
move in condition. Move in and make your changes as go. Reavis Barracks and Lemay ferry Road . Great visibility and high traffic for exposure!
Well maintained, To be sold As Is. Thank you! Storage sheds 30X12,30X14, and 14X16. If the buyer wants them removed, the seller will do so.
#26046586

Mehlville

2025 Lemay Ferry Road

None Beds

None Baths

N/A

$135,000

MLS#: 26046586

1 ... 355 356 357 358 359 ... 666
* Listings identified with the FMLS IDX logo come from FMLS and are held by brokerage firms other than the owner of this website. The listing brokerage is identified in any listing details. Information is deemed reliable but is not guaranteed. If you believe any FMLS listing contains material that infringes your copyrighted work please review our DMCA policy and learn how to submit a takedown request. © 2024. First Multiple Listing Service, Inc.

Send a message

Message successfully sent.

Your message

What is 3 + 4 ?

Reason for contacting?

I agree to receive email communication and understand I can unsubscribe at any time.

I agree to be contacted by Rock Island Realty via call, email, and text for real estate services. To opt out, you can reply 'stop' at any time or reply 'help' for assistance. You can also click the unsubscribe link in the emails. Message and data rates may apply. Message frequency may vary. Privacy Policy

Sign Out

Virtual Assistant

Would you like to take the next step with this property? We can help you schedule a showing or virtual tour, or send you more details.

Yes, I would like more information.

Thank You for Your Reply, One of Our Agents will contact you as soon as possible

No, maybe later.

Thank you, you can always contact me via email, phone number or through the contact form.

Realhub AI

Lucy - Your AI-Powered Realtor

Update Your Temporary Password

Personalize your search

Enter your email and we'll notify you immediately when new listings match what you're looking for.

or enter email address

Already have an account ? Login here

Continue your home search

I agree to receive communications and understand I can unsubscribe at any time.

I agree to be contacted by Rock Island Realty via call, email, and text for real estate services. To opt out, you can reply 'stop' at any time or reply 'help' for assistance. You can also click the unsubscribe link in the emails. Message and data rates may apply. Message frequency may vary. Privacy Policy

Already have an account ? Login here

We use cookies

We use cookies primarily for analytics to enhance your experience. By accepting, you agree to our use of these cookies. You can manage your preferences or learn more about our cookies policy.
