Properties

Browse or get in touch to schedule a walkthrough.

  • Nearby me
Price range

Popular Features

Community Features

Association

Property Features

Waterfront

View

Exterior Features

Interior Features

Style

10000 properties match your criteria

Updated 1 minute ago

E-Alert name
Price reduced
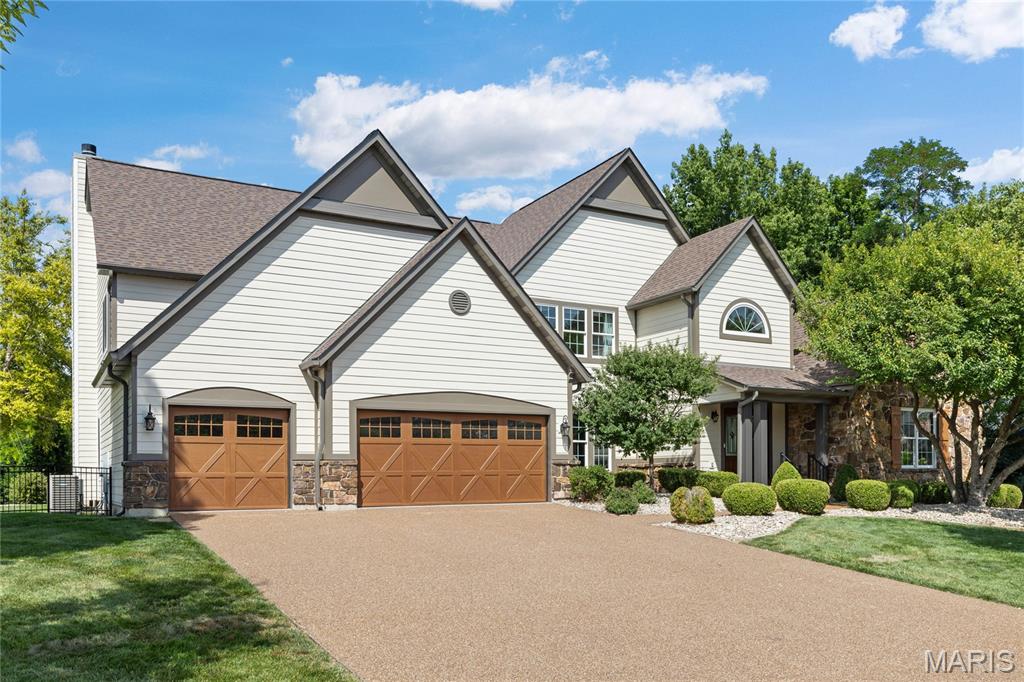
Outstanding Fischer & Frichtel-built 1.5 Sty in desirable Austin Ridge. This former display features an open floor plan with distinctive design elements & builder upgrades throughout including diagonal oak hardwoods, soaring ceilings & detailed trim work. Impressive covered porch entrance with oak double doors with leaded glass panels leads to expansive 2-sty marble foyer, private study with built-in bookcases, formal dining room with arched entryway framed by architectural columns and spectacular great room with marble fireplace, wet bar & dramatic 2-sty bow window. RSI designed kitchen featuring 42” maple cabinetry, quartz countertops, Dacor appliances & center island with dining table adjoins light-filled breakfast room & hearth room with floor-to-ceiling stone fireplace & atrium door that opens to patio. Coffered primary bedroom suite with wide bay window & luxury bath with jetted tub offers an appealing retreat. Oak staircase accesses 3 additional bedrooms, 1 with ensuite bath & 2 with Jack n’ Jill bath, & bonus loft room. Lower Level entertainment space includes recreation room, game room & gathering bar plus office, workout room & guest suite. Situated on an extensively landscaped .5-acre lot with aggregate patio & 3-car garage. Katy Trail is just a short walk or bike ride away.
#26018966

Unincorporated

4046 Austin Drive

5 Beds

4 Baths

7,479 Sq.Ft.

$1,295,000

MLS#: 26018966

Nestled on one of Ladue's most private and sought-after streets, this beautifully maintained 4-bedroom, 3-bath residence offers the perfect blend of timeless elegance, everyday comfort, and exceptional outdoor living. Set on over a half-acre of meticulously landscaped grounds, this home is a rare opportunity in the heart of one of St. Louis' most prestigious communities.

Step inside to discover exquisite hardwood floors throughout, thoughtfully updated bathrooms, and a spacious, light-filled floor plan designed for both everyday living and effortless entertaining. The expansive main-floor primary suite is a true retreat, featuring a generous walk-in closet and a beautifully appointed en suite bath. A convenient main-floor laundry room adds to the home's functional appeal.

Upstairs is accompanied by three generously sized bedrooms that offer comfort and flexibility for family and guests alike.

The backyard is nothing short of spectacular. Enjoy your own private oasis with a completely remodeled gunite saltwater pool, renovated just four years ago with elegant limestone finishes and cool-deck concrete—creating the ultimate setting for summer entertaining or peaceful relaxation. A rear-entry two-car garage preserves the home's curb appeal while providing easy access, and the expansive driveway offers abundant parking with plenty of room for kids to shoot hoops, neighborhood basketball games, or additional guest parking.

Combining privacy, an unbeatable location, exceptional outdoor living, and award-winning Ladue Schools—including Reed Elementary—this is a rare opportunity to own a move-in-ready home in one of Ladue's most desirable neighborhoods.
#26047071

Ladue

27 Ellsworth Lane

4 Beds

2 Baths

3,674 Sq.Ft.

$1,295,000

MLS#: 26047071
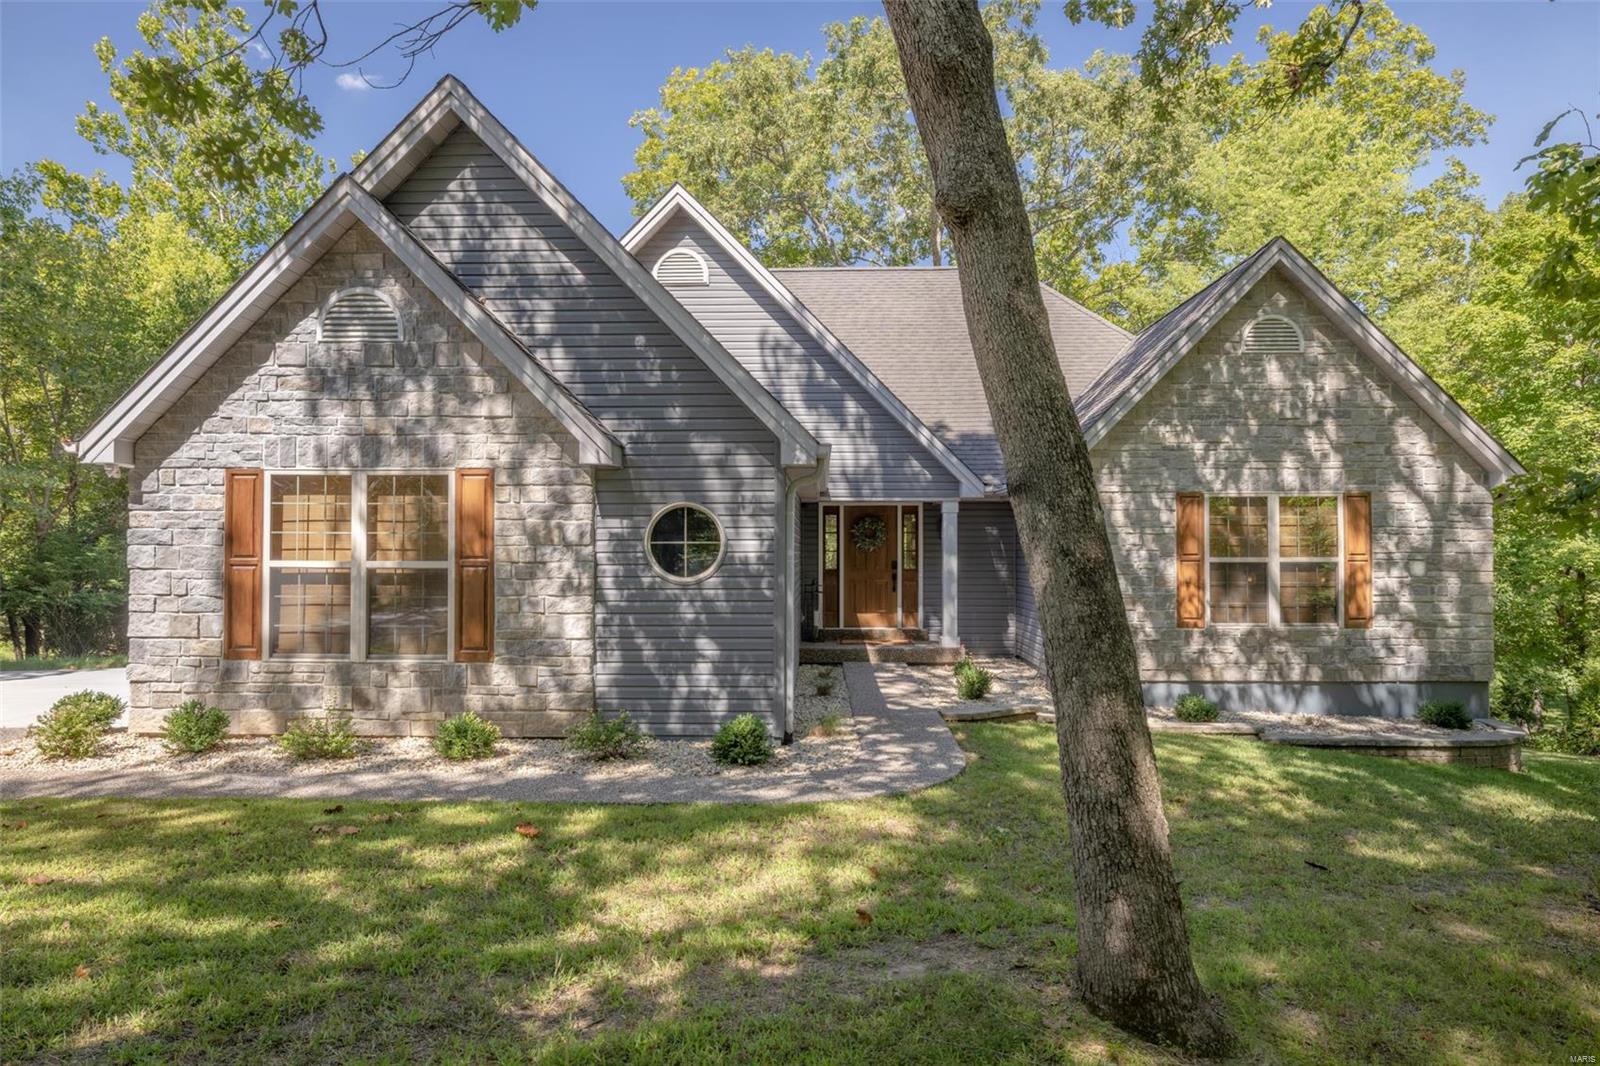
Exquisitely remodeled from top to bottom. Turn Key Professionally decorated includes most  furnishings. See attached Exclusion List
Space, sophistication, and – best of all- stunning lake views are all yours at this spectacular Lakefront home on sought after Lake Charrette. Bring the whole crew and live comfortably with four roomy bedrooms, and adorable bunk room, three beautifully remodeled full baths and many stylish hangout spaces indoors and out.  Stunning remodeled kitchen opens to the large great room with stone fireplace and a huge wall of windows. Off the great room is an expansive upper level deck perfect for lounging around the gas firepit and enjoying the views.  The lower level boasts a fabulous rec room that comes equipped with pinball games and arcade games all walking out to a large patio area. Gentle slope to adorable fire pit area and private lakeside dock.
#23058271

Innsbrook

1114 Lake Charrette Drive

4 Beds

3 Baths

3,000 Sq.Ft.

$1,294,900

MLS#: 23058271
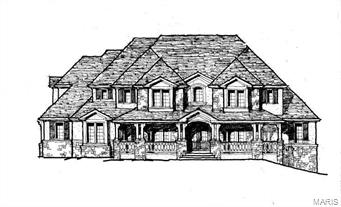
NEW HOME COMING SOON!  NEW 1.5 STORY HOME DESIGN BY FLOWER HOMES. Sure to impress with stately front elevation and custom finishes. 3 Car rear entry oversized garage. Open design w/ gourmet kitchen with large center island, walk-in pantry & 6 burner stove- overlooks the breakfast Rm & hearth rm. Gas fireplace in hearth room. Main floor luxury owners suite w/ coffered ceiling,  large owners bath with his/hers huge walk-in closets. Main floor guest suite, mud room and rear family foyer. Lots of hardwood flooring. 9' 1st & 2nd floor ceilings, 3 large bedrooms are upstairs. Each with a private bath and walk-in closet.  ---- LARGE ROOMS - OPEN DESIGN - AWESOME LOCATION. Additional Rooms: Mud Room
#14062456

Ladue

4 Daniel Road

5 Beds

5 Baths

N/A

$1,294,900

MLS#: 14062456
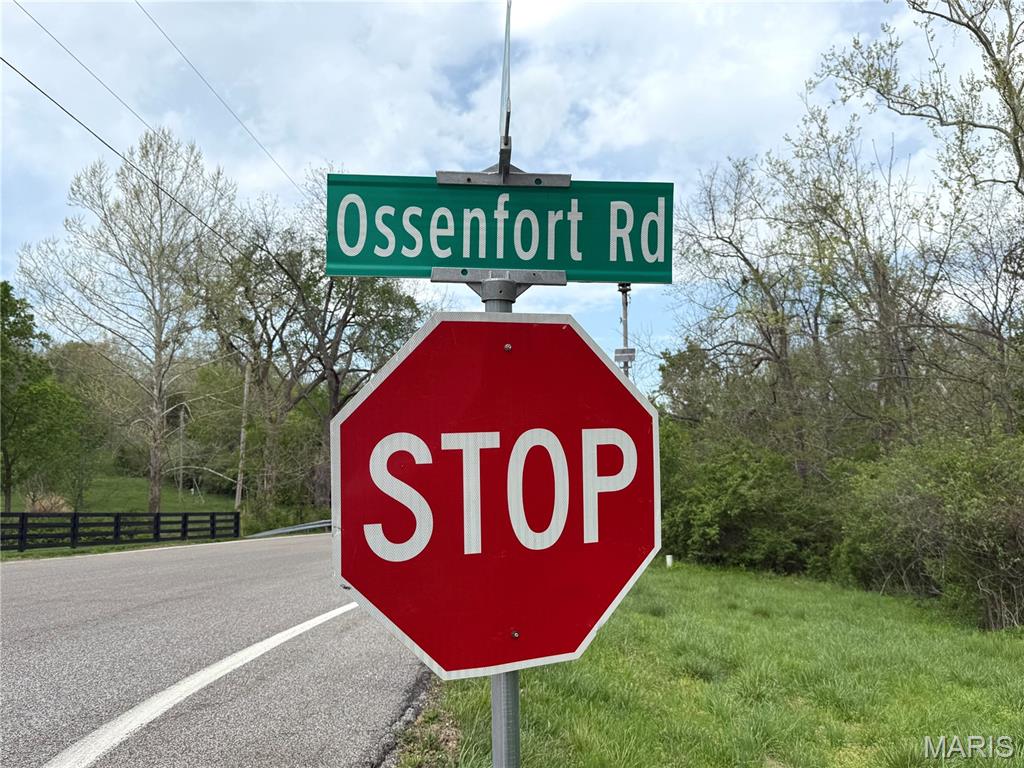
Welcome to 2500 Ossenfort Rd.  This 25.88 Acre site is half meadow and half trees.  The future of this land could be as an Equestrian Estate because of the acres of open pasture.  It also has potential as a future development with multiple custom homes.  This large parcel has ample road frontage with multiple locations to access it.  There is a Pond on the property that may be spring fed.  This parcel is not in a subdivision, so no HOA, no Trustees, no annual fees, no Indentures, and no building restrictions.  Friendly horse named Osage is on site.  There is a creek on the property so between 10%-20% is flood plain where homes should not be built.    A boundary adjustment, a survey, a new legal description, and recording a new Tax ID will be needed.  Multiple signs are around the frontage.  The property does have a barbed wire fence in most locations.  Be careful when crossing. Aerial View and Plat in images and attachments.  If you have house plans bring your own builder.  Listing Agent is available to walk the property if you prefer a walking tour.  3 Properties can be sold separately or together.  1. MLS #26022357-2500 Ossenfort Rd, 2. MLS #26022349-19142 Hardt Rd., 3. MLS #26022324-19201 St Albans Rd.
#26022357

Wildwood

2500 Ossenfort Road

None Beds

None Baths

N/A

$1,294,000

MLS#: 26022357
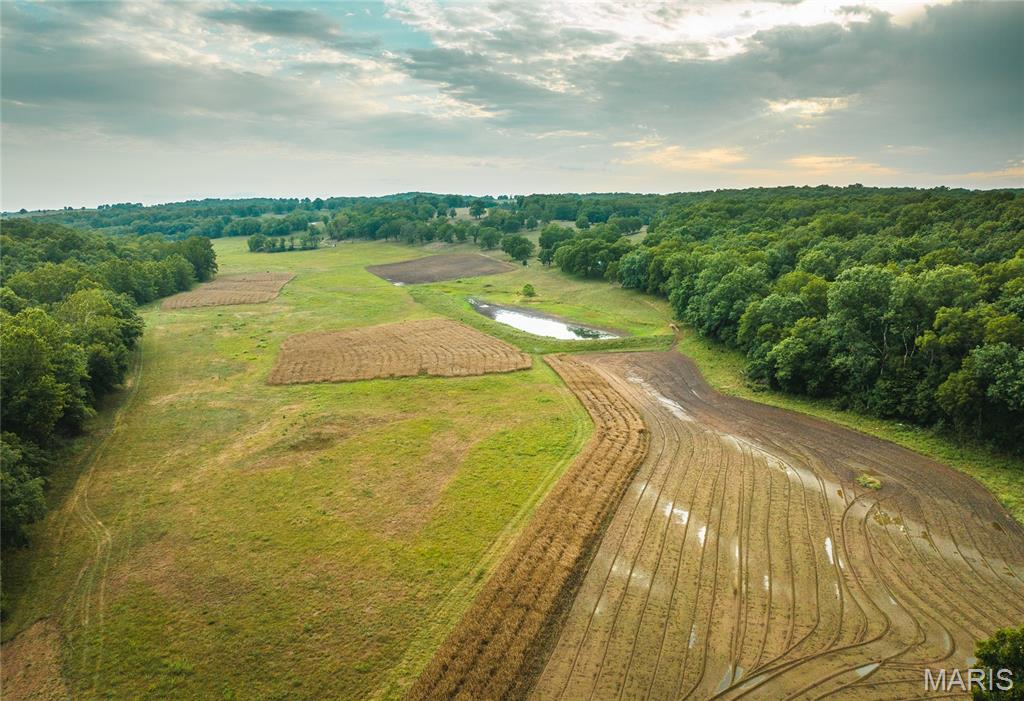
Knobby Creek – A Premier 288± Acre Hunting & Recreational Retreat
Welcome to Knobby Creek, a one-of-a-kind outdoorsman’s oasis nestled in Benton County, Missouri. This meticulously managed 288± acre property offers unmatched privacy, breathtaking views, and world-class wildlife habitat designed with the serious outdoor enthusiast in mind.
Property Highlights
• Quaint 1 bed, 1 bath cabin
• Fully finished bunk house
• 32x60 metal equipment building
• Additional storage building
• Multiple premium home build sites with sweeping valley views
• Covered 750-yard shooting range with dual benches and adjustable target system
As you enter through the gates, you’re immediately greeted by a stunning build site overlooking the picturesque valley below. The landscape has been carefully stewarded for wildlife for over two decades, with only minimal, highly selective harvesting. The result? A thriving population of mature whitetail deer and abundant turkey—this property is absolutely loaded with trophy potential.
Rare Water Features
One of the most exceptional features of Knobby Creek is its artesian spring, which feeds a spring-fed pond before flowing into the creek itself. Knobby Creek is sustained by numerous springs throughout the valley and runs into the Freeman Hollow arm of the Lake of the Ozarks, less than 1,000 yards from the property boundary. Reliable year-round water makes this a true sanctuary for wildlife.
Forbes Lake of the Ozarks Membership Benefits
Included with the property are three lots within Forbes Lake of the Ozarks, granting access to exclusive member amenities:
• Fishing access to three private lakes (10, 15, and 45 acres)
• RV camping areas
• Tennis courts
• Pistol shooting range
• Private boat ramp to Lake of the Ozarks (just 1 mile away)
________________________________________
Knobby Creek is more than a hunting property — it’s a legacy tract offering privacy, recreation, investment potential, and a rare combination of natural beauty and carefully cultivated wildlife habitat.
#26012410

Edwards

0 Knobby Creek Lane

1 Beds

1 Baths

825 Sq.Ft.

$1,292,000

MLS#: 26012410
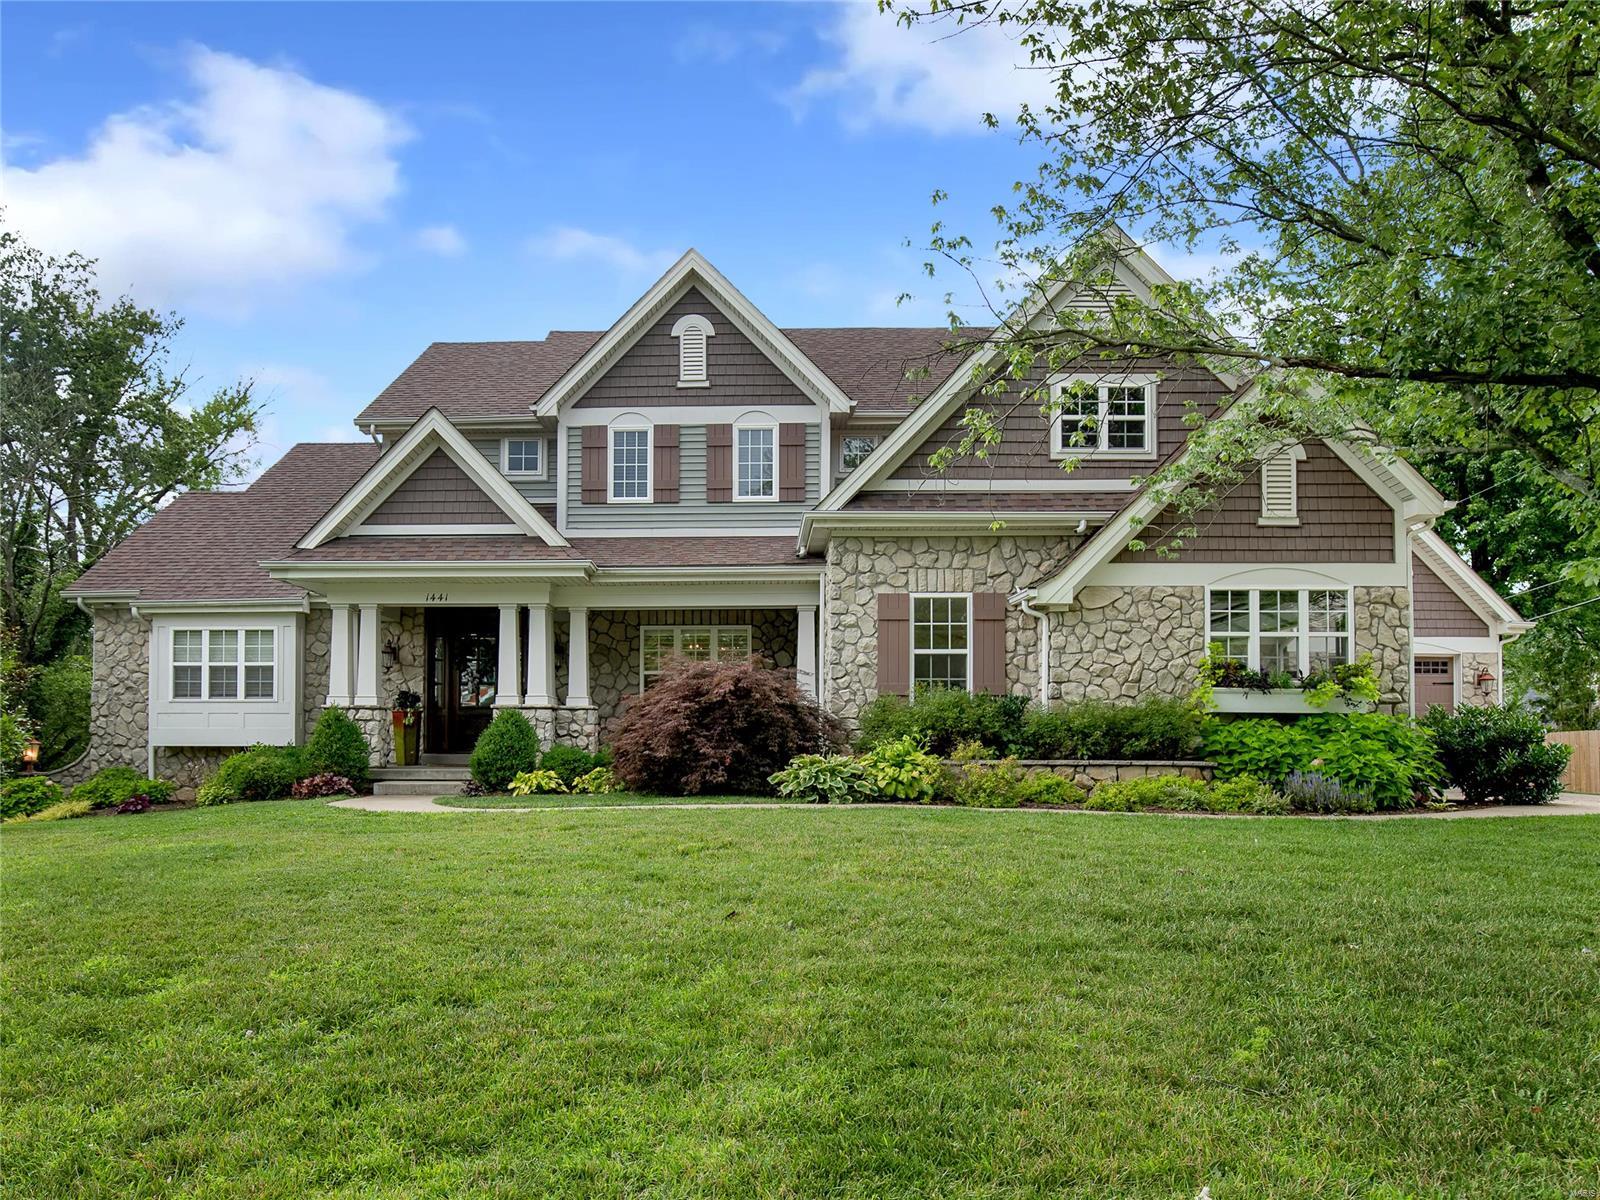
The one you’ve been waiting for! This 6 year “new” custom built home in sought after Harwood Hills is SPECTACULAR! Main floor generous Master Suite w/beautiful master bath! Marble counters, soaking tub, marble shower, 2 large custom walk in closets & private water closet. Gorgeous 12’ box beam ceiling in living room, w/custom display shelves & fireplace. Perfect Dining Room to host large gatherings! Job finished hardwood floors on majority of first floor. Stunning kitchen! 9ft marble topped island, SS appliances; Viking range, microwave & wall oven. Bar area w/beverage/wine refrigerator flows into hearth area w/FP. Breakfast room has FP w/ door leading to generous patio overlooking large yard. 3 bedrooms up with 2 full baths and a bonus room for home office or work out room. Partial finished lower level w/expandable space that includes egress windows & plumbing rough-in. 2 car garage & a single garage w/ Tesla electric car charging outlet. Too many amazing features to list …must see! Additional Rooms: Mud Room
#21049592

Des Peres

1441 Fairbrook Drive

4 Beds

3 Baths

6,187 Sq.Ft.

$1,290,000

MLS#: 21049592
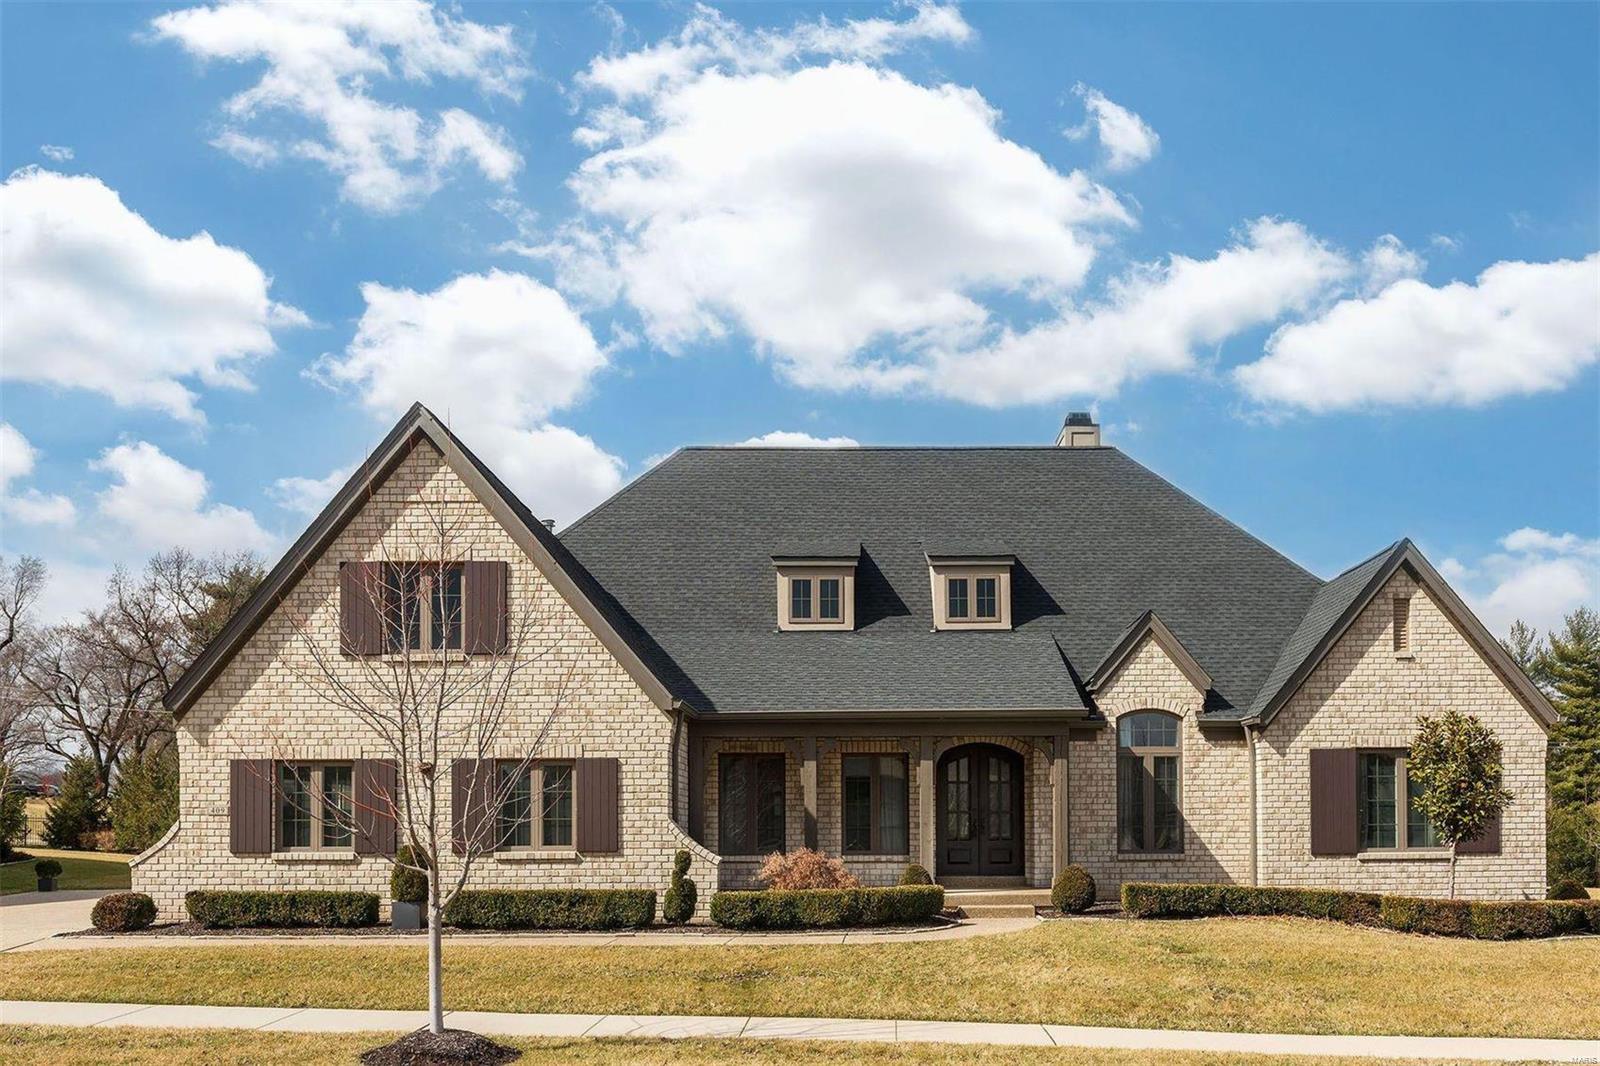
When only the finest in life will do, this exquisite contemporary home, located in a gated community, will completely exceed all expectations.  The home features an open and airy floor plan w/a custom-designed entry door, dramatic soaring ceilings and a luxurious great room w/ fireplace. Transom windows across the back exterior wall showcase the home’s design features and attention to detail. Expansive glass doors open to a beautiful backyard terrace with a gas fireplace and barbeque area. Parking includes a two-car garage and a third independent garage for golf cart, auto, or storage.  This elegant home offers a spacious master suite with stepped up cove ceiling & luxe bath w/ soaking tub and walk-in closet.  Two en-suite bedrooms on the main floor are in a separate residential wing.  All closets are finished with designer storage systems.  Top-quality finishes are found throughout this stunning home.
#20018094

St Louis

409 Wythe House Court

3 Beds

3 Baths

3,394 Sq.Ft.

$1,290,000

MLS#: 20018094
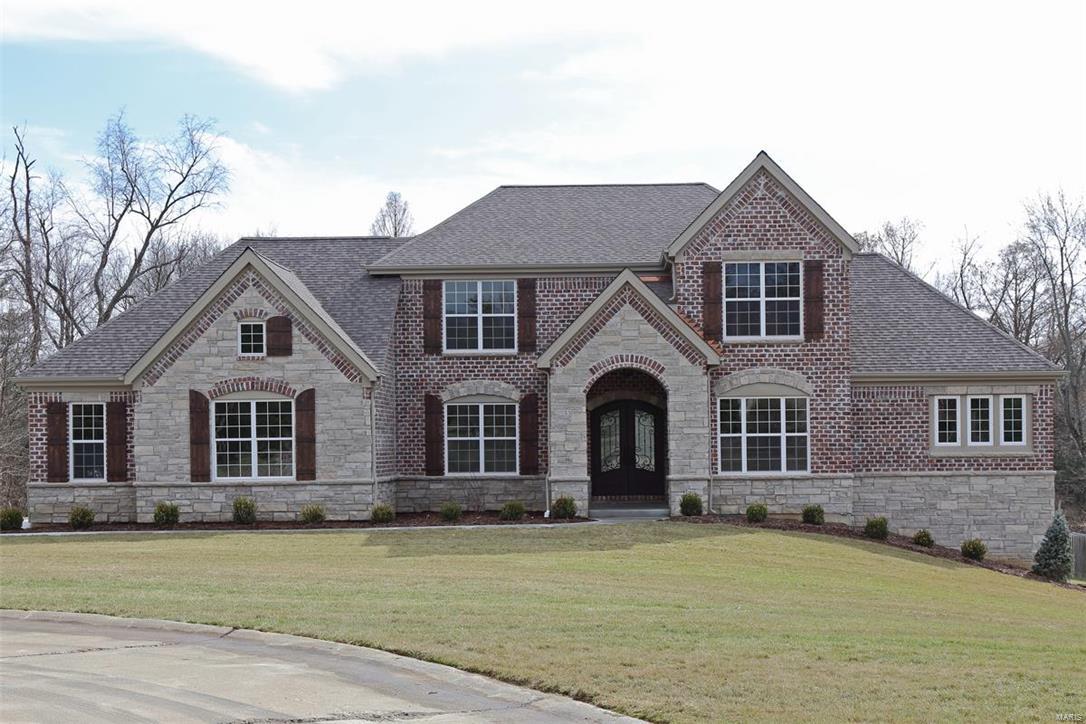
Custom Inventory Home just completed on one of Olivette's finest home sites! Private 1.26 acres at the end of a cul-de-sac. Exceptional quality & high end finishes by Clement Construction Co. Full brick & stone front elevation. Iron entry doors. 9' ceilings on all 3 levels. Large den with Judge's Panel. 2 story great rm with floor-to-ceiling stone fireplace. Cased windows & extensive crown moldings. Handcrafted wood staircase. Thermador Professional appliances include 48" fridge, gas range & electric oven. Quality full overlay cabinetry, under cabinet lighting & exotic granite countertops. Luxury master bath w/custom tile & granite finishes, freestanding tub & expanded shower. Huge master closet w/custom organizers. Finished walkout lower level w/rec rm, bedroom, 1.5 baths and wet bar. Energy saving Low-E windows, 90+ efficient dual zoned Lennox HVAC & Tankless water heater. Huge 3-car garage. Low maintenance composite deck. Irrigation system & landscaping. Great Location, Don't Delay! Additional Rooms: Mud Room COOL: 14 SEER+
#16072902

Olivette

33 Ramsgate Drive

5 Beds

4 Baths

3,672 Sq.Ft.

$1,290,000

MLS#: 16072902
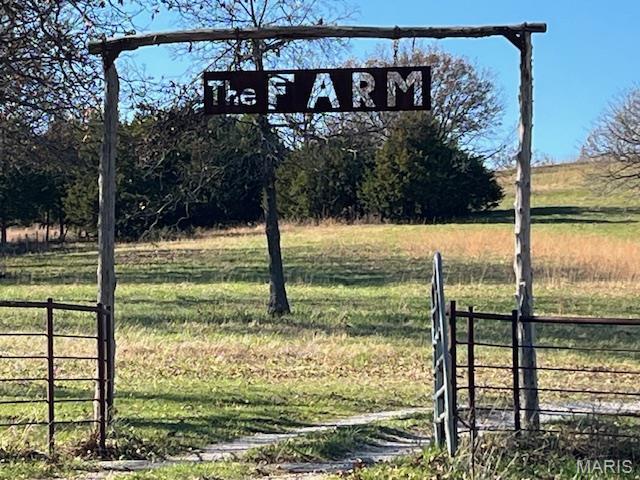
Welcome to the Farm!  Just a few minutes south of Meta in Maries county, you will find this sprawling 188 acre ranch, complete with a modern Gastineau custom log cabin & several outbuildings.  The acreage consists of approximately 100 acres of open pasture currently running 40 cow-calf pairs.  The ridge sits very high & boast an awesome panoramic view of the country side, viewing both Osage & Maries counties.  It includes a half-acre stocked lake, a covered pavilion, & numerous trails.   The 2 story cabin includes approximately 3400 sq ft, has 4 bedrooms (one non-conforming) & 4 baths, 2 laundry rooms, geothermal heating, solar panels, as well as a generac generator.   The inside boast pine wood from head to toe, exposed beams, 3  fireplaces, & 2 large walk-in showers.  Outside includes a breezeway linking you to the 2-car garage, with a deck or sunporch to overlook the in-ground pool & scenic countryside.
#24073865

Other

36057 Maries Road 203

4 Beds

4 Baths

3,441 Sq.Ft.

$1,290,000

MLS#: 24073865
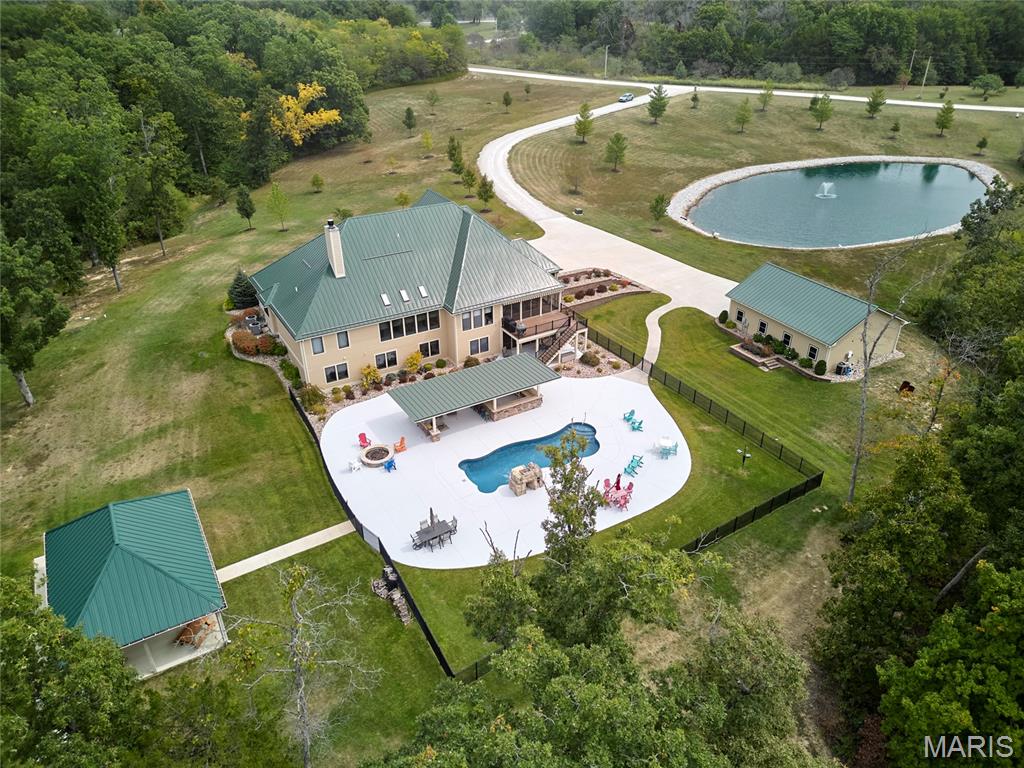
Come home to your own private retreat tucked away on 15 acres only 10 minutes from downtown Warrenton.  This 8 year young custom built Ranch offers over 6000 sq feet of living space along with an outside space that is perfect for entertaining & spending time with your family & friends. Main level offers large Great Room with stone fireplace, vaulted ceilings w/skylights,recessed lighting. Custom kitchen w/quartz countertops & backsplash, Main floor primary bedroom & Large master bath with dual vanities, walk in shower, large soaking tub. Laundry is on main level along with a HUGE bonus room/office that looks out at the fully stocked pond w/fountain. Lower Level offers 3 addl. bedrooms, full bath, family area & recreation room & plenty of storage space. Walk out to the HUGE patio area w/heated salt water pool, covered outdoor kitchen w/bar, Large pavilion, 3 car attached garage & an addl. detached heated garage, professional landscaping, Generac Generator, remote window shades on main level, sprinkler system, security system, metal roof on all structures, Hardie siding, Screened in porches on each level, covered composite deck, crown molding, solid wood doors, 7 inch baseboards. Large covered front porch.  
So many upscale finishings throughout this impeccable home! You will be IMPRESSED & This could be YOUR DREAM HOME!!
#25029537

Warrenton

21845 Old Log Cabin Road

4 Beds

2 Baths

6,155 Sq.Ft.

$1,290,000

MLS#: 25029537
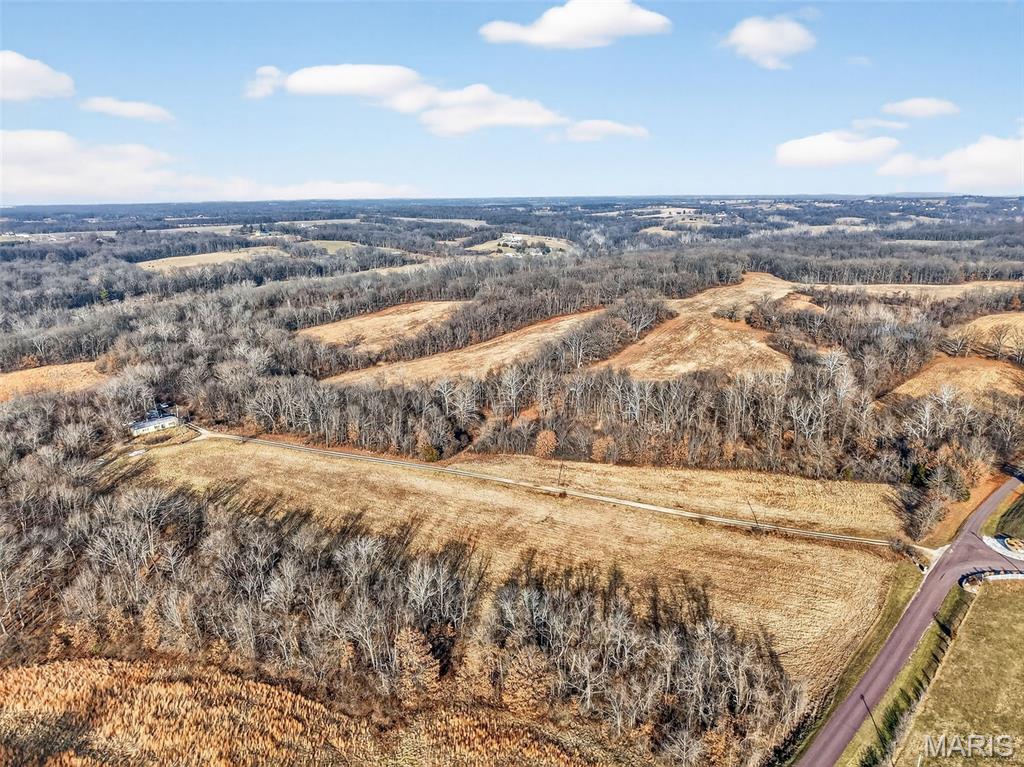
Price reduced to $12,000 per acre on this wonderful parcel.  Beautiful mix of open and woods with this 107.5 acres. Enjoy this property this spring and summer.  There are 2 separate tax id's. Second id is for northern 40 acre parcel 095022000000015000 that includes nice mix of open and woods and a pond. Property is currently in CRP program but seller is willing to pay it off if new owners do not want the program. There is an older mobile home on the 67 acre parcel that belongs to the people staying in the home. Graves Lane just chip and sealed this summer.  This could be a wonderful tract to subdivide and develop.
#25082203

Foley

285 Graves

None Beds

None Baths

N/A

$1,290,000

MLS#: 25082203

Just under 5 years young...this spectacular home is located in the Gated Community of Pevely Farms.  This gem is situated on a premium 1.19-acre private lot with mature trees to capture the serenity that nature has to offer.  Conveniently located for shopping needs however, just far enough outside of the hustle and bustle of city living for that calming escape.  Above grade sq. ft. consists of 3716 sq. ft.  SPECTACULAR finished lower level offers over 1500 sq. ft. additional living space.   As you enter the two story foyer, you will take notice of the tasteful contemporary/modern feel this home has to offer.  6 bedrooms (could easily be 8), 4 1/2 bath.  
Multiple home office/flex spaces to choose from.  Seriously no place like home once you see the large open-concept great room and kitchen layout.  Soaring ceilings capturing loads of natural light along with tasteful modern light fixtures.  This is a foodie's dream kitchen - huge custom granite kitchen island (approximately 12’ x 12'), sub zero refrigerator, double ovens, gas cooktop, walk in pantry, loads of countertop and cabinet space.  On the remaining main floor you will find, primary suite with bath en suite - double sinks, separate shower, soaking tub and large walk in closet.  There is a front room den and another main floor bedroom that could be used as a nursery, playroom, craft room, office, etc.  Main floor laundry room and a dedicated mudroom coming off the 3 car garage with epoxy flooring and hexagon lighting.  Upstairs offers 3 more bedrooms, a bonus room and 2 full baths. Wait for it- HELLO Lower Level!!! Finished, walk out lower level with high-gloss metallic epoxy-style flooring, custom backlit onyx/quartzite-style bar with seating, Italian granite, textured walls, fireplace, dedicated home gym/wellness space with sauna, modern full bath and legal bedroom with egress window.  Check out the hot tub for your relaxation.  Outdoor cooking on the deck overlooking this private retreat is a dream come true.  I know there is one question you all are asking... Can you put a pool in?  HECK YES YOU CAN!  There is an option for home to be purchased fully furnished for a turnkey relocation.
#26048709

Eureka

222 Pevely Farms Drive

6 Beds

4 Baths

5,212 Sq.Ft.

$1,290,000

MLS#: 26048709
Excellent location! Heart of Hillsboro on State Route 21.  Underground public utilities, 3 phase electric.

Historic Landmark. Southern 2 Story Manor Home built in 1865.  Leaded glass windows. Newly landscaped koi pond. W/renovation, upstairs porch, powder rm, walk in cedar lined closet, den w/WB FP, mural, dining rm & living rm open to big terrazzo floored veranda could be restored to it's historical glory. Entry rm & kitchen can be combined to make great rm/kitchen. 

2 Caretaker's/Guest Homes 1) Kitchen w/appliances, LR, 2 full BA, deck; 2) 2 big living rm & BR, kitchen w/appliances, laundry room & deck

Horse Facilities - One of a kind 2 story Kentucky style barn w/10 big matted stalls, tack room, hay & grain storage, heated conference room, restroom, office. 2nd floor has original tongue & groove flooring.  Second historic barn.  Inside riding area, approx 2500+ ft vinyl rail fence. 45 +/- acres w/luscious pasture for grazing and/or hay, spring fed pond, fresh water streams. Location: City, High Traffic, Hwy/Interstate Frntg, Suburban
#18065577

Hillsboro

264 Bridle Ridge Lane

None Beds

None Baths

N/A

$1,290,000

MLS#: 18065577
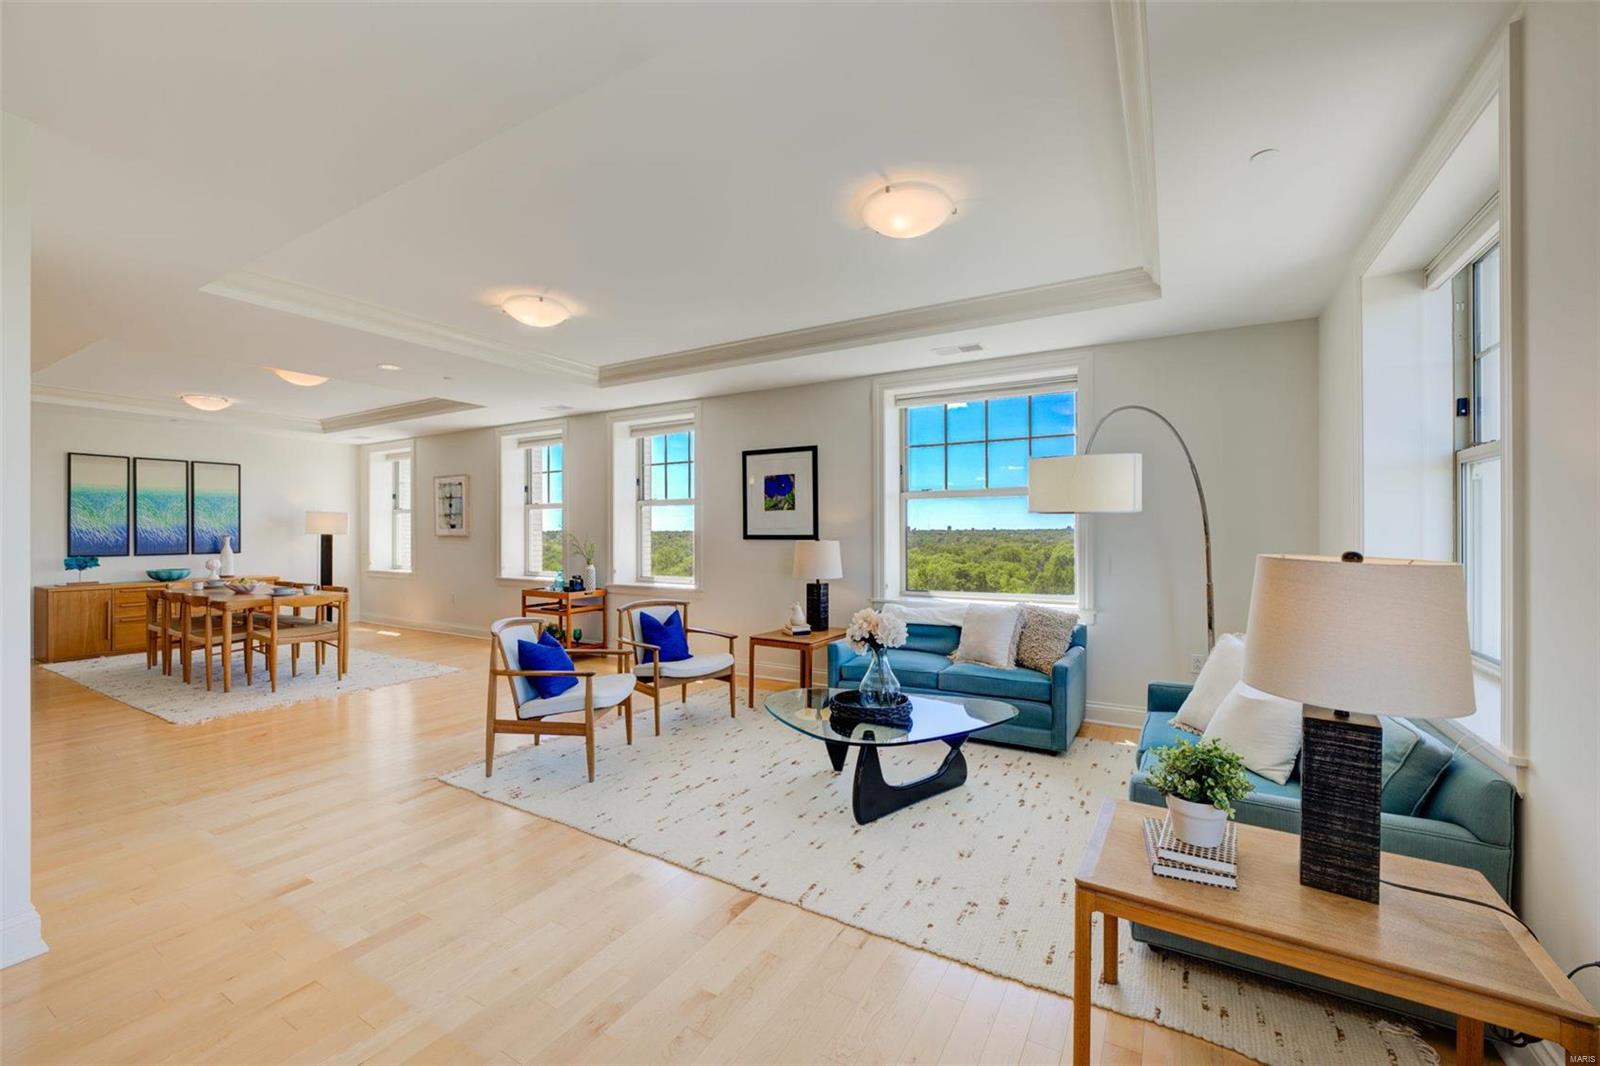
Absolutely stunning condo with incredible views of Forest Park, recently voted the #1 city park in the US!2 beds, 2.5 baths & 2124sqft of living space.Greet guests in large entry foyer w/circular coffered ceiling & dual closets.Maple hardwood floors, coffered ceilings & recessed lighting throughout living/dining room & den which features a double-sided gas fireplace & privacy sliders. Updated kitchen w/maple floors/cabinets, Thermador appliances, stainless hood, Sharp drawer microwave, 5-burner gas range, Kitchen Aid refuse compactor, custom backsplash, under-cabinet lighting, granite counters & large built-in pantry.Owners suite w/new carpet, coffered ceiling, custom walk-in closet, raised vanity, linen closet, heated floors, walk-in shower & jetted tub.Private second bedroom ensuite includes new carpet, custom closet, updated full bathroom(heated floor)w/walk-in shower.In-unit laundry w/Bosch washer/dryer & powder room.Secure garage spots(2).Excellent walkability in the heart of CWE! Location: City, Corner Location, End Unit
#22028218

St Louis

232 N Kingshighway Boulevard 1108

2 Beds

2 Baths

2,124 Sq.Ft.

$1,290,000

MLS#: 22028218

1 ... 346 347 348 349 350 ... 666
* Listings identified with the FMLS IDX logo come from FMLS and are held by brokerage firms other than the owner of this website. The listing brokerage is identified in any listing details. Information is deemed reliable but is not guaranteed. If you believe any FMLS listing contains material that infringes your copyrighted work please click here to review our DMCA policy and learn how to submit a takedown request. © 2024. First Multiple Listing Service, Inc.
 - property

Send a message

Message successfully sent.

Your message

What is 3 + 4 ?

Reason for contacting?

I agree to receive email communication and understand I can unsubscribe at any time.

I agree to be contacted by Rock Island Realty via call, email, and text for real estate services. To opt out, you can reply 'stop' at any time or reply 'help' for assistance. You can also click the unsubscribe link in the emails. Message and data rates may apply. Message frequency may vary. Privacy Policy

Sign Out

Virtual Assistant

Would you like to take the next step with this property? We can help you schedule a showing or virtual tour, or send you more details.

Yes, I would like more information.

Thank You for Your Reply, One of Our Agents will contact you as soon as possible

No, maybe later.

Thank you, you can always contact me via email, phone number or through the contact form.

Realhub AI

Lucy - Your AI-Powered Realtor

Update Your Temporary Password

Personalize your search

Enter your email and we'll notify you immediately when new listings match what you're looking for.

or enter email address

Already have an account ? Login here

Continue your home search

I agree to receive communications and understand I can unsubscribe at any time.

I agree to be contacted by Rock Island Realty via call, email, and text for real estate services. To opt out, you can reply 'stop' at any time or reply 'help' for assistance. You can also click the unsubscribe link in the emails. Message and data rates may apply. Message frequency may vary. Privacy Policy

Already have an account ? Login here

We use cookies

We use cookies primarily for analytics to enhance your experience. By accepting, you agree to our use of these cookies. You can manage your preferences or learn more about our cookies policy.
