Properties

Browse or get in touch to schedule a walkthrough.

  • Nearby me
Price range

Popular Features

Community Features

Association

Property Features

Waterfront

View

Exterior Features

Interior Features

Style

546984 properties match your criteria

Updated 1 minute ago

E-Alert name
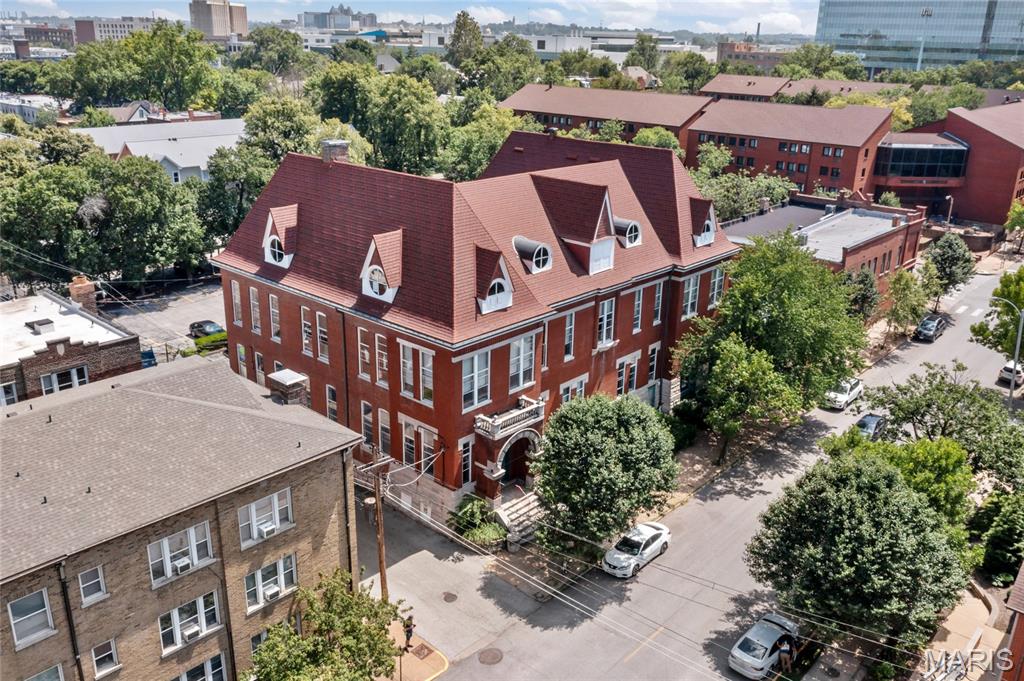
Salient Realty Group is pleased to offer 12-14 North Newstead Avenue to the market.  This turn of the century former police station is one of the very last historic redevelopment opportunities in St. Louis’ most illustrious neighborhood: The Central West End.  Newstead holds a place on the National Register of Historic Places and is eligible for Federal and State Historic Tax Credits.  Concept plans are available to add apartments in the huge attic, bringing the total building area to +/- 15,000 square feet. 
 
Included in the sale is a half-acre + parking lot furthering Newstead’s status as a one of a kind redevelopment opportunity.  Parking in CWE is very limited; so having this lot behind the building is very valuable and rare. With this size of lot, there is also potential to add a building or an expansion behind the property as well.

Please reach out to the brokers for more information or to set up a tour.  Survey and plans are available upon request.
#26027855

St Louis

12 N Newstead Avenue

None Beds

None Baths

11,800 Sq.Ft.

$975,000

MLS#: 26027855
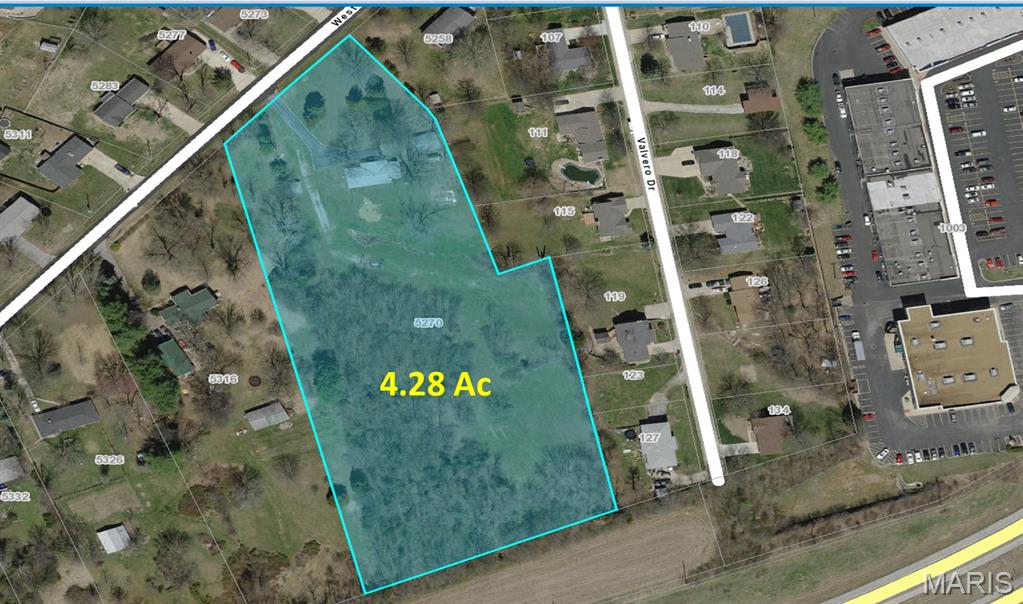
Located in Unincorporated St. Charles County this 4.48 acres, zoned C2 is in the “Golden Triangle”.  Access to education, employment, medical and retail is within minutes drive.  Access to 4 counties is within minutes drive from Hwy 364, I-64 & I-70.  The redevelopment of this lot could be Multi-Family, Storage, Residential, Office, Service or Commercial.  Future Use Plan has exit to Hwy 94 650’+/- from the parcel, Potential frontage on Hwy 94 would be 293’+/-. Current Hwy 94 access is 4 entries, of which 3 have signal lights.  Water, Electric, Gas on site, and there is an easement in place for the sewer.  On site dirt can be leveled out, or use the beautiful terrain to your advantage.  Frontage on Westwood is 117’+/-.  your private "oasis" for your "work-live" lifestyle. Location: Hwy/Interstate Frntg, Suburban
#26034867

Unincorporated

5270 Westwood Drive

None Beds

None Baths

N/A

$1,075,000

MLS#: 26034867

Pre-Construction. To Be Built Home ready to personalize into your dream home! BASE PRICE and PHOTOS are for 3BR, 2.5BA Berwick Two Story. Pricing will vary depending on various interior/exterior selections. This home features an incredible spacious family room, perfect for entertaining! Enjoy the expansive kitchen with lots of cabinetry and available center island. This space opens to a large dining area with access to the backyard, plus you can personalize with bay windows or built in desk. Upstairs you’ll find a large master bedroom with walk-in closet and available luxury master bath, 2 secondary bedrooms, and 2nd floor laundry. The Berwick includes 2 car garage, soffits & fascia and much more! Enjoy peace of mind with McBride Homes’ 10 year builders warranty and incredible customer service. Elm Crossing is a secluded, peaceful community with 33 homesites on a private cul-de-sac minutes from New Town and top schools. Display photos shown.
#26064106

St Charles

2 Berwick at Elm Crossing

3 Beds

2 Baths

1,728 Sq.Ft.

$361,900

MLS#: 26064106

This is your chance to own and live in a Downtown St. Louis treasure! 1112 Olive St is a unique 5-story mid-rise with 5 levels, all elevator-served. Offering 12000+ sq. ft. of living space, this property is perfect for a live-work situation. The main level boasts a living room/lounge with a bar and ½ bath, featuring custom tile, glasswork, and hand-painted artwork. The lower level includes a billiards room and laundry, while the mezzanine offers office and conference space with a full bath. The 2nd level serves as an office/showroom, and the 3rd level loft features a kitchen, bathroom, and sleeping loft with high-end finishes. The 4th level is ideal for storage or an art studio, and the penthouse on the 5th level includes a fireplace, kitchen, and movie area. This true loft building offers an unparalleled urban lifestyle near SLU Law and courts. Don’t miss this rare opportunity for city living at its finest!
#24065288

St Louis

1112 Olive Street

2 Beds

3 Baths

10,691 Sq.Ft.

$800,000

MLS#: 24065288

Outstanding opportunity - this buildable city lot is ready for you. Can also be bought as a package deal, a total of three lots in 63118, see details below! This 3,125 sq. ft. level residential lot offers approximately 25 feet of frontage and 125 feet of depth, providing an opportunity to create a new home in the established Gravois Park neighborhood. The property is zoned B, Two-Family Residential, offering potential for a two-family residential development, subject to applicable zoning and building requirements. The property's residential zoning and straightforward rectangular dimensions make it a natural fit for a thoughtfully designed new construction project. Whether you're looking to build an owner-occupied residence, an investment property, or a two-family home, 3539 Nebraska offers a chance to build new in an established St. Louis neighborhood. Conveniently close to everything St Louis City has to offer, right by Tower Grover Park, Benton Park & has easy highway access. You can also buy it as a package deal, a total of three lots in the city all in 63118, see MLS: 26063284 and 26063291. CALL NOW
#26063561

St Louis

3539 Nebraska Avenue

None Beds

None Baths

0.0717 acres

$19,900

MLS#: 26063561

Plenty of potential here! Great corner lot location just north off Hwy 6 in Knox City - this quiet neighborhood is a quick drive to either Edina, or LaBelle. This 3-4-bed bedroom home offers a nice layout, and plenty of room for the family.  The main level features a sunny living room leading back to the dining room and spacious kitchen. A large master bedroom and renovated bathroom, as well as laundry hookups are all on the main level.  A large office/sitting room is just off the dining area, and could also serve as another full size bedroom. Upstairs you'll find two more bedrooms with closets. The covered front porch is the prime spot for fall evenings, and the carport next to the house provides covered parking, as well as plenty of parking along the quiet street. An old storm cellar provides additional storage and a close place to go in bad weather! The sprawling corner lot leaves plenty of room for a garden, pets, playsets, or another house! This home has been well-maintained - roof was new less than 5 years ago, water heater in 2018, and vinyl replacement windows are throughout.

Utility providers here include Ameren Electric, Liberty Gas, Propane tank (owned), Mark Twain Internet, and city water/sewer/trash.
#26056404

Knox City

111 N Banner Street

3 Beds

1 Baths

1,338 Sq.Ft.

$79,900

MLS#: 26056404

Presenting the Spencer Smith House, a designated Kirkwood Historical Landmark blending 19th-century Italianate architecture with thoughtfully integrated modern living.  Built circa 1853 and expanded in 2018, this distinguished two-story residence features cross gables, bracketed overhanging eaves, and a welcoming veranda. The home offers approximately 6,900 square feet of finished living space that preserves historic character while supporting contemporary living.  Architectural details include soaring 12-foot ceilings, a freestanding spiral staircase, curved walls, original niches, and a dining room bay window. Reproduced period millwork and rift- and quarter-sawn white oak flooring anchor the main level, while comprehensive updates to HVAC, plumbing, electrical, and structural systems modernize the home behind the walls.
The reconfigured floor plan creates an open sequence between the foyer, living areas, and kitchen through expansive cased openings that maintain architectural continuity.  Upstairs, four bedrooms, remodeled bathrooms, and an added laundry provide comfort and flexibility.
A thoughtfully designed addition integrates with the original structure while remaining architecturally distinct. Highlights include a main-floor primary suite, 3.5-bay attached garage, second-floor recreation room with half-kitchen, expansive outdoor deck with hot tub, gas fire pit, grill and wet bar, and a wrap-around porch overlooking the grounds.  Entire Smart Home Technology. Located within walking distance of downtown Kirkwood’s shops and restaurants, the Spencer Smith House offers the opportunity to own a carefully restored historic residence in one of the area’s most established communities.
#26061665

St Louis

306 E Jefferson Avenue

5 Beds

4 Baths

6,891 Sq.Ft.

$3,750,000

MLS#: 26061665
Price reduced
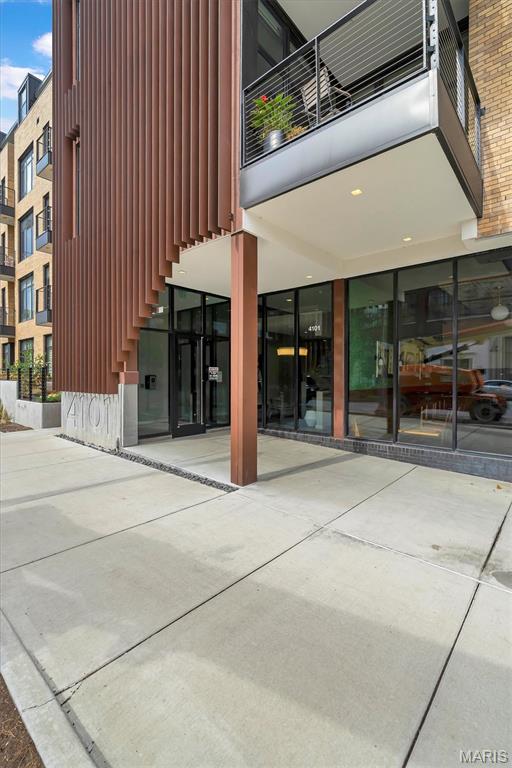
Luxury Condominium in the CWE! This modern residence was thoughtfully designed with your lifestyle in mind. Located in the northeast corner, the Grand Model condo offers the perfect 2 bedroom and 2 full bath split bedroom floor plan. Separated by a generous open living space that includes a 60 square foot recessed balcony. Lavish standard finishes begin with 10 foot ceilings, USB charging outlets, wide plank flooring, gourmet kitchen with quartz waterfall countertop, gas cook top and a custom glass back splash. Unrivaled amenities include pool deck, cabanas, outdoor kitchen, fire pits, fitness center, club house, garage parking and much more. Your urban oasis awaits!
#26040785

St Louis

4101 Laclede Avenue 202

2 Beds

2 Baths

1,170 Sq.Ft.

$350,000

MLS#: 26040785

This is your opportunity to live within one of the top ranked private golf clubs in Missouri.

With a limited number of homesites available, you can design and build your dream home surrounded by the beauty and prestige of Dalhousie Golf Club. City water, city sewer, electric, gas, and Spectrum cable/internet have been installed and ready for your build. 

Dalhousie’s award winning course - consistently recognized among Missouri’s best - provides an unparalleled setting of rolling fairways and sweeping views. Enjoy convenient access to championship golf, fine dining, social events, and a welcoming private club community, all just steps from your front door.

Dalhousie is a private club with golf and social memberships available.
#24035057

Cape Girardeau

1610 Langholm Drive

None Beds

None Baths

0.7 acres

$80,000

MLS#: 24035057

Pre-Construction. To Be Built Home ready to personalize into your dream home! BASE PRICE and PHOTOS are for 3BR, 2BA Maple Ranch. Pricing will vary depending on various interior/exterior selections. This beautiful home features a large great room with available vaulted ceilings and gas fireplace. Spacious dining area and open kitchen with optional center island & breakfast bar. The master suite includes a large walk-in closet private bathroom. This floor plan can have 2-3 total bedrooms, with a full hall bath included. Two car garage, main floor laundry room, and much more! Personal selections include bay windows, luxury master bath, and great room extension. Enjoy peace of mind with McBride Homes’ 10 year builders warranty and incredible customer service. Boone Ridge is the perfect blend of suburban convenience and small-town charm with 64 homesites just minutes from local dining and entertainment. Display photos shown.
#26049612

Truesdale

2 Maple at Boone Ridge

3 Beds

2 Baths

1,745 Sq.Ft.

$308,900

MLS#: 26049612

Welcome home to Terre du Lac! This charming 3-bedroom, 2-bath ranch offers over 1,500 square feet of comfortable living space on a .30-acre lot. Inside, you'll find a functional floor plan, a cozy fireplace, and a finished lower level that provides additional living and entertaining space. The attached 2-car garage offers convenience and ample storage.
Step outside to enjoy the deck and outdoor space, perfect for relaxing or gathering with family and friends. Added peace of mind comes with a Generac whole-house generator, while a water softener system adds everyday comfort and convenience.
Located within the sought-after Terre du Lac community, residents enjoy access to private lakes, boating, fishing, swimming beaches, parks, trails, and a variety of recreational amenities. Whether you're looking for a primary residence or a weekend retreat, this property offers the perfect blend of comfort, value, and lake-community living,
#26055607

Bonne Terre

509 Rue De Leon

7 Beds

5 Baths

2,485 Sq.Ft.

$265,000

MLS#: 26055607

Charming 2-bedroom, 1-bath home in Pine Lawn with tons of potential for the right buyer or investor. This handyman special features a spacious layout, original character, and a large yard ready for your personal touch. Perfect opportunity to renovate, flip, or create a rental property Home is being sold as-is and will require repairs and updates, but with some vision and work, this property could truly shine. Great investment opportunity at an affordable price! Text for access information.
#26030296

Pine Lawn

3804 Council Grove

2 Beds

1 Baths

780 Sq.Ft.

$30,000

MLS#: 26030296

Ready to Make Lifelong Memories? The Country Lifestyle is waiting for you. Welcome Home to this Stunningly Updated 4 Bedroom Farmhouse Situated on 6.75 Beautiful Acres m/l. Sip your morning coffee and Dream Big on the attractive Covered Front Porch. Step inside to the Warm & Cozy Living Room and instantly feel at Ease. Living Room, Kitchen, and Dining Room Provide an Open Flow, perfect for entertaining and feeling close to Loved Ones. Kitchen is an absolute showstopper adorned with all the extras. Custom Cabinets tastefully shine with the Butcher Block countertops and some Open Shelving. Custom Center Island is Uniquely Designed with a Stainless countertop. Main Floor Bedroom resides off of the Living Room area, and is Spacious with a Large Closet. With Convenience in Mind the Laundry Area is Tucked away From Guests View, and is situated on the Main Level, near the Garage Entry. As you are guided Upstairs by the Pretty Staircase, you will Find the Primary Bedroom & Bathroom, and 2 Additional Bedrooms. Primary Bedroom is Roomy with a delightfully designed Primary Bathroom with Double Sinks, Shower, and Large Walk in Closet. Not Only Does the Home Impress, So Does the Outside! Back Deck Over looks the Back Yard, and Offers Endless Hang out Spots. Got Farm Animals? No Problem! 36x72 m/l Barn with Electric, Stalls, and Gravel Floor along with Fencing In Place Make the transition seamless. Insulated Workshop with Heat and Air in place allows for the perfect Man Cave/Hobby Location or Storage. This House is more than just a Home! The Updates have Been made & the Canvas is Ready- Now is the Time to Create a New Chapter.
#26061906

Rolla

15751 State Route F

4 Beds

2 Baths

2,276 Sq.Ft.

$549,000

MLS#: 26061906

This exceptional three-bedroom luxury residence offers a sophisticated lifestyle in one of the premier condominium buildings in the Central West End. The abundance of windows creates a sun-filled interior and the spacious West-facing balcony affords breath-taking views of sunsets and the surrounding urban skyline.   Upgraded Interior finishes include extensive crown molding and trim and built-in living room bookcases The updated kitchen features custom made cherry cabinetry with soft-close drawers and doors, stainless appliances, custom lighting ,8 ft. breakfast- bar and granite countertops. The primary bedroom suite includes built-in closets, French doors and en-suite bathroom with upgraded steam shower including hand-held and rain body sprays, quartz flooring , crown and counter height sink plus a full-size washer and dryer conveniently located in the laundry closet. A second bedroom includes built-in closets and upgraded guest bath with a Jacuzzi tub/shower. The  third spacious bedroom offers additional living/guest space.  A fourth 10x10 room with a closet and French doors is ideal for an office, den or additional closet space. This unit comes with two deeded garage spaces with alley access (spaces marked F &N on outside garage doors ) and a storage locker. The Executive House includes a community room, pool, BBQ patio terrace and Doorman. Ideally located in the heart of the Central West End near neighborhood restaurants, shops, Forest Park and medical centers.
#26061832

St Louis

4466 W Pine Boulevard 8C

3 Beds

2 Baths

1,440 Sq.Ft.

$329,000

MLS#: 26061832

McBride Maple ranch-style home w/3BR, 2BA will be ready this fall! Rustic Farmhouse exterior! Perfect for entertaining with an open floorplan, vaulted ceilings, a spacious living area with a ceiling fan, 6’ windows & wood laminate flooring. The kitchen features level 4 Landen Burlap 42” tall cabinets, large center square island with a breakfast bar, quartz countertops & stainless-steel GE appliances. Indulge in the large primary suite with a walk-in closet, private bath with adult height double sink vanity, linen closet, & 5ft walk-in shower. Enjoy white 6-panel interior doors, main floor laundry, and a ¾ bath rough-in in the lower level. Additional features include garage coach lights at two car garage & more! Onsite amenities at Wilmer Crossing include a community playground, pavilion with BBQ pits and picnic tables, and pickleball court. Enjoy peace of mind with McBride Homes’ 10 year builders warranty and incredible customer service! Similar photos shown.
#26008640

Wentzville

383 Butterfly Garden Lane

3 Beds

2 Baths

1,745 Sq.Ft.

$389,900

MLS#: 26008640

1 ... 342 343 344 345 346 ... 666
* Listings identified with the FMLS IDX logo come from FMLS and are held by brokerage firms other than the owner of this website. The listing brokerage is identified in any listing details. Information is deemed reliable but is not guaranteed. If you believe any FMLS listing contains material that infringes your copyrighted work please review our DMCA policy and learn how to submit a takedown request. © 2024. First Multiple Listing Service, Inc.

Send a message

Message successfully sent.

Your message

What is 3 + 4 ?

Reason for contacting?

I agree to receive email communication and understand I can unsubscribe at any time.

I agree to be contacted by Rock Island Realty via call, email, and text for real estate services. To opt out, you can reply 'stop' at any time or reply 'help' for assistance. You can also click the unsubscribe link in the emails. Message and data rates may apply. Message frequency may vary. Privacy Policy

Sign Out

Virtual Assistant

Would you like to take the next step with this property? We can help you schedule a showing or virtual tour, or send you more details.

Yes, I would like more information.

Thank You for Your Reply, One of Our Agents will contact you as soon as possible

No, maybe later.

Thank you, you can always contact me via email, phone number or through the contact form.

Realhub AI

Lucy - Your AI-Powered Realtor

Update Your Temporary Password

Personalize your search

Enter your email and we'll notify you immediately when new listings match what you're looking for.

or enter email address

Already have an account ? Login here

Continue your home search

I agree to receive communications and understand I can unsubscribe at any time.

I agree to be contacted by Rock Island Realty via call, email, and text for real estate services. To opt out, you can reply 'stop' at any time or reply 'help' for assistance. You can also click the unsubscribe link in the emails. Message and data rates may apply. Message frequency may vary. Privacy Policy

Already have an account ? Login here

We use cookies

We use cookies primarily for analytics to enhance your experience. By accepting, you agree to our use of these cookies. You can manage your preferences or learn more about our cookies policy.
