Properties

Browse or get in touch to schedule a walkthrough.

  • Nearby me
Price range

Popular Features

Community Features

Association

Property Features

Waterfront

View

Exterior Features

Interior Features

Style

546982 properties match your criteria

Updated 1 minute ago

E-Alert name
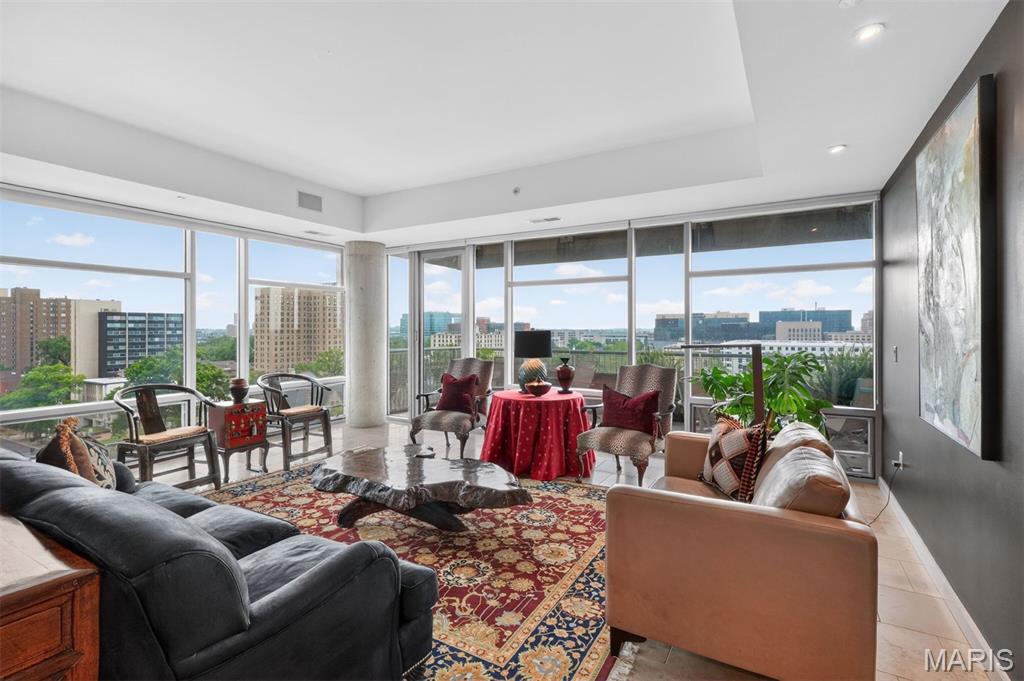
PRICE IMPROVED! High above the Central West End, this sophisticated 9th-floor corner residence offers a rare and cinematic way to live - wrapped in sky, treetops, city lights, sunrise, sunset, and sweeping unobstructed views to the East, South, and West. From the Great Room, primary suite, or expansive private balcony, the world feels open, luminous, and entirely your own. A secure elevator opens directly into a private foyer, setting the tone for a residence that feels exclusive, intimate, and quietly glamorous. Inside, 10’ ceilings, Spanish limestone and marble floors, marble countertops, designer lighting, and a sleek European-style kitchen create a seductive backdrop for elegant nights in, effortless entertaining, and everyday indulgence. This two-bedroom, two-and-a-half bath condo with a den has been beautifully enhanced with a Sub-Zero refrigerator, custom cabinet installation, a Wolf cooktop and hood, an added ice maker, automatic living room and primary bedroom shades, new balcony lighting, and custom closet systems. The lifestyle is seamless and elevated, featuring two assigned garage parking spaces directly next to the elevator, a storage unit, a door person, a fitness room, a guest suite, and a party/conference room with a wet bar and kitchen. Step outside and the best of the Central West End is at your feet—beloved cafés, acclaimed restaurants, galleries, boutiques, Forest Park, BJC/WashU Medical Campus, and the vibrant pulse of one of St. Louis’ most iconic neighborhoods. A sultry, sky-lit sanctuary for those who want beauty, privacy, convenience, and the city shimmering just beyond the concrete and glass.
#26026763

St Louis

4545 Lindell Boulevard 29

2 Beds

2 Baths

2,262 Sq.Ft.

$1,100,000

MLS#: 26026763

Located just a few minutes north of Richwoods along Highway 47, this Washington County property offers a combination of a finished log home, private lake, multiple outbuildings, established trails, and hunting and recreational opportunities. A scenic private drive leads from the highway through the property to the approximately 3,000 square foot finished log home, providing a private setting surrounded by the natural landscape. The log home serves as the centerpiece of the property and provides approximately 3,000 square feet of finished living space. Its location offers convenient access to the other improvements while maintaining separation from the highway. A detached two-car garage provides additional parking and storage for vehicles, tools, and recreational equipment. A barn is also located on the property and provides substantial additional space for equipment, tools, ATVs, recreational gear, and general storage. Combined with the detached garage, the property offers multiple options for storing the equipment needed to maintain and enjoy the acreage. From the main improvements, an established trail leads through the timber to an approximately 6 +/- acre lake. The lake is fully stocked and provides opportunities for fishing and spending time on the water. Improvements at the lake include electric service, a water well, boat dock, and pavilion. These features create a convenient gathering area for fishing, relaxing, and enjoying the property. A small portable cabin is also located near the lake, providing a simple place for overnight campouts or spending additional time near the water. The combination of the lake, pavilion, dock, utilities, and portable cabin makes this area a distinct recreational feature within the property. Miles of established trails extend throughout the acreage, providing access to different areas of the property. These trails make it easier to reach hunting locations, food plots, and other portions of the tract while also offering opportunities for hiking and ATV riding. The existing trail system provides a useful foundation for property management and year-round recreation. For hunters, numerous food plots and hunting locations are positioned throughout the property. Several elevated blinds and deer stands are already in place, providing existing hunting infrastructure for a future owner. The combination of timber, food plots, water, and varying habitat creates opportunities for whitetail deer and wild turkey hunting. The timbered portions of the property provide cover and travel corridors for wildlife while also contributing to the privacy surrounding the home and lake. With established food plots and a substantial water source already present, the property offers multiple habitat features that can be incorporated into future wildlife management plans. The property's layout allows the different improvements and recreational features to complement one another. The log home and detached garage provide the primary living and storage areas, while the large barn adds considerable space for equipment and other uses. Farther into the property, the lake serves as a separate recreational destination, and the extensive trail system connects different areas while providing access for hunting and land management. Its location along Highway 47 just north of Richwoods provides convenient access while the private drive creates separation between the residence and roadway. Whether the focus is country living, fishing, hunting, ATV riding, wildlife management, or simply enjoying a large recreational property, this Washington County tract offers a wide range of existing improvements and outdoor features.
#26059861

Richwoods

20003 W Highway 47

3 Beds

3 Baths

3,000 Sq.Ft.

$2,450,000

MLS#: 26059861

Position your business for success with this exceptional C-2 zoned 2.26-acre property offering highway frontage, strong visibility, and steady traffic flow along the Highway 51 corridor. Located in an area experiencing recent development, this site is well-positioned for continued commercial growth and accommodates a wide range of potential uses. 30x56 fully insulated metal outbuilding, constructed in 2018 by Ponder Built, featuring 12-foot ceilings, insulated overhead doors, concrete floor, metal-lined interior, bathroom with slop sink and toilet, shelving, desk, couch, permanent 2-post automotive lift, air compressor with plumbed air lines, and 3.5-ton HVAC unit with dehumidifier for year-round climate control. This building is potentially suited for a variety of commercial operations. The property also includes a 1,727 sq ft, 3-bedroom home with a full basement, providing flexibility for owner occupancy, office conversion, or on-site operational space during future development. An existing billboard lease adds additional income potential. With its strong exposure, zoning, and versatile improvements, this property offers an outstanding opportunity for investors, developers, or owner-users seeking a high-visibility commercial site along a proven corridor. Duplicate listing 25080826
#25080813

Perryville

1512 Old St Mary's Road

None Beds

None Baths

1,727 Sq.Ft.

$555,000

MLS#: 25080813

Discover an exceptional investment opportunity at this prime property located in the sought-after Sikeston area. Boasting a strategic location off Future Interstate 57, this property offers a unique proposition for industrial investors. With ample acreage and convenient access to major transportation routes, the potential for development is unmatched. The property's proximity to thriving businesses and distribution hubs makes it an ideal choice for those seeking a strategic industrial location. Don't miss the chance to capitalize on this promising investment in the dynamic Sikeston area.
#26026371

Sikeston

0 Highway 61 S

None Beds

None Baths

N/A

$1,350,000

MLS#: 26026371

NOW PRICED AT APPRAISED VALUE!!! This 5,300 sq ft two-story wedding barn and event venue sits on 5 scenic acres in a peaceful rural country setting and is designed to accommodate up to 200 guests with seating on both the upper and lower levels. The property features separate bridesmaids’ and grooms’ dressing rooms, three bathrooms, ample storage, and a dedicated goodie barn for décor and event items, along with abundant on-site parking. An outdoor patio provides flexible space for gatherings and ceremonies, complemented by a dedicated outdoor ceremony area with arbor and benches, allowing for both indoor and outdoor events. With its versatile layout and turnkey infrastructure, this property is ideal for weddings, receptions, corporate events, private parties, and can easily function as a multi-purpose event venue with strong income potential.
#26051615

Buffalo

38 Rainbow Road

None Beds

None Baths

N/A

$660,000

MLS#: 26051615

This inviting 2-story brick duplex offers 1,088 sq. ft. of above-ground living space, divided into two comfortable 1-bedroom, 1-bath units, each with its own private entrance. The main-level apartment features 10-foot ceilings, custom millwork, and plenty of natural light, creating a warm and welcoming living space. The upper-level unit offers a bright, airy layout with comfortable living space. Both units feature updated kitchens and bathrooms, new vinyl double-hung windows, and electric baseboard heating. The property also includes a full unfinished basement with exterior access, providing excellent storage and additional possibilities. Outside, you'll find a private, flat-fenced backyard, off-street parking, and convenient alley access. Conveniently located near Highway 55, local shops, restaurants, and the many amenities the city has to offer, this property offers a practical combination of character, updates, and location. Both apartments are currently occupied by tenants, making this a solid opportunity for an investor looking for an established rental property. Property is being sold as-is. Seller will not make repairs or provide inspections. Seller financing is not available.
#26055967

St Louis

7326 Pennsylvania Avenue

None Beds

None Baths

1,088 Sq.Ft.

$54,900

MLS#: 26055967

Check out this 3 bedroom, 1.5 bath charming 1963 ranch-style home! Offering classic character and plenty of potential! Featuring a comfortable floor plan and inviting living spaces with the opportunity to add your personal style and modern touch! Large spacious kitchen with ample storage and counter space. Some original hardwood flooring and a brick wood burning fireplace are just a few of this homes endearing features! Attached one car garage and paved driveway. A 16x22 shop building with electric, concrete floors, overhead door and cellar/storm shelter. Conveniently located on a 1.10 acre lot inside the city limits of Houston. Close to local amenities.
#26060115

Houston

1319 Briarwood Drive

3 Beds

1 Baths

1,559 Sq.Ft.

$144,900

MLS#: 26060115

New McBride Homes Aspen ranch 3 BR & 2 BA, available this summer! Open floor plan with vaulted ceilings, great room w/ceiling fan & wood laminate flooring. Kitchen features level 4 Brellin Sarsaparilla 42” cabinets, quartz countertops, peninsula w/flush breakfast bar, & stainless GE appliances. Primary suite offers walk-in closet & private bath w/double vanity & 5’ walk-in shower. Two additional bedrooms & full bath. Extras include 6’ windows, ceiling fan prewires, main floor laundry, coach lights, & white 2-panel doors. LL has ¾ bath rough-in for future finish. Nestled in Truesdale right outside Warrenton, Elkhorn Ridge is in one of the most highly sought-after areas in Warren County. The neighborhood is also just minutes away from shopping, restaurants, grocery stores, and more. Enjoy peace of mind with McBride Homes’ 10 year builders warranty and incredible customer service! Similar photos shown.
#26008859

Truesdale

632 Cheyenne Station

3 Beds

2 Baths

1,279 Sq.Ft.

$309,900

MLS#: 26008859

New construction offering 3 bedrooms, 2 baths, and 2,020 sq ft of thoughtfully designed main-level living. The open-concept floor plan flows easily from room to room, with oversized windows framing views of Hole 3 at Norwoods Golf Course and filling the space with natural light. A split bedroom design places the primary suite privately apart from the two additional bedrooms, complete with a large walk-in closet and a stunning bath featuring a soaking tub and separate shower. Dual heat sources provide year-round efficiency and comfort. The full brick exterior means lasting durability with minimal upkeep, and the landscaping is already complete. Downstairs, 2,020 sq ft of unfinished basement is ready for your vision, with two egress windows already in place for future bedrooms — room to nearly double your finished square footage. New build quality, golf course views, and room to grow. Schedule your showing today.
#26055093

Hannibal

52839 Norwoods Place

3 Beds

2 Baths

4,040 Sq.Ft.

$565,000

MLS#: 26055093

View these 2 residential lots for sale in the Lake Serene community located in Catawissa! Beautiful 67 Acre Lake Serene. Enjoy fishing, boating, swimming, beach area and clubhouse. Pontoon type boats may not exceed 9.9 (10) horsepower motor; all other boats not to exceed 7.5 h.p. Public sewer and water available. 1,250 minimum square ft. home required for new construction; initial sewer hook-up fee plus grinder pump system that must be purchased through the sewer district; initial water tap fee and set meter, all other costs and work including but not limited to lateral lines and digging to expose main, etc. future lot owner responsibility (all homes require a grinder pump for sewerage at additional cost). Vacant lots may not be used for camping or parking/storing campers and may not have sheds or outbuildings.
#25060681

Catawissa

1109 & 1113 N Shore Drive

None Beds

None Baths

0.164 acres

$14,000

MLS#: 25060681

Pre-Construction. To Be Built Home ready to personalize into your dream home! BASE PRICE and PHOTOS are for 4BR, 2.5BA Nottingham Two Story. THREE CAR GARAGE included! Pricing will vary depending on various interior/exterior selections. This beautiful home opens to a formal dining room and living room/office space. The back of the home features an open floorplan with a massive kitchen, breakfast room and large family room. Upstairs master suite features walk-in closet, optional sitting room, and gorgeous private bathroom. The Nottingham includes 3 car garage, soffits & fascia and much more! Added features can include gourmet kitchen, gas fireplace, bay windows, window wall, 2nd floor laundry or 2ndhall bath upstairs. Enjoy peace of mind with McBride Homes’ 10 year builders warranty and incredible customer service. Boone Ridge is the perfect blend of suburban convenience and small-town charm with 64 homesites just minutes from local dining and entertainment. Display photos shown.
#26049881

Truesdale

2 Nottingham at Boone Ridge

4 Beds

2 Baths

2,940 Sq.Ft.

$353,900

MLS#: 26049881

Gently rolling acreage with approximately 701 ft. of South State Highway 47 frontage and all city utilities! Excellent commercial location or great opportunity for development. Zoned C-3. Seller may divide. City of Warrenton! Price: $3.00 per sq ft. Business Park, Hwy/Interstate Frontage.
#26065211

Warrenton

14+/- Acres Lot 5 Brune Business Park

None Beds

None Baths

N/A

$1,867,417

MLS#: 26065211

Newly Developed 3+ Acre Residential Building Lots in Southern Lincoln, County, MO. Welcome to BROOKDALE ESTATES - An Exclusive 6 Lot Community on State Hwy MM, South of Moscow Mills, less than 10 minutes from highway 61. Plated with protective covenants and restrictions, lots feature underground electric, streetlights and high-speed fiber internet available, and flexibility to bring your own Builder and Construct your Dream Home. Note: Lot 3 is SOLD. Secure your Custom-Building Lot and be a part of an Exclusive Community. Annual HOA Fees
#26011815

Moscow Mills

Lot 1 | 103 Brookdale Drive

None Beds

None Baths

3.01 acres

$158,000

MLS#: 26011815
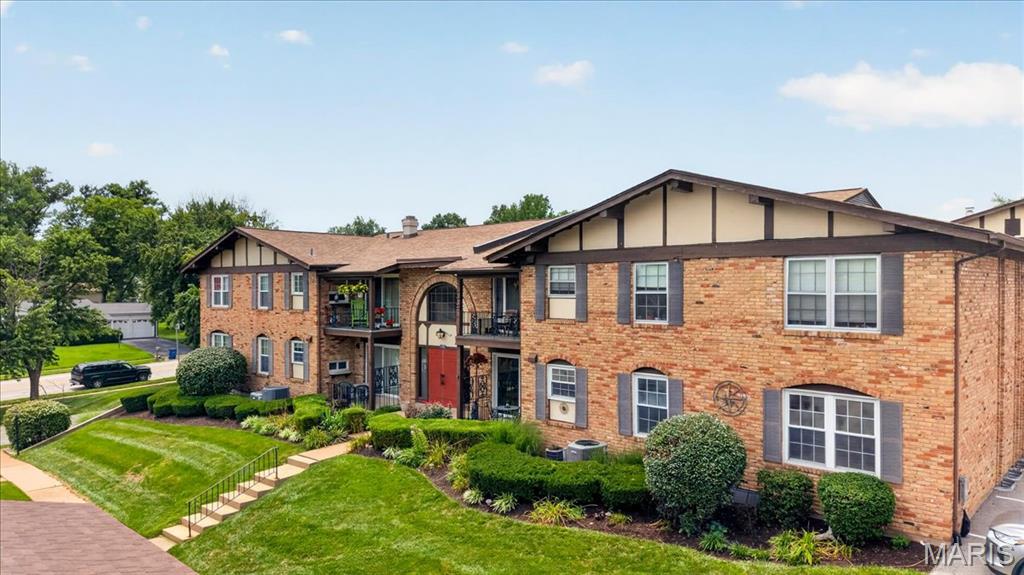
Welcome home to this beautifully maintained 2-bedroom, 2-bath condo in the desirable Villa Dorado community! Offering a spacious, open floor plan, this move-in ready home features a bright living and dining area that opens to a private covered patio—perfect for enjoying your morning coffee or relaxing at the end of the day.

The kitchen provides ample cabinet and pantry space, while the generously sized primary suite includes a walk-in closet and private en-suite bath. Both bathrooms have been recently updated with fresh, modern finishes, giving the home a stylish, updated feel. For added peace of mind, the entire electrical system has also been completely redone.

Additional highlights include private laundry hookups with extra storage, two assigned parking spaces, and convenient elevator access. Residents enjoy outstanding community amenities including a clubhouse, swimming pool, and tennis courts, all in a prime location just minutes from Westport, major highways, shopping, dining, and Parkway schools. Low-maintenance living with thoughtful updates, this is one you won't want to miss!
#26043782

St Louis

11816 Cresta Verde Drive G

2 Beds

2 Baths

1,136 Sq.Ft.

$125,000

MLS#: 26043782

Hickory 4BR, 2BA ranch ready this summer by McBride Homes! This open floorplan features gorgeous wood laminate flooring, vaulted ceilings & 6ft windows. The kitchen boasts Landen Burlap 42” cabinetry, quartz countertops, stainless steel appliances, & walk-in pantry. Spacious dining area w/sliding doors to the backyard. Great room offers ceiling fan & 2 windows for natural light. Primary suite includes a large walk-in closet & private bath with double vanity, large tub w/window, walk-in shower, & linen closet. Three additional bedrooms with ceiling fan prewires, plus hall bath & linen closet. Extras: 2 panel interior doors, main floor laundry, garage coach lights, matte black fixtures, and ¾ bath rough-in at lower level for future finish. Onsite amenities at Wilmer Crossing include a community playground, pavilion with BBQ pits and picnic tables, and pickleball court. Enjoy peace of mind with McBride Homes’ 10 year builders warranty and incredible customer service! Similar photos shown.
#26014743

Wentzville

541 Evening Primrose Drive

4 Beds

2 Baths

1,841 Sq.Ft.

$419,900

MLS#: 26014743

1 ... 325 326 327 328 329 ... 666
* Listings identified with the FMLS IDX logo come from FMLS and are held by brokerage firms other than the owner of this website. The listing brokerage is identified in any listing details. Information is deemed reliable but is not guaranteed. If you believe any FMLS listing contains material that infringes your copyrighted work please review our DMCA policy and learn how to submit a takedown request. © 2024. First Multiple Listing Service, Inc.

Send a message

Message successfully sent.

Your message

What is 3 + 4 ?

Reason for contacting?

I agree to receive email communication and understand I can unsubscribe at any time.

I agree to be contacted by Rock Island Realty via call, email, and text for real estate services. To opt out, you can reply 'stop' at any time or reply 'help' for assistance. You can also click the unsubscribe link in the emails. Message and data rates may apply. Message frequency may vary. Privacy Policy

Sign Out

Virtual Assistant

Would you like to take the next step with this property? We can help you schedule a showing or virtual tour, or send you more details.

Yes, I would like more information.

Thank You for Your Reply, One of Our Agents will contact you as soon as possible

No, maybe later.

Thank you, you can always contact me via email, phone number or through the contact form.

Realhub AI

Lucy - Your AI-Powered Realtor

Update Your Temporary Password

Personalize your search

Enter your email and we'll notify you immediately when new listings match what you're looking for.

or enter email address

Already have an account ? Login here

Continue your home search

I agree to receive communications and understand I can unsubscribe at any time.

I agree to be contacted by Rock Island Realty via call, email, and text for real estate services. To opt out, you can reply 'stop' at any time or reply 'help' for assistance. You can also click the unsubscribe link in the emails. Message and data rates may apply. Message frequency may vary. Privacy Policy

Already have an account ? Login here

We use cookies

We use cookies primarily for analytics to enhance your experience. By accepting, you agree to our use of these cookies. You can manage your preferences or learn more about our cookies policy.
