Properties

Browse or get in touch to schedule a walkthrough.

  • Nearby me
Price range

Popular Features

Community Features

Association

Property Features

Waterfront

View

Exterior Features

Interior Features

Style

546979 properties match your criteria

Updated 1 minute ago

E-Alert name

9802 Dennis Dr is a 3 bed 2 bath single family home in Saint Louis, MO 63136 totaling 1,182 sq ft located within the Riverview Gardens School District. This property was recently updated with modern finishes and also includes off-street parking as well as a large backyard.
#26062359

Riverview

9802 Dennis Drive

3 Beds

2 Baths

1,182 Sq.Ft.

$160,000

MLS#: 26062359

Gallery Augusta is a well-established and active furniture business located in the heart of town, offering excellent visibility and foot traffic. This turnkey opportunity includes updated buildings that have been thoughtfully maintained and improved, making it easy for a new owner to step in and start operating immediately upon closing. Whether you're looking to continue the existing business model or bring your own vision, the property provides flexibility and potential. Inventory currently in the store is negotiable, offering added value and convenience to the right buyer. Don’t miss your chance to own a thriving retail space in a prime location!
#26007819

Augusta

5558 Walnut Street

None Beds

None Baths

2,196 Sq.Ft.

$650,000

MLS#: 26007819
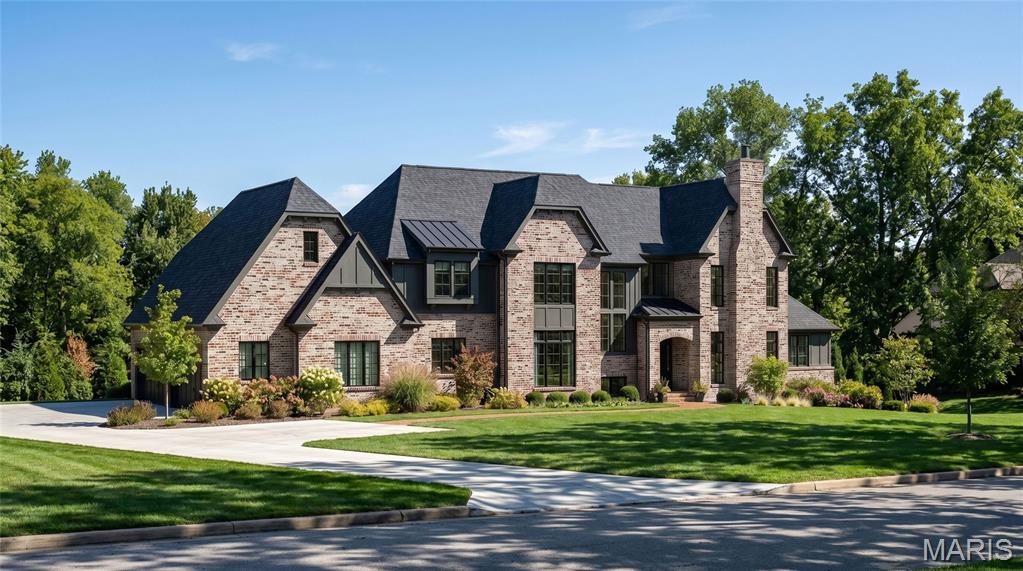
Build The Hawthorne on Manor Hill. A remarkable transitional estate designed for those who appreciate timeless architecture, exceptional craftsmanship, and a home tailored to the way they live. Offering over 6,375 square feet of thoughtfully designed finished living space on a picturesque 1.3-acre homesite, The Hawthorne I blends sophisticated design with everyday comfort.

A dramatic two-story foyer creates a stunning first impression with its grand staircase, soaring ceiling heights, and abundance of natural light. Beyond, the impressive great room showcases a vaulted ceiling with decorative beam details and expansive walls of windows, creating a bright and inviting atmosphere that seamlessly connects the home's main living spaces.

Designed with both grand entertaining and comfortable daily living in mind, the gourmet kitchen serves as the heart of the home with extensive custom cabinetry, a substantial center island, premium appliance options, and direct access to a covered outdoor living area ideal for year-round enjoyment.

The private main-level owner’s retreat offers a luxurious sanctuary featuring a spa-inspired bath with a freestanding soaking tub, oversized zero-entry shower, and expansive walk-in closet. Throughout the main level, 10-foot ceilings, wide-plank hardwood flooring, and custom architectural millwork showcase the level of craftsmanship and detail expected in a Kemp Signature Homes estate.

The upper level includes three spacious ensuite bedrooms, a flexible loft area, and a convenient second-floor laundry room. The finished lower level extends the home’s extraordinary livability with a large recreation room, walk-up wet bar, private guest suite, and full bath, with additional opportunities to personalize spaces for a fitness studio, golf simulator, wine cellar, theater, or other lifestyle amenities.
Set on a beautiful 1.3-acre homesite with room for a future pool, expansive patios, and exceptional outdoor living, this is a rare opportunity to create a fully customized luxury residence in one of the area’s most desirable settings.

Personalize The Hawthorne I with your own architectural selections, finishes, and design details. Floor plans, luxury features, and customization opportunities are available upon request. Renderings and photography may depict optional features, upgrades, and selections not included in the base offering. Pricing does not include swimming pools or specialty site improvements.
#26039294

Town and Country

1 TBB Hawthorne I @ Manor Hill

5 Beds

5 Baths

6,375 Sq.Ft.

$3,289,000

MLS#: 26039294

Welcome to Houston Homes, LLC! The Acorn model is 1,279 sf ranch w 3 BR & 2 BA. Great room w vaulted ceiling open to eat-in cafe/ kitchen w walk-in pantry, available center island, all-wood kitchen cabinets of dovetail construction w soft close doors & drawers, granite cabinets, stainless steel appliances including built in microwave, dishwater, smooth top range, disposal. Owner's suite w walk-in closet, private bath w adult height vanity w cultured marble top & shower w/ seat in Master Bath. Impressive standard features include: full sod yard w professional landscaping, 10 yr foundation leakage warranty, architectural shingles, laminate flooring in entryway, PestShield, Pella tilt-in windows & sliding door, enclosed soffit/fascia, coach lights at garage, 50 gal water heater, upgraded insulation & more. Opt finished LL available. Select your colors & finishes at our New Home Design Center in Winghaven - open for previews. Build a Houston Home. Build a Better Home for a Better Price.
#22065281

Wentzville

0 Acorn (Estates at Huntleigh Ridge)

3 Beds

2 Baths

1,279 Sq.Ft.

$334,900

MLS#: 22065281
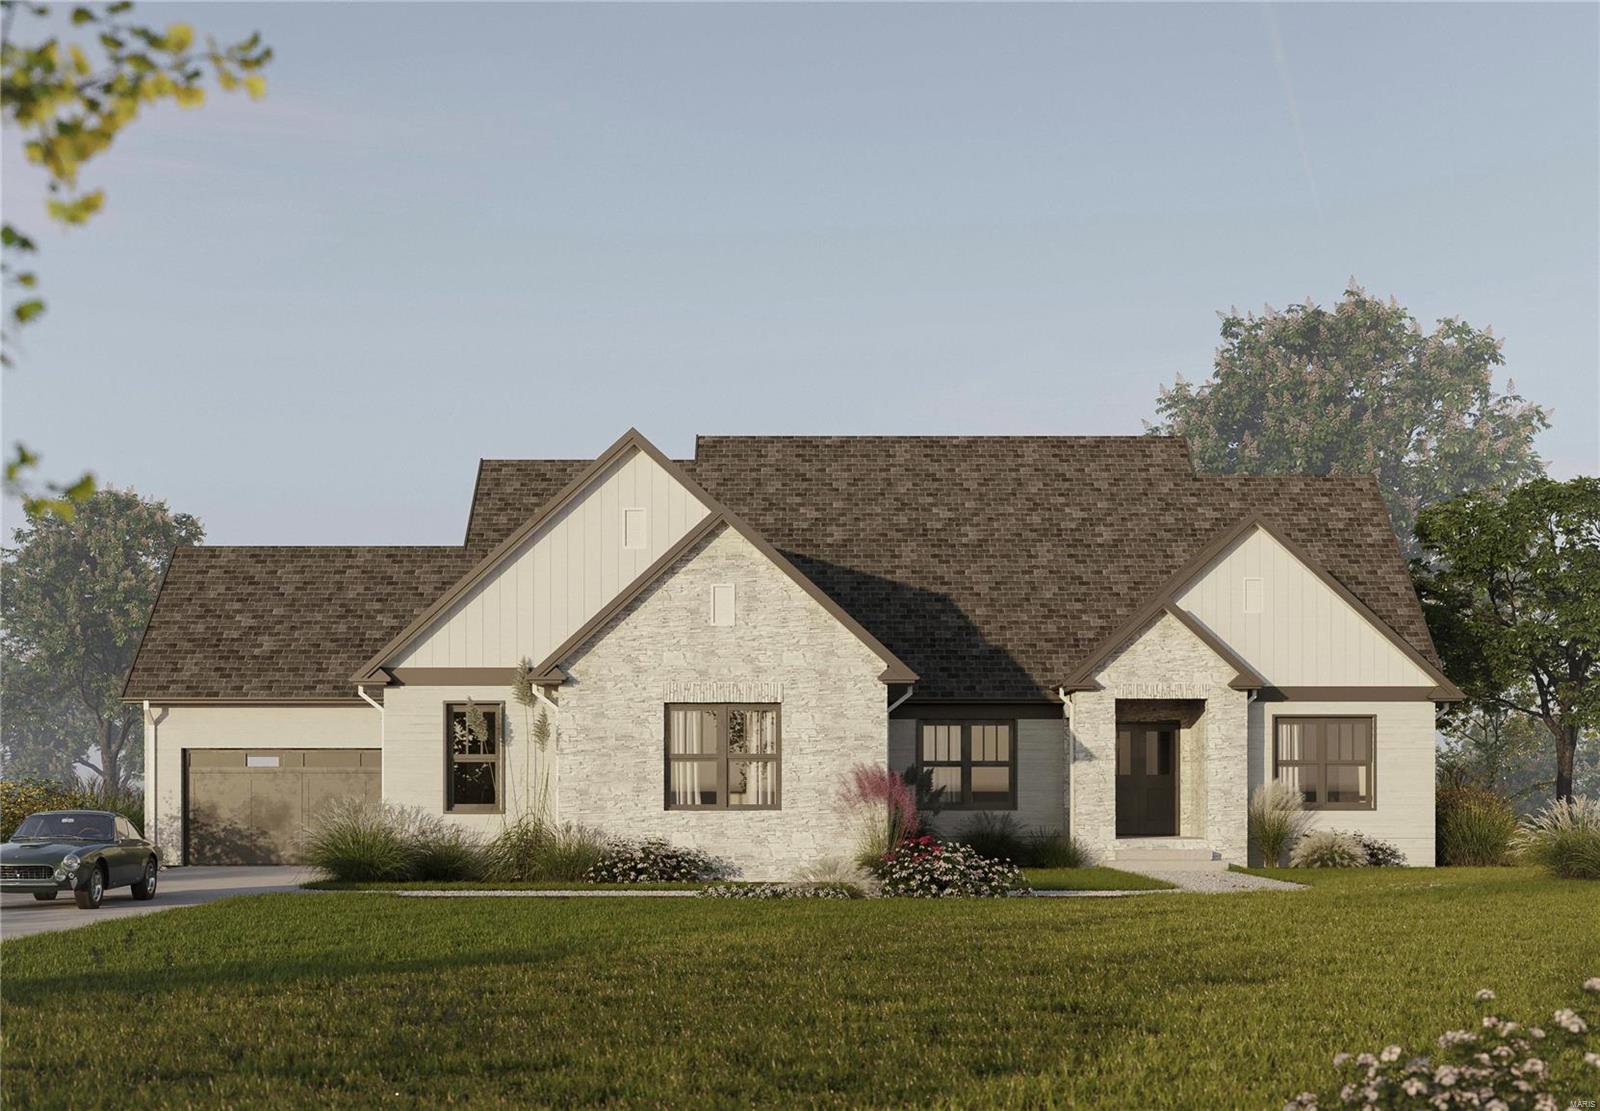
This a TBB custom home
#23069313

Eureka

416 PARKVIEW Lane

5 Beds

3 Baths

3,972 Sq.Ft.

$1,150,000

MLS#: 23069313

The Blake model is a 1,634 sq ft ranch with a divided bedroom floor plan and 3 car garage. When you walk through the front door you will notice the spacious family room with ceiling fan which is open to the chef's kitchen with an oversize island and granite counter tops. There are two spacious bedrooms both with ceiling fans and a bathroom just off the family room. The massive owner's suite features a large walk in closet, ceiling fan, and bathroom with a double bowl vanity, separate shower with glass shower door, and tub. There is a main floor laundry and a separate mud room. You will notice can lights throughout and all appliance packages come with a refrigerator. Downstairs you will notice a full rough in for your future expansion and a walkout with a sliding glass door and two windows, if the lot allows. Front and side yards will be sodded. All homes come with a 1 yr builder warranty. Come by and pick your lot and make your home your own!
#25035090

Foristell

10713 Trenton Lane TBB

3 Beds

2 Baths

1,634 Sq.Ft.

$362,900

MLS#: 25035090

Opportunities like this don’t come around often! Nestled in the heart of beautiful and historic downtown Lebanon, this 8-unit commercial building offers unbeatable visibility, charm, and location. Surrounded by thriving local businesses, restaurants, and community events, this property provides endless potential for investors, entrepreneurs, or those looking to expand their portfolio. Each unit offers flexible space perfect for retail, office, boutique, or service-based businesses. With a strong rental history and foot traffic driven by the vibrant downtown atmosphere, this property is as solid as it is charming. The building blends historic character with modern potential, making it a standout opportunity in one of the most sought-after areas of the city. Don't miss your chance to own a piece of downtown Lebanon's legacy. Real estate in a location like this is rare—schedule your showing today! Rare opportunity to potentially own a quarter—or half—of the block with adjoining MLS listing. Don’t miss this chance to invest in one of Lebanon’s most sought-after commercial locations!
#25047405

Lebanon

104 W Commercial Street

None Beds

None Baths

6,229 Sq.Ft.

$825,000

MLS#: 25047405

If you are interested in a country setting just 2 miles from the city limits, then this is a must see. This beautiful 3-acre, 4 Bedroom/3 Bath Ranch style home  offers the perfect blend of seclusion, natural beauty, and endless possibilities. Surrounded by mature trees and abundant wildlife, you can enjoy the tranquility of country living but be in town in minutes.  This house has a lot of character and offers a large attached greenhouse, a beautiful sunroom, a 2 car garage, a circle drive, lots of storage space and so much more. If you’ve been searching for a peaceful setting with the beauty of nature right outside your door, this is the opportunity you’ve been  waiting for—schedule your showing today!
#26047908

Hannibal

58254 Dow Trail

4 Beds

3 Baths

2,178 Sq.Ft.

$229,000

MLS#: 26047908

Beautiful lot with great sunset views overlooking a spectacular golf course and several ponds.    The lot has been terraced perfectly for a walkout basement with a level front yard and a level back yard.  Though it fronts on the golf course you are a very safe distance from golf balls. Innsbrook has much to offer with extended summer pool hours (September 30) pool bar and restaurant, on site club house bar and dining restaurant, fitness center, driving range, golf course with several different leagues and not to mention all the beaches and lakes members have access to. Innsbrook also has a very proactive fishing club that has stocked a variety of fish including rainbow trout, walleye and smallmouth bass.  Innsbrook is a gated community with 24/7 security.  You will feel like you are on vacation as soon as you enter the gate.  Please note that Innsbrook is a gated community and you will need an agent to show. In Platted Subdivision.
#25066194

Wright City

1190 Turnberry Dr.

None Beds

None Baths

0.55 acres

$49,900

MLS#: 25066194

This is a nice commercial location for a new business, with frontage on Old Route 66. This is a high traffic area in a growing community. 
Old buildings have been taken down and ready for a new construction.  City utilities available. Location: City, High Traffic, Hwy/Interstate Frntg
#24032409

St Robert

407 Old Route 66

None Beds

None Baths

N/A

$295,000

MLS#: 24032409

This is your opportunity to live within one of the top ranked private golf clubs in Missouri.

With a limited number of homesites available, you can design and build your dream home surrounded by the beauty and prestige of Dalhousie Golf Club. City water, city sewer, electric, gas, and Spectrum cable/internet have been installed and ready for your build. 

Dalhousie’s award winning course - consistently recognized among Missouri’s best - provides an unparalleled setting of rolling fairways and sweeping views. Enjoy convenient access to championship golf, fine dining, social events, and a welcoming private club community, all just steps from your front door.

Dalhousie is a private club with golf and social memberships available.
#24035027

Cape Girardeau

6067 Cardrona Drive

None Beds

None Baths

0.38 acres

$65,000

MLS#: 24035027

Embrace the ultimate waterfront lifestyle with this fantastic recreational property featuring both lake and river access! This 2-bedroom, 2-bathroom manufactured home will need some tender love and care but provides a comfortable retreat and concrete driveway. Enjoy exclusive access to the scenic Gasconade River, featuring a boat ramp and a gravel bar -- ideal for fishing, boating, or just soaking up the sun! Take advantage of excellent community perks, including a refreshing swimming pool, a kitchen, a spacious pavilion, and several shared common areas around the lake. A dedicated group of community volunteers host engaging events and social gatherings tailored for both children and adults. If you have been searching for a peaceful, laid-back haven just a short drive from Hermann, this welcoming community is exactly what you need!
#26035911

Hermann

2020 Choctaw Path

2 Beds

2 Baths

924 Sq.Ft.

$50,000

MLS#: 26035911

This is an incredible opportunity to purchase a prime real estate investment property. The property has been run as a very successful restaurant/tavern business for many years. The location is absolutely perfect for many types of businesses or to keep running as Skippy's. Highway 44 is at the exit and is one of the busiest hwys in the country. The famous Route 66 goes past the property and has seen a large regrowth of visitors driving the famous roadway. The property is at a busy intersection that also is on the way to the famous Onondaga State Park and to the very well-known river float companies. This really is an ideal opportunity to purchase a prime piece of real estate at a very reasonable price. Location: Corner Location, High Traffic, Hwy/Interstate Frntg 
LOCATION-LOCATION-LOCATION
Route 66 100th anniversary coming up. Lots of out of country visitors and tourists. Great area
#24055272

Leasburg

247 Highway H

None Beds

None Baths

3,715 Sq.Ft.

$749,000

MLS#: 24055272

Enjoy comfortable living in this charming all-brick, three-bedroom, two-bath home with a Poplar Bluff address in the Neelyville School District! The covered front porch offers a welcoming spot to enjoy your morning coffee, while the back deck is perfect for relaxing or gathering with friends and family. A fenced yard provides room for outdoor fun, gardening, or pets to play. The detached shop adds space for hobbies, tools, and storage. With all-electric utilities and inviting outdoor spaces, this home is ready for you to make it your own!
#26064789

Poplar Bluff

62 County Road 481

3 Beds

2 Baths

1,372 Sq.Ft.

$149,900

MLS#: 26064789

One of a Kind 1 Owner Custom 80 acre Estate In Warrenton with Indoor Inground Pool and 2 Outbuildings. Pulling into this Estate, you will feel like you are a Ewing on a Dallas afternoon (look it up if you dont know the reference) as the long driveway opens up to your stunning custom parcel. You will first notice 2 outbuildings, one of which is nearly 6000 Sq Pole Barn with Paint and Sand Blasting Box, Office, and Bathroom. The other building is about 2000 Sq ft. The House is truly a custom masterpiece with 4 Bedrooms 4  full baths and 2 kitchens. Entering the home a stunning vaulted Great Room wall of windows and  Fireplace. There is a spacious dining room off the great room that leads to your massive custom kitchen with custom cabinetry and countertops for days. Your breakfast room leads to your custom rotunda like sunroom that wraps around the back of your residence. The primary suite offers a custom oversized walk in closet and sep tub and shower. There are 2 additional bedrooms on the main level, one that is currently being used as a sitting room and library. Completing the main floor are 2 additional full baths, one is directly off the garage perfect for after a full day of working in the shop and a large main floor laundry/ Mud room. Your lower level is a true extension of your residence, first find your stunning indoor Fiberglass pool and Hot tub area! You will also find a 4th bedroom and 4th full bath. There is a full kitchen, dining room, office and safe room as well. This parcel as mentioned sits on nearly 80 acres, has a new septic system,  and geothermal heating and air system!
#26055341

Warrenton

22878 Eagle Ridge Road

4 Beds

4 Baths

3,620 Sq.Ft.

$1,500,000

MLS#: 26055341

1 ... 320 321 322 323 324 ... 666
* Listings identified with the FMLS IDX logo come from FMLS and are held by brokerage firms other than the owner of this website. The listing brokerage is identified in any listing details. Information is deemed reliable but is not guaranteed. If you believe any FMLS listing contains material that infringes your copyrighted work please review our DMCA policy and learn how to submit a takedown request. © 2024. First Multiple Listing Service, Inc.

Send a message

Message successfully sent.

Your message

What is 3 + 4 ?

Reason for contacting?

I agree to receive email communication and understand I can unsubscribe at any time.

I agree to be contacted by Rock Island Realty via call, email, and text for real estate services. To opt out, you can reply 'stop' at any time or reply 'help' for assistance. You can also click the unsubscribe link in the emails. Message and data rates may apply. Message frequency may vary. Privacy Policy

Sign Out

Virtual Assistant

Would you like to take the next step with this property? We can help you schedule a showing or virtual tour, or send you more details.

Yes, I would like more information.

Thank You for Your Reply, One of Our Agents will contact you as soon as possible

No, maybe later.

Thank you, you can always contact me via email, phone number or through the contact form.

Realhub AI

Lucy - Your AI-Powered Realtor

Update Your Temporary Password

Personalize your search

Enter your email and we'll notify you immediately when new listings match what you're looking for.

or enter email address

Already have an account ? Login here

Continue your home search

I agree to receive communications and understand I can unsubscribe at any time.

I agree to be contacted by Rock Island Realty via call, email, and text for real estate services. To opt out, you can reply 'stop' at any time or reply 'help' for assistance. You can also click the unsubscribe link in the emails. Message and data rates may apply. Message frequency may vary. Privacy Policy

Already have an account ? Login here

We use cookies

We use cookies primarily for analytics to enhance your experience. By accepting, you agree to our use of these cookies. You can manage your preferences or learn more about our cookies policy.
