Properties

Browse or get in touch to schedule a walkthrough.

  • Nearby me
Price range

Popular Features

Community Features

Association

Property Features

Waterfront

View

Exterior Features

Interior Features

Style

10000 properties match your criteria

Updated 1 minute ago

E-Alert name
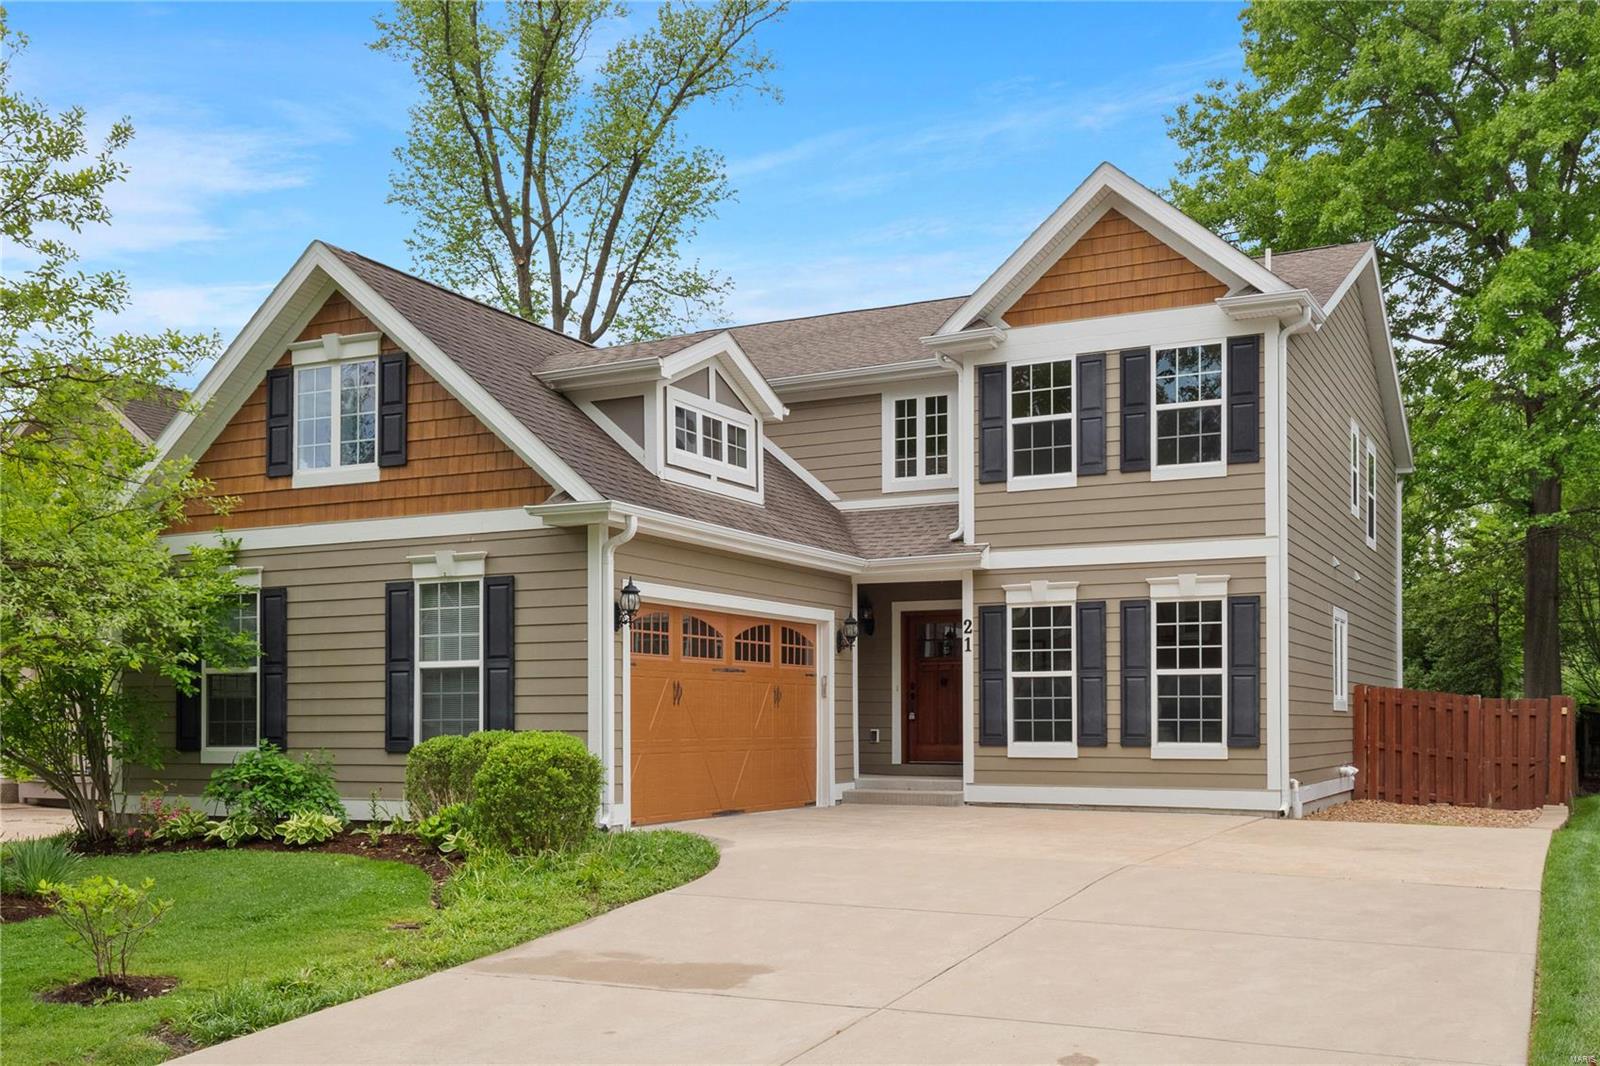
This 3,991 sq.ft. Kingbridge built home has a first floor master suite with 3,243 square foot on first two floors with an additional 748 sq.ft. finished in the basement. Large master bedroom suite with separate shower, corner tub and a custom closet. Kitchen is open to breakfast room and family room and has a large Wolf gas range, Sub Zero refrigerator and a wine cooler with additional built in beverage drawers. 2nd floor features 3 large bedrooms and a bonus room. Basement offers a large family room, expansive bar and an additional bathroom. Job finished floors have been refinished, new carpet and the house has a fresh coat of paint. Additional upgrades include a central vac system, built in sound system, alarm, sprinkler system, aggregate patio, zoned hvac, humidifiers, water softener and a wood burning fireplace to name a few. This home is in a premier location, staged and move in ready.
#24031440

Ladue

21 Magnolia Drive

4 Beds

4 Baths

3,991 Sq.Ft.

$1,349,000

MLS#: 24031440
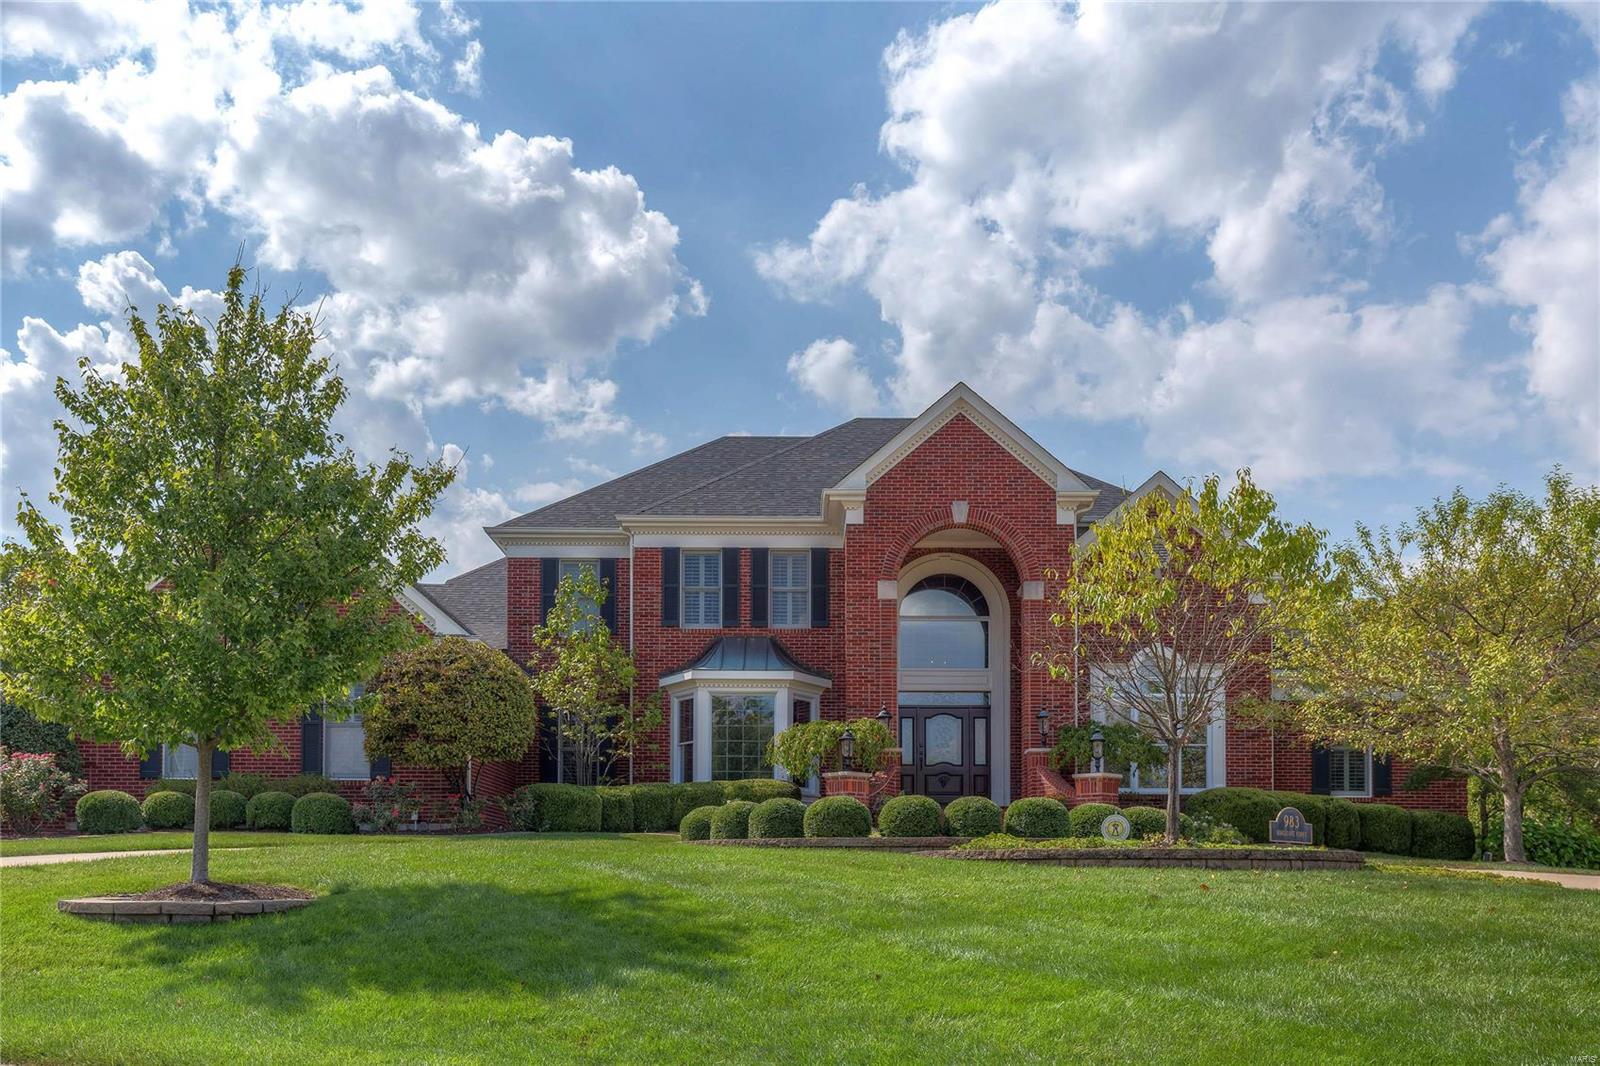
Spectacular 1.5-sty Estate home! Prominently situated at the end of the cul-de-sac, this custom-built home with its circular drive & impeccable landscaping makes a stunning entrance. Grand 2-sty marble foyer leads to library-paneled study & 2-sty great room with marble fireplace, wet bar & dramatic wall of windows. Exceptionally large kitchen with 42” cherry cabinetry, granite countertops, Dacor appliances, butler’s pantry & center island adjoins light-filled breakfast room & vaulted hearth room highlighted by floor-to-ceiling stone fireplace. Sumptuous master bedroom suite features huge walk¬-in closet, sitting room & lavish bath with sauna & Jacuzzi. Front & rear staircases access 3 additional bedrooms, 1 with ensuite bath & 2 with Jack n’ Jill bath. Incredible Lower Level includes recreation room with entertainment center, game room, 2nd kitchen, workout room & full bath.  Premium .66-ac lot with outdoor family room with grill center & stone fireplace, patio, hot tub & 3-car garage.
#18081502

Town and Country

983 Kingscove Court

4 Beds

4 Baths

4,896 Sq.Ft.

$1,349,000

MLS#: 18081502
FOR COMP PURPOSES ONLY
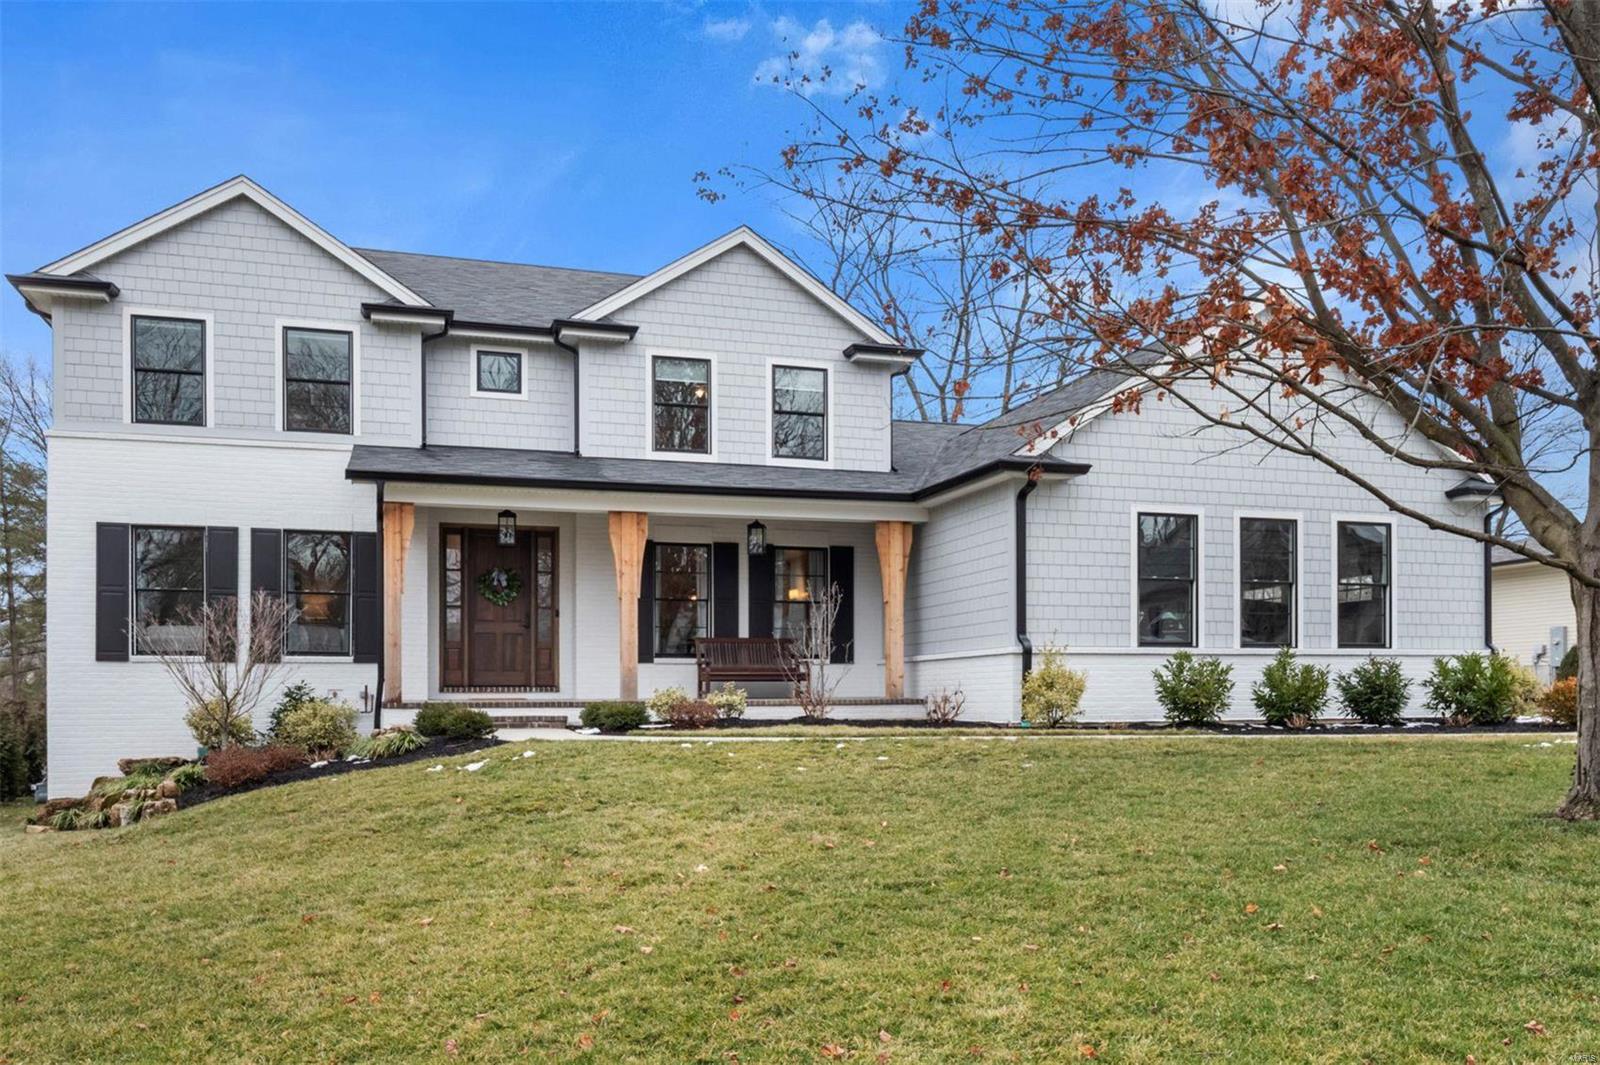
California Classic Cool, better than new! 5b, 4.5 ba 2 year old custom home on beautiful and level lot! You will fall in love with the bright and expansive open floor plan, neutral high end finishes and easy living! Large eat in kitchen, outdoor covered entertaining, 3 car side entry garage, first floor master suite, 3 beds and 2 full bathrooms up plus bonus large family room, finished basement with full bathroom and bedroom. Prepare to be WOW'd! Additional Rooms: Mud Room
#20022704

St Louis

11912 Hargrove Drive

5 Beds

4 Baths

4,958 Sq.Ft.

$1,349,000

MLS#: 20022704
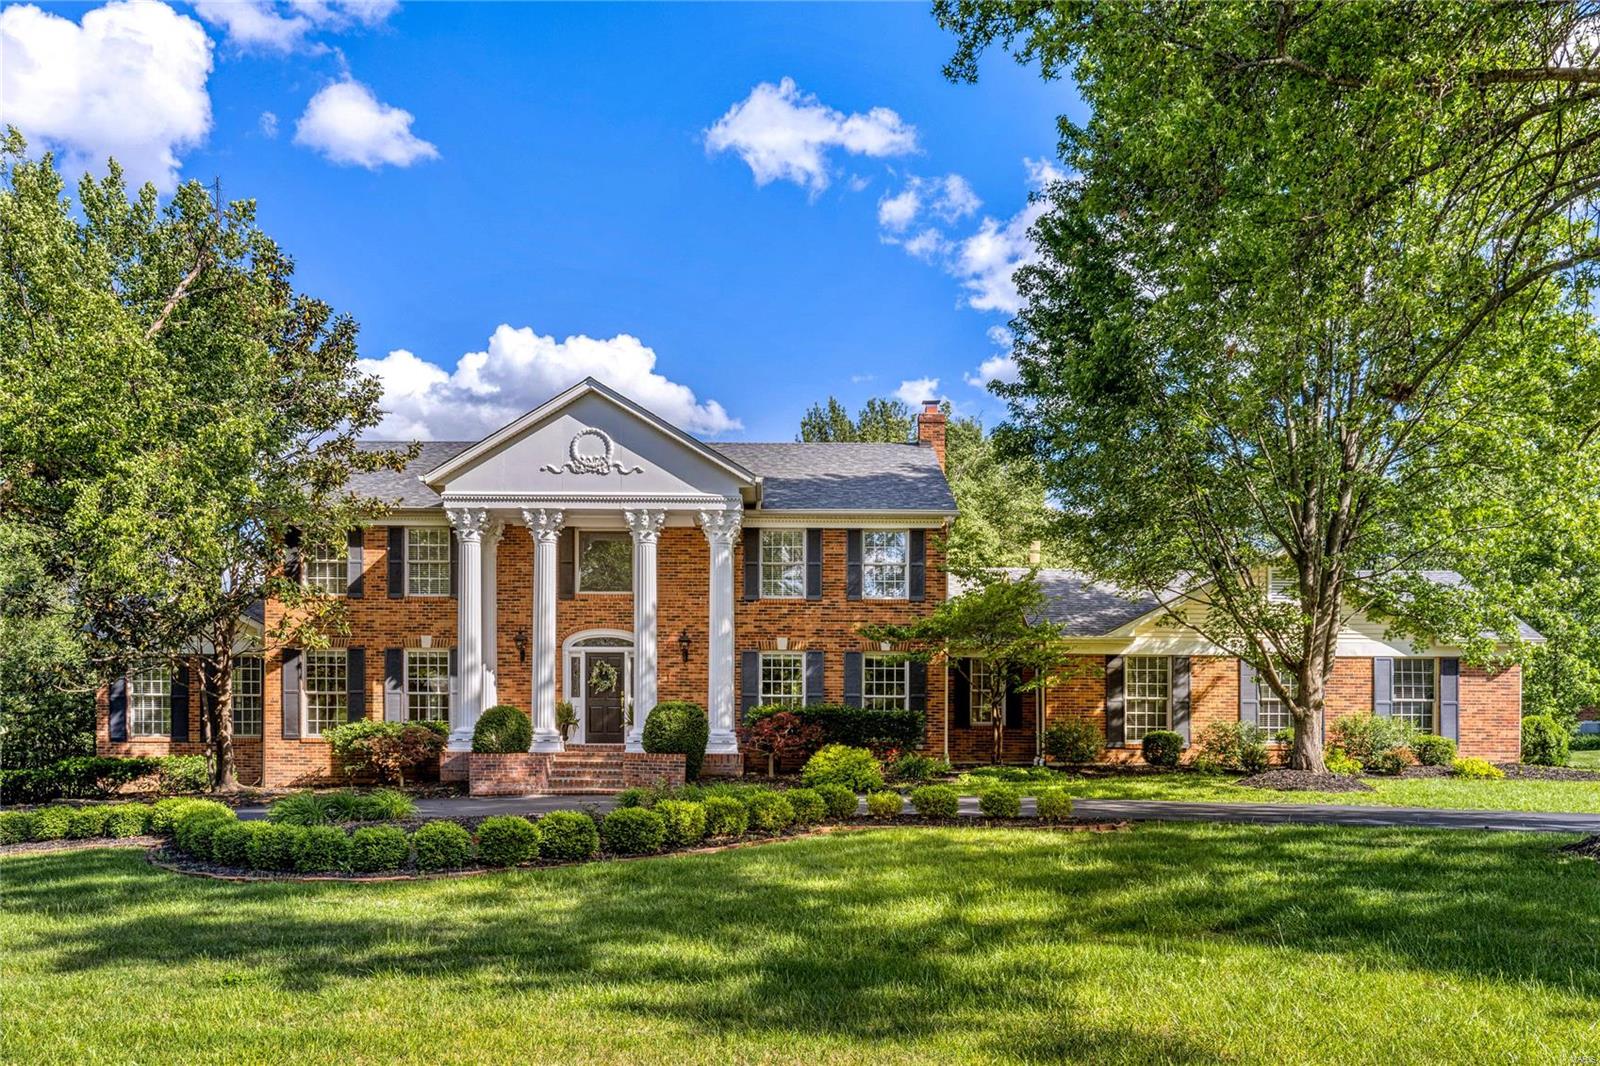
Stately 2-sty Georgian Colonial in premier Town & Country neighborhood. Classic floor plan features well-proportioned rooms with oak hardwoods, detailed trim work & custom built-ins. Impressive 2-sty marble foyer leads to formal living & dining rooms, private study with built-in bookcases & family room with marble fireplace, wet bar & 2 sets of French doors that open to deck. Exceptionally large kitchen with granite countertops, white cabinetry, premium appliances & 7’ center island adjoins breakfast room with convenient planning center. Oak staircase accesses spacious primary bedroom suite with 2 customized walk-in closets & beautifully appointed marble bath w/ barrel vaulted ceiling plus 3 additional bedrooms & stunning hall full bath. Lower Level entertainment space includes recreation room, game room with brick fireplace & wet bar, fitness room, wine cellar & full bath. Situated on parklike 1+ acre grounds with deck, patio, pool & waterfall surrounded by landscaped gardens. Additional Rooms: Wine Cellar
#24016639

Town and Country

12026 Tindall Drive

4 Beds

3 Baths

5,797 Sq.Ft.

$1,349,000

MLS#: 24016639
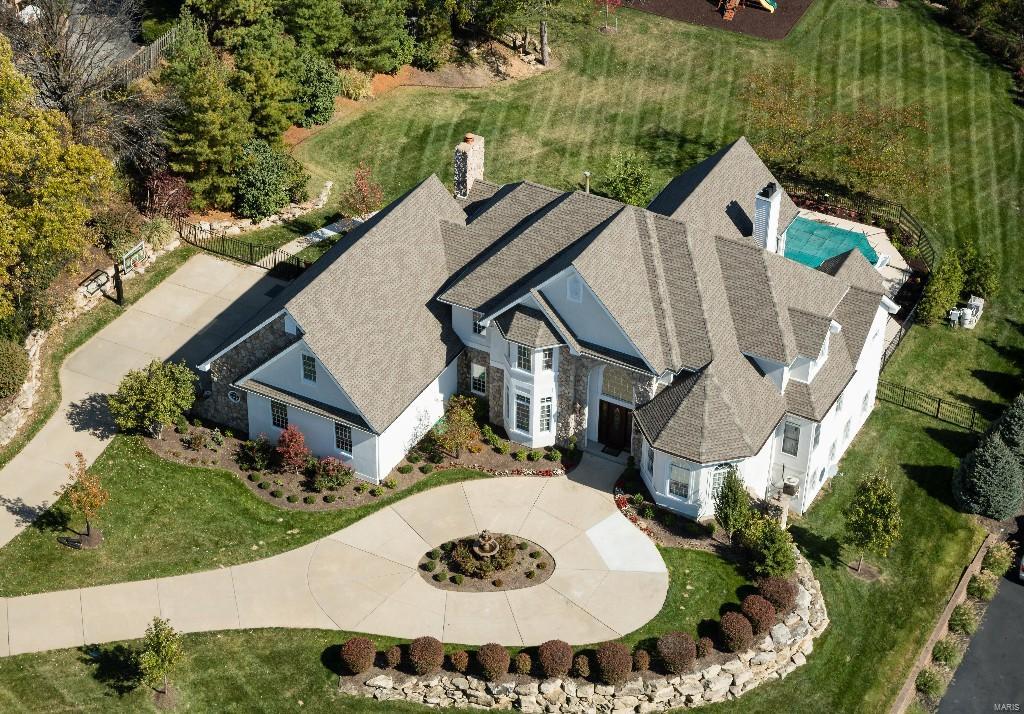
NEW PRICE! Executive 1.5 story home near some of St Louis' best shopping, restaurants, theaters & highways. Steps to Edward Jones World headquarters and Mercy, Missouri-Baptist & Des Peres Hospitals. Every convenience has been considered in the upgrades and improvements made by sellers, totaling $500,000. 7,600+ SF of total living areas. Unique benefits include an attached Guest Quarters complete w/kitchen. Floors are job finished. The kitchen boasts Viking & SubZero appliances. A main level Master features organized his and hers closets. 3 oversize BRs on 2nd. Lower Level is walkout and above grade, and features custom Tony Probst home theater, exercise room, and rec/living rooms, full bar w/wine cooler & fridge. A resort setting is made complete with saltwater gunite pool w/kool deck and magnificent level, fenced yard complete w/pristine landscaping, state of the art lighting & surround sound systems. New roof, 2011. 4-car garage, with space for 5 vehicles and storage.
#15056569

Des Peres

4 Topping Lane

5 Beds

5 Baths

7,648 Sq.Ft.

$1,349,000

MLS#: 15056569
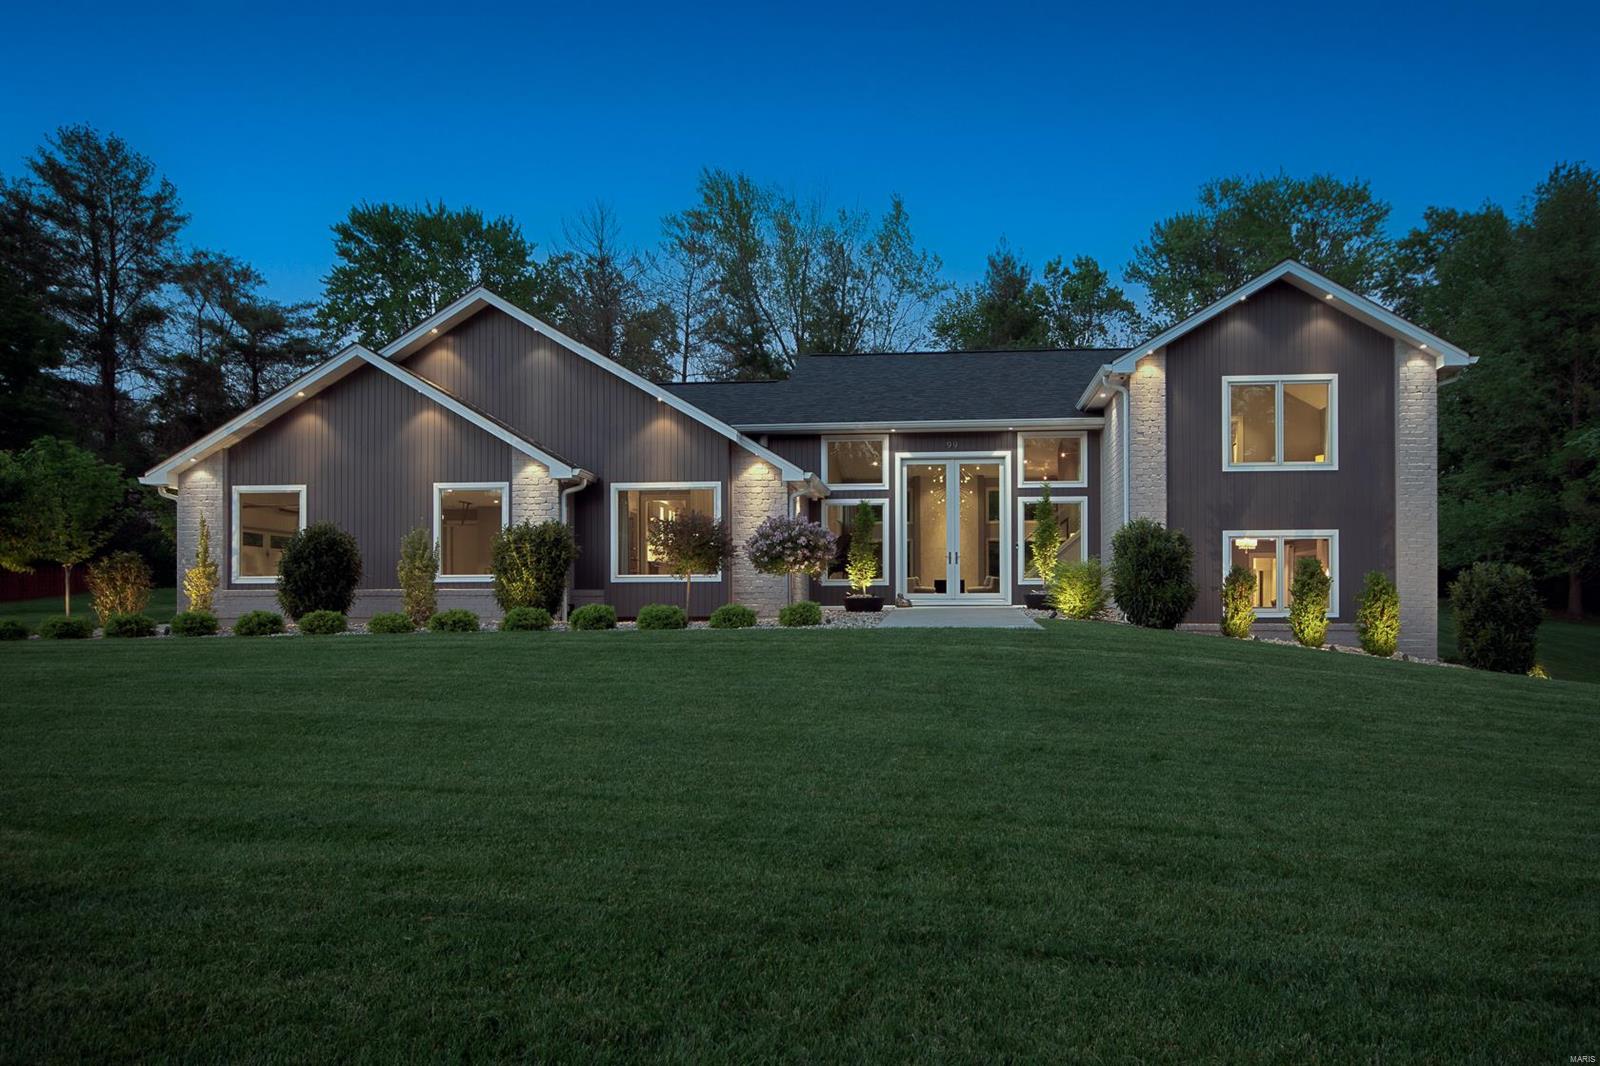
Showstopping and meticulously rebuilt custom executive home finished beyond the 9’s in Meadowbrook C.C. Owners professionally & exquisitely finished all components of home in & out. Strong exterior appeal & street presence on phenom lot: Layout, finishes, features all impress: Brick, boral V-rustic siding, Pella architect series windows & doors. Amazing 2stry / grand entry +great room, Jaw dropping professionally appointed custom kitchen / breakfast / butlers bar / wine bar, all tremendous. Dual dishwashers +sinks, built in refrigeration + beverage +wine dispenser. Hotel inspired master wing: marble bath/ oversized shower, free standing tub, heated floors, his/hers sinks, makeup vanity, & custom closet.  LL w/ wine cellar, media area, 3rd full bath, & natural light. Custom mud room, box beam ceilings, spray foam insulation, whole house AV, designer plumbing/lighting, new systems, all incredibly well done. See the features sheet to grasp the depth of this stylish & complete rebuild.
#22029408

Ballwin

99 Meadowbrook Country Club

3 Beds

3 Baths

3,817 Sq.Ft.

$1,349,000

MLS#: 22029408
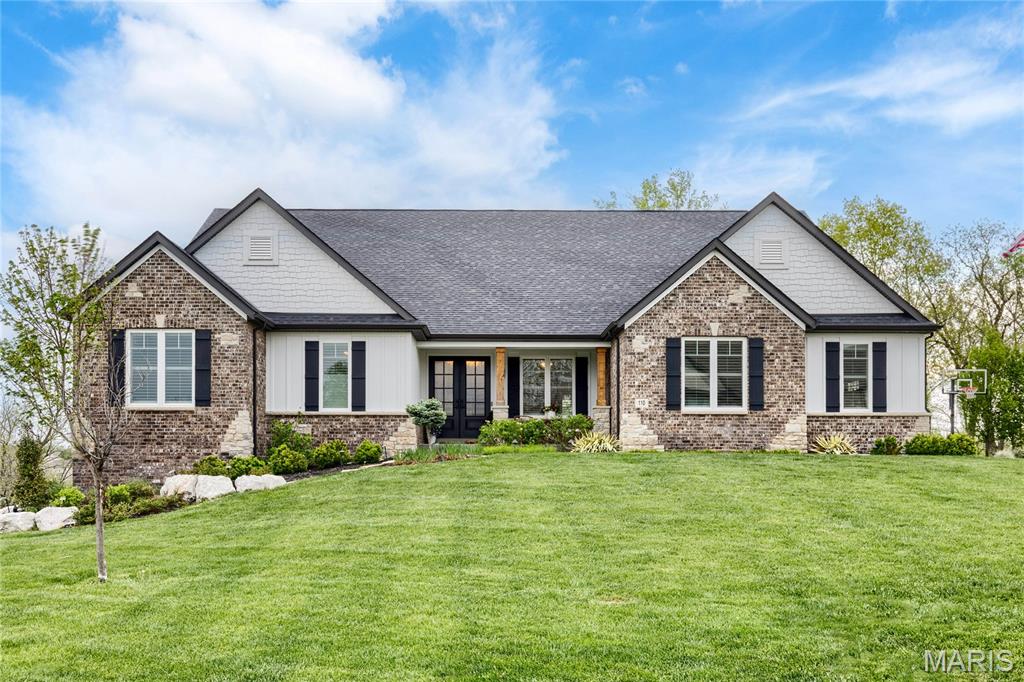
This beautifully designed great room ranch from award-winning Lombardo Homes features custom amenities & builder upgrades throughout including wide plank flooring, soaring ceilings & plantation shutters. Impressive covered porch entrance with 8’ double doors with glass panes leads to vaulted foyer, study with sliding glass barn door, light-filled dining room and stunning great room with wet bar, floor-to-ceiling stone fireplace & full-height windows with private wooded views. Culinary enthusiasts will love the designer kitchen with 42” white cabinetry, honed granite countertops, Frigidaire appliances & 8’ center island. Spacious primary bedroom suite with luxury bath offers an appealing retreat. 3 Generous-sized additional bedrooms, 1 with ensuite bath, & hall full bath complete the main floor living quarters. Lower Level entertainment space includes recreation room with wet bar, workout room, 5th bedroom & 1.5 baths. Situated on a .9-acre lot extensively landscaped by Baxter Gardens with pool, hot tub, deck & patio with firepit.
#26023688

Wentzville

110 Westleigh Manor Drive

5 Beds

4 Baths

4,826 Sq.Ft.

$1,349,000

MLS#: 26023688
Price reduced
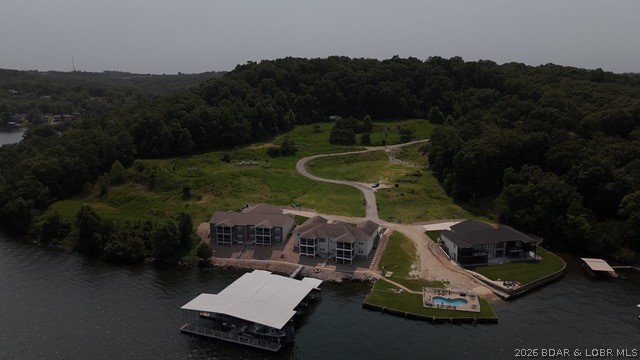
Exceptional development opportunity at Lake of the Ozarks! This 5-acre tract on Wilbus Drive in Sunrise Beach is fully prepped with infrastructure already in place, offering a seamless path for future development. The heavy lifting has already been completed, allowing developers to move forward quickly and efficiently. Enjoy the perfect blend of privacy, convenience, and proximity to lake attractions, dining, boating, and entertainment. Prime development-ready acreage at the Lake is becoming increasingly difficult to find—don’t miss this outstanding investment opportunity. Buyer will receive 2-12x32 boat slips and 3 PWC slips and ownership of the pool. Buyer is willing to trade, get creative and bring your offers!
#3587529

Sunrise Beach

Wilbus Drive

None Beds

None Baths

5.66 acres

$1,349,000

MLS#: 3587529
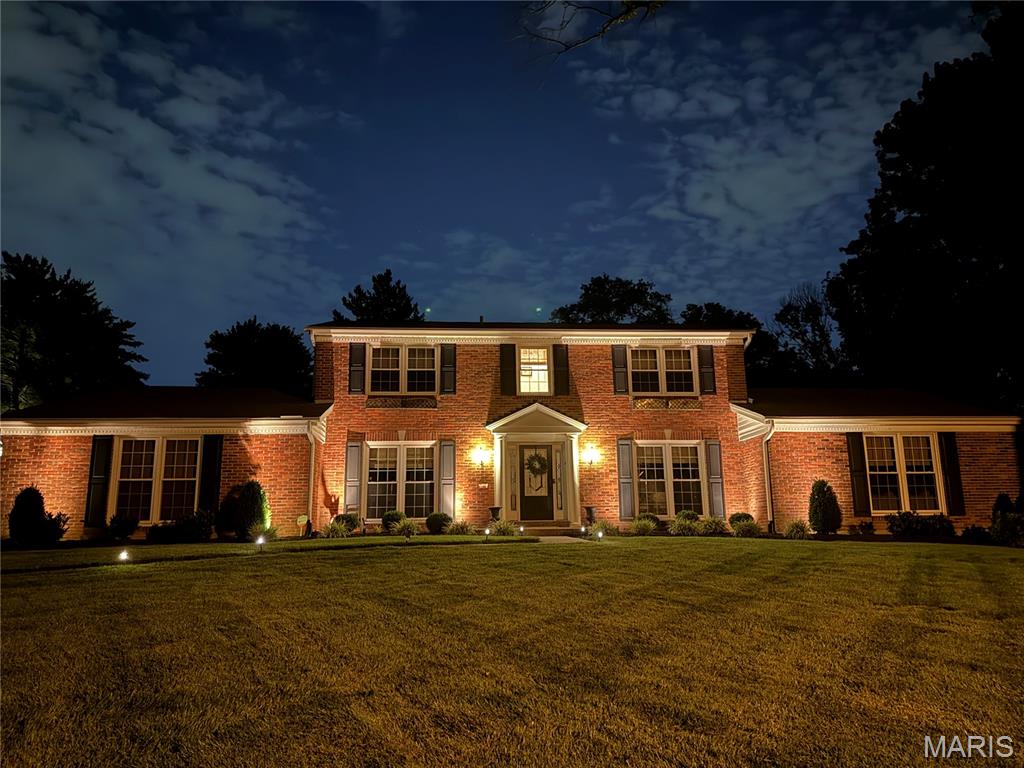
Nestled in the desirable Frontenac area and located within the highly sought-after Ladue School District, this spacious 4-bedroom, 3.5-bath brick two-story offers a versatile floor plan designed for everyday living and entertaining. The kitchen features custom cabinetry, a gas stove, center island, breakfast bar, pantry, and opens seamlessly to the main living areas. Gather around the gas fireplace in the living room or host special occasions in the separate dining room.

The main floor includes a laundry room, dedicated den/home office, half bath and a primary suite, while an updated upper-level bedroom is currently being utilized as the primary retreat, offering flexibility to suit your lifestyle. The open floor plan provides comfortable living spaces throughout, and the finished lower level features a spacious family room, additional living area, and storage space. 

Step outside to enjoy the beautifully landscaped backyard featuring an inground pool, patio, and decorative iron fencing, creating the perfect setting for entertaining and relaxation. An attached 2-car garage adds everyday convenience. Combining generous living space, desirable amenities, and a premier Frontenac location close to shopping, dining, parks, and major highways, this home is a wonderful opportunity in one of St. Louis County’s most sought-after communities.
#26035714

Frontenac

1100 Conwyck Lane

4 Beds

3 Baths

3,270 Sq.Ft.

$1,349,000

MLS#: 26035714
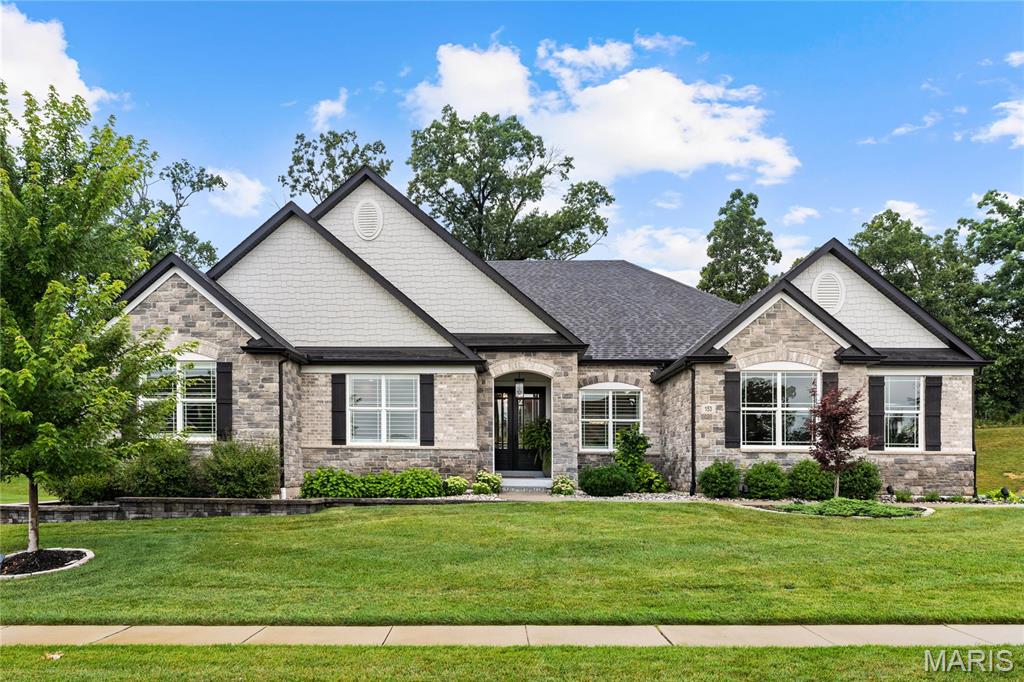
Beautifully designed and extensively upgraded, this exceptional great room ranch by Lombardo Custom Homes is located in prestigious Westleigh and showcases distinctive architectural details, luxurious finishes, and thoughtful enhancements throughout. Expanded during construction, the home features soaring ceilings, wide-plank French oak hardwood floors, contemporary designer lighting, and plantation shutters. A magnificent set of 8-foot solid wood double entry doors opens to an impressive foyer that welcomes you to a private study, elegant formal dining room, and a spectacular great room highlighted by a soaring 12-foot ceiling, floor-to-ceiling stone fireplace with custom built-in bookcases, and a dramatic wall of windows overlooking the outdoor living spaces. The designer kitchen is appointed with 42-inch white Shaker cabinetry, Taj Mahal quartzite countertops, Wolf appliances, an oversized 8-foot center island, and a well-equipped butler's pantry. The adjoining breakfast room opens through sliding glass doors to an incredible covered outdoor living area featuring a stone fireplace, outdoor kitchen, and tongue-and-groove wood ceiling. The luxurious primary suite offers a tray ceiling and spa-inspired bath with a freestanding soaking tub, while two additional bedrooms and a beautifully appointed hall bath complete the main level. Designed for entertaining and everyday living, the finished lower level featuring a 9' foundation pour includes a spacious recreation room with gathering bar, game room, fitness room, dedicated craft room, second laundry, fourth bedroom, and two full baths. Situated on a private half-acre cul-de-sac lot, the outdoor amenities are equally impressive, featuring a covered patio with direct access to an outdoor half bath, hot tub, beautifully landscaped grounds, and an oversized three-car garage.
#26040794

O'Fallon

153 Westleigh Manor Drive

4 Beds

4 Baths

6,059 Sq.Ft.

$1,349,000

MLS#: 26040794
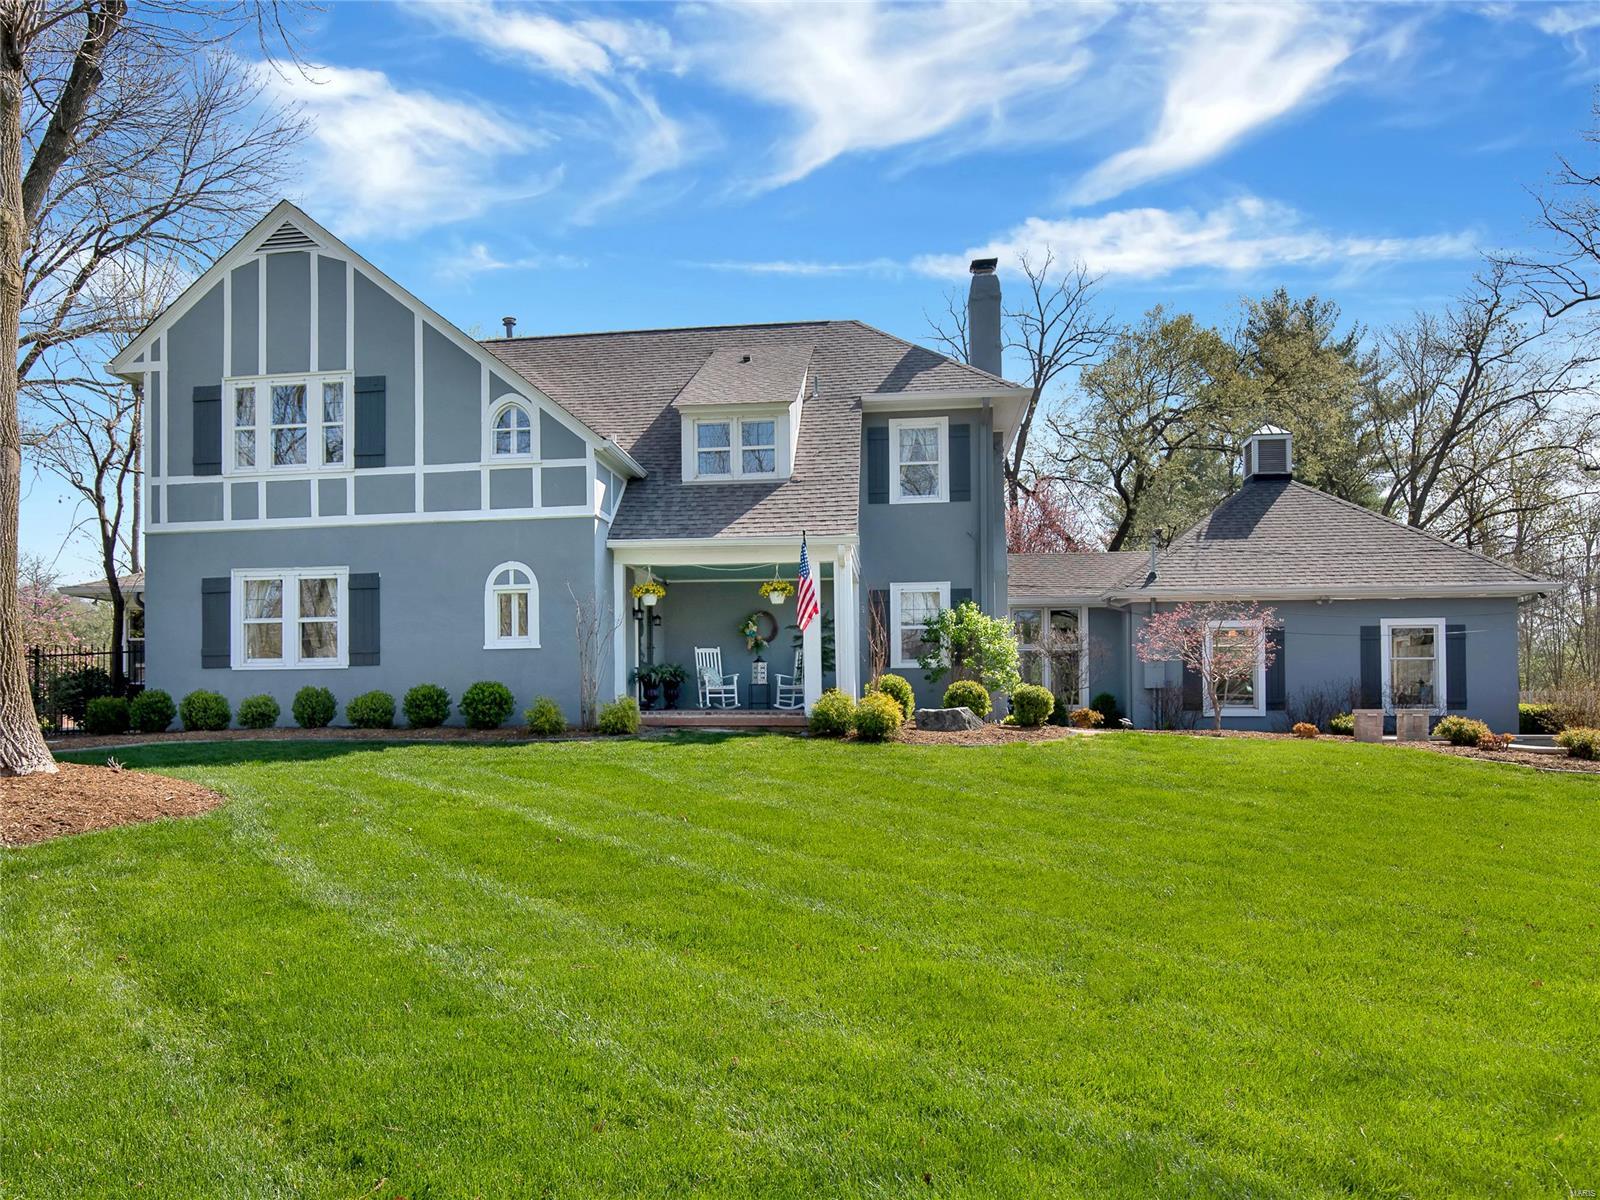
Gorgeous updated home in a prime location within Ladue! The gourmet eat in kitchen features a Wolf cooktop & double ovens, Sub Zero built-in refrigerator, a beverage cooler and a center island w/ marble top. Separate formal dining rm is off the kitchen. The living rm has a gas fireplace. The family rm offers add’l living space, perfect for game nights. The mn flr laundry rm has heated marble flrs. A full bath & a half bath complete the mn flr. Upstairs you’ll find the primary suite w/ 2 walk in closets, marble shower, freestanding tub & heated marble flrs. Off the primary bdrm is a versatile bonus rm- office, nursery, workout rm, you name it. 2 spare bdrms share a jack & jill bathroom & the third spare bdrm has its own private full bath. Outside is an entertaining dream w/ a salt water pool (including heater & chiller and fountains w/ light displays), multiple patio spaces, outdoor sound system, fireplace, wood fired pizza oven & a built in Wolf gas grill. This home has it all! Additional Rooms: Mud Room
#21020376

St Louis

810 S Warson Road

4 Beds

4 Baths

3,876 Sq.Ft.

$1,349,000

MLS#: 21020376
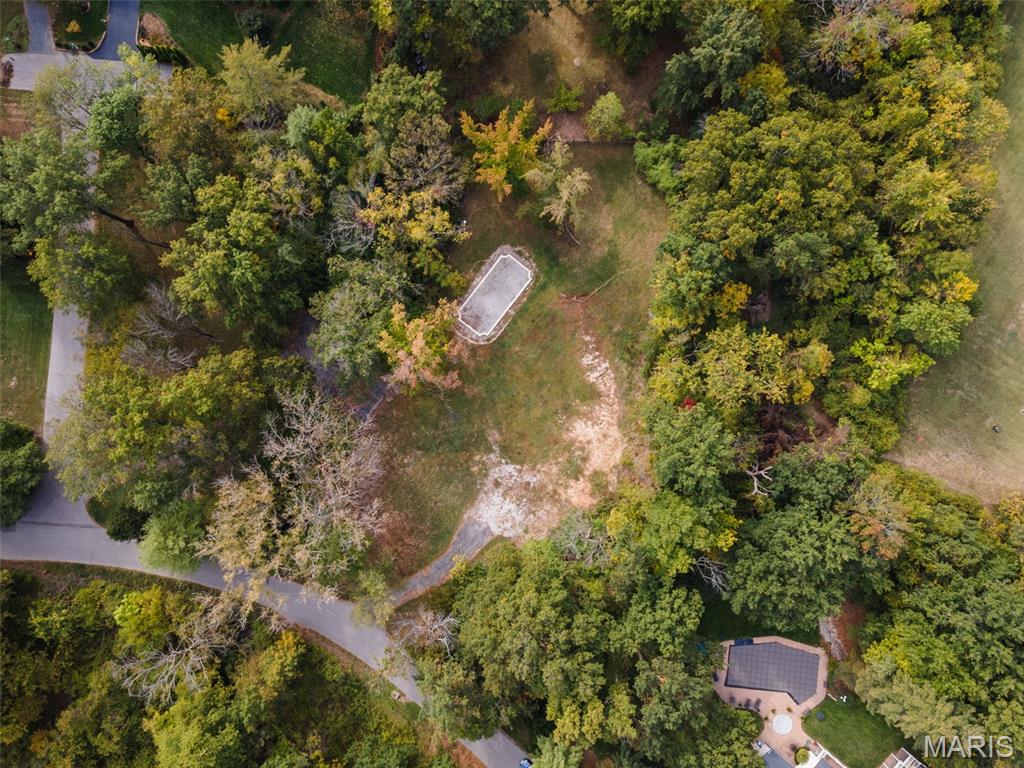
Rare opportunity to purchase a nearly 2 acre (1.83) lot in the heart of Ladue, perfectly situated off Barnes Road.
#25069530

Ladue

10 Upper Barnes Road

None Beds

None Baths

1.83 acres

$1,349,000

MLS#: 25069530
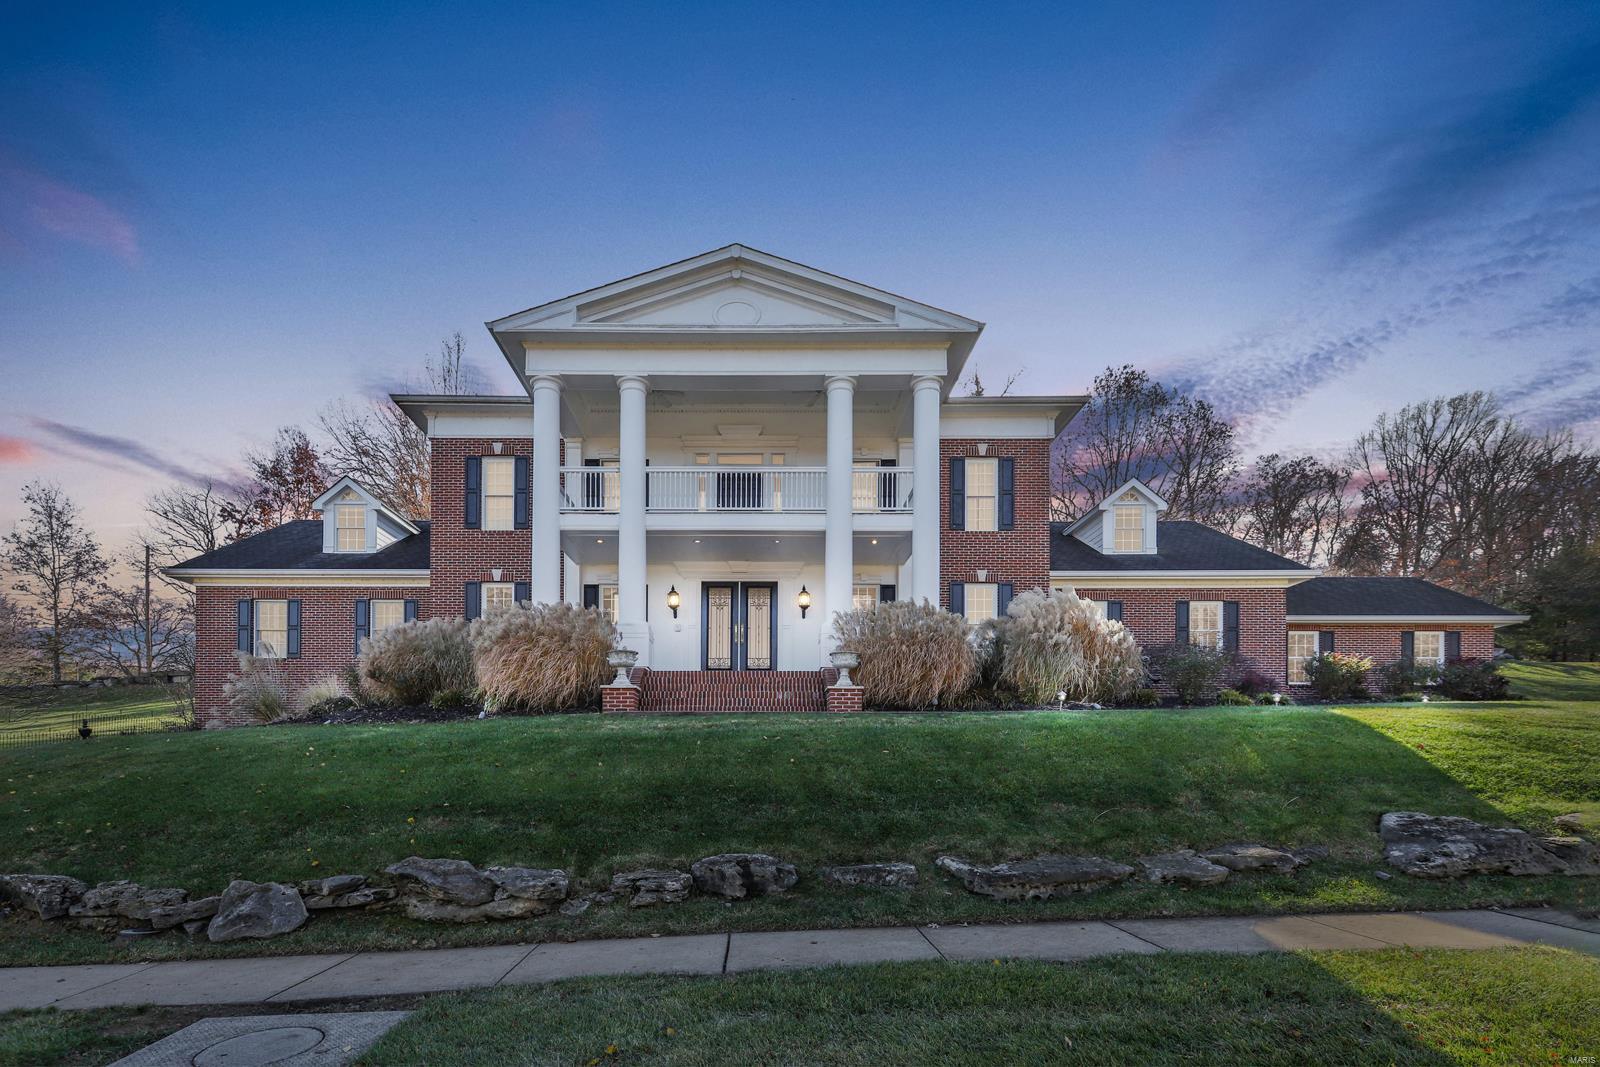
Spectacular, custom built, 1.5-Story home, situated on a beautiful .75 acre, in the prestigious Summerset Parc subd. 4 Bed/5.5 Bath home, has a fantastic open floor plan w/ 8100+ sqft of living space, & stunning, hand-crafted moldings throughout! Gourmet eat-in Kitchen is a chef’s dream, w/ custom cabinetry & backsplash, granite countertops, marble floors, large center island/breakfast bar, top of the line appliances, large walk-in pantry, & an adjoining Breakfast Room. Main Floor Master Retreat with gas fireplace, a huge, custom organized walk-in closet, a dressing room leading to the luxurious Master Bath, w/ dual vanities, a soaking tub surrounded by columns, & separate walk-in shower. Relax outside in your private backyard oasis w/ in-ground pool, with stone pool deck & waterfall feature, sit around the custom stone fireplace, with built-in grilling station, the side paver patio off the Lower Level, or on the large covered front porch.
#21084035

Fenton

928 Summerset Parc Lane

4 Beds

5 Baths

8,176 Sq.Ft.

$1,349,000

MLS#: 21084035
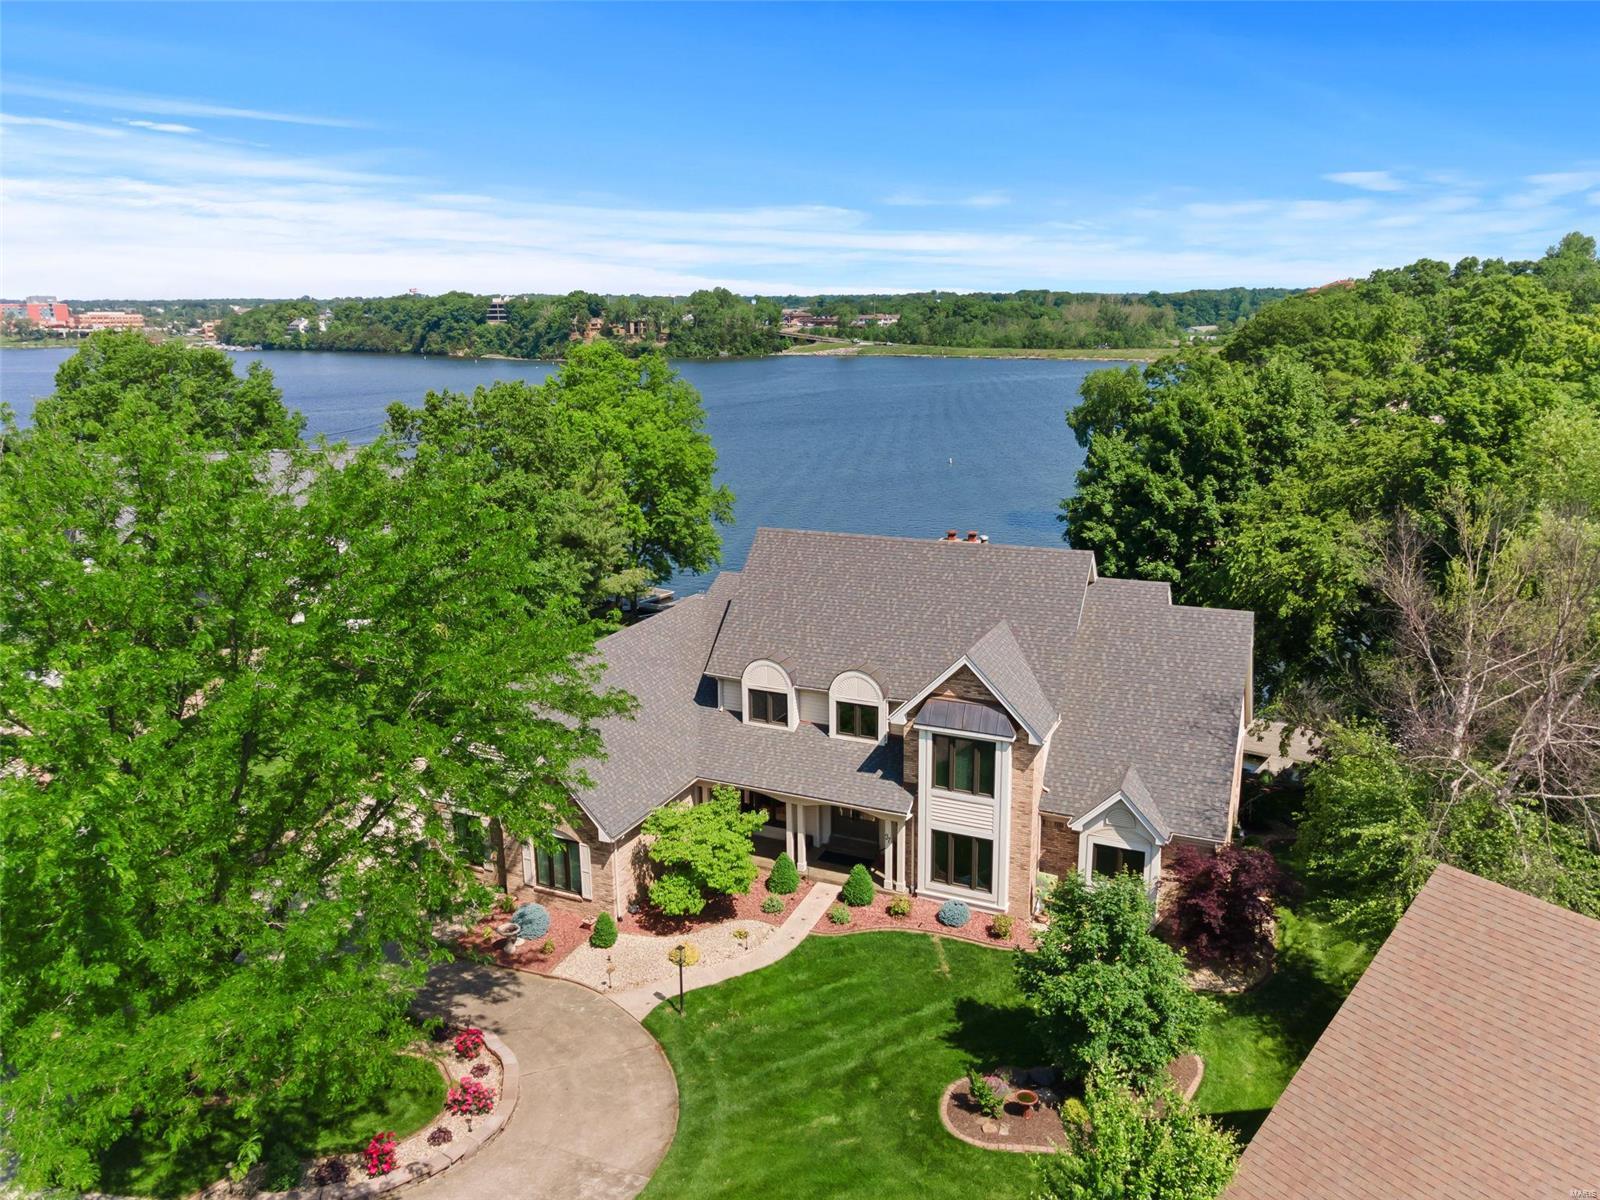
Executive WATERFRONT home situated on a premier lot in Easternshore Estates. Enjoy views of the lake from almost every room or on the composite deck that walks down to the large backyard and private dock. This stately 1.5 story boasts fabulous curb appeal with lush landscaping and a circle drive with side entry garage. Inside you are greeted with a 2-story entry foyer and staircase with iron spindles opening to the vaulted great room with beams, wet bar, brick fireplace and French doors leading to the sunroom. The chef’s kitchen features custom staggered cabinetry with crown molding, large island, walk-in pantry, and breakfast room with panoramic views. Retreat to the spacious master suite with a private deck overlooking the lake, his & hers closets with built-ins, jacuzzi tub and dual vanity. Entertaining is a breeze in the updated walkout basement complete with multiple living areas, large wet bar & full kitchen. This is one of the best spots to watch the CA fireworks! Additional Rooms: Mud Room
#21034799

Lake St Louis

27 Holloway Drive

5 Beds

4 Baths

6,510 Sq.Ft.

$1,349,000

MLS#: 21034799
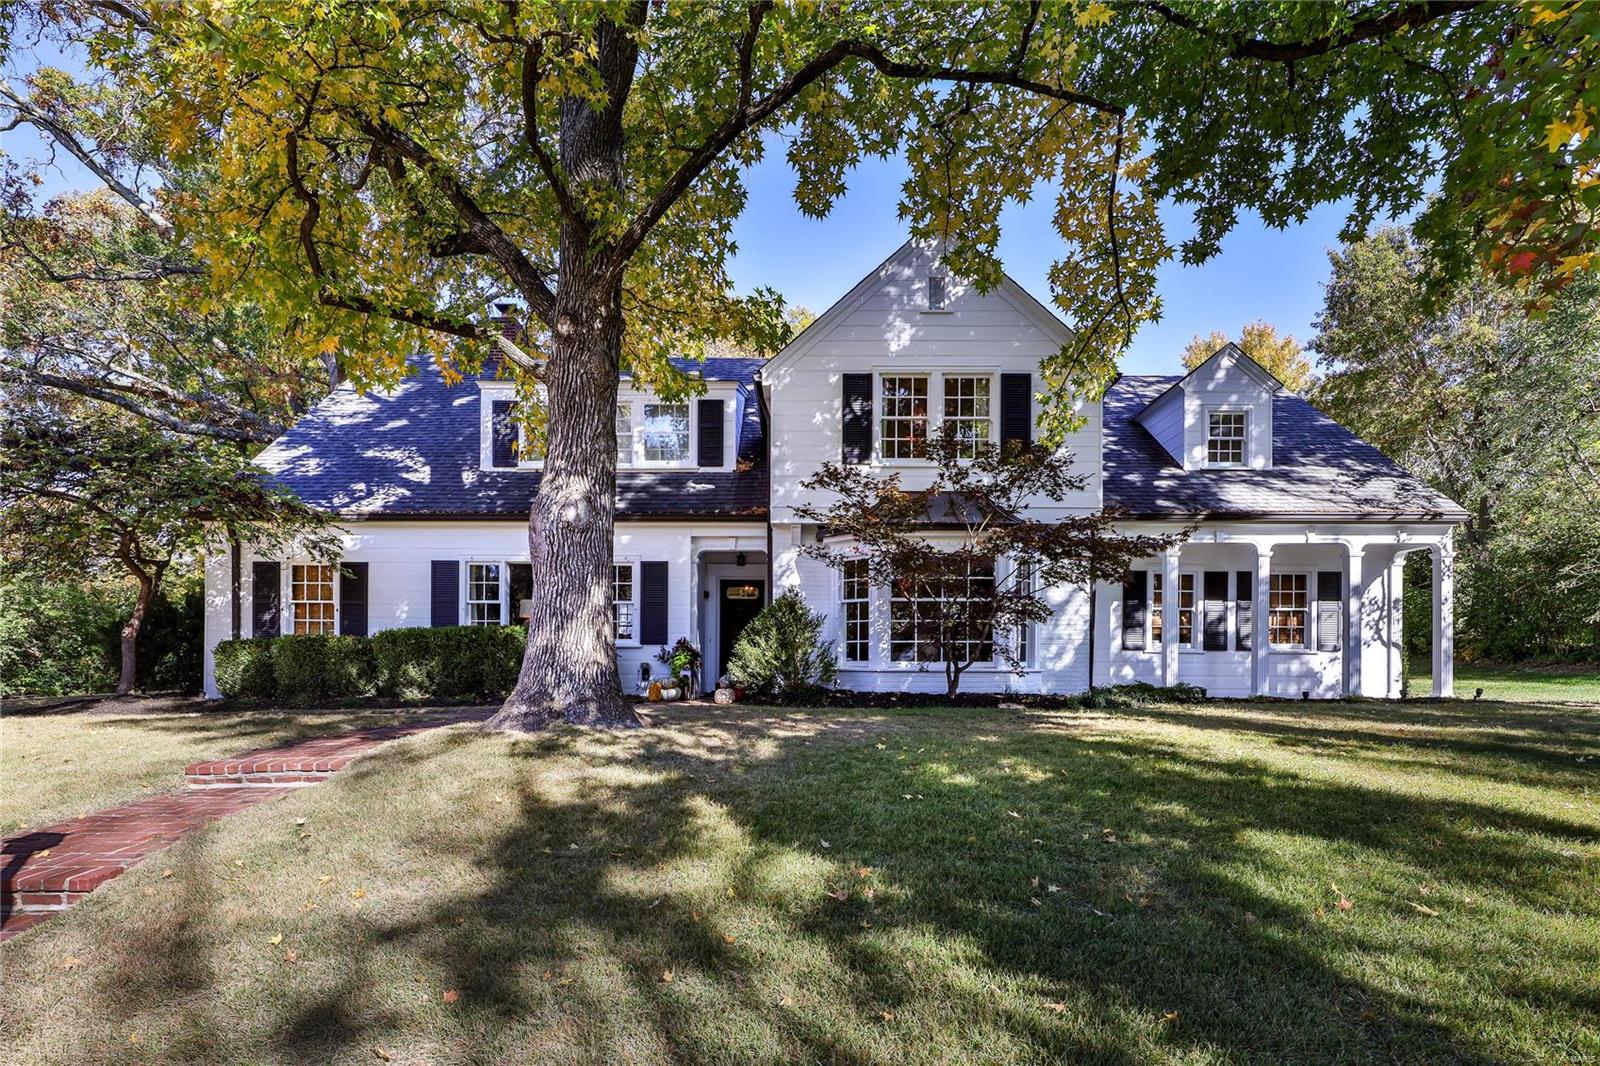
Stunning, updated gem in one of Ladue's favorite neighborhoods! This gorgeous 5 bedroom 3.5 bathroom home is a standout! With its stunning millwork, hardwood floors & updated floorplan, the home combines classic architectural details with renovated, sophisticated style. The eat-in kitchen features custom cabinetry, marble counters, upscale appliances & finishes and opens to a spectacular family room. A spacious formal dining room, gorgeous living room with gas fireplace, beautifully appointed office & bonus room/main level bedroom with nearby half bath complete the flexible main level floorplan. Upstairs, the charming layout includes a huge primary bedroom suite with a spa-like updated bath, three additional bedrooms & a laundry room, with 2 sunroom porches and hardwood floors throughout. The serene, covered patio overlooks a professionally landscaped, terraced half-acre+ lot, with oversized 3-car garage nearby. Updated furnace, replaced roof and more make this listing a show-stopper!
#24068790

St Louis

68 Clermont Lane

5 Beds

3 Baths

4,149 Sq.Ft.

$1,349,000

MLS#: 24068790

1 ... 310 311 312 313 314 ... 666
* Listings identified with the FMLS IDX logo come from FMLS and are held by brokerage firms other than the owner of this website. The listing brokerage is identified in any listing details. Information is deemed reliable but is not guaranteed. If you believe any FMLS listing contains material that infringes your copyrighted work please click here to review our DMCA policy and learn how to submit a takedown request. © 2024. First Multiple Listing Service, Inc.
 - property

Send a message

Message successfully sent.

Your message

What is 3 + 4 ?

Reason for contacting?

I agree to receive email communication and understand I can unsubscribe at any time.

I agree to be contacted by Rock Island Realty via call, email, and text for real estate services. To opt out, you can reply 'stop' at any time or reply 'help' for assistance. You can also click the unsubscribe link in the emails. Message and data rates may apply. Message frequency may vary. Privacy Policy

Sign Out

Virtual Assistant

Would you like to take the next step with this property? We can help you schedule a showing or virtual tour, or send you more details.

Yes, I would like more information.

Thank You for Your Reply, One of Our Agents will contact you as soon as possible

No, maybe later.

Thank you, you can always contact me via email, phone number or through the contact form.

Realhub AI

Lucy - Your AI-Powered Realtor

Update Your Temporary Password

Personalize your search

Enter your email and we'll notify you immediately when new listings match what you're looking for.

or enter email address

Already have an account ? Login here

Continue your home search

I agree to receive communications and understand I can unsubscribe at any time.

I agree to be contacted by Rock Island Realty via call, email, and text for real estate services. To opt out, you can reply 'stop' at any time or reply 'help' for assistance. You can also click the unsubscribe link in the emails. Message and data rates may apply. Message frequency may vary. Privacy Policy

Already have an account ? Login here

We use cookies

We use cookies primarily for analytics to enhance your experience. By accepting, you agree to our use of these cookies. You can manage your preferences or learn more about our cookies policy.
