Properties

Browse or get in touch to schedule a walkthrough.

  • Nearby me
Price range

Popular Features

Community Features

Association

Property Features

Waterfront

View

Exterior Features

Interior Features

Style

10000 properties match your criteria

Updated 1 minute ago

E-Alert name

Price reduced
RESERVE AUCTION - ONLINE BIDDING OPENS June 1 @ 8AM and will conclude with Live Auction on Friday July 24.  Seller reserves the right to accept any online bid or offers on any tracts or combinations up until the live auction date which may result in a cancelled live auction.  So, be sure to place your bids and possibly secure your tract now before it’s too late.
Wild & Scenic Eleven Point Ranch...A premier working cattle and horse ranch on a protected Ozark Mountain Scenic Riverway. A rare property that doesn't come along very often. This 661 acres is a rare gem deep in the Mark Twain National Forest, providing serene privacy and seclusion and is being offered at RESERVE AUCTION in Four Tracts.  Tract #1 consists of 67+/- acres of pasture & timber.  Tract #2 consists of 38+/- acres of pasture.  Both tracts 1&2 are located outside of the riverway easement.  Tract #3 the main attraction consists of a 297+/- acre grandfathered riverway ranch property.  Central to the ranch is a stone-built executive style home perched on the hillside overlooking the river valley and offering breathtaking views.  The property features ample pasture and well-equipped facilities for a cattle operation or horse property, complemented by fertile river-bottom fields ideal for hay production.  In addition, there is a ranch-hand homestead and a cabin on-site. Although both in need of renovation, they are grandfathered structures allowing them to be remodeled or re-built.  Tract#4 on the south side of the river consists of approximately 259+/- mostly timbered acres with some pasture area and direct riverfront access.  While all of this acreage is located within the riverway easement, the Seller is offering a Buyer of this tract the option to acquire up to 10 additional adjacent acres outside of the riverway easement allowing for unrestricted development to build a cabin or other structures. All of these tracts provide an ultimate outdoorsman’s paradise featuring excellent whitetail and turkey hunting, water activities such as fishing, kayaking, tubing, and many trails to explore for that land recreation enthusiast.  Each boasting a combination of mature timber and plentiful pasture areas for livestock.

Overall, this ranch is loaded with springs that feed the river.  Fishing opportunities include a number of species, predominately smallmouth and trout, which are natural to the habitat.
#25073721

Alton

4495 County Road 405

4 Beds

3 Baths

6,910 Sq.Ft.

$3,500,000

MLS#: 25073721
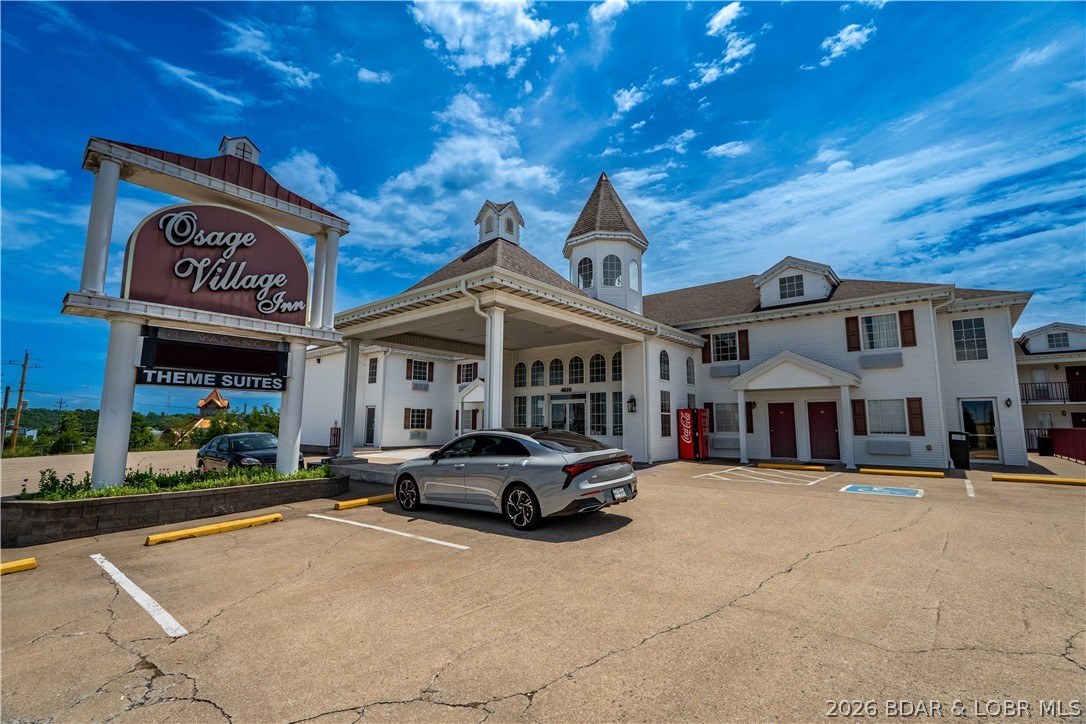
Positioned at the center of major redevelopment & tourism growth, Osage Village Inn presents a compelling value-add investment opportunity at Lake of the Ozarks. This established hospitality asset features approx. 24,000 square feet w/ 53 guest rooms on 1.3 acres & boasts 480 feet of Highway 54 frontage, providing exceptional visibility & accessibility. Strategically located next to the highly anticipated outlet mall redevelopment & just minutes from the upcoming Osage Beach Oasis amustment park, the property is well-positioned to benefit from increasing visitor traffic & long-term area growth. The room mix includes 35 double rooms, 7 king suites, 7 king suites w/ jetted tubs, 2 double jetted suites, & 2 standard suites, offering accommodations for a wide range of guests. Zoned C-1 Commercial, the property provides flexibility for continued hotel operations & future business opportunities. A new roof installed in 2023 helps minimize near-term capital expenses. With its proven location, strong highway exposure, commercial zoning, & proximity to major attractions & redevelopment projects, Osage Village Inn offers immediate income potential w/ significant upside for future growth.
#3588142

Osage Beach

4616 Osage Beach Parkway

None Beds

None Baths

25,000 Sq.Ft.

$3,500,000

MLS#: 3588142
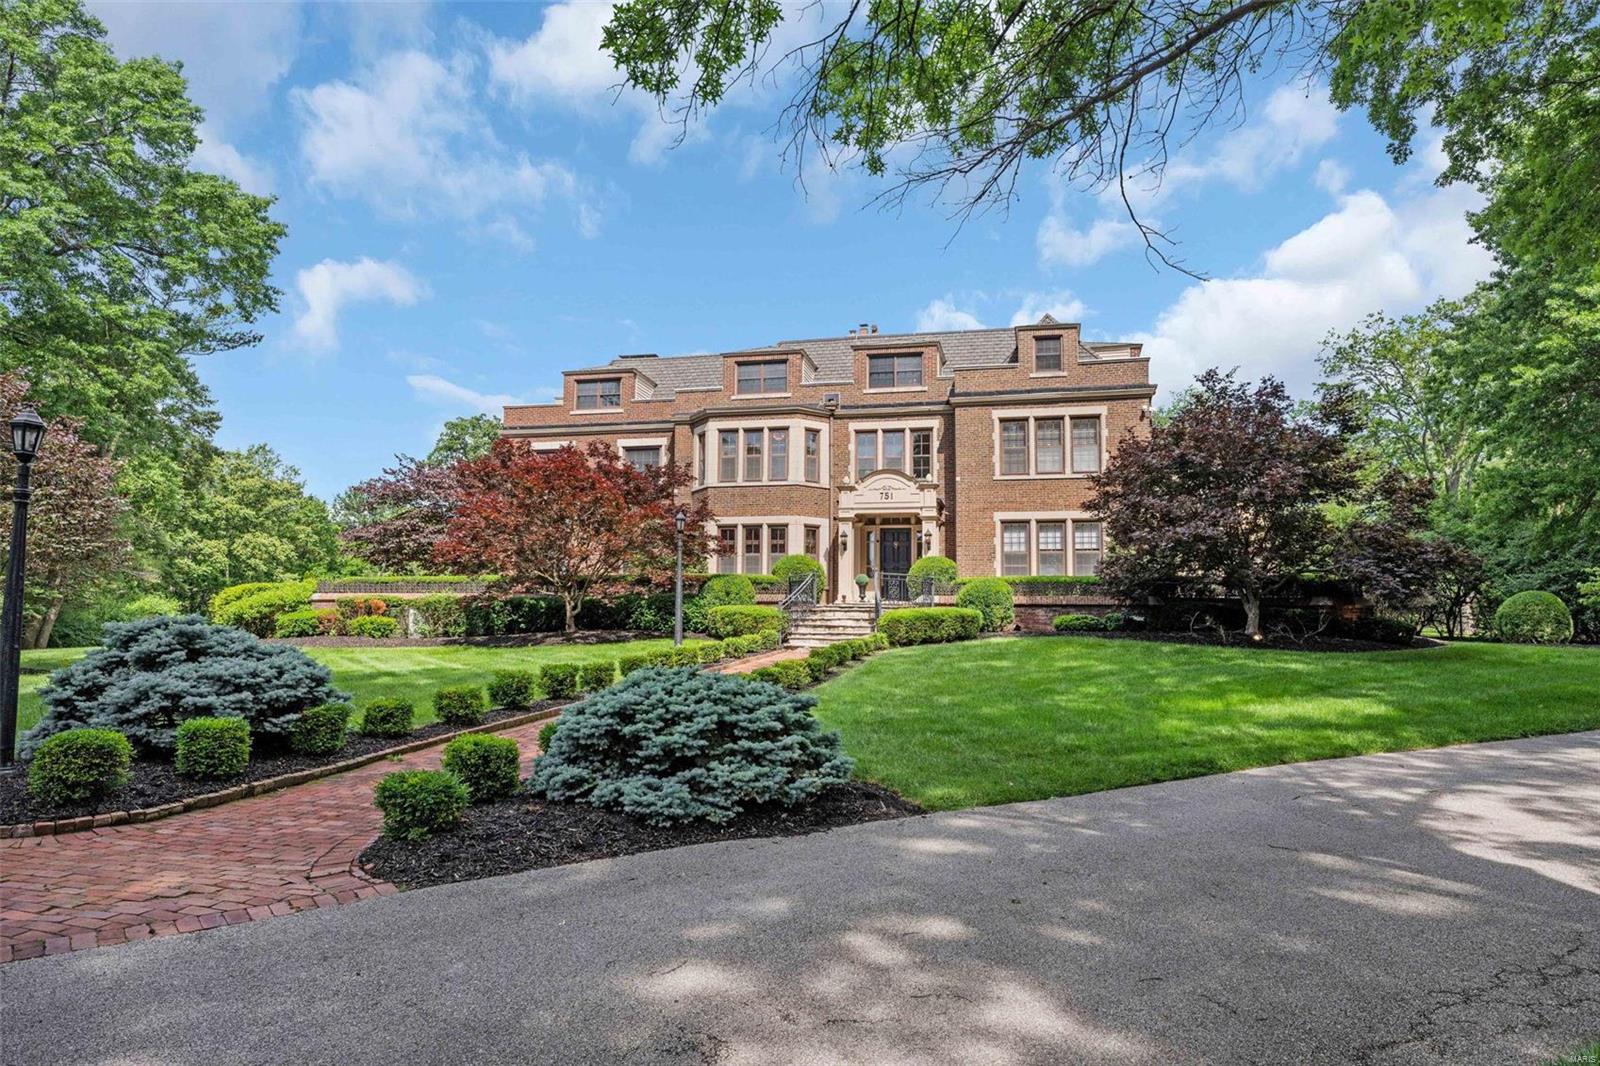
Welcome to the historic 1910 Cella Estate in Ladue, meticulously updated architectural gem by Higginbotham. This home blends timeless elegance with modern luxury, featuring period-appropriate updates, grand entry, library, formal dining room, and wine cellar with tasting room. The pro-series kitchen includes Wolf appliances, Sub-Zero refrigeration, island, and an eat-in area opening to a terrace. First and second floors boast over ten-foot ceilings. The second floor has a laundry room, 3 bedrooms,
two full baths, and a luxurious master suite with a sitting room, marble bath, dual vanities, tub and shower, and a spacious closet. The third floor offers versatile space for guests or an au pair. A porte-cochère leads to a 1,400-sq-ft lounge/sports pub with a full bath, steam shower,and full kitchen. The 8-car HVAC-equipped garage offers ample space. Outdoors, enjoy a Pebble Tec pool/spa, fireplace, golf green, and serene terraces and courtyards. Experience a private and peaceful retreat. Additional Rooms: Wine Cellar
#24014512

St Louis

751 Cella Road

6 Beds

5 Baths

9,445 Sq.Ft.

$3,500,000

MLS#: 24014512
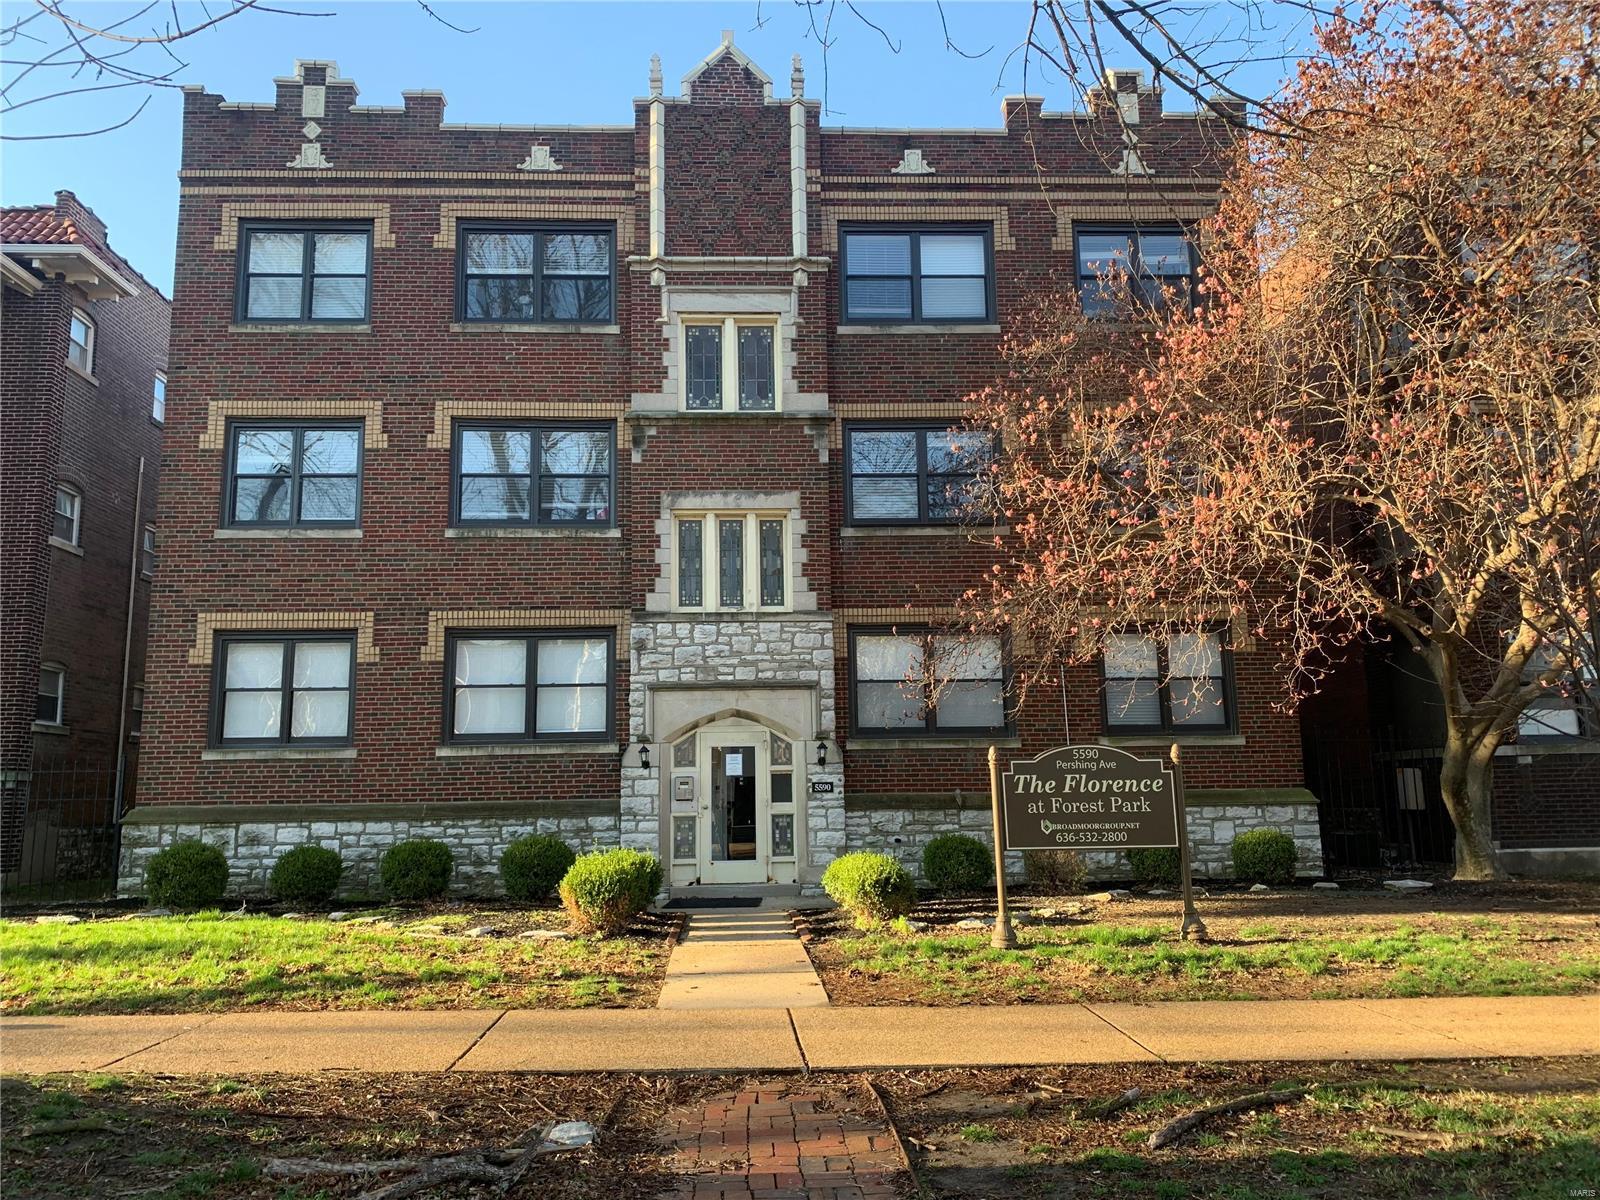
The Florence at Forest Park is an 18 unit property built  in 1928 and located in the Central West End at the doorstep of Forest Park. 

Each unit features fully-equipped kitchens, contemporary cabinetry with kitchen islands and well-appointed finish
materials. Additional finish materials and unit features include the following: large open floor plans, quartz countertops, smart door locks, smart thermostat, soft-close cabinets, stainless steel appliances and in-unit washer/dryer.

In 2019-2020 the properties were fully-renovated and the following updates/upgrades were made including, new kitchens, new bathrooms including cherry wood vanity with quartz top, cultured marble shower surround, new flooring throughout, new water heaters, new electrical service throughout, new HVAC, new windows and exterior entry doors with smart-locks, spot tuckpointing, roof and gutter repairs including new flashings and pitch-pockets at penetrations.
#23025312

St Louis

5590 Pershing Avenue

None Beds

None Baths

13,413 Sq.Ft.

$3,500,000

MLS#: 23025312

Exceptional opportunity to acquire a fully occupied, income-producing investment portfolio consisting of four rental properties with a total of 30 rental units. All units are on city water and sewer. Extra property to build an additional 4 units.This package offers a diverse mix of apartment buildings and residential rentals, providing immediate cash flow with long-term investment potential. Located in established residential areas, these properties feature a variety of unit types designed to appeal to a broad tenant base.  Whether you're expanding an existing portfolio or entering the multifamily investment market, this rare package offers stable income, multiple property types, and significant long-term appreciation potential. Please see supplements for an overview of properties being sold.
#26048932

Festus

916 N Mill Street

None Beds

None Baths

N/A

$3,500,000

MLS#: 26048932
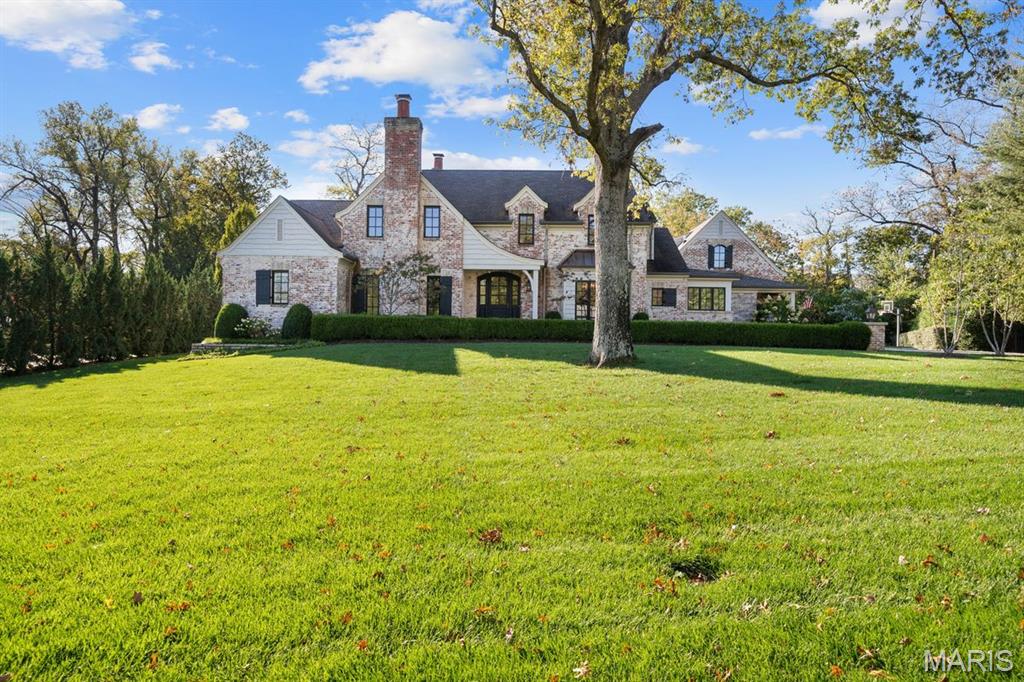
This exceptional property offers luxury, space, and timeless elegance on nearly one acre in one of Ladue’s most sought-after enclaves.
This stunning 7-bedroom, 6 full and 1 half bath residence boasts 6,856 square feet of beautifully finished living space designed for both grand entertaining and comfortable everyday living. From the moment you enter, you’ll be captivated by the impeccable décor, sophisticated finishes, and thoughtfully designed floor plan.
The expansive main level features gracious living and dining spaces, an open kitchen with premium appliances and custom cabinetry, and inviting gathering areas filled with natural light. Every detail has been carefully curated, creating a home that feels both refined and welcoming. Also located on the main level is the primary suite which boasts a gorgeous bath and generous walk-in closets. Upstairs, three spacious en-suites offer plenty of room for family or guests. 
The fully finished lower level elevates the home’s versatility, complete with two additional bedrooms, a full bathroom, large custom bar perfect for entertaining, a private office, and a spacious recreation room — ideal for hosting guests, movie nights, or game days.
A standout feature is the private guest apartment above the three-car garage, offering flexibility for extended family, au pair quarters, or long-term guests.
Step outside to your own backyard oasis featuring a sparkling pool, expansive patio space, and lush landscaping — all set on nearly an acre of beautifully maintained grounds.
12 Ladue Manor is the perfect blend of elegance, comfort, and functionality — a rare opportunity to own a truly remarkable home. EXCLUSIONS: Dining room chandelier and primary bedroom chandelier.
#26009732

Ladue

12 Ladue Manor

7 Beds

6 Baths

6,831 Sq.Ft.

$3,499,900

MLS#: 26009732
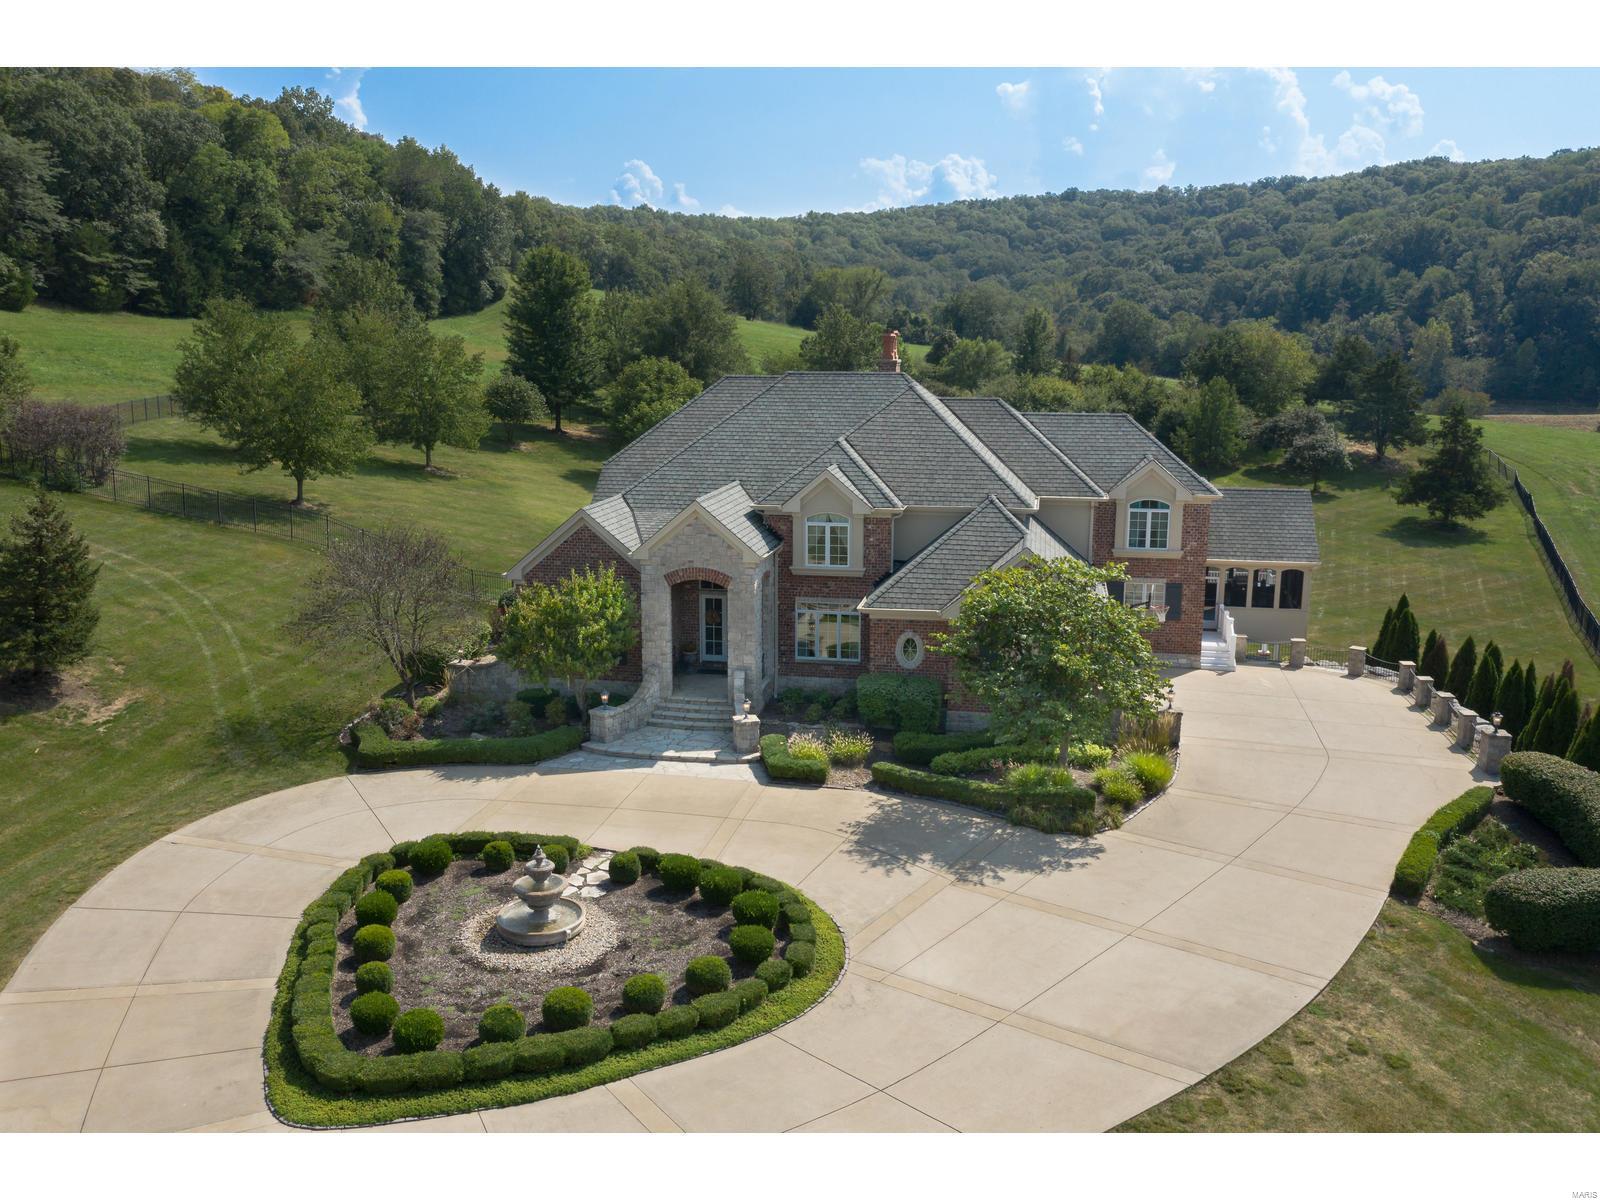
One of a kind property! Stunning, custom built home situated in private setting on approx 101 acres with 5 spring fed lakes and vast open land. Located just 15 minutes from Wildwood, this exclusive luxury estate could also be a perfect country retreat shared by multiple families. Spectacular home sits on a hilltop overlooking acres of beautiful open spaces, lakes and saltwater pool. Gorgeous 2 story entryway invites you into the gracious dining room and custom designed office, leading to living room with floor to ceiling windows and panoramic views of the estate. State-of-the-art Chef's kitchen opens to hearth room with fireplace and large breakfast area.  Peaceful main floor master suite completes the main level. Second level boasts 3 lovely bedrooms, loft and 3 full bathrooms. Fabulous lower level features family room with fireplace and large rec room with custom bar and 2 more bedrooms.  Sale includes road up to the gates and approximately 100 acres containing the home.A unique gem!
#19071117

Labadie

257 Five Lakes Drive

6 Beds

5 Baths

7,459 Sq.Ft.

$3,499,000

MLS#: 19071117

Showings begin Tuesday, 9/8 at 9:00 am

Built circa 1963, 1081 Cabin Club Drive reflects the architectural traditions that have defined Ladue for generations, with classic Colonial influence, substantial brick construction, gracious proportions and beautiful period millwork.

Cabin Club Drive takes its name from the nearby Log Cabin Club, established in 1899 as the first golf club in what would become the City of Ladue. The surrounding countryside soon became coveted for gracious residential estates.

Set on more than 1.6 secluded acres, the impressive residence has been lovingly maintained, expanded and thoughtfully updated by its longtime owners. Generous, beautifully proportioned living and entertaining spaces are complemented by a newly finished lower level and an attached one-bedroom apartment ideal for guests, extended family or private quarters.

Beyond the residence, a heated swimming pool and beautifully remodeled pool house create a private resort-like setting, and covered and open-air patios invite effortless indoor-outdoor entertaining. Four garages and two motor courts provide scale for your room to grow.

Rich in character, generous in scale, the property presents a rare opportunity to personalize an enduring Ladue estate for its next generation.
#26052615

Ladue

1081 Cabin Club Drive

8 Beds

7 Baths

8,515 Sq.Ft.

$3,499,000

MLS#: 26052615
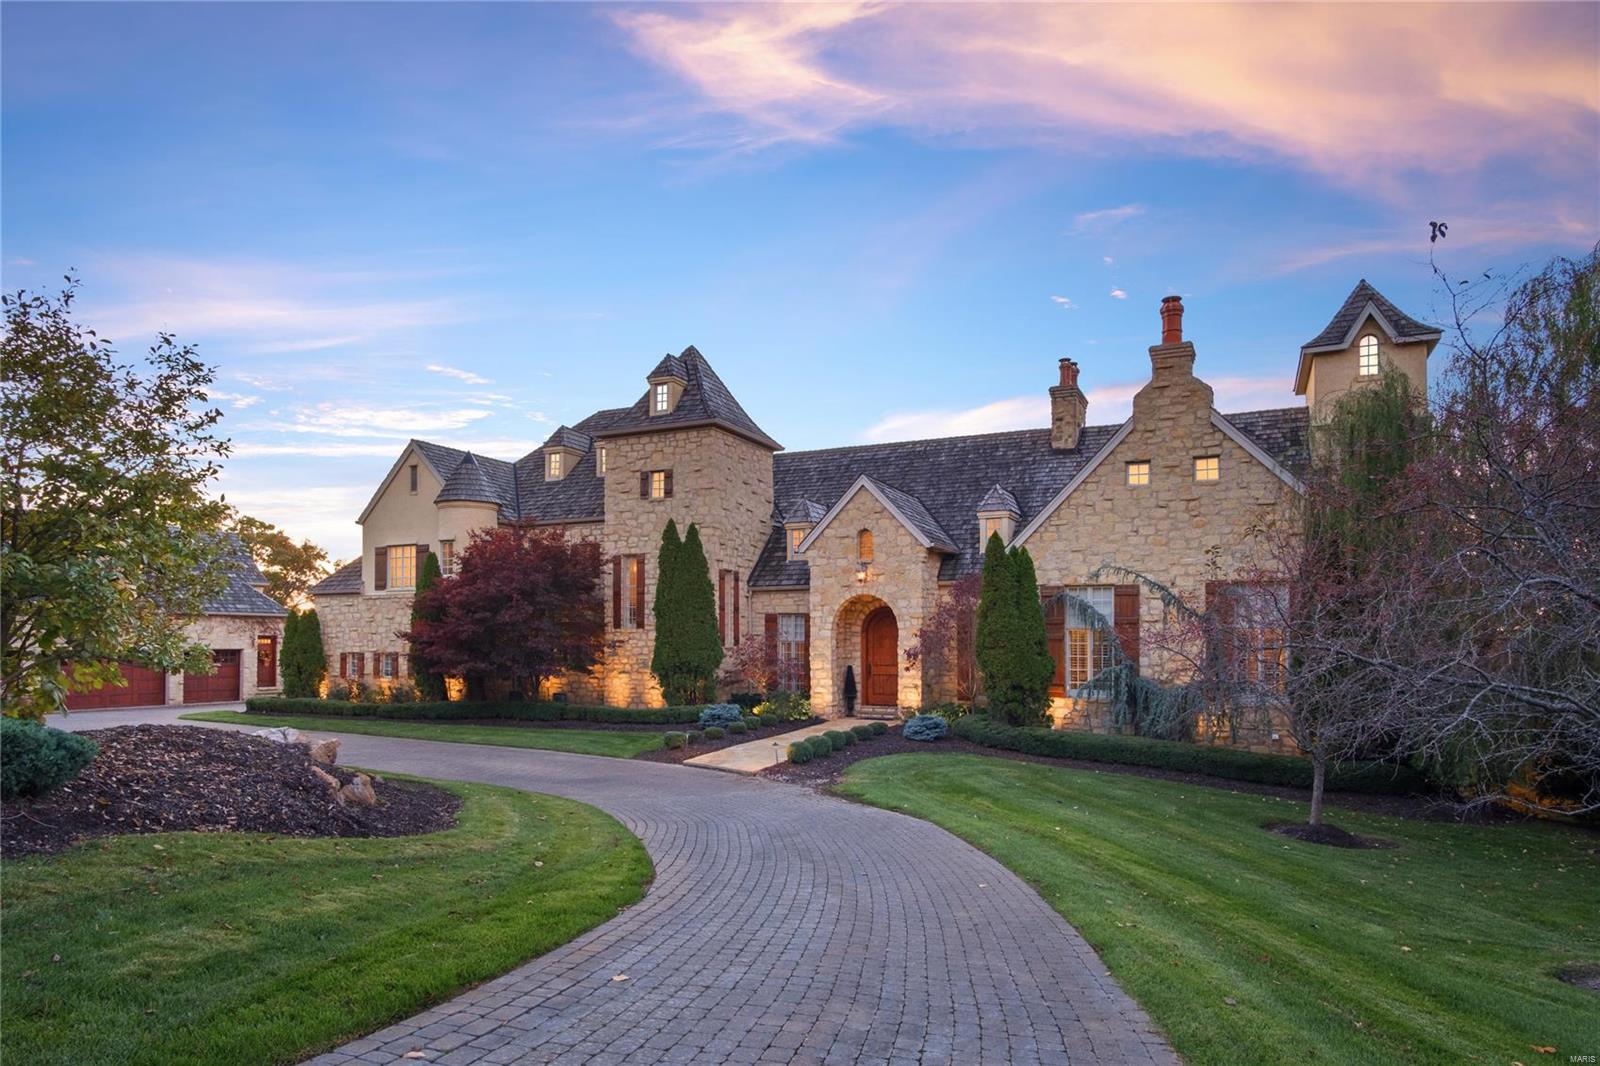
A resplendent three acre estate perched atop the highest and most coveted bluff in St. Albans. This Dick Busch-designed masterpiece offers breathtaking views of the Missouri River Valley. A palatial great room with a stone fireplace and 30' beamed ceiling welcome you to this chateau-style estate. The gourmet kitchen is appointed with custom cabinetry, top-of-the-line appliances, wine closet, center island and a butler's pantry. Adjoining the kitchen is the hearth room featuring a stone fireplace, a wall of windows and access to a covered terrace & patio. The main-level primary suite features a spa-like shower, Jacuzzi tub and a steam room. Upstairs are 3 ensuite bedrooms and  generous loft area. The walkout LL is beyond compare with bar, fireplace, game room, family room, office and 2 addl bedrooms. A three-car attached garage is supplemented by 4 addl spaces below the carriage house which boasts a full apartment. An infinity pool, hot tub & tee box round out this magnificent property. Additional Rooms: Mud Room
#21078358

St Albans

2271 Talon Court

6 Beds

5 Baths

10,347 Sq.Ft.

$3,495,000

MLS#: 21078358
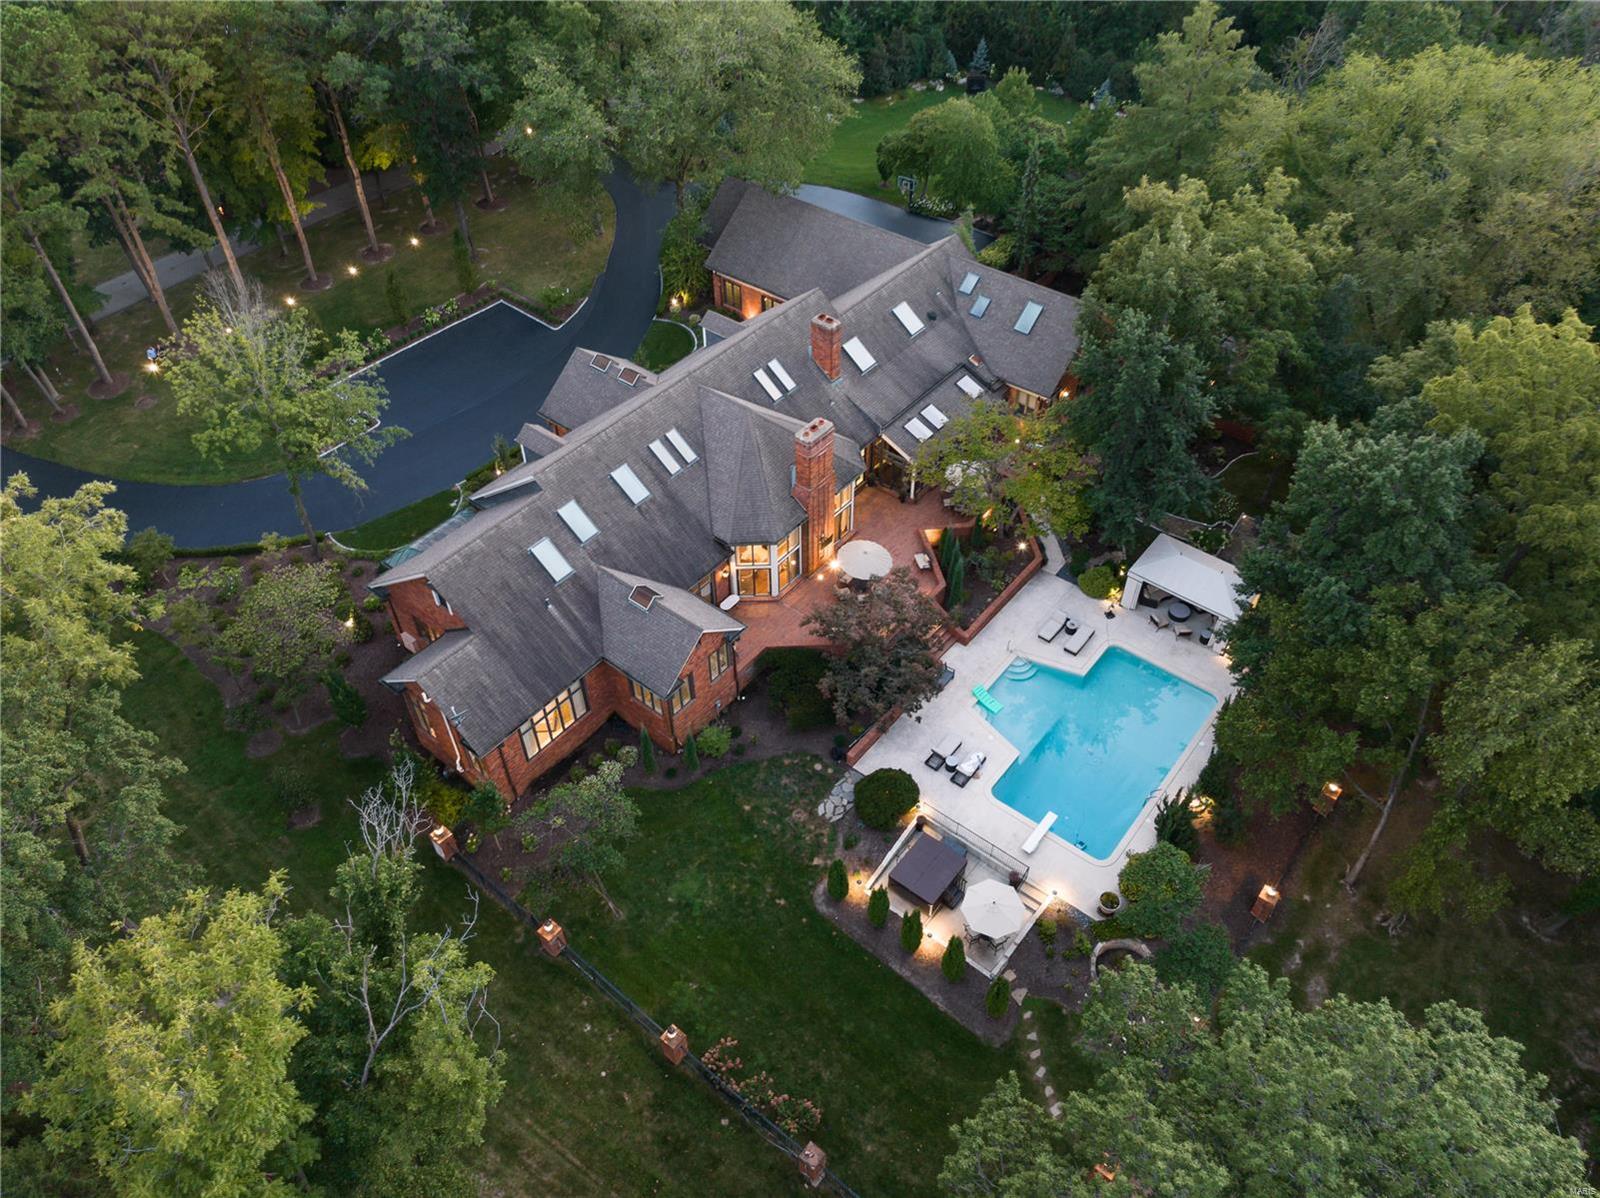
Resplendent. A fully renovated Huntleigh Estate completed in freshest finishes and painstaking attention to detail for beauty,  functionality and efficiency throughout. An elegant 8,500 square feet total living area is a remarkable signature home. Soaring ceilings of  11-14 feet, skylights and an open floor plan articulate spaciousness. Expansive tiered patios, a 1500SF diving pool, cabana, custom fire pit, and spa make outdoor entertainment statements. Grounds are accented in commercial lighting. The Showcase kitchen is featured in numerous periodicals; sophisticated appointments include LaCornue range, lavish marble topped island and Hearth & Breakfast Rooms with luxurious butler pantries. Three Main Level bedrooms including the Primary are all suites, with separate showers and tubs. The Lower Level is above grade and walkout, home to the 4th Bedroom with it's own steam shower in the bath. Garage parking for 5 vehicles. Additional parking courts and circle drive. Simply breathtaking.
#23036909

Huntleigh

9 Deacon Drive

4 Beds

4 Baths

8,500 Sq.Ft.

$3,495,000

MLS#: 23036909
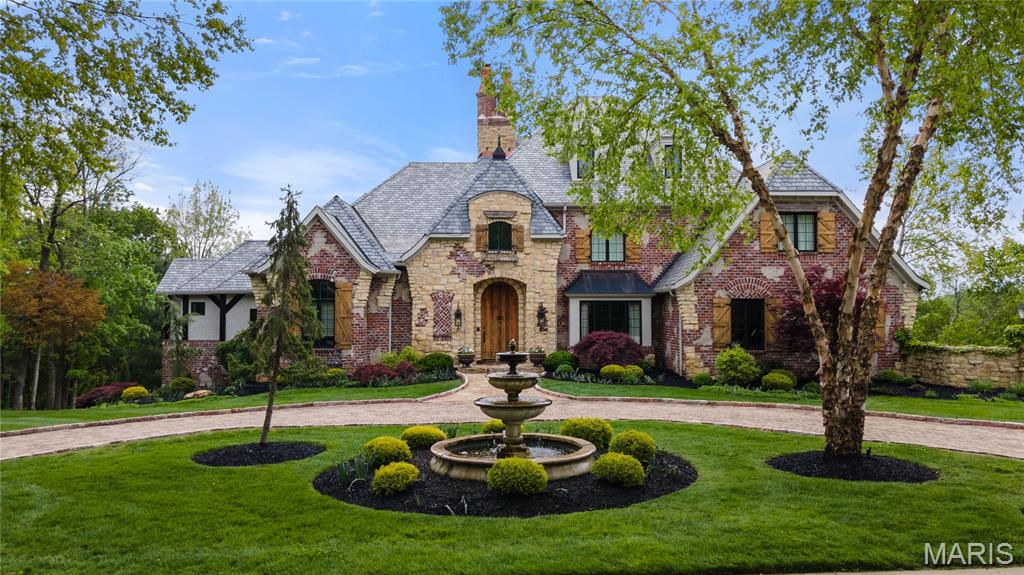
Discover this exceptional and newly renovated home, one-of-a-kind, nestled on an exclusive street in the prestigious Bluffs of St. Alban, overlooking the scenic hillside and directly facing the golf course. This is luxury country living at its finest! Completely reimagined in 2024-2025, this professionally and tastefully designed, fully customized home features many recent enhancements, making it truly turn-key. Every detail has been meticulously curated for elevated lavish living, timeless design, and modern comfort. It boasts a new custom kitchen with high-end appliances like Sub-Zero and Wolf. The primary suite is absolutely exquisite, with a bath that is not only luxurious but also "spa-like." The lower level is a showstopper with incredible design and premium finishes. This home offers a perfect blend of sophistication, functionality, and tranquility. It’s ideal for those seeking a refined lifestyle with the privacy of a gated enclave and a top-tier golf community. 
Experience the pinnacle of St. Albans living!
#25078606

St Albans

544 Quail Ridge Lane

7 Beds

6 Baths

11,239 Sq.Ft.

$3,495,000

MLS#: 25078606
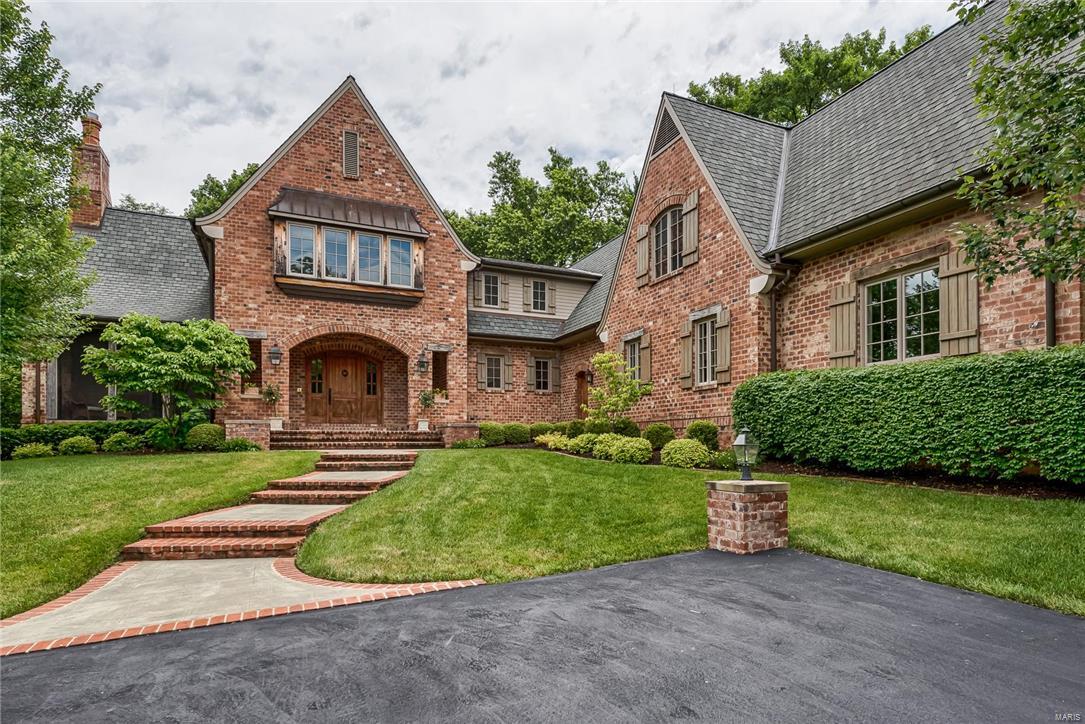
13 years old & custom designed by Minton Homes, this lovely home sits on over 2 private acres. The 8,500 sq. ft. home boasts 5 beds & 8 baths. Custom molding and Carlisle wide plank pine wood floors run throughout. The Living Room has a beamed ceiling, gas fireplace & French doors leading to a screened porch & terrace. The Dining Room boasts a coved tray ceiling and custom millwork. The kitchen features handcrafted cabinets, brushed granite counter tops and top of the line appliances. The master bedroom suite offers a vaulted ceiling, gas fireplace & doors opening to the back patio, second screen porch & the terrace. The master walk in closet has W/D and built in drawers. The master bath has his/her vanities, heated floor, Jacuzzi tub and steam shower. The lower level walks out to the heated salt-water pool and features wet bar, fireplace, wine room & office/additional bedroom. The second level has 2 bedrooms with en-suite bathrooms and a gym with attached bath. 4 car-heated garage. Additional Rooms: Mud Room
#16022773

Ladue

6 Oakleigh Lane

5 Beds

4 Baths

8,518 Sq.Ft.

$3,495,000

MLS#: 16022773
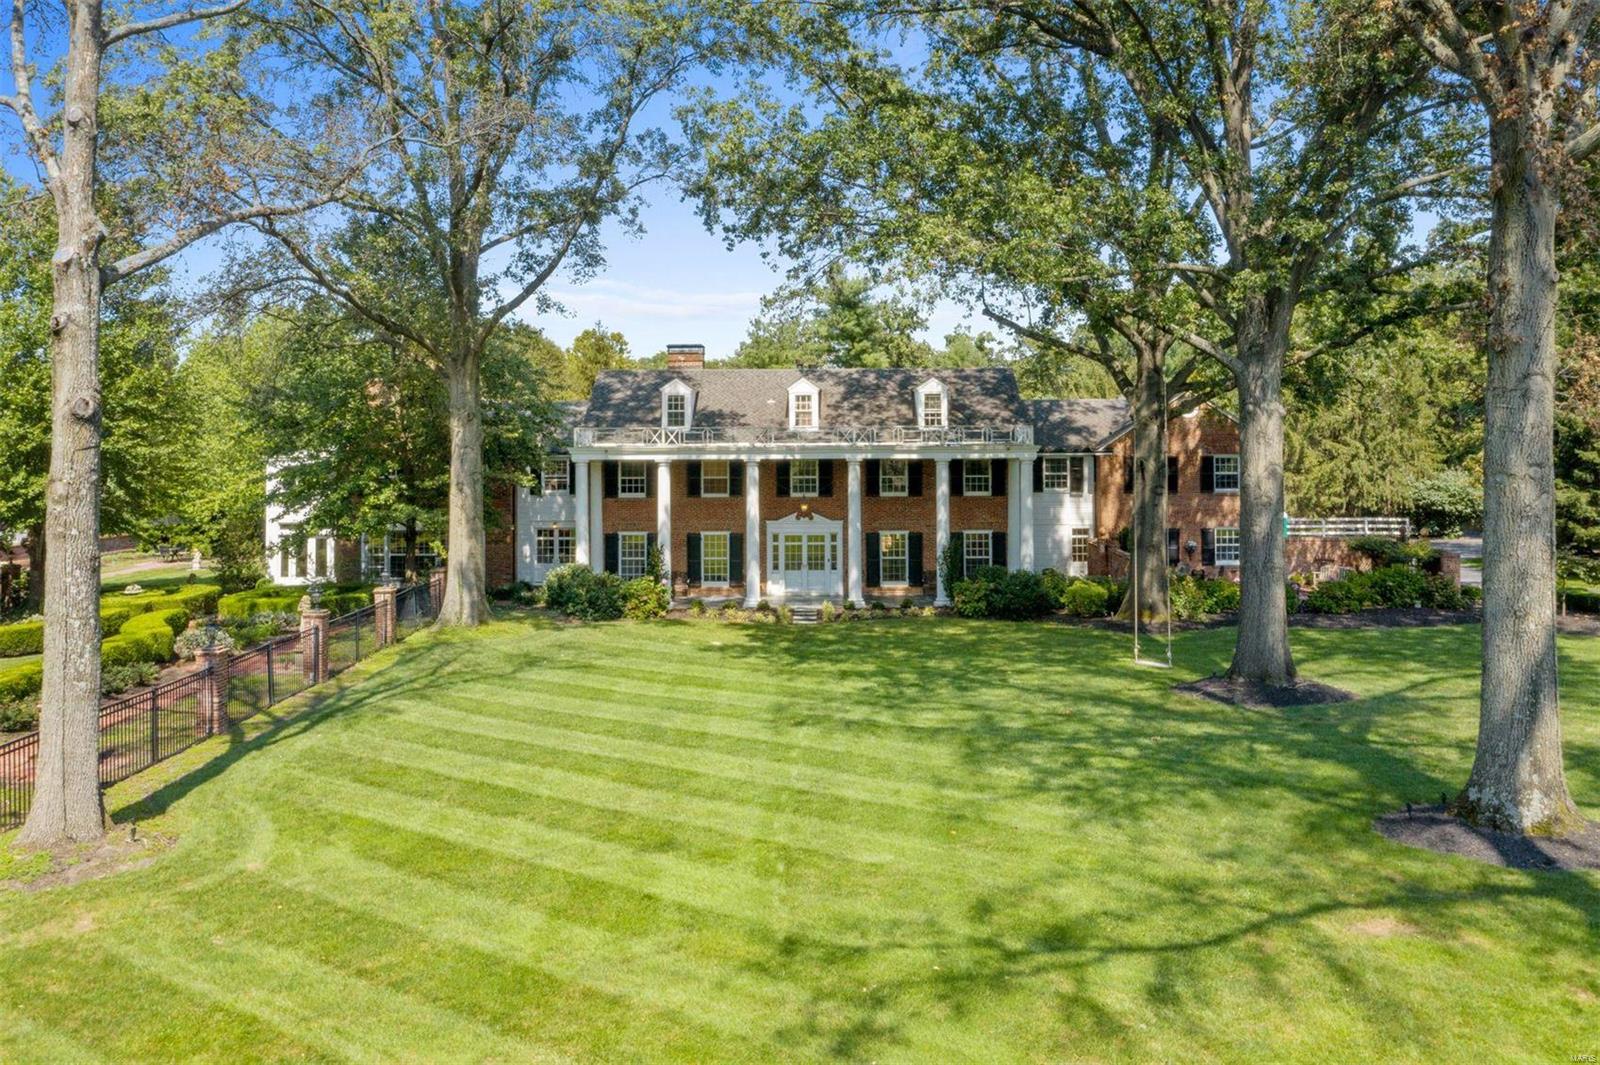
This impressive newly-renovated home sits on nearly 2 acres of park-like grounds in prime Ladue. Timeless architectural details combine beautifully with modern updates, including distinctive millwork and doors, herringbone floors, and a spectacular floating curved staircase. The superb kitchen boasts two islands, white marble countertops and slab backsplash, state-of-the-art appliances, wet bar, breakfast room, and adjoining family room with box-beam ceiling and fireplace. Upstairs, you will find an unparalleled Primary suite complete with a sitting room, office, private gym with wet bar, walk-in closet, and ensuite bath drenched in white marble. An additional 4 bedrooms, 3 full baths (2 ensuite and 1 jack-and-jill), laundry room, and bonus room complete the 2nd floor. Finished lower level with wine cellar and theatre room, saltwater pool, formal gardens, brick pathways, multiple patios and terraces, and an outdoor fireplace and grill. Attached 3 car garage and circle driveway. Additional Rooms: Sun Room, Wine Cellar
#21033681

St Louis

9633 Ladue Road

5 Beds

4 Baths

9,536 Sq.Ft.

$3,495,000

MLS#: 21033681
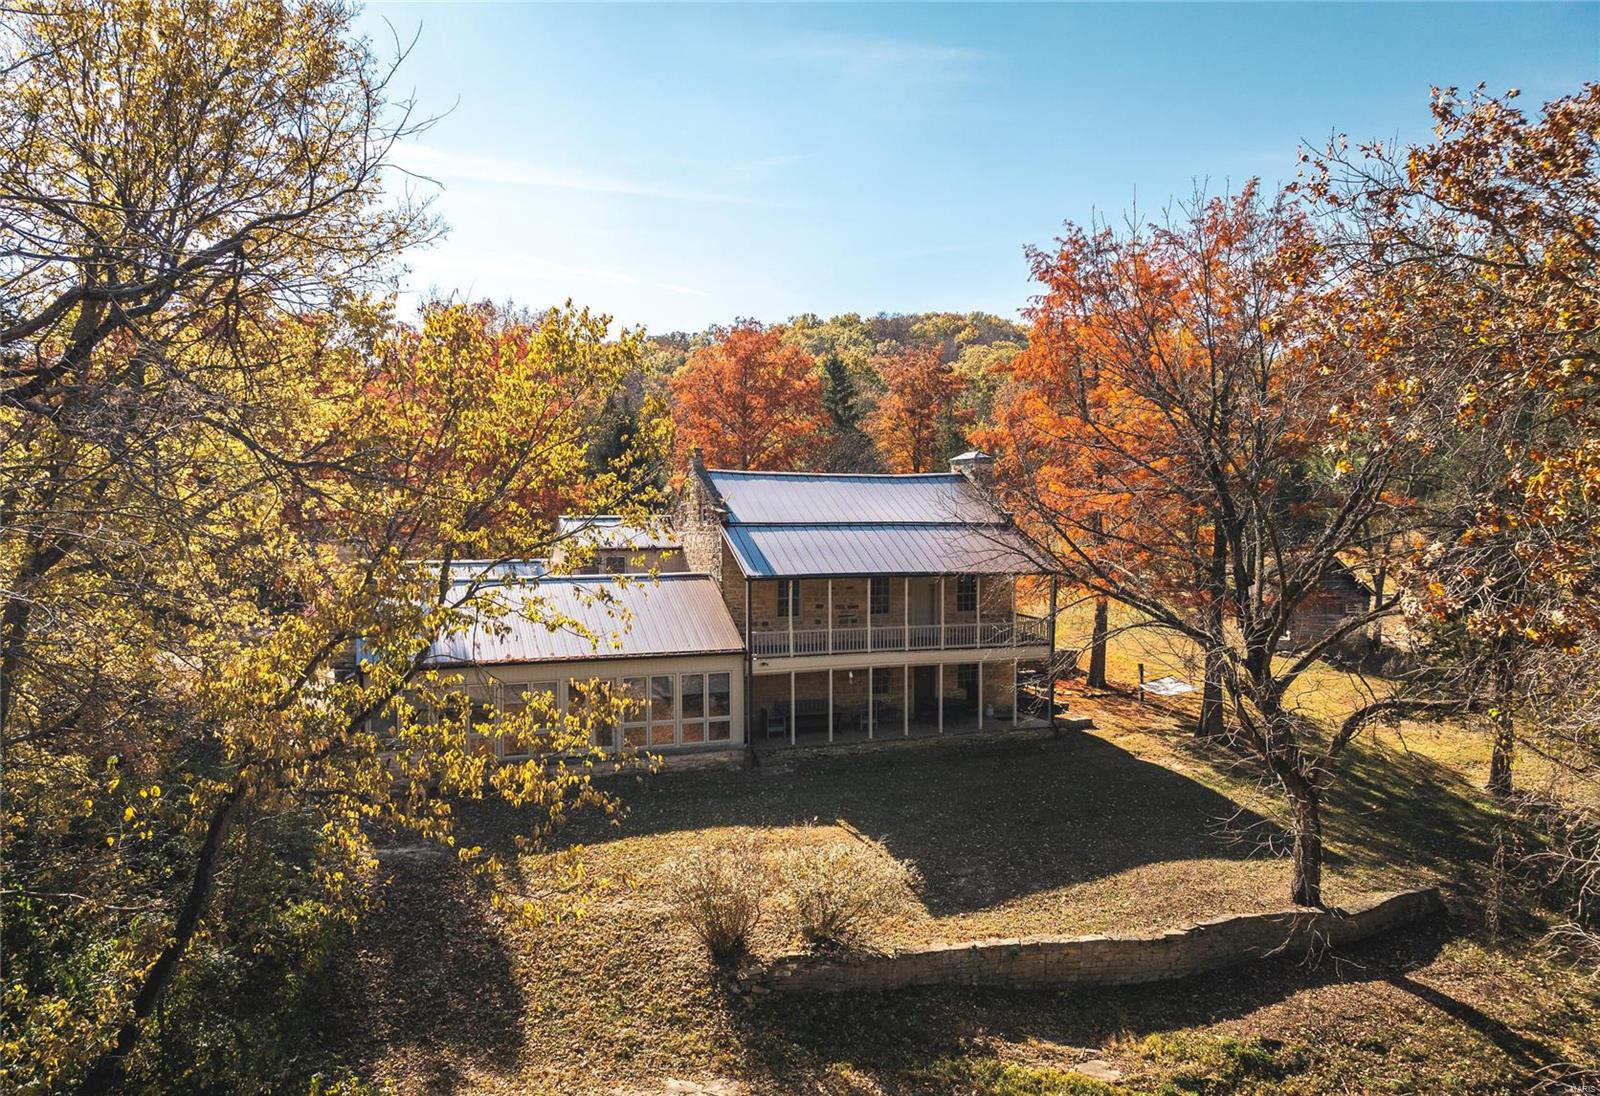
A beautiful country home hidden in the hills of Warren & St. Charles Counties. It has been updated and meticulously maintained. An incredible main home to entertain for Family, Corporate or even Wedding Parties. Main Home sleeps 12 comfortably, a large eat in Kitchen great room, the guest home ( caretakers home currently) 4 bedrooms and a loft with a large family room with a wood working shop and large basement garage. The barn is originally from Upstate New York and has been used for corporate events, and many family events, graduation parties. A beautiful stocked lake that has a zip line for fun and cooling off in the summer time. Three rehabbed cabins from around the state of Missouri and a old school house all have electric, one has been  completely rehabbed to a one room cabin that could be used as a Air-BnB.  Hiking trails to explore the property. open pasture for someone to have horses or the livestock of there choice.
Multiple ATVs, mower, tractor, skid steer, chairs stay.
#24067663

Unincorporated

10000 Turkey Hollow Rd

4 Beds

3 Baths

4,139 Sq.Ft.

$3,495,000

MLS#: 24067663
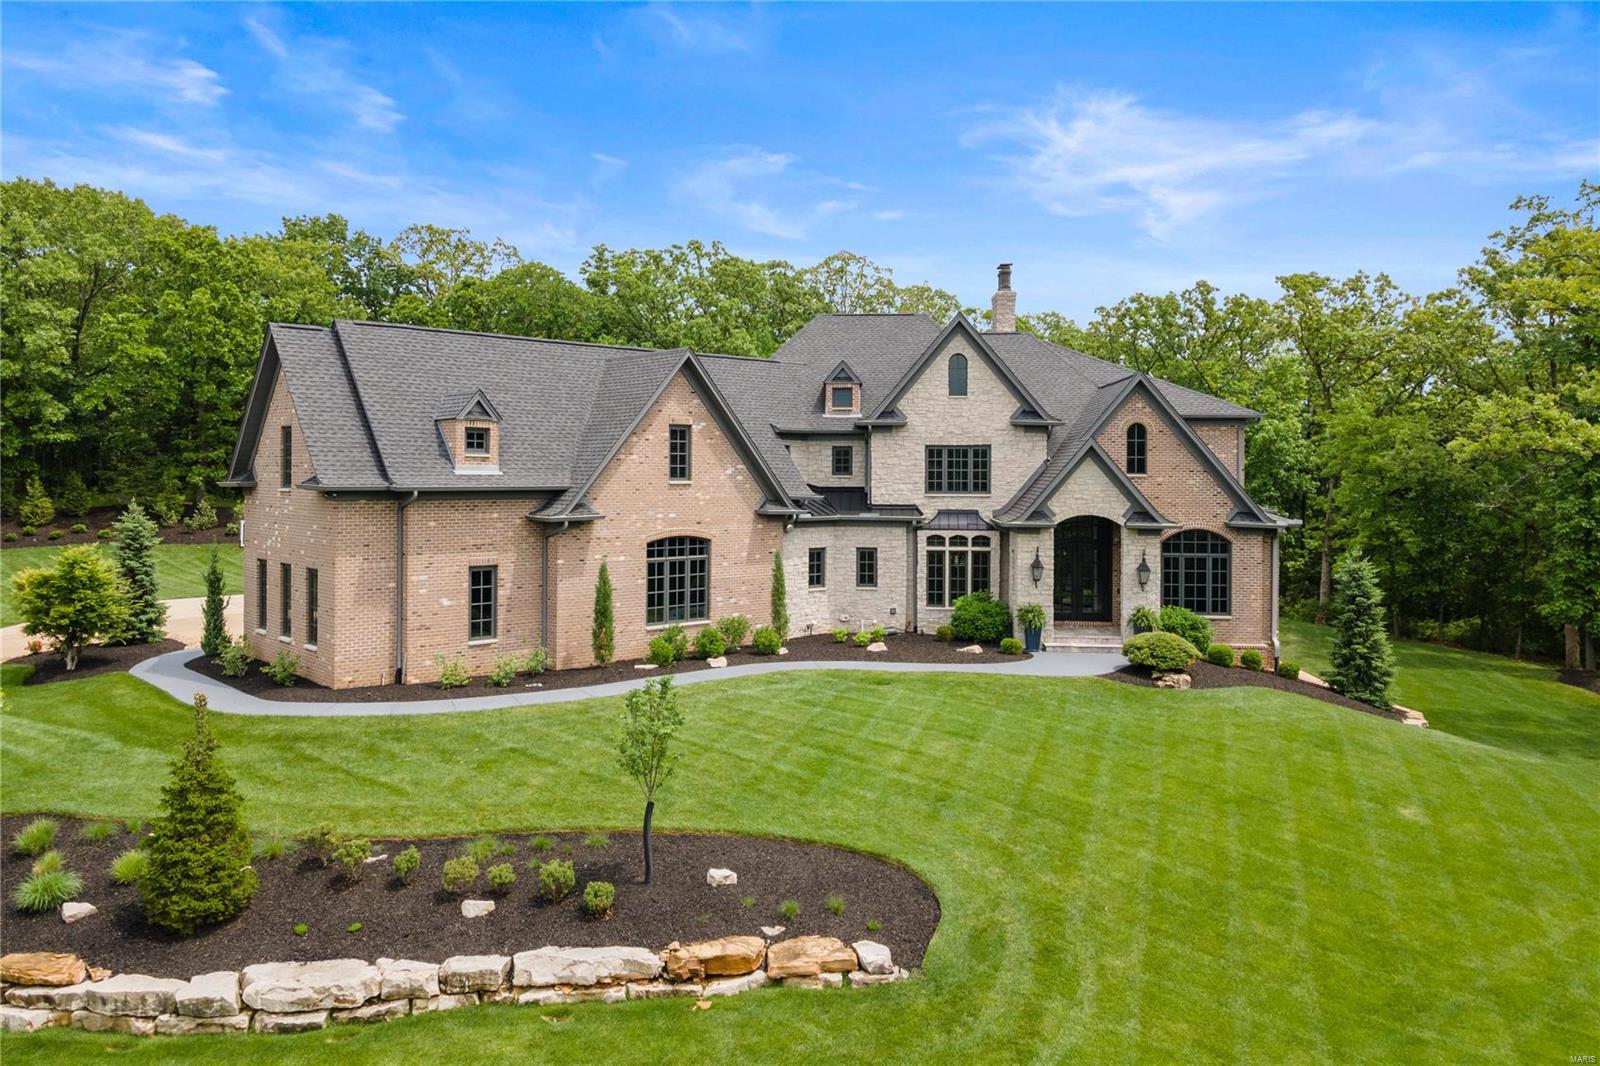
A truly special home perched atop 3 rolling acres with view of lake.One of the only long standing private roads still rich with the country character from days long before Town & Country was transformed into predominantly 1 acre lots.Built in 2015, this custom home is fully loaded with high-end finishes/amenities. Kitchen open to dining area, great room, pool and veranda. DR & LR with bar complete the main entertaining areas. Lovely master suite with steam shower/heated floors, office, laundry, mudroom & 1/2 bath complete the main. 4 additional bdrm suites on 2nd floor. Partially finished lower level with exposed ceiling currently used as fitness space, wine room, sauna & golf simulator, roughed in fireplace and bath. Saltwater pool/spa, extraordinary newer 700 sqft pool house & outdoor kitchen, putting green, covered outdoor veranda w/ fireplace, oversized & heated 4 car garage, whole-house generator and more. A slice of "Country" located minutes from all the city has to offer!
#24023805

Town and Country

12660 Post Oak Road

5 Beds

5 Baths

6,940 Sq.Ft.

$3,495,000

MLS#: 24023805

1 ... 27 28 29 30 31 ... 666
* Listings identified with the FMLS IDX logo come from FMLS and are held by brokerage firms other than the owner of this website. The listing brokerage is identified in any listing details. Information is deemed reliable but is not guaranteed. If you believe any FMLS listing contains material that infringes your copyrighted work please click here to review our DMCA policy and learn how to submit a takedown request. © 2024. First Multiple Listing Service, Inc.
 - property

Send a message

Message successfully sent.

Your message

What is 3 + 4 ?

Reason for contacting?

I agree to receive email communication and understand I can unsubscribe at any time.

I agree to be contacted by Rock Island Realty via call, email, and text for real estate services. To opt out, you can reply 'stop' at any time or reply 'help' for assistance. You can also click the unsubscribe link in the emails. Message and data rates may apply. Message frequency may vary. Privacy Policy

Sign Out

Virtual Assistant

Would you like to take the next step with this property? We can help you schedule a showing or virtual tour, or send you more details.

Yes, I would like more information.

Thank You for Your Reply, One of Our Agents will contact you as soon as possible

No, maybe later.

Thank you, you can always contact me via email, phone number or through the contact form.

Realhub AI

Lucy - Your AI-Powered Realtor

Update Your Temporary Password

Personalize your search

Enter your email and we'll notify you immediately when new listings match what you're looking for.

or enter email address

Already have an account ? Login here

Continue your home search

I agree to receive communications and understand I can unsubscribe at any time.

I agree to be contacted by Rock Island Realty via call, email, and text for real estate services. To opt out, you can reply 'stop' at any time or reply 'help' for assistance. You can also click the unsubscribe link in the emails. Message and data rates may apply. Message frequency may vary. Privacy Policy

Already have an account ? Login here

We use cookies

We use cookies primarily for analytics to enhance your experience. By accepting, you agree to our use of these cookies. You can manage your preferences or learn more about our cookies policy.
