Properties

Browse or get in touch to schedule a walkthrough.

  • Nearby me
Price range

Popular Features

Community Features

Association

Property Features

Waterfront

View

Exterior Features

Interior Features

Style

546973 properties match your criteria

Updated 1 minute ago

E-Alert name
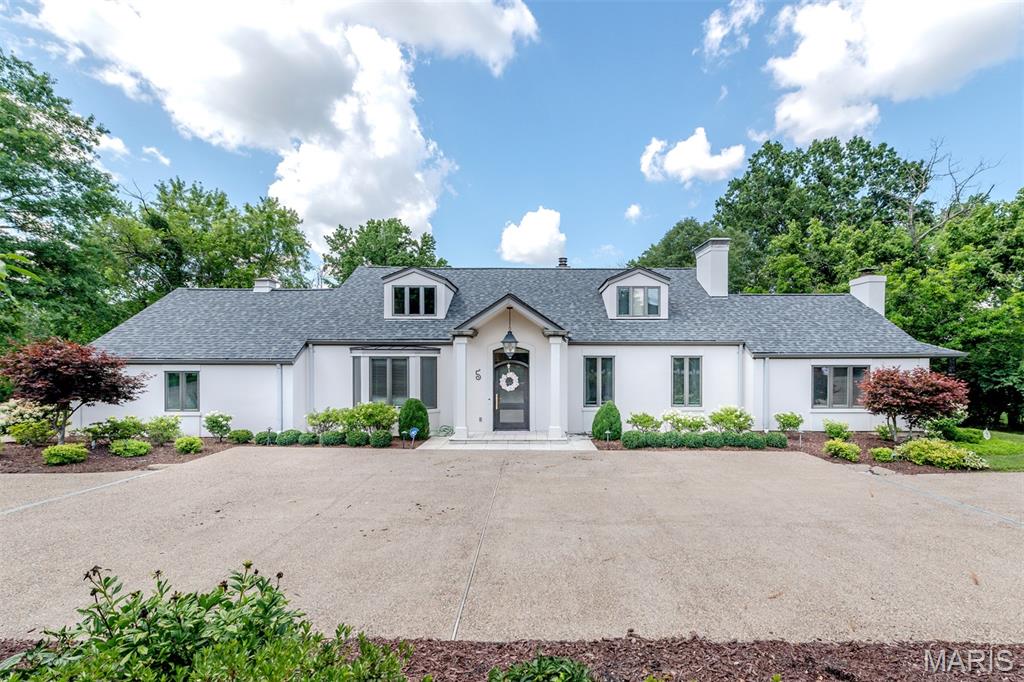
Welcome to 5 Huntleigh Downs Rd, a 1.5 story luxury home situated on a 1.18-acre lot in sought after Frontenac. Chef's kitchen w/custom cabinetry, granite countertops, huge center island, Wolf & Sub Zero appliances, including gas range oven w/exterior vented hood. Spacious open floor plan includes living room w/wood burning fireplace,  separate dining room, family room w/wood burning fireplace, breakfast room, office w/gas fireplace, mudroom, laundry room & main floor master suite, w/2 separate bathrooms w/a soaking tub, walk-in shower & 2 huge walk-in closets. 3 more large bedrooms with full bathroom on the 2nd floor. Finished walkout basement w/a large entertaining area w/fireplace & full bathroom; plenty of storage including HUGE walk-in cedar closet. 2 car side entry garage with additional parking along the circle drive! Expansive, park-like, private back yard with multi-level patio, & shed. Irrigation system. AAA Ladue Schools (Conway Elementary). Easy access to Hwys 270, 40 & Lindbergh. Close to libraries, Plaza Frontenac, shopping, & dining. Schedule today!
#25048567

Frontenac

5 Huntleigh Downs Road

4 Beds

4 Baths

5,012 Sq.Ft.

$1,400,000

MLS#: 25048567
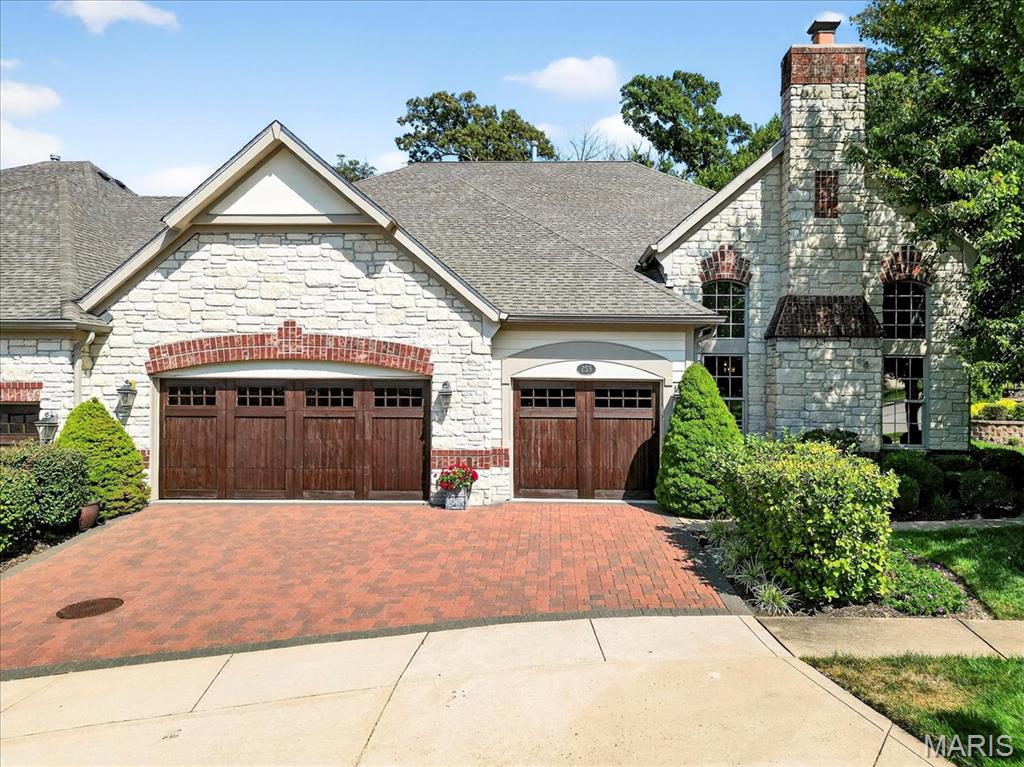
Experience luxury living in this stunning villa, perfectly situated on hole #6 at Meadowbrook Country Club. From the moment you step inside, you’ll notice the rich wood floors, dramatic ceilings, and custom millwork that elevate every space. The gourmet kitchen boasts custom cabinetry, granite countertops, stainless steel appliances and a tray ceiling, while three fireplaces throughout the home create inviting places to relax. The main floor primary suite offers a tranquil retreat with a four-window
bay, two custom closets, and a spa-like bath adorned with Botticino marble with custom cabinetry. The walk-out basement is perfect for entertaining with a stone fireplace featuring built-ins, custom wet bar, game area and full bath and bedroom. Outside, enjoy a huge covered paver patio with extended sitting area and firepit. This move-in ready villa is the renowned Canterbury Display Home, showcasing designer-selected finishes and timeless details throughout. Private lot backs to trees with amazing views of Meadowbrook Country Club with easy access to the club, golf, tennis, pickleball and pool. Wonderful resort living in a peaceful setting and maintenance free lifestyle.
#25059757

Ballwin

258 Meadowbrook Country Club Estate

4 Beds

4 Baths

5,354 Sq.Ft.

$1,400,000

MLS#: 25059757
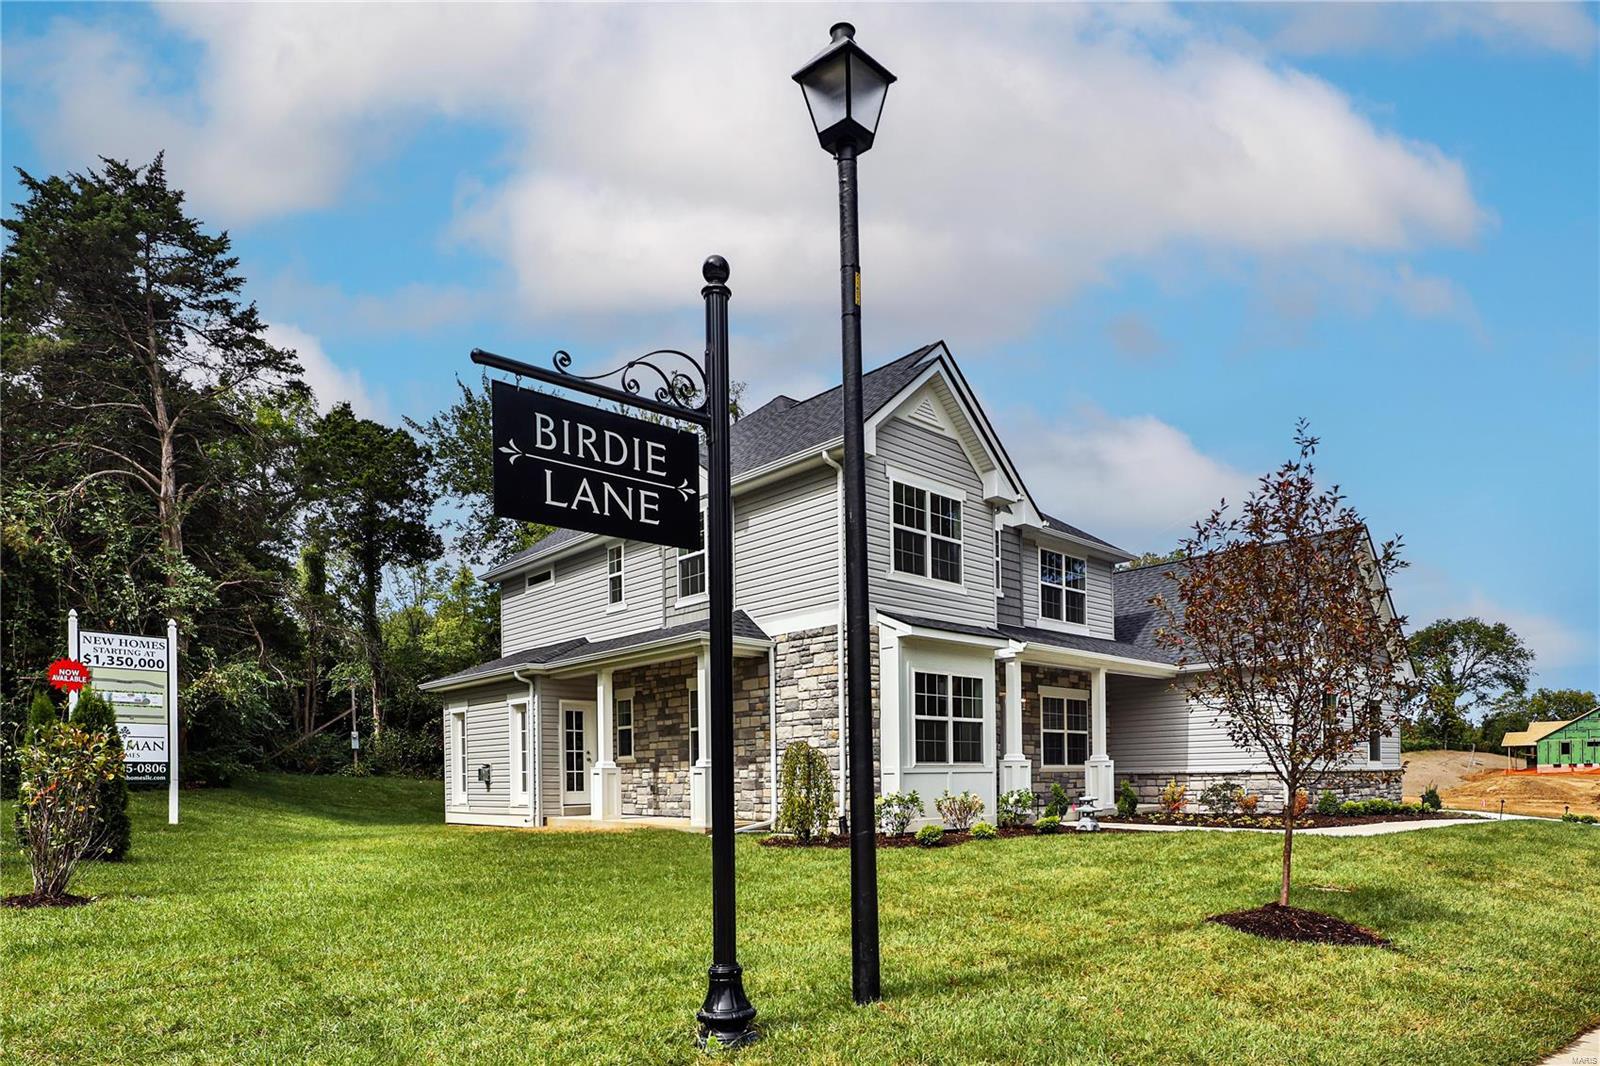
Freeman Homes is developing a new lane in Ladue School District w/ 8 single family homes! Some lots still available!

Customize 1 of 3 unique models! 1.5 story Augusta starting at $1,468,000 w/ 3290 sq ft above grade & features main floor master suite, 3 secondary bedrooms w/ en suite baths, study, dining room, center island kitchen w/ breakfast room, great room, & optional hearth room. 2 story Cypress starting at $1,400,000 w/ 3188 sq ft above grade & features 4 beds, 3.5 baths, gourmet center island kitchen w/ breakfast room, hearth room, dining room, study, & powder room. The Sawgrass ranch starts at $1,408,000 w/ option of 3-4 bedrooms, 2.5 - 3 baths, center island kitchen, great room, & dining room. All three models feature: entry foyer, mudroom, main floor laundry, & 3 car side entry garage. Base prices include buyer's selection of brick or stone exterior finishes.

Don't wait, call today to request floor plans & secure your selection!

Duplicate of MLS Listing # 21049506 Additional Rooms: Mud Room
#22066219

Olivette

569 Long Acres Lane

4 Beds

4 Baths

3,572 Sq.Ft.

$1,400,000

MLS#: 22066219
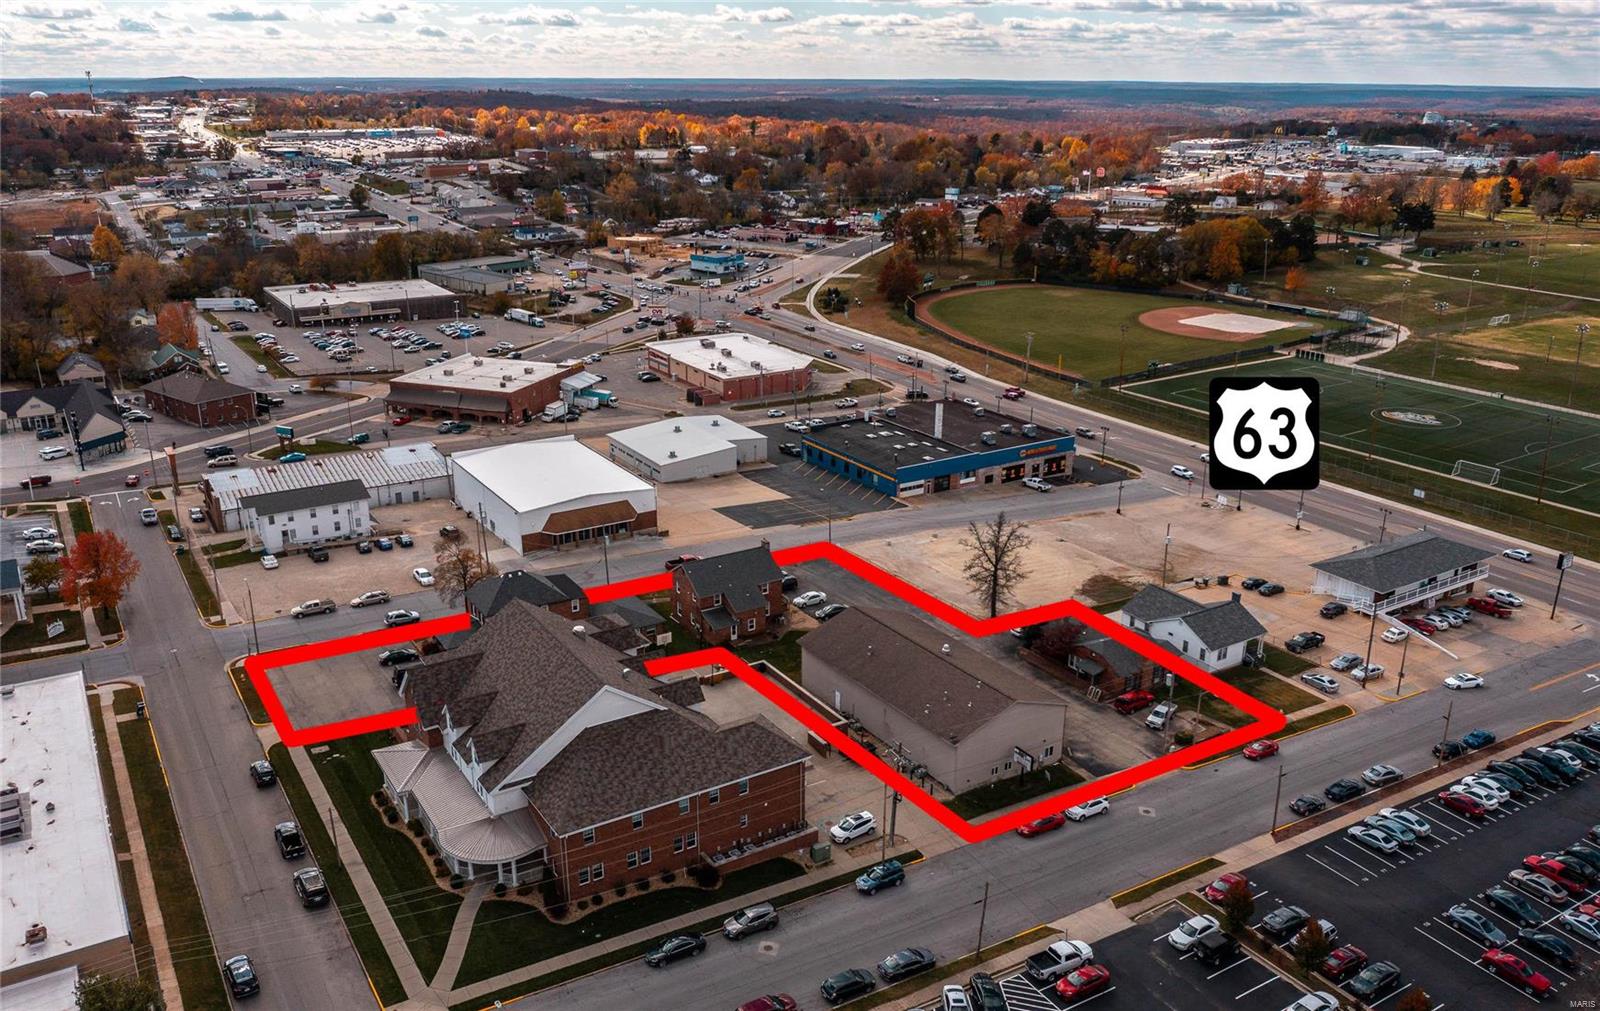
This prime commercial location receives phenomenal high traffic exposure and offers a 0.909 m/l acre lot zoned C-1. It sits just down from the busiest intersection in Rolla with exposure to Bishop Ave and road frontage on 3 sides.  This is a great commercial location with a traffic count of over 20,000 cars per day! Location: City, Corner Location
#21081782

Rolla

600 W 7th Street

None Beds

None Baths

15,576 Sq.Ft.

$1,400,000

MLS#: 21081782
COMPS purposes only.
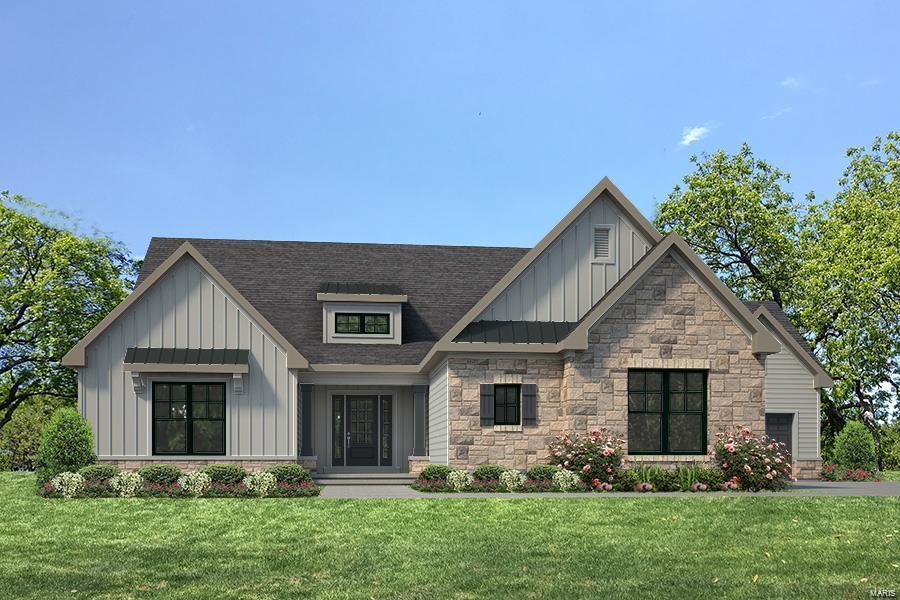
#24040197

Chesterfield

1215 Gooseberry Lane

3 Beds

3 Baths

3,592 Sq.Ft.

$1,400,000

MLS#: 24040197

None
#24033707

New Madrid

0 East of CR 738

None Beds

None Baths

N/A

$1,400,000

MLS#: 24033707

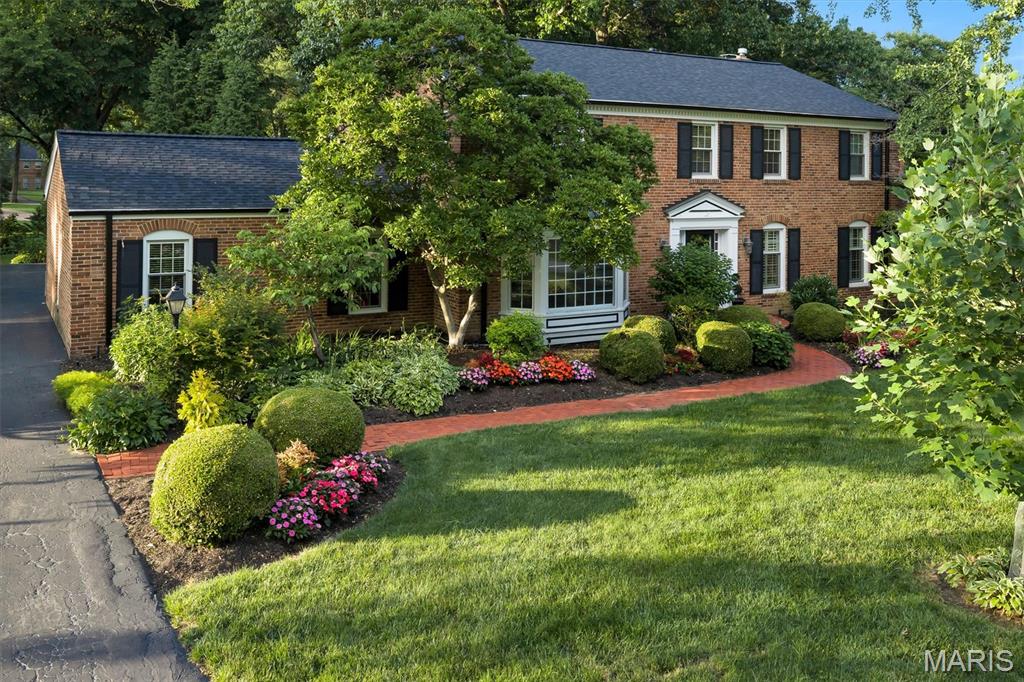
Showings begin 8/15, OPEN HOUSE 8/16 from 1-3PM. Welcome home to this exceptional McKelvey Homes-built Turnberry offering the space, finishes, and flexibility of new construction—without the wait! Just five years young and boasting over 6,000 square feet of finished living space, 7 bedrooms, and 5.5 baths, this beautifully appointed home is designed for today's lifestyle in highly desirable Chesterfield. From the moment you enter, you'll appreciate the quality craftsmanship and thoughtful design throughout. Hardwood floors span the main level, complementing the open floor plan and creating a seamless flow between the home's living and entertaining spaces. At the heart of the home is a gorgeous kitchen featuring quartz countertops, 42-inch cabinetry, a gas cooktop, generous workspace and storage, and an open connection to the main living areas—perfect for both everyday living and entertaining. Main-floor primary suite provides a private retreat and adds tremendous convenience to the home's already versatile floor plan. With 7 total bedrooms, there is exceptional flexibility for a large or multigenerational household, overnight guests, and today's work-from-home needs—including the ability to create two separate home offices without sacrificing bedroom space. What truly sets this home apart is the incredible finished lower level. Far beyond a typical basement, this beautifully completed space functions almost as a second residence, featuring 3 full bedrooms, 2 full bathrooms, a spacious family room, and workout room. Outside, relax or entertain on the covered deck with low-maintenance decking, extending the living space outdoors while keeping upkeep to a minimum. A 3-car garage provides plenty of room for vehicles, storage, and all the extras. Located in highly desirable Chesterfield and within sought-after Rockwood school district, 985 Silver Buck Lane offers a rare combination: the feel and finishes of a nearly new home with more than 6,000 finished square feet and an extensive lower-level buildout already complete. Why wait to build when everything you're looking for is already here?
#26051823

Chesterfield

985 Silver Buck Lane

7 Beds

5 Baths

6,236 Sq.Ft.

$1,400,000

MLS#: 26051823
Nestled on a spectacular tree lined lot in Ladue, this beautifully renovated 4 bed, 4.5 bath home offers luxury living both inside and out. The chef’s kitchen features custom cabinetry, granite countertops, a Wolf range and double oven, Sub-Zero refrigerator, and oversized center island. A dramatic vaulted dining and gathering space with skylights and walls of windows fills the home with natural light and overlooks the private backyard retreat. Designed for entertaining, the home also features a custom bar area, spacious family room with fireplace, and a finished lower level with a custom wine cellar. The upper level includes a luxurious primary suite with a spa inspired bath and custom walk-in closet, a private bedroom suite with en-suite bath, and two additional bedrooms served by an updated hall bath. Outside, enjoy a resort-style in ground pool, expansive patio, and lush landscaping surrounded by mature trees. Exceptional indoor and outdoor living in a premier Ladue setting.
#26036805

St Louis

9845 Northbridge Road

4 Beds

4 Baths

3,714 Sq.Ft.

$1,400,000

MLS#: 26036805

Set on a half-acre and backing to a fairway on Tapawingo National Golf Club, this five bedroom, four and a half bath home offers 6,127 square feet of finished living - 4,225 above grade plus a 1,902 square foot walk-out lower level. A two-story foyer opens to a great room with a wall of windows crowned by an arched Palladian, framing the golf course beside a gas fireplace. You will also find a formal dining room with crown molding and office when you enter the home.  

The updated kitchen delivers a granite island, six-burner JennAir gas range with chimney hood, JennAir built-in refrigerator, wall oven with warming drawer, walk-in pantry, and butler's pantry with beverage refrigerator. The vaulted hearth room and breakfast area open to a composite deck overlooking the course.

The main-floor primary suite features double-door entry, dual walk-in closets, and a vaulted bath with double vanity, separate shower, and soaking tub. Upstairs: a loft, a private ensuite bedroom, and two bedrooms sharing a bath.

The finished walk-out lower level is an entertainer's dream — recreation room, second full kitchen, theater with projector and surround sound, fitness room, fifth bedroom, and full bath opening to a resort-like yard.

Fresh paint and new carpet throughout (July 2026), roof and 6" gutters (2026), Hardie siding (2026), windows (2023), main-floor laundry, and an oversized three-car side entry garage. Lindbergh Schools and minutes to I-270/I-44.
#26048815

Sunset Hills

9217 Caddyshack Circle

5 Beds

4 Baths

6,127 Sq.Ft.

$1,400,000

MLS#: 26048815
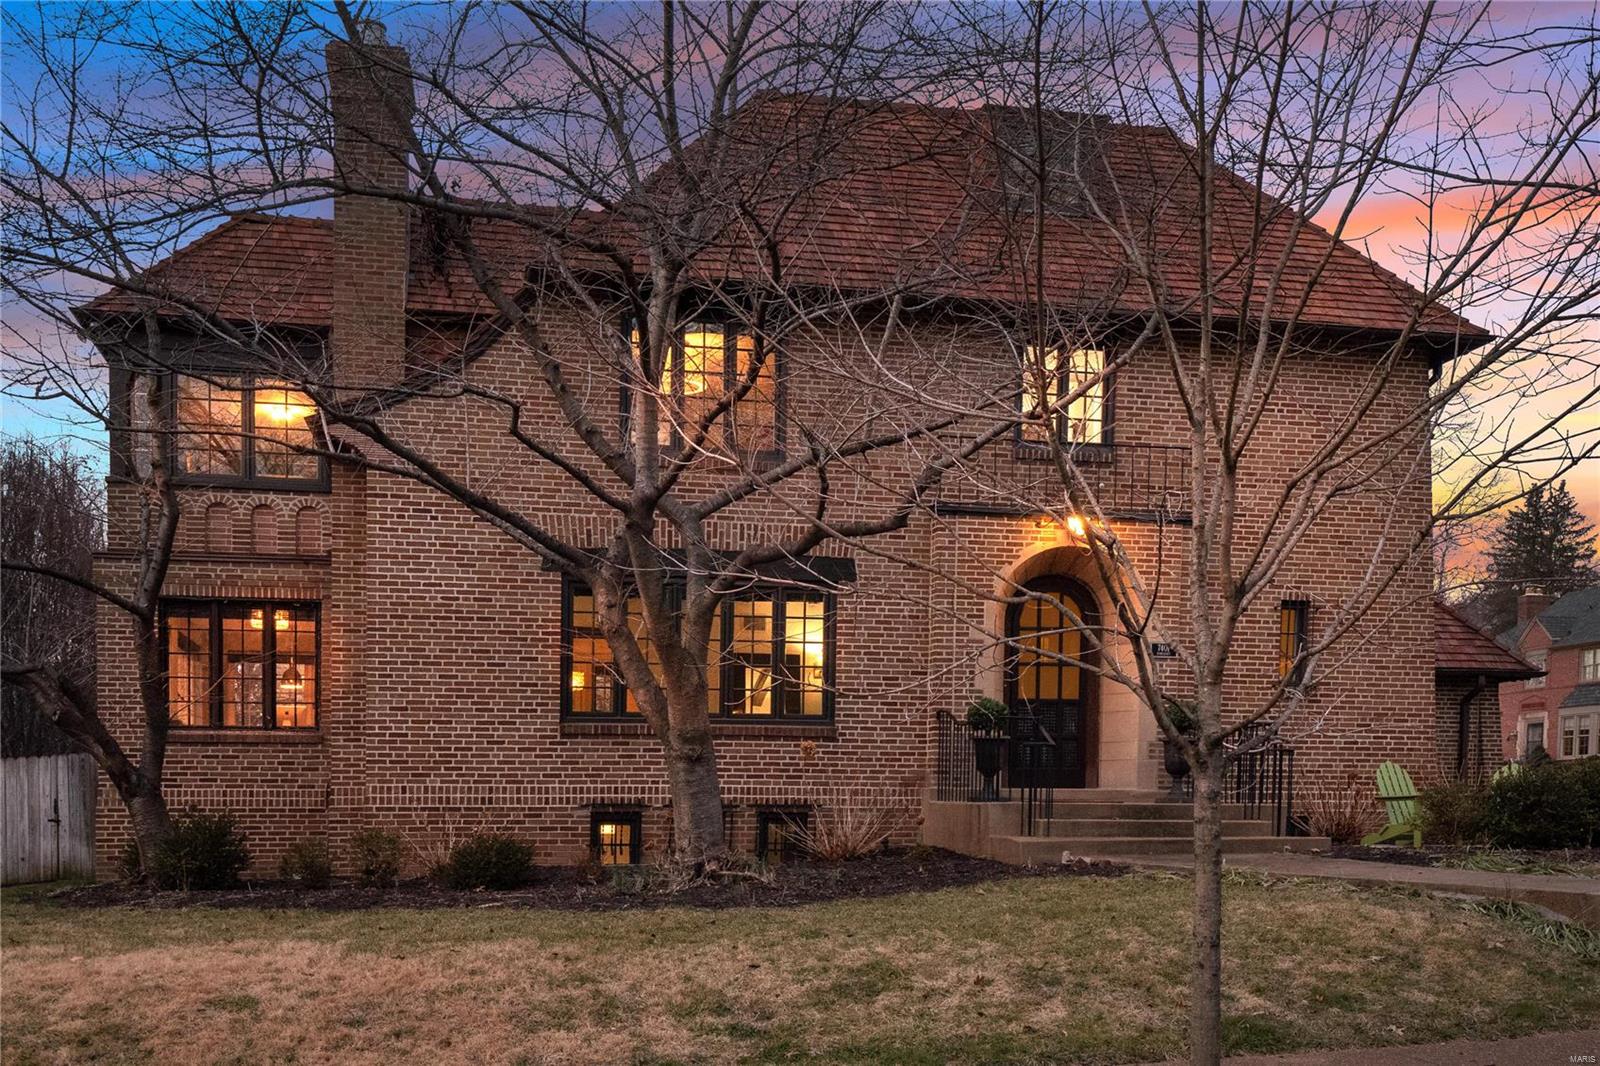
Nestled in a tree-lined street in an upmarket area is this grande dame of 1930s architecture that has been masterfully remodeled. Beyond the elegant arched entryway, delight at recent enhancements: new windows, hardwood floors, updated plumbing, lighting & electrical, custom cabinetry, owner’s suite makeover - sumptuous soaking tub, state-of-the-art shower, heated floor/towel warmer & ceiling speakers. An ultra-modern kitchen adjoins two generous living spaces that flow onto a large, covered entertainer’s deck featuring Brazilian Ipe hardwood, gas grill & bar fridge, stunning stone wall + ethanol fireplace (tech add-ons: TV, built-in speakers, electrical/HDMI, inset lighting), overlooking a lush lawn ideal for kids/pets. Relaxation needs are also catered with two cozy gas fireplaces in the main & downstairs living rooms. A rare 3-car (heated!) garage completes the picture of enviable Clayton living. Set in a sublime location, you’ll be close to schools, restaurants, parklands and more. Additional Rooms: Sun Room
#20090874

Clayton

7401 Somerset Avenue

4 Beds

3 Baths

5,040 Sq.Ft.

$1,400,000

MLS#: 20090874
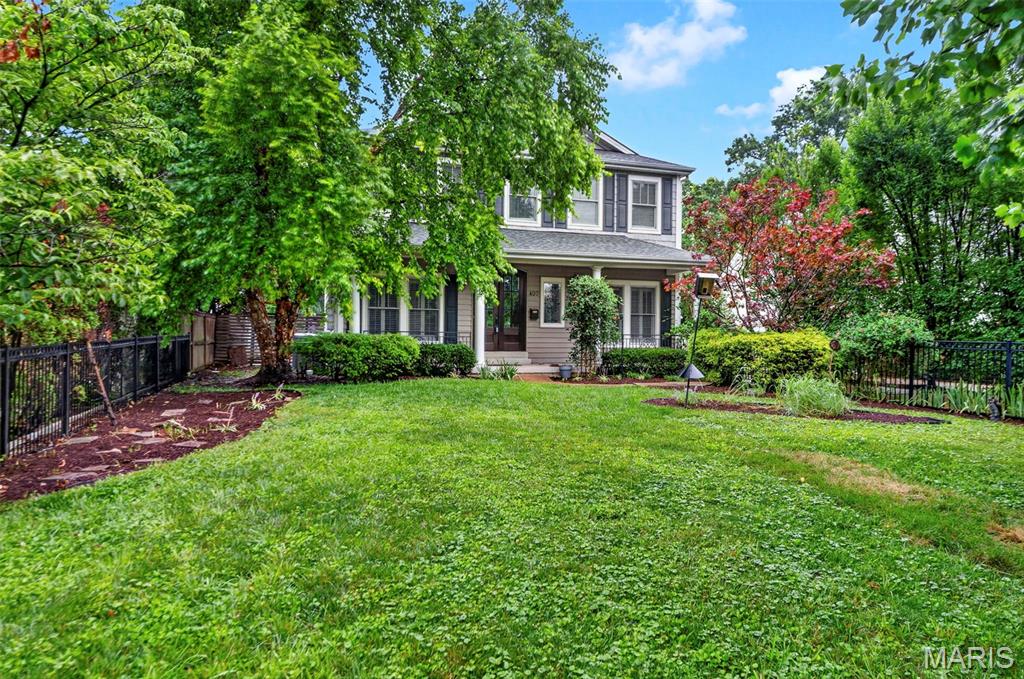
This sophisticated 4,000-square-foot home in the desirable Jefferson-Argonne Historic District of Kirkwood, MO perfectly combines traditional architecture with high-end modern finishes.  It features 4 spacious bedrooms and 3.5 baths above grade, highlighted by a luxurious owner's suite equipped with a sitting room, double walk-in closets, a dressing area and a spacious bath with tub, shower, and separate vanities.  The finished lower level adds approximately 1,300 square feet for exceptional living space and includes a large recreation room, 5th bedroom, and a full bath, perfect for a guest suite or media center.  The elegant main level is defined by rich hardwood flooring, stately arched openings, 3-piece crown molding, picture moldings, recessed lighting, built-in shelving, and a formal dining room with a detailed coffered ceiling.  A 3 car detached garage in back is a rare amenity in Kirkwood and this one features a car charger and a conditioned workshop on top.  This premium location is just down the block from the Farmers Market and is an easy stroll to the heart of downtown Kirkwood.  400 Amp electric; zoned HVAC; 9 ft. ceilings on all 3 levels; irrigation system; network wiring; 2 see-thru fireplaces; plantation shutters; koi pond; patio; and a fenced front yard.
#26041191

Kirkwood

407 E Argonne Drive

5 Beds

4 Baths

5,328 Sq.Ft.

$1,400,000

MLS#: 26041191
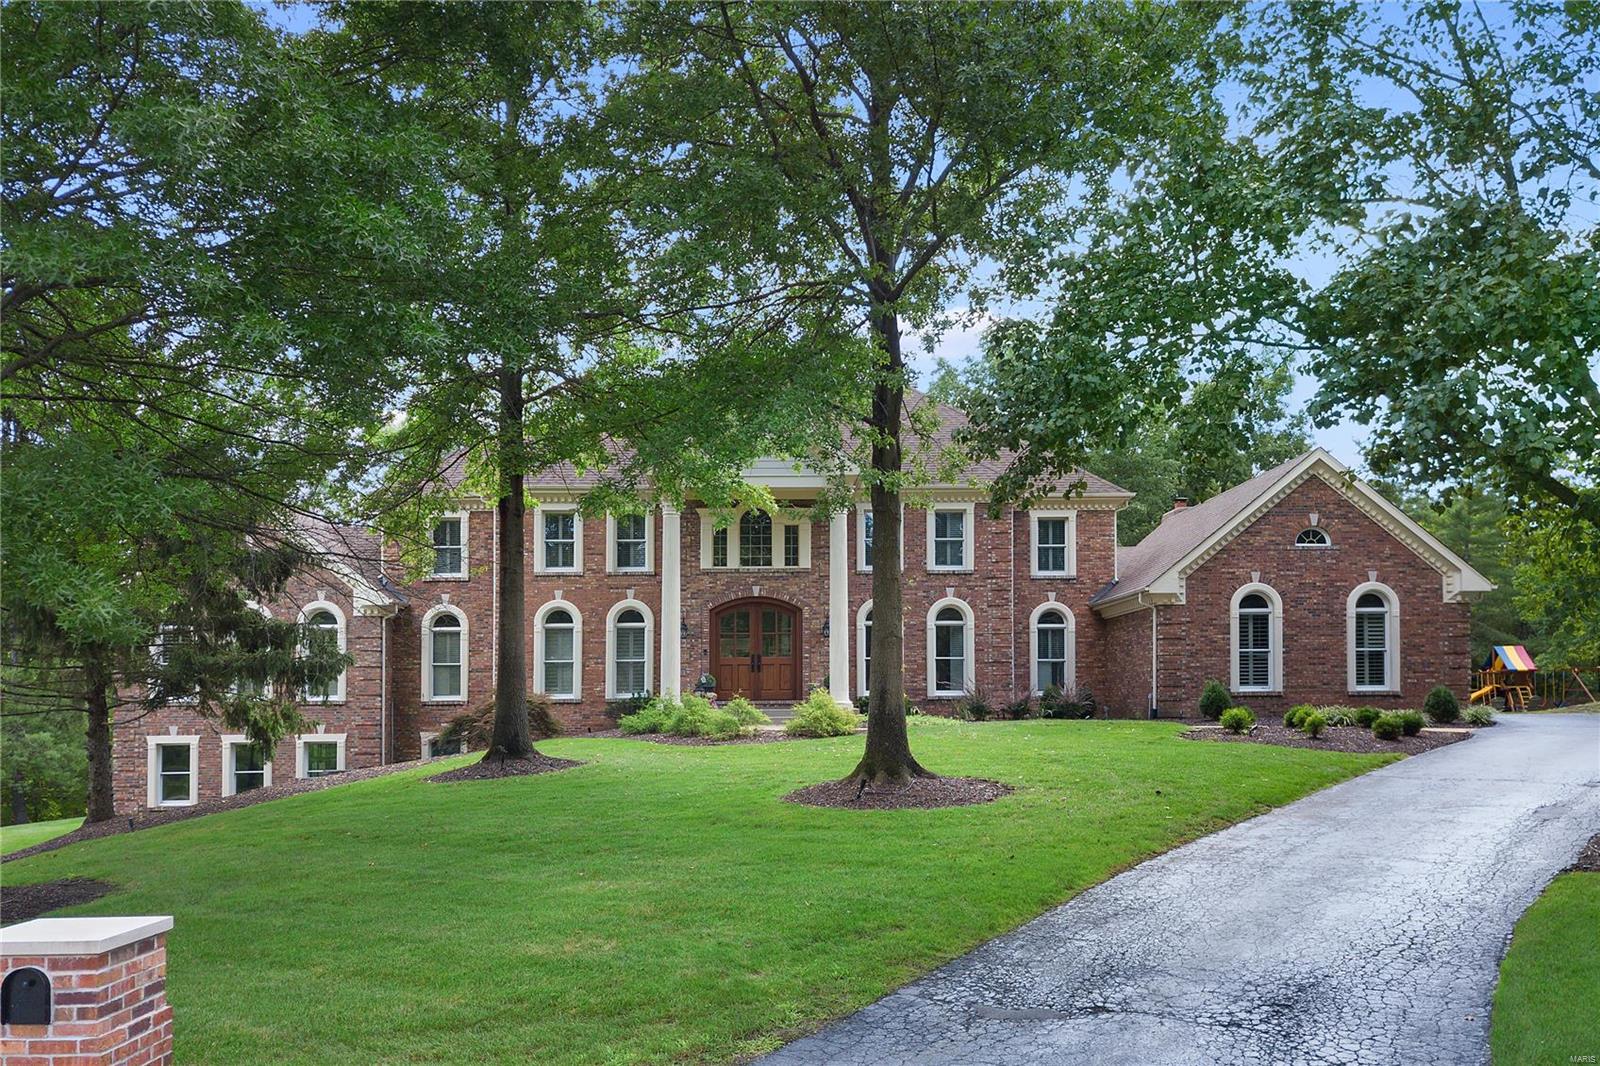
Comp Purposes Only! 
This home was totally renovated in the past few years.  All new kitchen and baths.  Smashing new main floor master suite with luxury bath and custom closet.  All New hardwoods on entire main floor and second floor.  High-end kitchen. Main floor laundry with custom built in lockers and a sep dog room.  Garage w/ paint and epoxy floor. Second flr boasts 4 large bedrms. 2 ensuite and on large jack-and-jill with a second floor laundry rm too.  Fabulous style thruout.  Finished walk-out LL with another bedrm and new full bath, large family rm w/ bar and frpl plus large rec rm for kids play or private office area. New systems and lots of other updates.  Recessed lighting added thruout.  New front door. New HVAC.  Large level lot.
#20056223

Chesterfield

2004 Kingspointe Drive

6 Beds

5 Baths

7,136 Sq.Ft.

$1,400,000

MLS#: 20056223
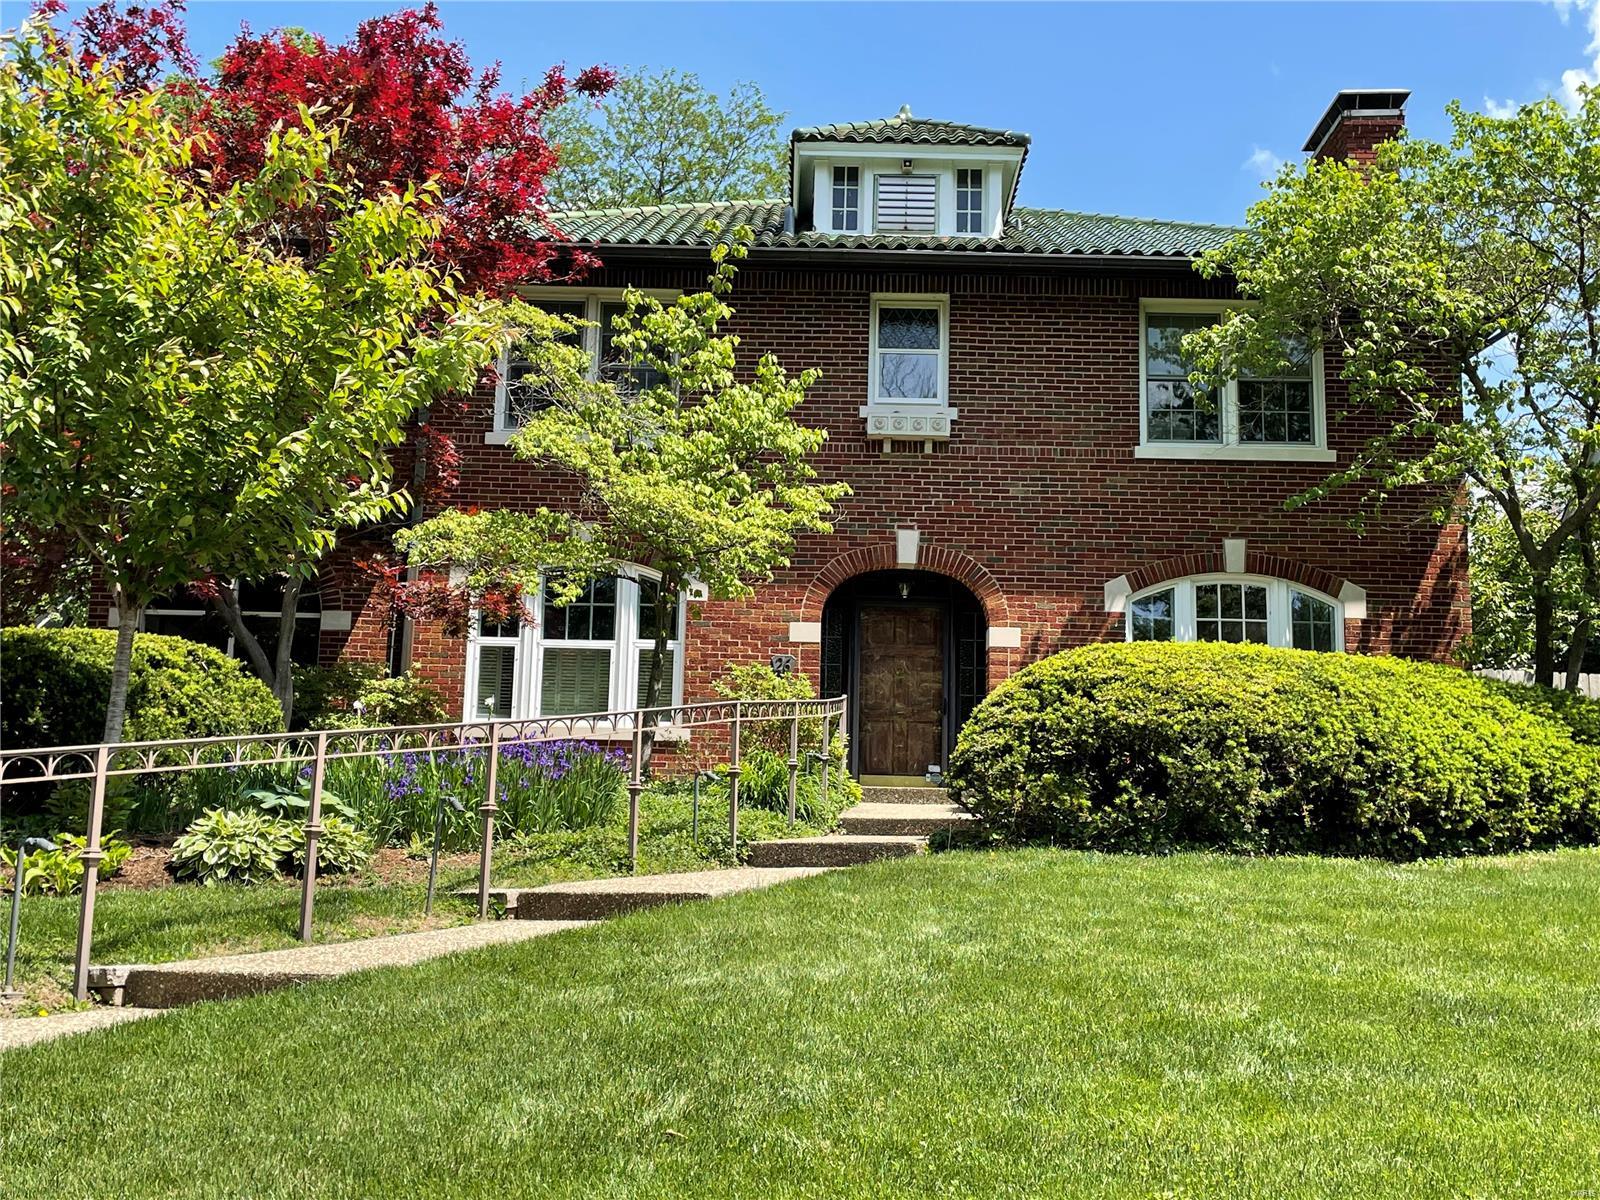
Impressive Claverach Park home in the award winning Clayton School District. Elegant center hall floor plan. Updated kitchen with custom cabinets and granite countertops opens to the breakfast room. A large family room addition is certain to be a favorite gathering place. Also included on the first floor are a living room with gas fireplace, a formal dining room, an office, a mud room, and a half bath. The primary bedroom suite includes a private bath with jetted tub and an adjacent office. Two other bedrooms share a "Jack and Jill" bathroom and a full hall bath serves the fourth bedroom. Additional living space is offered in the lower level recreation room and bonus room. Enjoy the outdoors on the patio overlooking the beautifully landscaped back yard.
#23006405

Clayton

26 Ridgemoor Drive

4 Beds

3 Baths

4,502 Sq.Ft.

$1,400,000

MLS#: 23006405
Price reduced
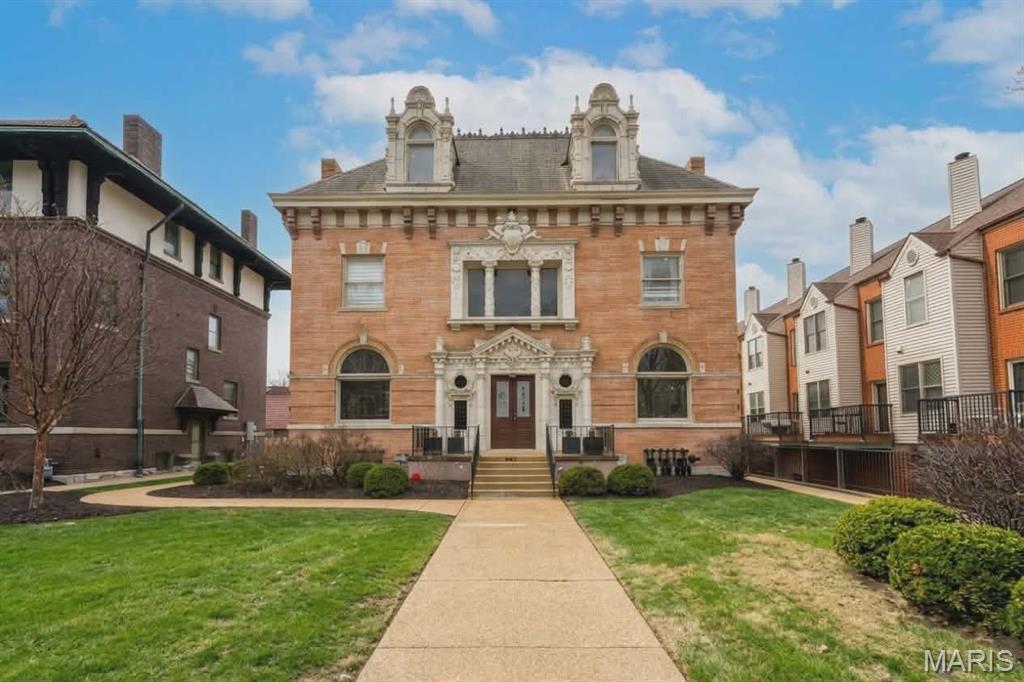
This stately mansion, built in 1896, offers more than 8,000 sq/ft for living, business--or both! The building is currently used for offices but the 7BR/5Ba could house a large family and possibly convert the third floor into a 3BR apartment. Special features include a beautiful covered porch off dining area; enormous open foyer with fireplace; ADA wheelchair lift next to parking in back. Space for 2 cars in garage, and 6 on paved part of lot.  Easy walk to shops and restaurants!! Great CWE location.
#26003612

St Louis

4512 West Pine Boulevard

7 Beds

3 Baths

5,438 Sq.Ft.

$1,400,000

MLS#: 26003612
Price reduced
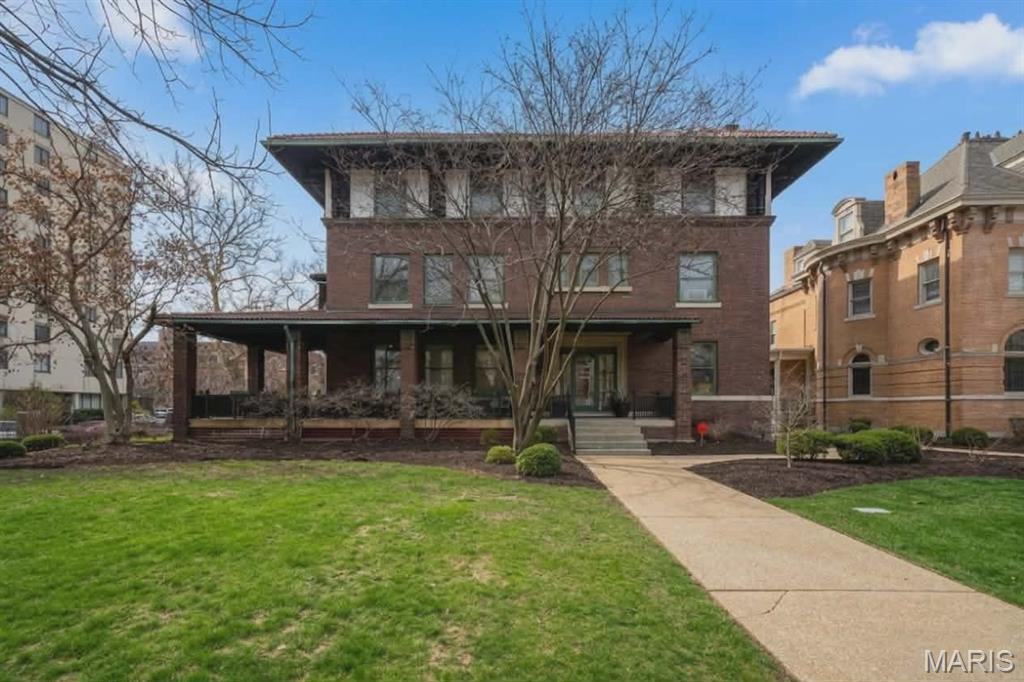
Welcome to the Gardner Mansion--built in 1908 with 13BR/4Ba and over 7,000 ft2 of space on just under a half acre of land. Located in the heart of the CWE and only 2 blocks from Forest Park. 

The building is currently used for office space but could also be renovated back to a home for a large family. Many of the original high-end architectural features are preserved and in good condition. The back yard has a parking lot and beyond that is a 2BR/1Ba coach-house with galley kitchen. The building is zoned commercial and residential, so there are many options--including live/work.

Showings allowed M-F after 5:30 pm or weekends.
#26003608

St Louis

4500 West Pine Boulevard

13 Beds

1 Baths

7,277 Sq.Ft.

$1,400,000

MLS#: 26003608

1 ... 287 288 289 290 291 ... 666
* Listings identified with the FMLS IDX logo come from FMLS and are held by brokerage firms other than the owner of this website. The listing brokerage is identified in any listing details. Information is deemed reliable but is not guaranteed. If you believe any FMLS listing contains material that infringes your copyrighted work please review our DMCA policy and learn how to submit a takedown request. © 2024. First Multiple Listing Service, Inc.

Send a message

Message successfully sent.

Your message

What is 3 + 4 ?

Reason for contacting?

I agree to receive email communication and understand I can unsubscribe at any time.

I agree to be contacted by Rock Island Realty via call, email, and text for real estate services. To opt out, you can reply 'stop' at any time or reply 'help' for assistance. You can also click the unsubscribe link in the emails. Message and data rates may apply. Message frequency may vary. Privacy Policy

Sign Out

Virtual Assistant

Would you like to take the next step with this property? We can help you schedule a showing or virtual tour, or send you more details.

Yes, I would like more information.

Thank You for Your Reply, One of Our Agents will contact you as soon as possible

No, maybe later.

Thank you, you can always contact me via email, phone number or through the contact form.

Realhub AI

Lucy - Your AI-Powered Realtor

Update Your Temporary Password

Personalize your search

Enter your email and we'll notify you immediately when new listings match what you're looking for.

or enter email address

Already have an account ? Login here

Continue your home search

I agree to receive communications and understand I can unsubscribe at any time.

I agree to be contacted by Rock Island Realty via call, email, and text for real estate services. To opt out, you can reply 'stop' at any time or reply 'help' for assistance. You can also click the unsubscribe link in the emails. Message and data rates may apply. Message frequency may vary. Privacy Policy

Already have an account ? Login here

We use cookies

We use cookies primarily for analytics to enhance your experience. By accepting, you agree to our use of these cookies. You can manage your preferences or learn more about our cookies policy.
