Properties

Browse or get in touch to schedule a walkthrough.

  • Nearby me
Price range

Popular Features

Community Features

Association

Property Features

Waterfront

View

Exterior Features

Interior Features

Style

546880 properties match your criteria

Updated 1 minute ago

E-Alert name

Indulge yourself  in this contemporary and spacious 2 bed, 2 bath loft in the vibrant Downtown Loft District. Located on the 9th floor of Terra Cotta Lofts, this stylish and comfortable home features an art-worthy gallery hallway, open floor plan, high ceilings, and warm wood floors. Large windows offer stunning southern city views. The kitchen includes granite counters, maple cabinets, stainless appliances, and a center island with breakfast bar. The primary suite and second bedroom both offer generous double closets. A full-size stacked washer/dryer is included in the in-unit laundry room. The Terra Cotta Lofts is just steps from all downtown has to offer, including CITYPARK, home of St. Louis CITY SC and. Sale includes 1 deeded garage parking space #101 (located at 1523 Locust Street #101, St. Louis, MO 63103). The parking space has a separate quarterly condo fee of $275. THIS CONDO IS A MUST SEE!
#25044942

St Louis

1501 Locust Street 909

2 Beds

2 Baths

1,557 Sq.Ft.

$169,900

MLS#: 25044942

Experience the best of Lake living at this beautiful LAKEFRONT condo with a HUGE 16x44 SLIP, perfectly positioned for both exciting weekends on the water and peaceful days surrounded by nature! 

Head north by boat on a summer Saturday and enjoy a fun outing at DOG DAYS, REDHEADS, and SHORTY PANTS. 

When Sunday calls for something a little more relaxing, cruise south to the LAKE STATE PARK and spend the day hiking scenic trails, fishing, or exploring. 

Back at home, unwind on the SPACIOUS COVERED PATIO while taking in gorgeous views of the lake. Step inside and the views continue, with the water visible via sliding glass doors from the living room, primary bedroom, and 1 of the 2 guest bedrooms! 

The OPEN CONCEPT LAYOUT creates a bright, inviting atmosphere that’s perfect for entertaining friends and family, while the breakfast bar provides the ideal spot for morning coffee, or gathering together after another unforgettable day at the lake. 

During winter, cozy up next to the fireplace and watch snow fall onto the lake. This condo has the best of all worlds, no matter your lifestyle preferences, or changing seasons. Come see for yourself!
#26057261

Osage Beach

831 Winn Road 15Q

3 Beds

2 Baths

1,050 Sq.Ft.

$299,900

MLS#: 26057261

Check out this listing in Kennett! This home is located right by the Kennett High School. The home features 2 bedrooms and 1 full bathroom. The home has a large kitchen, dining area, living room, and utility room. Outside you will find a storage room and a large yard. If you are looking to downsize, first time home, or low maintenance home. This would also make for a great investment property!
#26050294

Kennett

208 John R

2 Beds

1 Baths

953 Sq.Ft.

$68,500

MLS#: 26050294

Calling all Investors and Contractors, Creative vision required .Brick bungalow selling completely As-Is ,offering ...off -street parking ,fenced yard and endless potential with this complete rehab located in the Carondelet Neighborhood
#26059022

St Louis

6223 Pennsylvania Avenue

None Beds

None Baths

816 Sq.Ft.

$42,000

MLS#: 26059022

For decades, Castlewood Stables has been a familiar name in the area, offering a rare combination of location, land and remarkable infrastructure in the heart of St. Louis County. Established in 2006 and successfully operated as a boarding and training barn since its opening, the property is now ready for its next chapter.

Set on 10.53 acres, Castlewood Stables offers exceptional versatility for an equestrian operation, equipment and vehicle storage, workshops, recreation, gatherings or other pursuits requiring substantial indoor and outdoor space.

The equestrian facilities include a 32-stall barn with a tack room and two wash bays, along with a mirrored unfinished barn designed to accommodate up to 32 additional stalls, a tack room and wash bays. Currently used for equipment storage, the unfinished barn provides tremendous flexibility for future use. Additional improvements include a 40x60 hay and shavings barn, a lighted 100x140 indoor arena, a 100x200 outdoor arena and a 100x100 asphalt surface formerly used as a sport court and now providing substantial trailer parking.

While its equestrian legacy is undeniable, the scale and flexibility of this property open the door to possibilities far beyond horses. Whether continuing its established use, exploring the potential for a new business venture, creating expansive recreational or training space, hosting gatherings or bringing an entirely different vision to life, the existing buildings and infrastructure provide an exceptional starting point.

The 5,640-square-foot home offers 5 bedrooms, 4 full bathrooms and a flexible one-and-a-half-story layout. The main level features an open living area with high ceilings and a wood-burning fireplace, a spacious kitchen with custom cabinetry, granite countertops, a large island and walk-in pantry, a primary suite, two additional bedrooms and a dedicated office. The partially finished walkout lower level includes two bedrooms, two full bathrooms, a second kitchen, recreation space, laundry and abundant storage. The furnished walkout lower level, complete with two bedrooms, a full bathroom and a second kitchen, offers the potential for a separate apartment.

Generous indoor and outdoor entertaining areas provide space for personal gatherings, barn events and larger celebrations. The property adjoins wooded government land, creating a private and scenic backdrop that feels removed from it all while remaining conveniently located.

Continue the legacy of Castlewood Stables or reimagine this one-of-a-kind property for your own vision. An adjoining 20-acre parcel may also be purchased separately for additional privacy, recreation or expansion.
#26052623

Ballwin

15811 Jedberg Lane

5 Beds

4 Baths

5,640 Sq.Ft.

$1,595,000

MLS#: 26052623

None
#26062521

Sikeston

810 E Kathleen Street

3 Beds

1 Baths

924 Sq.Ft.

$78,000

MLS#: 26062521

Beautiful 3-year-young meticulously maintained home situated on a cul-de-sac with an oversized 3-car garage! The main level features 9ft ceilings, recessed lighting throughout, and durable luxury vinyl plank flooring throughout the main living areas of the home. Just off the welcoming foyer, the dining room and private office each feature double glass doors, providing flexible options for formal dining, a home office, playroom, or additional living space. The spacious kitchen features quartz countertops, a tiled backsplash, stainless steel appliances including a gas range and a refrigerator that stays with the home. The open-concept layout flows seamlessly into the breakfast area and great room, making it ideal for everyday living and entertaining. Upstairs, the spacious primary suite features a private en-suite bathroom with a double vanity, large walk-in shower, and linen closet. Three additional bedrooms—each featuring a walk-in closet—plus a hall bathroom complete the second level. Additional highlights include two HVAC systems for enhanced comfort and efficiency, an oversized 3-car garage with an additional 2-foot bump-out, making one bay approximately 24 feet deep—perfect for larger vehicles, a workshop, or extra storage, soffit-mounted exterior outlet with interior switch for holiday lights, landscaping, and security cameras. Don't miss this opportunity to get in a nearly new home!
#26052389

Foristell

812 Colony Ridge Court

4 Beds

2 Baths

2,516 Sq.Ft.

$450,000

MLS#: 26052389

Level natural state lot in Lake Timberline with lakes/ ponds to enjoy.  Call me for copy of HOA and  building restrictions
#25079393

Lake Timberline

1977 Red Bud Drive

None Beds

None Baths

0.209 acres

$7,000

MLS#: 25079393

Excellent development opportunity in a highly visible St. Peters location! This approximately 4.1-acre commercial parcel offers outstanding exposure along the Interstate 70 corridor and is positioned in one of St. Charles County’s established commercial and industrial markets. The property has approved Light Industrial zoning, providing flexibility for a variety of potential business and development uses. Whether you're considering an owner-occupied facility, office/warehouse operation, service business, distribution space, contractor facility, or investment development, this property offers an excellent opportunity to establish a presence in a convenient and accessible location. With approximately 4.1 acres, the site provides ample room to design a facility suited to your business needs while allowing space for parking, loading, outdoor circulation, and other improvements, subject to applicable municipal requirements and approvals. The location along the I-70 corridor in St. Peters provides convenient connectivity throughout St. Charles County and the greater St. Louis metropolitan area, making it an attractive location for businesses that value accessibility, visibility, and proximity to major transportation routes. Light Industrial zoning is already approved, helping position this property for its next stage of development. Bring your plans and explore the possibilities this strategically located commercial ground has to offer.  Buyer to independently verify zoning, permitted uses, utilities, access, development requirements, acreage, and all other information important to buyer.
#26063280

St Peters

418 & 412 N Service Road

None Beds

None Baths

N/A

$1,150,000

MLS#: 26063280

Exceptional investment and development opportunity consisting of 11.34± acres with prominent I-70/Booneslick Road frontage in unincorporated Montgomery County, approximately 8 miles east of Google’s planned $15 billion data center campus and Amazon Web Services’ $10 billion data center investment near New Florence. Positioned along what is emerging as a major technology and infrastructure corridor, the property also benefits from the planned $581 million expansion of I-70 to six lanes, with the recently rebuilt Route Y/E (Exit 183) interchange approximately one mile east. The parcel features gently rolling upland terrain, FEMA Zone X minimal flood hazard status, and is part of a three-parcel assemblage totaling approximately 49.59 acres with 3,700± linear feet of combined interstate/arterial frontage. Potential uses include highway commercial, data-center-adjacent flex/light industrial, contractor staging or laydown, logistics/support services, and long-term land investment, subject to zoning and utility verification. Seller seeks to sell all 3 parcels together. This is a rare opportunity to secure substantial I-70 frontage in the path of significant public and private investment transforming the Montgomery County corridor.
#26053407

Jonesburg

- W Booneslick Road

None Beds

None Baths

11.34 acres

$963,900

MLS#: 26053407

Welcome home to this charming 3-bedroom, 2-bath home offering 1,408 +/- sq ft of comfortable living space in a desirable subdivision just minutes from town! From the cute covered front porch to the inviting back deck, this home has plenty of space to relax and enjoy. Inside, you'll find a functional layout highlighted by a spacious primary suite featuring a large walk-in closet and beautifully updated modern bathroom. With its great location, charming details, and move-in ready feel, this home is one you don't want to miss!
#26062044

Poplar Bluff

351 Murfield

3 Beds

2 Baths

1,408 Sq.Ft.

$210,000

MLS#: 26062044

Large family home just minutes from town in the Oak Hill R-1 School District! This 4-bedroom, 2-bath home offers 1,768 sq ft of living space and sits on a spacious 1.3-acre level lot with plenty of room for outdoor activities, play, gardening, or future expansion. Inside, you’ll find both a large family room and separate living room, giving everyone room to spread out. The kitchen offers tons of cabinet storage and a brand-new oven, flat-top stove, dishwasher, and refrigerator. Zoned central propane heat and A/C, less than 5 years old, provides comfort with separate units serving the family room and remainder of the home. The roof is less than 3 years old, and a maintained termite bait system helps provide peace of mind. The main bathroom has been completely updated with tiled walls, new vanity and commode, plus a tub/shower combo. Enjoy public water, Intercounty Electric, a 2-car attached garage, and a Morton building with electric for extra storage or hobbies. A great opportunity for a growing family! Schedule a showing today!
#26062034

Salem

174 County Road 5090

3 Beds

2 Baths

1,768 Sq.Ft.

$229,900

MLS#: 26062034
Price reduced
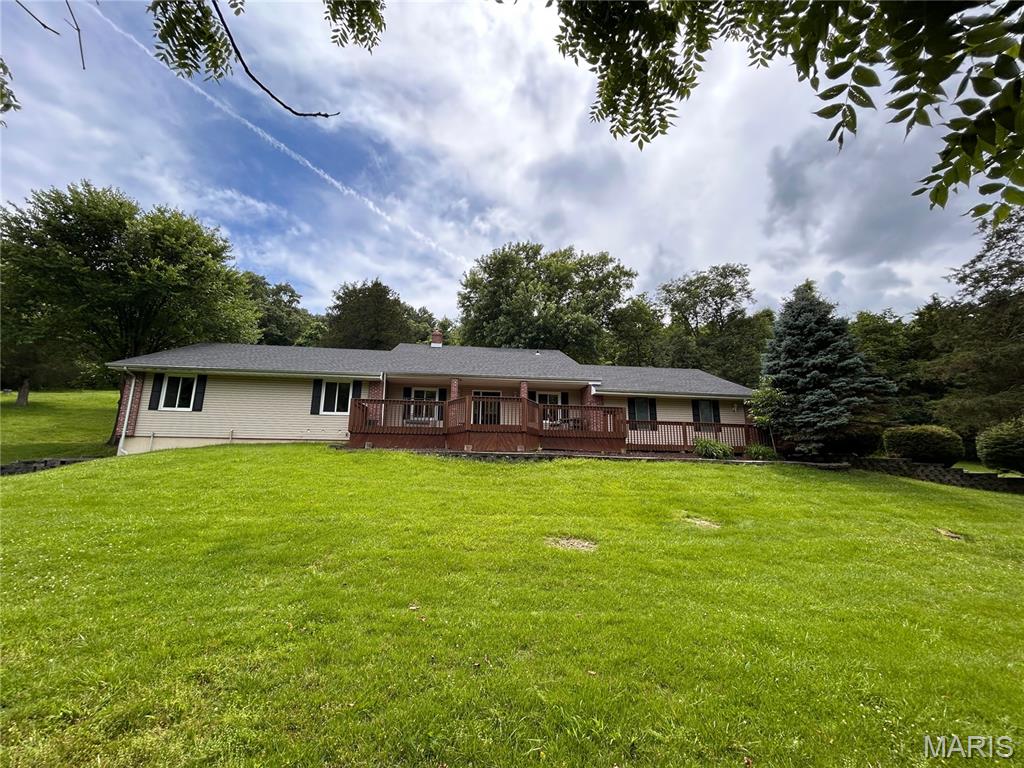
HUGE PRICE IMPROVEMENT! Nestled on approximately 3 private acres in the sought-after Wild Valley subdivision, this spacious 1.5-story home offers the perfect blend of comfort, functionality, and country-like privacy while remaining conveniently close to shopping, dining, and major highways.
Featuring over 2,400 square feet of living space, this home includes 3 bedrooms, 2.5 bathrooms, a formal dining room, living room, and a welcoming family room highlighted by a wood-burning fireplace. The versatile upper-level bonus room provides endless possibilities - ideal for a home office, recreation room, guest suite, or additional living space.
The oversized 3-car garage offers ample storage and workspace, while the full walk-out basement presents an excellent opportunity for future finishing. Recent improvements and updates throughout the home enhance its move-in-ready appeal.
Step outside and enjoy the peace and privacy of your wooded acreage, perfect for entertaining, outdoor activities, or simply enjoying nature. A backup generator provides added peace of mind, ensuring comfort during unexpected power outages.
If you're looking for space, privacy , and versatility in a beautiful setting, this property is a must-see. Seller is offering an additional credit towards closing cost!
#26035709

High Ridge

2803 Wild Valley Drive

3 Beds

2 Baths

2,494 Sq.Ft.

$375,000

MLS#: 26035709

Tucked away on 2 beautiful acres, this 3-bedroom, 2-bath home offers the peace and privacy that's becoming harder to find. Surrounded by nature, you'll enjoy room to spread out, unwind, and truly escape the pace of everyday life. Inside, you'll find comfortable living spaces designed for both everyday living and entertaining, while outside, the impressive 30x50 shop provides endless possibilities for hobbies, storage, equipment, or your next big project. Whether you're dreaming of a home with space for your toys, a workshop, or simply a little more breathing room, this property delivers the lifestyle you've been searching for. If you've been waiting for a place where the destination is worth the drive, this is it.
#26048123

Scott City

85 Logan Lane

3 Beds

2 Baths

1,820 Sq.Ft.

$221,900

MLS#: 26048123

Own a piece of downtown Salem history in this restored 1930s building.  First opened as a gas station in 1931, this unique structure has been the home of a law office, tax preparer, and real estate brokerages throughout the years.  Restoration completed in 2024 with new HVAC, new roof, designer concrete flooring, new electrical, plumbing, lighting, new tankless water heater, this building is ready for a multitude of possibilities.  60 X 135 corner lot, custom fireplace, off street parking in the front on Main Street and a lockable fenced parking lot in the rear. Partial basement and a covered deck on the rear of the building with new stairway access to the rear lot.
Broker owned.
#26023487

Salem

510 N Main Street

None Beds

None Baths

1,260 Sq.Ft.

$250,000

MLS#: 26023487

1 ... 265 266 267 268 269 ... 666
* Listings identified with the FMLS IDX logo come from FMLS and are held by brokerage firms other than the owner of this website. The listing brokerage is identified in any listing details. Information is deemed reliable but is not guaranteed. If you believe any FMLS listing contains material that infringes your copyrighted work please review our DMCA policy and learn how to submit a takedown request. © 2024. First Multiple Listing Service, Inc.

Send a message

Message successfully sent.

Your message

What is 3 + 4 ?

Reason for contacting?

I agree to receive email communication and understand I can unsubscribe at any time.

I agree to be contacted by Rock Island Realty via call, email, and text for real estate services. To opt out, you can reply 'stop' at any time or reply 'help' for assistance. You can also click the unsubscribe link in the emails. Message and data rates may apply. Message frequency may vary. Privacy Policy

Sign Out

Virtual Assistant

Would you like to take the next step with this property? We can help you schedule a showing or virtual tour, or send you more details.

Yes, I would like more information.

Thank You for Your Reply, One of Our Agents will contact you as soon as possible

No, maybe later.

Thank you, you can always contact me via email, phone number or through the contact form.

Realhub AI

Lucy - Your AI-Powered Realtor

Update Your Temporary Password

Personalize your search

Enter your email and we'll notify you immediately when new listings match what you're looking for.

or enter email address

Already have an account ? Login here

Continue your home search

I agree to receive communications and understand I can unsubscribe at any time.

I agree to be contacted by Rock Island Realty via call, email, and text for real estate services. To opt out, you can reply 'stop' at any time or reply 'help' for assistance. You can also click the unsubscribe link in the emails. Message and data rates may apply. Message frequency may vary. Privacy Policy

Already have an account ? Login here

We use cookies

We use cookies primarily for analytics to enhance your experience. By accepting, you agree to our use of these cookies. You can manage your preferences or learn more about our cookies policy.
