Properties

Browse or get in touch to schedule a walkthrough.

  • Nearby me
Price range

Popular Features

Community Features

Association

Property Features

Waterfront

View

Exterior Features

Interior Features

Style

546871 properties match your criteria

Updated 1 minute ago

E-Alert name
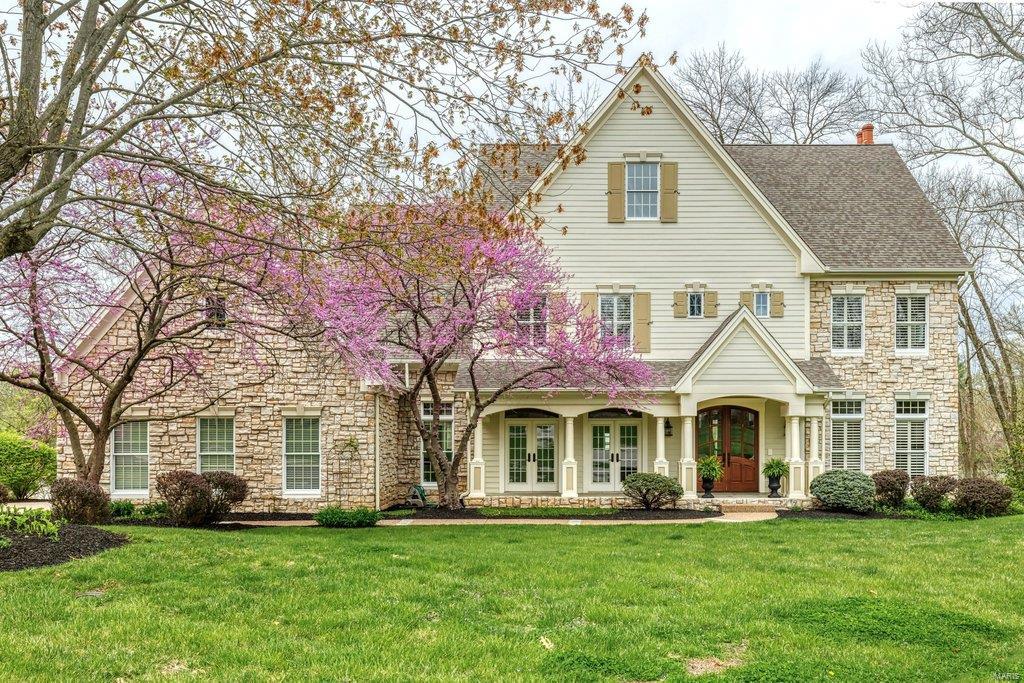
Beautifully designed 2-sty Estate home from award-winning Premier Homes. Over 7000 sf of living space enhanced by the finest in craftsmanship & meticulous attention to detail. Impressive hardwood foyer leads to private study, elegant dining room with 2 sets of French doors & spectacular great room with marble fireplace & wet bar. Designer kitchen with granite countertops, 42” cherry cabinetry, premium appliances & butler’s pantry adjoins breakfast room with wide bay window & atrium door to deck & hearth room highlighted by floor-to-ceiling stone fireplace. Broad oak staircase with palladian window & display cases accesses master bedroom suite with luxury bath with jetted tub & 3 additional bedrooms, 1 with ensuite bath & 2 with Jack n’ Jill bath. Walk-out Lower Level includes recreation room with direct vent fireplace, game room, 2nd kitchen, workout room, 5th bedroom & full bath. Situated on a 1+ ac cul-de-sac lot with deck & resort style pool & patio surrounded by landscaped gardens.
#21017286

St Louis

9 Andre Drive

5 Beds

4 Baths

7,044 Sq.Ft.

$1,495,000

MLS#: 21017286
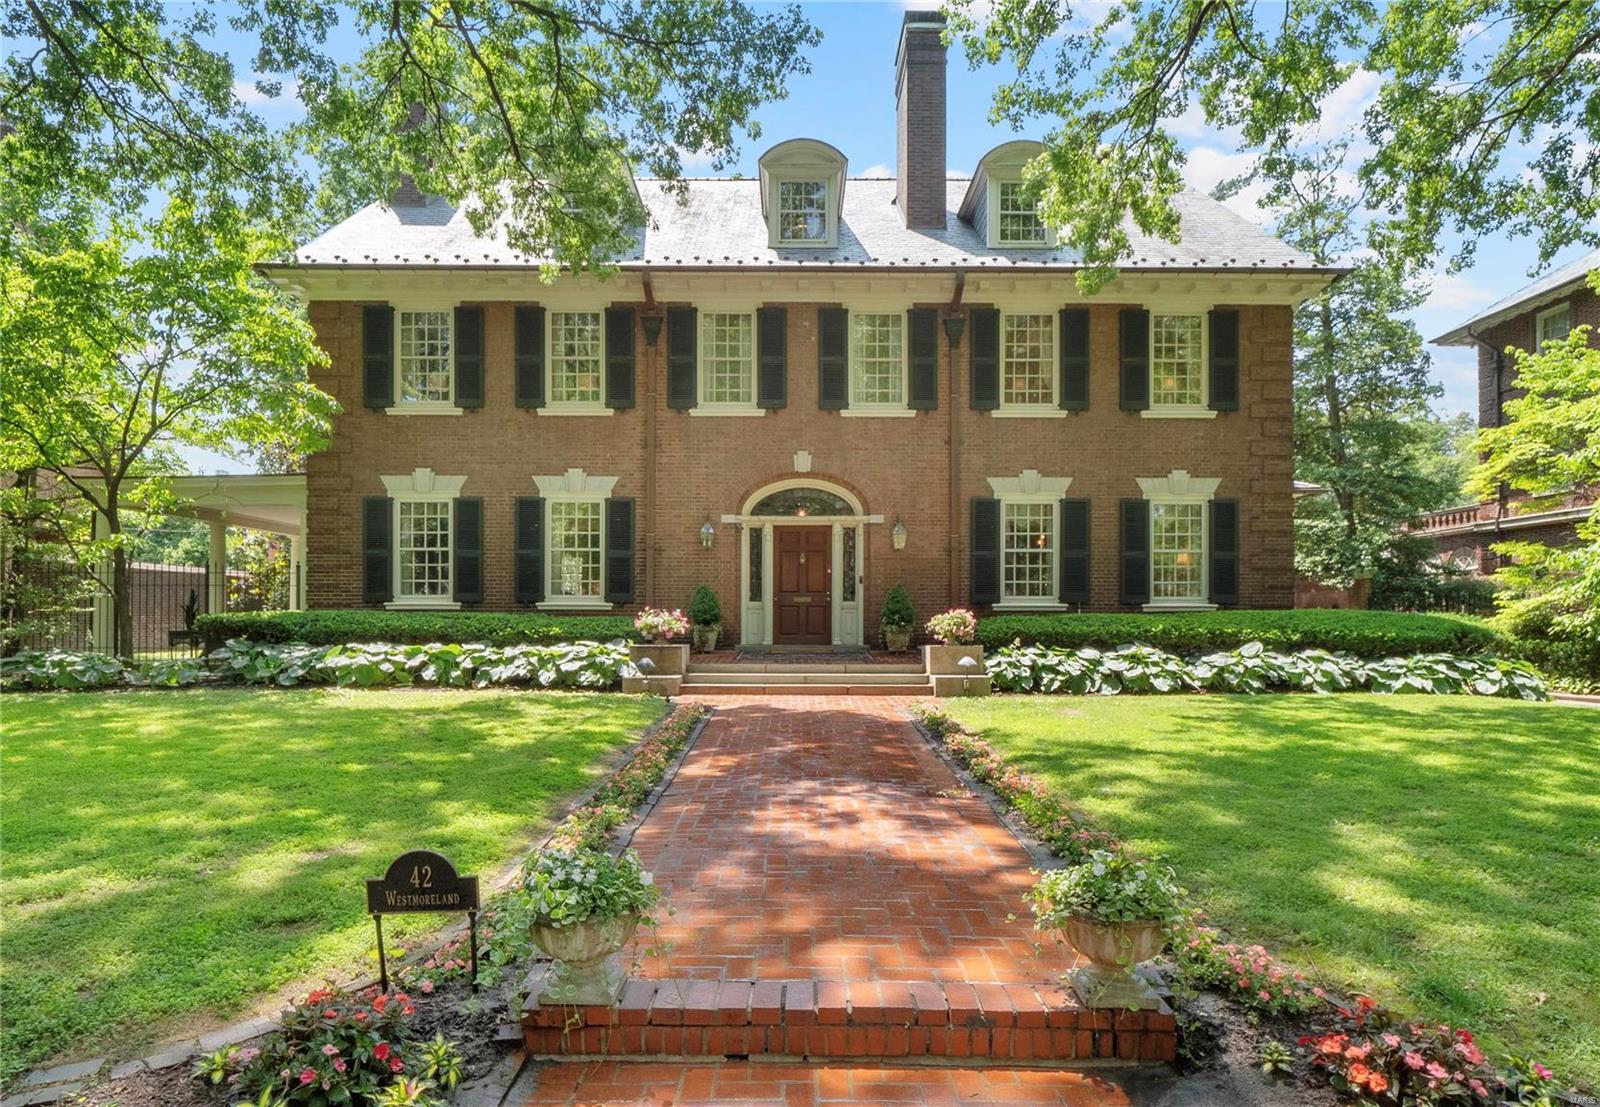
This 6056 sf Georgian Revival offers the perfect balance of spaciousness and manageability. Nestled among the stately mansions of Westmoreland and Portland Places, #42 offers the opportunity to live in the prestigious, historically significant neighborhood without committing to the care and maintenance of a large mansion. Designed in 1906 by James Jamieson, renown collegiate architect, for his beloved daughter. Six bedrooms (or 8 when including the two large bonus rooms), 5 1/2 baths,  detached, oversized 2 car garage w/attic space that can be finished, multiple outdoor living areas and a beautiful back yard with heated pool. Gorgeous leaded glass doors in the charming vestibule lead to the expansive 2 story foyer. Rich paneled wood walls in the grand living room. Dining room adorned with Scalamandre fabric and an exquisite chandelier. A multi-use butler's pantry and modern kitchen with custom inset cabinets, premium appliances, and bay window overlooking the pool. Showings start 6/2.
#23010060

St Louis

42 Westmoreland Place

6 Beds

5 Baths

6,052 Sq.Ft.

$1,495,000

MLS#: 23010060
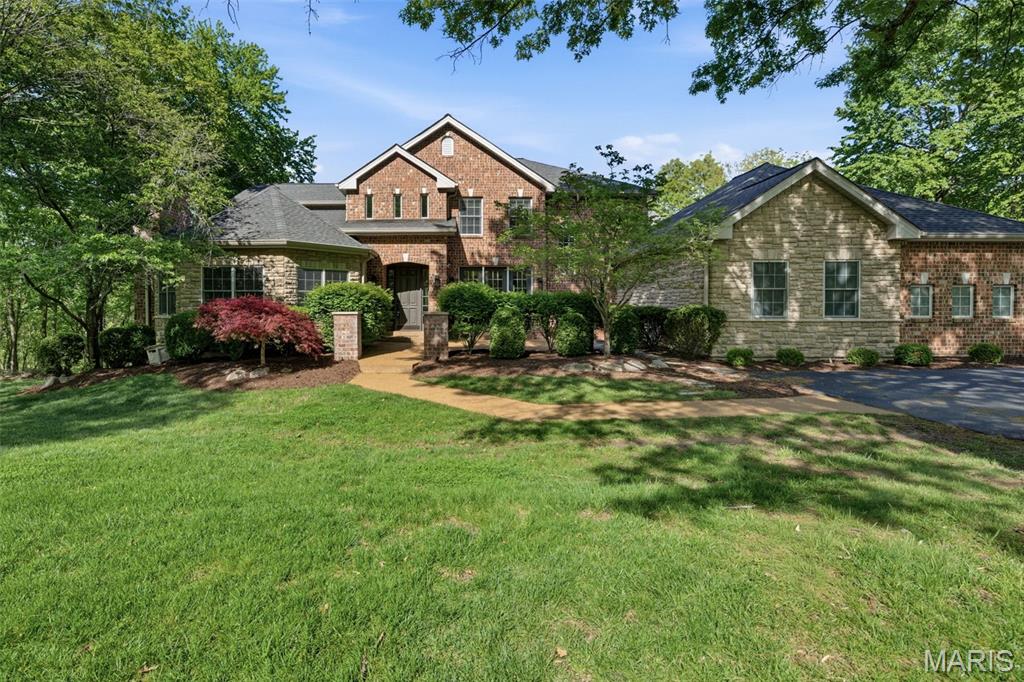
Set on nearly 3 private acres along scenic Shepard Road, this custom-built Wildwood estate offers an exceptional blend of scale, craftsmanship, and extensively updated luxury living. With over 5,400 square feet above grade and an additional 1,500+ square feet of finished lower-level space, this home has been thoughtfully refreshed to meet today’s expectations. A grand two-story foyer introduces expansive living spaces filled with natural light, rich millwork, and a layout designed for both everyday comfort and entertaining. The heart of the home is the completely reimagined kitchen (2021), designed by McCoy Design Studio and featuring custom Alspaugh cabinetry, quartz countertops and backsplash, and a large island with seating for five. High-end appliances include double ovens, double dishwashers, an induction cooktop, and a dedicated ice machine—creating a true chef’s kitchen. The main-floor primary suite serves as a private retreat, highlighted by a stunning, fully renovated bath (Karr Bick, 2021) with a steam shower, freestanding soaking tub, Mouser cabinetry, quartz surfaces, and solid brass fixtures. A custom-designed primary closet (New Space, 2022) completes the suite. Upstairs, four additional bedrooms are complemented by two fully remodeled bathrooms, both designed with elevated finishes including marble surfaces, custom cabinetry, designer lighting, and a walk-in shower in the guest ensuite. The finished lower level adds exceptional versatility with a large recreation area, additional bedroom, full bath, and ample storage. Recent updates extend throughout the home, including new hardwood flooring in the kitchen, new carpet throughout, fresh interior paint (April 2026), custom window treatments, updated lighting, and new ceiling fans. Major improvements include a new asphalt driveway (2024), updated exterior lighting (2025), EV charger, and new water softener and humidifier (2022). Outside, the nearly 3-acre setting offers privacy, mature trees, and a serene backdrop—enhanced by recent tree trimming and meticulous upkeep. This is a rare opportunity to own a beautifully updated, move-in-ready estate in one of Wildwood’s most desirable settings.
#26024050

St Louis

1532 Shepard Road

6 Beds

4 Baths

7,005 Sq.Ft.

$1,495,000

MLS#: 26024050
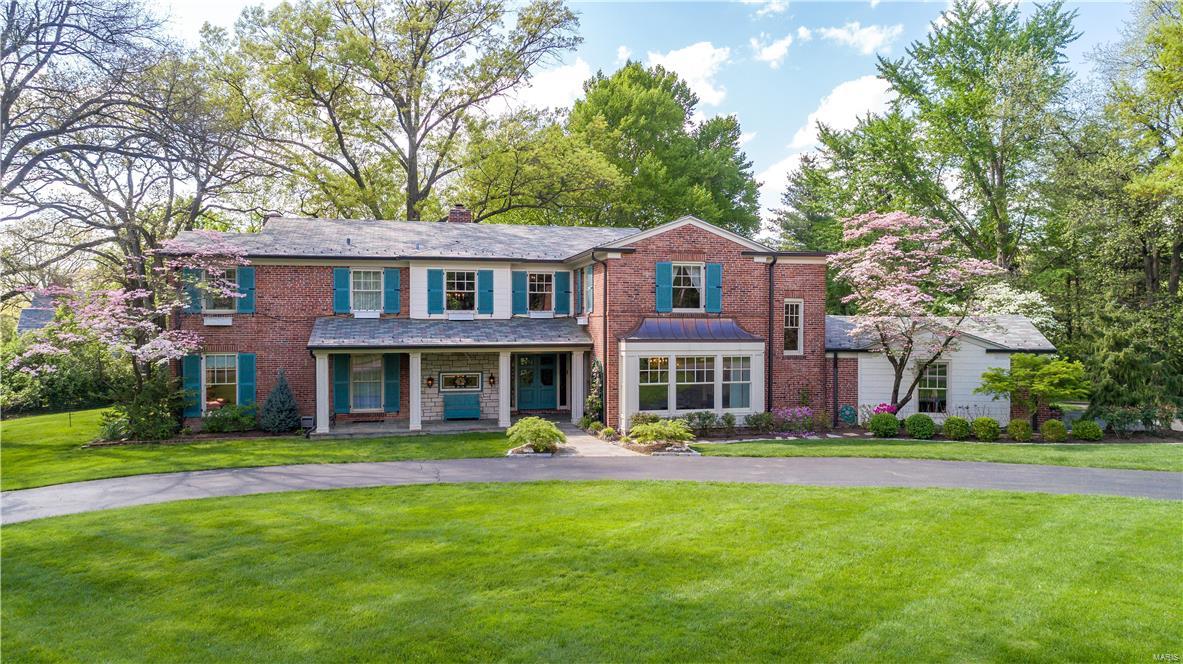
Gorgeous classic 5Bd/6Bth 2Story on nearly 2 picturesque acres. Top-Rated Ladue Schools! 7400+sqft of living spc. Find formal living spaces & lrg-scale picture windows, bringing the outdoors, inside. Sunlit Living Rm w/fireplc; formal Dining Rm w/box bay; wonderful Den w/built-ins; spacious Family Rm w/fireplc & wetbar; fabulous Sun Rm w/6 sets French drs converts to screened porch; gourmet Kitchen w/custom cabinets, high-end appliances, granite & award winning Mary Philpott art tile, consistent w/William Morris motifs thruout. Incredible 2ndFlr custom built-ins; beautiful Master Ste w/luxury Masterbth w/1950s glass panels! 2nd Flr Laundry! Fantastic LL w/Rec Rm, Wetbar/Kitchen, Fitness Rm, Media Rm & Nanny apartment. Highlights: circle dr, hardwood flrs, zoned HVAC, professional landscaping; alarm, sprinkler, oversized 2-car garage; huge bluestone terrace w/exterior lights & audio, covered patio, fire pit & botanical gardens. Perfect Home for entertaining!
#17022036

Ladue

16 Fordyce Lane

5 Beds

6 Baths

7,413 Sq.Ft.

$1,495,000

MLS#: 17022036
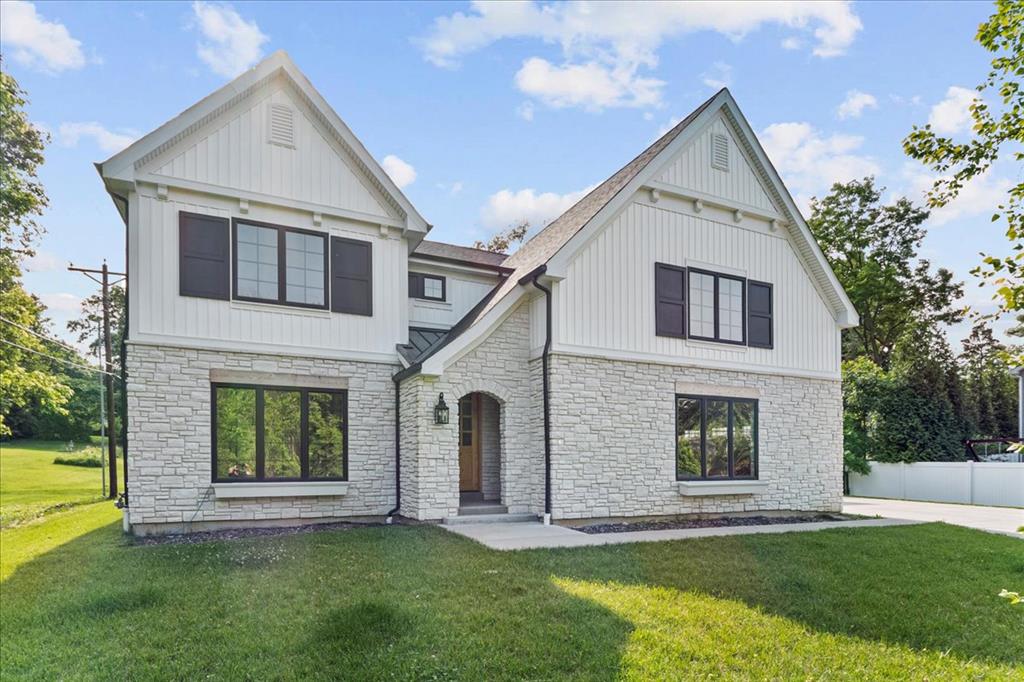
1606 Fawnvalley Dr. is a fabulous opportunity to move right in to a 3-year old home in a premium Des Peres location. Built by Boulevard Custom Homes, this property has a long list of quality features. The main level includes a gorgeous kitchen, with a “double island”, high end appliances and perfect orientation to the large living spaces. The great room showcases big, beautiful windows, boxed beams across the 10’ ceiling, built-in shelving and a gas fireplace.  Hardwood flooring continues through the main floor master bedroom, complete with a luxurious ensuite bath. The second floor offers 3 full baths PLUS a bonus room along with 2 full bathrooms, one a jack-and-jill and the other off the hall. The 1,240 sq. ft. finished lower level brings the total living area to 4,854 sq. ft., with a 5th bedroom, 4th full bathroom, and tons of unfinished storage space. And don’t miss this screened porch! It’s the perfect place to enjoy the privacy of the fenced backyard.
#25036471

Des Peres

1606 Fawnvalley Drive

5 Beds

4 Baths

4,854 Sq.Ft.

$1,495,000

MLS#: 25036471
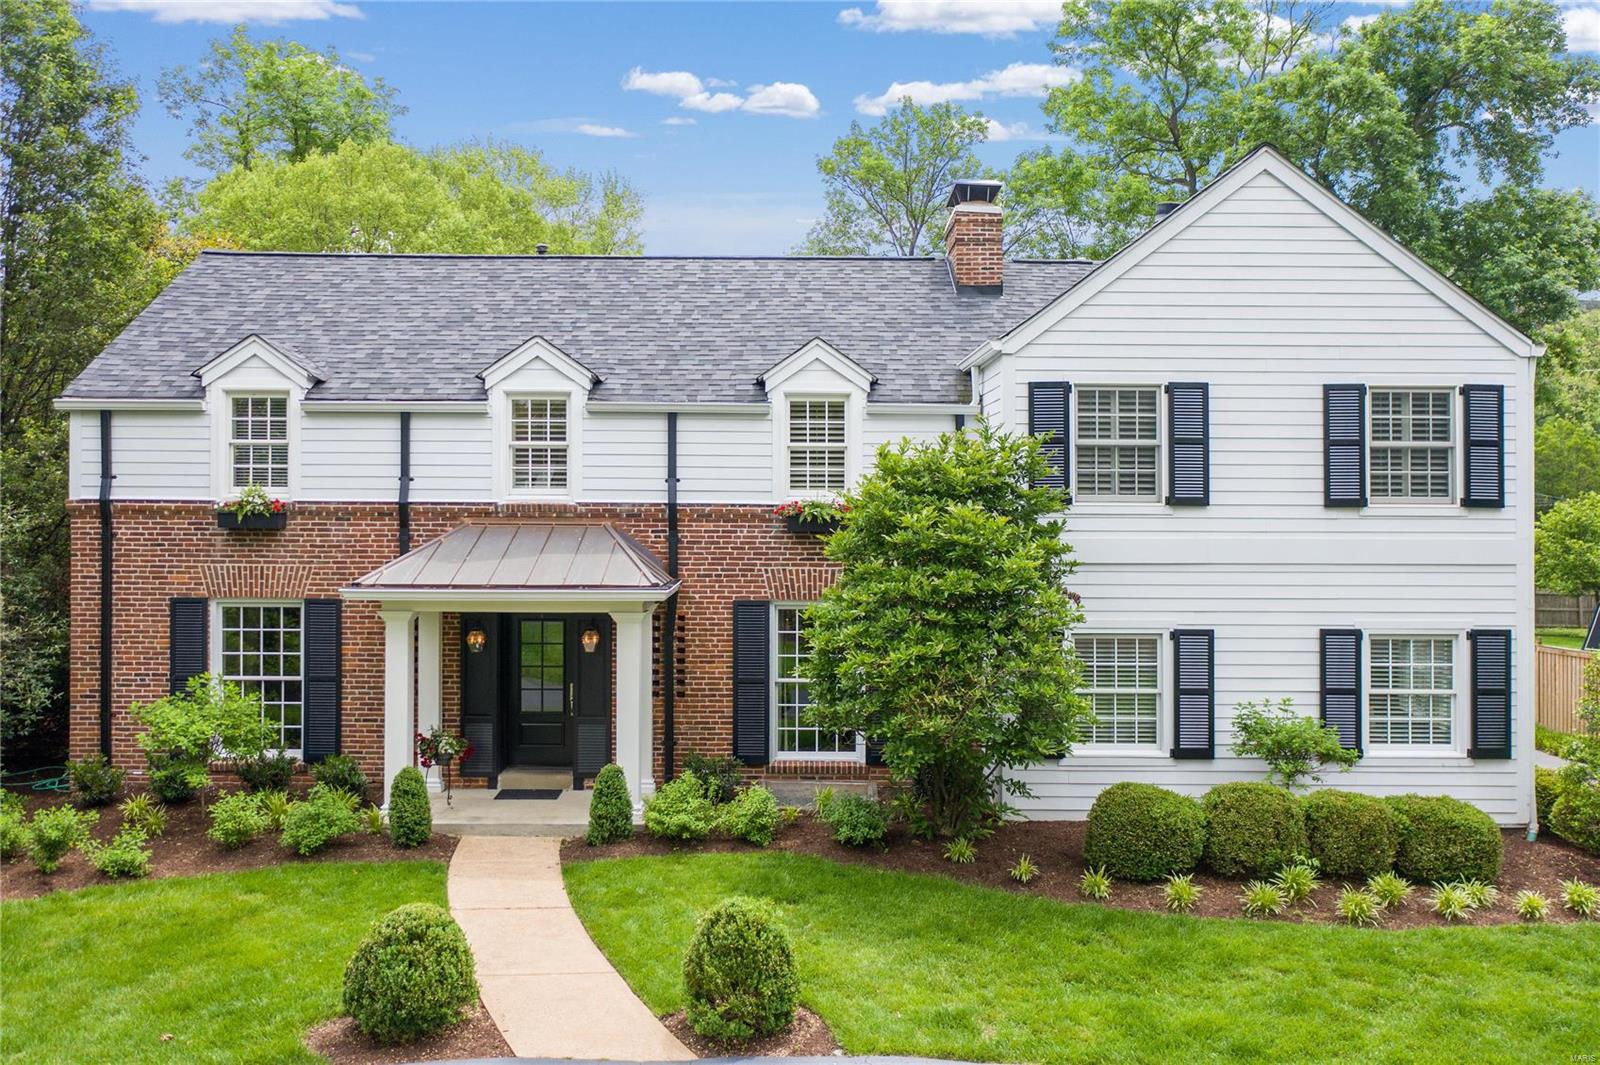
Start creating a lifetime of memories on sought after Berkley Lane. This 4800+ sq ft 2 story traditional home has an updated white eat in kitchen w/center island; granite counter tops & SS appliances. Adjoining large family room w/vaulted ceiling & WBFP w/access to partially covered patio & level yard. Dedicated home office/den w/ built in bookshelves. Central DR w/gas FP & built ins. Spacious light filled LR overlooks outdoor living space w/extensive landscaping. Mudroom w/custom cubbies & 2 half baths complete first floor. Upstairs has large vaulted owner retreat w/2 sitting areas, a WBFP & separate custom closets. Ensuite bath has 2 vanities, steam shower, oversized tub & heated floors. 4 add'l bedrooms & two 2 full baths. One bedroom is being used as home gym. 2nd floor laundry w/ storage. Finished LL w/ ½ bath & storage. 2 blocks to Reed School. Close to Clayton & highways. Location can’t be beat. Move in just in time for the traditional Pink Flamingo summer parties. Additional Rooms: Mud Room
#21036624

Ladue

22 Berkley Lane

5 Beds

3 Baths

4,875 Sq.Ft.

$1,495,000

MLS#: 21036624
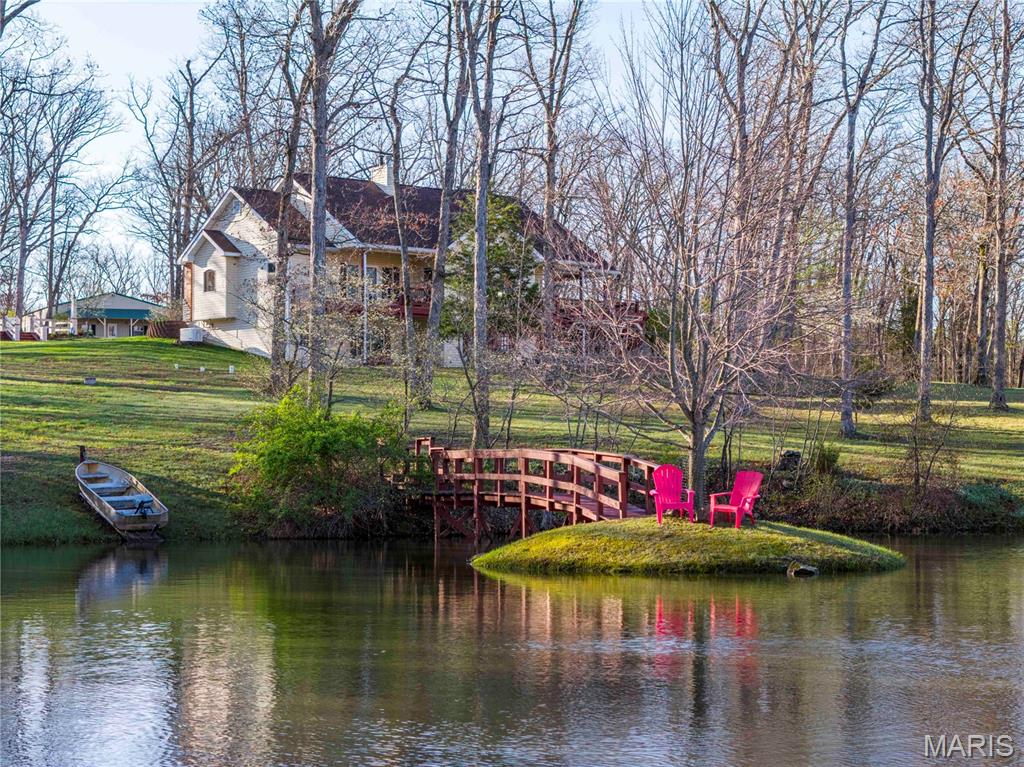
Rose n’ Oak Farm is an incredible 57-acre estate centered around a pristine 3.6-acre private lake and a custom-built home. It’s clear this place was built with intention, patience, and a long-term vision. The 3-bedroom, 2.5-bath home offers just over 3,700 total living sq ft, with 2,167 sq ft on the main level. It is all laid out in a clean, open concept full of natural light. The kitchen has beautiful wood cabinets, solid-surface counters, and stainless-steel appliances, all anchored around a perfectly sized island. For dining, head to the dining room, surrounded by windows, or step right out the French doors onto the covered deck designed for enjoying the view. After dinner, head to the family room. It’s hard to decide what is more impressive: the vaulted ceilings, the stone fireplace, or the massive picture window that captures a full, unobstructed view of the lake. The primary suite is set just off the family room and has its own private covered deck overlooking the water, along with a well-finished private bath featuring a garden tub, separate his-and-her vanities, a large separate shower, and a walk-in closet. All this, with a perfectly located office, main floor laundry, and powder room, rounds out the main floor. The lower walk-out continues to impress with two more bedrooms and a full bath. The large great room really pulls you in, complete with a wood stove, coffered ceilings, built-in bookshelves, and French doors that walk out to the patio. Head into the rec room, built for entertaining, with plenty of space for guests, game nights, or extended stays. Notice the details of the arched doorway and custom recessed lighting over the pool table- craftsmanship at every turn. The home is supported by a brand-new geothermal HVAC system and a 17kW backup generator to keep everything running when it matters. Head outside where precision and quality continue. The patio, with two pergolas, a water feature, and a fire pit, creates a space that’s just as usable as the interior and perfect for a quiet evening or to become the go-to host. The lake is the centerpiece and has been meticulously developed and maintained. Fully stocked, aerated, and exceptionally clean, it’s surrounded by a trail system. You’ll find multiple docks and fishing points, thoughtfully placed benches, a pump house and garden, a fishing shack, and a small island. There is a clubhouse on the north shore, perfect for the kids or for turning it into an art studio or a rustic guest cabin. The outbuildings are equally impressive and built with purpose. The 35x50 shop features a full concrete floor, double sliding doors, and a wood stove, making it a year-round workspace. Also, there is an additional 700 sq ft of finished living quarters with top-tier finishes throughout, including a full kitchen, bathroom, and bedroom, ideal for guests or extended family. Your equipment will stay out of the rain with the 30’x40’ equipment shed with a lean-to. There are two additional structures set up for sawmill operation and lumber storage. These can be used to store more equipment or to purchase a sawmill and mill your own lumber. A large portion of the equipment, including the sawmill, is available for purchase, offering a turnkey opportunity for someone looking to utilize the land in a meaningful way. The land is a strong mix of oak and hickory timber, along with open ground, offering beauty, privacy, and usability. A new owner could easily set it up for horses or manage it for hunting. A thorough trail system will take you to every corner of the property. This is not a pieced-together property. It’s a complete, well-executed estate, with every improvement made with care and intention. Private, functional, with craftsmanship in every detail, Rose n’ Oak Farm was built to be enjoyed for generations. Properties like these take a lifetime to build and rarely come to market.
#26023444

Jonesburg

29061 State Highway Y

3 Beds

2 Baths

3,767 Sq.Ft.

$1,495,000

MLS#: 26023444
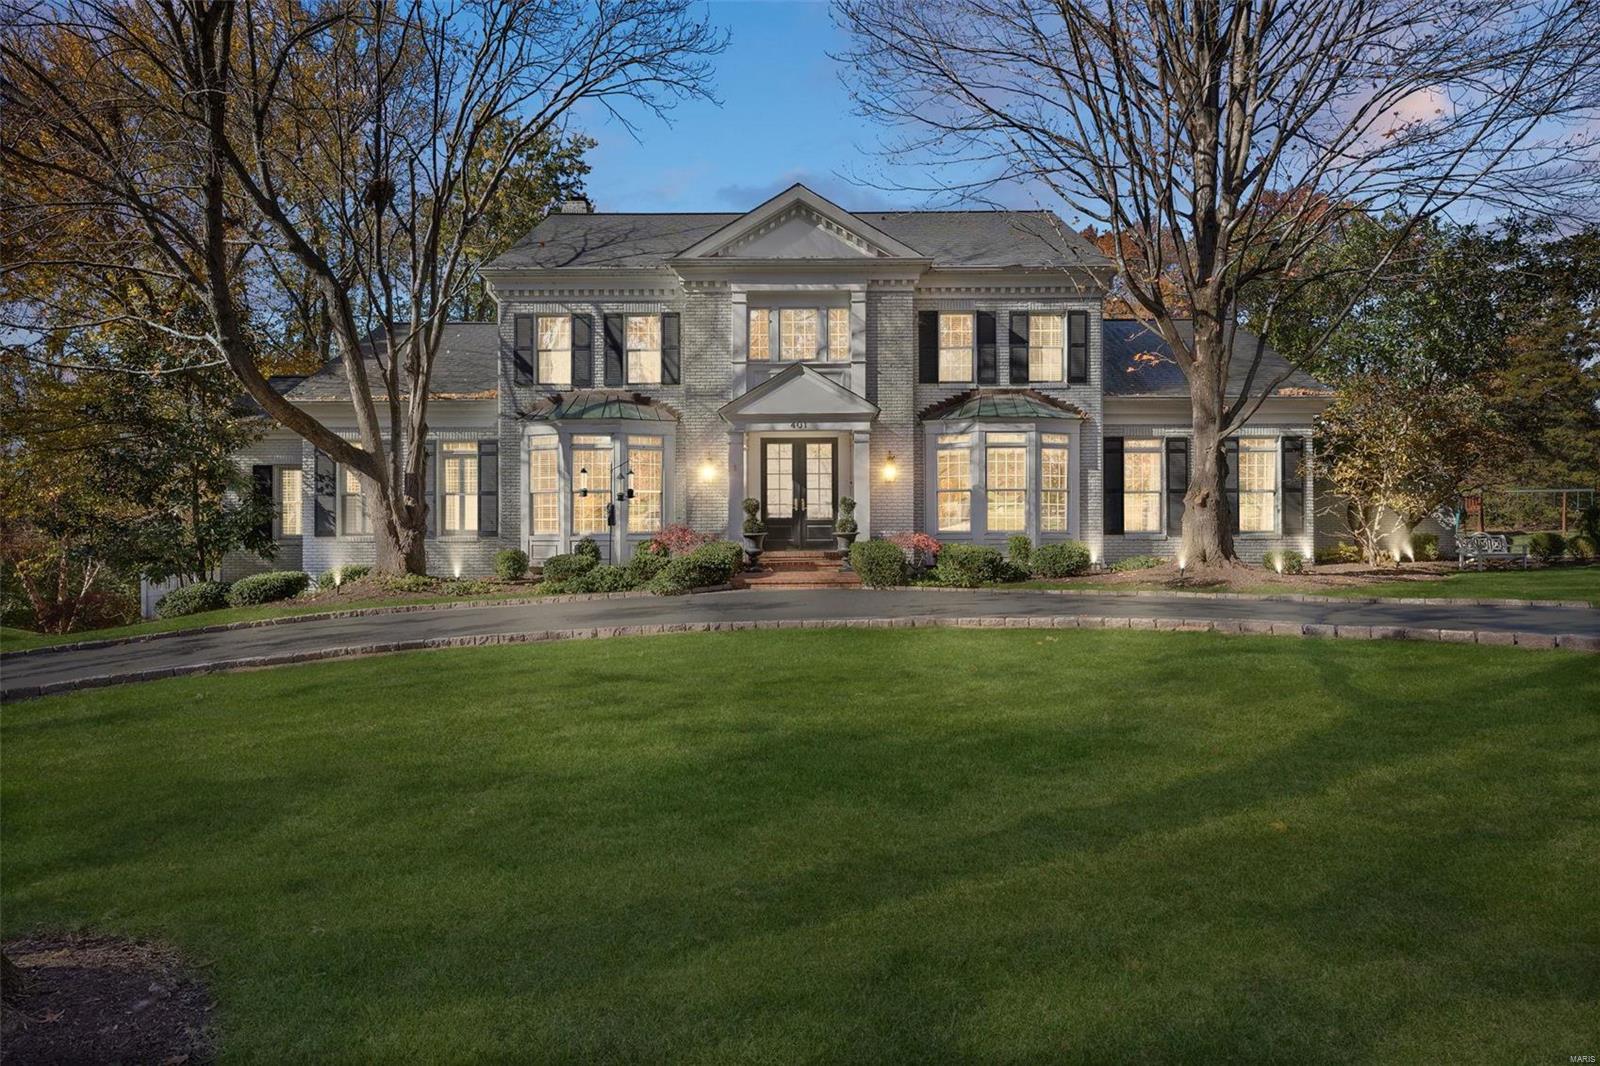
Feeling a desire for the balance, quality and beauty of the past, yet with a fresh up-to-date vibe? This 
truly magnificent Virginia colonial is a timeless testament to understated elegance, restraint and dignity. 
Homeowners for nearly thirty years have lovingly infused this forever abode with crisp neutrals, 
supreme details, thoughtful and expensive enhancements, great taste and bountiful customized 
features that truly distinguish from all others in the category. Herringbone and hardwood, custom 
bookcases and storage, beautiful kitchen fixtures and appointments, lovely bedroom suites, 
and a bright, glamourous lower level that flows aesthetically from the upper levels in perfect harmony. 
The grounds are spacious, rolling and private; listen to the breeze and enjoy the birds from 
the expansive deck or gather around the fire pit for special evenings. You'll feel a million miles away from anywhere. And yet, you are accessible to everything!
#24007021

Creve Coeur

401 Conway Aire Drive

5 Beds

4 Baths

5,905 Sq.Ft.

$1,495,000

MLS#: 24007021
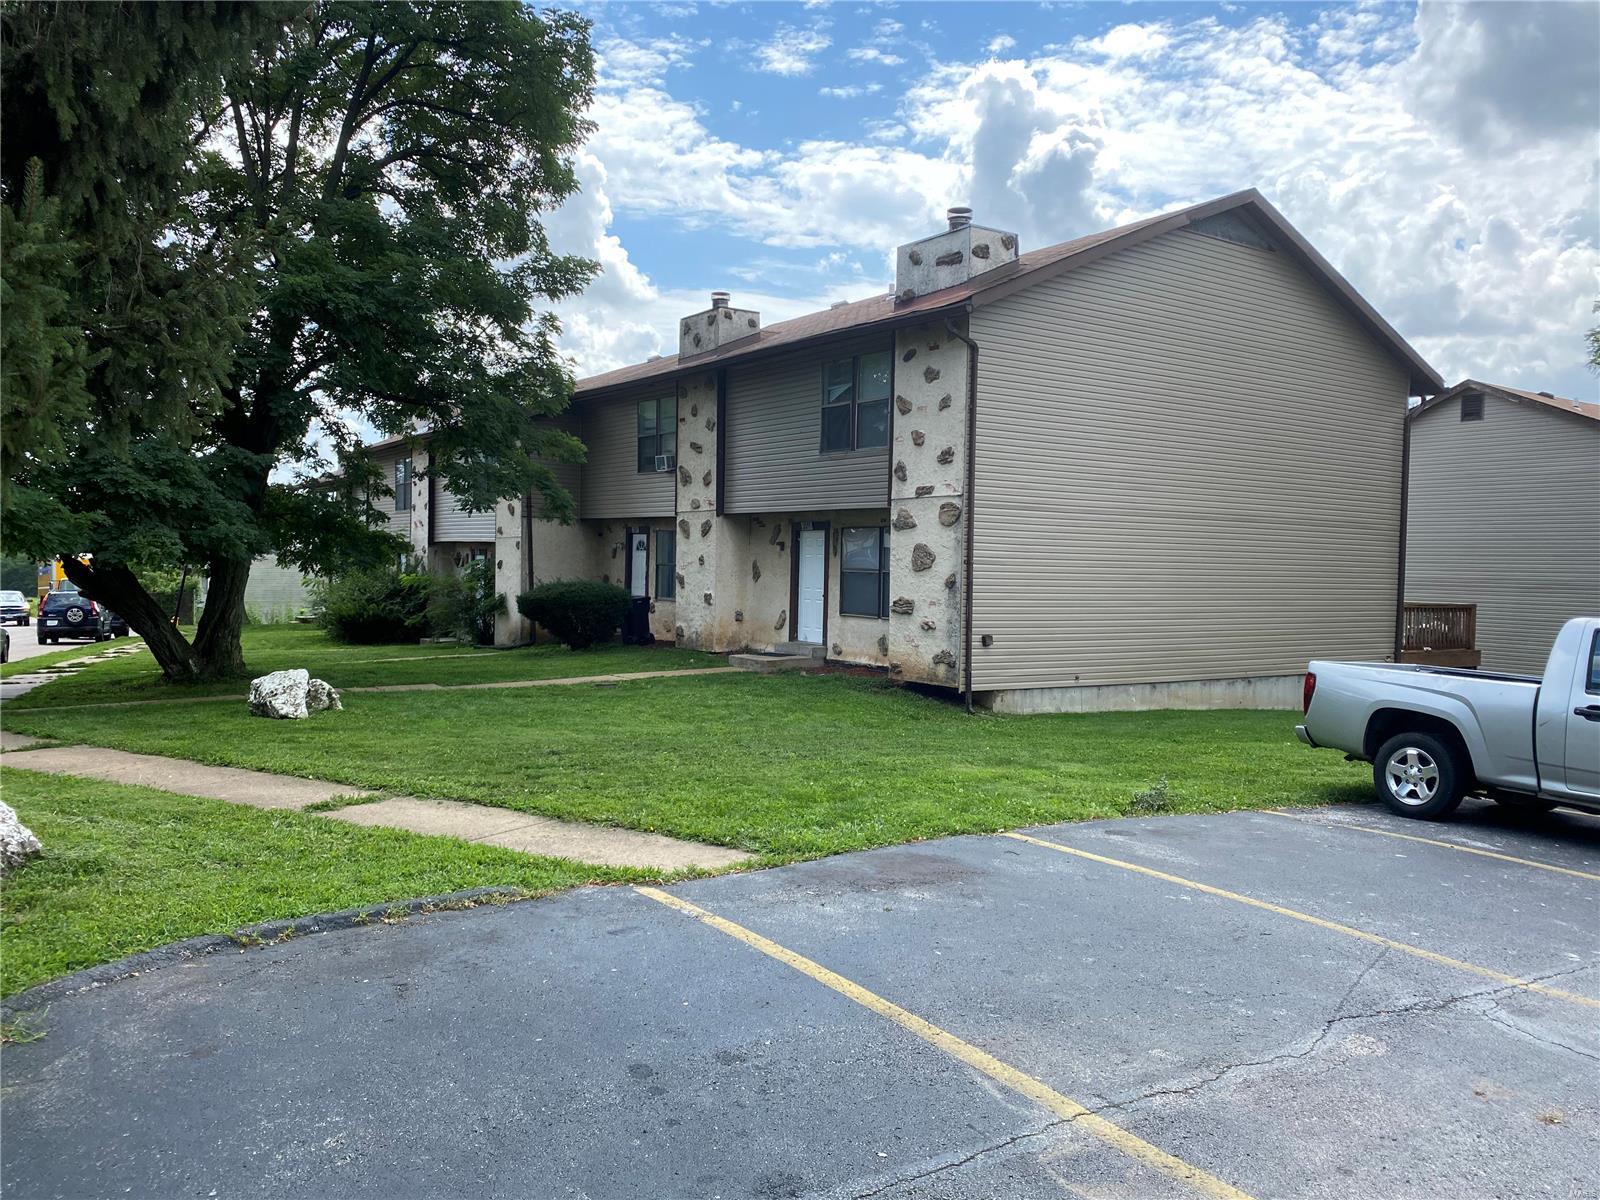
This is 18 total condos for sale.  Thre is one vacant unit to show. They are all 3 Bedroom, 21/2 bath, all-electric, some with finished basements. 6 of the 9 buildings on the property have new siding in the last 3 years and the last 3 are scheduled to be sided next year. The tenants pay for electric and water. The owner pays the sewer bill.  They are individually metered so future residents could pay for sewer.  Washer and dryer hookups in all units, PVC plumbing, circuit breakers, central air, dishwashers, fireplace, private balconies, patios, decks and covered parking.  The units are now renting for $1195. The unit #'s are 181, 191,183,189,195, 203, 207,213, 215,216,218,222,229,237,239,257,265 and 277.
#20074600

Florissant

195 Northport Hills

None Beds

None Baths

N/A

$1,495,000

MLS#: 20074600

It is not an exaggeration to say that Long Acres Lane comprises the finest of new homes in Olivette.  Quiet street.  Ladue schools.  Beautiful architecture of tastefully designed homes line this small lane.  It is not a mis-mash !!  Impeccable quality.  Manageable yards for gardens or kids at every home here including this gem, number 545 !!  This is just the outside.  What sets this home apart from the others on the street is the all-on-one-level layout.  The 4 bedrooms are laid out so guests or kids are comfortably apart from the primary suite.  The open layout of the living, dining and kitchen is refreshing and beautiful.  Vaulted ceilings.  The back porch…..another typically great feature.  Screened.  9 foot pour in the basement with bath plumed and ready to go in this incredibly large space.  Opportunity to create many living areas………theater, playroom, office, etc., etc.  No upgrades necessary in this fully modern home.  Includes high-end air purification system !!  3 car garage finished like a living room !!  We believe this all-first-floor setup will make anyone’s life a comfortable family dream.  We look forward to showing you this gem. An Olivette road.  No HOA fees or indentures.  Price reduction due to discovery that MLS sq footages were incorrect for the comparative homes built at same time on the same street.  Price adjusted to reflect the correct sq footages of these homes as comparisons of value.
#26057206

Olivette

545 Long Acres Lane

4 Beds

2 Baths

2,579 Sq.Ft.

$1,495,000

MLS#: 26057206
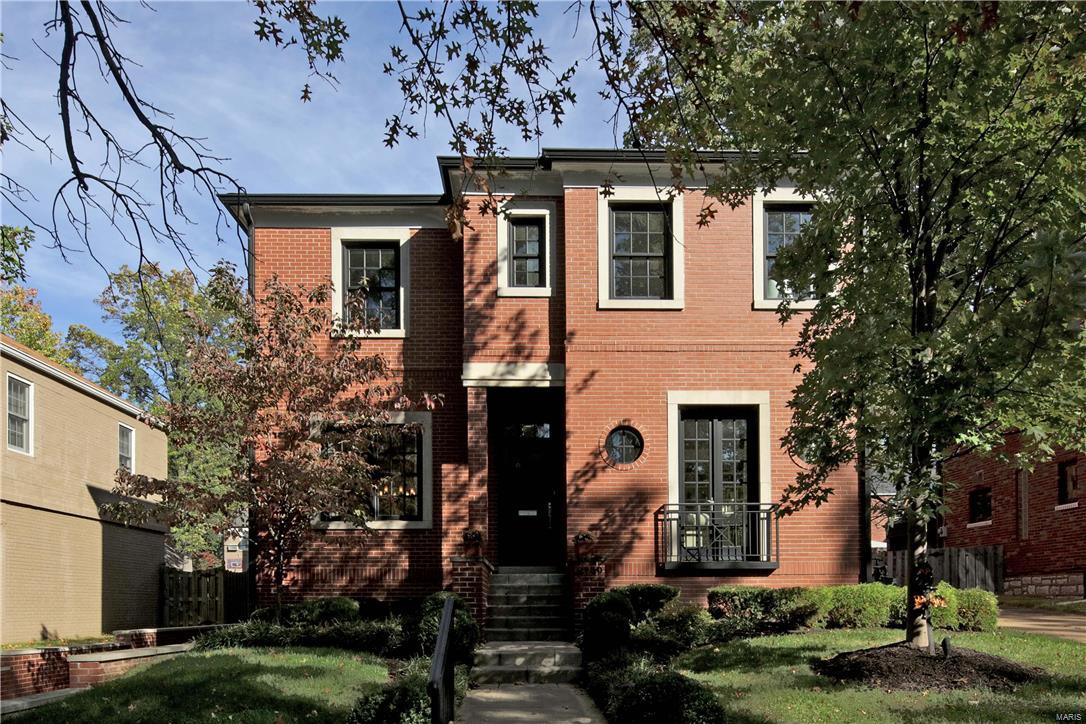
Are you looking for a new home in Clayton but don't have the time to wait 6-9 months to build? Why pay $1.69M a few streets over when you can buy this virtually new home for much less? Located in sought after Clayton Gardens, this 4+ bedroom house has so much to offer! The first floor boasts an open floor plan with a living room, dining room with butlers pantry connected to the kitchen and an open kitchen/hearth room. Upstairs you will find a graciously sized master suite, another ensuite bedroom as well as two additional bedrooms with a jack-n-jill bath. The lower level offers yet another sleeping area, a rec space and another full bathroom.  Hardwood floors, custom bookshelves and large windows allowing in an abundant amount of natural light are just a few more of the fabulous characteristics of this house. To top it off there is a two car attached garage with custom storage spaces as well as a fenced-in yard. Just a few steps away from schools, parks, shopping and restaurants!
#16068844

Clayton

8149 Pershing Avenue

5 Beds

4 Baths

3,905 Sq.Ft.

$1,495,000

MLS#: 16068844
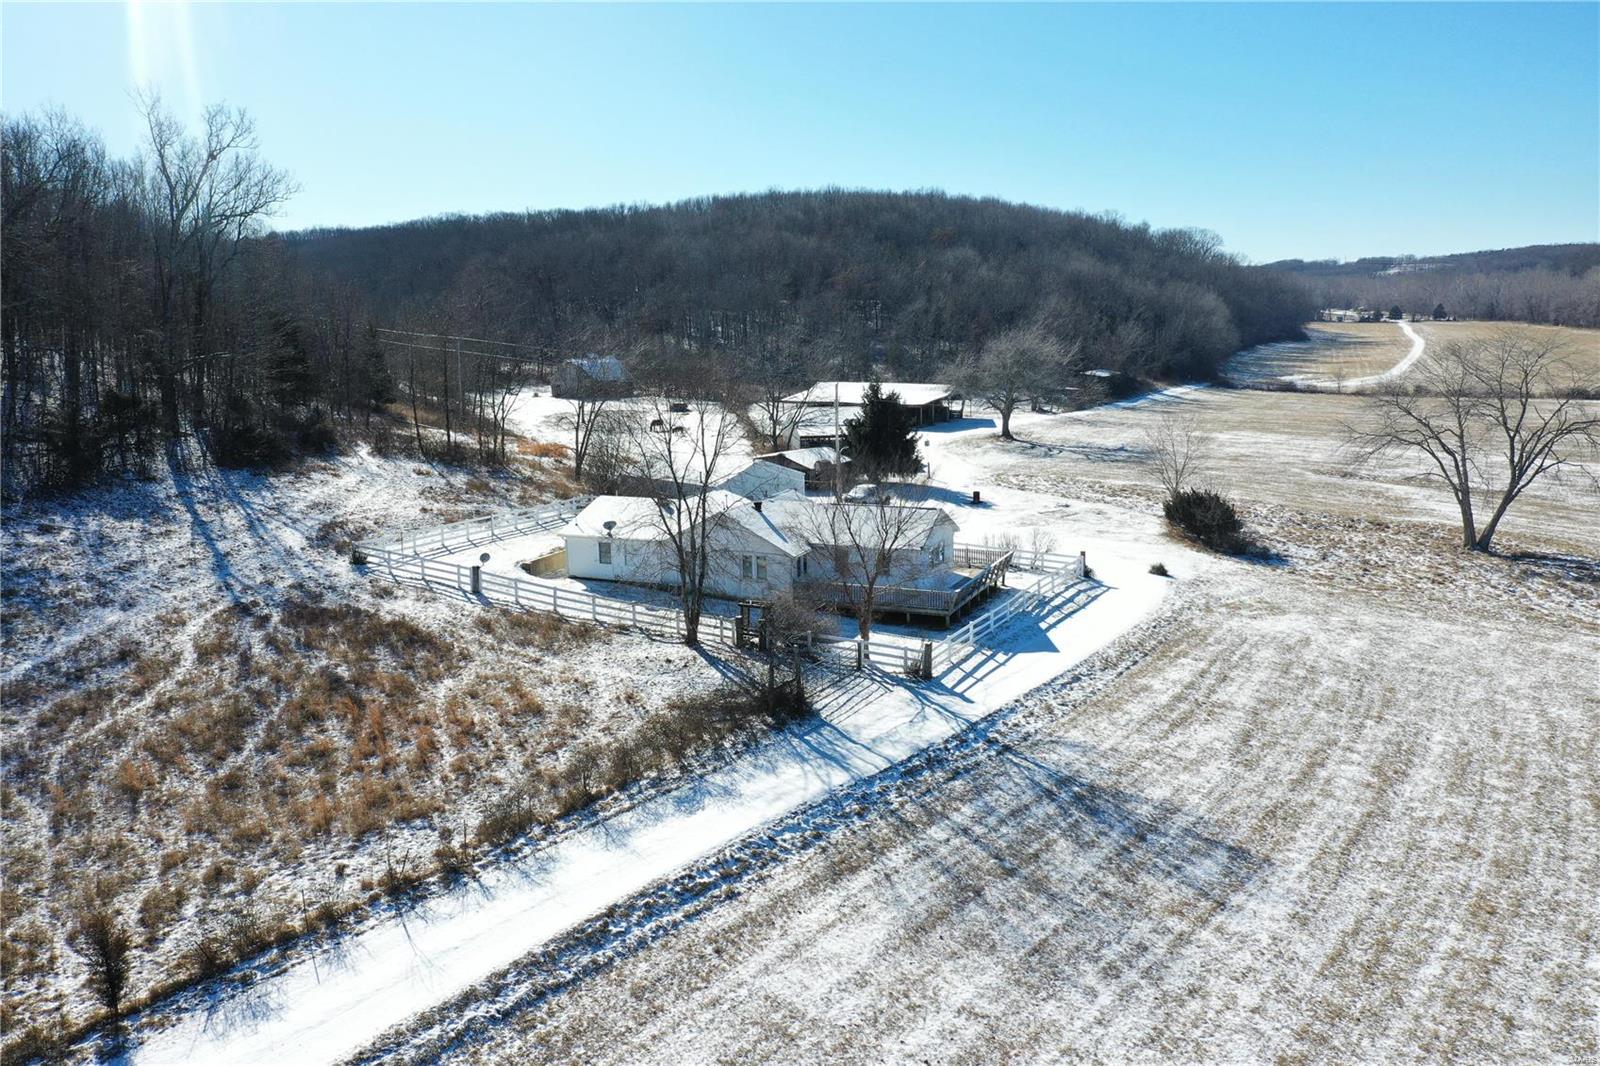
DOWDY CREEK & GREAT HUNTING! Escape to your own private paradise with this stunning 556 acres nestled in a serene valley setting. Abundant wildlife & hunting opportunities as white tail & turkey call this home. This expansive parcel of land is perfect for those seeking a peaceful retreat or an outdoor enthusiast's paradise. Year-round Dowdy Creek offers a great water source plus there is a spring & small wildlife pond. Mostly wooded with some marketable timber & approx. 50 acres open in pasture for your cows & horses! Long private drive leads to the 1940’s home with 3 bedrooms, 2 baths, living room addition with cathedral ceilings, some wood floors, a large remodeled kitchen & a lovely sunroom. Drilled well & new septic system in 2023. 30' x 40' metal garage/outbldg, plus an older barn & equipment bldg. Secluded, 2nd home (not in sight of the main home) has 3 bedrooms, 1 & 1/2 baths, full, walk-out basement & its own drilled well. 1 mile of county road frontage. CALL TODAY!
#24007249

Salem

3825 CR 4060

3 Beds

2 Baths

1,905 Sq.Ft.

$1,495,000

MLS#: 24007249
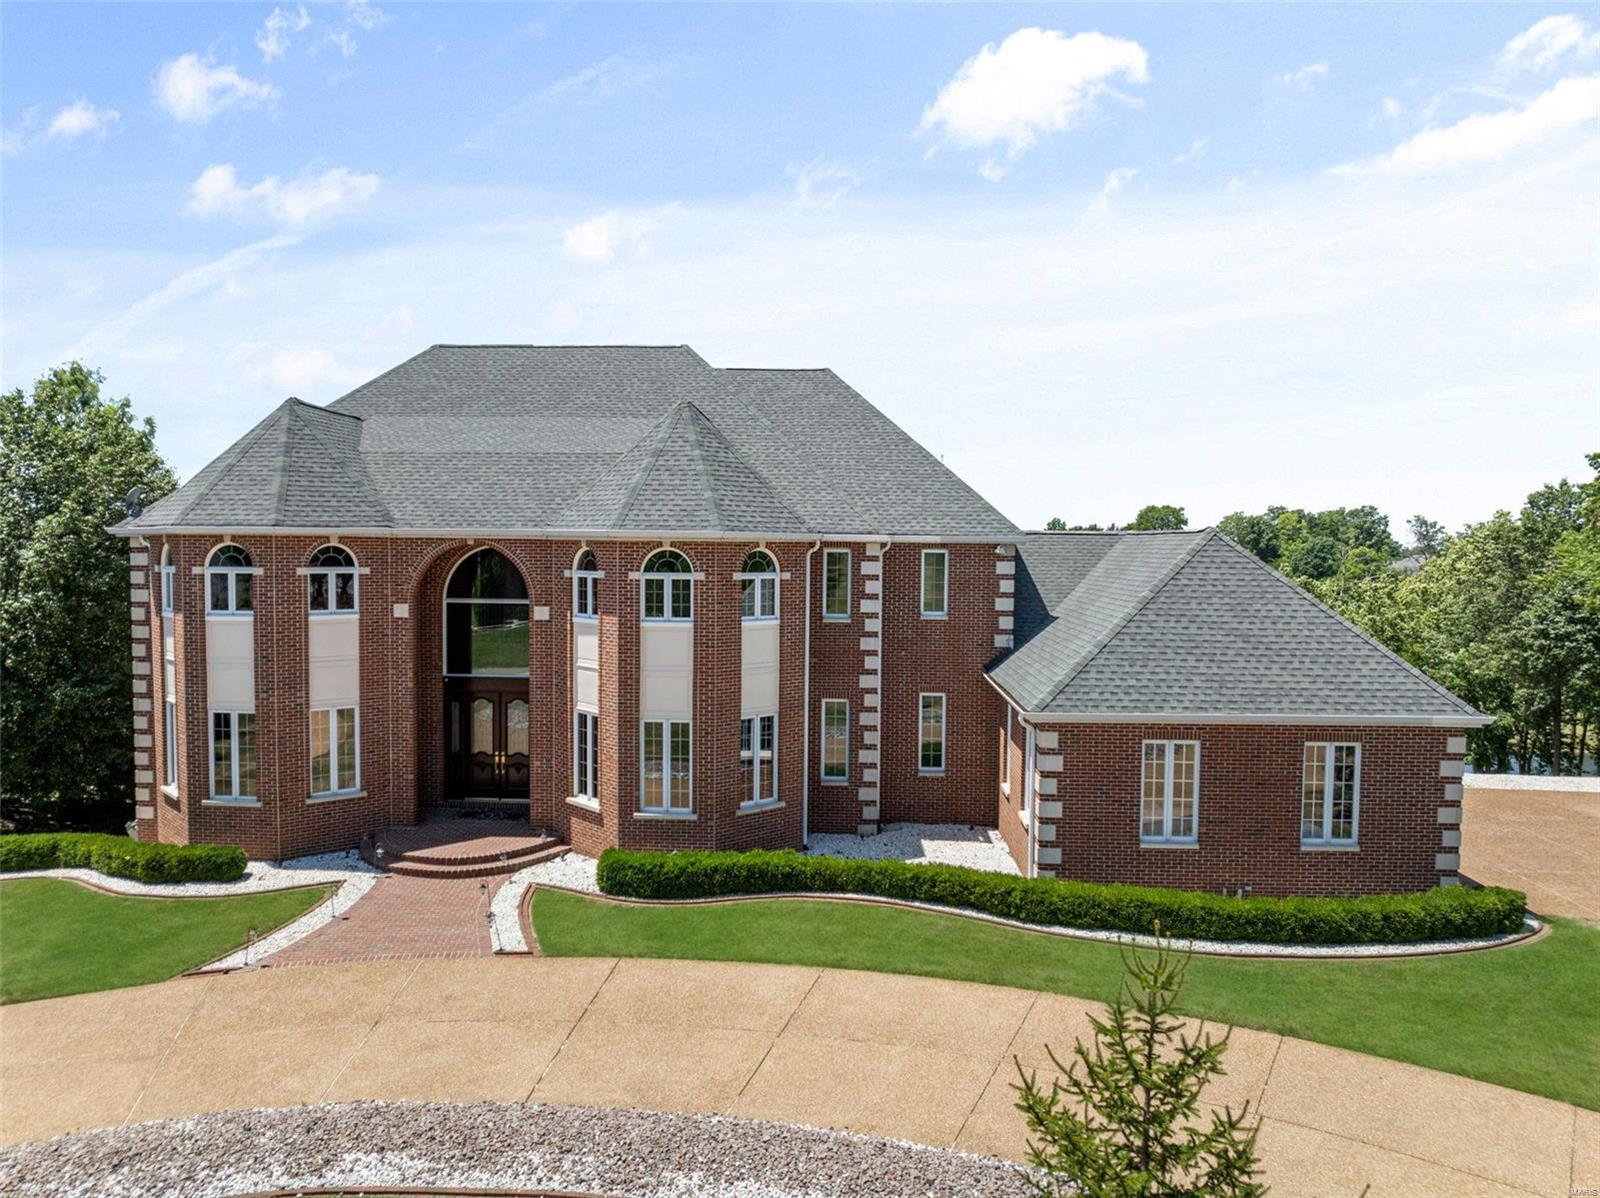
Nestled on a prime lot in Whitmoor, this custom-built home offers 8,000 Sqft of finished space. The home has extensive updates w/ meticulous attention to detail, featuring custom molding & trim. The main level showcases a designer-updated, kitchen with quartz countertops, new fixtures, & all new Thermador luxury appliances. The oversized island in the kitchen seamlessly flows into the great room, which is adorned w/ a wood-beamed ceiling & golf course views. The large dining room w/ new hardwood floors & fresh paint, is accessible through the wet bar. A richly paneled study adds a touch of sophistication on the main level. Upstairs, the primary suite impresses w/ coffered ceilings, ample natural light, a spacious bath w/ a double vanity, jetted tub, separate shower, & a custom walk-in closet. The walk-out basement features a home theater, wet bar, large workout room w/ suspended flooring, steam shower, & sauna. The backyard allows a new owner to dream big w/ endless possibilities! Additional Rooms: Sun Room
#24040289

Weldon Spring

737 Hillenkamp Drive

7 Beds

5 Baths

8,000 Sq.Ft.

$1,495,000

MLS#: 24040289
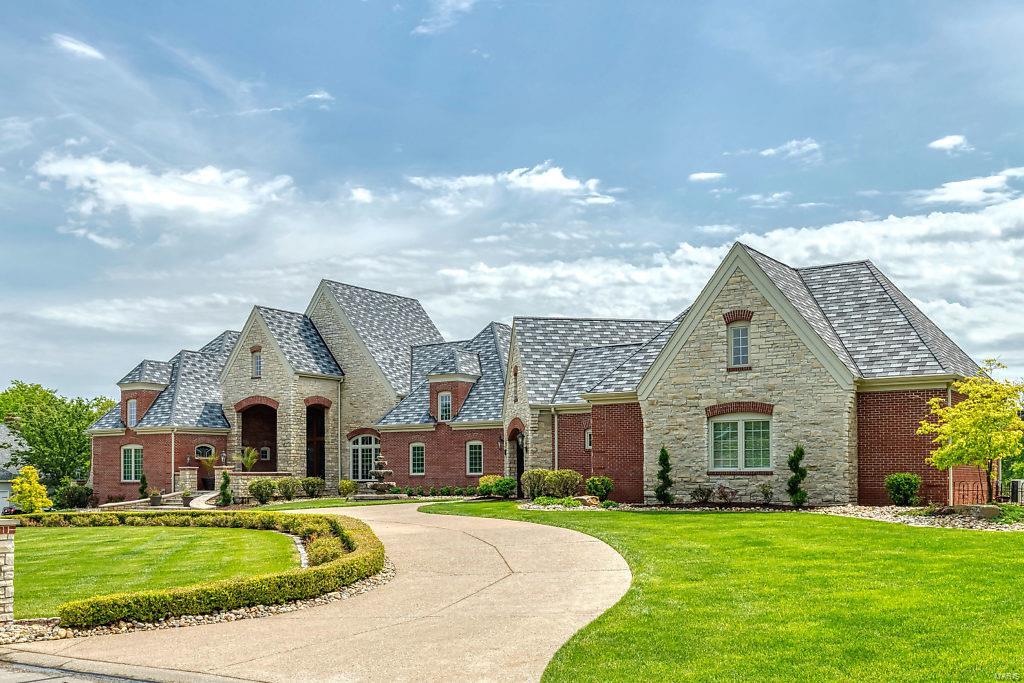
Spectacular Cover-design Estate home from award-winning builder J L Wise! Exquisite artisan-crafted leaded glass entrance opens to 2-sty foyer, elegant dining room with arched entryways & custom built-ins & stunning great room with floor-to-ceiling cast stone fireplace & dramatic wall of windows that overlook the 17th hole on the South course. Designer kitchen with granite countertops, glazed buff cabinetry & commercial grade appliances adjoins breakfast room with granite breakfront, gathering room with wide bay window & sunroom. Coffered master bedroom suite with beautifully appointed bath with shower spa & jetted tub & 2 additional ensuite bedrooms complete the main floor living area. Lower Level includes recreation room with fireplace, arcade, gathering bar, office, workout room, 4th bedroom & full bath. Situated on a 1-acre lot with outdoor living room with grilling station & fireplace & pool surrounded by landscaped gardens plus porte cochere, 2-car garage & finished 3car garage. Additional Rooms: Mud Room, Sun Room
#20031524

Weldon Spring

494 Rosslare Drive

4 Beds

4 Baths

7,124 Sq.Ft.

$1,495,000

MLS#: 20031524
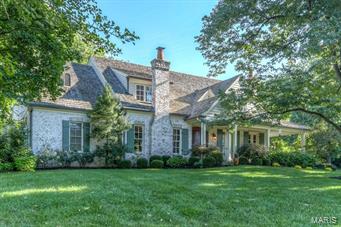
You will fall in love with this custom Hennessey-built 9 year old Ladue home. With 4 bedrooms, 3 full baths, 2 half baths & over 4,800 square feet of living space, this home speaks to today's luxury buyer. Find many unique finishes, including some Old World European hand finishes & wide plank floor. The brick exterior incorporates a hand, whitewashed finish, extensive stone work, real board & batten shutters & wrought iron hardware. Inside, find a 2-story entry with limestone floors & a formal Living Room with a wood-burning fireplace. The Great Room features a vaulted ceiling with exposed beams & a stone wood-burning fireplace. The open kitchen has an oversized island, granite counters, custom cabinets & a 6-burner gas stove. Laundry room off of kitchen. The main floor master suite has high ceilings, 2 walk-in closets & a luxurious bath with an indoor & outdoor shower! There are 3 bedrooms upstairs with 2 full baths plus a loft space. Recreation room above the 3-car garage. Additional Rooms: Mud Room
#15054383

Ladue

7 Danfield Road

4 Beds

3 Baths

4,897 Sq.Ft.

$1,495,000

MLS#: 15054383

1 ... 258 259 260 261 262 ... 666
* Listings identified with the FMLS IDX logo come from FMLS and are held by brokerage firms other than the owner of this website. The listing brokerage is identified in any listing details. Information is deemed reliable but is not guaranteed. If you believe any FMLS listing contains material that infringes your copyrighted work please review our DMCA policy and learn how to submit a takedown request. © 2024. First Multiple Listing Service, Inc.

Send a message

Message successfully sent.

Your message

What is 3 + 4 ?

Reason for contacting?

I agree to receive email communication and understand I can unsubscribe at any time.

I agree to be contacted by Rock Island Realty via call, email, and text for real estate services. To opt out, you can reply 'stop' at any time or reply 'help' for assistance. You can also click the unsubscribe link in the emails. Message and data rates may apply. Message frequency may vary. Privacy Policy

Sign Out

Virtual Assistant

Would you like to take the next step with this property? We can help you schedule a showing or virtual tour, or send you more details.

Yes, I would like more information.

Thank You for Your Reply, One of Our Agents will contact you as soon as possible

No, maybe later.

Thank you, you can always contact me via email, phone number or through the contact form.

Realhub AI

Lucy - Your AI-Powered Realtor

Update Your Temporary Password

Personalize your search

Enter your email and we'll notify you immediately when new listings match what you're looking for.

or enter email address

Already have an account ? Login here

Continue your home search

I agree to receive communications and understand I can unsubscribe at any time.

I agree to be contacted by Rock Island Realty via call, email, and text for real estate services. To opt out, you can reply 'stop' at any time or reply 'help' for assistance. You can also click the unsubscribe link in the emails. Message and data rates may apply. Message frequency may vary. Privacy Policy

Already have an account ? Login here

We use cookies

We use cookies primarily for analytics to enhance your experience. By accepting, you agree to our use of these cookies. You can manage your preferences or learn more about our cookies policy.
