Properties

Browse or get in touch to schedule a walkthrough.

  • Nearby me
Price range

Popular Features

Community Features

Association

Property Features

Waterfront

View

Exterior Features

Interior Features

Style

10000 properties match your criteria

Updated 1 minute ago

E-Alert name
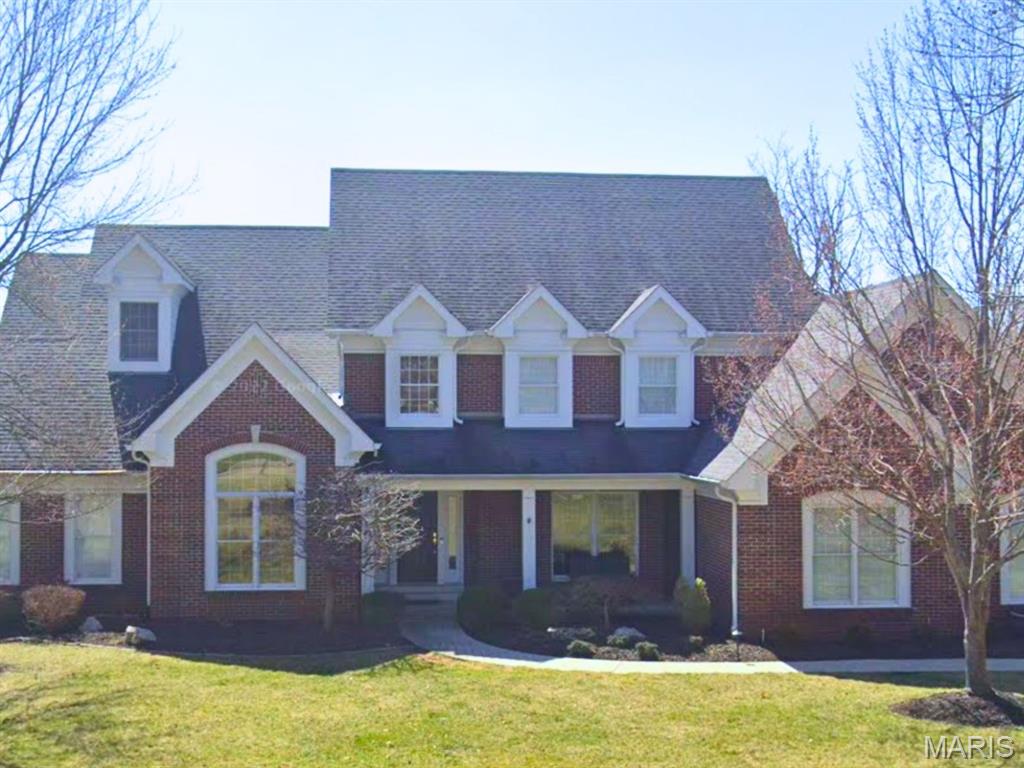
None
#26002592

Chesterfield

2048 Kingspointe Drive

4 Beds

4 Baths

6,110 Sq.Ft.

$1,500,000

MLS#: 26002592
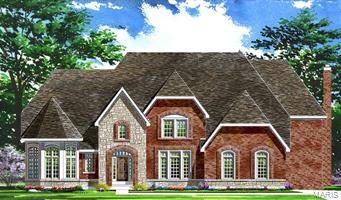
Enclave Bellerive offers exquisite Sophisticated-styled homes with easy living open floor plans in a gracious setting!  Each "Signature Collection" home is distinguished by the finest in craftsmanship & meticulous attention to detail and includes energy efficient systems throughout.  The "Chesapeake" model is available in a variety of elevations & exterior treatments from full brick to brick & stone.  This 1.5 Sty floorplan features 5187 sq ft of living space enhanced by a designer kitchen, welcoming gathering areas & luxury master bedroom suite plus 3 additional bedrooms with generous room dimensions.  Professionally landscaped grounds include an irrigation system & 3-car garage.  Situated in a premier gated community with walking trails, ponds, fountain & waterfall.
#15067318

Creve Coeur

232 Mulberry Row Court

4 Beds

3 Baths

5,187 Sq.Ft.

$1,500,000

MLS#: 15067318
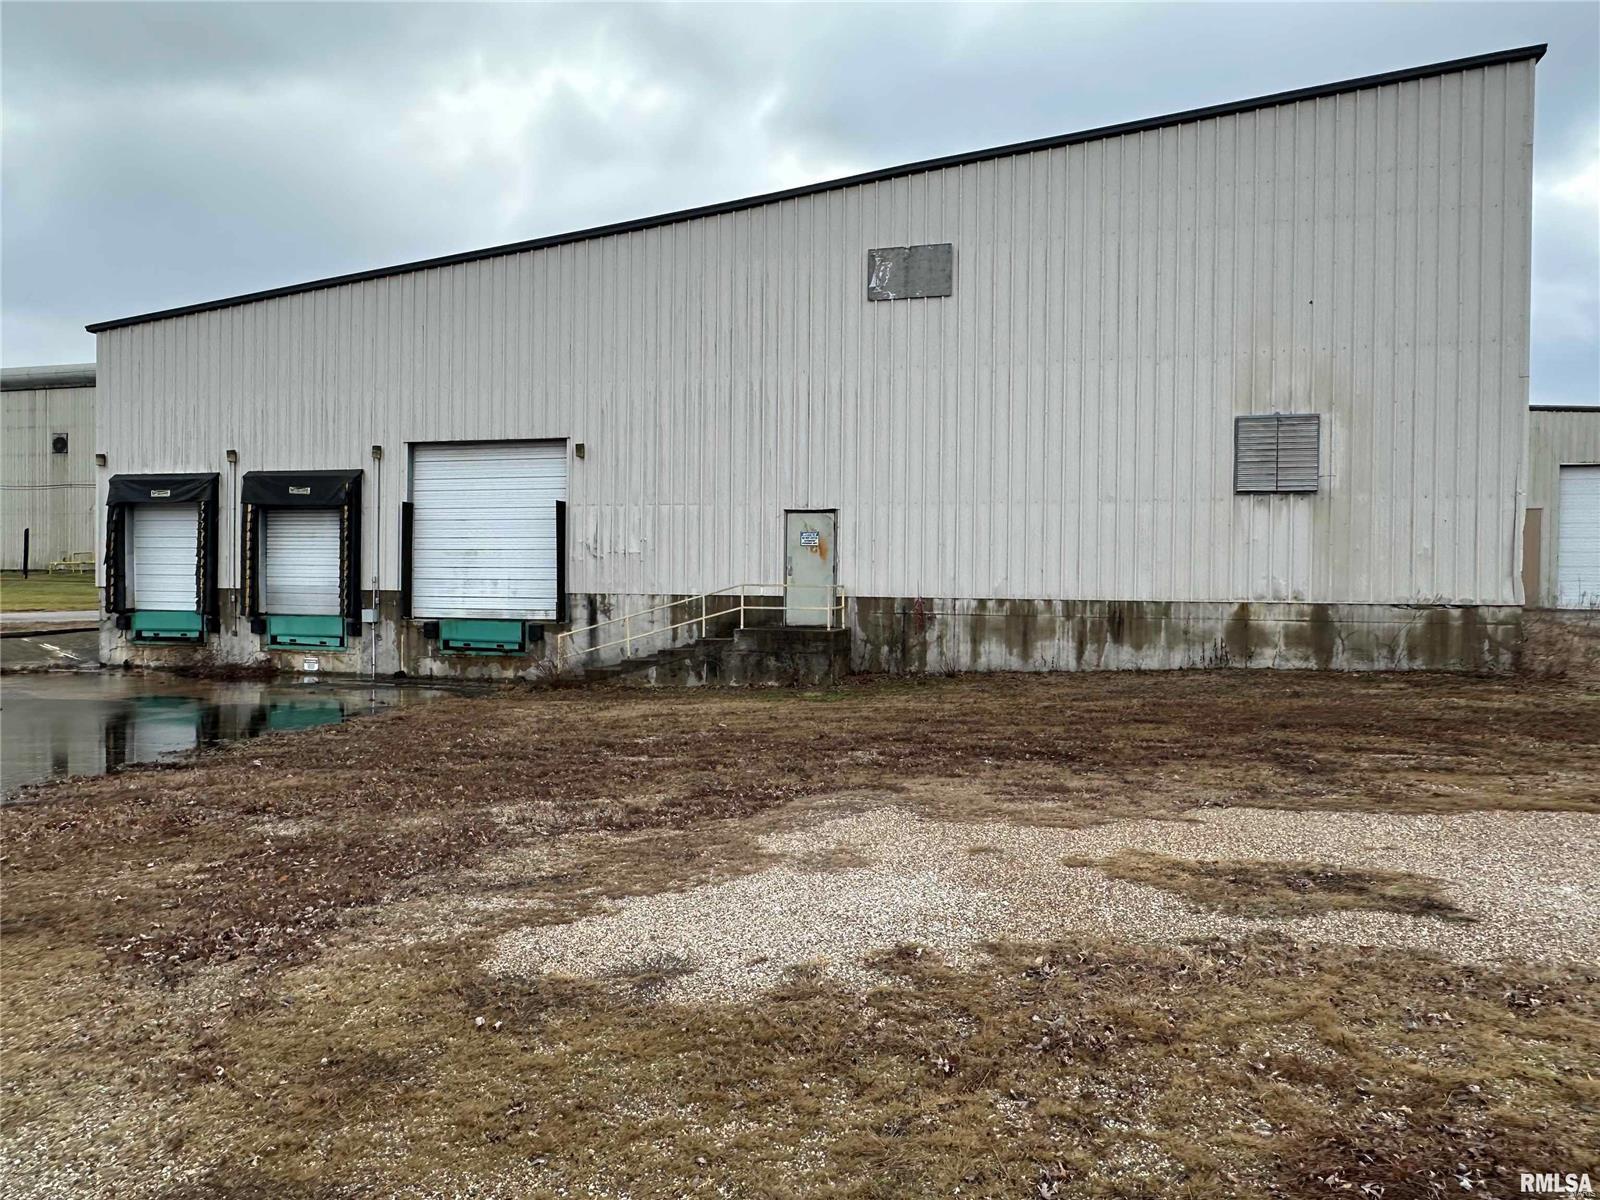
Prime Industrial Opportunity. Key features include: On lots totaling 8.3-acres; from 14-37’ clear height; 13 docks doors and 4 drive-in doors; built in 1956 & 1997. 200,562 sqft in 4 connected bldgs. 200 Front St (59,340 sqft) built 1997, 23’ clear, 6 dock, 1 drive in door, heated, insulated ceiling; 620 S Elm St. (28,800 sqft) built 1997, 37’ clear, 5 ton crane; 135 Front St (102,302 sqft) built 1956 14’ clear; Lawn St. (10,120 sqft) 24’ clear. On State Route 24, near US 36/Chicago to Kansas City Expressway. Close to Quincy Regional Airport & Quincy Barge Dock. Norfolk & Southern Rail Spur could be reactivated. Excellent potential for various industries; spacious layout and central location make it ideal for national distribution hub. Utilities provided by City of Monroe and CenturyLink/Ralls Electric Coop. A compelling option for businesses seeking a large-scale industrial space in the heart of the country. 
Please note: in the ‘Proposal Map’ in DD file, Tracts 2,3&4 do NOT convey. Location: City, Corner Location
#25023217

Monroe City

200 Front St

None Beds

None Baths

200,980 Sq.Ft.

$1,500,000

MLS#: 25023217
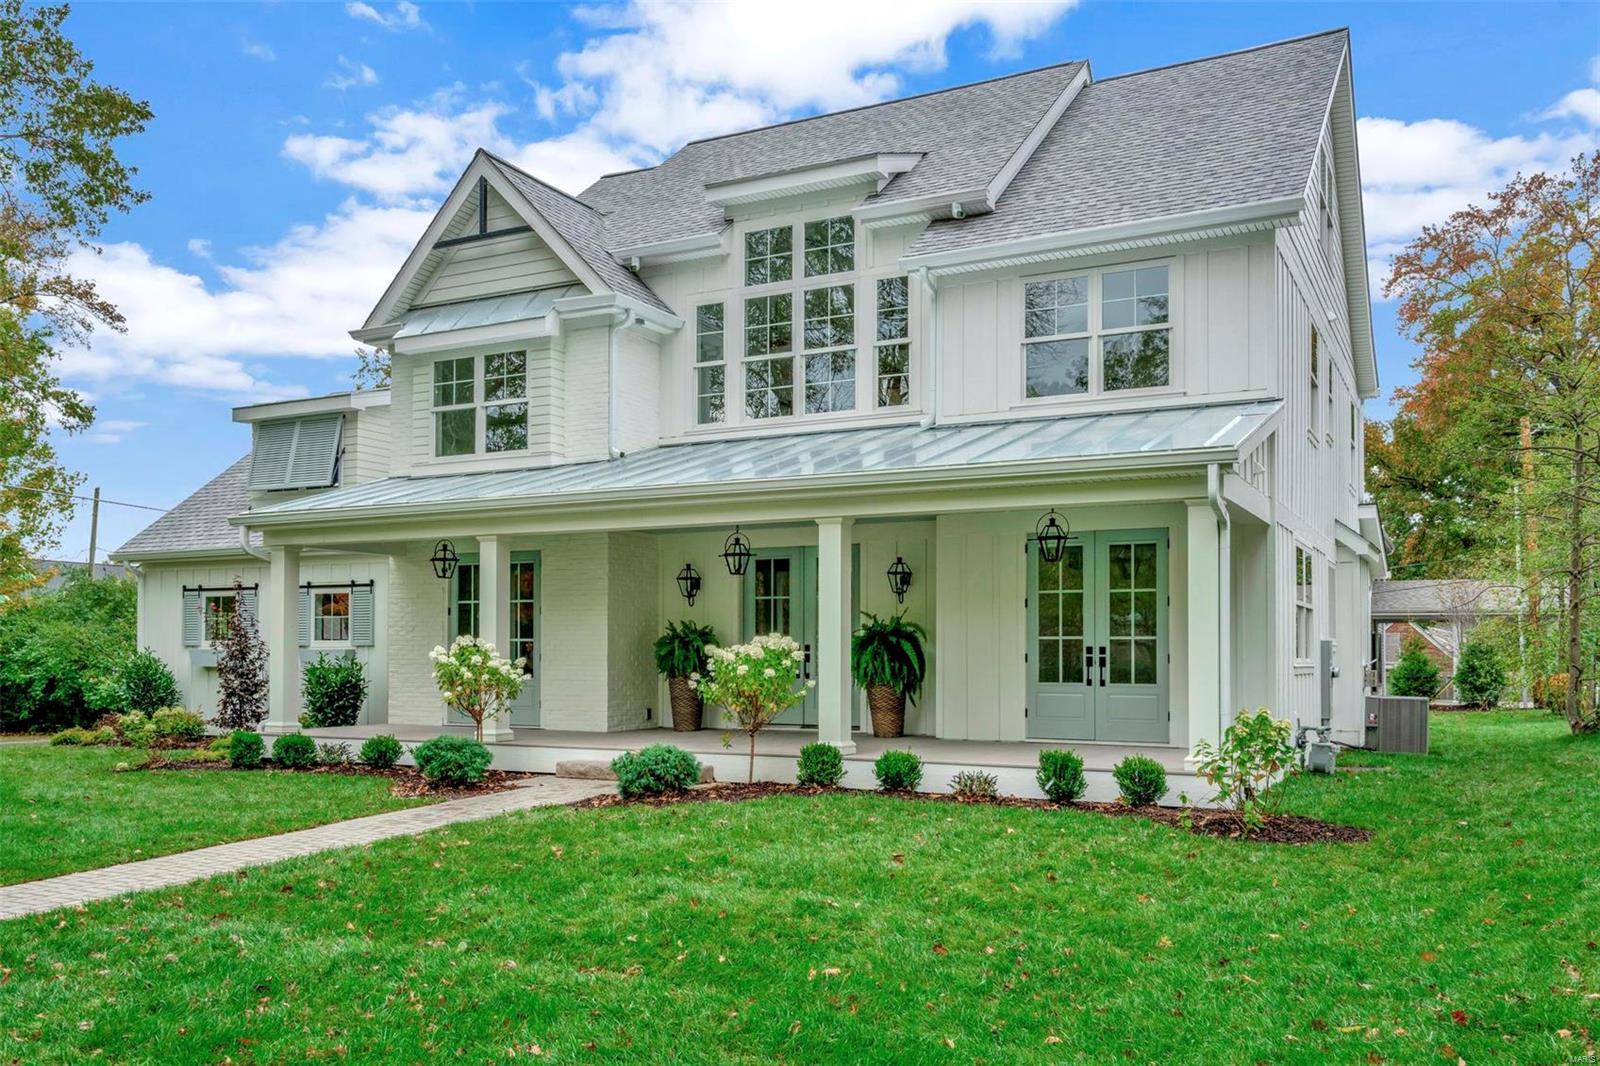
MOST PHOTOS ARE REMOVED AT CLOSING TO PREVENT COPYRIGHT INFRINGEMENT.  This home rivals the designs you see on "Beautiful Homes of Instagram" and will surely push the bar higher for every builder in town. Some will try to emulate the design, millwork, and finishes but few will get it right. This is the 2nd collaboration between Studio G Designs & LR Homes and they took the Design/Build concept to an entirely new level on this project. Their curated style is attracting quite a following in Kirkwood. Additional Rooms: Mud Room
#21011513

Kirkwood

656 Norfolk Drive

6 Beds

5 Baths

4,550 Sq.Ft.

$1,500,000

MLS#: 21011513
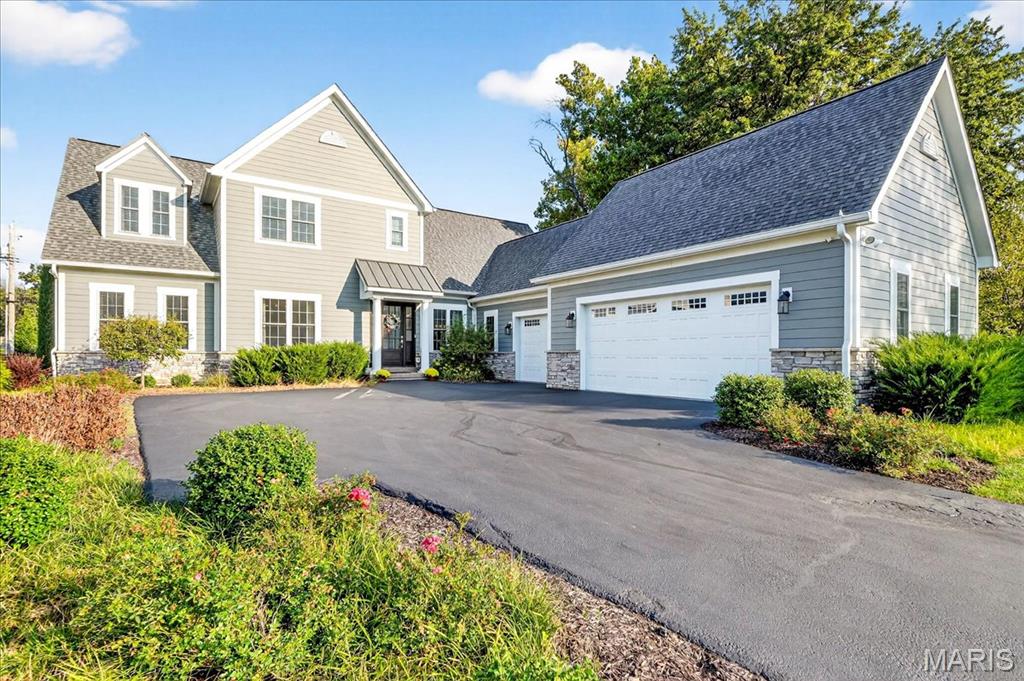
Tucked away on a private cul-de-sac, this exceptional custom-built home blends modern elegance with everyday comfort—all just steps from Ladue & Frontenac shops, restaurants, and schools. Built in 2021, it offers a bright, airy layout with soaring ceilings and thoughtful craftsmanship across three finished levels. The heart of the home is the gourmet kitchen, featuring high-end finishes and stainless steel appliances including a built-in ice maker and microwave. The spacious breakfast room has an effortless flow into the inviting great room with its cozy fireplace. The designer light fixtures throughout add a touch of sophistication to the home. The main floor primary suite is truly a retreat, featuring a luxurious spa-style wet room with multiple shower heads and sprayers, dual vanities and two generous walk-in closets. The bathroom is enhanced by illuminated mirrors, abundant natural light, and a serene atmosphere that elevates the everyday routine into a spa-like experience. The main floor also offers a private office or additional bedroom with closet. Upstairs, you’ll find a spacious ensuite bedroom plus two additional rooms joined by a stylish Jack and Jill bath. The lower level is designed for fun and functionality—complete with a media lounge, fitness area, and an impressive bar with custom shelving, beverage cooler, and an additional built-in dishwasher & ice maker! The spacious 3-car heated garage features an epoxy floor and high-amp Tesla charger. Additional highlights include two water heaters, two zoned heating and air conditioning units, and a security system already installed and ready for activation. Outside, you’ll find the beautifully maintained landscaping and irrigation system. A perfect blend of style, quality, and location, this stunning home is move-in ready!
#25068625

St Louis

10135 Fieldcrest Lane

5 Beds

3 Baths

4,568 Sq.Ft.

$1,500,000

MLS#: 25068625
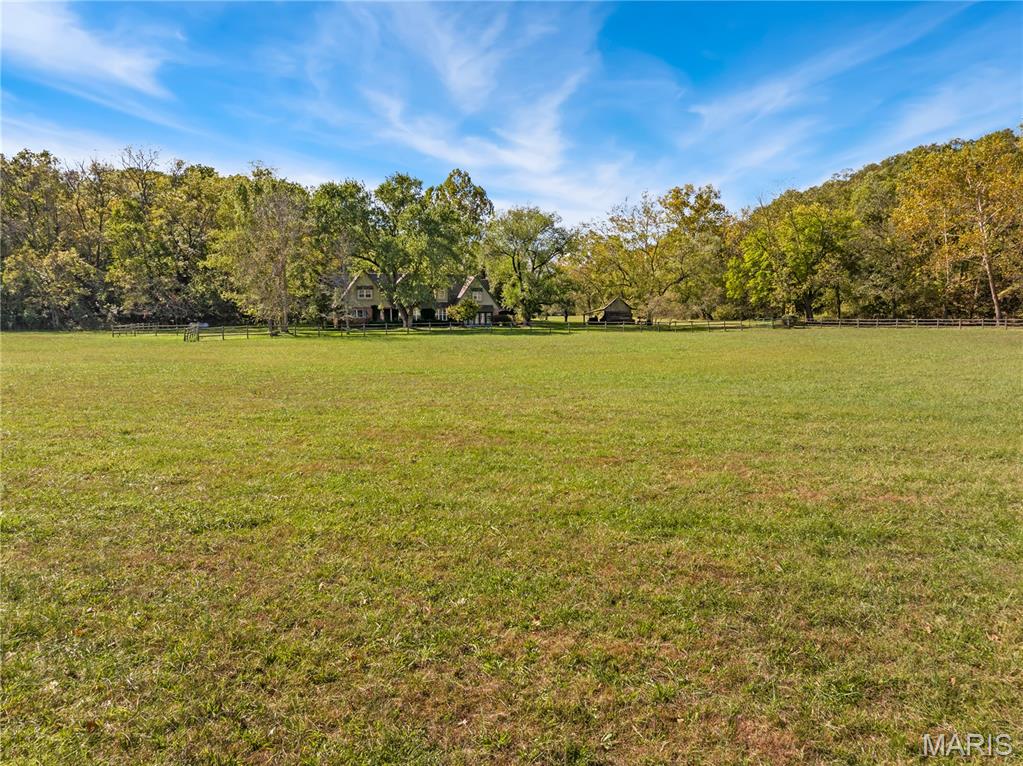
Just minutes from Camdenton, Willow Creek offers a rare blend of privacy, acreage, and luxury living on nearly 70 usable acres. Set along rolling pasture, mature timber, and a spring-fed creek, this property feels like a countryside estate with the convenience of being close to town. The main residence—originally reimagined from the studs in 1998–1999 and elevated again in 2005—combines timeless character with modern comfort and functionality.

Inside the 4,643 sq ft home, you’ll find 4 bedrooms, 3 full baths, and 2 half baths, arranged with a flow that supports everyday living as well as hosting. The chef’s kitchen is the anchor of the home, while multiple gathering spaces, thoughtful built-ins, and warm finishes create a refined but inviting atmosphere. The primary suite stands out with its own fireplace and his-and-her baths, offering the kind of privacy and comfort expected in a luxury estate.

A highlight of the property is the detached three-car garage with a fully finished loft apartment above—approximately 900 sq ft—perfect for extended stay guests, multi-generational living, a private office, or an income-producing rental. The flexibility and quality of this second living space significantly enhance the property’s long-term value.

Outdoor spaces are equally impressive. A stone patio, landscaped pond, waterfall, and a small bridge create a picturesque entrance that immediately sets the tone. The land is a mix of open and wooded ground, ideal for horses, hobby farming, recreation, or simply enjoying the scenery. A two-story horse barn with loft and two professional stalls anchors the equestrian amenities, while fenced pasture with freeze-proof waterers provides practical usability year-round. Additional historic outbuildings—including a charming granary—tie the property’s history into its present-day appeal.

What makes Willow Creek particularly special is its usability. The acreage is genuinely functional—beautiful, accessible, and diverse—with space for livestock, trails, gardens, equipment, or expansion. A spring-fed creek runs through the property, adding natural beauty and year-round water interest. Despite Zillow’s automated mapping, this property is NOT in a flood plain and includes a LOMA for peace of mind.

Luxury, acreage, history, location, and flexibility—Willow Creek brings all of it together. Properties of this scale and character so close to Camdenton rarely come available, and even more rarely in this condition.
#25080693

Camdenton

2197 Willow Creek Road

4 Beds

3 Baths

4,643 Sq.Ft.

$1,500,000

MLS#: 25080693

Perched high above the Mississippi River on 9.7 scenic acres just outside of Hannibal on Highway 79, this custom-built 5-bedroom, 4.5-bath home offers breathtaking panoramic views and a truly one-of-a-kind setting. Built in 2003, the home was thoughtfully designed to take full advantage of its bluff-top location, with expansive windows and an open floor plan that capture the beauty of the river from nearly every room. The spacious main level features a four-season screened porch, while the upper-level deck provides the perfect place to enjoy river traffic, abundant wildlife, and spectacular sunrises and sunsets. Whether entertaining guests or enjoying a quiet morning with a cup of coffee, the views are simply unmatched. A private asphalt driveway leads to the home, where you'll find both an attached garage and a detached garage, providing ample space for vehicles, recreational equipment, hobbies, or a workshop. Surrounded by mature trees and beautifully maintained grounds, the 9.7-acre property offers the ideal combination of privacy, natural beauty, and convenience. 

Properties like this rarely come to market. With incredible Mississippi River views, quality custom construction, generous indoor and outdoor living spaces, and an unbeatable location just minutes from Hannibal, this exceptional property is a rare opportunity to own one of Northeast Missouri's premier bluff-top homes.
#26048432

Hannibal

4 River Hills Road

5 Beds

4 Baths

5,612 Sq.Ft.

$1,500,000

MLS#: 26048432
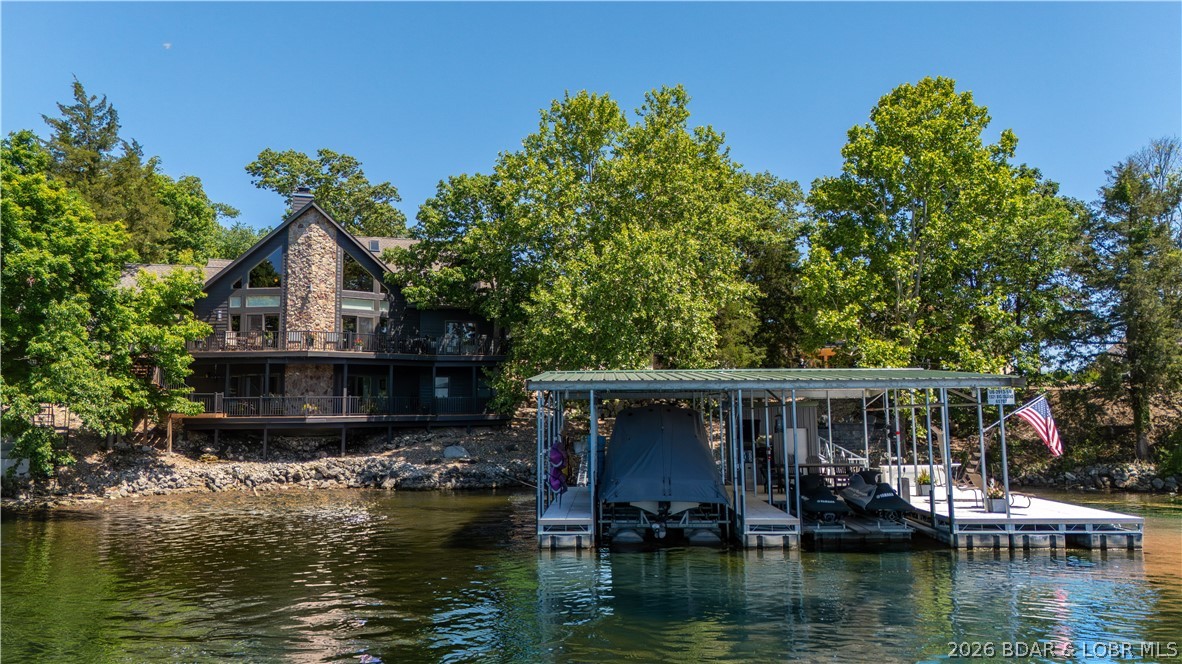
EXTENSIVE, EXPENSIVE UPGRADES & EXPANSIVE VIEW! This 7 bedroom, 5 bath home has 245 ft of shoreline & no steps to the dock. In 2024 Diamond Kote siding & trim, full roof, Andersen windows & doors, skylights, gutters w/ gutter-guards, propane generator, decks w/ aluminum rails & stairs were all installed. Inside you'll notice vaulted wood ceilings, wood beams and a stone fireplace w/ new gas insert (2024) on the main level. Kitchen has a new island, Quartz counters & stone backsplash (2024). All of the carpeting has been replaced (2024) including the main en suite. The main bath has new dual sinks w/ Quartz and new shower with double shower-heads and a rain shower-head (2024).Completing the main level are an office, 2nd full bath, bedroom, laundry and pantry. Upstairs you'll find a loft,  two additional bedrooms, full bath & bunk-room en suite. Downstairs is the family room, fifth full bath and two more bedrooms. Outdoor living is easy with the lakeside stone paver patio with firepit (2025) or ~5 year old fully equipped concrete dock. 2 HVAC units were installed in 2023. Complete list of upgrades is attached. Parking is plentiful (10+ cars) and nightly rentals are allowed!
#3587399

Roach

1521 Big Island Drive

7 Beds

5 Baths

4,946 Sq.Ft.

$1,500,000

MLS#: 3587399

Rare opportunity to own a fully functional, income-producing 100-acre pecan farm offering a rare combination of mature production, versatile improvements, and picturesque rural character. The property is planted with approximately 1,249 mature pecan trees — well-established and maintained — providing immediate production potential for a buyer seeking agricultural revenue or a turnkey operation to expand. Rows are accessible for equipment, and the acreage is laid out to support efficient harvest, irrigation, and future planting or orchard expansion.

Water resources are a standout: the farm includes two well-sized stocked ponds (a 6-acre pond and a 2-acre pond) that provide irrigation support, livestock water, recreational fishing, and attractive reflecting water features that enhance the landscape. Rolling fields and gently undulating terrain create beautiful vistas across the property, ideal for pasture, hay production, supplemental crops, or amenity uses such as trails, hunting stands, and event space.

The improvements are substantial and practical for active farm life:

A 70' x 45' main house/shop that combines approximately 1,500 sq ft of living area with attached shop/covered bays — perfect for comfortable on-site living with convenient work space for maintenance and equipment service.
Two large 60' x 40' equipment shops capable of housing tractors, harvesters, trailers, and other large machinery; each shop offers high clearance, wide doors, and durable construction suited to heavy use.
A separate 1,100 sq ft cottage/guest or caretaker house outfitted with a dedicated pet-washing station — well-suited for staff, visitors, or family, and particularly convenient for owners who keep dogs or other household animals.
Unique amenities add to the property’s appeal:

A private airplane landing strip for direct access, enabling quick travel or accommodating hobbyist pilots.
Multiple all-weather drives, equipment turnarounds, and ample laydown areas for staging harvest and machinery.
Thoughtfully sited fencing and cross-fencing options for livestock rotation or pasture management.
Wildlife habitat around ponds and woodlines that supports waterfowl, deer, and other species — attractive for recreational hunting or nature observation.
Practical essentials and investment upside:

The mature pecan trees offer near-term production and cash-flow potential; the farm is ideal for a grower, investor, or family looking to maintain or scale pecan production.
Infrastructure is tailored for working operations, minimizing immediate capital expenditures for equipment storage and routine maintenance.
Strong potential for diversification — add agri-tourism, equestrian facilities, hay production, cattle, or additional crops — depending on the buyer’s objectives.
Close proximity to regional roads (detail available on request) makes transport of product and access to markets straightforward.
This property marries productive agricultural acreage with comfortable residences, robust operational structures, attractive water features, and an airstrip — delivering a rare, turn-key rural estate and working farm. Contact us for detailed maps, production records, utility information, and to schedule a private showing
#26047313

Puxico

26133 County Road 249

2 Beds

2 Baths

1,500 Sq.Ft.

$1,500,000

MLS#: 26047313
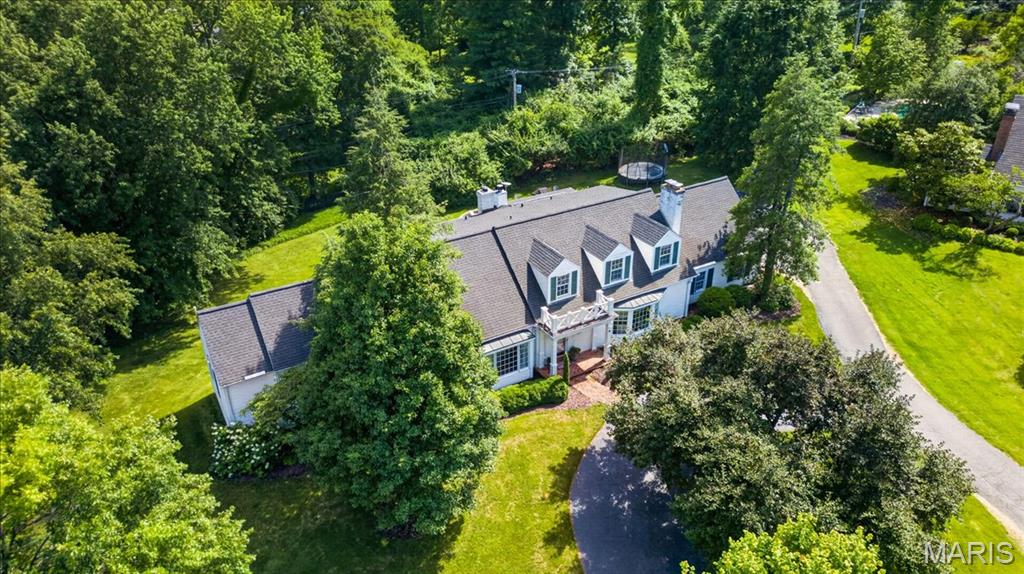
At the end of a quiet cul-de-sac in the heart of Ladue, this is the kind of home that naturally becomes the gathering place. Guests linger a little longer after dinner, and summer evenings naturally end around the fire pit. Designed with an exceptionally functional floor plan, the sprawling main floor primary suite feels like its own private wing, complete with a generous walk-in closet and spacious bath. Upstairs, three oversized bedrooms are complemented by two bonus rooms, offering endless flexibility for work, play, hobbies, or guests. The finished lower level adds an entirely new dimension to the home, offering substantial additional living space complete with a full bath, refrigerated wine cellar, private office or sleeping area, and additional recreation space. Surrounded by mature trees, the backyard is both private and peaceful, a setting equally suited for entertaining under the stars, quiet mornings with coffee, or creating the resort-style retreat you've always imagined. With ample room for a pool and outdoor living spaces, the possibilities are endless. Close to everything, yet tucked away from it all, this coveted Ladue location is just minutes from top-rated schools, country clubs, shopping, and dining offering the rare combination of convenience, privacy, and space.
#26034450

Ladue

6 Exmoor Drive

4 Beds

4 Baths

5,931 Sq.Ft.

$1,500,000

MLS#: 26034450
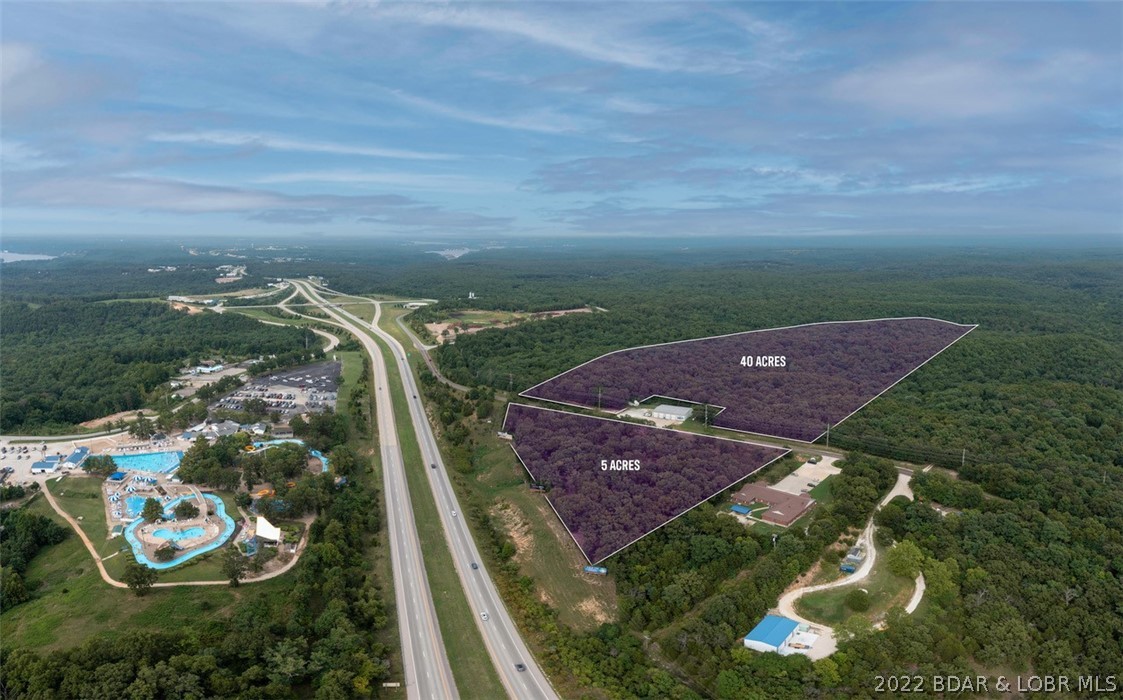
Approximately 50 acres of great ground zoned B2 just outside the city limits of Osage Beach.  Easy access using one of the few interchanges conveniently located between Camdenton and Lake Ozark.  There is 5 acres that sits on Hwy 54 and has amazing visibility from the Hwy.  Beyond that there is another 45 acres on both sides of the fire station that runs behind it, and offers some wonderful building spots.  There is a large beautiful ridge that has really nice building topography.  It is also gentle off of the street back into the property.  With B2 zoning there are so many opportunities.  Great visibility, access, topography and location.  This one has it all!
#3548299

Osage Beach

TBD 4 Midway Drive

None Beds

None Baths

50.0 acres

$1,500,000

MLS#: 3548299
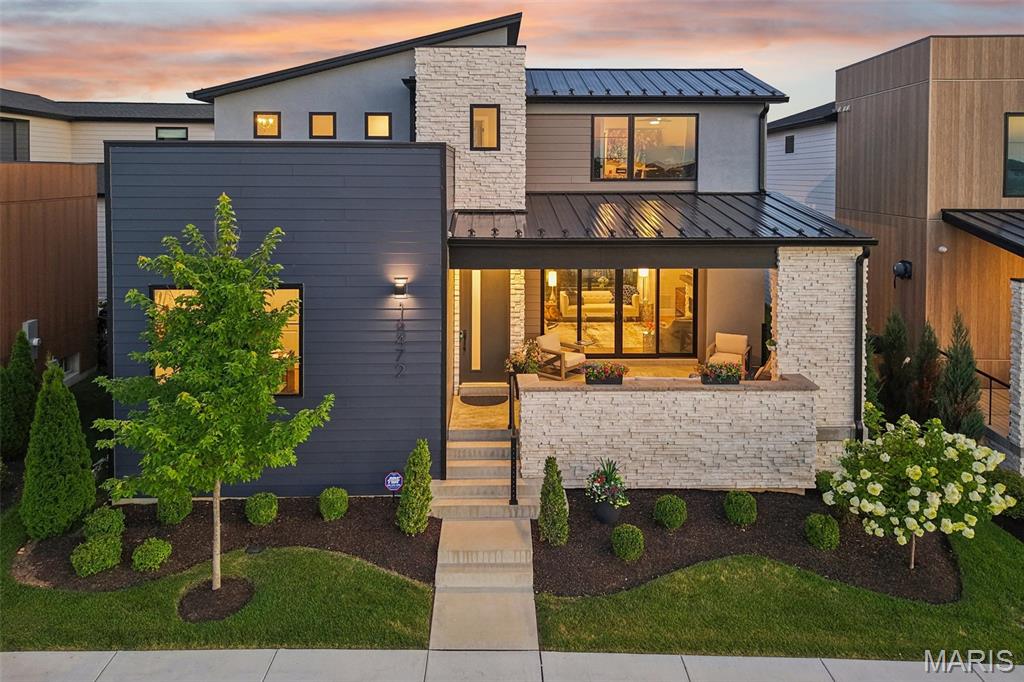
Built in 2023 by McKelvey Homes, this custom contemporary home sits on the water in Waterfront at Wildhorse Village, one of only 35 custom contemporary/modern homes in the enclave. A design concept without comparison elsewhere in the St. Louis region. This northwest facing, 4-bedroom, 2.5-bath home offers 2,684 sq ft with Pella windows offering serene lake views from the living room, kitchen, office and one upstairs bedroom. Large sliding glass doors open the living room to a front covered lanai for indoor/outdoor living directly over the water, while a covered back porch overlooks a private courtyard complete with a fireplace, arbors, a footbridge, and mature plantings and hardscape. The living room is wired for beautiful sound with a premium integrated sound system that will be staying with the home.  
The kitchen is built around an expanded waterfall-edge island with a Wolf gas cooktop with a noise-reduced downdraft vent, floor-to-ceiling two-tone cabinetry with crown molding, GE Cafe French door wall mount ovens double wall ovens, Samsung Bespoken refrigerator with beverage center, and quartz countertops. The adjoining dining area opens to the courtyard and includes a serving area with a wine fridge and matching quartz counters. A walk-in pantry with convertible Galanz retro fridge/ freezer and walk-in laundry room with GE washer and dryer with under storage sit just off the kitchen, with a main-level office/front bedroom and half bath completing the floor plan. A covered breezeway links the back-loaded 3-car garage to a landing space, the primary bedroom, and the kitchen for direct main-level access. The garage is prepared with a 50-am receptacle for an EV charger should you desire. 
The main-level primary suite includes a soaking tub, large shower, private toilet room, double vanities, and a walk-in closet with a custom closet system, with the bedroom itself facing the courtyard. A convenient access from the primary ensuite to the garage was added to the floor plan for functionality. 
Upstairs, two additional bedrooms, a full bath, and a study nook complete the home; the lower level is unfinished, with an egress window and bath rough-in already in place.
The community sits adjacent to two small lakes, with parks and recreational trails nearby, Chesterfield Amphitheater approximately 0.5 mi away, and a YMCA approximately 0.2 mi away. I-64 access is approximately 1 mi out, and The District and Chesterfield Commons shopping complex is approximately 2 mi away. The ongoing Chesterfield Mall redevelopment — a planned $2 billion, 4.5-million-square-foot mixed-use project with a central park, residential units, retail, dining, and entertainment — is positioned to become Chesterfield's new downtown. Includes 3D walkthrough and floor plan.
#26043121

Chesterfield

16472 Edge Water Avenue

4 Beds

2 Baths

2,684 Sq.Ft.

$1,500,000

MLS#: 26043121
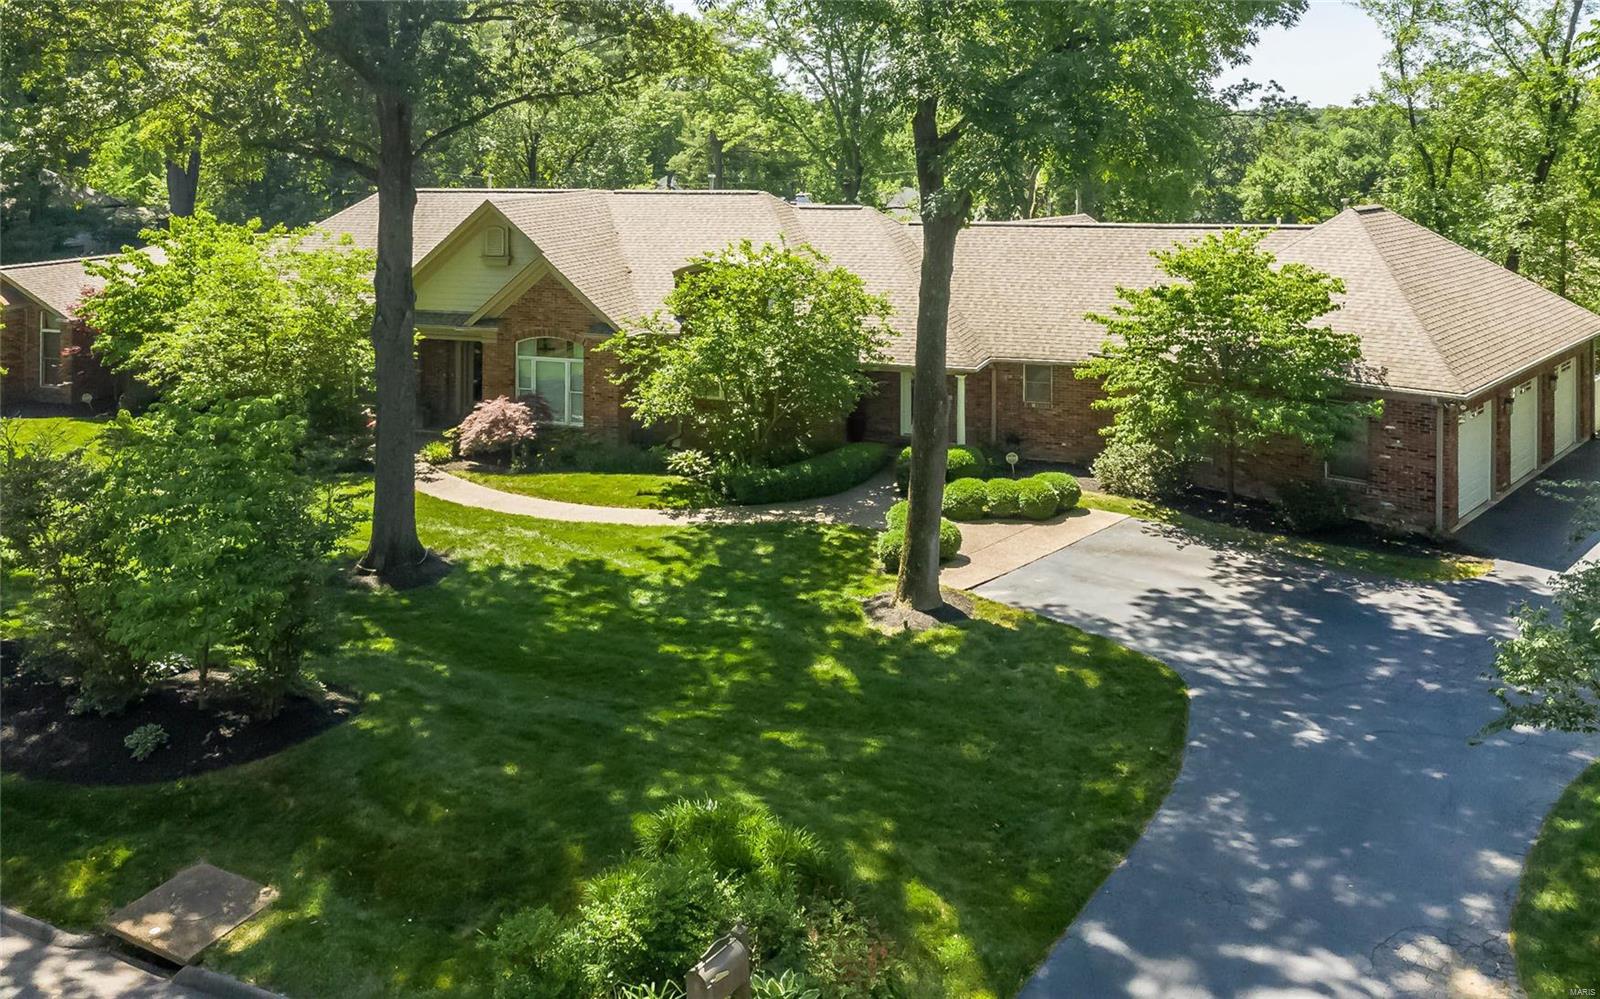
Sophisticated atrium ranch sitting among an exceptionally manicured full acre. Soaring ceilings, fine appointments, and an outdoor oasis await the buyer. Perfect property for entertaining. Master Bedroom suite is expansive with his and her closets, opulent master bathroom and adjoining sitting room. Gourmet kitchen has stunning cabinetry and granite counters with top of the line appliances. Open floor plan flows exceptionally with breathtaking views of the resort like backyard from throughout the home. Enchanting spiral stair case flows graciously between the two fabulous floors and has floor to ceiling windows.  Lower level features another gourmet kitchen, large bedroom suite and several family areas.  The pinnacle of the home is the outdoor oasis.  Covered deck flows from the 1st floor den.  Expansive patio extends around the beautiful pool & hot tub and adjoins the pool house. This is an entertainers dream. 3 car garage, pool recently refinished & new security system with cameras.
#20033662

Frontenac

514 Fox Ridge Road

3 Beds

3 Baths

5,500 Sq.Ft.

$1,499,999

MLS#: 20033662
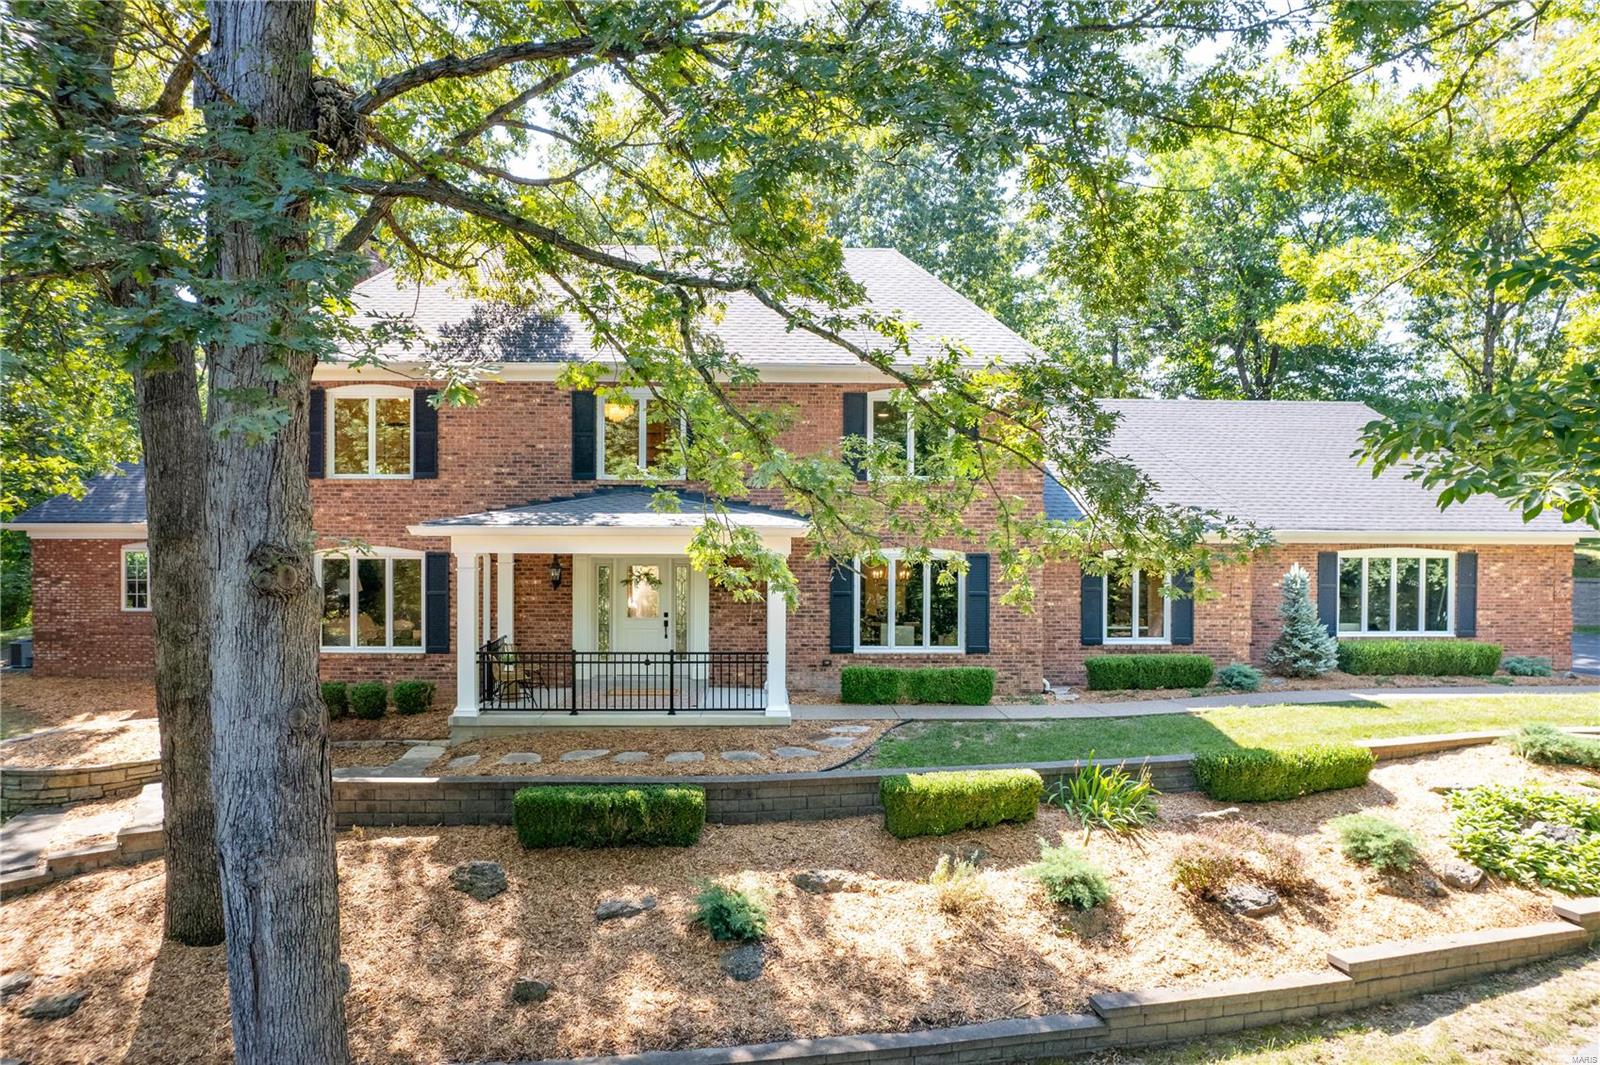
*OH 10/6, 1-3PM**PRICE REDUCED* Rare opportunity in a gated subdivision!  Nestled on 3.6 acres, this recently renovated and professionally designed private retreat provides a relaxing respite to the daily hustle. This home exudes massive attention to detail with modern, upscale, lux fixtures/features/amenities at every turn along with custom, intricate detail work throughout! Some highlights: DR with custom shiplap ceiling; FR with custom drybar; MFL with newly added storage + granite tops.  Custom kitchen: GE Cafe appliances, Zellige tile, quartz tops, custom granite waterfall table; custom arched beverage station niche; modern cabinetry w/ in-cabinet lighting.  MF primary suite w/ sunroom facing backyard; custom, spa-like bathroom has heated floor, custom tile, ceiling heat lamps, storage.  3 zoned HVAC systems. Upstairs: 2nd primary suite; custom tile, fixtures, hardware; library.  Ext: covered porch/patio and greenhouse. See attached MLS documents for further details in every room. Additional Rooms: Sun Room
#24045492

Chesterfield

68 Chesterfield Lakes Road

6 Beds

3 Baths

5,207 Sq.Ft.

$1,499,999

MLS#: 24045492
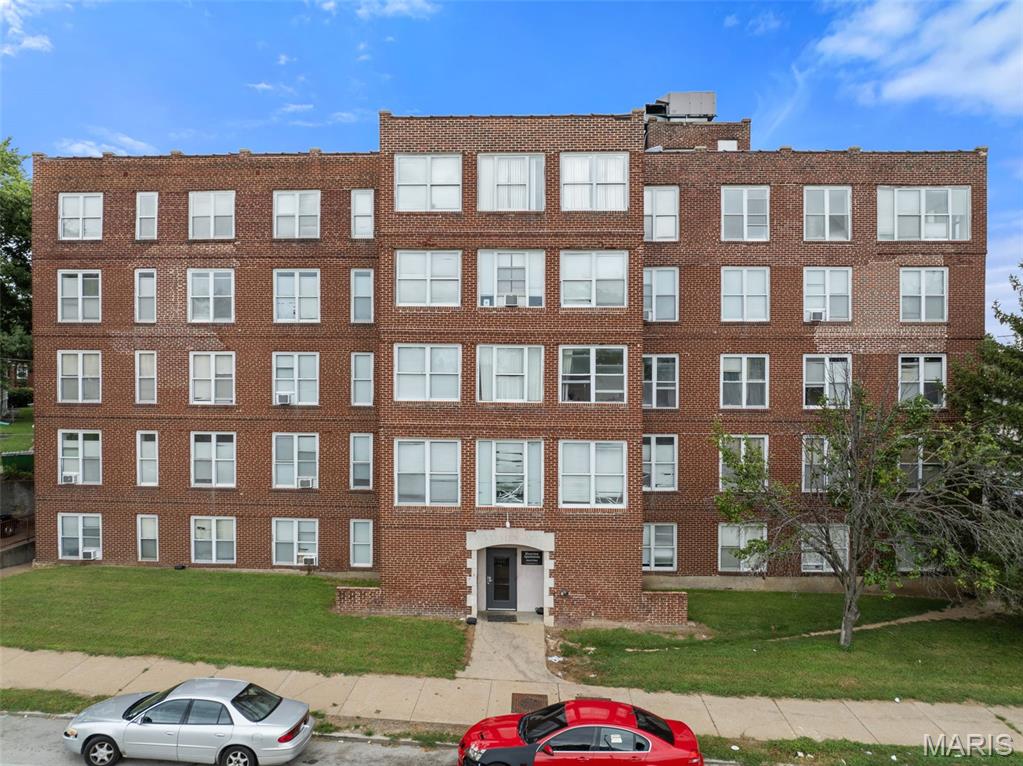
42-unit multifamily asset with strong in-place income and recent renovations. T12 income of $212K with $143K NOI. Over $580K in CapEx from 2022–2025, including new elevator machinery, interior unit upgrades (40 units), appliances, CCTV, tuckpointing, lighting, and more. Professionally managed and stabilized with upside potential through rent growth. Great investment opportunity in an improving submarket. Financials and rent roll available.
#25051811

St Louis

8612 Halls Ferry

None Beds

None Baths

39,857 Sq.Ft.

$1,499,999

MLS#: 25051811

1 ... 232 233 234 235 236 ... 666
* Listings identified with the FMLS IDX logo come from FMLS and are held by brokerage firms other than the owner of this website. The listing brokerage is identified in any listing details. Information is deemed reliable but is not guaranteed. If you believe any FMLS listing contains material that infringes your copyrighted work please click here to review our DMCA policy and learn how to submit a takedown request. © 2024. First Multiple Listing Service, Inc.
 - property

Send a message

Message successfully sent.

Your message

What is 3 + 4 ?

Reason for contacting?

I agree to receive email communication and understand I can unsubscribe at any time.

I agree to be contacted by Rock Island Realty via call, email, and text for real estate services. To opt out, you can reply 'stop' at any time or reply 'help' for assistance. You can also click the unsubscribe link in the emails. Message and data rates may apply. Message frequency may vary. Privacy Policy

Sign Out

Virtual Assistant

Would you like to take the next step with this property? We can help you schedule a showing or virtual tour, or send you more details.

Yes, I would like more information.

Thank You for Your Reply, One of Our Agents will contact you as soon as possible

No, maybe later.

Thank you, you can always contact me via email, phone number or through the contact form.

Realhub AI

Lucy - Your AI-Powered Realtor

Update Your Temporary Password

Personalize your search

Enter your email and we'll notify you immediately when new listings match what you're looking for.

or enter email address

Already have an account ? Login here

Continue your home search

I agree to receive communications and understand I can unsubscribe at any time.

I agree to be contacted by Rock Island Realty via call, email, and text for real estate services. To opt out, you can reply 'stop' at any time or reply 'help' for assistance. You can also click the unsubscribe link in the emails. Message and data rates may apply. Message frequency may vary. Privacy Policy

Already have an account ? Login here

We use cookies

We use cookies primarily for analytics to enhance your experience. By accepting, you agree to our use of these cookies. You can manage your preferences or learn more about our cookies policy.
