Properties

Browse or get in touch to schedule a walkthrough.

  • Nearby me
Price range

Popular Features

Community Features

Association

Property Features

Waterfront

View

Exterior Features

Interior Features

Style

10000 properties match your criteria

Updated 1 minute ago

E-Alert name
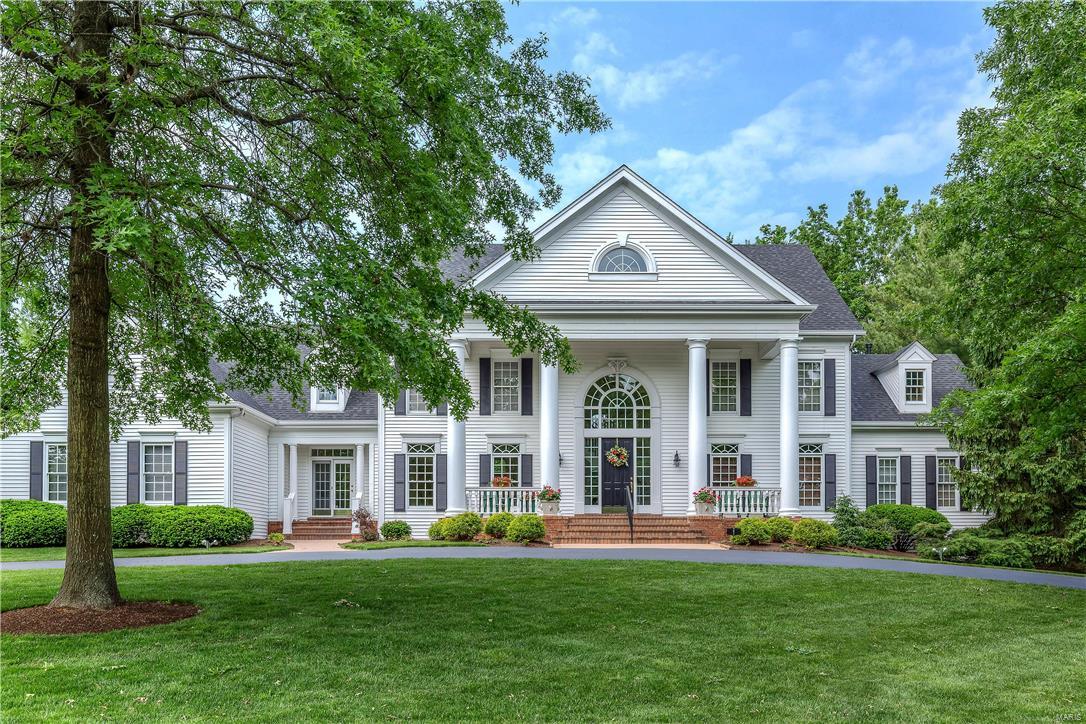
A truly magnificent 1.5-sty Southern Colonial in prestigious Manderleigh Estates! Grand 2-sty marble foyer highlighted by dramatic curved staircase leads to library-paneled study with built-in bookcases, elegant dining room with palladian windows & step-down great room with 2-sty wall of windows, marble fireplace, wet bar & French doors to patio. Designer kitchen with granite countertops, 42” cabinetry, premium appliances & center island adjoins light-filled breakfast room with bay window and vaulted hearth room with brick fireplace flanked by built-in bookcases. Coffered master bedroom suite with 2 walk-in closets & beautifully appointed bath with Jacuzzi offers an appealing retreat. Front & rear staircases access 3 additional bedroom suites with generous room dimensions. Builder-finished walk-out Lower Level includes recreation room with fireplace & wet bar, game room, media room & guest suite with family room. Extensively landscaped 1-acre lot with patio, Koi pond & 3-car garage.
#17039348

Frontenac

1 Manderleigh Estates

5 Beds

5 Baths

7,521 Sq.Ft.

$1,649,000

MLS#: 17039348
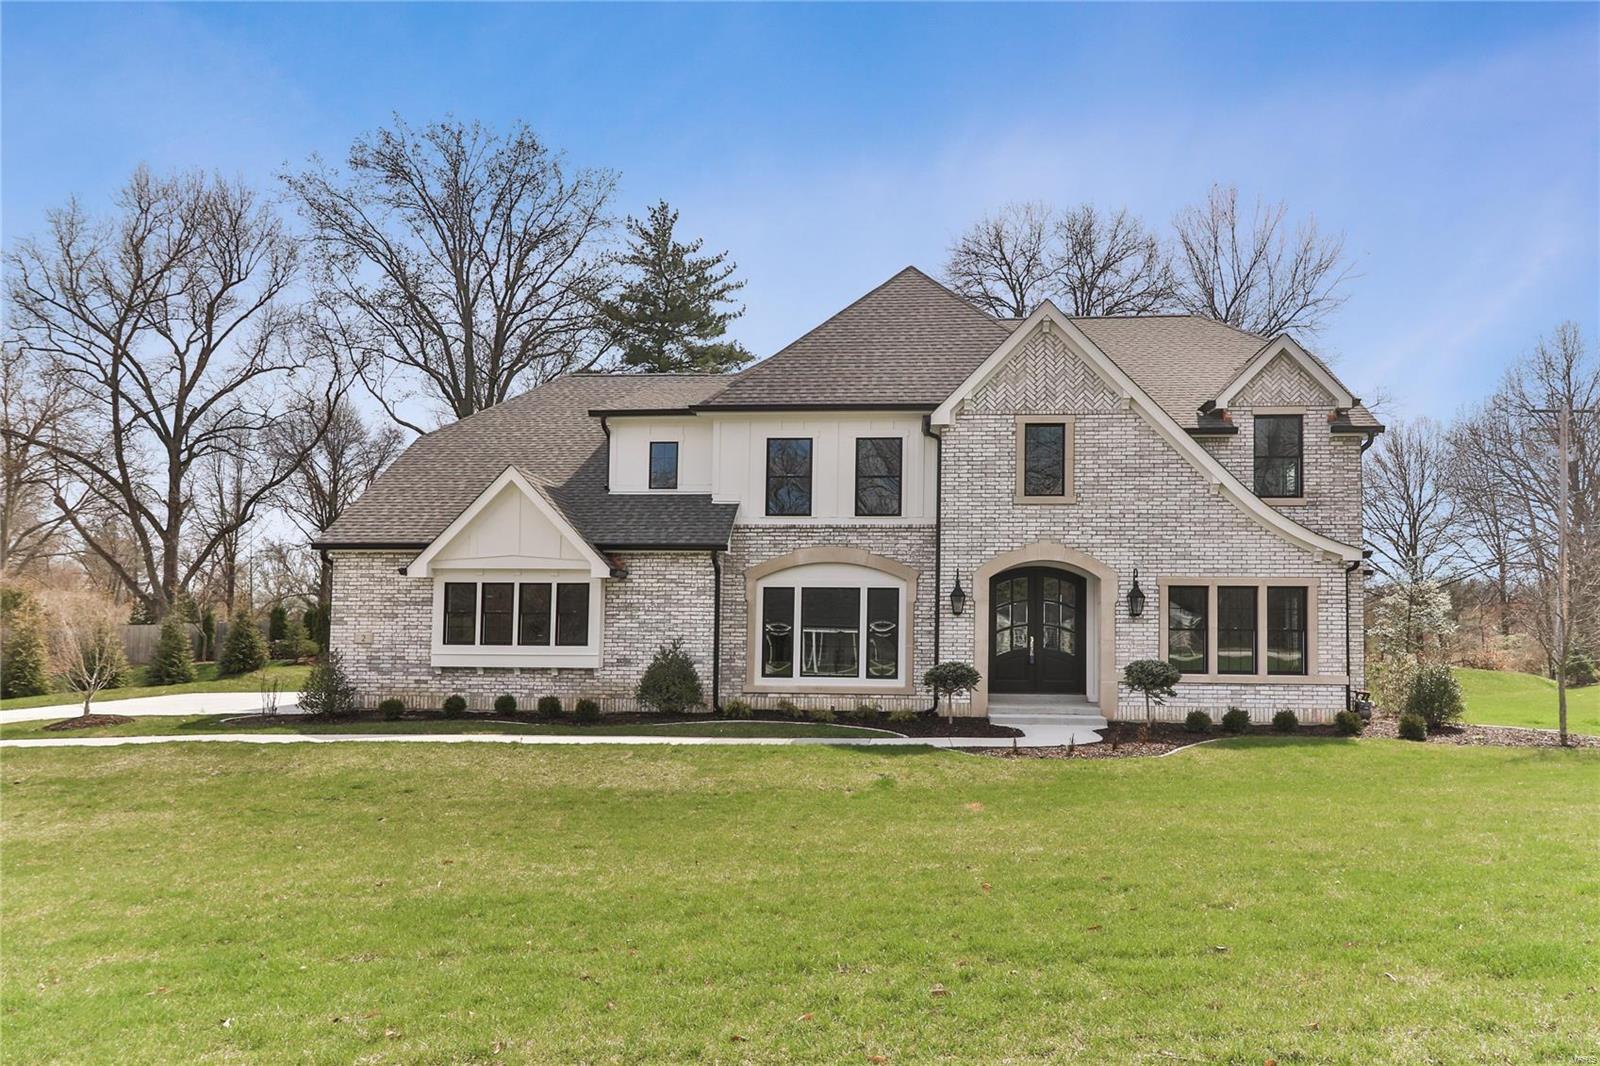
PRICE REDUCED $50,000 -  Douglas Properties is excited to announce this new construction located in the heart of Ladue.  This home features 4,520 of luxurious square feet on the main two floors and another 1,108 square feet in the lower level. The details of this home come right out of a magazine.  You will only see top of the line plumbing/light fixtures as well as a molding package that far outweighs homes priced in this category. There's a 3-car side entry garage, mudroom w/lockers/half bath before you enter the main living area.  The kitchen features Markus Cabinets/large center island with honed marble tops / Thermador appliances. The master suite features a huge walk-in closet & a stunning master bath with amazing tile work. The 1st floor has wood floors and all bedrooms have their own baths and have high-end plush carpet. We also feature an outdoor covered entertaining area with fireplace!  The finished lower level has an entertaining room w/wetbar, bedroom and even more! Additional Rooms: Mud Room
#18003859

St Louis

2 sunnymeade Drive

5 Beds

5 Baths

5,618 Sq.Ft.

$1,649,000

MLS#: 18003859
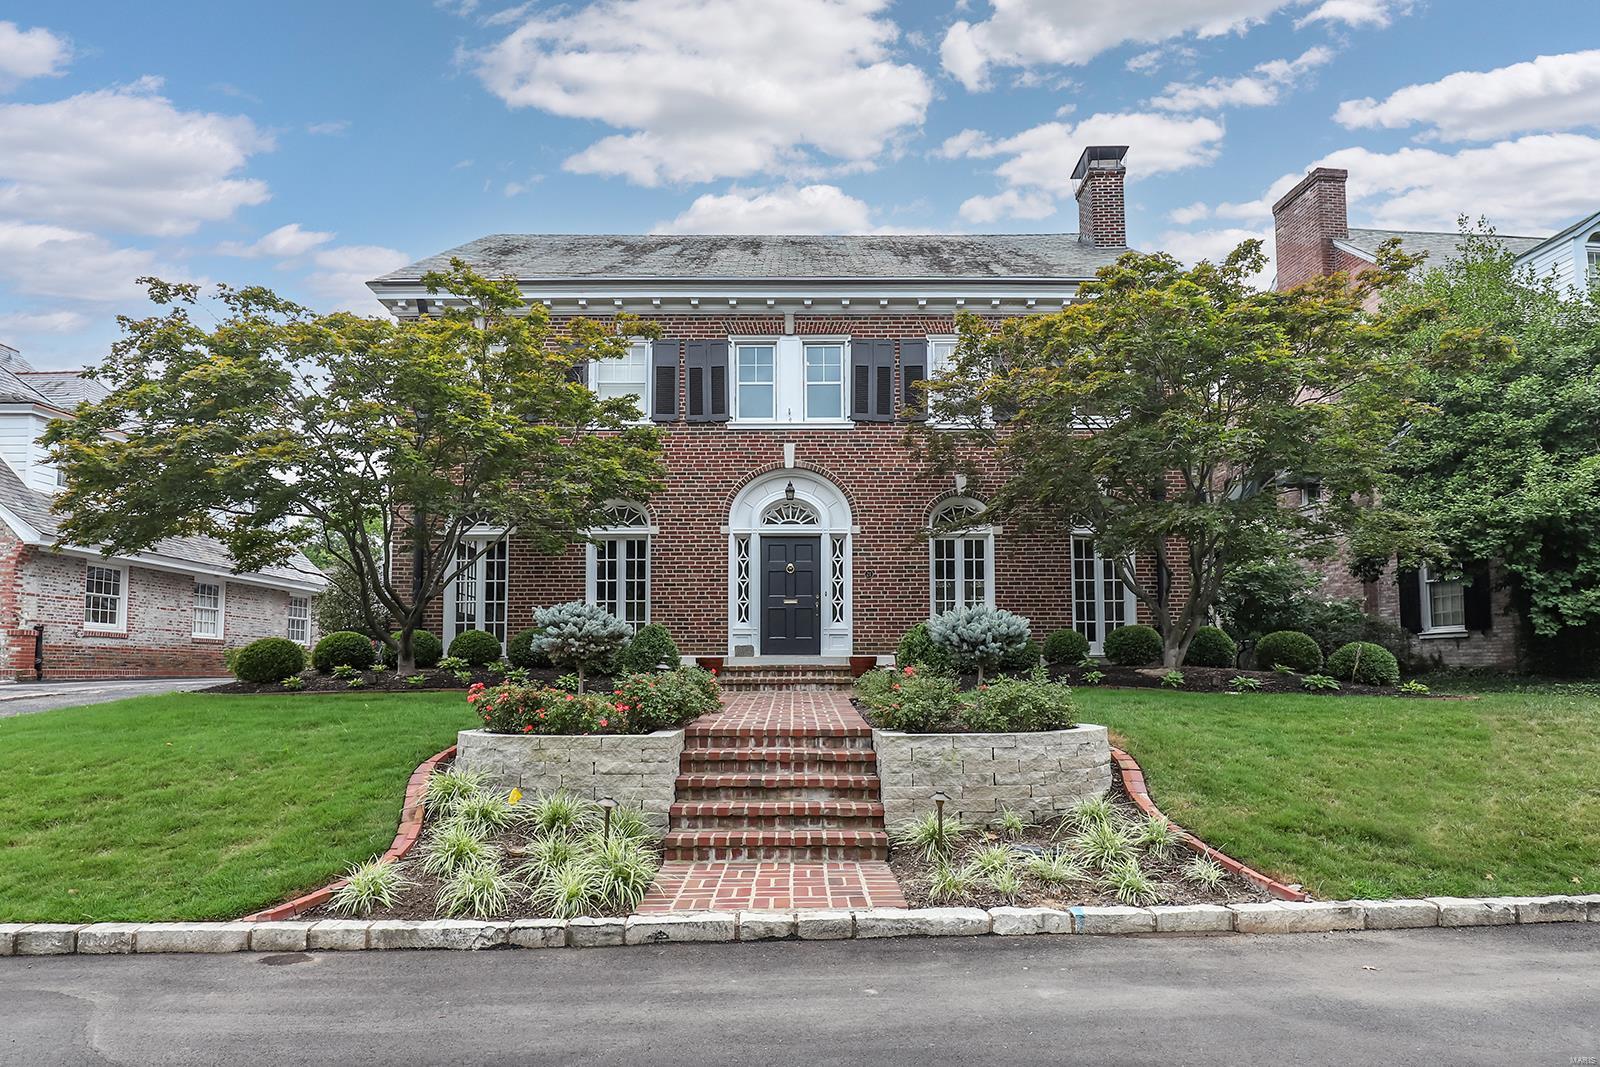
This stunning 3-Story showplace with 5 Bedrooms, 3.5 Baths, and over 4,700 square feet of living space, is situated on a beautiful lot, in the desirable Wydown Terrace Subdivision – Top Rated Clayton Schools! It has been meticulously maintained, and has significant updates throughout, to show off its architectural details. The whole home is painted in stylish, neutral colors, making this home truly move-in ready. You will be WOWED from the moment you enter the grand Foyer, and you will know you are home. Highlights include hardwood floors, custom period molding, 3-zoned HVAC, irrigation and security systems, a well-maintained slate roof and newer shingle roof on the addition, plus a 2-car attached garage, and professional landscaping - just to name a few! Take a stroll through the park-like neighborhood, or along Wydown Blvd - named 1 of St. Louis’ most beautiful streets! This home is perfect for entertaining family and friends! Additional Rooms: Mud Room, Sun Room
#22036783

Clayton

21 Wydown Terrace

5 Beds

3 Baths

4,723 Sq.Ft.

$1,649,000

MLS#: 22036783
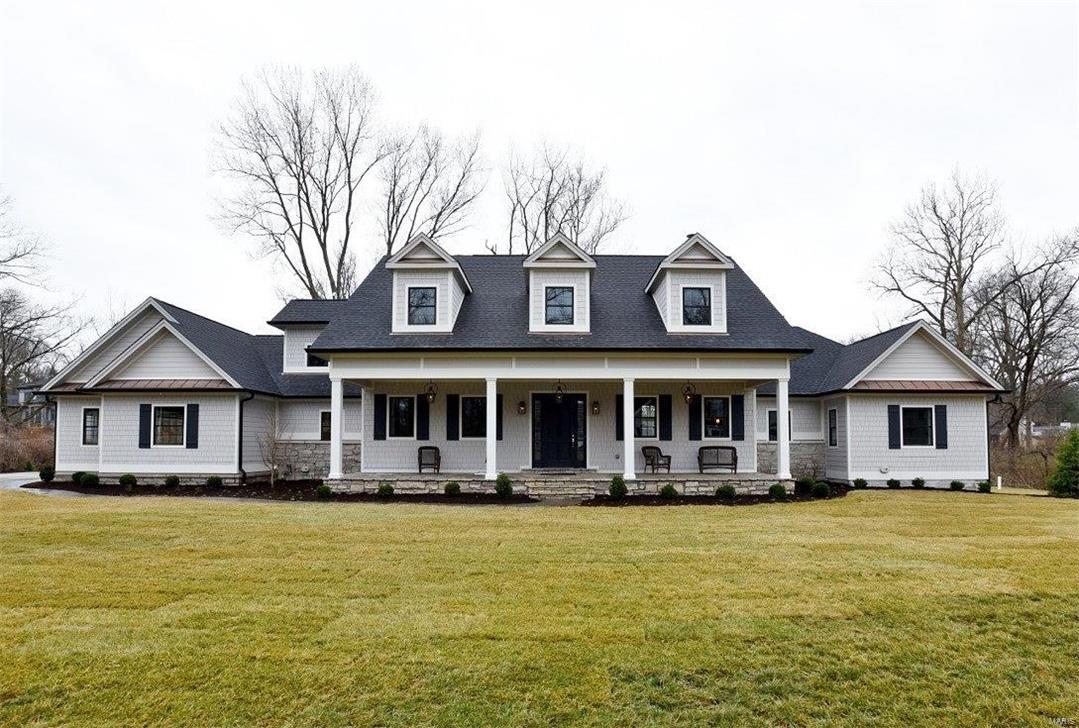
JUST COMPLETED. Offered by Kennerly Custom Homes on 1 acre lot. Custom design inside and out by Amie Corley Interiors. Huge 3 car side entry garage. Marvin windows. Crown & casement moldings throughout the house. Commercial grade appliances. Huge kitchen island with marble tops. 44X10 Veranda on front of the home. Flagstone Porch. His and hers walk in closet & luxury bath. Job-finished hardwood throughout home including bedrooms and closets. Family foyer/mud room with powder room, cubbies and cabinets. Upstairs features a play-room, 3 huge bedrooms with private baths & walk in closets. 3-zone HVAC. Full landscaping, sod, & sprinklers. Stereo and Alarm. Home contains custom designed furniture and accessories from Amie Corley Interiors available for additional purchase with home. NOT STAGING FURNITURE. Loaded with energy efficient features. Additional Rooms: Mud Room
#17015229

St Louis

6 Middlebrook Lane

4 Beds

4 Baths

4,446 Sq.Ft.

$1,649,000

MLS#: 17015229
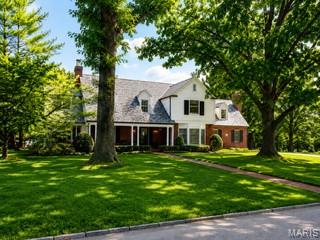
Nestled on a premier lot in one of Ladue's most prestigious neighborhoods, 66 Briarcliff is an extraordinary residence offering exceptional living spaces designed for both entertaining and comfortable everyday living. Gracious living and dining room are complemented by a warm inviting family room creating a perfect blend of sophistication and function. French doors open to a screened porch-- perfect setting for indoor/outdoor living.
The updated kitchen has white cabinetry, high end appliances, center island and adjoins a lovely breakfast room which walks out to a brick terrace overlooking the sparkling pool. The pool is surrounded by mature trees offering privacy. The adjacent yard provides abundant space for soccer, baseball or any other games!
The upstairs leads to 4 ensuite bedrooms accessed by both  front and back stairs. The primary suite has a spacious dressing room which is a real treat.
The finished lower level expands the living space with a large entertainment room with new built in cabinetry, an office and bath.
The whole home generator, 3 fireplaces, main floor laundry make this home a true gem. This is a rare opportunity to own an exceptional home in Ladue Schools combining outstanding amenities and incredible outdoor space.
#26040389

Ladue

66 Briarcliff

4 Beds

4 Baths

4,364 Sq.Ft.

$1,649,000

MLS#: 26040389
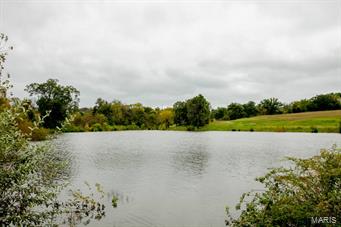
This is prime acreage with 900' frontage on North Lincoln Drive in Troy, Missouri. The property's proximity to the heart of Troy lends itself to endless possibilities. The 173 acres boast gently rolling hills, a one acre lake, and cleared grassland, all interspersed with beautiful trees. The only word for the view from the highest elevation of this property is "spectacular"! There is a clubhouse and a storage/maintenance building on the property. Troy is a 15 minute drive from St. Charles County and 30 minutes from St. Louis County. Visit this property to see for yourself. Seller will divide.
#15025257

Troy

533 N Lincoln Drive

None Beds

1 Baths

1,800 Sq.Ft.

$1,647,547

MLS#: 15025257
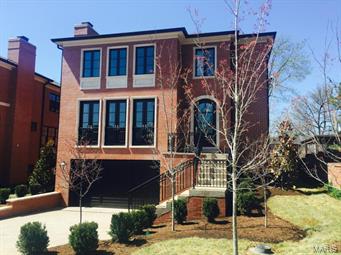
CONSTRUCTION IS COMPLETE AND HOME IS NOW READY!!!

The front elevation with custom Indiana limestone, custom designed wrought iron, and Bevolo gas lights are only the beginning to the endless details.  Anne Sacks tile throughout all of the bathrooms and kitchen. Custom lighting from Rejuvenation and Restoration Hardware.  Sub-Zero and Wolf appliances with a custom stainless hood.  Plato custom cabinets, Kohler plumbing fixtures, heated bathroom floors and Indiana limestone fireplaces further detail this amazing home.  

The open floor plan will entice your most discerning Buyer!  The large living room, dining room and open kitchen/breakfast/hearth room provide great flow.  Upstairs is a Huge master suite with walk-in closets and a freestanding tub.  Also 2 En-suite bedrooms and an upstairs laundry.  This home also features an elevator which provides convenient access to all 3 levels.  

The property is being professionally landscaped by Baxter Gardens.
#15009604

Clayton

125 Gay Avenue

3 Beds

4 Baths

4,701 Sq.Ft.

$1,645,000

MLS#: 15009604
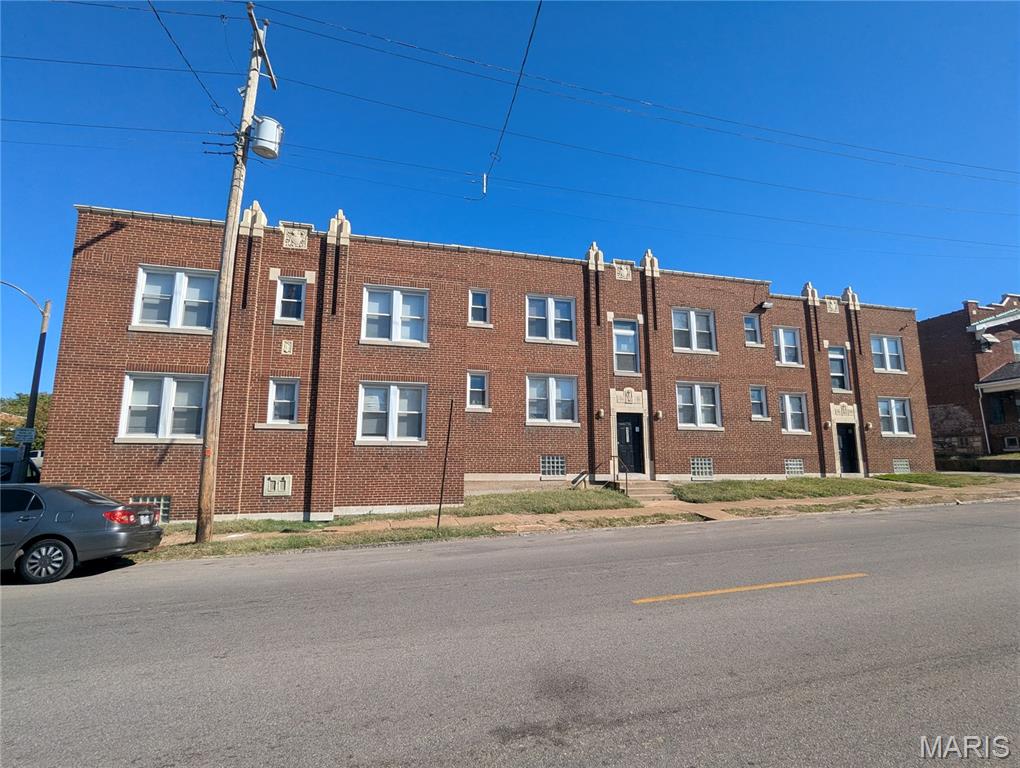
If you've been trying to find a GOOD INVESTMENT opportunity, you'll want to take a closer look at 3900 Ray. With its mix of one, two, and three bedroom apts. (28 units total), along with its on target pricing, the property offers a new owner a realistic chance at earning a decent return. The reasonable rent rates, off-street parking, centralized location, and unit amenities translate into a LOW VACANCY rate year after year. When vacancies do come up, the units are easy to fill even in the slower months. Plus, the property underwent a massive renovation with major updates to the plumbing, electrical, HVAC (central heating & cooling), and windows throughout. MODERN SYSTEMS offer peace of mind for everyone: less maintenance calls for owners and lower utilities bills for tenants. It's been really hard to find a good deal like this one in the current real estate market. Current rent roll at appx $18,950 a month, with a cap rate of 8.75%, with reasonable proforma numbers approaching 10.28%. Don't miss your opportunity!
#25076055

St Louis

3900 Ray Avenue

None Beds

None Baths

18,774 Sq.Ft.

$1,645,000

MLS#: 25076055
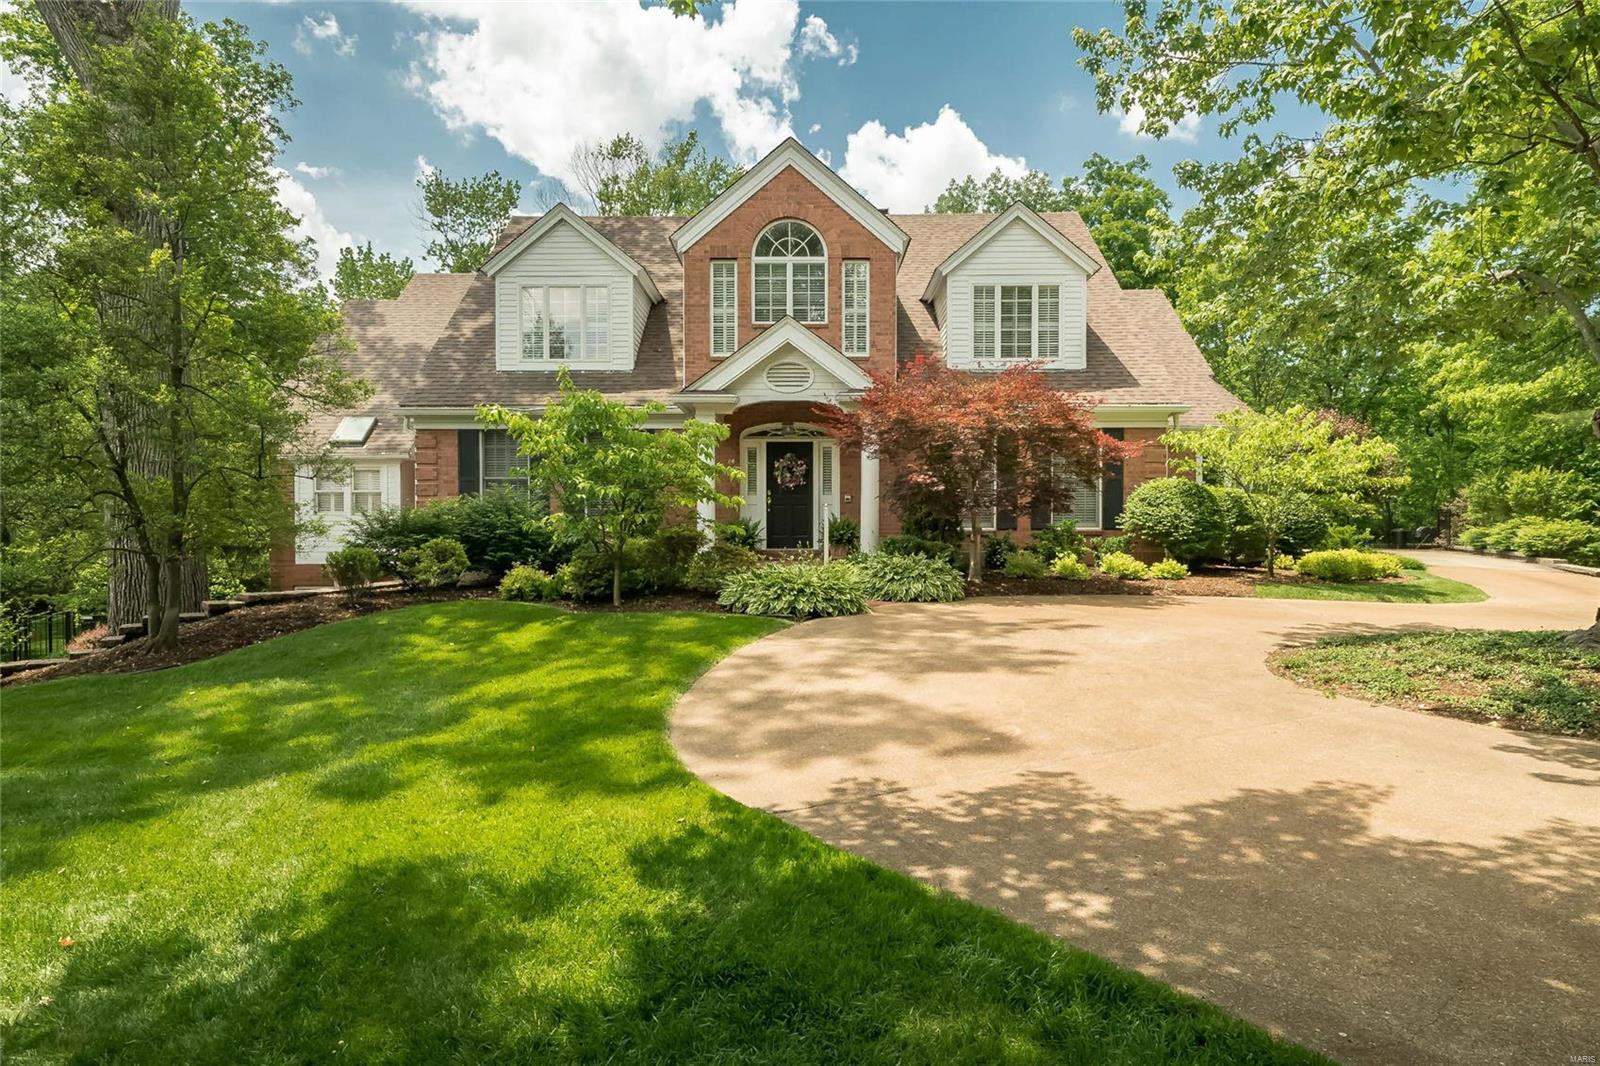
Nestled at the end of a cul- de-sac on a private Ladue lane, this outstanding 5 bedroom, 5.5 bath, 1.5 story is filled with all the amenities for today's lifestyle. The 2 story foyer immediately takes you to the fabulous great room with fireplace, wall of windows and bookcases and views of the pool and lush grounds. Generous size dining room opens to the bright white kitchen/hearth room with doors to the awesome pergola with retractable roof. Wonderful main floor master suite with his/her closets, newer marble bath with his/her vanities and charming sitting room. Upstairs are 3 bedrooms one en suite and two with jack & jill all with great closets.  The open staircase from the kitchen leads to full walk out with huge family room with built ins that access the outside pool area, full kitchen, billiard room, exercise room, 5th bedroom, office with built in desk (could be 6th bedroom) 2 updated full baths and terrific storage. Main floor laundry, 3 car oversized garage, large fenced yard.
#21054498

Ladue

14 Maryview Lane

5 Beds

5 Baths

6,490 Sq.Ft.

$1,645,000

MLS#: 21054498
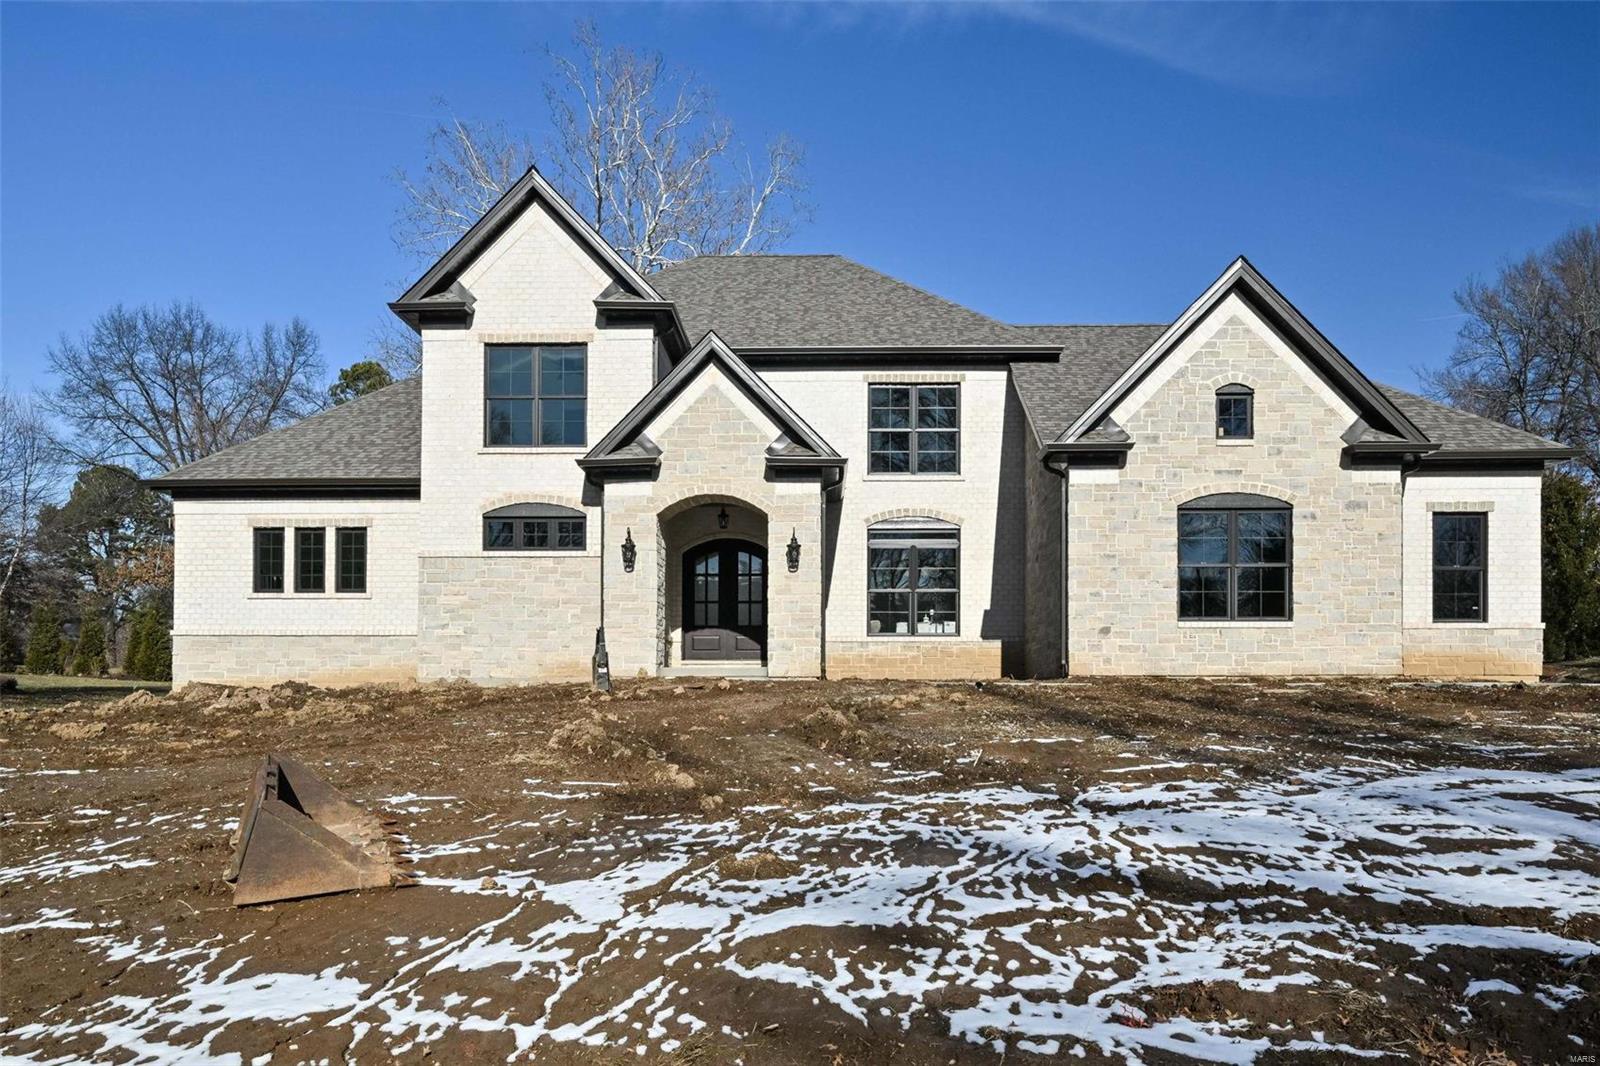
**Welcome to Your Dream Home** Step into this exquisite, newly constructed 1.5-story custom home in the highly sought-after Creve Coeur area. The stunning curb appeal featuring full stone and brick elevation, complemented by a custom iron French entryway.  Grandeur meets Comfort as you are greeted by a soaring 2-story ceiling great room, adorned with a wall of windows. Cozy up to the attractive tile-to-ceiling gas fireplace. The heart of the home is the luxurious kitchen with top-of-the-line Thermador appliances, built-in refrigerator and a 48" commercial gas range. Waypoint custom cabinetry and stylish quartz countertops.**No detail has been speared**From the vaulted sunroom to tray ceiling and crown molding in the dining room and main floor master suite, beautiful hardwood throughout the main floor, arched entryways, and open upstairs case to loft area. Don't miss the chance to make this custom home your forever home! Duplicate of MLS 23013642. Additional Rooms: Sun Room
#24003274

St Louis

14 N Walling Drive

4 Beds

3 Baths

3,727 Sq.Ft.

$1,645,000

MLS#: 24003274
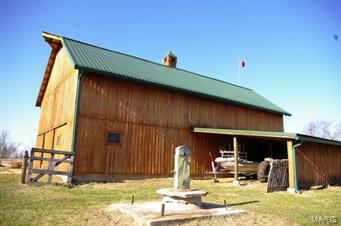
This is a unique opportunity to purchase a 122 acre Missouri River hilltop farm in Labadie. The land has long endless views from many different hilltop locations. The property has 65 acres of income producing agriculture land with the balance in heavy woods. There are excellent trails connecting the various fields that can be used for walking, biking, horse or 4 wheeler trails. The property includes one pond and has a 7 acre potential lake site, this farm has it all. The property has over 5 buildings. The main 60' x 30' barn that includes 7 horse stalls. A second large building would make an excellent barn for entertaining, it was formally used as an antique shop and has beautiful pine floors throughout. A stone building measuring 10 x 13 provides old world charm to this setting.  
Labadie Elementary and Washington High School.
Will Subdivide into 10-35 acre- preliminary subdivision plan upon request.
#17055769

Labadie

4450 Boles Road

3 Beds

3 Baths

2,780 Sq.Ft.

$1,644,000

MLS#: 17055769

FOR COMP PURPOSES ONLY! Location: Ground Level
#25001268

St Louis

47 Topton Way 103

3 Beds

2 Baths

2,150 Sq.Ft.

$1,640,000

MLS#: 25001268
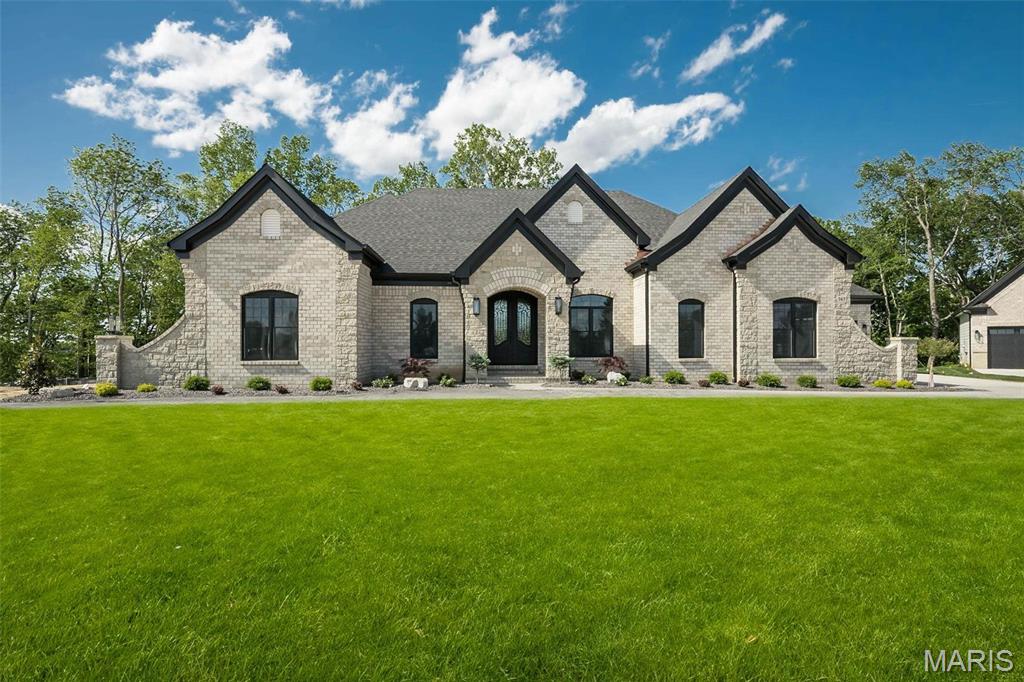
New Construction (HOME TO BE BUILT)! Built by one of St. Louis' premier hands on builders Claymont Development, LLC - Wesley Byrne. The EXCEPTIONAL “ENCLAVE” ranch is a 3/3.5 home of apx 4,500 sqft w/ 4 car courtyard garage. Hand forged wrought iron entry door leads to the foyer w/ 12 ’ ceiling; flanked by formal dining room & office/den. Great room features 12’ ceiling, wall of windows & fireplace paired w/ cabinetry & bookcases. Vaulted hearth room w/ floor to ceiling Masonry fireplace open to the gourmet kitchen w/ HUGE island, all SS appliances, & gorgeous custom cabinetry. Coffered ceiling in Owner’s Suite. Unique brick & stone covered patio. Partially finished walk-out LL includes spacious rec room, custom brick & stone wet bar, 3rd bed & bath. Amenities include onsite pickleball court, walking trail, common ground, & gazebo. Pictures of a previously built home. Tour is of the Display Home
#23023038

Chesterfield

805 Silver Buck Lane

3 Beds

3 Baths

4,534 Sq.Ft.

$1,640,000

MLS#: 23023038
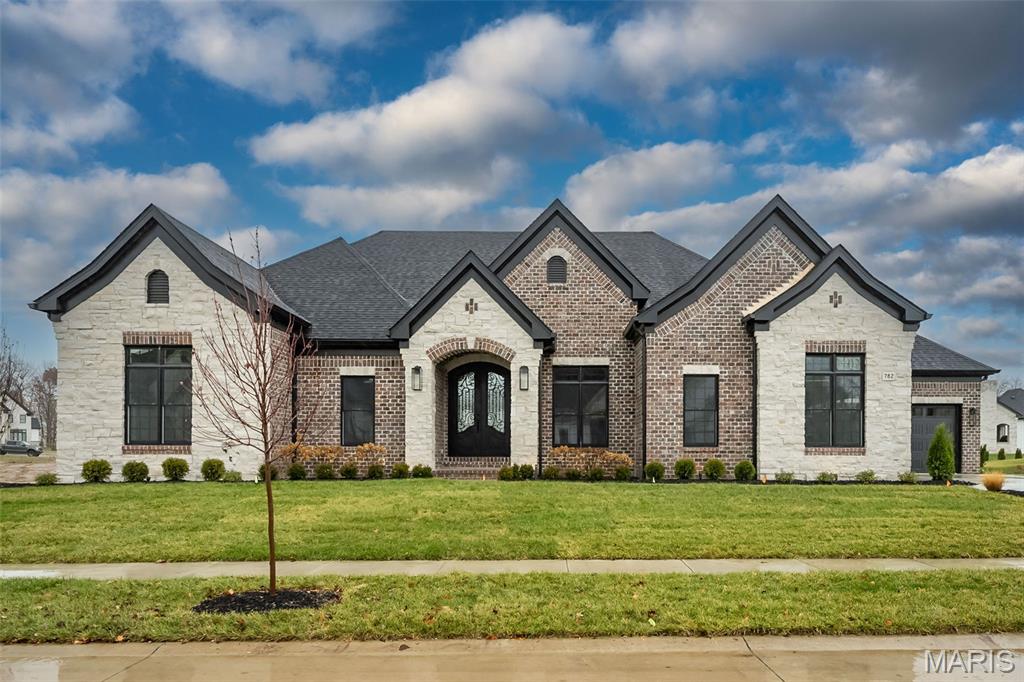
New Construction, Chesterfield, Rockwood Schools! Built by one of St. Louis' premier hands on builders Claymont Development, LLC - Wesley Byrne. The EXCEPTIONAL “ENCLAVE” ranch is a 3 bed, 3.5 bath home of approximately 4,500 sq ft w/ 4 car courtyard garage. Hand forged wrought iron entry door leads to the foyer w/ 12’ ceiling; flanked by formal dining room & office/den. Great room features 12’ ceiling, wall of windows & fireplace paired w/ cabinetry & bookcases. Vaulted hearth room w/ floor to ceiling Masonry fireplace open to the gourmet kitchen w/ HUGE island, all SS appliances, & gorgeous custom cabinetry. Coffered ceiling in Owner’s Suite. Unique brick & stone covered patio. Partially finished walk-out LL includes spacious rec room, custom brick & stone wet bar, 3rd bed & bath. Amenities include: onsite pickle-ball court, walking trail, common ground, & gazebo, perfect for hosting events & socializing w/ neighbors. Tour is of the Display Home
#23023029

Chesterfield

782 Schaeffer's Grove Court

3 Beds

3 Baths

4,534 Sq.Ft.

$1,640,000

MLS#: 23023029
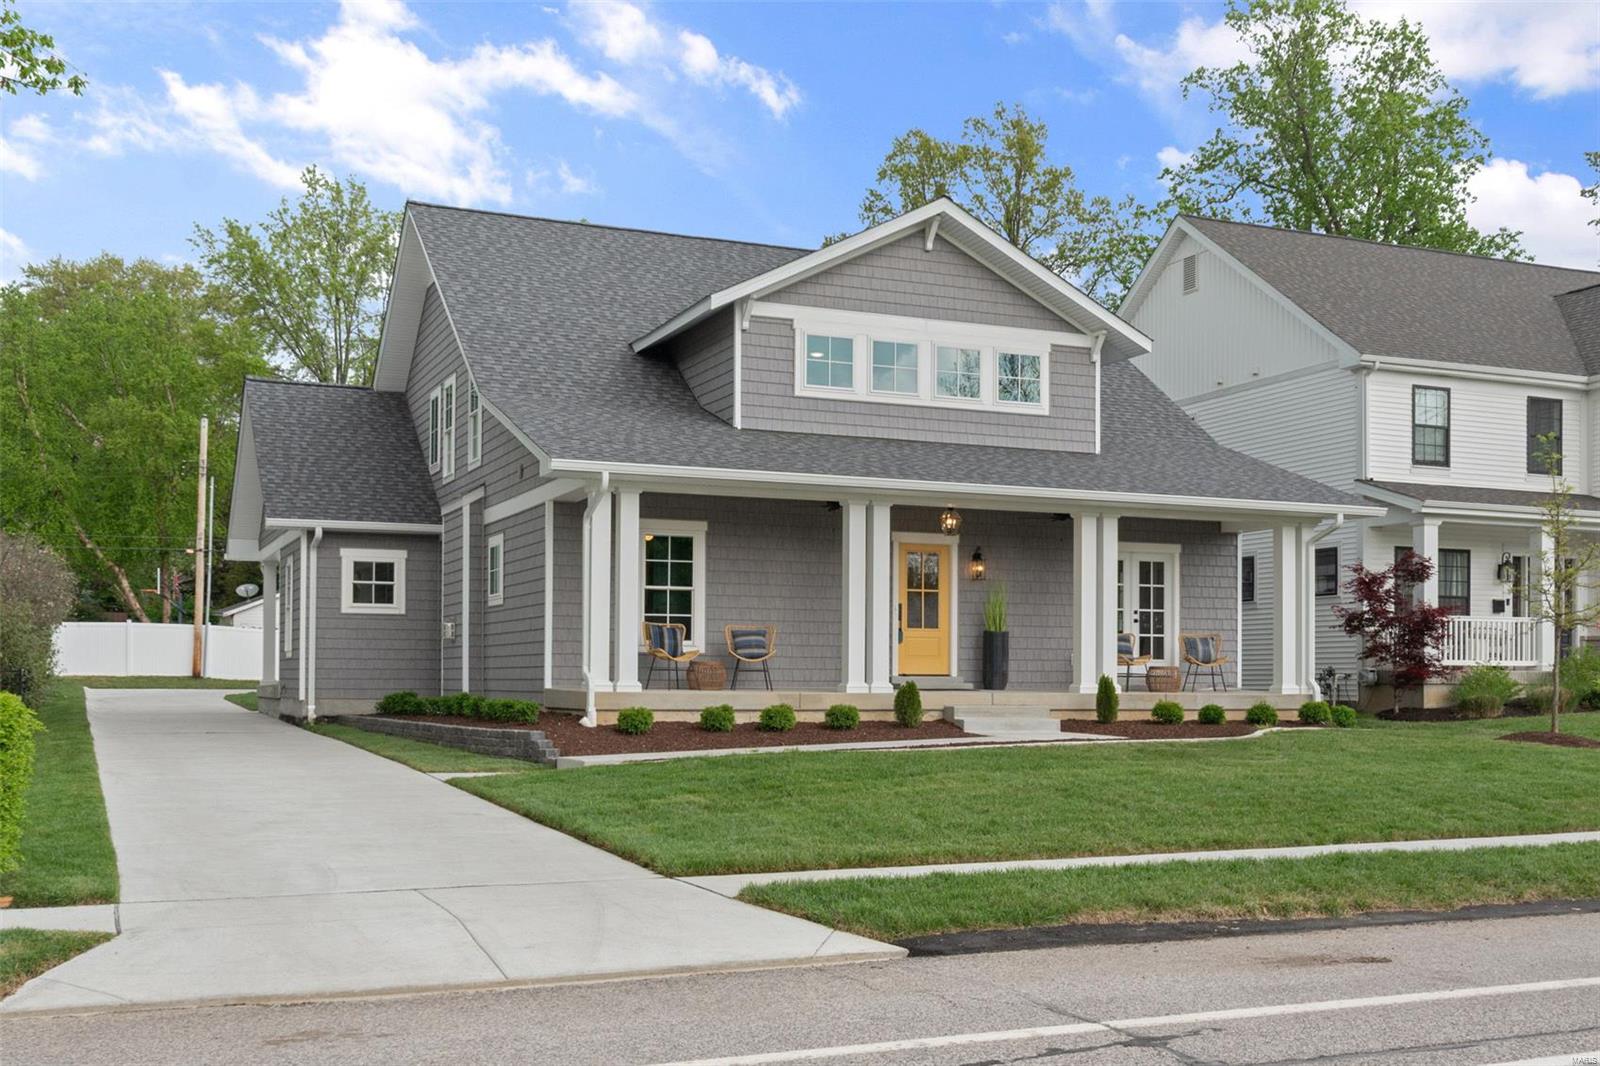
Sat. 5/10 Open House CANCELLED (now under contract).  Few architectural styles exude the charm of a shingle style home. It blends traditional design w/ weathered materials & calls to mind the seaside escapes of Cape Cod. Scharf Homes brings this charm to life in the heart of Glendale through a collaboration with Studio G Design. Don't be fooled by the subtlety of the exterior facade as this charming home has 4723 sq/ft including an incredible kitchen and fabulous butler's pantry w/ a huge island and a rich traditional design in natural hues throughout. There's also a main floor primary suite w/ french doors to a charming covered outdoor patio and fireplace as well as a main level mudroom! A 2nd level includes 3 beds, 2 baths and a sun-filled loft style family room.  There’s also a fully finished lower level and a nearly 1/3 acre level lot w/ an oversized 3 car garage.  It's perfectly located in walking distance to Kirkwood & Webster, golf courses, schools and ready for summer!
#25024600

Glendale

705 W Lockwood Avenue

5 Beds

4 Baths

4,723 Sq.Ft.

$1,639,900

MLS#: 25024600

1 ... 193 194 195 196 197 ... 666
* Listings identified with the FMLS IDX logo come from FMLS and are held by brokerage firms other than the owner of this website. The listing brokerage is identified in any listing details. Information is deemed reliable but is not guaranteed. If you believe any FMLS listing contains material that infringes your copyrighted work please click here to review our DMCA policy and learn how to submit a takedown request. © 2024. First Multiple Listing Service, Inc.
 - property

Send a message

Message successfully sent.

Your message

What is 3 + 4 ?

Reason for contacting?

I agree to receive email communication and understand I can unsubscribe at any time.

I agree to be contacted by Rock Island Realty via call, email, and text for real estate services. To opt out, you can reply 'stop' at any time or reply 'help' for assistance. You can also click the unsubscribe link in the emails. Message and data rates may apply. Message frequency may vary. Privacy Policy

Sign Out

Virtual Assistant

Would you like to take the next step with this property? We can help you schedule a showing or virtual tour, or send you more details.

Yes, I would like more information.

Thank You for Your Reply, One of Our Agents will contact you as soon as possible

No, maybe later.

Thank you, you can always contact me via email, phone number or through the contact form.

Realhub AI

Lucy - Your AI-Powered Realtor

Update Your Temporary Password

Personalize your search

Enter your email and we'll notify you immediately when new listings match what you're looking for.

or enter email address

Already have an account ? Login here

Continue your home search

I agree to receive communications and understand I can unsubscribe at any time.

I agree to be contacted by Rock Island Realty via call, email, and text for real estate services. To opt out, you can reply 'stop' at any time or reply 'help' for assistance. You can also click the unsubscribe link in the emails. Message and data rates may apply. Message frequency may vary. Privacy Policy

Already have an account ? Login here

We use cookies

We use cookies primarily for analytics to enhance your experience. By accepting, you agree to our use of these cookies. You can manage your preferences or learn more about our cookies policy.
