Properties

Browse or get in touch to schedule a walkthrough.

  • Nearby me
Price range

Popular Features

Community Features

Association

Property Features

Waterfront

View

Exterior Features

Interior Features

Style

10000 properties match your criteria

Updated 1 minute ago

E-Alert name
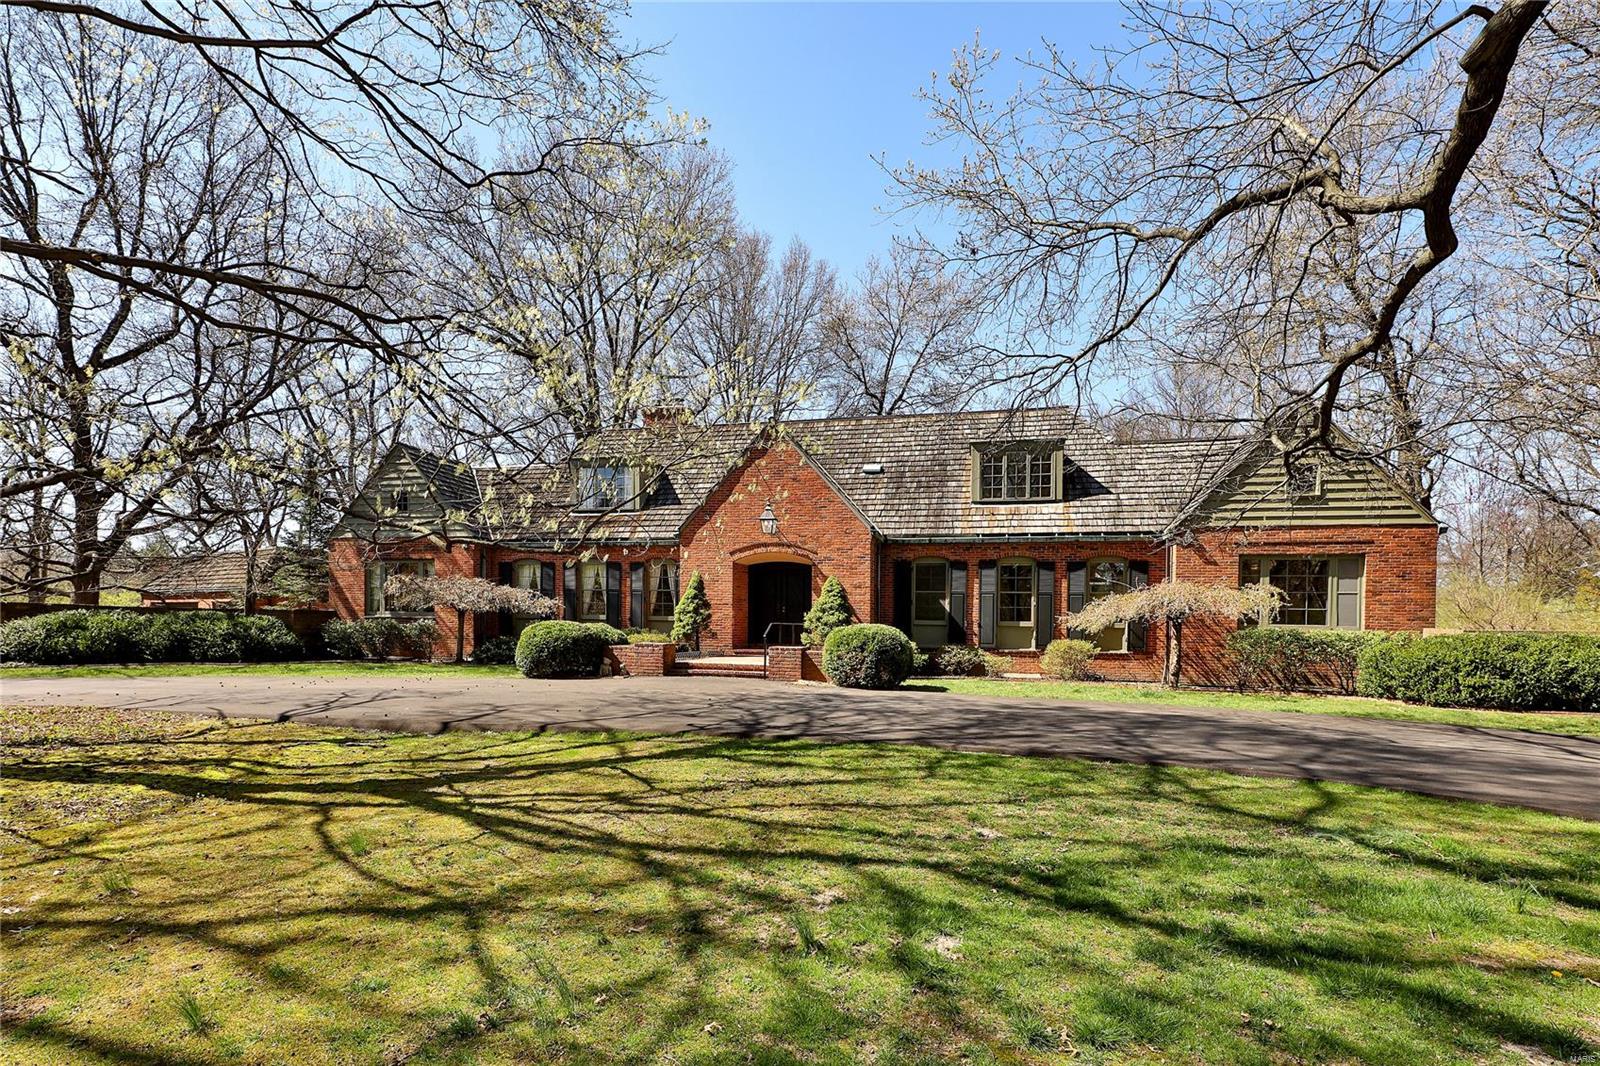
NO SHOWINGS UNTIL TUESDAY, APRIL 6TH - PLEASE MAKE APPT THROUGH MLS
PROPERTY IS BEING SOLD AS IS
1.5 Story, 4 Bedroom, 4 Bath, 4,400+ square foot residence on 2.1 VERY private acres in the Ladue school district  Original owner. Main floor en suite Master Bedroom. Two story Foyer & Great Room with cathedral ceilings.  Beautiful Living Room with wood burning fireplace opens to formal Dining Room.  Finished basement with large rec area, wet bar, fireplace and half bath.  Significant finished & unfinished storage.  Expansive rear brick terrace overlooks mature trees and rear landscape.  3 car detached garage.  Whole house generator.  Unfinished 2nd floor area not included in total living area. Additional Rooms: Mud Room
#21019483

St Louis

75 Randelay Drive

4 Beds

4 Baths

5,517 Sq.Ft.

$1,650,000

MLS#: 21019483
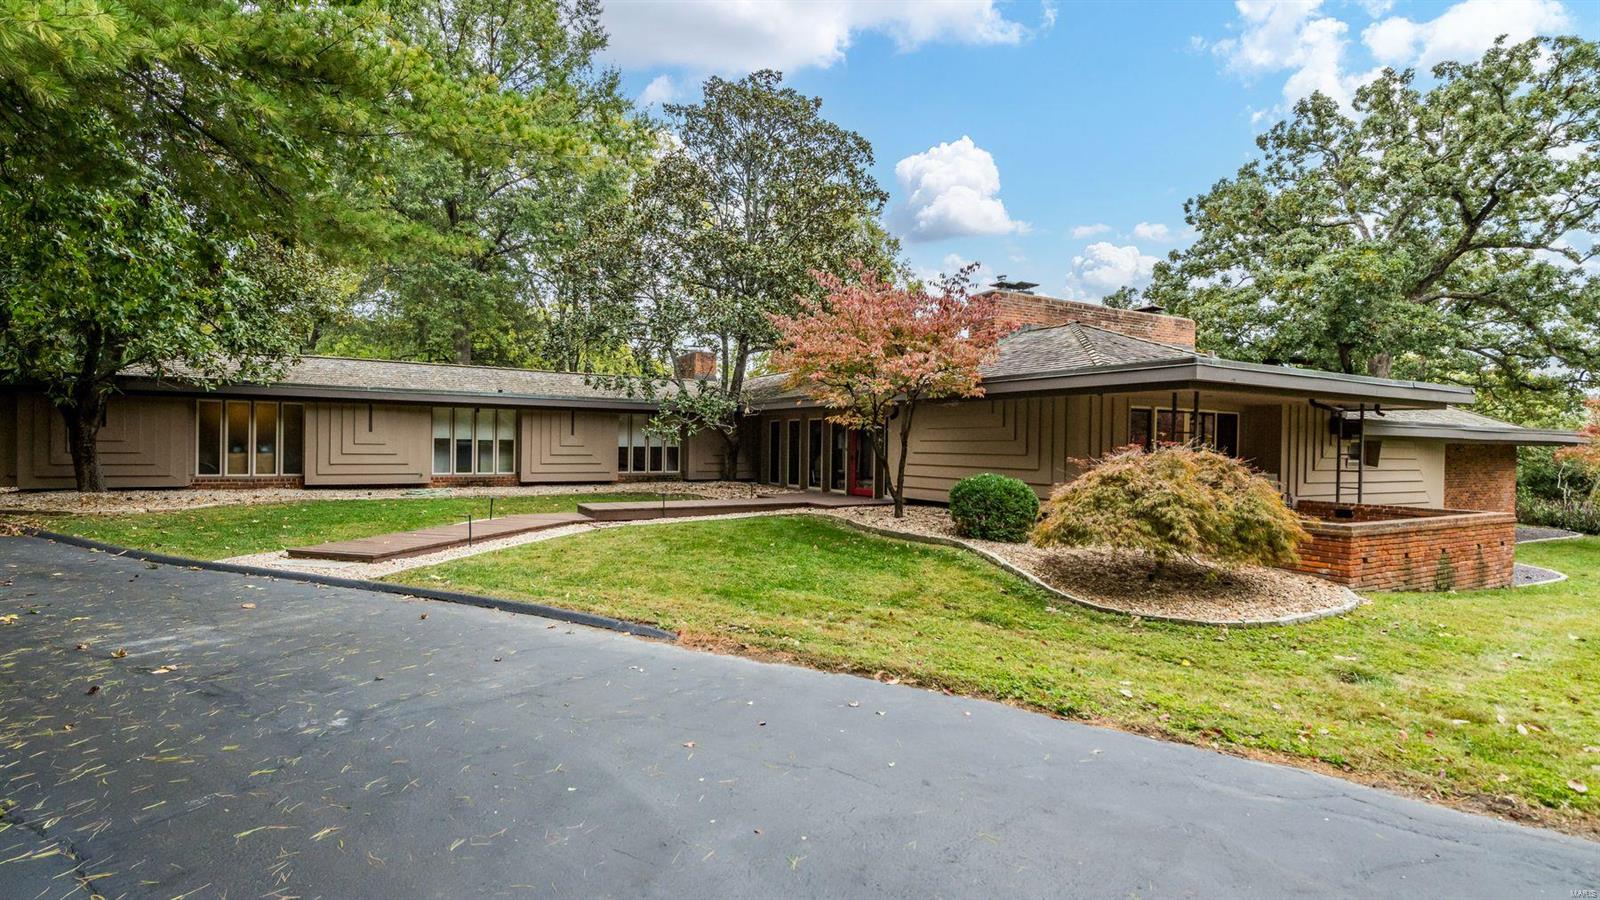
Designed by William Bernoudy in 1968, the Phillips house is a distinctive gem. Set on a level, park-like 1.26 acres, the home offers stunning views from the floor-to-ceiling windows in every room. The living room has a grand gas fireplace, peaked ceiling and doors that lead to a patio. A cozy den with gas fireplace adjoins a bar and full bath, all opening to a charming terrace. The main level primary suite features sliding doors to the backyard, electric blinds, ample closet space & luxurious bathroom. The kitchen is a chef's dream with marble counters, breakfast bar, double ovens, wine fridge, huge freezer & refrigerator, and many cabinets. The kitchen has a breakfast room with gas fireplace and doors to the backyard deck. Separate bedroom wing with 3 more bedrooms and 2 full baths. Main floor laundry. Heated floors in all bathrooms. Finished LL with rec room, full bath, sleeping/workout area and 2 storage rooms. Gas fire-pit. Whole house generator. 2-car garage with epoxy floors.
#23070093

Ladue

8970 Moydalgan Road

4 Beds

4 Baths

3,617 Sq.Ft.

$1,650,000

MLS#: 23070093
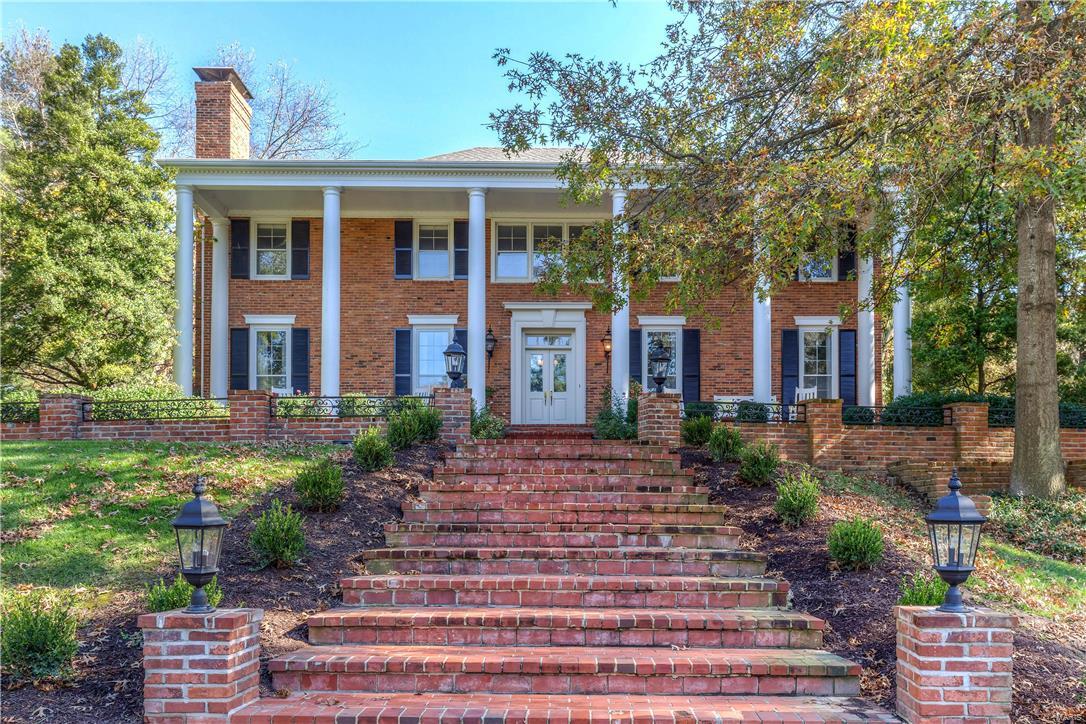
A true love story. This generous family home sits on nearly 2 acres overlooking The Bogey Club. From the moment you drive up the beautifully landscaped circular drive, you are in awe of this stately manse. The timeless interior offers the best of classic design and modern convenience. You will host the most talked about parties in the formal living and dining rooms, while the professionally remodeled kitchen with custom cabinetry, rare granite countertops, and chef-quality Wolf appliances will be the epicenter of your daily life. French doors off the adjoining hearth room open to the enormous blue stone patio to allow kids and dogs to run in and out. You'll relax at the end of the day, thankful for a life well lived in this home. The spacious rooms and open floor plan offer a variety of lifestyle and generational options, with 1st and 2nd floor master suites, direct access baths for all additional bedrooms, and a huge bonus space over the 4 car garage with its own separate entrance.
#16085294

Ladue

9252 Clayton Road

6 Beds

4 Baths

6,605 Sq.Ft.

$1,650,000

MLS#: 16085294
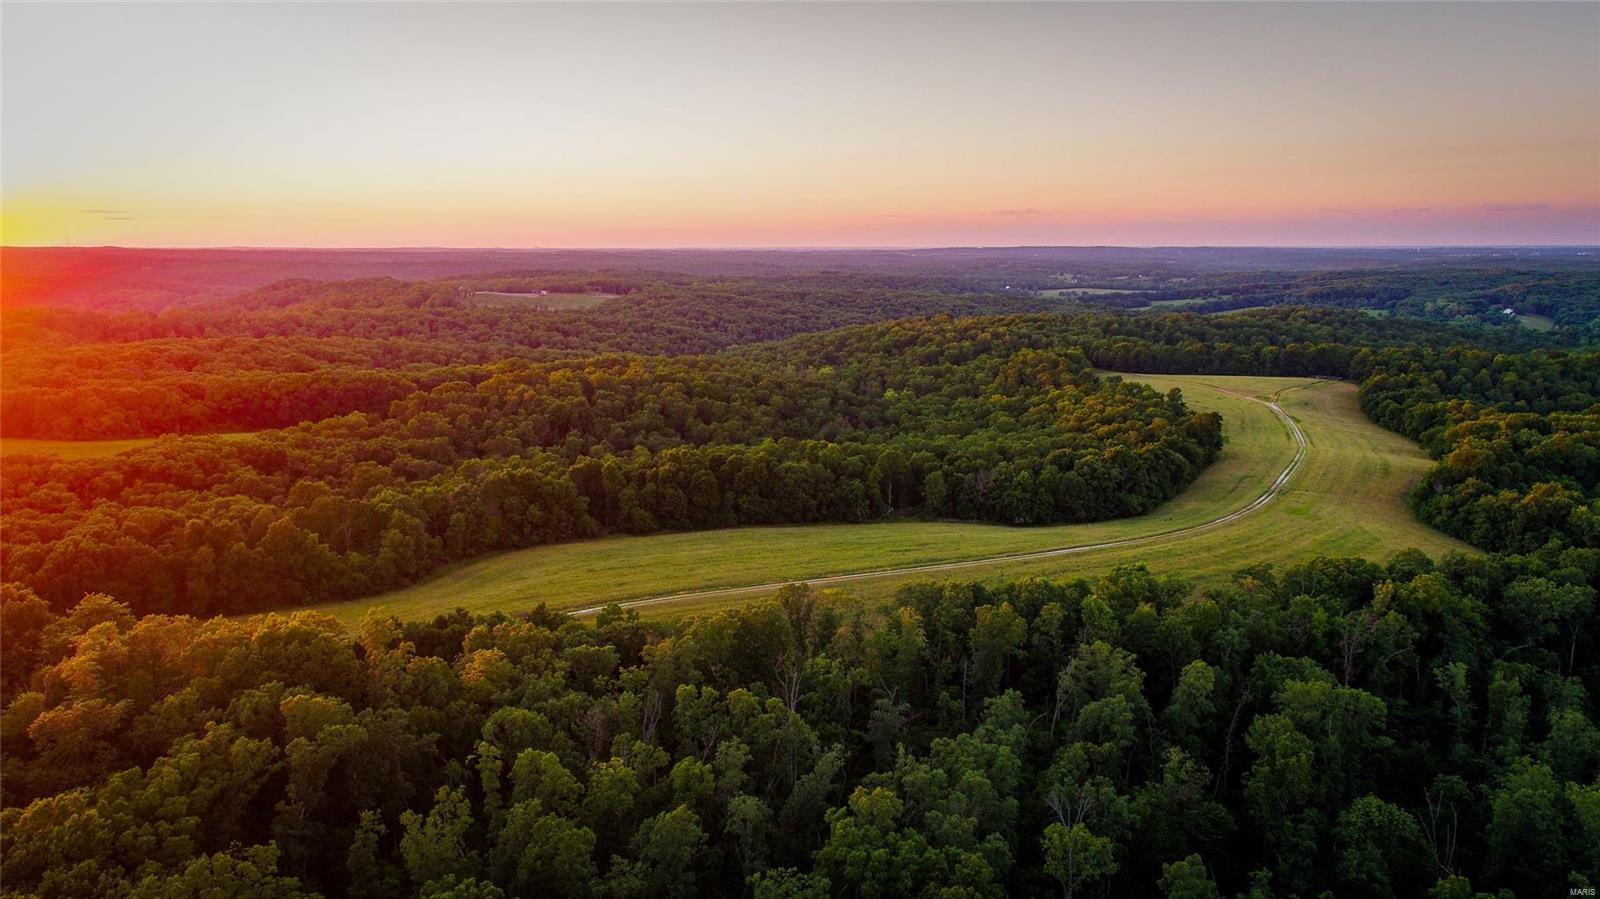
520 +/- Acres, a recreational dream property to say the least! From deer/turkey heaven, fishing, ATV trail riding, or horseback riding, to a dream cabin location, these are just a few things this property has to offer. Conveniently located just 25 minutes from Eureka, 30 minutes from Wildwood & Washington and 1 hour from Lambert Airport. Property has approximately 20+ acres of open ground for your destination food plots or future building sites! Groomed trails travel throughout the property, serving as great access for driving vehicles, ATVs, horses, or simply walking to and from your deer stand. Farm consists of ridge top fields and heavily wooded ridges leading down to the 1/2 mile of Bourbeuse river frontage that belongs to the property. The Bourbeuse River provides opportunity to fish or perhaps launch a kayak for a scenic river exercise. Whether it be your family dream farm or your company's business retreat, this property has endless opportunities!
#21018344

St Clair

520 +/- Ac Hwy WW

None Beds

None Baths

N/A

$1,650,000

MLS#: 21018344
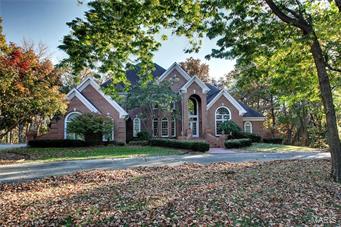
Three levels and nearly 7,000 square feet of living space for making memories with family and friends. 6 bed, 4.5 baths, incl. main floor master wing w/ large bedroom, private morning porch, his/hers bathrooms & closets, & access to the den. Oversized windows & French doors fill the house w/ natural light. Main level includes vaulted wood-paneled den, formal dining room, great room, mudroom, powder room, screened porch, open kitchen/breakfast/hearth room. 2nd lvl. has a guest bedroom suite & 2 addtl. bedrooms with Jack & Jill bathroom. Open loft area makes a great playroom/study space. Walkout lower level is professionally finished w/ an abundance of windows & patio access. A large entertaining area w/ a beautiful wet bar & fireplace. A billiards room is ready w/ pool table included. The LL also has 2 bed & a full bath as well as an unfinished storage/mechanical room and an overhead door that exits to the back yard. The property has a 30' x 54' barn/shop with cement floor. Additional Rooms: Mud Room
#16074825

Palmyra

4603 Highway 61

6 Beds

4 Baths

6,632 Sq.Ft.

$1,650,000

MLS#: 16074825
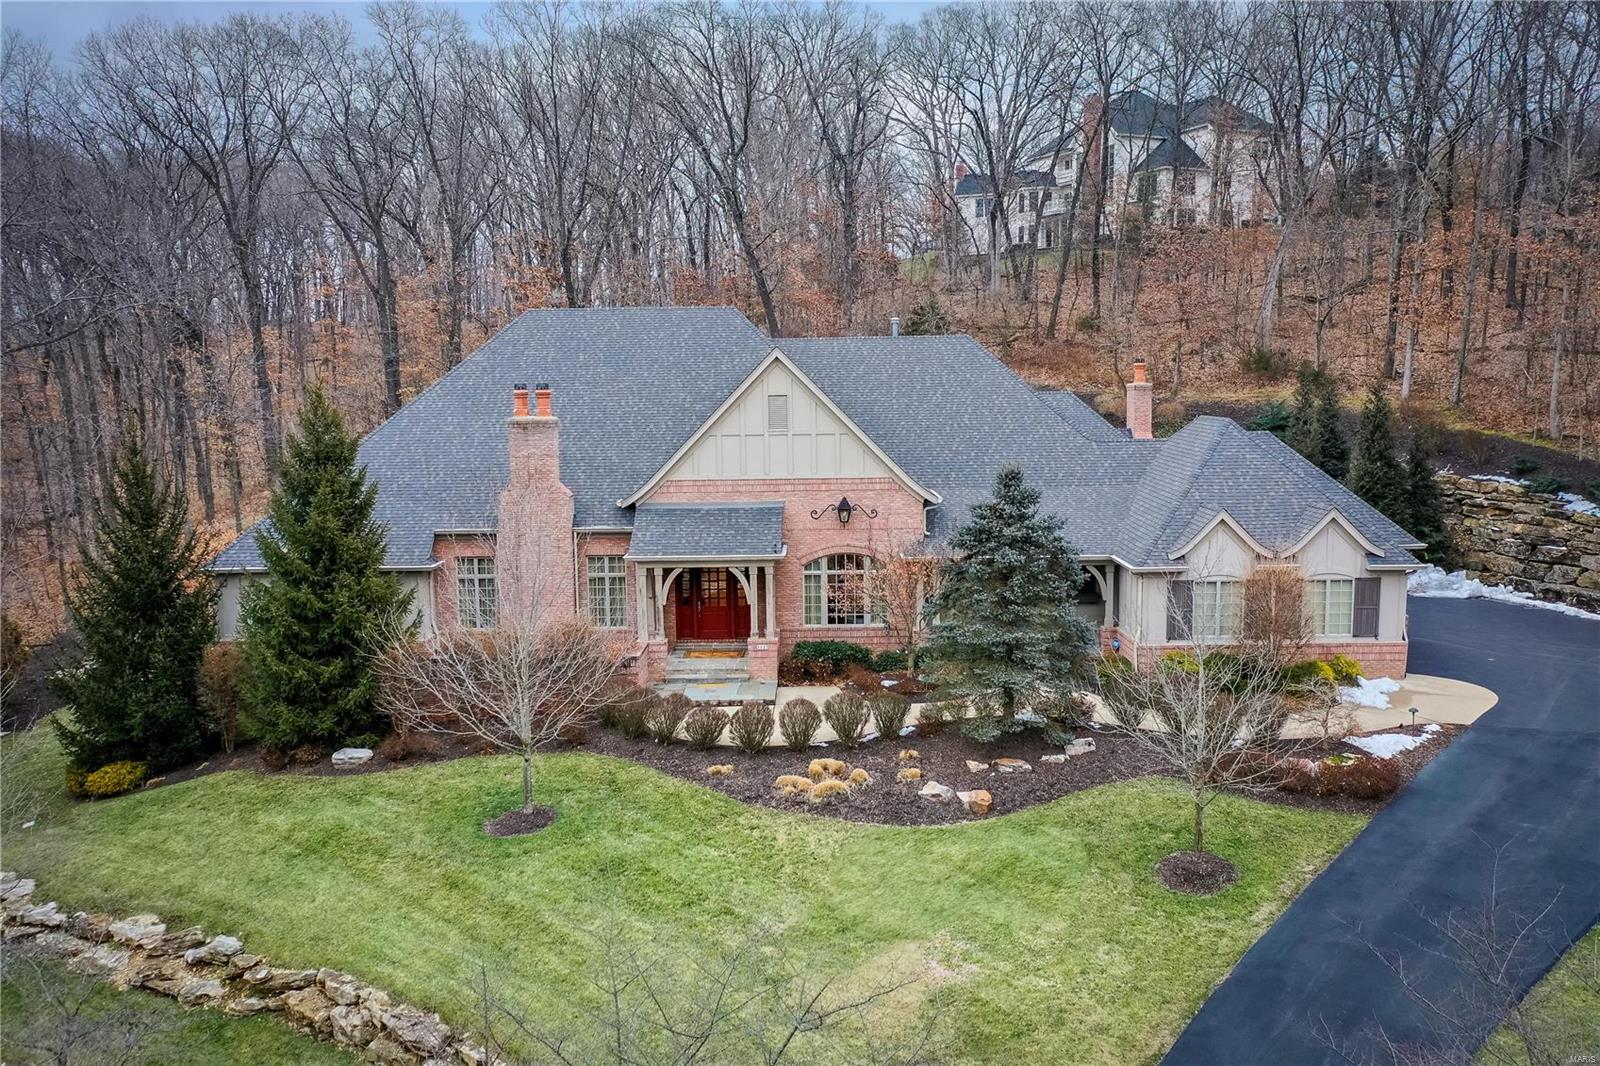
Pristine Deshetler Home! Meticulously maintained and move-in ready. Situated on a private 3+ acre lot, you'll be quite impressed as you make your way up the driveway passing over the brick bridge and creek. Enter the home into a beautiful travertine foyer and be surrounded by the stunning detail throughout. Nearly 5,000 SF, this home features arched entries, tray ceilings, built-in illuminated bookcases, multi-piece moldings, wainscoting, "Savant Smart Home System" w/ surround sound inside and out, wet bar, marvelous chef's kitchen, 4 bedroom suites, 4 fireplaces, salt-water pool, stunning waterfall, exquisite sun porch w/ fireplace, BBQ patio with bar & gas grill, irrigation system, professional landscaping & lighting and much more. Located in the Gold Star and Blue Ribbon Rockwood School District, it's just a 5 minute drive from Chesterfield Valley where you can find everything you need -  premium outlet malls, Top Golf, numerous restaurants, and shops.  Prepare to be wowed!
#19005249

Glencoe

1117 Shepard Oaks Drive

4 Beds

4 Baths

7,399 Sq.Ft.

$1,650,000

MLS#: 19005249
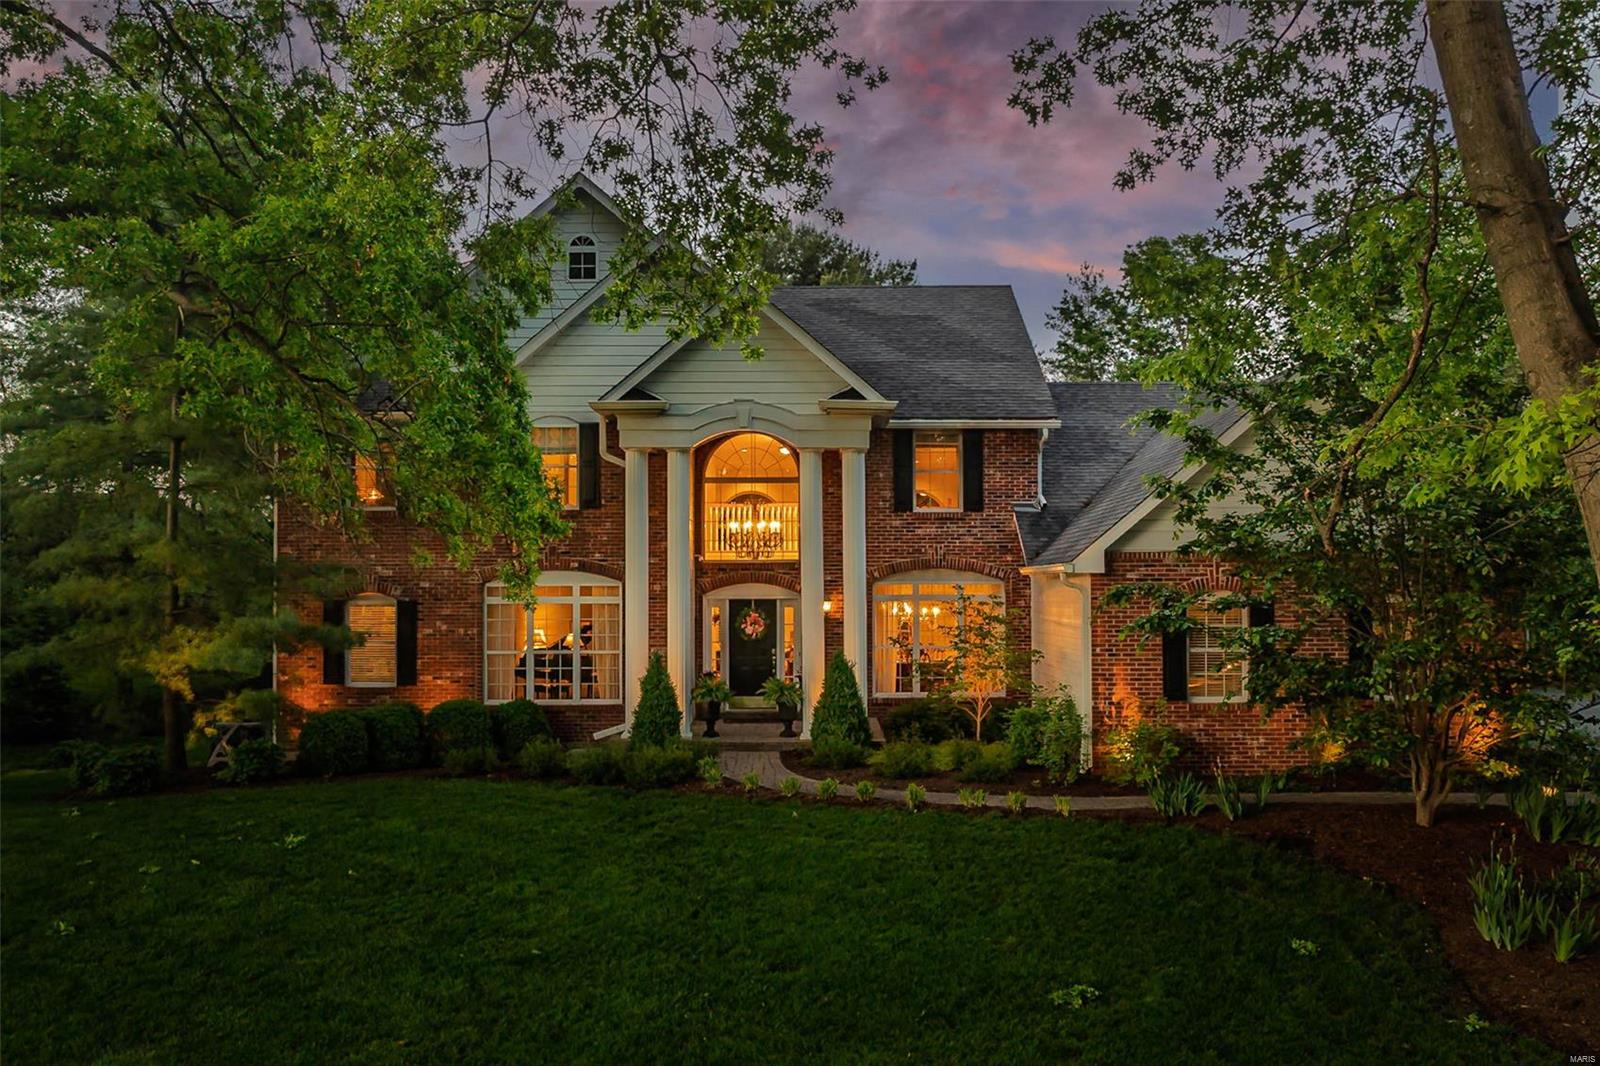
Welcome to this gorgeous Town & Country home featuring 4+ BR, 6 BA & 5757 sq ft of luxury living space. Priced below appraised value. Light filled & open floor plan with formal & casual living spaces including wonderful views of the expansive pool, outdoor patio, wood burning fireplace & lush landscaping. The grand foyer features a living room & lovely dining room to the left & right. The opulent great room, with gas burning fireplace & floor to ceiling windows, opens to the breakfast room, recently Mosby remodeled chef's kitchen (Viking & SubZero appliances), breakfast room & hearth room which leads to the expansive outdoor resort like entertaining space, heated saltwater pool, stone wood burning fireplace & lush landscaping. The home is tucked away at the end of a cul-de-sac & backed by woods. The primary bedroom includes floor to ceiling windows, lovely, remodeled bathroom & cozy seating area. Please see list of improvements/enhancements https://my.matterport.com/show/?m=Aanr1HnpXJs&mls=
#25029210

St Louis

854 Revere Drive

4 Beds

4 Baths

5,757 Sq.Ft.

$1,650,000

MLS#: 25029210
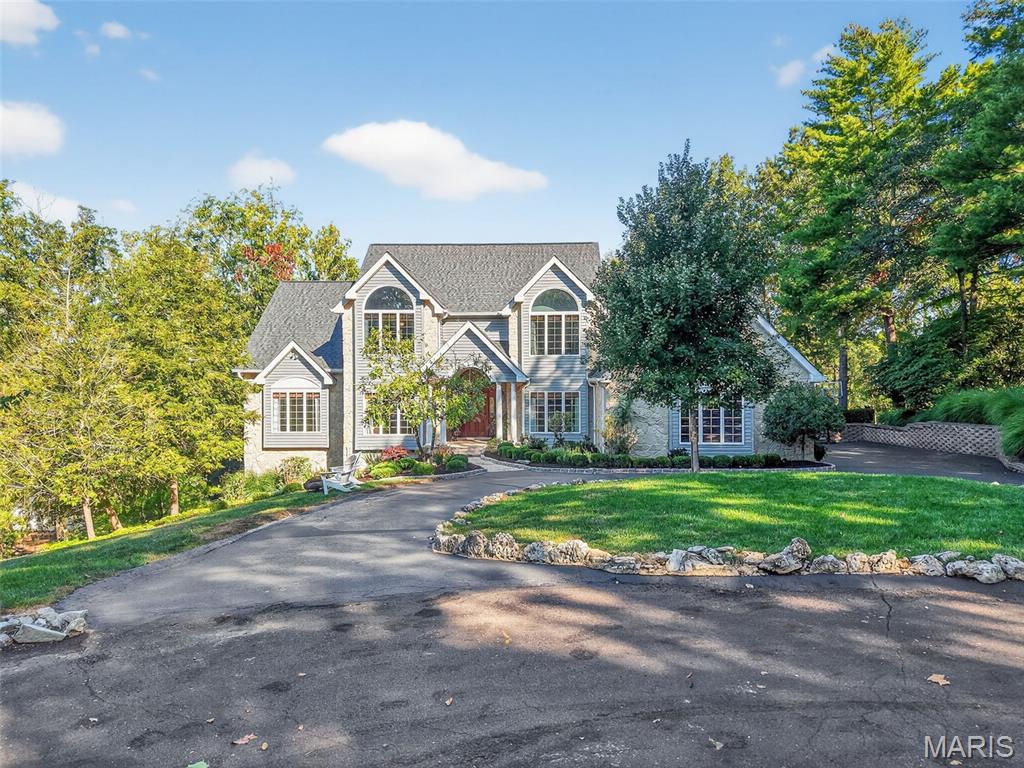
Welcome to your Dream Lake Home in the Heart of Chesterfield; nestled on a picturesque 3-acre lot along a serene lake. Surrounded largely by undeveloped land, this property is truly one-of-a-kind, blending comfort & outdoor living in perfect harmony. Thoughtful updates throughout: main flr primary suite, main flr gleaming hardwood flrs, custom moldings, solid wood doors, 9’+ ceilings & surround sound. The 2 sty foyer is flanked by a well appointed dining rm, a sun-drenched sitting rm & leads to the vaulted great rm. Center stage is the gorgeous stone fireplace along w/ a custom library nook. Chef’s kitchen features quartzite counters, custom cabinets &a breakfast rm surrounded by windows. Stylish main flr primary suite has new hardwood flrs & primary bath feat. sep.vanities, jet &steam shower, heat flrs, & WIC. Upstairs: 1 en-suite bedrm & 2 add. bedrms connected by a jack & jill bath; all with great views of the lake. The expansive LL offers multiple living areas & updated full bath. Step outside & be transported to your personal paradise. The in-ground pool oasis w/ stone fireplace, hot tub & fountain invites you to unwind & relax in style. New deck.Covered patio. The grounds feature an English-style garden that leads to a small cottage / studio, a fire-ring & charming chicken coop for your fancy chickens. Perfect for artists, gardeners & those seeking a peaceful retreat. Fishing, Kayaking & much more; an outdoor lover’s dream! This home offers unmatched beauty & lifestyle.
#25061760

Chesterfield

16499 Horseshoe Ridge Road

4 Beds

4 Baths

5,528 Sq.Ft.

$1,650,000

MLS#: 25061760
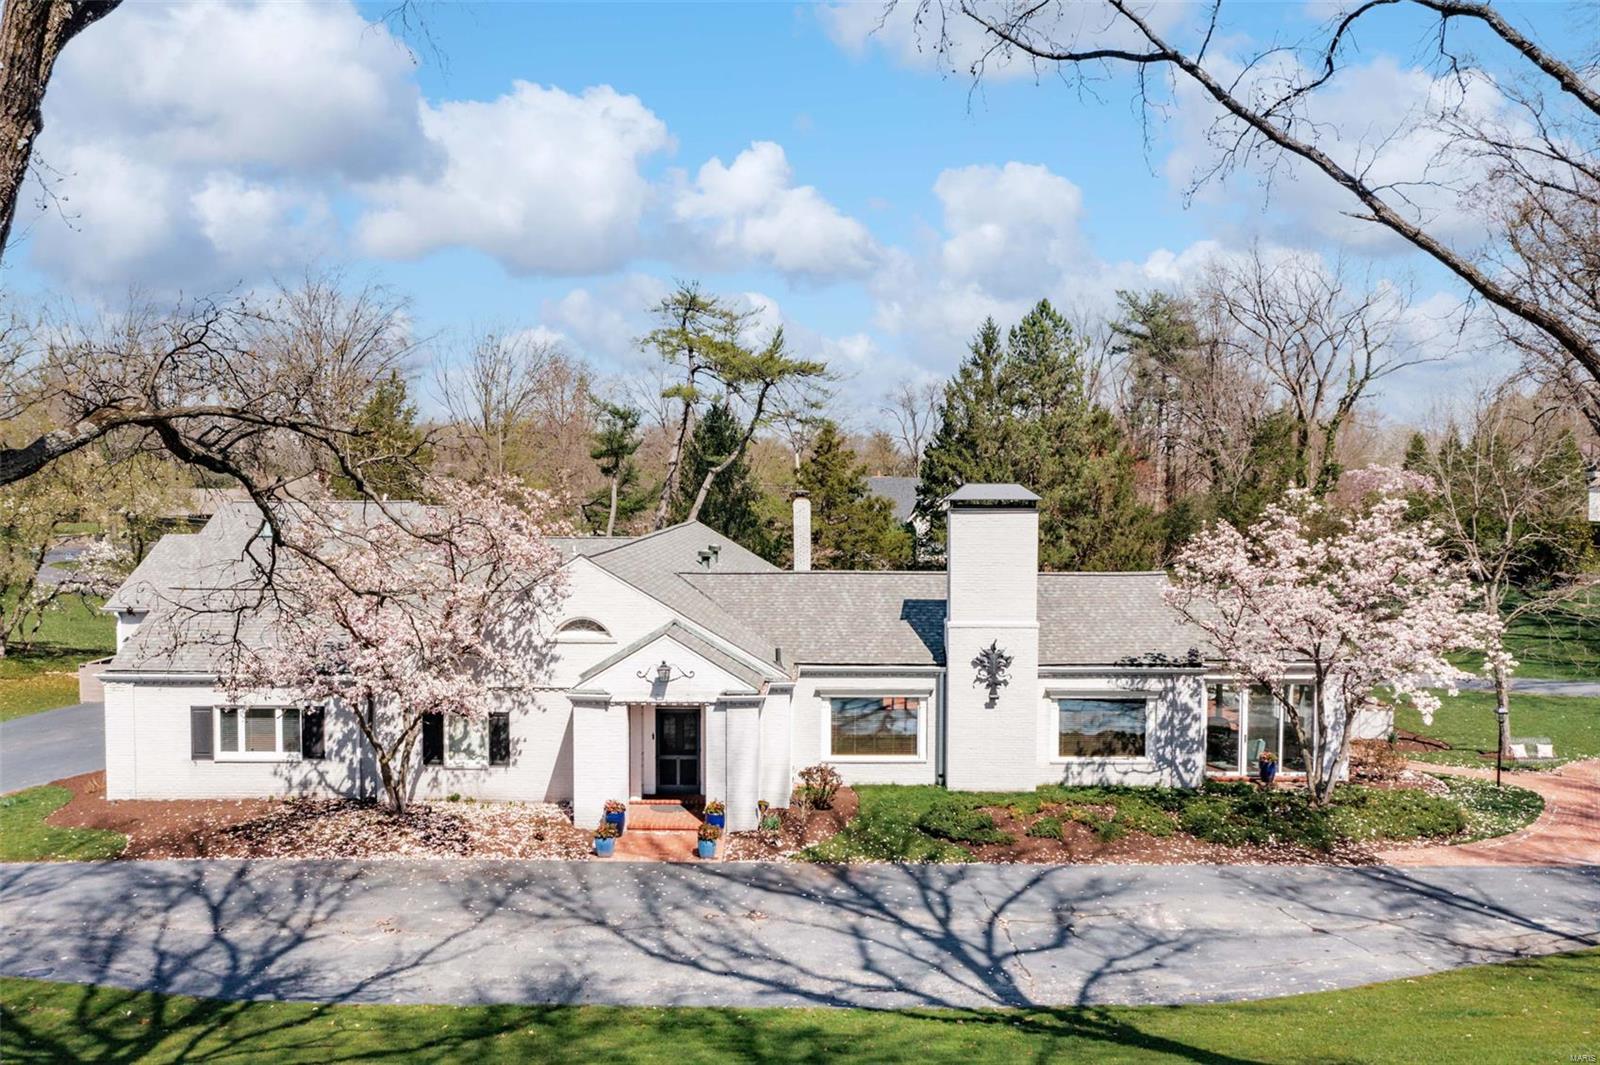
Discover refined sophistication in this breathtaking Maritz & Young masterpiece, gracefully set on 1.46 acres in the heart of Westwood, one of St. Louis's most coveted neighborhoods. With 5,429 sq ft of timeless design, this 5-bedroom, 5.5-bath home is a seamless blend of classic elegance and modern comfort. Soaring ceilings, rich architectural details, and an open, sun-filled layout create an atmosphere of effortless luxury. The main-floor primary suite offers a tranquil escape, while the chef’s kitchen features high-end appliances, custom cabinetry, and a walk-in butler’s pantry. Entertain with ease in the elegant dining room, inviting great room, or expansive family and game rooms. A stunning sunroom and sweeping patio invite indoor-outdoor living, surrounded by lush, manicured grounds. Located just moments from everything—shopping, dining, and top schools—this extraordinary home delivers rare architectural pedigree and everyday livability in one iconic address. Some Accessible Features
#25019643

St Louis

7 Terry Hill Lane

5 Beds

5 Baths

5,429 Sq.Ft.

$1,650,000

MLS#: 25019643
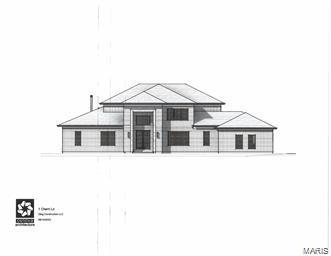
New Home in Ladue Schools! Your Opportunity to own in one of the best Locations in St. Louis.  8 lot cul-de-sac with 7 newer homes with values to 2 Million. August Closing Possible. Opportunity to select Flooring, Kitchen Cabinets Paint color Vanities Fixtures and accent Tile. Great Floorplan With up to 6000 sq ft of Luxury Finish. 9 ft. Ceilings first and second floor. Open Foyer with Loft and crown molding. Zoned high efficency HVAC. Andersen series 100 energy efficent Windows. 2x6 exterior wall construction and extra insulation.
#24027923

St Louis

1 Cherri Lane

5 Beds

4 Baths

6,050 Sq.Ft.

$1,650,000

MLS#: 24027923
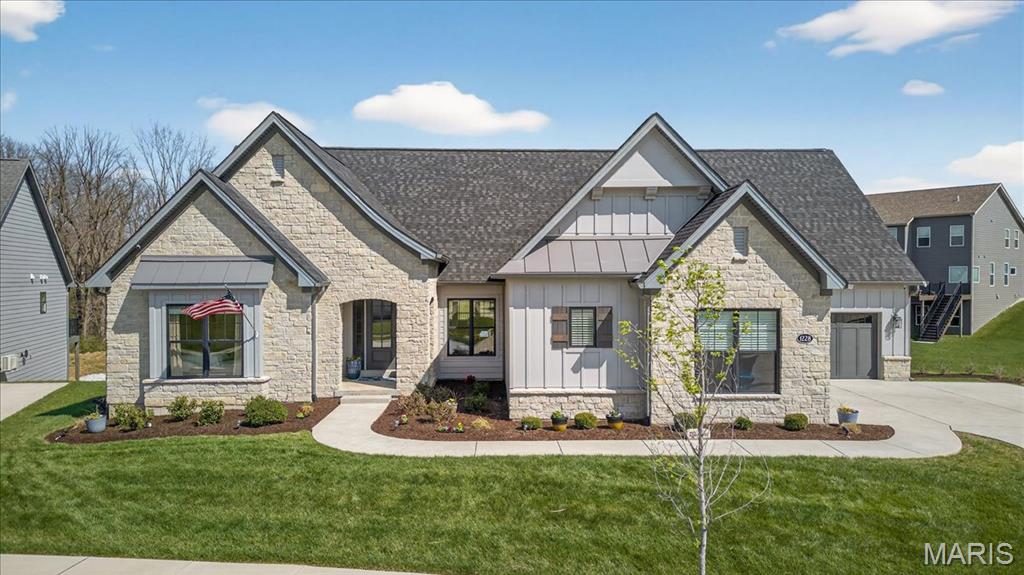
Welcome to 1228 Gooseberry Lane, where custom design, thoughtful upgrades, and everyday comfort come together in one exceptional Chesterfield home. Built in 2022 and set on a premium walkout lot, this ranch-style residence offers a rare blend of luxury, functionality, and effortless living. From the moment you step inside, the attention to detail is undeniable. Engineered hardwood flooring, oversized solid core doors, and curated lighting create a refined yet welcoming atmosphere. Every finish throughout the home, from the trim colors to the fireplace tile, backsplash, and bathroom tilework, was thoughtfully selected in collaboration with a professional designer, resulting in a cohesive, elevated aesthetic at every turn. The main level is designed to flow beautifully, offering a formal dining room, expansive great room, and a warm, inviting hearth room, all seamlessly connected to the heart of the home, a stunning chef’s kitchen. Featuring quartzite countertops, Jenn-Air professional appliances, a 156-bottle wine refrigerator, and extensive custom cabinetry throughout, including the kitchen, butler’s pantry, and beyond, this home offers exceptional storage without compromising style. Sonos speakers are thoughtfully integrated throughout the home, creating a seamless and elevated audio experience for both everyday living and effortless entertaining. The primary suite is a true retreat, privately positioned with direct access to the oversized deck. Inside, you will find a spa-inspired bathroom complete with heated floors, a luxurious two-person shower, soaking tub, dual vanities, and separate his-and-hers closets with custom organization systems. Every bedroom on the main level offers its own ensuite with zero-entry showers and designer finishes, creating comfort and accessibility without compromise, ideal for aging in place. The walkout lower level expands the home in a way that feels intentional and complete, offering an additional bedroom and full bath, multiple living and entertaining areas, a theatre room, gym, private office, wet bar, and even a four-season room with exterior ventilation. Whether hosting guests or enjoying a quiet night in, this level was designed to accommodate it all. Beyond the interior, the upgrades continue. An oversized deck with underdecking overlooks the enlarged patio and professionally enhanced outdoor space, complete with a jacuzzi, outdoor lighting, and invisible fence. Smart home features, including thermostats, lighting, security, irrigation, and more, provide convenience and control at your fingertips. Additional highlights include a heated, epoxy-finished garage with EV-ready outlets, upgraded 400-amp electrical service, enhanced insulation for energy efficiency, a new roof (2025), and extensive builder and post-construction upgrades. Beyond the home itself, you will find yourself immersed in the lifestyle of Fienup Farms, one of Chesterfield’s most sought-after communities. Designed with connection and recreation in mind, residents enjoy the large lake, scenic walking trails, pickleball courts, and playgrounds, all while benefiting from a low-maintenance lifestyle with landscaping (mowing, fertilizing, mulch, and trimming) and snow removal included, allowing you to spend more time enjoying your home and less time maintaining it. This is more than a home, it is a fully realized living experience, where every detail has been carefully considered and every space designed to elevate the way you live.
#26014256

Chesterfield

1228 Gooseberry Lane

4 Beds

4 Baths

5,266 Sq.Ft.

$1,650,000

MLS#: 26014256

Coming soon
Private 43-Acre Estate with Custom Barndominium, Shop & Unlimited Potential

Discover the perfect blend of luxury, privacy, and recreation on this exceptional 43-acre property in Lincoln County, located within the highly sought-after Troy School District.

The custom-built 3-bedroom, 2.5-bath barndominium offers approximately 3,200 square feet of beautifully designed living space, complete with a spacious loft and a stunning wood-burning fireplace that serves as the centerpiece of the home. A 2,250-square-foot unfinished walkout basement provides endless possibilities for expansion, already featuring rough-ins for future finishes and a reinforced 6’ x 8’ concrete safe room.

Outside, you’ll find a 42’ x 72’ shop with concrete floors, a full insulated bathroom with washer and dryer hookups, a wood-burning stove, and a 12-foot lean-to, making it ideal for equipment storage, hobbies, or running a business from home. The property is serviced by a private well and features a wet-weather creek that adds character and wildlife appeal.

Conveniently located just 12 minutes from Troy, 15 minutes from Interstate 70, and approximately 30 minutes from Wentzville, this property offers peaceful country living without sacrificing accessibility.

Nature enthusiasts will appreciate the outstanding recreational opportunities. Multiple locations are perfectly suited for food plots to attract deer and turkey, while open fields provide excellent opportunities to plant sunflowers or milo for dove hunting. The area is well known for producing quality whitetail bucks with strong genetics and relatively low pressure. There have been multiple sightings of 170+ inch white tail on the property. 

The land also offers excellent potential for horses or cattle, with ample open ground and gently rolling terrain well-suited for pasture use, riding space, or small-scale livestock operations.

For those dreaming of creating a private waterfront oasis, the property also offers an outstanding location for a future 2- to 3+ acre lake.

Whether you’re looking for a forever home, a recreational property, or a legacy estate, this one-of-a-kind offering delivers a rare combination of comfort, functionality, and exceptional outdoor opportunity.
#26047586

Troy

10 Henebry Hills Lane

3 Beds

2 Baths

3,200 Sq.Ft.

$1,650,000

MLS#: 26047586
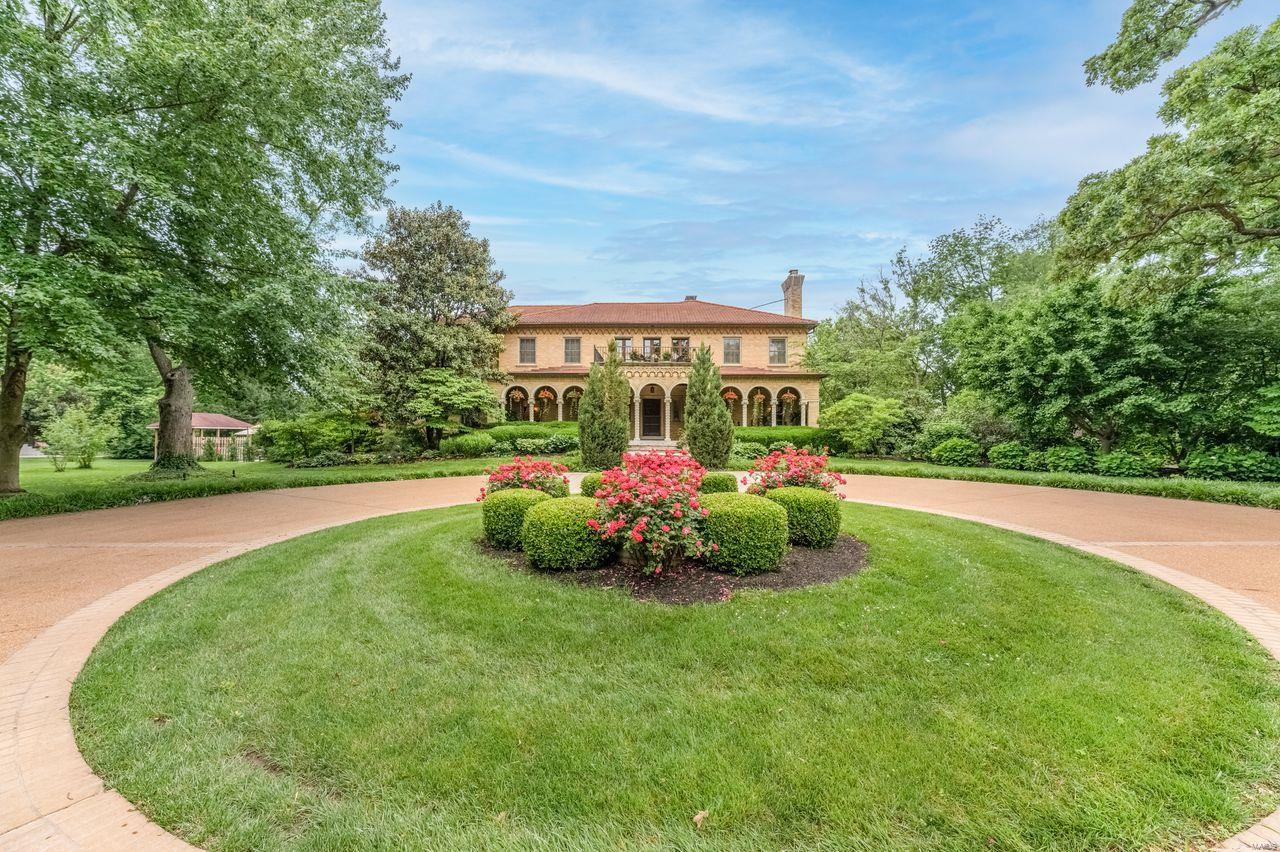
This show stopper is an authentic castle nestled on a 2-acre level lot. The 5907 sq ft of living space does not include the updated guest house. This 97 yr old charmer is effectively newer because the sellers have replaced the electric, plumbing, roof, systems, windows and more with the highest quality everything! Manage the lights, stereo, camera, and temperature from your cell phone. Included on the grounds is a guest home, an adult height playhouse, and a heated salt water pool. The seller is a horticulturist. The landscape will amuse your senses.
#22032803

St Louis

7 Schultz Road

5 Beds

5 Baths

5,907 Sq.Ft.

$1,650,000

MLS#: 22032803
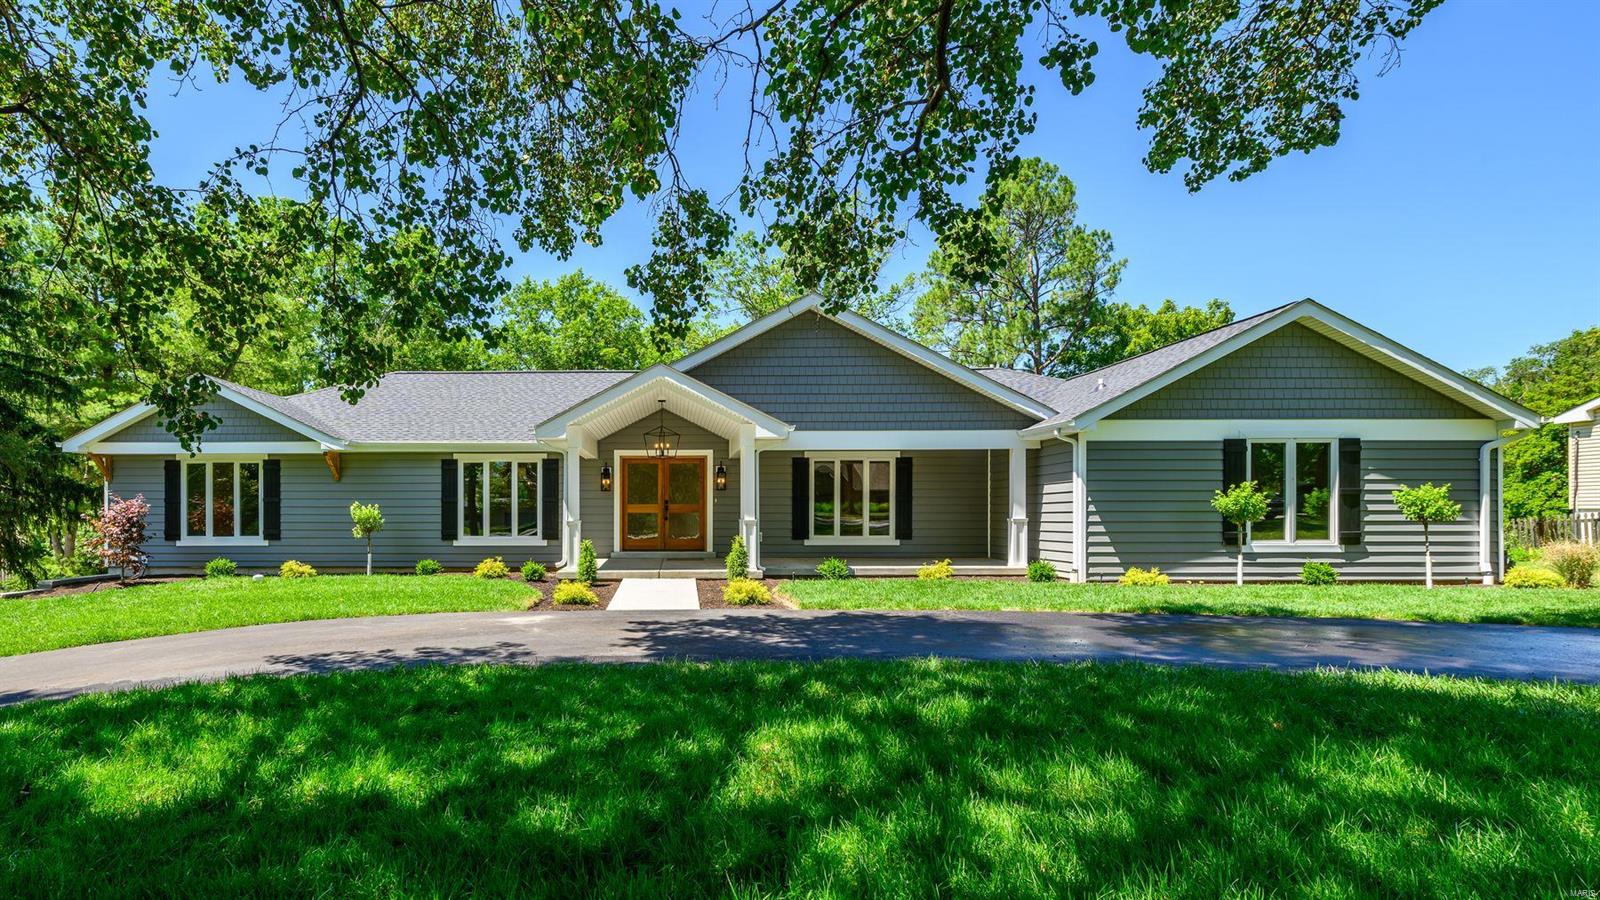
This beautifully reimagined raised ranch boasts white oak floors, cathedral ceilings, a chef’s kitchen, 5 bedrooms (including 2 primary suites), 6 bathrooms, a 3-car rear entry garage with a circular driveway, and an inground pool on just over 0.75 acres. Nestled in Mason Valley Estates, it’s just a block from Queeny Park and sits among other million-dollar plus homes.
Everything's updated: dual zone heating and cooling, new doors and windows, a new roof and siding, new pool equipment, new fencing, appliances, and fixtures.
#24033699

Town and Country

13642 Peacockfarm Road

4 Beds

5 Baths

3,842 Sq.Ft.

$1,650,000

MLS#: 24033699
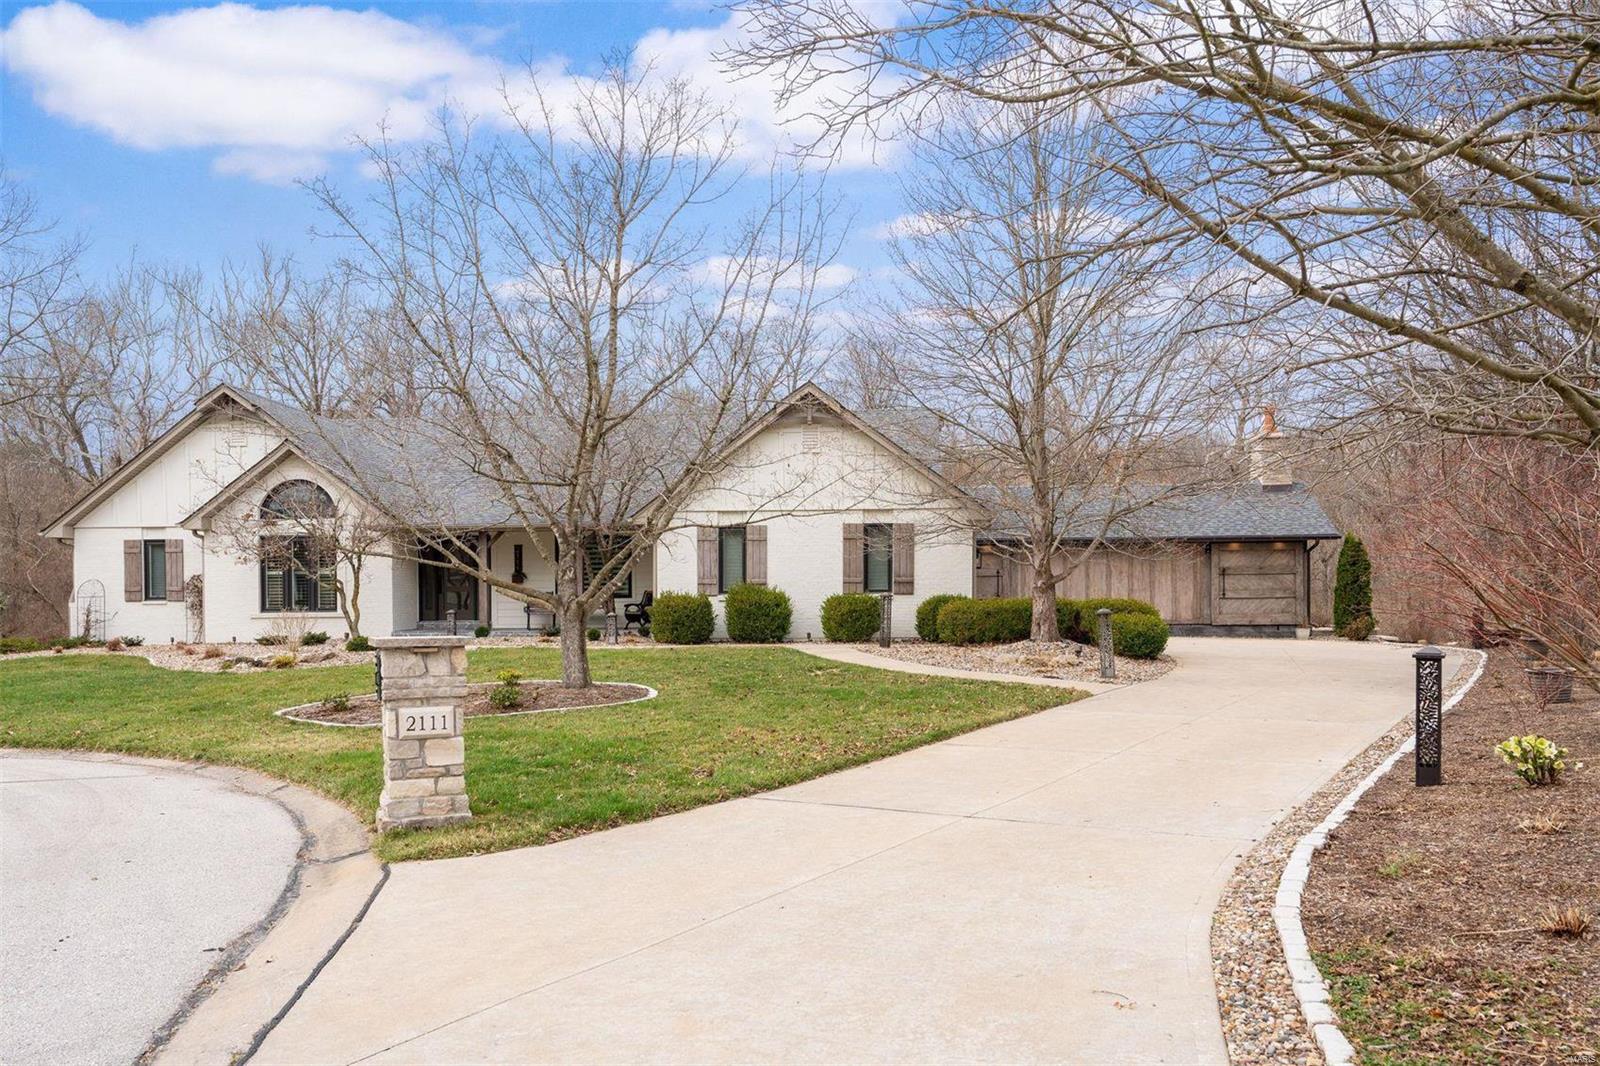
Reimagined and redesigned in 2019, this humble abode has integrated itself beautifully into the natural landscape and is both an entertainer's paradise and a private retreat. A vaulted great room seamlessly unites the kitchen and gathering spaces to the outdoors through skylights and large glass sliding doors.  The home was thoughtfully planned for entertainment, with a chef's bistro kitchen, a lower level with screening, tasting, and gaming areas, and a world-class bar and wine cellar, all of which open to an outdoor oasis with pond, pergola, and firepit patios. Flagstone pathways lead to a century-old imported barn, repurposed as as open-air pool house and featuring Douglas Fir beams and trusses, a limestone fireplace, a full outdoor kitchen island, and a heated swimming pool! The mountain-inspired motif is in perfect harmony with its wooded backdrop...truly a rare find! Additional Rooms: Mud Room, Sun Room, Wine Cellar
#24013151

Town and Country

2111 Patrician Way Court

4 Beds

3 Baths

4,862 Sq.Ft.

$1,650,000

MLS#: 24013151

1 ... 190 191 192 193 194 ... 666
* Listings identified with the FMLS IDX logo come from FMLS and are held by brokerage firms other than the owner of this website. The listing brokerage is identified in any listing details. Information is deemed reliable but is not guaranteed. If you believe any FMLS listing contains material that infringes your copyrighted work please click here to review our DMCA policy and learn how to submit a takedown request. © 2024. First Multiple Listing Service, Inc.
 - property

Send a message

Message successfully sent.

Your message

What is 3 + 4 ?

Reason for contacting?

I agree to receive email communication and understand I can unsubscribe at any time.

I agree to be contacted by Rock Island Realty via call, email, and text for real estate services. To opt out, you can reply 'stop' at any time or reply 'help' for assistance. You can also click the unsubscribe link in the emails. Message and data rates may apply. Message frequency may vary. Privacy Policy

Sign Out

Virtual Assistant

Would you like to take the next step with this property? We can help you schedule a showing or virtual tour, or send you more details.

Yes, I would like more information.

Thank You for Your Reply, One of Our Agents will contact you as soon as possible

No, maybe later.

Thank you, you can always contact me via email, phone number or through the contact form.

Realhub AI

Lucy - Your AI-Powered Realtor

Update Your Temporary Password

Personalize your search

Enter your email and we'll notify you immediately when new listings match what you're looking for.

or enter email address

Already have an account ? Login here

Continue your home search

I agree to receive communications and understand I can unsubscribe at any time.

I agree to be contacted by Rock Island Realty via call, email, and text for real estate services. To opt out, you can reply 'stop' at any time or reply 'help' for assistance. You can also click the unsubscribe link in the emails. Message and data rates may apply. Message frequency may vary. Privacy Policy

Already have an account ? Login here

We use cookies

We use cookies primarily for analytics to enhance your experience. By accepting, you agree to our use of these cookies. You can manage your preferences or learn more about our cookies policy.
