Properties

Browse or get in touch to schedule a walkthrough.

  • Nearby me
Price range

Popular Features

Community Features

Association

Property Features

Waterfront

View

Exterior Features

Interior Features

Style

10000 properties match your criteria

Updated 1 minute ago

E-Alert name
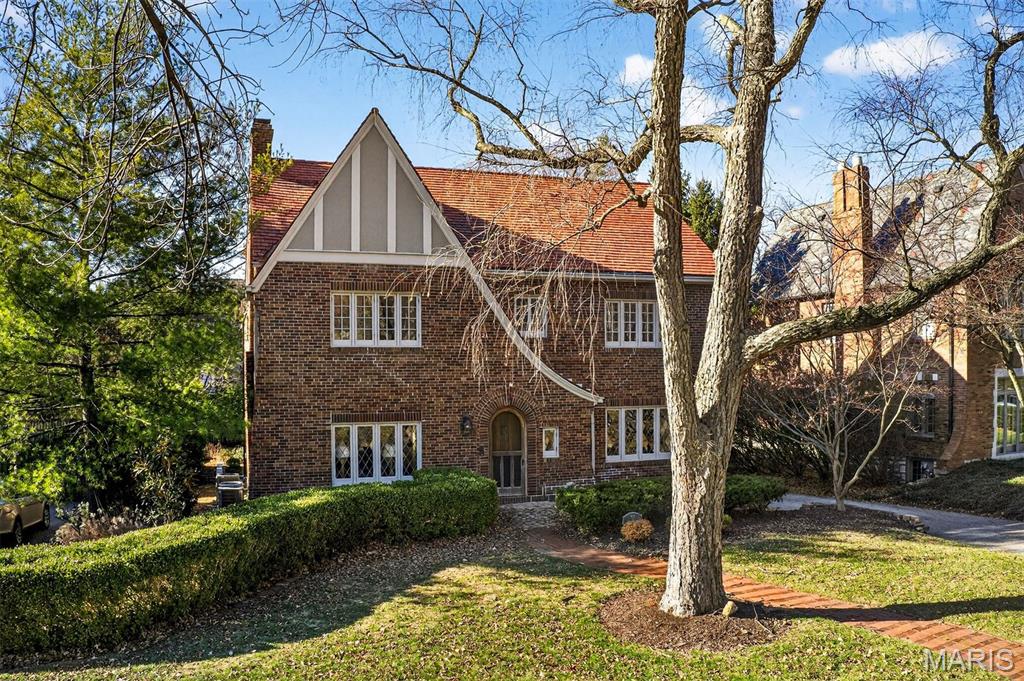
Showcasing the timeless architectural detail Claverach Park homes are celebrated for—thoughtfully reimagined for modern living—37 Ridgemoor is truly a must-see. Step inside and immediately exhale as the gracious, light-filled foyer welcomes you with sightlines into the formal Living Room, where a beamed ceiling and exquisite historic millwork set an elegant and enduring tone. At the heart of the home, the newer gourmet Kitchen is anchored by a showstopping La Cornue range, both a visual masterpiece and an invitation to create unforgettable meals and memories. Designed for effortless entertaining, a generously sized screened-in porch creates the perfect indoor-outdoor retreat, seamlessly connecting to the Sunroom/Breakfast Room and Family Room for year-round enjoyment. The second floor offers a serene and luxurious Primary Suite with a spa-like ensuite bath, along with three additional bedrooms and two full bathrooms, providing comfort and flexibility for family or guests. A conveniently located second-floor laundry adds everyday ease. Ideally situated just moments from downtown Clayton and the crown jewel of St. Louis, Forest Park, this exceptional home blends historic character, modern luxury, and an unbeatable location.

OPEN HOUSE UPDATE: Open House is Sunday 5/17 from 1-3PM
#26028497

Clayton

37 Ridgemoor Drive

4 Beds

3 Baths

3,748 Sq.Ft.

$1,675,000

MLS#: 26028497
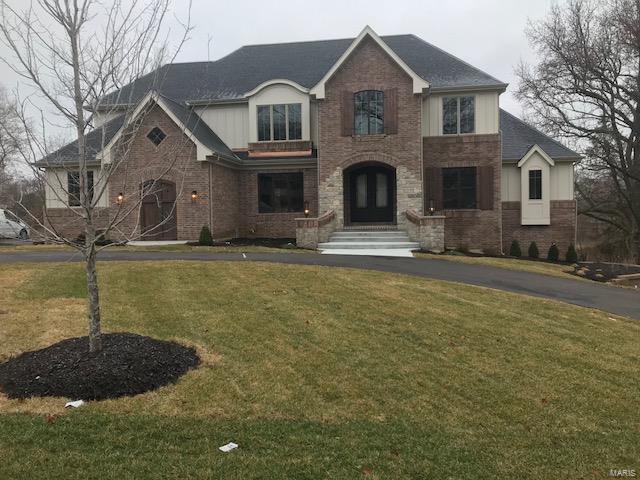
Brand New Flower Homes Signature Design.  Awesome Ladue Location.
#18010869

Ladue

7 Ricardo Lane

4 Beds

4 Baths

N/A

$1,674,215

MLS#: 18010869
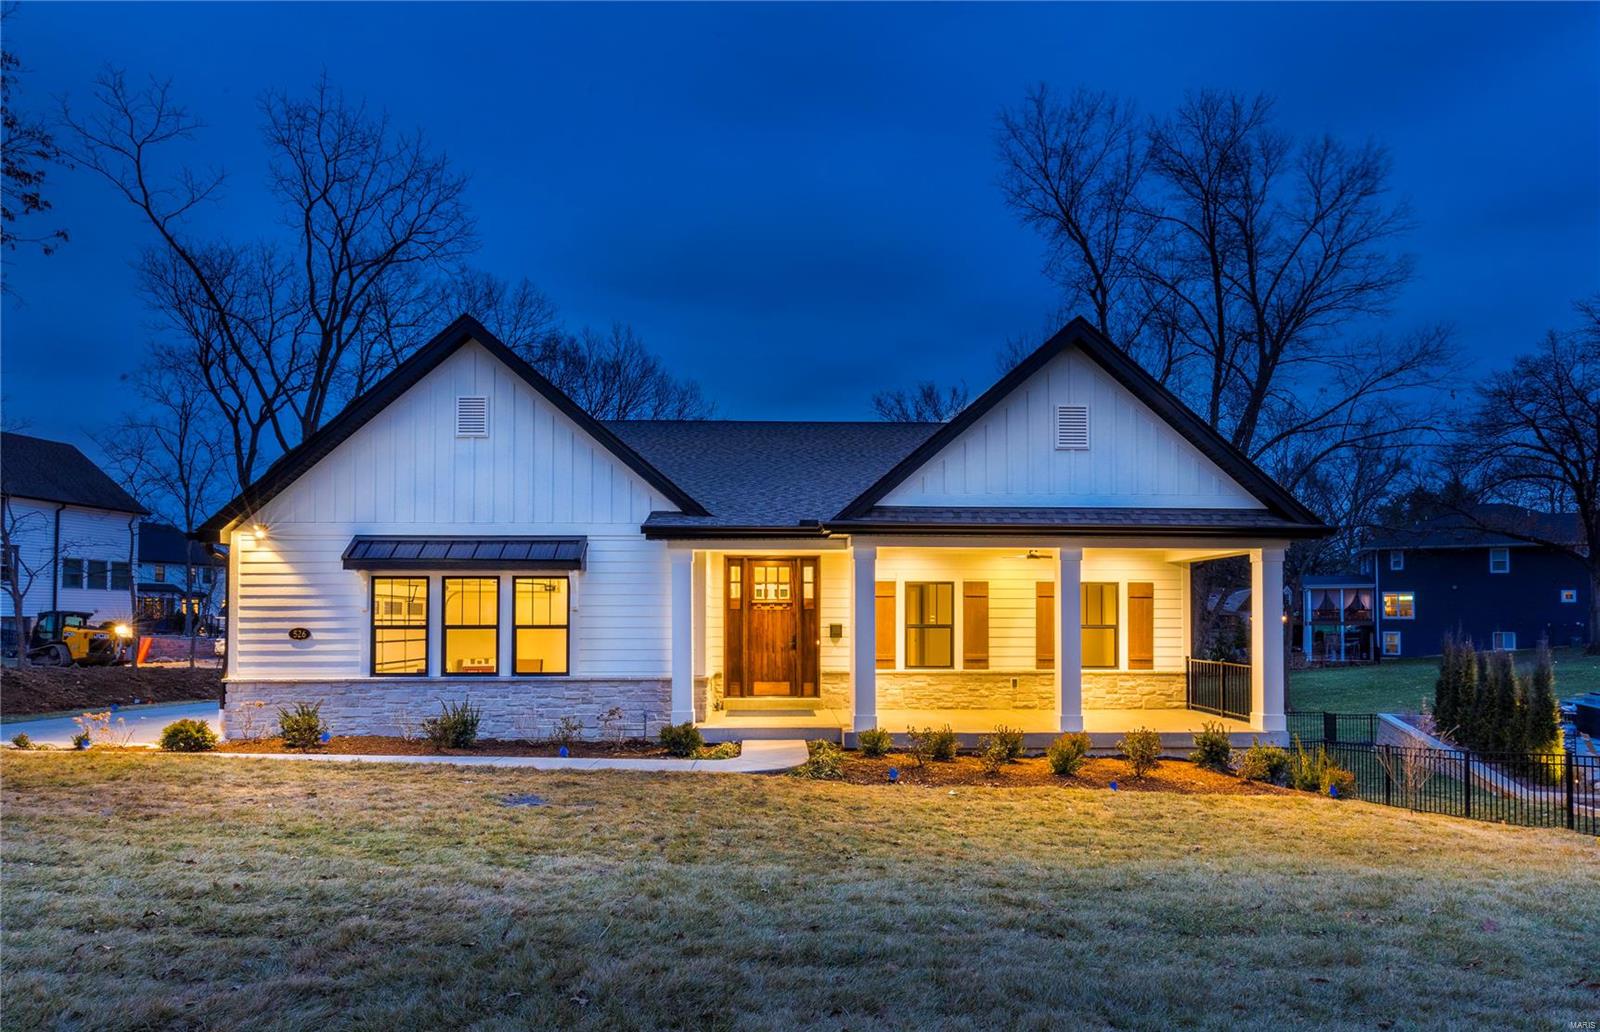
There is absolutely nothing on the market like this luxurious new construction ranch-style home built by Pentrex Development. From the inviting front porch, to the covered patio on the walk-out lower level, every detail has been well considered and implemented. The grand hall welcomes each guest, drawing them to the main living area where walls of on-trend black windows allow sunlight to drench the home with warmth. Entertaining couldn't be easier with stunning custom cabinetry, double oven, walk-in ingredient pantry, and generously sized island open to both Dining and Great Rooms. The main floor wet-bar provides space for quick refreshments, or invite guests to the lower level where there is more room for mixing and mingling. Walk-out to the covered patio that overlooks the huge private backyard, backing to trees. With five bedrooms, an office, two entertaining areas inside, and three outside, there is room for absolutely everyone, and you can walk to downtown Webster Groves! Additional Rooms: Mud Room
#25002492

St Louis

526 Foote Avenue

5 Beds

3 Baths

4,531 Sq.Ft.

$1,674,000

MLS#: 25002492
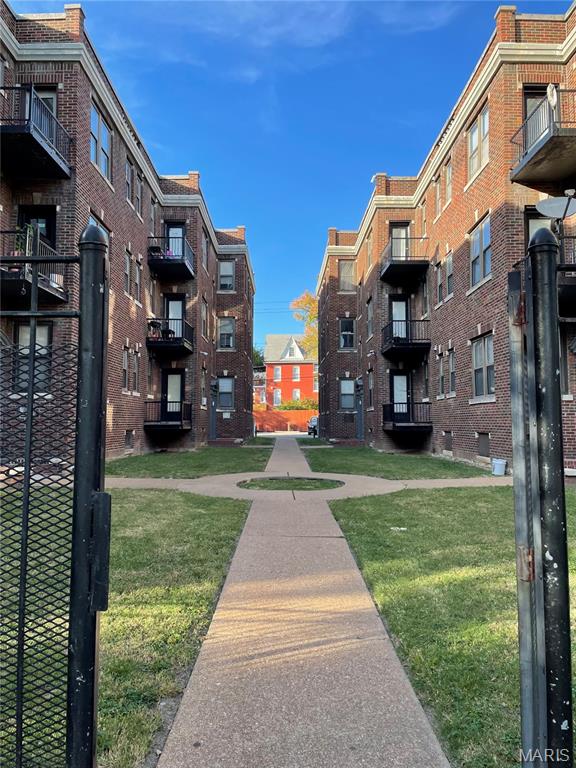
Huge price reduction, check it out!!! Located in the historic West End neighborhood, 24 units, two and three bedrooms, all units have central AC, and individual furnaces, double pane windows, and each unit individually metered for gas and electricity. Great value add opportunity as rents are well below market. Close to the entertainment district of The Loop, Forest Park and the fun activities, the zoo and the museums, and close to The Washington University main campus and medical school.
#26006163

St Louis

5841 Cabanne

None Beds

None Baths

23,466 Sq.Ft.

$1,673,285

MLS#: 26006163

Expansive 163 +/- acre farm set in the rolling knobs of Elsberry. Highway B, road frontage gains easy access for equipment tending to high yielding acres of row crop this parcel offers. Consisting of 110 acres tillable, 43 acres dense timber, and 10 acres of waterways and terraces, this consciously maintained property is well suited for both farming and hunting. This ridgetop farm has panoramic views of the picturesque countryside and ample wildlife including whitetail deer and turkey. Tracts with tillable acreage as well laid out as this property are few and far in between. Truly an easy commute anywhere from the metropolitan area.
#24058901

Elsberry

1677 Highway B

None Beds

None Baths

N/A

$1,670,750

MLS#: 24058901
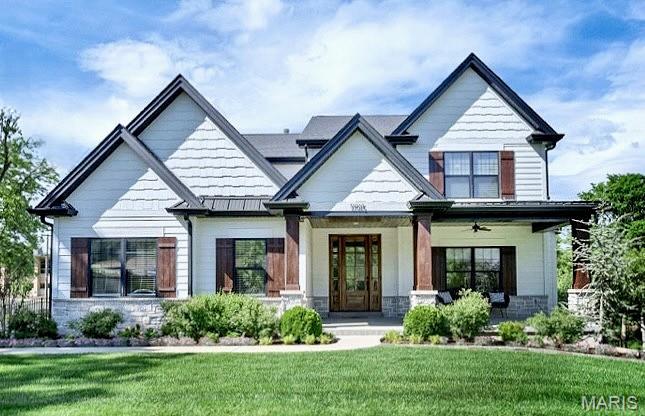
Built in 2021, this elegant 1.5-story with almost 5000 square feet of living and entertaining area showcases distinctive design elements and thoughtful upgrades throughout. Wide-plank oak flooring, detailed trim work, transom windows, and an integrated sound system create a refined yet comfortable living environment. An impressive entry foyer welcomes you into a formal dining room and a stunning great room featuring a dramatic 12-foot box beam coffered ceiling and a floor-to-ceiling stone fireplace, beautifully flanked by custom built-in cabinetry. The designer kitchen is a true centerpiece, offering white Shaker cabinetry, quartz countertops, premium KitchenAid appliances, and an expansive 9-foot center island. It seamlessly connects to a light-filled breakfast room with a sliding glass door leading to a screened porch and adjacent deck—perfect for indoor-outdoor living. The main-floor primary suite serves as a private retreat, highlighted by a gorgeous double tray ceiling with accent lighting and a luxurious spa-inspired bath with an oversized shower and tub. Additional conveniences include a main-floor mudroom and laundry, plus a second laundry on the upper level. Upstairs, an oak staircase leads to three additional bedrooms—one with an ensuite bath and two connected by a Jack-and-Jill bath—along with a second family room and upper-level laundry. The walk-out lower level is ideal for entertaining or extended living, featuring a spacious media room, game room with patio access, second kitchen, fifth bedroom, and a private (sixth bedroom) guest suite. Since purchase, the owners have made meaningful investments in both comfort and peace of mind: the rear yard was professionally regraded with a custom retaining wall and landscaped to create a fully level and usable lot; Hunter Douglas motorized shades with remote controls were installed; and upgraded insulation for comfort. Located in sought-after Des Peres, this exceptional home blends elegance, functionality, and comfort in a truly beautiful setting. This home will go active in the computer on Wednesday, May 27th.
#26030339

Des Peres

11915 Kendon Drive

6 Beds

4 Baths

4,969 Sq.Ft.

$1,670,000

MLS#: 26030339
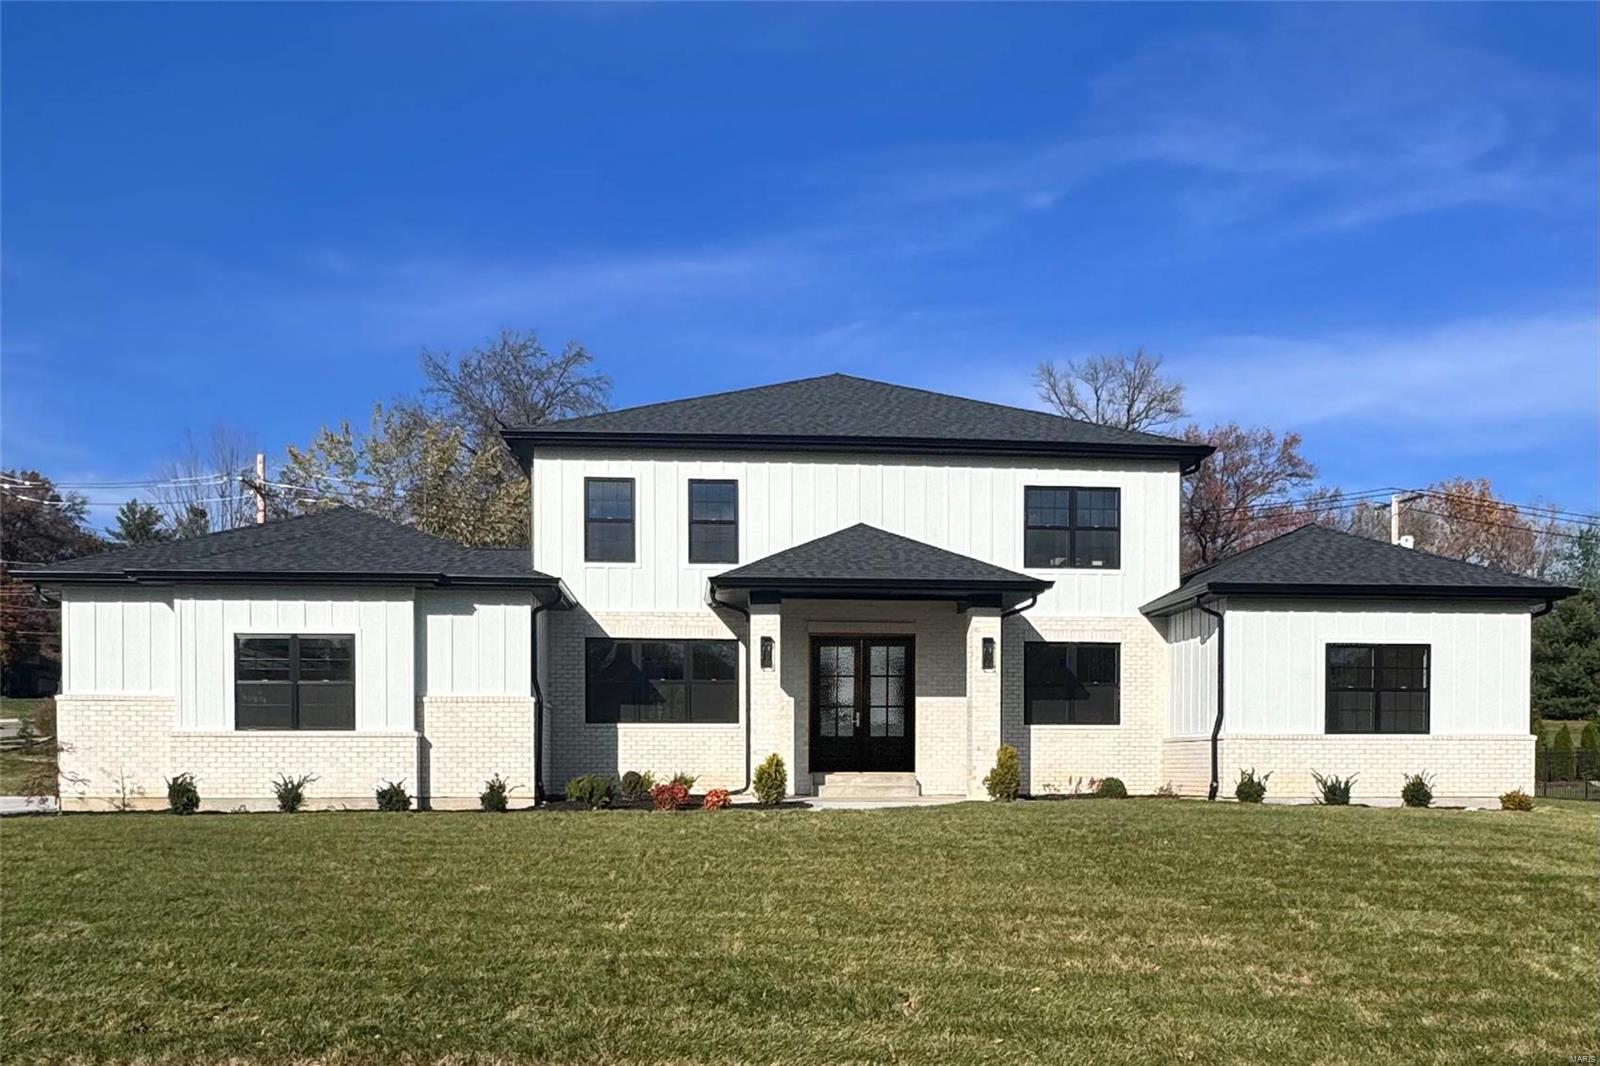
A great opportunity to purchase a new construction in Ladue school district. The 1.5-story design features 6 bedrooms, 5 full baths, and one-half bath, and a 9-foot ceiling height on each level. The main floor boasts a luxurious primary suite with a walk-in closet and a spa-like bath, with heated floors, a soaking tub, and separate walk-in shower. The gourmet kitchen is a chef's dream, featuring a gas cooktop with a pot filler, oversized island, custom cabinetry with additional storage, stainless steel Kitchen Aid appliances.  Hardwood floors thru-out first floor and the family/game room upstairs. All three bedrooms upstairs have a walk-in closets and individual bathrooms in addition to a second laundry room. Finished lower level with two more bedrooms and a full bathroom. 8-foot solid core doors with oversized millwork thru-out the house. Zoned heating and cooling, with tankless water heater, 400 Amp electrical service. Oversized three car garage with built in electric car charger.
#25002667

Olivette

1 Marbrooke Lane

6 Beds

5 Baths

5,961 Sq.Ft.

$1,665,000

MLS#: 25002667
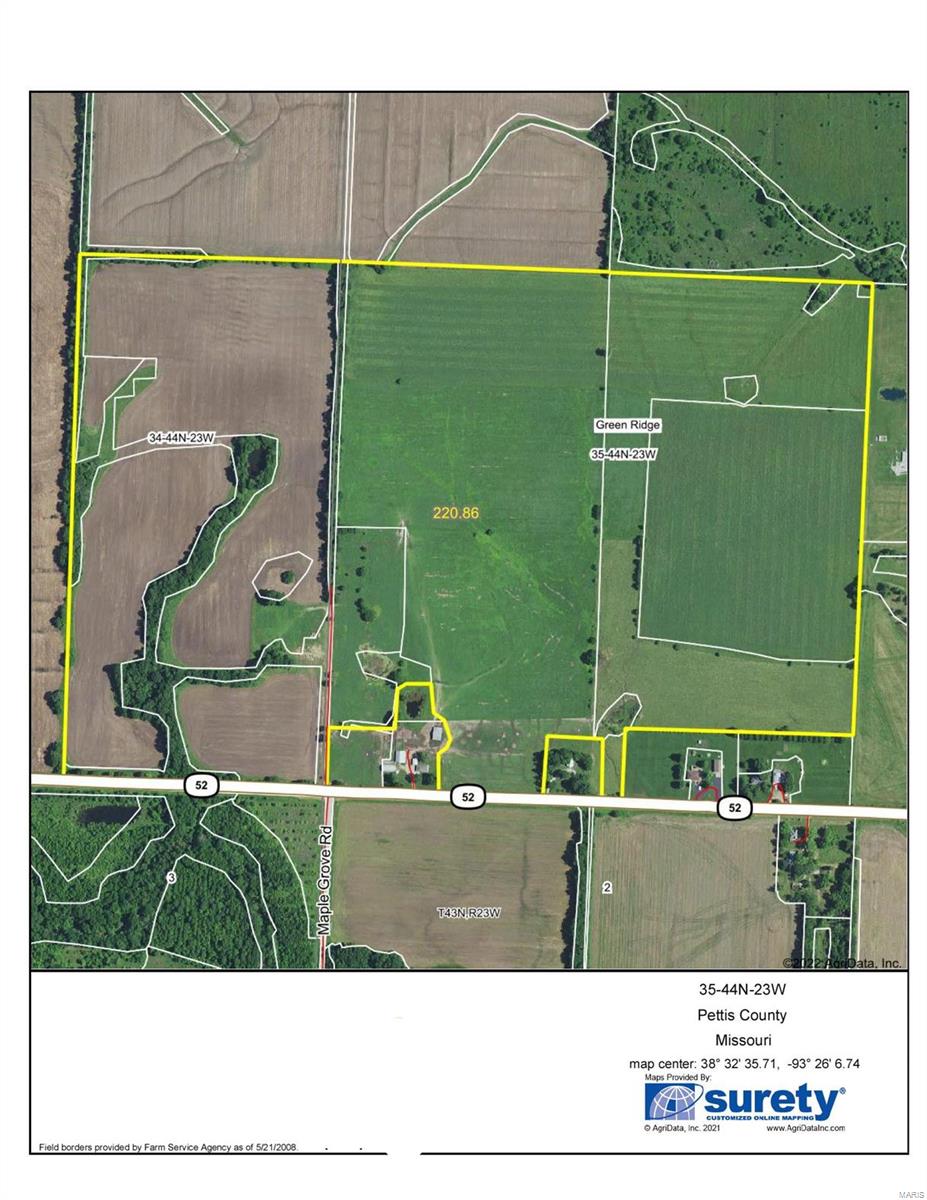
222 acres Pettis County - 210 acres tillable, good class II and III soils. Cash lease agreement for 3 years (2022-2024) paying $225 per tillable acre ($46,500). Good highway frontage. There is a easement with Pepper Creek Solar, no solar panels will be installed. Electric transmission lines will be buried along the west border of the farm. Once it is installed the owner will receive a one time payment. 18 miles from Sedalia. $7500/acre.
#22039257

Windsor

222 Acres Hwy 52

None Beds

None Baths

N/A

$1,665,000

MLS#: 22039257
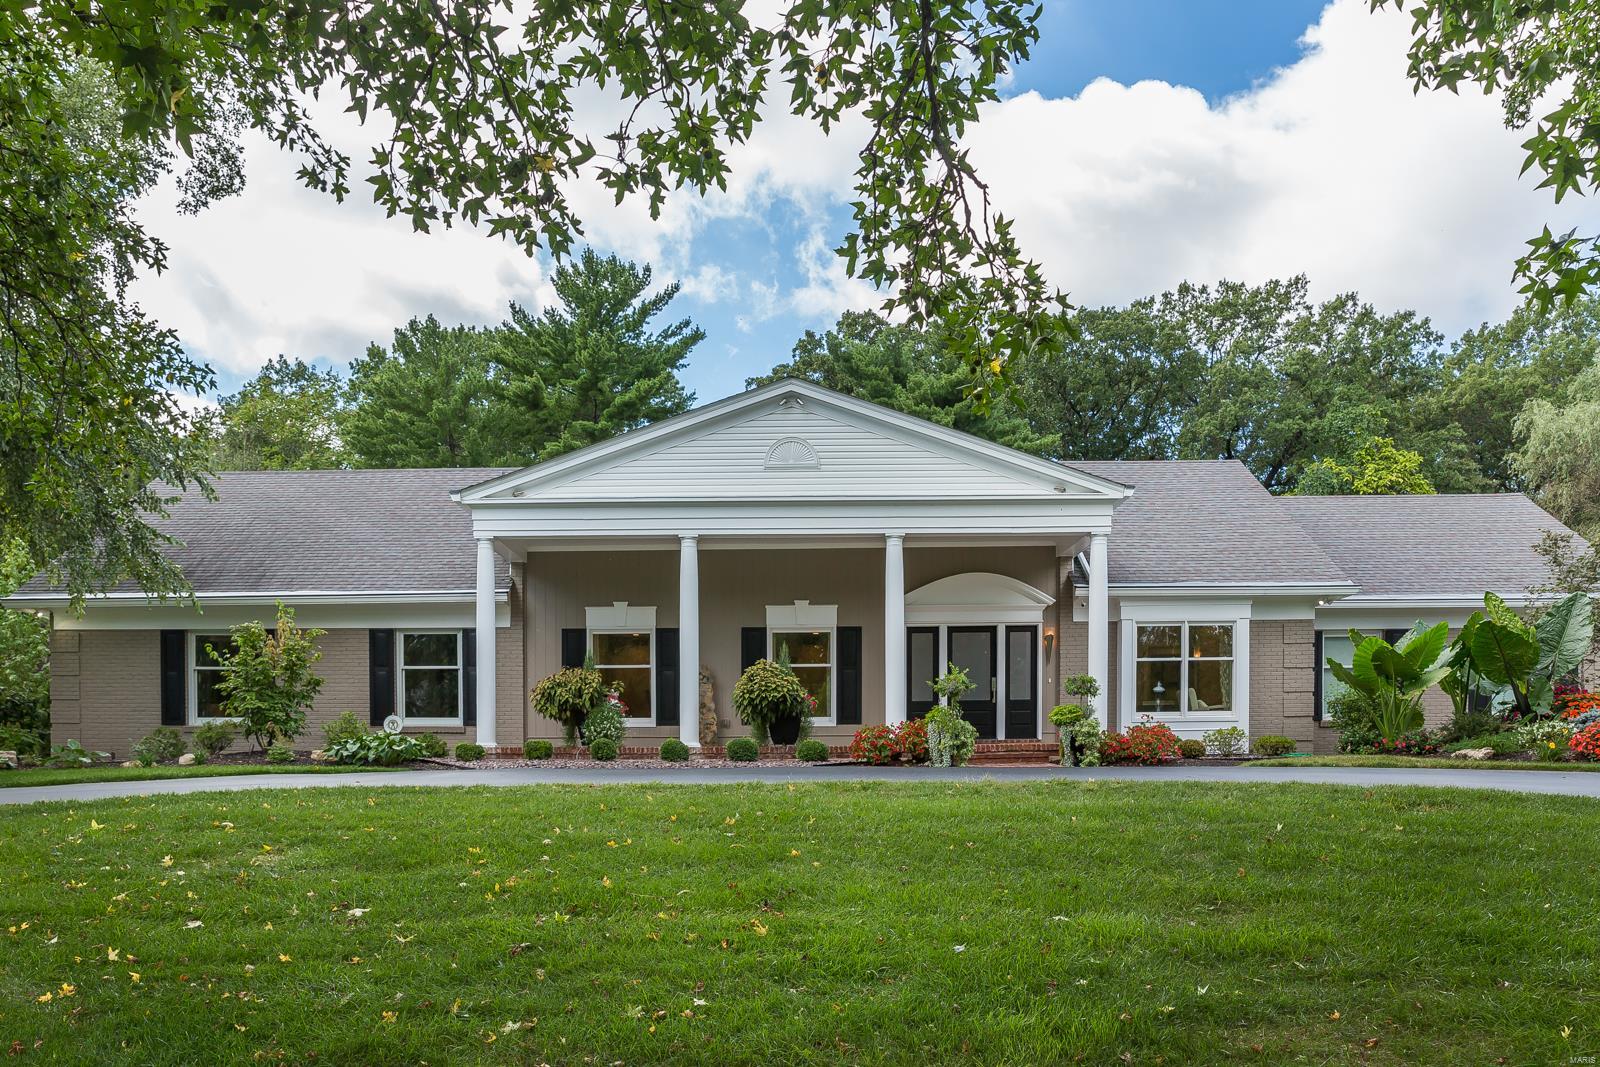
Stepping inside this picturesque Frontenac 1 1/2 story is like entering a tranquil spring & letting it wash over you. Richly modern & amplified with natural elements, the details in this completely custom remodeled home are bespoke and luxurious.The interior blends optimally w/ the outdoors through walls of windows & just enough wall space to provide ample focus points, while creating an open, light-filled & artfully designed flow. Imminently livable, manageable & at the same time splendidly dramatic, this home is perfect for any size family w/ spillover areas that include a covered terrace & gorgeous pool w/ newer pool deck. Kitchen with 2 islands, designer appliances, Jasper mosaic & quartz counters, lighted onyx endcap (stunning!) & stone tile backsplash. Main floor owners' suite w/ dual dressing areas. Spectacular baths throughout.Upstairs flex space adjacent to bedrooms & a great LL w/ built-ins, office, game space & a 1066 bottle wine cellar. 21st century serenity at its best! Additional Rooms: Wine Cellar
#22000133

Frontenac

2437 Hermitage Hill

4 Beds

4 Baths

5,768 Sq.Ft.

$1,665,000

MLS#: 22000133
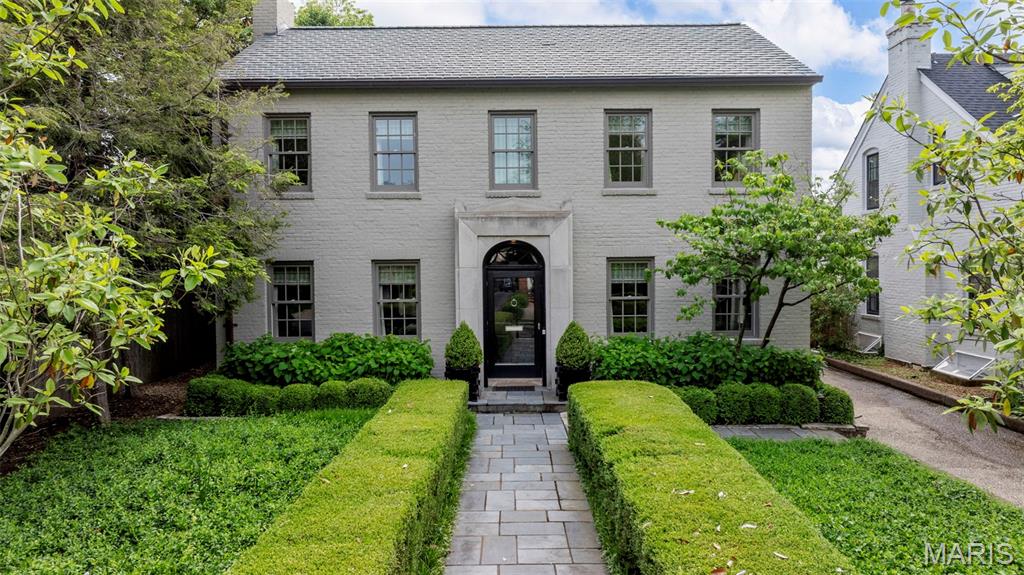
This thoughtfully designed home in old town Clayton is ready for its next owner!  This sophisticated house has a welcoming entry that leads to the dining room and living room. The living room leads to the family room which leads to the breakfast room and kitchen. This makes it a great house for entertaining. There is a large patio off the family room that leads to the 2 car detached garage. The butler's pantry and half bath finish off the first floor. The second floor has an oversize primary suite with sitting area and updated bath with separate shower and soaking tub. There are 2 additional bedrooms and full bath plus 3 hall closets for extra storage. The lower level has a play room, full bath, laundry and storage room. Walk to downtown Clayton and all it has to offer.
#25023144

Clayton

122 N Bemiston Avenue

3 Beds

3 Baths

3,112 Sq.Ft.

$1,665,000

MLS#: 25023144
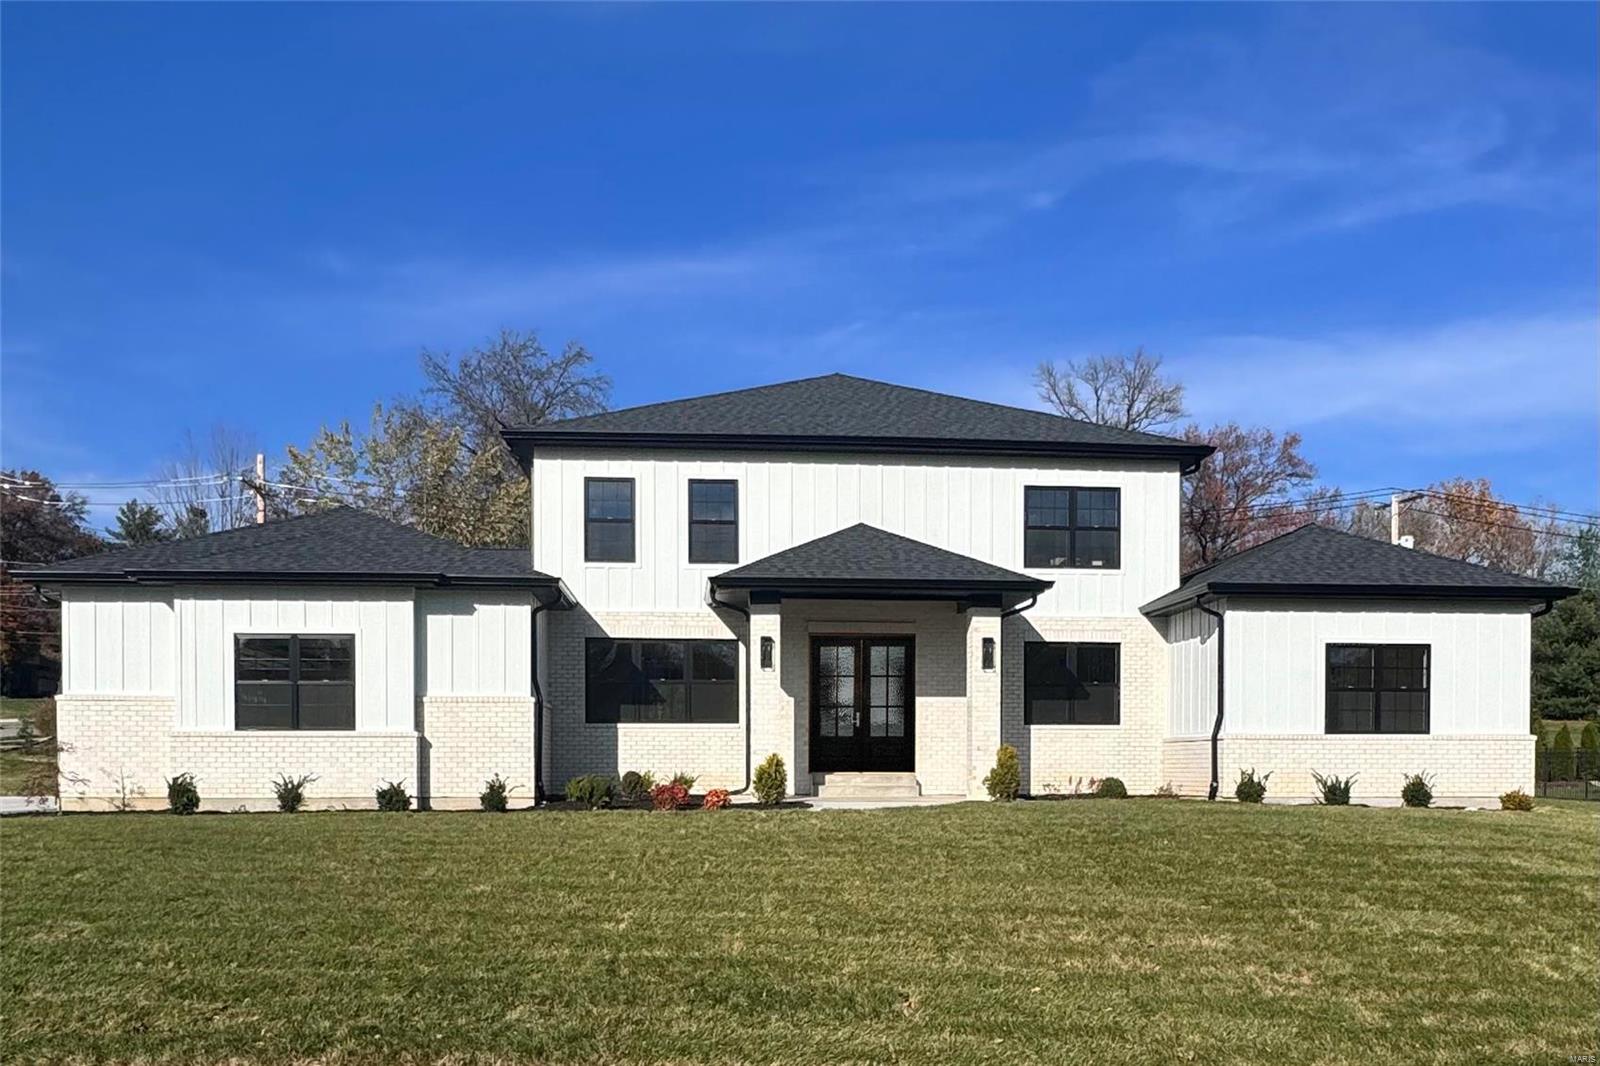
A great opportunity to purchase a new construction in Ladue school district. The 1.5-story design features 6 bedrooms, 5 full baths, and one-half bath, and a 9-foot ceiling height on each level. The main floor boasts a luxurious primary suite with a walk-in closet and a spa-like bath, with heated floors, a soaking tub, and separate walk-in shower. The gourmet kitchen is a chef's dream, featuring a gas cooktop with a pot filler, oversized island, custom cabinetry with additional storage, stainless steel Kitchen Aid appliances.  Hardwood floors thru-out first floor and the family/game room upstairs. All three bedrooms upstairs have a walk-in closets and individual bathrooms in addition to a second laundry room. Finished lower level with two more bedrooms and a full bathroom. 8-foot solid core doors with oversized millwork thru-out the house. Zoned heating and cooling, with tankless water heater, 400 Amp electrical service. Oversized three car garage with built in electric car charger. Additional Rooms: Mud Room
#25002393

Olivette

1 Marbrooke Lane

6 Beds

5 Baths

5,961 Sq.Ft.

$1,665,000

MLS#: 25002393
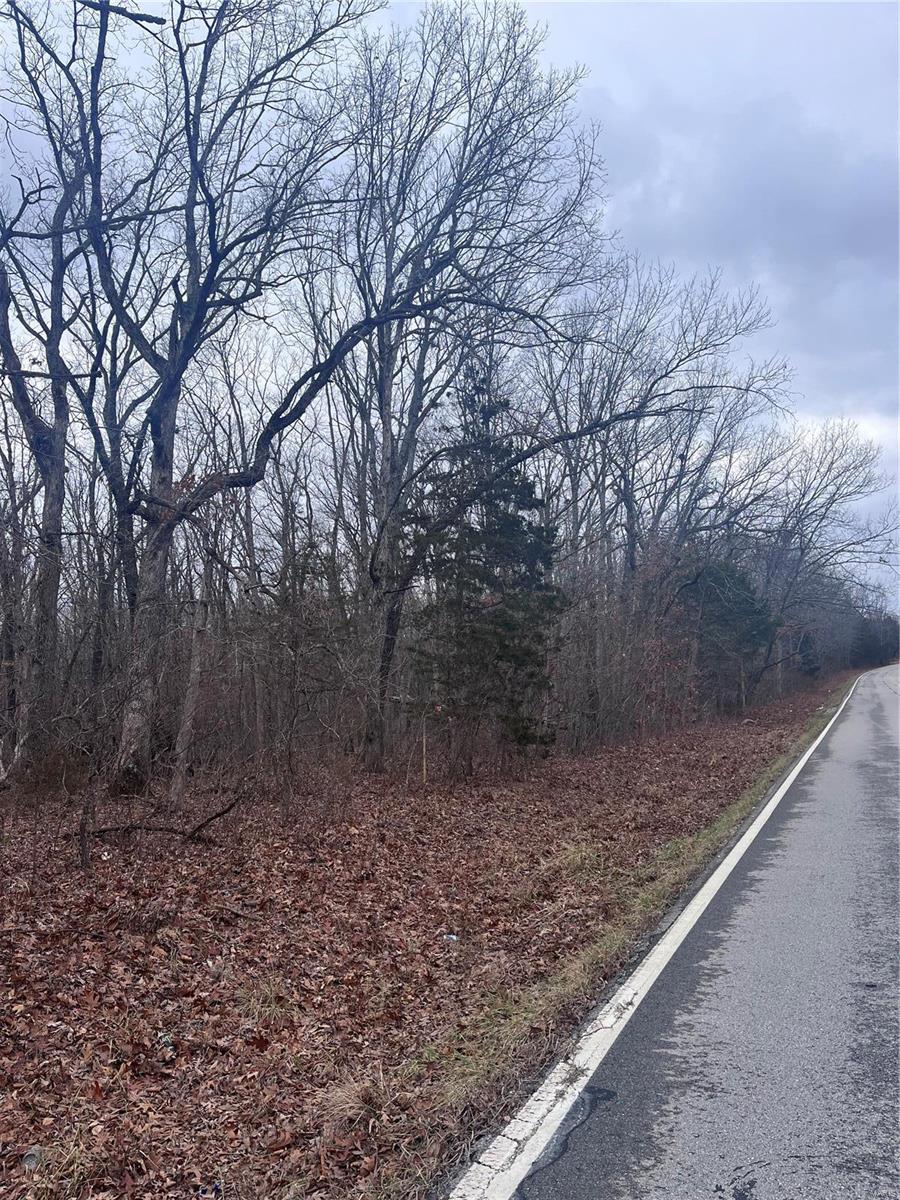
133 +/- acres in Warren County.  Wooded and road frontage on Stracks Church Rd. close proximity to Innsbrook and Long Row Lavender Farm.  No Restrictions!! Seller willing to sell in smaller tracts of 10 +/- acres minimum. PLEASE SEE LAYOUT OF SMALLER TRACTS IN SUPPLEMENTS.  ALL LOTS TO HAVE S. STRACKS CHURCH RD. FRONTAGE
#24005357

Wright City

0 S. STRACKS CHURCH RD.

None Beds

None Baths

N/A

$1,660,000

MLS#: 24005357
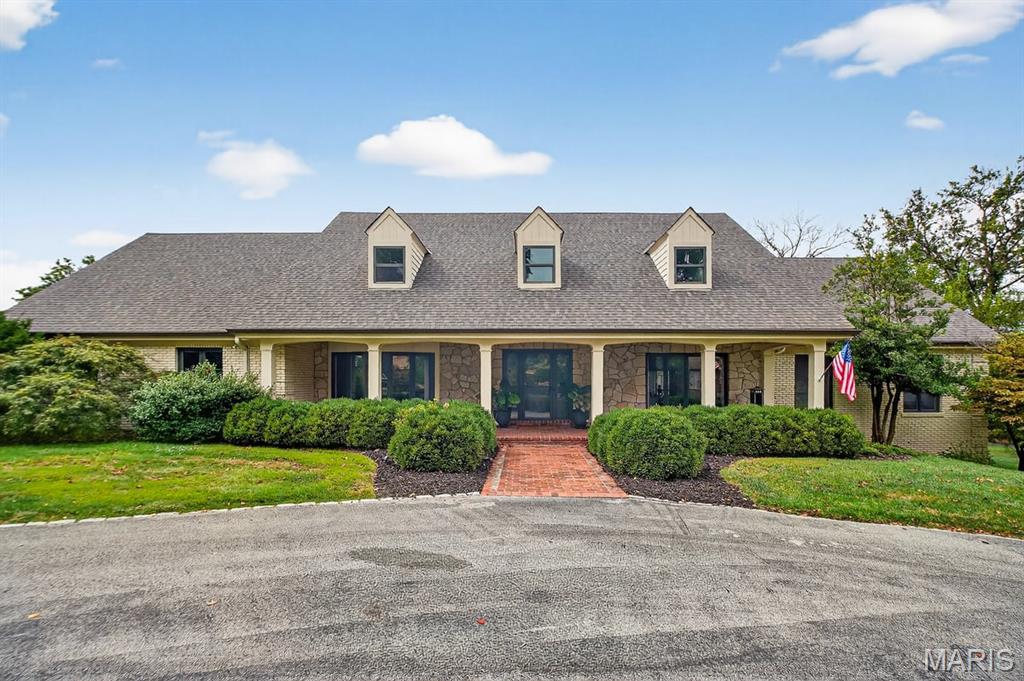
Down a picturesque meandering private road with Bellerive golf course peeking out amid large sprawling family homes, 52 Muirfield offers a gorgeous 6 plus bedrm, updated home surrounded by trees, professional landscaping, pool with hot tub and the quiet one would expect on storied Muirfield.  This renovated home has been opened up and styled with the most sought after finishes throughout.  The open kitchen is the center of the home with custom cabinetry, integrated appliances, large center island, walk in pantry with coffee center, wet bar and breakfast area overlooking the outdoor living space.  Entertaining is made easy with the open great rm, sitting/reception area, dining rm and cozy family surrounded by 3 sides of windows.  The main floor primary is appointed with a large custom closet with laundry, luxury bath with stand-alone tub and large shower.  A private office, custom mudroom and guest powder rm complete the main level.  The upper level does not disappoint offering an open loft area with beverage center, laundry rm, 2 large luxury baths and 5 private bedrms (one used as an office).  The lower level is generous and offers a gym, another lg family rm with fireplace, rec room, full bath, and a bar area with walk out access to the pool.  A 3 car oversized garage, circle drive, wood flooring on all levels, some newer windows, and more.
#25065674

Town and Country

52 Muirfield Court

6 Beds

4 Baths

7,036 Sq.Ft.

$1,659,000

MLS#: 25065674
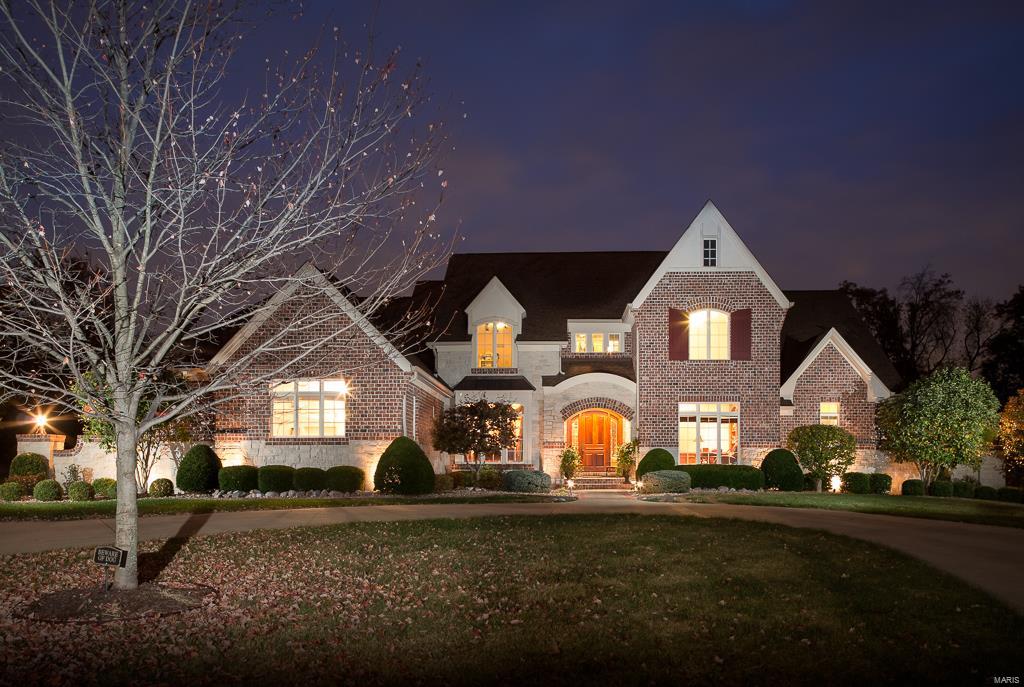
Upon entering you’ll be taken with the gracious entry’s arched openings to the library w/custom woodwork and formal dining room w/trey ceiling. Then you’ll move to the great room, a wonderful space for formal entertaining with a wall of windows and stunning fireplace. The main floor master suite offers custom bath, his and her closets and French doors to a deck. The heart of the home, the kitchen boasts custom cabinetry, top of the line appliances and center island opening to the breakfast room and hearth room with floor to ceiling stone fireplace. The 2nd floor offers  built-in bookcases with a bonus room and 3 bedrooms and 2 baths.  The LL is a home of it’s own complete with fitness room, wine storage, billiard room, family room and 2nd kitchen/ bar space overlooking the pool and outdoor living space your own private oasis! House has a 45,000 kilowatt natural gas
generator Additional Rooms: Mud Room
#16010007

Town and Country

12300 Crystal View

4 Beds

4 Baths

6,788 Sq.Ft.

$1,659,000

MLS#: 16010007
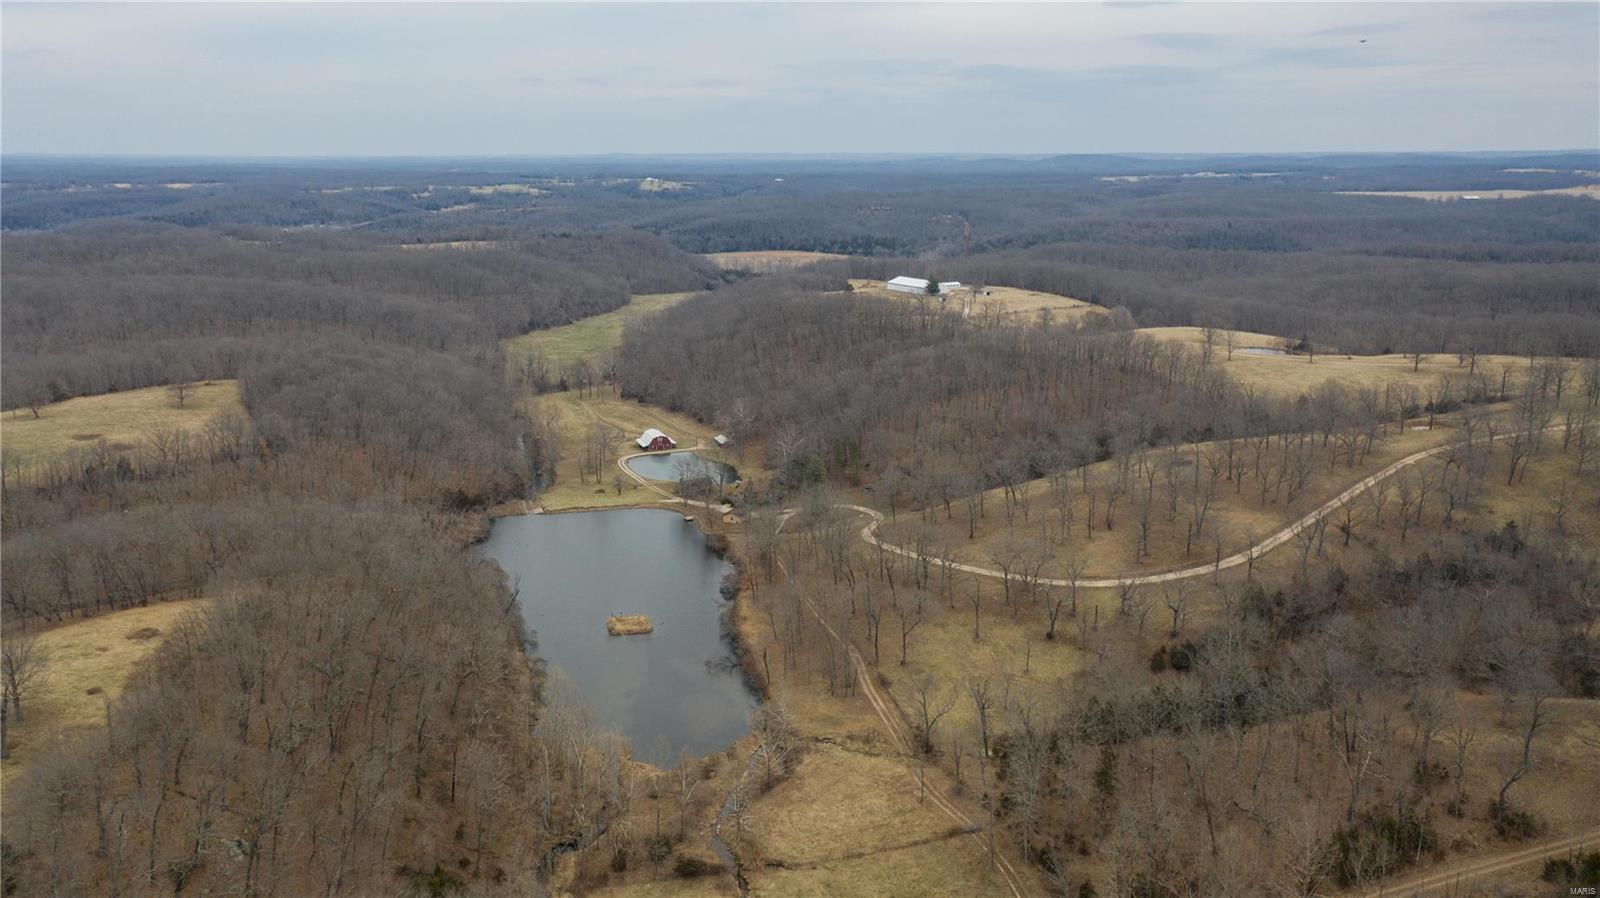
Phelps County has a hidden gem with 620 +/- acres of beautiful pasture, untouched timber, ponds, springs, lake, and structures. This is your chance to own your very own section of land in Missouri. Large rock house, 100+ year old log cabin, train caboose, horse barn with hay loft, spring house, and lake. Each structure has working electric and water to them to enjoy or have people come visit. Property has very own indoor horse riding arena. This arena is roughly 75’x150’. This also includes five indoor horse stalls, a tack room, and wash room. Electric, water, fencing at arena. Property contains multiple ponds, four acre lake and multiple creeks. Multiple springs and springhouse. The property is made up of roughly 350 acres of beautiful pasture and  270 acres of mature timber. Tons of wildlife on this property for hunting. Trails throughout property Many gates and fences make it easy to bring in a cattle or horse operation. This farm will surly not disappoint and is a must visit!
#21016405

Rolla

18803 Doolittle Outer Road

1 Beds

1 Baths

2,000 Sq.Ft.

$1,657,705

MLS#: 21016405

1 ... 186 187 188 189 190 ... 666
* Listings identified with the FMLS IDX logo come from FMLS and are held by brokerage firms other than the owner of this website. The listing brokerage is identified in any listing details. Information is deemed reliable but is not guaranteed. If you believe any FMLS listing contains material that infringes your copyrighted work please click here to review our DMCA policy and learn how to submit a takedown request. © 2024. First Multiple Listing Service, Inc.
 - property

Send a message

Message successfully sent.

Your message

What is 3 + 4 ?

Reason for contacting?

I agree to receive email communication and understand I can unsubscribe at any time.

I agree to be contacted by Rock Island Realty via call, email, and text for real estate services. To opt out, you can reply 'stop' at any time or reply 'help' for assistance. You can also click the unsubscribe link in the emails. Message and data rates may apply. Message frequency may vary. Privacy Policy

Sign Out

Virtual Assistant

Would you like to take the next step with this property? We can help you schedule a showing or virtual tour, or send you more details.

Yes, I would like more information.

Thank You for Your Reply, One of Our Agents will contact you as soon as possible

No, maybe later.

Thank you, you can always contact me via email, phone number or through the contact form.

Realhub AI

Lucy - Your AI-Powered Realtor

Update Your Temporary Password

Personalize your search

Enter your email and we'll notify you immediately when new listings match what you're looking for.

or enter email address

Already have an account ? Login here

Continue your home search

I agree to receive communications and understand I can unsubscribe at any time.

I agree to be contacted by Rock Island Realty via call, email, and text for real estate services. To opt out, you can reply 'stop' at any time or reply 'help' for assistance. You can also click the unsubscribe link in the emails. Message and data rates may apply. Message frequency may vary. Privacy Policy

Already have an account ? Login here

We use cookies

We use cookies primarily for analytics to enhance your experience. By accepting, you agree to our use of these cookies. You can manage your preferences or learn more about our cookies policy.
