Properties

Browse or get in touch to schedule a walkthrough.

  • Nearby me
Price range

Popular Features

Community Features

Association

Property Features

Waterfront

View

Exterior Features

Interior Features

Style

10000 properties match your criteria

Updated 1 minute ago

E-Alert name
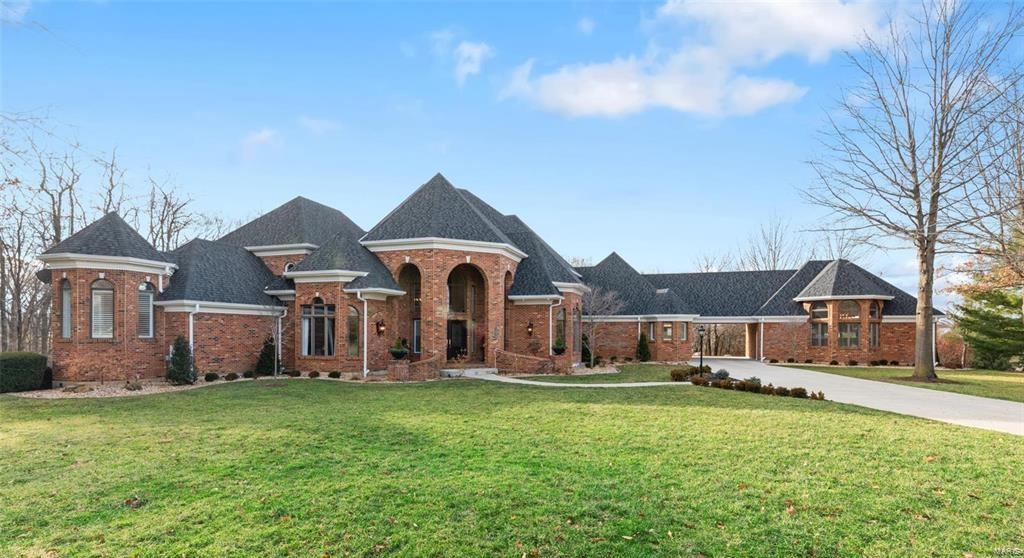
One of the sexiest homes in St. Charles County! Full Brick Custom situated on the Exclusive Estates Ct* Palatial-Unparalleled-Impressive Scale* Astounding Finishes*8.300+ sq ft living* Grand 2 Stry Marble Fyr* Handsome Office w/Mahogany Blt-ins, large Bay, Coffered Ceil* Great Rm has soaring ceilings/wall of windows allowing an abundance of light, overlooking 3.79acres. Wainscoting accentuates gallery sized walls*Deck expands full length of Home* 2 see-thru fp* Gourmet Kit, Quartz tops, expansive island, custom cab, finest appliances* Frml Din Rm* Lux Owner’s suite. Walls of custom bltin dressers, spa-like ba, heated flrs, soaking tub, stunning marble shower, dual closets, beautiful built-in vanities* Lwr Lvl allows for 2nd Fam Rm, Hearth Rm, FP, Gorgeous Bar, Fitness Studio, Billiard Rm, Den, full bath* Dual walkouts for seamless in/outdoor living* Bltin surround, sec cams, 4-zone Hvac* Htd/Cool Carriage House w/full ba* Lasting elegance w/contemporary expectations! Pure Tranquility! Additional Rooms: Mud Room
#22007173

Lake St Louis

2820 Estates Court

4 Beds

6 Baths

8,365 Sq.Ft.

$1,850,000

MLS#: 22007173
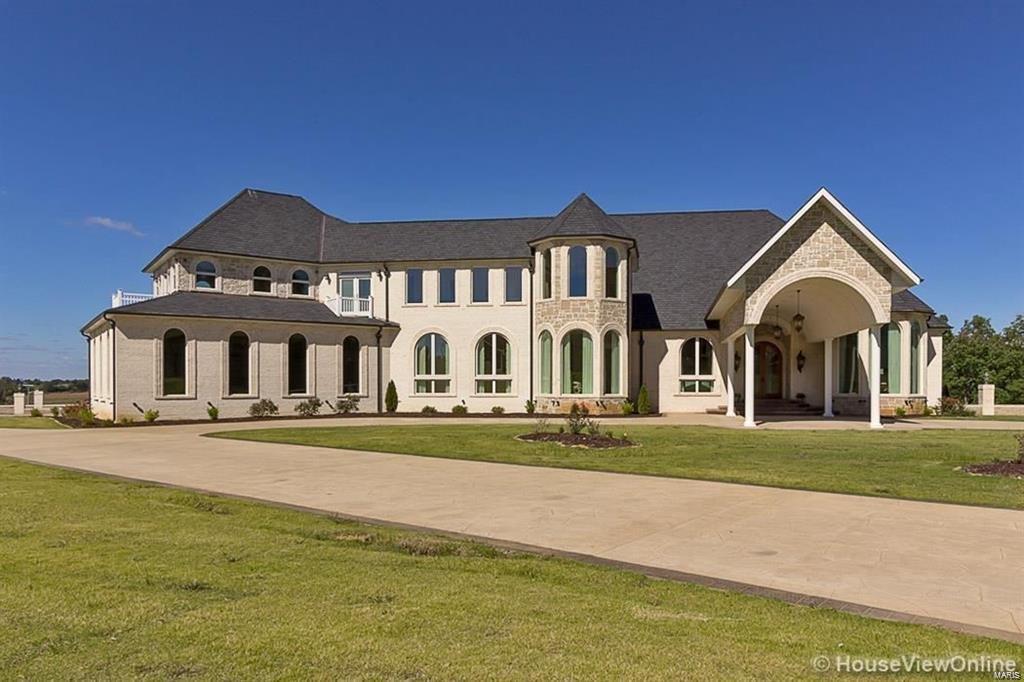
Custom home professionally designed and decorated by Rust & Martin.  A lot of natural light and defined rooms but open and inviting.  Top of the line appliances.  Two master suites separated with combined living areas.  Three laundry room.  8,738 sq. ft. of space on 6.26 acres.  Only qualified buyers with bank approval, please.  Agent is related to seller. Seller will consider a trade.
#19009561

Jackson

2191 Aberdine Cir

5 Beds

7 Baths

8,738 Sq.Ft.

$1,850,000

MLS#: 19009561
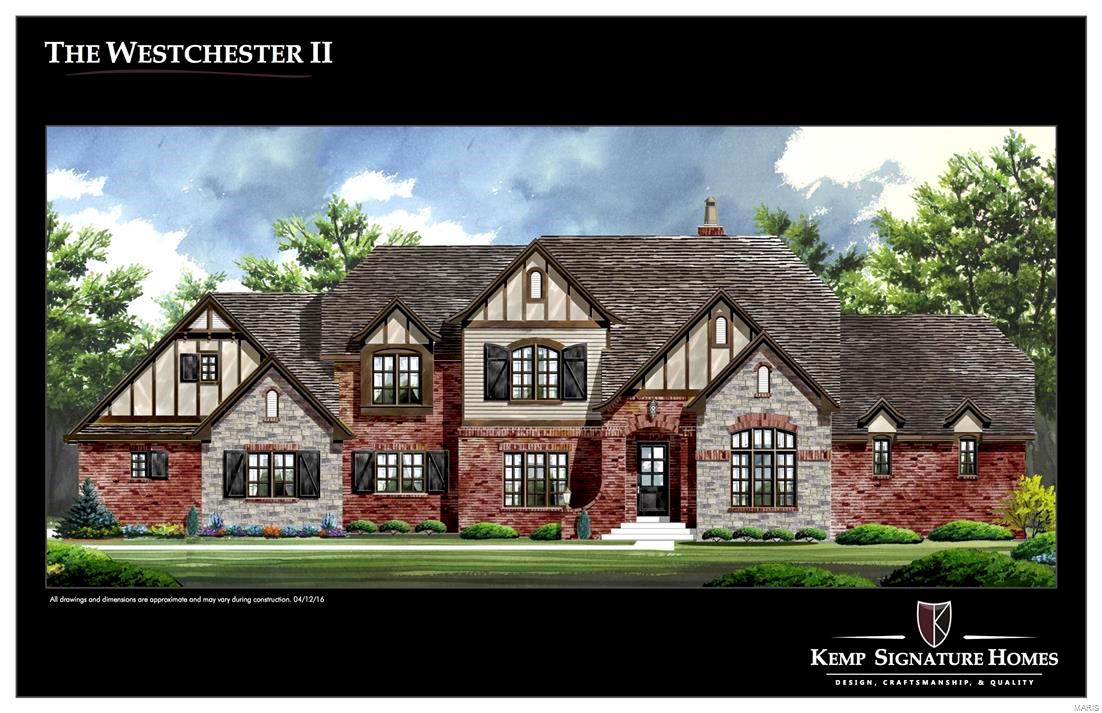
Rare opportunity to custom build with Kemp Homes on spectacular 1 ac. lot backing to Westwood CC Golf Course! The architectural plan features a nice blend of brick, stone, & cement board/batten siding. Anderson windows. 4 car garage THIS HOME HAS IT ALL! Circle drive leads to covered front porch. Welcome your guests to a vaulted Foyer flanked by Dining Rm&Study. FLOOR PLAN HAS GREAT FLOW! Entertain in the Kitchen&Breakfast Rm that opens to a 23x20 Hearth Rm & 16x16 Covered Outdoor Living Rm. Walk in Pantry/Wet Bar & Butler's Pantry. 1st&2nd fl laundry rms. 2 powder rms. Master Suite has a 1st class bath w/oversized shower (with his/her separate entrances) & showpiece free standing tub. Have a party in the 20x10 master closet & separate dressing area w/ coffee bar! 2nd Floor has 3 ensuite bedrooms all w/ walk-in closets. 2nd Floor 19x13 Bonus Rm. 2/10 Bonded Builders warranty. ONE OF ONLY 5 HOMES IN VOUGA THAT BACKS TO WESTWOOD COURSE. Call for private meeting w/ Builder.
#15063207

Frontenac

24 Vouga Lane

4 Beds

4 Baths

4,921 Sq.Ft.

$1,850,000

MLS#: 15063207
Open House Sunday, 5/17 from 1pm to 3 pm. 
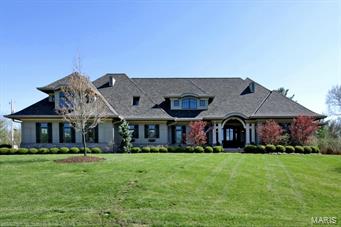
Imagine yourself in the English countryside... This charming story and a half home (5B, 7b) on one acre includes Great Room with dramatic ceiling heights and stone fireplace, beautiful first floor master suite and an incredibly crafted kitchen.  French doors and windows overlook an outdoor oasis with veranda and pool.  Warm and welcoming, the upstairs bedrooms surround a common family room; lower level has 10 foot ceilings, stone fireplace, full kitchen, bedroom, and full bath.  Stunning landscaping and outdoor spaces. Look closely so as not to miss a single, thoughtful detail!!!
#15019767

St Louis

12906 Topping Estates Drive

5 Beds

5 Baths

7,404 Sq.Ft.

$1,850,000

MLS#: 15019767
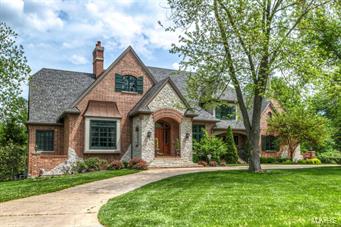
Spectacular 1.5 Sty French Country Manse on gorgeous 1-ac lot! Over 8000 sf of living space enhanced by hand hewn & oak flooring, extensive millwork, architectural ceilings, French doors & 3 fireplaces. Elegant octagonal foyer opens to paneled library w/ custom built-ins & dining room w/elaborate molding & sculpted ceiling. Stunning GR w/ 14' ceiling, fireplace flanked by arched bookcases, wet bar & wall of French doors opening to veranda. State-of-the-art kitchen features granite counters, 42'' cabinetry, professional quality appliances, planning center & butler's pantry. Adjoining breakfast room & hearth room with fireplace provide a relaxing gathering place. Coffered MBR wit His & Hers walk-in closets & marble bath with Jacuzzi. 3 additional BR's, 2 Jack n' Jill baths + rec room complete the family quarters. Walk-out LL with its own ''Irish Pub'', wine cellar, theater, guest suite, exercise room & eat-in kitchen. Grounds include pool, patio with fire pit & 4-car garage.
#15027138

Town and Country

2424 Oak Springs Lane

5 Beds

5 Baths

8,819 Sq.Ft.

$1,850,000

MLS#: 15027138
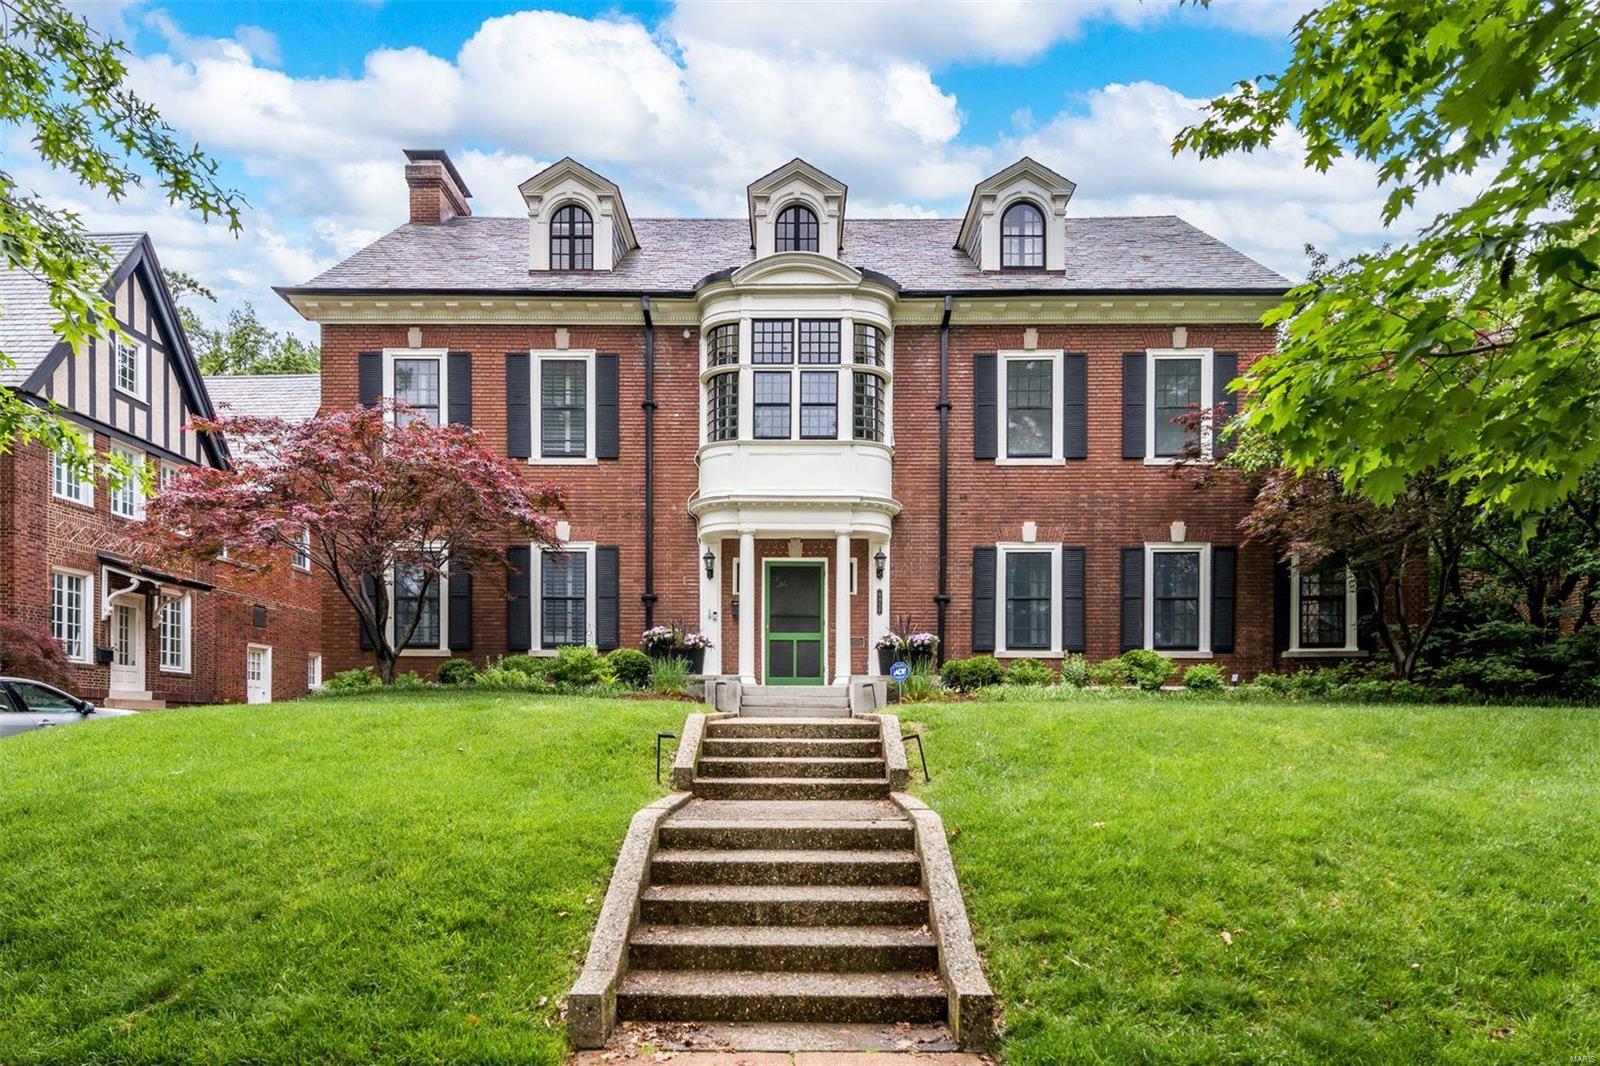
Introducing this light-filled 1912 Georgian home on gorgeous Cecil Ave.  Over 5,000 sqft of living space, including a welcoming living room w/ a large fireplace & built-in shelves; a dining room whose wall of windows and custom woodwork makes a comfortable backdrop for any size gathering; and a large eat-in kitchen w/ a center island. A screened-in porch overlooks a salt water pool & landscaped yard, perfect for wiffle ball. The backyard also includes tetherball & a basketball hoop. Back inside at the top of a sweeping staircase, the second floor has two bedrooms, each w/ en-suite baths; a primary bedroom w/ a remodeled bath; and an additional room w/ dramatic windows, detailed woodwork, and built-in shelves that can serve as an office or family space.  The third floor has three more rooms that can be used as bedrooms, home offices, and/or living spaces.  It’s a lovely location in all seasons: walk to Forest Park, DeMun restaurants, Washington University, and Clayton schools.
#23024786

Clayton

6457 Cecil Avenue

6 Beds

5 Baths

5,561 Sq.Ft.

$1,850,000

MLS#: 23024786
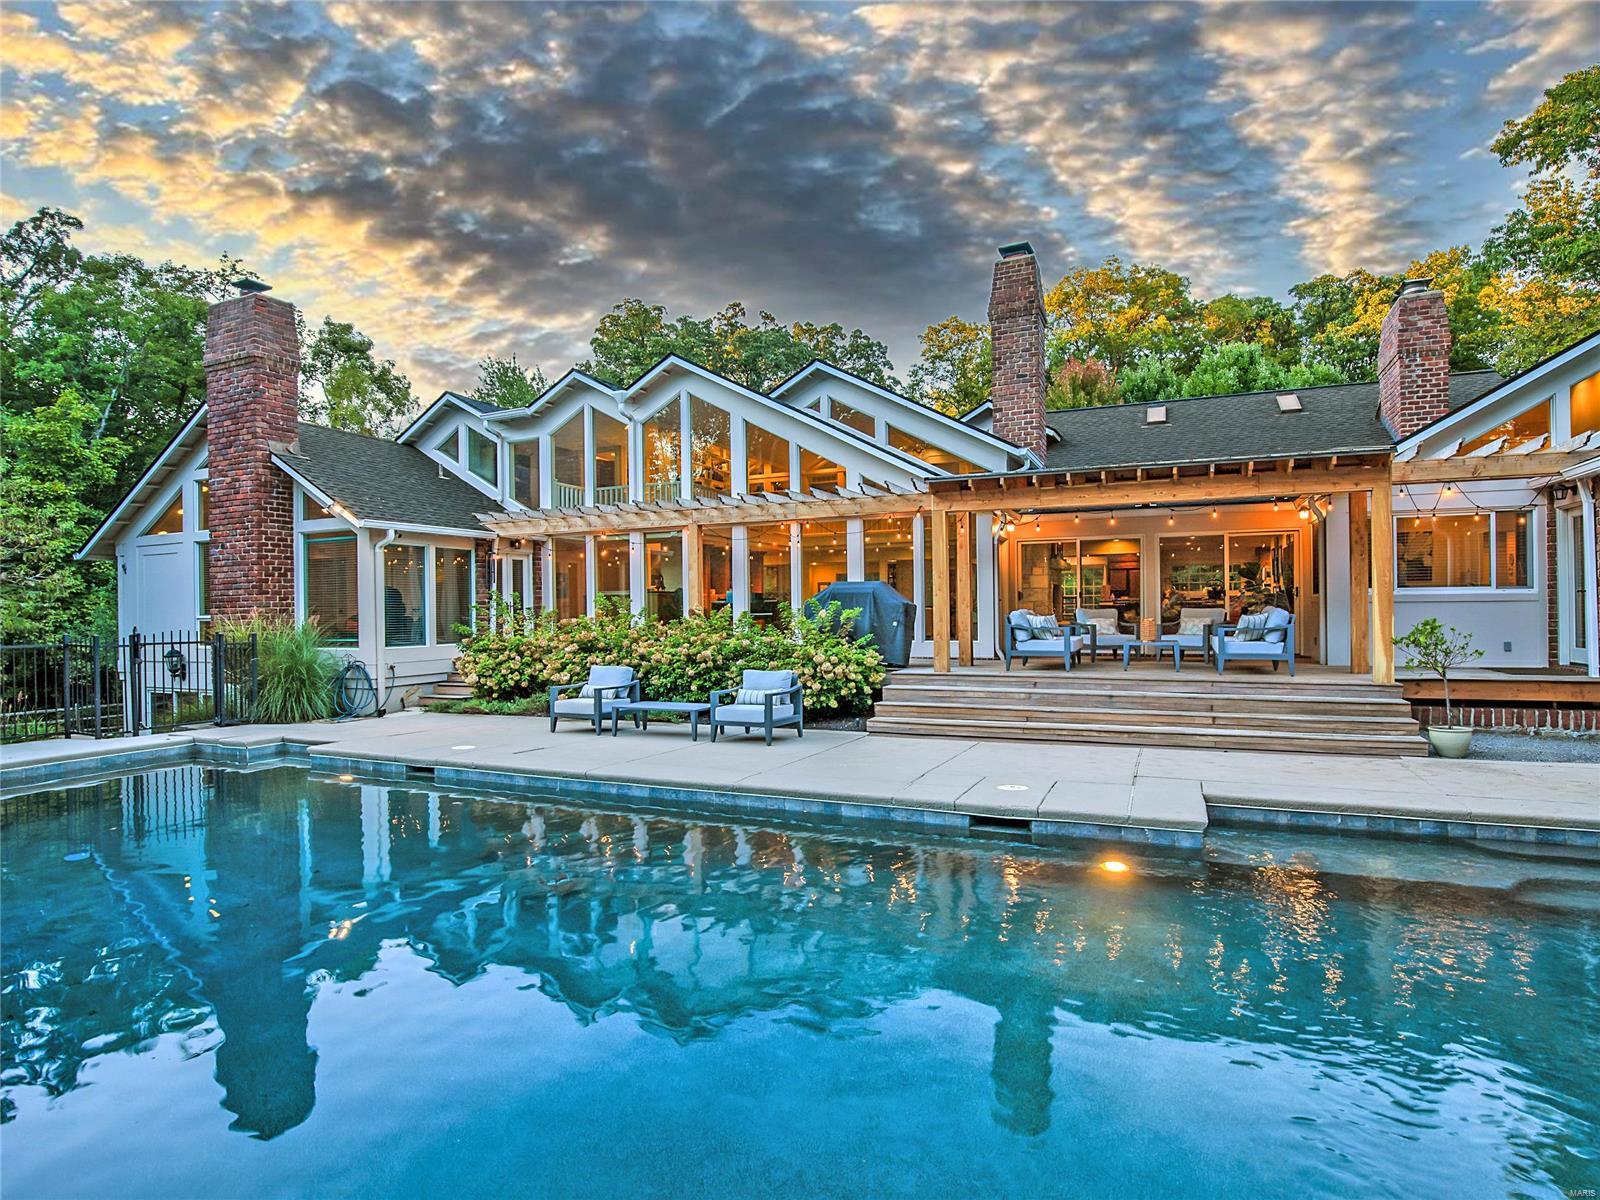
Beautiful home both indoors and out! Gather in the open chef’s kitchen w all new luxury appliances: nugget ice machine, double dishwashers, 2 sinks, gas range/griddle, Smart double ovens. Kitchen opens up for entertaining to the sprawling living room and great room joined by a 3-sided stone fireplace & features floor-to-ceiling windows; this space opens up to your private salt water pool and gorgeous gardens on your secluded 1-acre lot. Vaulted ceilings show off the 2nd story library. Welcome guests or comfortably house extended family in the extra suite w/kitchenette, personal hearth rm, private bath with accessible sink and shower.  Full laundry on both floors. Interior details crafted to last w Brazilian Hardwoods, custom built-ins and storage.  Discover even more to love in the newly finished walkout basement: game rm, billiards rm, home theater, snack bar and full bath. New shop space for tools. 5 Bdrms, each with full bath, plus office and craft-room. Check out the 3D home tour! Some Accessible Features
#22064402

Frontenac

34 Portland Drive

7 Beds

7 Baths

8,422 Sq.Ft.

$1,850,000

MLS#: 22064402
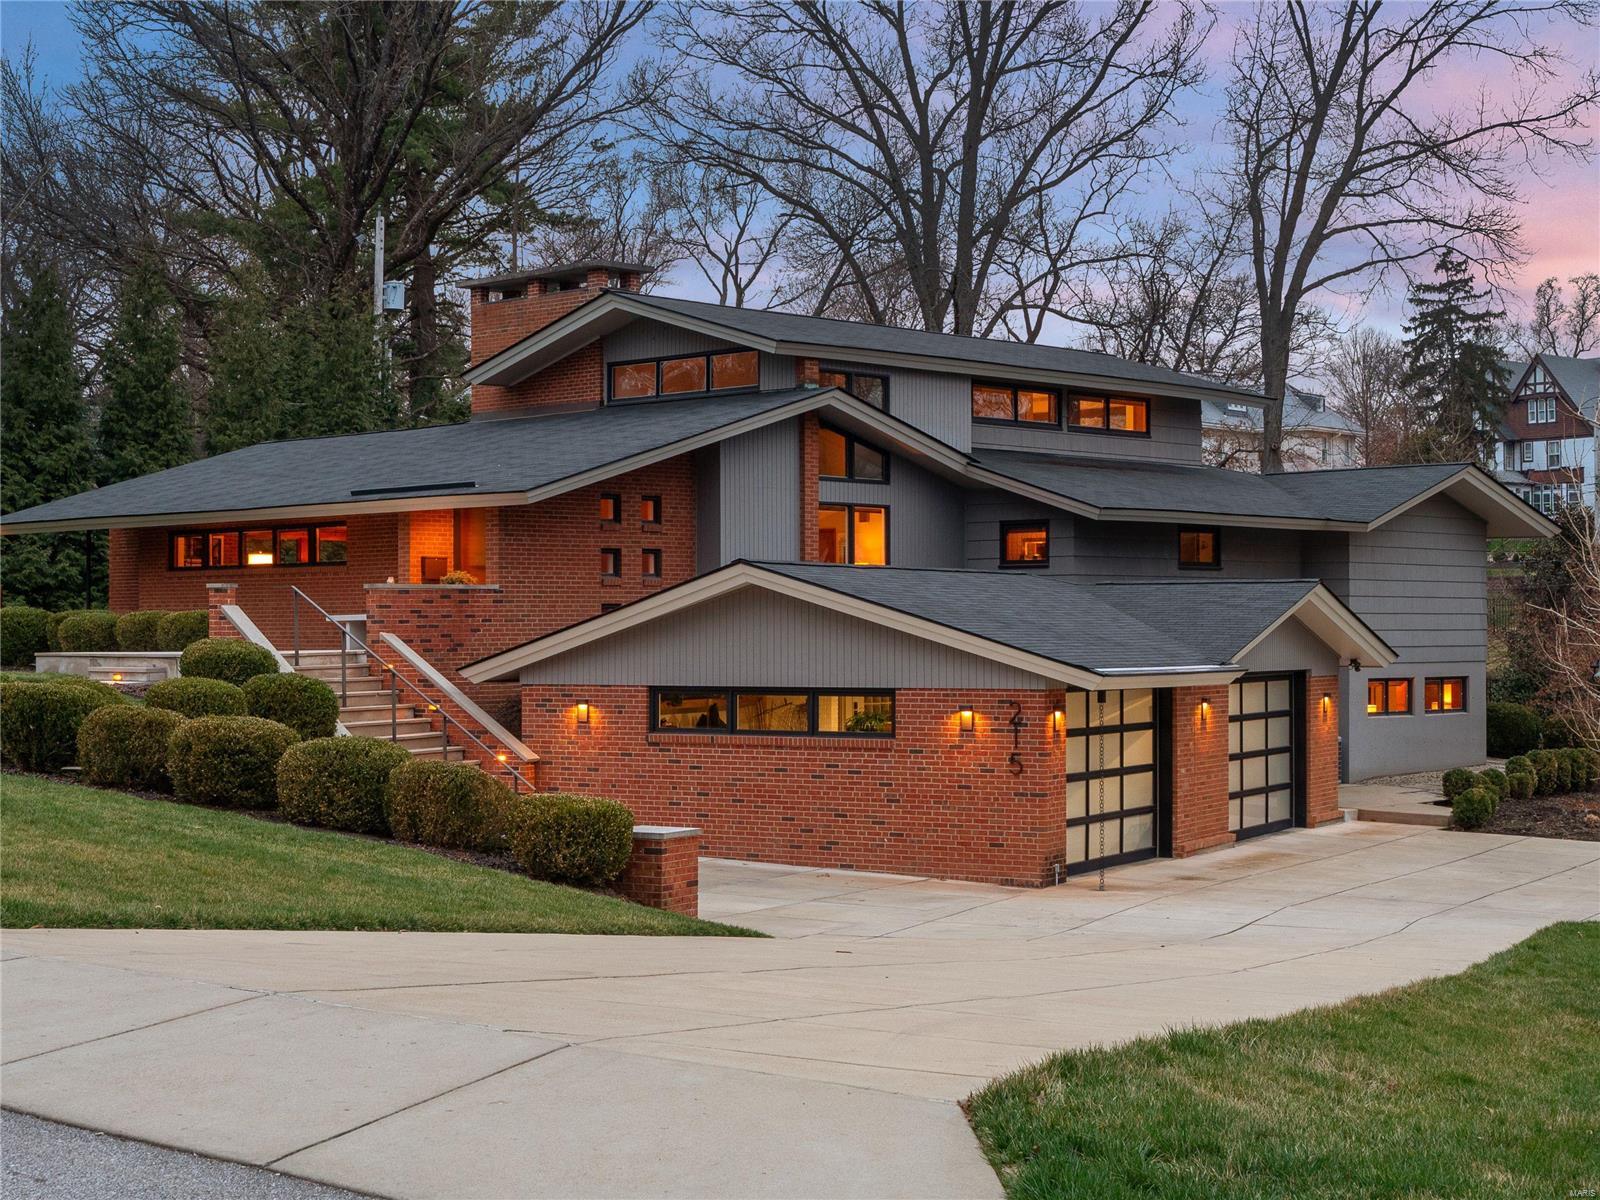
Dee & Al, your martini brunch for the senator was inspired! Sinatra singing, martinis flowing and the star of it, your home! An entertainers Mecca. Soaring ceilings, large open rooms, cascading light and the finest finishes imaginable, create perfection. Gathering in the kitchen & overlooking your lush landscaped yard was sublime. Alex was so enchanted that we snuck a passionate kiss on your covered porch! The architecture is world class. Reminiscent of a Frank Lloyd Wright home! Watching all the kids play and have their own party on the first level was unbelievable. I love the way the bedrooms are separate and private. The daylight lower level really does live like a separate home. After the brunch we walked into town. So charming. Let's make reservations at the new restaurant. The impeccable care you’ve given to your home and gardens is so evident. The setting is like the botanical gardens! The dogs played nonstop! Once again you two have set the tone for all things chic and stylish!
#23009095

Webster Groves

215 Park Road

4 Beds

3 Baths

5,902 Sq.Ft.

$1,850,000

MLS#: 23009095
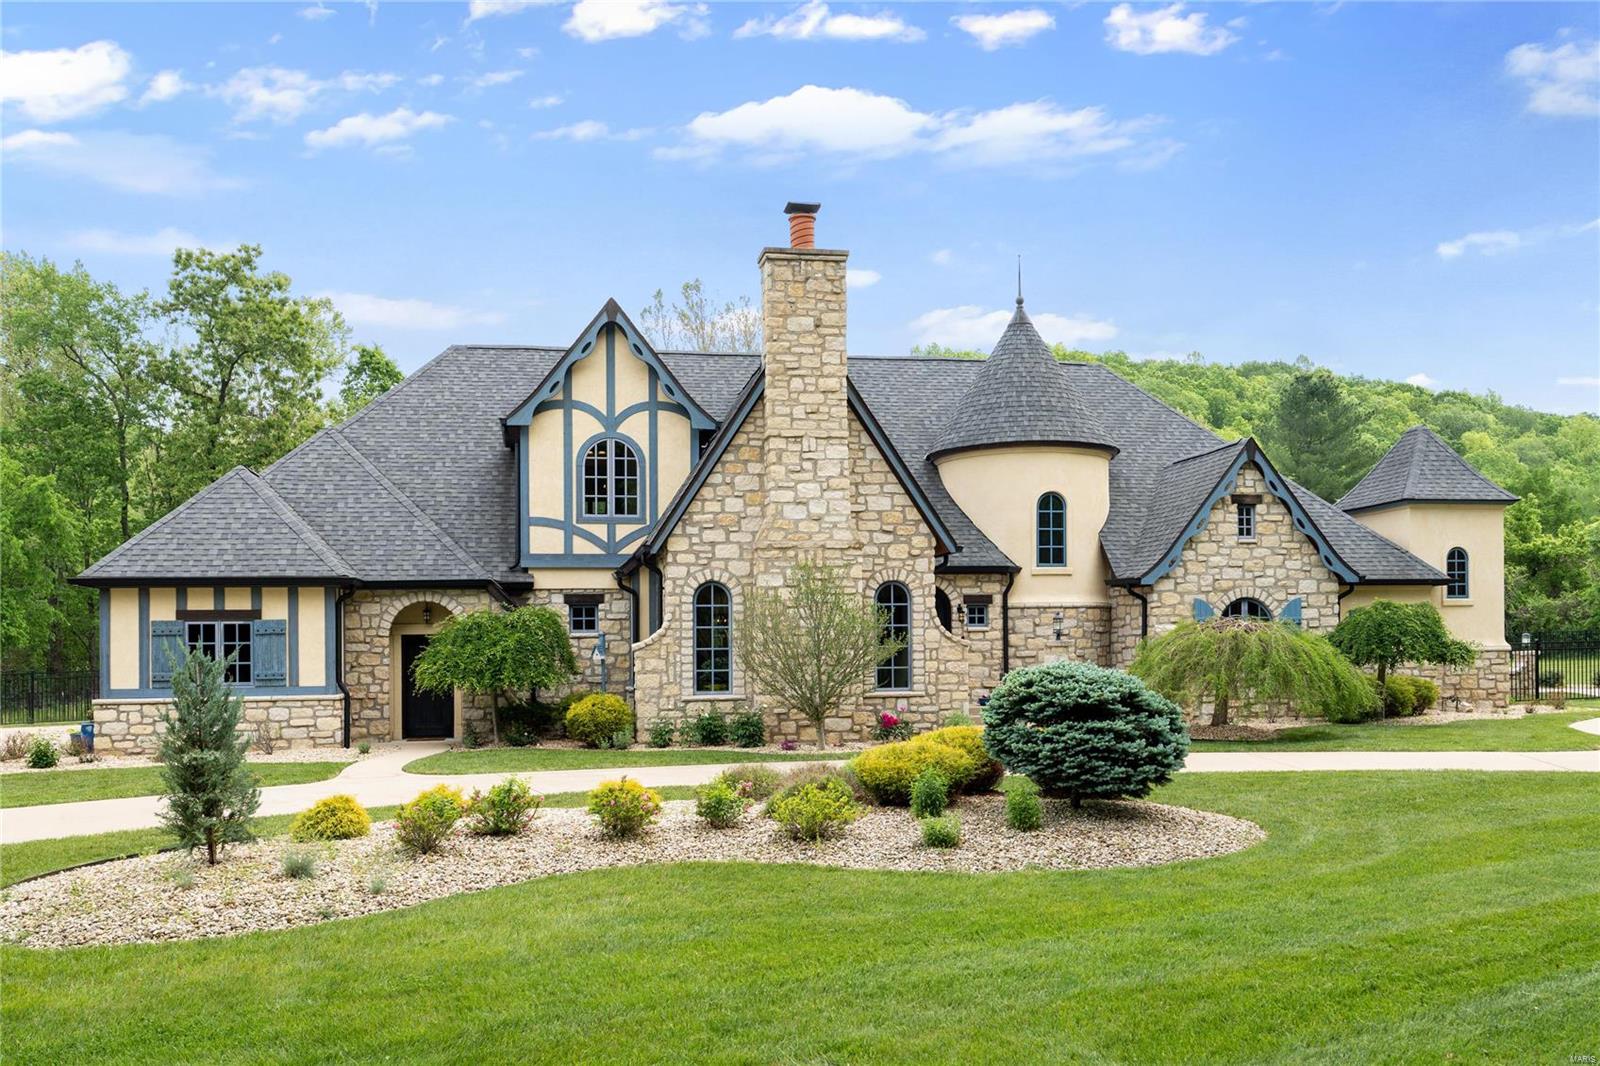
Magnificent European Estate with impressive features offering stone columns, custom cabinets, elegant floors throughout plus a 4-car garage! Located in a private subdivision w/ iron gates. The sellers have done some incredible updates throughout! Elegant dining room with massive table & chairs (stay) & stone fireplace ceiling to floor, opens to the great room with upgraded floors and fireplace. Designer kitchen offers custom made cabinets, huge center island, backsplash, commercial grade appliances, stone counters & adjoins the breakfast room which overlooks a covered patio with stone columns & fireplace. Gorgeous mast bed retreat with designer ceiling 
huge shower w/tub. Completing the main floor is a additional bedroom, walk in custom pantry and laundry room. Upstairs has a loft, additional laundry rm and 3 bedrooms. The w/o lower level has a custom walk behind wet bar, cust. cabinets, family room with fireplace, game room plus guest suite.
#23022512

Glencoe

19259 Brookhollow Drive

5 Beds

5 Baths

6,767 Sq.Ft.

$1,850,000

MLS#: 23022512
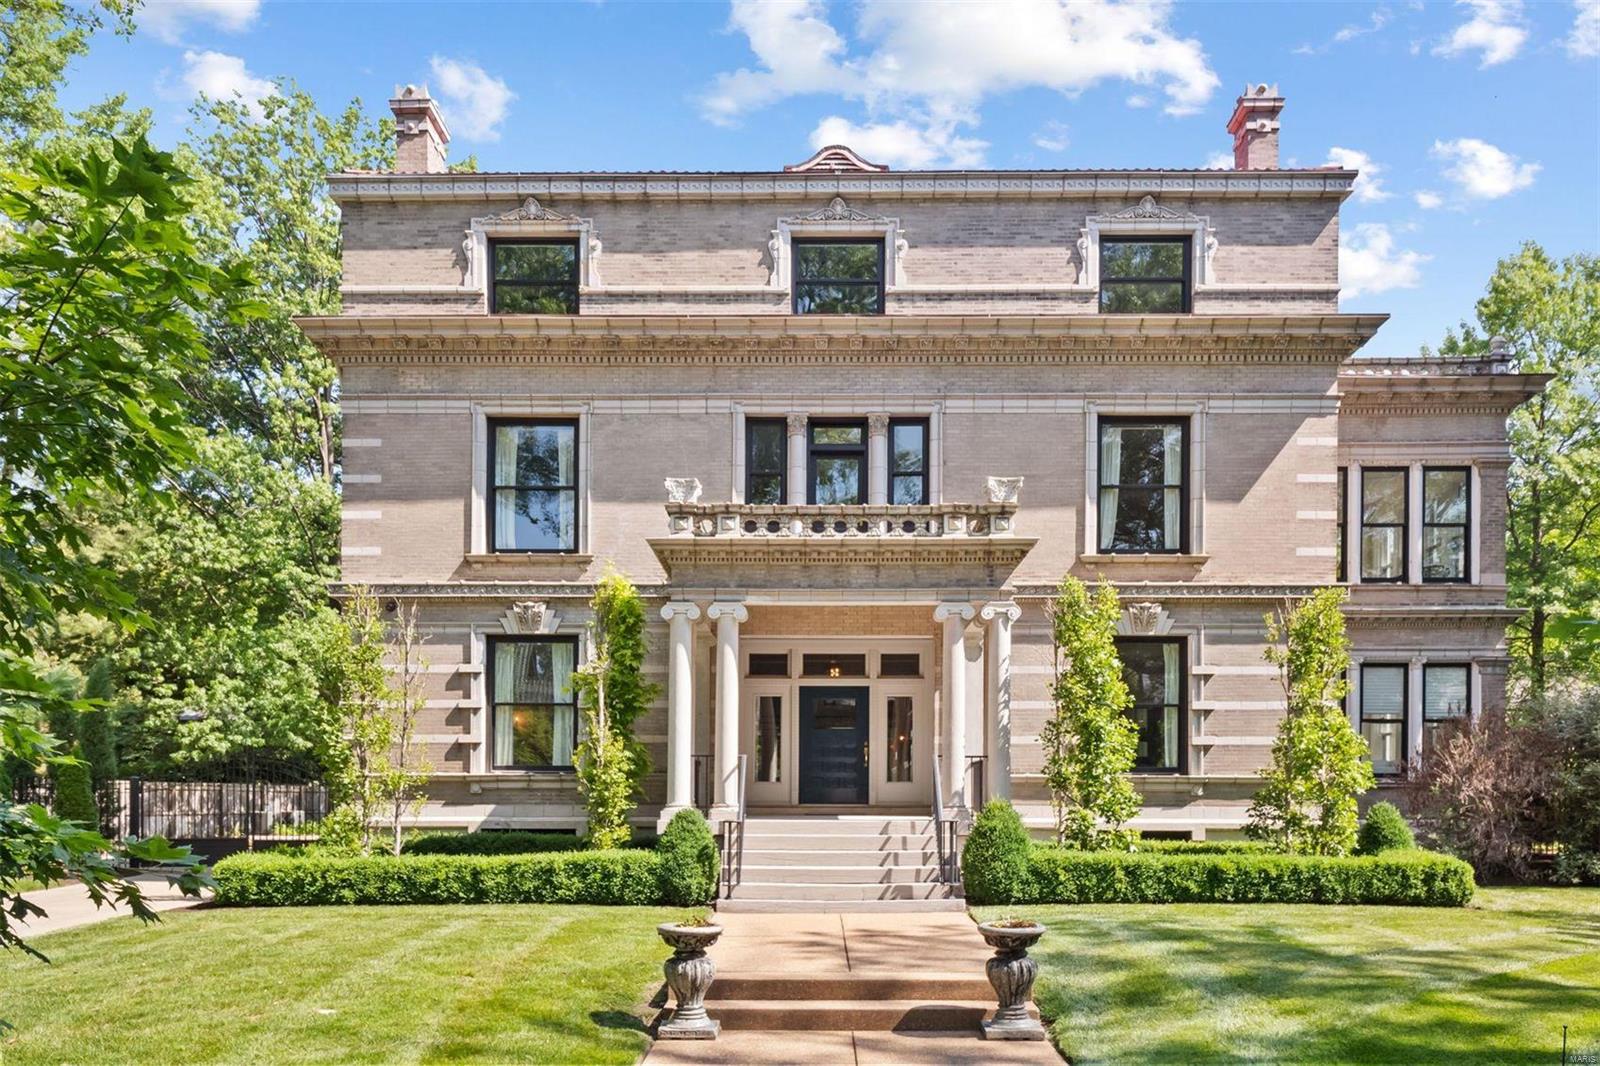
Step into a world of timeless elegance and modern convenience with this meticulously renovated 1907 home. Every detail of this exquisite residence has been thoughtfully designed and skillfully executed, resulting in a true gem that effortlessly harmonizes the charm of yesteryear with the comforts of today. The beautiful kitchen, designed to be the heart of the home, is a culinary haven boasting state-of-the-art appliances, custom cabinetry, and a center island that seamlessly blends functionality and style.  Beyond the interior, you'll discover a large backyard with a pool that offers both serenity and entertainment possibilities. A sports court is also in the rear of the property and is designed for a variety of activities such as basketball, pickleball, volleyball, and more. Nestled on a picturesque tree-lined street in the highly sought-after Parkview neighborhood, don't miss your chance to experience the timeless allure of this renovated masterpiece. Additional Rooms: Mud Room, Sun Room
#23031078

St Louis

6251 McPherson Avenue

3 Beds

4 Baths

9,217 Sq.Ft.

$1,850,000

MLS#: 23031078
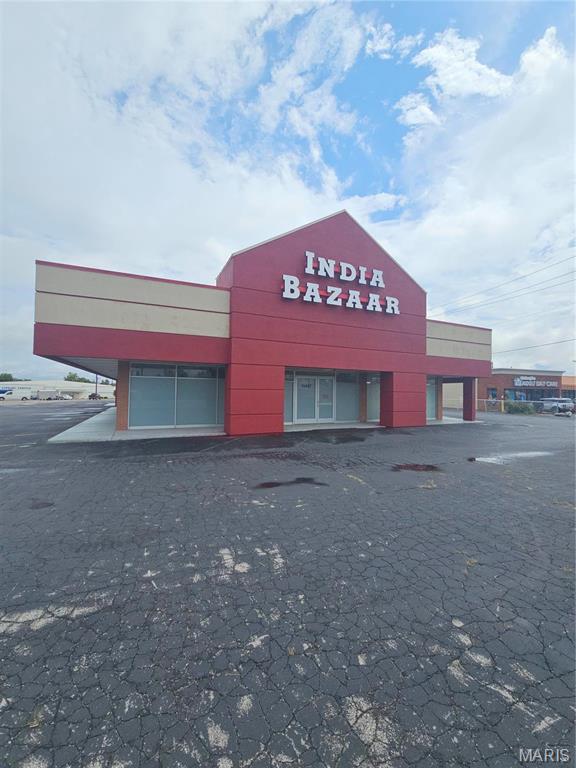
Office/retail space available! Building has 3,900 sq ft of space available on high traffic road. Location: High Traffic
#24038998

Bridgeton

11437 Saint Charles Rock Road

None Beds

None Baths

13,588 Sq.Ft.

$1,850,000

MLS#: 24038998
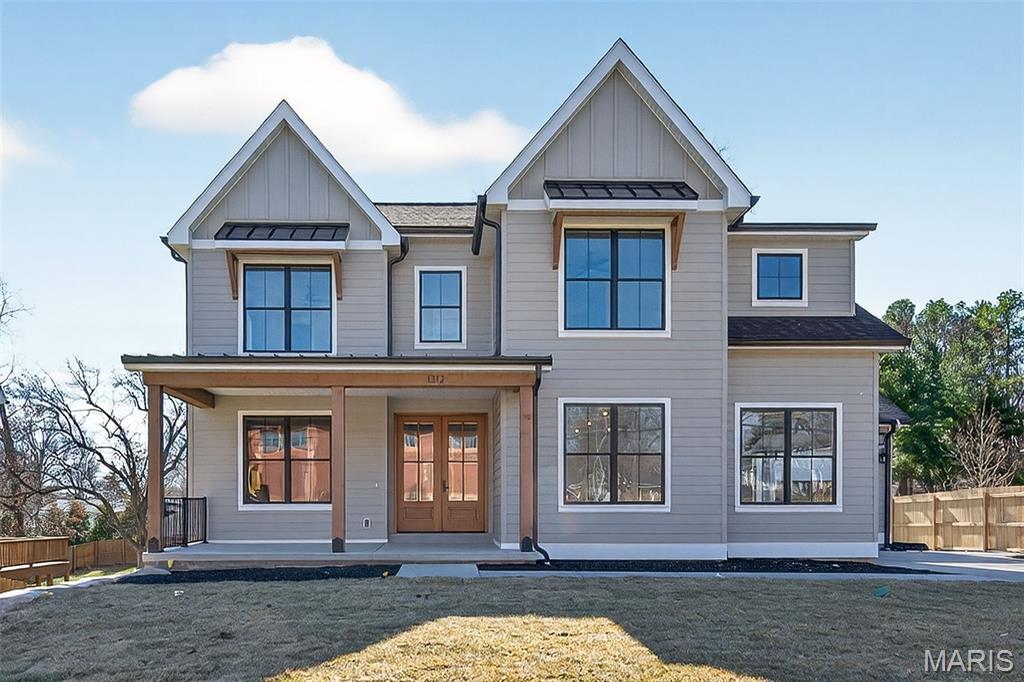
New beautiful home under construction featuring 5 bedrooms and 5.5 baths, with over 5,200 square feet of living space, including a walkout lower level and three-car side entry garage. The open floor plan showcases custom finishes throughout. The kitchen includes all-wood custom cabinetry, quartz countertops, a walk-in pantry, and upgraded appliances with a large 12’ sliding door connecting to a covered deck overlooking the large level yard. Retreat to the luxurious primary suite, complete with a spa-inspired bath offering an oversized shower, soaking tub, dual vanities, quartz counters, and an oversized closet with a St. Louis Closet System. Additional highlights include three separate ensuites with walk-in closets, 9’ ceilings throughout, 8’ solid core doors, fiberglass windows, and custom built-ins throughout.
#25052763

Kirkwood

1312 W Essex Avenue

5 Beds

5 Baths

5,216 Sq.Ft.

$1,850,000

MLS#: 25052763
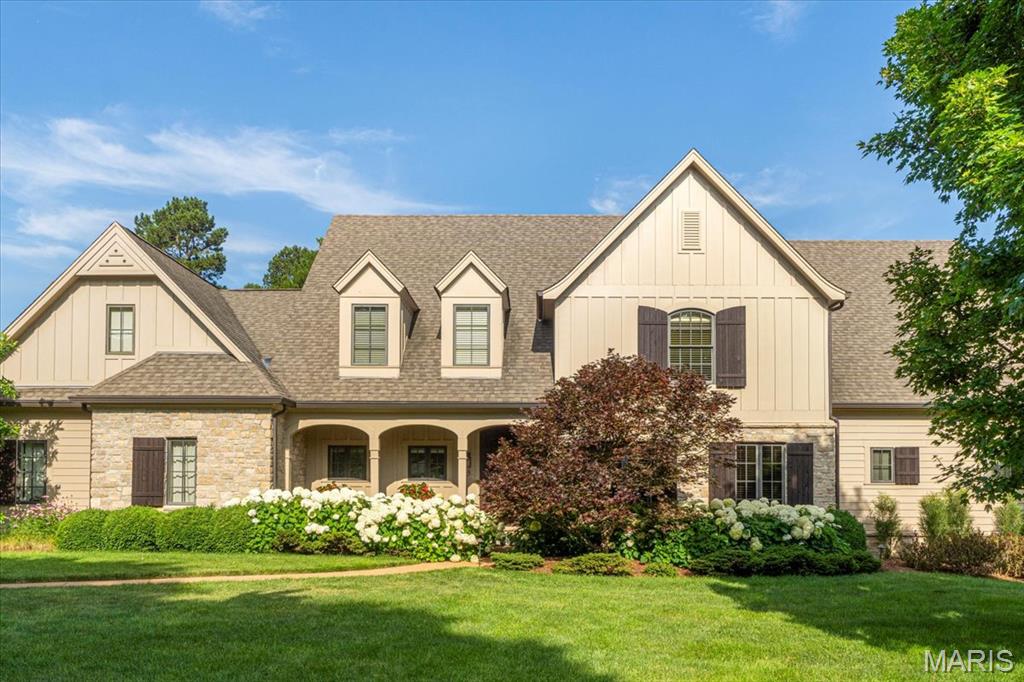
Built in 2009, this exceptional Tegethoff Custom Home showcases quality craftsmanship and thoughtfully designed living spaces throughout. The fabulous custom kitchen features a striking stone arch over the range, top-of-the-line appliances, and ample space for gathering and entertaining. The main level offers a private office and an inviting sitting room, while the spacious primary suite provides a comfortable and relaxing retreat. The finished walk-out lower level includes a stylish bar and living area, an additional bedroom, a bonus room, and abundant storage. Outside, you’ll find mature landscaping and a large, private backyard designed for both relaxation and entertaining. Enjoy multiple outdoor living spaces, including a screened porch with fireplace and impressive 12-foot ceilings — perfect for spreading out and enjoying the warmer months. The expansive floor plan is perfectly suited for entertaining large gatherings, especially during the holidays. Located on a quiet cul-de-sac, the setting offers added privacy, reduced traffic, and a safer environment. Friendly neighbors complete the welcoming community feel. Kirkwood School District.
#26012348

Kirkwood

9 Lemp Road

6 Beds

4 Baths

6,424 Sq.Ft.

$1,850,000

MLS#: 26012348
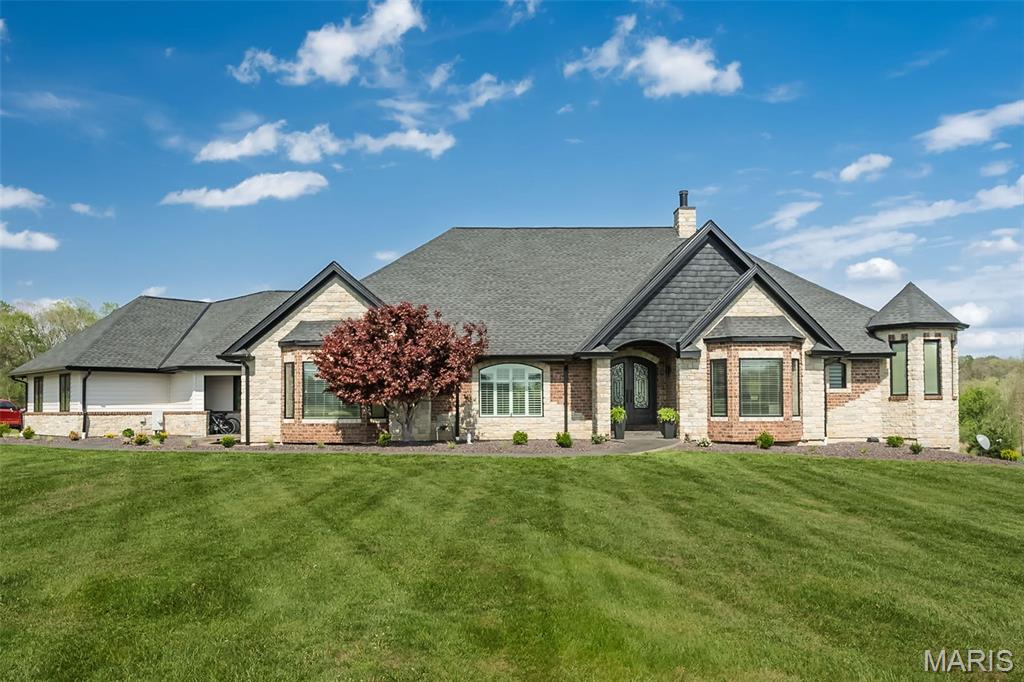
Through NO FAULT of the Sellers, we are back Active* 
This refined estate blends timeless architecture with a warm, modern sensibility. Spanning approximately 6,500+ square feet, 4 bedroom, 4 full baths, 2 half baths. The home was designed to magnify scale, flow, and livability.  Every detail reflects thoughtful craftsmanship and an effortless connection between form and function.  The entryway sets the tone—inviting, grounded, and intentional.  It introduces a living experience that feels boundless, balanced, and beautifully alive.  At the center and of course, the heart, lies a dramatic great room and kitchen environment designed for both everyday living and elevated entertaining.  High Tray ceilings, refined finishes, and sweeping views define the space, while the open layout encourages connection and comfort.  Broad living spaces connect seamlessly, blurring the boundaries between indoor and outdoor.  Screened Patio area of 20' x 20' The grounds offer both privacy and tranquility, creating a cohesive setting that feels relaxed yet elevated.  The Ultimate Addition -a fully customized, nearly half-million-dollar addition introducing a remarkable 56' x 28' 7-car garage—an extraordinary feature that combines functionality with design excellence. This space redefines convenience and craftsmanship, offering versatility for collectors, enthusiasts, or those who simply appreciate exceptional detail.   New Roof.  New Cedarmax Insulated Siding. Lake Amenity.  This is your next home.  Situated within one of St. Charles County’s most exclusive communities, this estate offers a rare combination of security, privacy, and proximity to city amenities.
#26022906

Wentzville

213 Appleton Lane

4 Beds

4 Baths

6,510 Sq.Ft.

$1,850,000

MLS#: 26022906
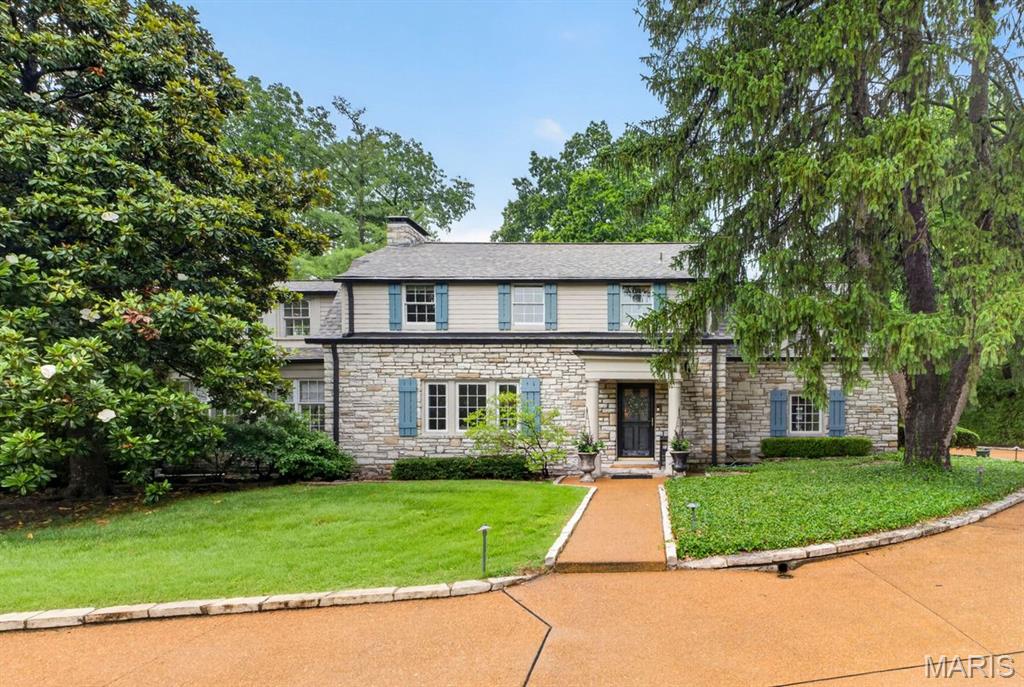
Set on a magnificent acre-plus property in the heart of Ladue, this exceptional stone residence blends timeless architecture with beautifully executed renovations for modern living. Mature trees, sweeping lawns, and thoughtfully curated landscaping create an extraordinary sense of privacy and serenity, while the home’s elegant interiors offer warmth and sophistication.
> At the center of the home is a stunning open kitchen appointed with premium appliances, custom finishes, and built-in breakfast seating, seamlessly connected to the inviting family room for effortless daily living and entertaining. The gracious living room opens to a light-filled sunroom overlooking the stone terrace and expansive gardens, creating a remarkable connection to the surrounding grounds. A substantial, newer mudroom with custom locker storage and an adjoining office add both function and flexibility to the main level. Upstairs, the renovated primary suite is a true retreat, featuring a luxurious, spa-inspired bath and a private terrace. Two additional en-suite bedrooms, including one with an attached workout room or office, are complemented by another spacious bedroom served by a beautifully updated hall bath. The lower level, highlighted by striking stone walls, offers exceptional, flexible space ideal for a media room, playroom, or casual gathering area. An outstanding property in one of Ladue’s most sought-after locations.
#26032288

Ladue

1 Lorenzo Lane

4 Beds

4 Baths

4,227 Sq.Ft.

$1,850,000

MLS#: 26032288

1 ... 142 143 144 145 146 ... 666
* Listings identified with the FMLS IDX logo come from FMLS and are held by brokerage firms other than the owner of this website. The listing brokerage is identified in any listing details. Information is deemed reliable but is not guaranteed. If you believe any FMLS listing contains material that infringes your copyrighted work please click here to review our DMCA policy and learn how to submit a takedown request. © 2024. First Multiple Listing Service, Inc.
 - property

Send a message

Message successfully sent.

Your message

What is 3 + 4 ?

Reason for contacting?

I agree to receive email communication and understand I can unsubscribe at any time.

I agree to be contacted by Rock Island Realty via call, email, and text for real estate services. To opt out, you can reply 'stop' at any time or reply 'help' for assistance. You can also click the unsubscribe link in the emails. Message and data rates may apply. Message frequency may vary. Privacy Policy

Sign Out

Virtual Assistant

Would you like to take the next step with this property? We can help you schedule a showing or virtual tour, or send you more details.

Yes, I would like more information.

Thank You for Your Reply, One of Our Agents will contact you as soon as possible

No, maybe later.

Thank you, you can always contact me via email, phone number or through the contact form.

Realhub AI

Lucy - Your AI-Powered Realtor

Update Your Temporary Password

Personalize your search

Enter your email and we'll notify you immediately when new listings match what you're looking for.

or enter email address

Already have an account ? Login here

Continue your home search

I agree to receive communications and understand I can unsubscribe at any time.

I agree to be contacted by Rock Island Realty via call, email, and text for real estate services. To opt out, you can reply 'stop' at any time or reply 'help' for assistance. You can also click the unsubscribe link in the emails. Message and data rates may apply. Message frequency may vary. Privacy Policy

Already have an account ? Login here

We use cookies

We use cookies primarily for analytics to enhance your experience. By accepting, you agree to our use of these cookies. You can manage your preferences or learn more about our cookies policy.
