Properties

Browse or get in touch to schedule a walkthrough.

  • Nearby me
Price range

Popular Features

Community Features

Association

Property Features

Waterfront

View

Exterior Features

Interior Features

Style

10000 properties match your criteria

Updated 1 minute ago

E-Alert name
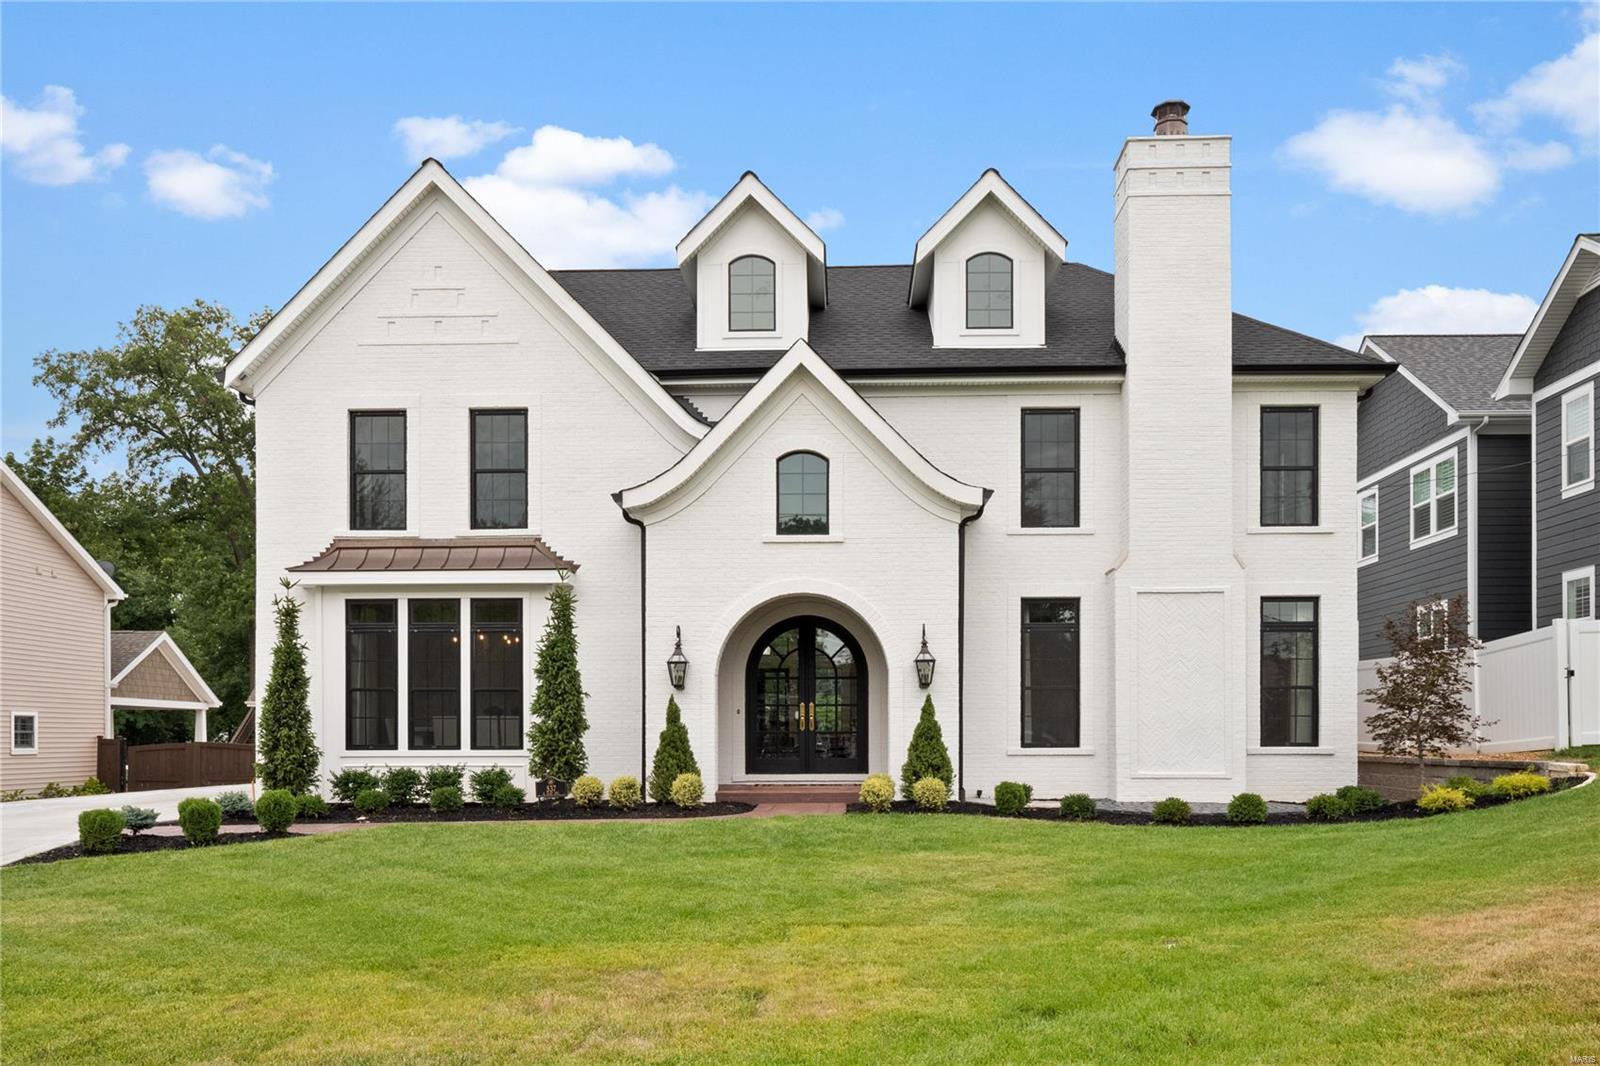
You’ve never seen a home like this in Kirkwood. This luxury estate home sits on 3/4 acre lot with a custom pool.  Walking distance to downtown kirkwood. Over 6000 sq ft with a carriage house and over 1500 of living area in lower level including bar, playroom, bed & bath. Enjoy lazy days on the covered patio with it’s cozy outdoor fireplace overlooking the parklike lot. Open floor plan, media room, 2nd floor laundry. Master Bed ensuite with custom closet, laundry & fireplace. Dramatic black framed floor to ceiling windows adorn each room with 7" wide white oak floors throughout. Spectacular coffered ceiling is present in great room & reclaimed wood beams accentuate the 16 ft vaulted ceiling in hearth room. Luxury kitchen has stunning Amish custom made cabinets. Appliances include a wolf dual fuel range, pot sink, sub zero fridge, wine fridge with beverage center below & Pellet ice machine. Quartz 10 x 6 island is where the party begins.  Sprinkler System. Additional Rooms: Mud Room
#20050479

St Louis

537 S Clay Avenue

5 Beds

4 Baths

6,400 Sq.Ft.

$1,899,999

MLS#: 20050479
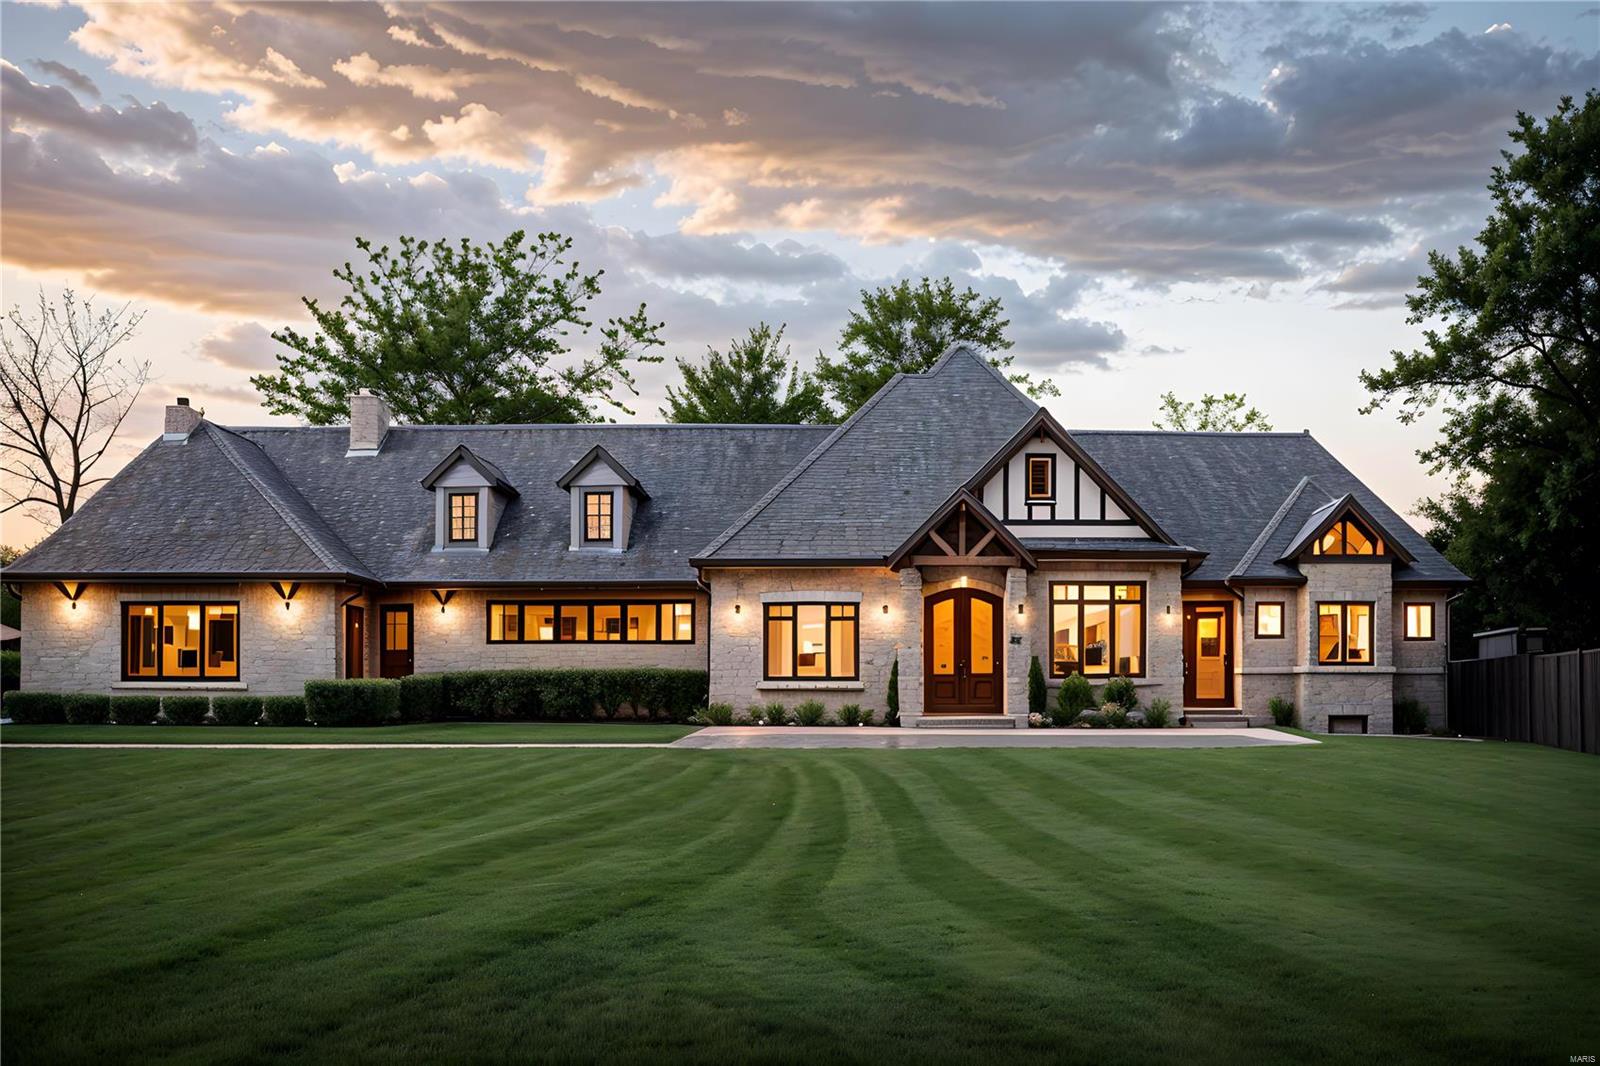
Exceptional new construction opportunity w/ up to 6500+ sq ft of pure indulgence, offering 4 beds (5 or 6 bed layout offered) & 3 1/2 baths. Prepare to be enchanted by the high-end finishes throughout, showcasing exquisite craftsmanship and impeccable attention to detail. The luxurious main floor primary suite is a haven of tranquility, while the amazing kitchen w/ a beautiful hearth room is perfect for culinary delights and intimate gatherings, and all of the other common spaces exude an inviting yet sophisticated feel. The optional lower level finish is a true entertainment oasis, featuring an amazing theater room, well-appointed bar, and a recreational space that seamlessly connects to the outdoor hearth room. Situated on over an acre of land, this property offers captivating views that will leave you in awe. With a 4-car garage, parking and storage are never a concern. Located on one of Chesterfield's most coveted streets, the address alone exudes exclusivity and prestige.
#23038957

Chesterfield

17435 Wild Horse Creek Road

4 Beds

3 Baths

6,593 Sq.Ft.

$1,899,999

MLS#: 23038957
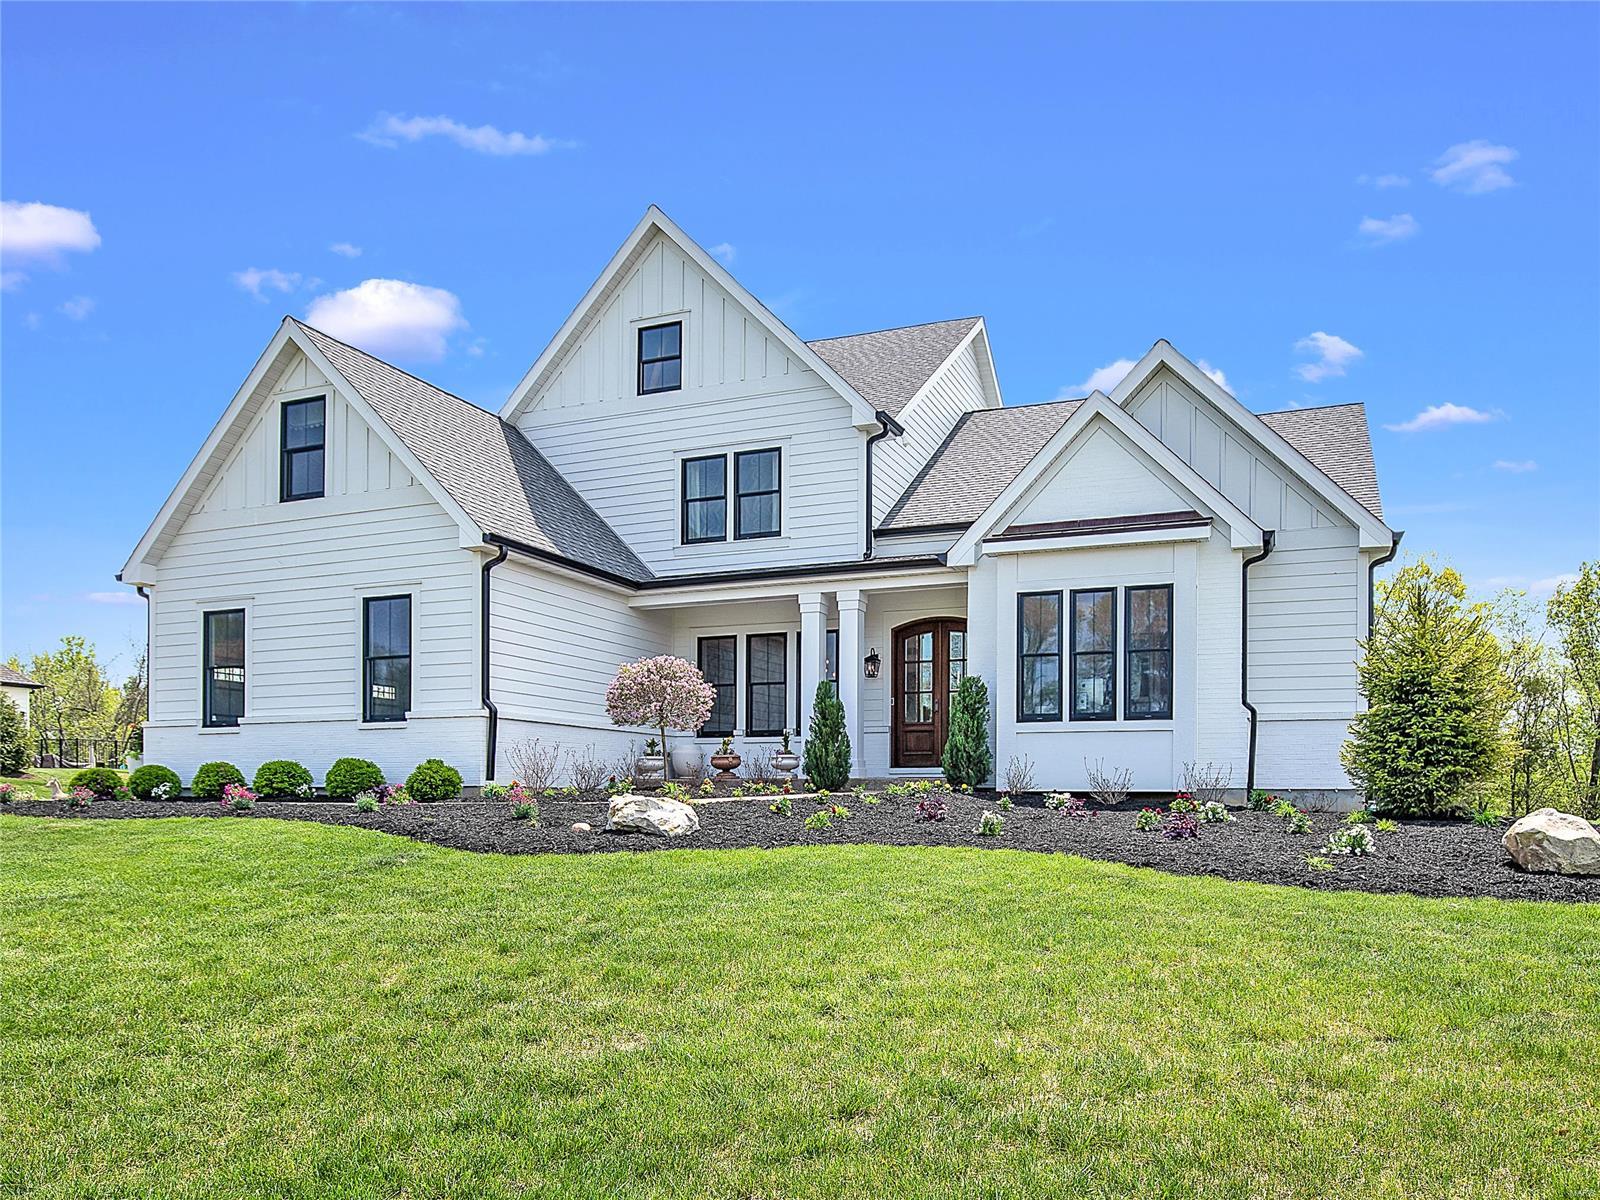
Beautiful newer custom Town & Country home built by Manlin & located on a private acre lot. The entry foyer opens to the spacious dining room & study w/vaulted beamed ceiling. The great room & hearth room offer gorgeous box beam ceilings, built-in bookcases & fireplaces. The designer kitchen has appealing quartz countertops w/ stunning subway tile, center island, Wolf appliances, Sub Zero refrigerator,& glass front cabinetry. The main floor master suite has a coffered ceiling & box bay window. The master bath has "his" & "her" vanities, a walk-in tile surround shower, soaking tub, & 2 walk-in closets. The main floor has breathtaking hardwood floors, 10' ceilings throughout & main floor laundry. Upstairs there are 4 additional bedrooms, 2 full baths & 2nd floor laundry. The LL has a nice rec space, wet bar, bedroom, 4th full bath & ample storage for future expansion. The gorgeous double doors & nicely landscaped yard invite you into this wonderful opportunity! Additional Rooms: Mud Room
#23023449

Town and Country

13210 Lochenheath Court

6 Beds

4 Baths

4,627 Sq.Ft.

$1,899,900

MLS#: 23023449
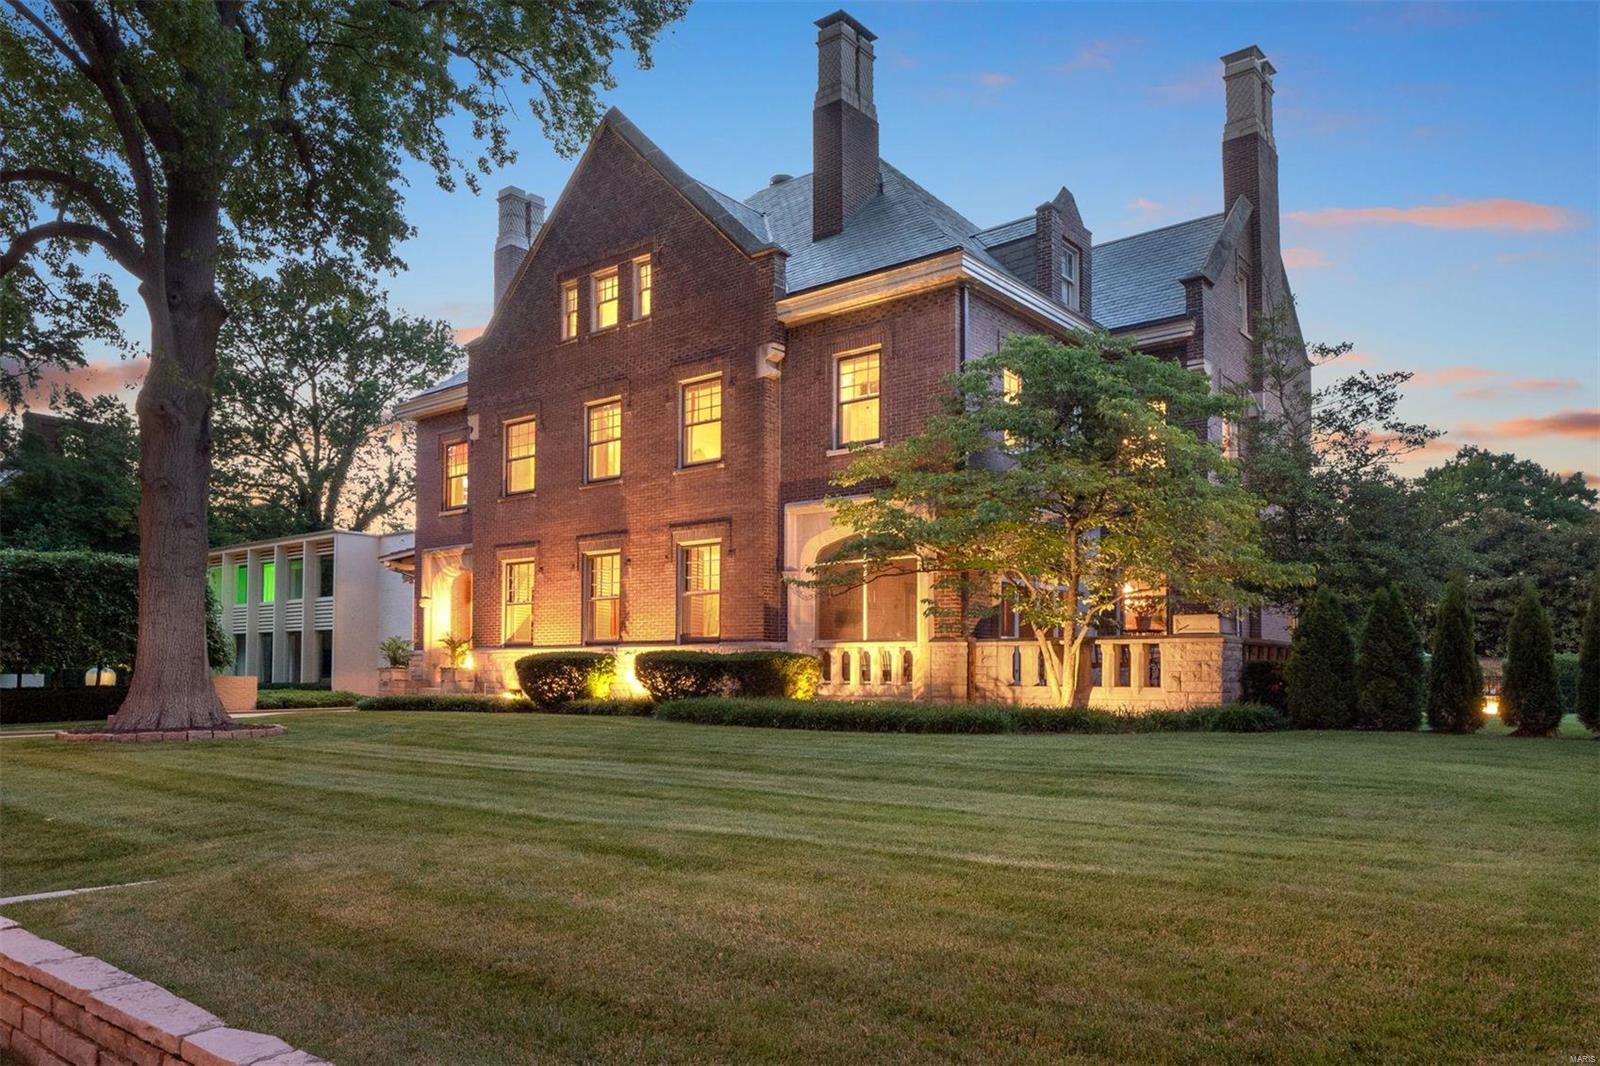
Sometimes "superlative" does quite capture it... Other times, "eclectic", as in the best from various sources comes close, but still doesn't quite say it all. Maybe the best way to sum up a property like this is to simply call it "home"! From its one-of-a-kind facade, to its incredible yard, patios, and pool, to its flowing entertaining spaces, this home is unlike anything you've seen. A provenance of exceptional design marries perfectly with contemporary updates that make it feel as comfortable and welcoming, as it is stately and grand. Featuring 7-plus bdrm options, nearly 7,500 sqft of living space, open and updated kitchen, first floor office, 3-car garage/carriage house with full kitchen and bathroom, and a basement ready to be turned into a finished area ready for the pages of a design magazine, 43 Portland Place is move-in-ready with room to make it your own. Imagine the parties, the private moments, and the pride of ownership that will come from calling this place your own!
#21038213

St Louis

43 Portland Place

7 Beds

4 Baths

7,465 Sq.Ft.

$1,899,900

MLS#: 21038213
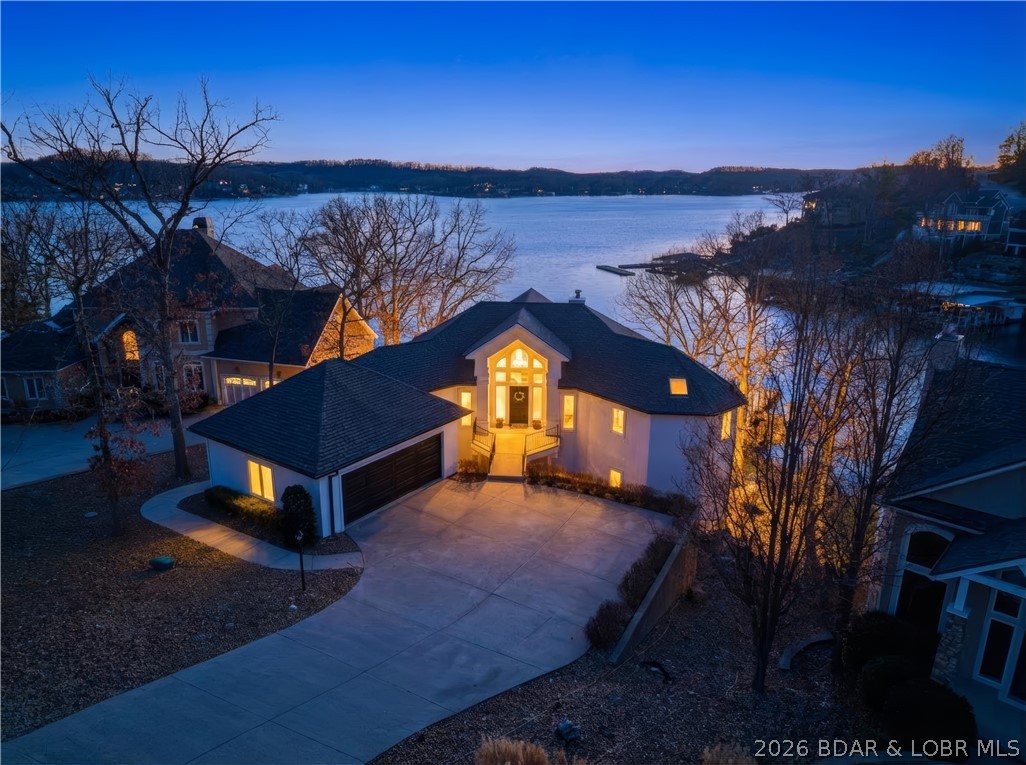
Experience unparalleled lakeside luxury in this fully remodeled masterpiece designed by Harris Interiors. Perfectly positioned on a rare flat lot just 10 steps to the water, this exquisite home offers effortless access to a cove-protected cruiser dock and breathtaking main-channel views from every bedroom. Featuring 5 bedrooms, including 3 private en-suites, and 5.5 beautifully updated bathrooms, this residence blends modern sophistication with relaxed lake living. Walls of windows showcase panoramic water views, while the open layout elevates both comfort and style. Outside, the expansive lot provides exceptional parking—an uncommon luxury on the lake. Located in the prestigious Village of Four Seasons, residents enjoy premium amenities including indoor and outdoor pools, a fitness center, and pickleball courts. This is lakeside living at its finest—move-in ready, impeccably designed, and truly one-of-a-kind.
#3588432

Four Seasons

1330 Palisades Drive

5 Beds

5 Baths

3,702 Sq.Ft.

$1,899,900

MLS#: 3588432
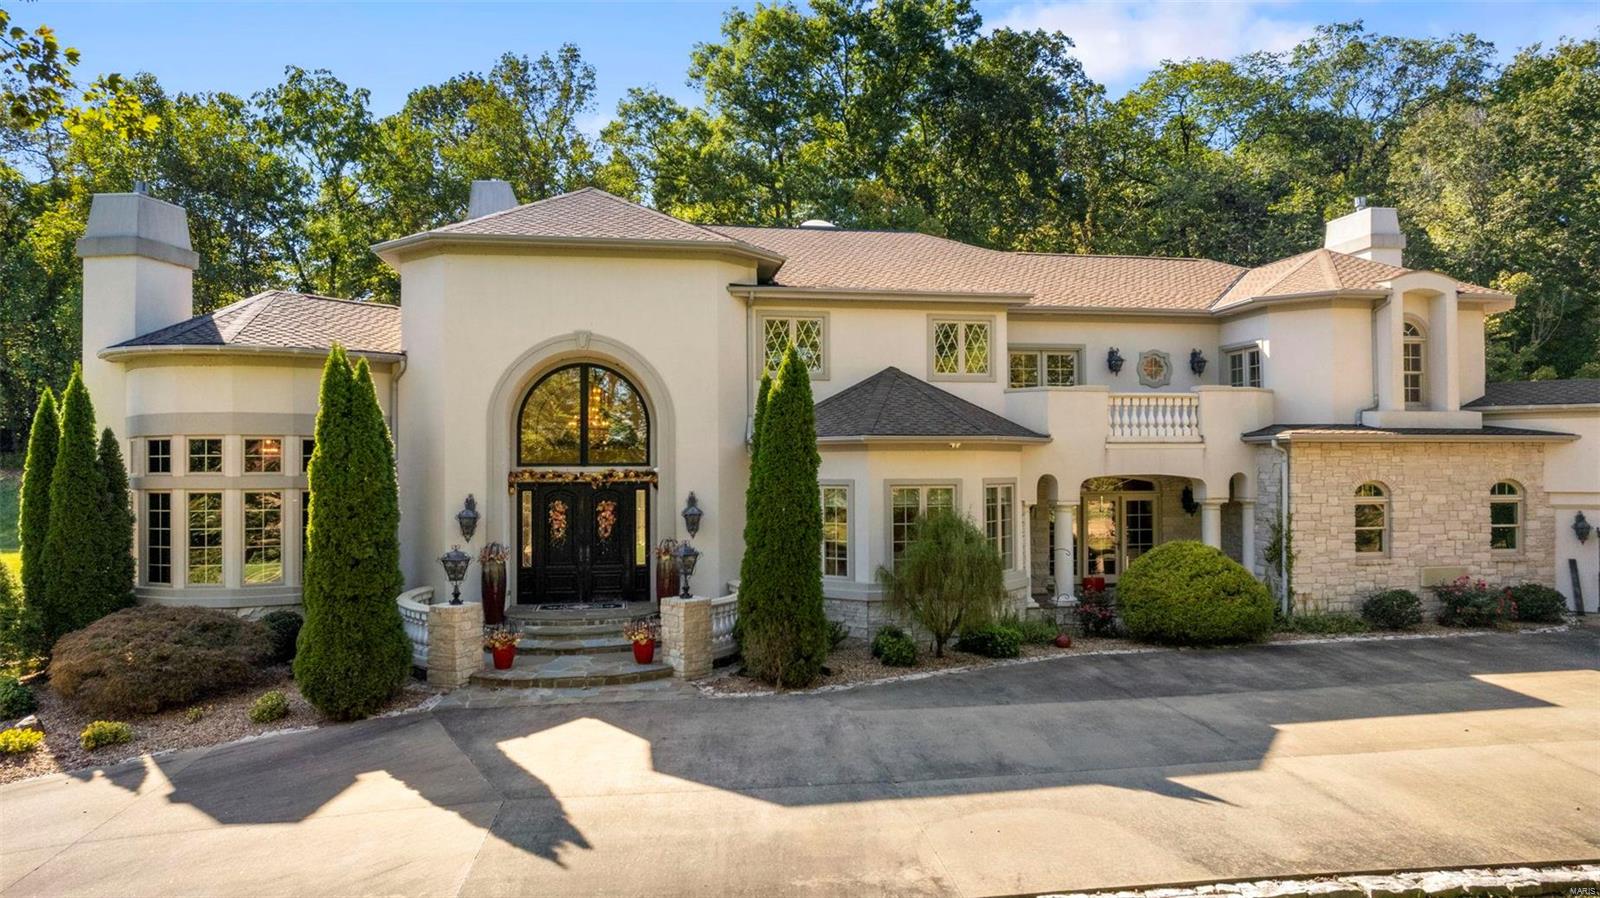
Wow, get ready to be amazed by this luxurious mansion. This extraordinary home boasts an impressive 7,842sqft above grade, providing ample space for lavish living. Step inside and be greeted by the marble designed Great Room, 24-ft ceilings, and a custom spiral staircase with two overlooking balconies, showing sophistication and a touch of architectural elegance. The spacious living areas are perfect for entertaining, and the gourmet kitchen is a chef’s delight. The master suite is a true oasis, featuring a spa-like bathroom and two walk-in closets.The Library features beautiful custom wood design. The basement features a second kitchen, your own private cinema, and a safe room that runs the length of the attached three car garage space. In addition, there is a detached two car garage with a gorgeous Porte-cochere. The backyard is a private retreat with a stunning pool and lush landscaping. You’ll feel like you’re living in a five-star resort every day in this one-of-a-kind gem! Additional Rooms: Mud Room
#23060974

Cape Girardeau

5651 Dalhousie Dr.

4 Beds

5 Baths

14,331 Sq.Ft.

$1,899,900

MLS#: 23060974

Experience the best of Porto Cima living in this exceptional Kirk King–built home, perfectly positioned in a protected cove with deep water, calm swimming conditions & main channel views. Offering more than 4,000 sq. ft., 5 bedrooms, 3 full & 2 half baths, the home showcases modern architecture, soaring ceilings, transom windows & abundant natural light. The impressive kitchen features 2 oversized granite islands, while expansive doors open to a screened deck overlooking the lake. The main-level primary suite captures the view and includes a luxurious bath. Downstairs, a spacious family room and wet bar with icemaker, refrigerator & microwave make entertaining effortless. Multiple covered and open decks, a Bullfrog hot tub and lakeside firepit provide exceptional outdoor gathering spaces. An easy walk but also a cart path lead to the Ozark Barge dock with 2 boat slips, 3 PWC slips, swim platform and an outdoor kitchen with built-in grill, propane burner, granite island, icemaker & refrigerator. Additional highlights include a 3-car garage with storage, added roadside parking, new driveway & exterior paint , Hunter Douglas shades, professional landscaping and a new roof in 2026.
#3588967

Porto Cima

257 Lake Drive

5 Beds

3 Baths

4,050 Sq.Ft.

$1,899,900

MLS#: 3588967
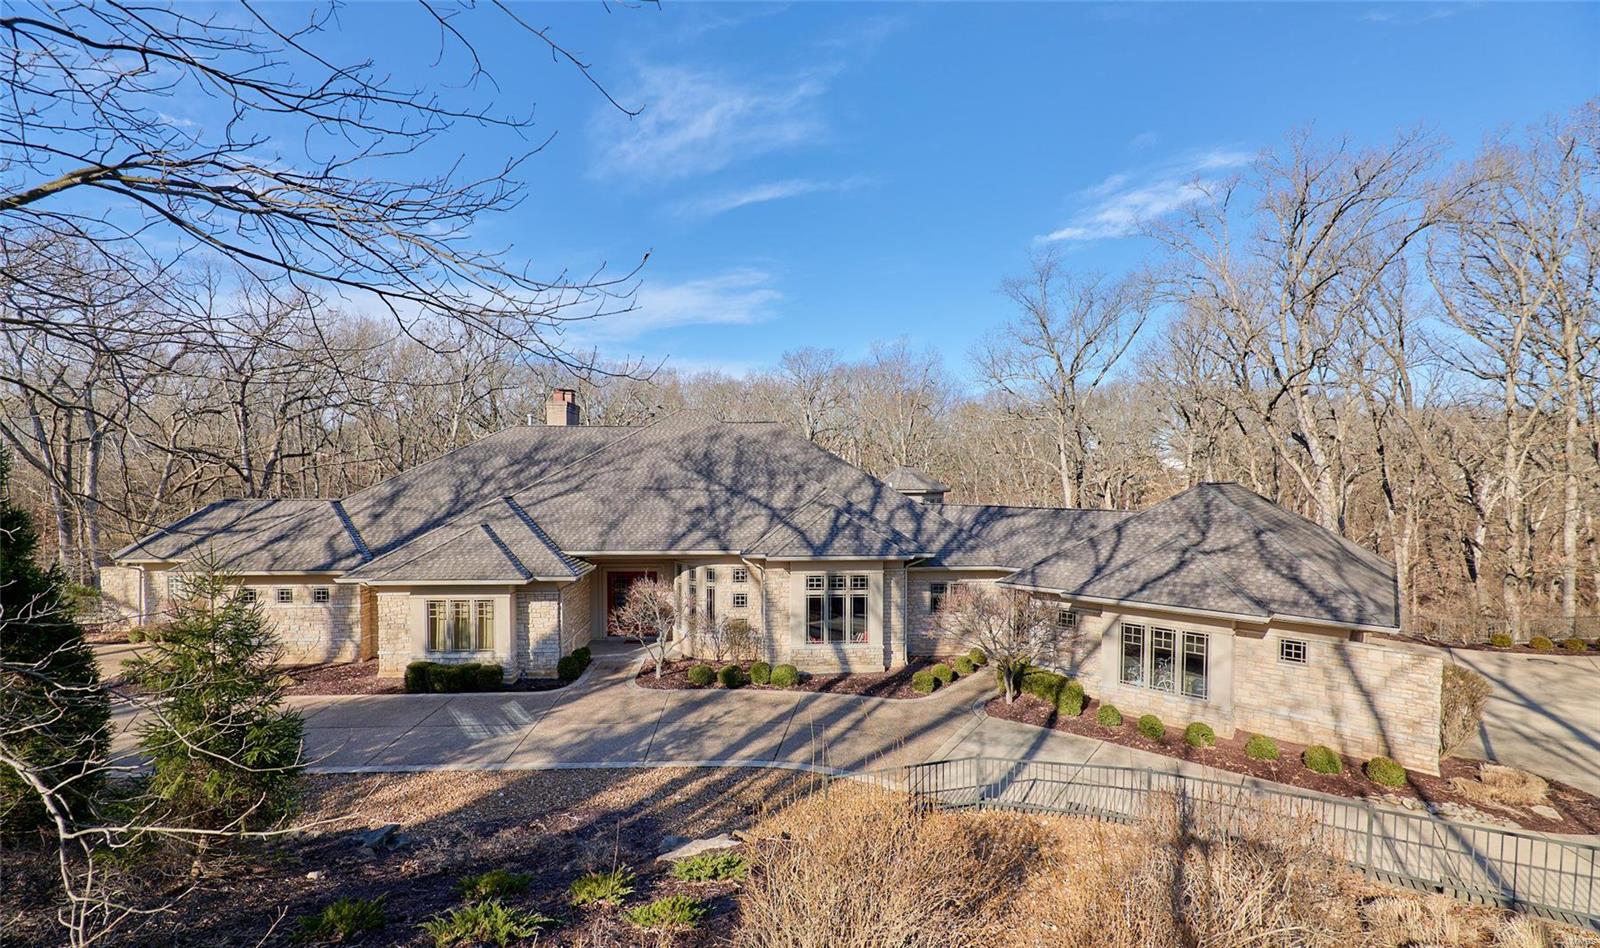
MAGNIFICENT, MAJESTIC AND ARCHITECTURALLY AMAZING SPRAWLING RANCH FEATURING OVER 8,000 SQUARE FEET OF INCREDIBLE CRAFTSMANSHIP! Original Cost Of Property 2.7 Mil! Every Room And Detail Of This Home Was Thoroughly Thought Out.
Quality Materials Surround All Aspects From 11' Foundation Pour, Full Brick/Stone Exterior, Five Zones HVAC, PUBLIC/SEWER/Water, Upgraded Maple Used On Flooring, Handcrafted Columns and Ceilings, Solid Core Doors, Bull-Nose Edge Drywall, Slate Flooring, Ceiling Variations From Vaults, Coffers, Trays and Octagons. Beautiful Master Bedroom and Bath With Heated Floor, Two Handcrafted Stair Systems Plus Elevator and Back Staircase Lead To Lower Level. Dream Kitchen With Dbl Ovens And Warming Drawers, Artistic Workable Center Island With Glass Top, Long gated Serving/Butler's Bar, Lower Level Suitable For In-law Suite/Guests With Kitchenette, Additional Two Beds/Three Full Baths, Stylish Bar, Wine Cellar, Full Office, Work-out Room. Three Acres And Lake Access Comm. Some Accessible Features Additional Rooms: Wine Cellar
#21012590

Chesterfield

35 Chesterfield Lakes

5 Beds

5 Baths

8,340 Sq.Ft.

$1,899,900

MLS#: 21012590
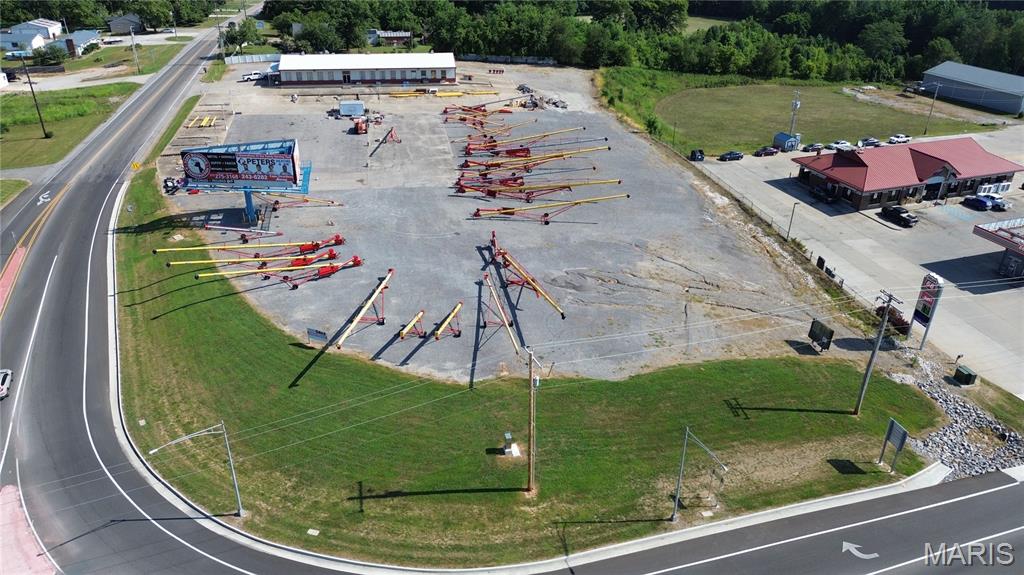
Prime investment and development opportunity near Gordonville in Cape Girardeau, MO.  Two tracts totaling 7.4 acres sit at the roundabout at the corner of Route K and State Highway 25.  A 5,130 SF metal building offers versatile potential for office, office/warehouse, retail, or day care use.  The corner frontage is fit for retail, fuel/c-store, or strip center development, and the lack of zoning provides flexibility for a wide range of business needs.  Additional included wooded acreage sits behind Acee's and would be suitable for residential development.  This property's strategic location offers access to high traffic and a thriving commercial corridor between Jackson and Cape Girardeau with a commanding visible corner fit for mixed uses.  Don't miss out on the chance to secure this unique property!
#25057700

Cape Girardeau

5291 State Highway 25

None Beds

None Baths

N/A

$1,899,900

MLS#: 25057700
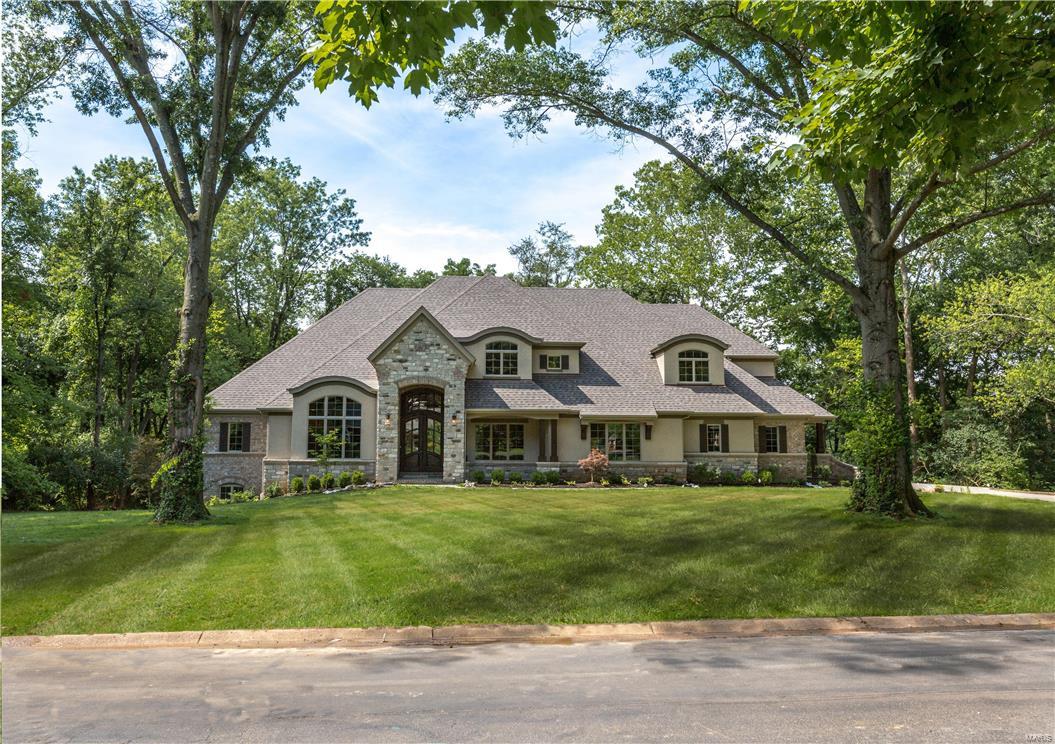
New Home Ready NOW! Another Flower Signature Custom 1.5 Story Design in a prime Frontenac location. Sitting on a beautiful private acre, perfect for a pool, this NEW home offers 5 bedrooms, 8 baths, finished walk-out lower level w/ family room, game room, full kitchen & half bath and rough-in for 6th bedroom & full bath. On the main floor, along w/ a Two-story Foyer, Vaulted Study with Bookcases, Dining Room and a sumptuous Master Bedroom Suite, is also a Guest Bedroom Suite. The "Gathering Room" includes gourmet kitchen, breakfast room & family room w/ stone fireplace flanked w/bookcases, all vaulted & beamed, which opens to a 22' x 16' maintenance-free deck w/ brick fireplace for outdoor entertaining. On the second floor are 3 bedroom en suites, a loft family room & a laundry closet. Hardwood floors, 8 foot solid core doors, 54" kitchen custom cabinetry, 3-zoned HVAC, Wolf Gas Range, Built-in refrigerator, cubbies, professional landscaping, granite tops, central vac, security system. Additional Rooms: Mud Room
#16048065

Frontenac

8 Villa Coublay Drive

5 Beds

5 Baths

4,832 Sq.Ft.

$1,899,750

MLS#: 16048065
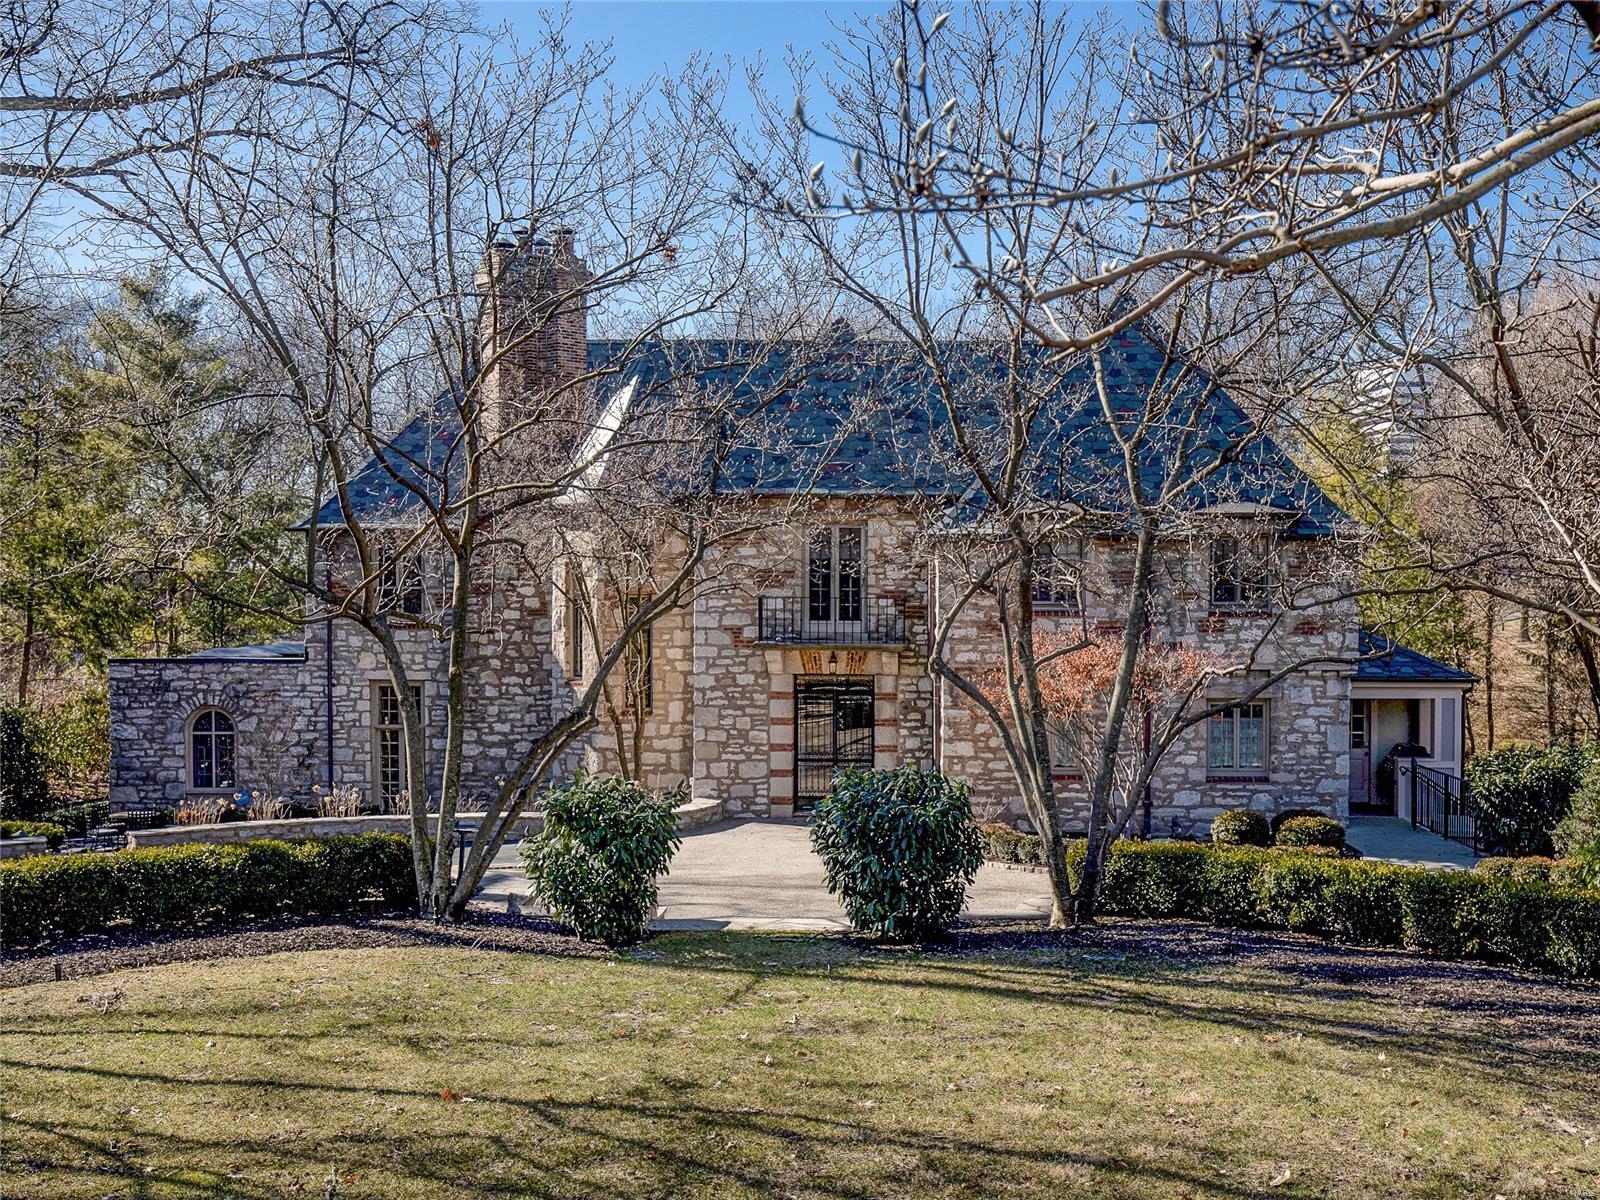
Request 24hrs notice for showings, please. 
1930 Maritz and Young provides a gracious floor plan with terrazzo floors, archways, high ceilings and distinctive architectural detailing. At 5,600 sq. ft., the home offers manageability without sacrificing any grandeur. This five bedroom, four bathroom treasure is perfect for entertaining guests.  Sitting on one of the most spectacular lots in Clayton, don’t miss the sparkling pool with prof designed patio and landscaping, overlooking the 10+ acre Carrswold Park. 3-car, heated garage. Additional Rooms: Mud Room, Wine Cellar
#20009738

St Louis

25 Carrswold Drive

5 Beds

3 Baths

5,559 Sq.Ft.

$1,899,000

MLS#: 20009738
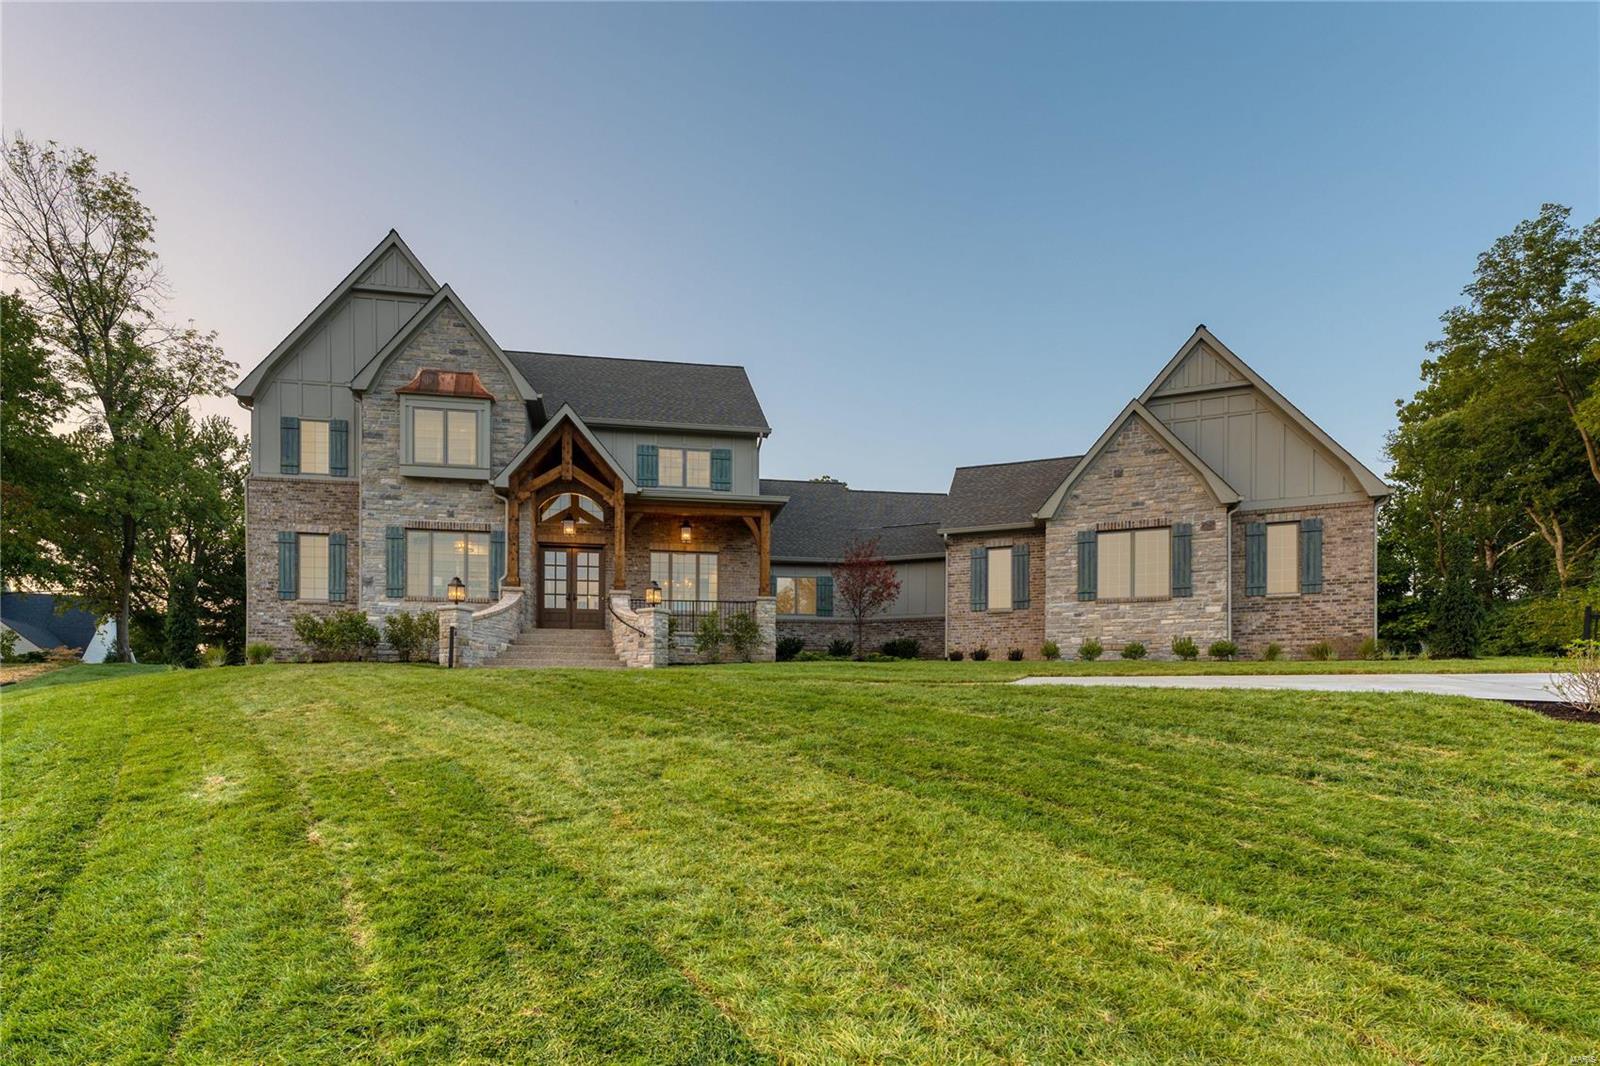
Kemp Signature Homes is proud to present the modified "Huntbridge" plan featuring a captivating front elevation with natural stone and brick masonry, timber beam framed front porch, spacious outdoor room, Mahogany front door and rear entry garage. Beautifully situated on a very private 1.040 acre lot in the middle of the culdesac. Kemp signature Homes boasts many Luxury features such as SMART Home technology, 10' and 12' ceilings on main floor, box beamed ceilings, engineered hardwood flooring,Pella advanced Low-E windows, 4842 s.f. of living space, spacious 20X15 covered veranda, custom crown moulding, and wainscot throughout, Stainless steel appliances and cooktop hood, Kohler fixtures throughout, farm style kitchen sink,Decor SS appliances and much more.3 Bedrooms on 2nd floor plus a large Bonus room (can be a 5th bedroom + bath).  An allowance to customize closets and pantry to buyers wants and needs is included.  Inground irrigation and alarm systems included. Move in ready.
#19088970

Town and Country

330 Upper Conway Estates Court

4 Beds

4 Baths

4,842 Sq.Ft.

$1,899,000

MLS#: 19088970
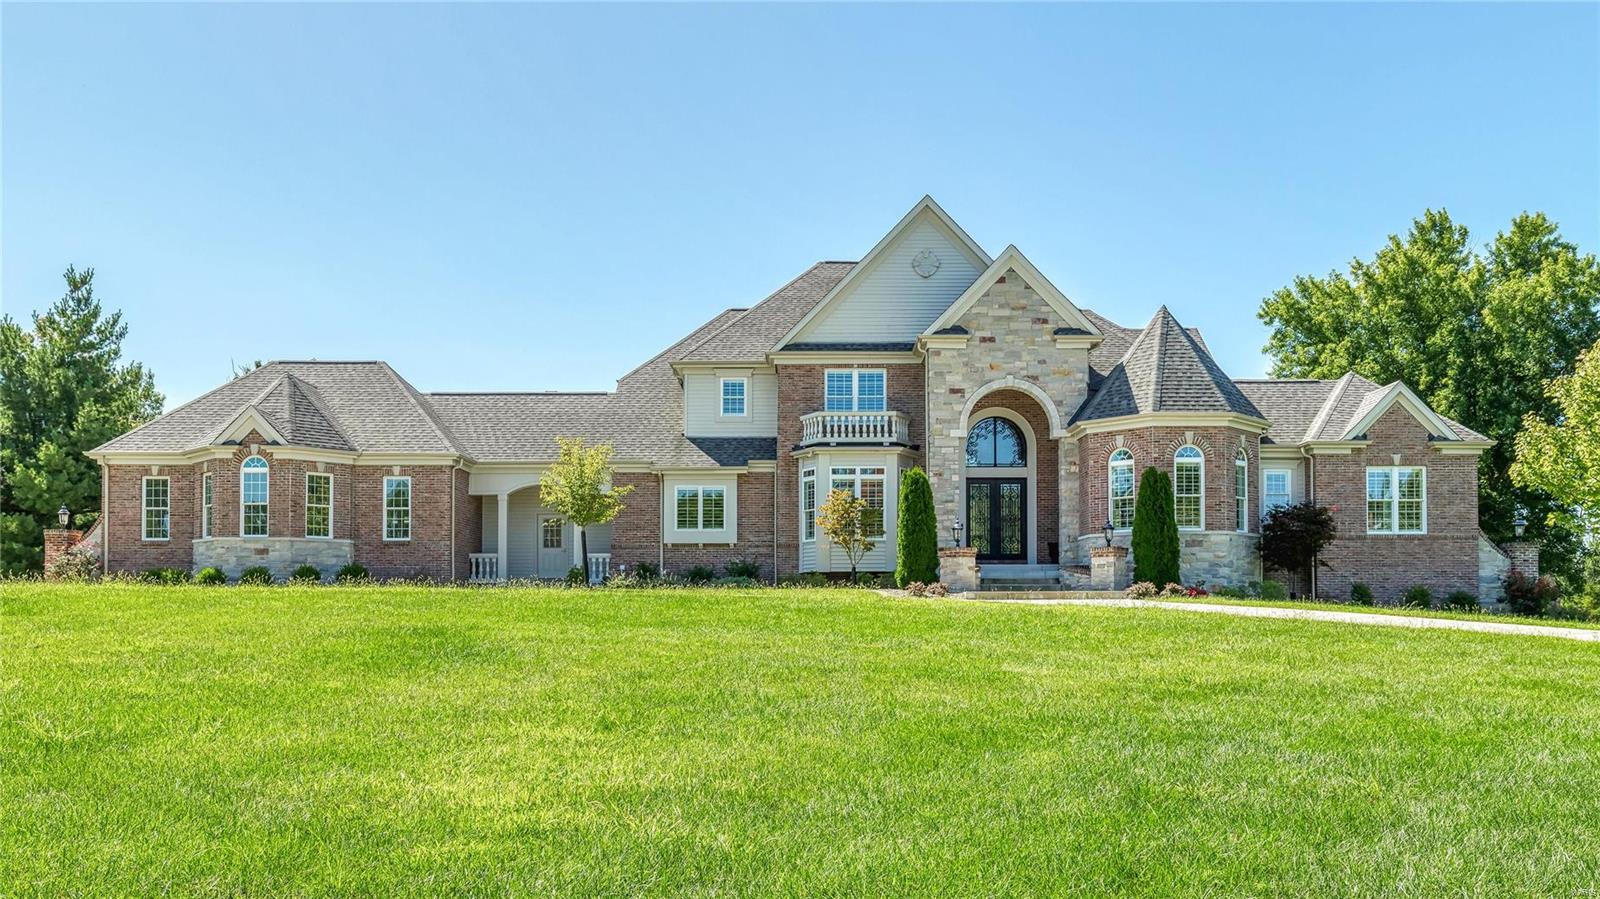
Exquisite 1.5-sty Estate home from Bruning Homes! Over 7500 sf of living space enhanced by soaring ceilings, elaborate millwork, palladian windows & wide plank oak flooring. 2-Sty marble foyer highlighted by dramatic curved staircase leads to private study, elegant dining room & great room with marble fireplace & 2-sty wall of windows. State-of-the-art kitchen with 42” white cabinetry, granite countertops, commercial grade appliances & butler’s pantry adjoins breakfast room with beamed cathedral ceiling, hearth room with stone fireplace & built-in bookcase & vaulted gathering bar.  Coffered master bed suite with marble bath with jetted tub & shower spa plus a 2nd bedroom suite complete the main floor living quarters. The 2nd floor has 3 additional bedrooms with ensuite baths. Lower Lev entertainment space features rec. room with 3rd fireplace, 2nd kitchen, workout room & guest suite, plus an elevator that services all 3 floors. Situated on 1.2-acre grounds with patio & 3-car garage. Additional Rooms: Mud Room
#19071464

Town and Country

13000 Clayton Road

6 Beds

6 Baths

7,522 Sq.Ft.

$1,899,000

MLS#: 19071464
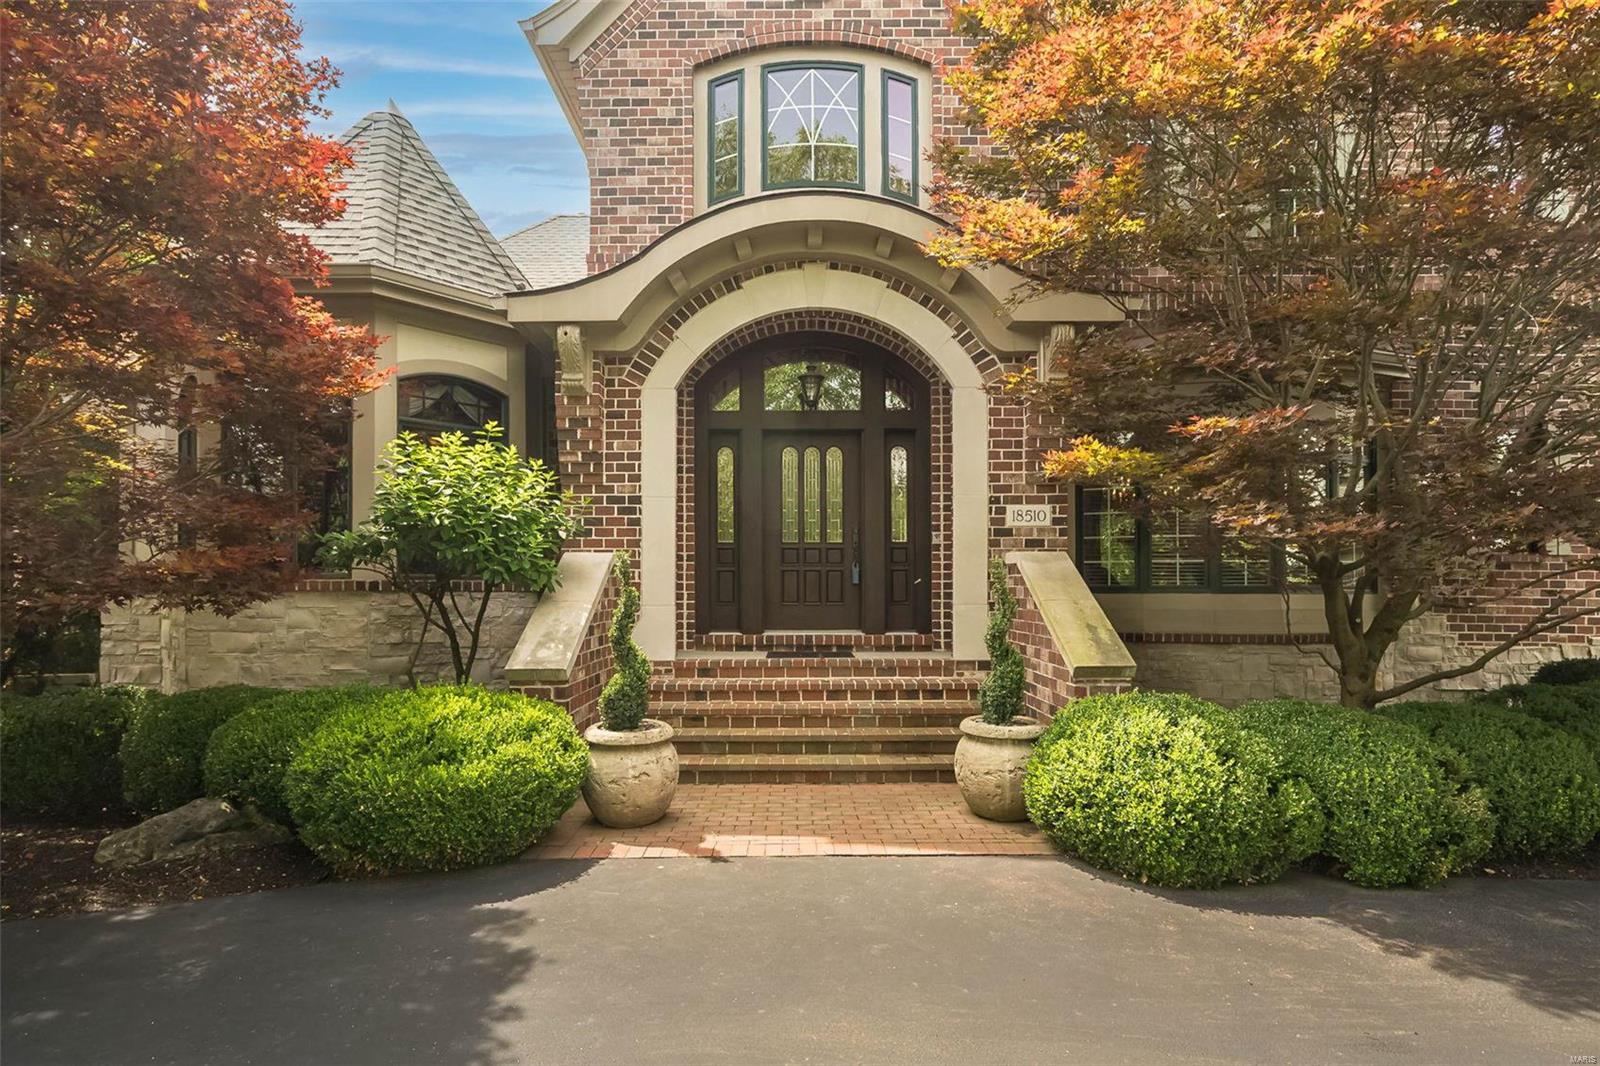
Stunning, immaculate, 1.5 story custom design masterpiece estate, every detail expertly attended too. Walk in front door, your eye will be drawn to curved stairway leading to 2nd floor. To left is a library/office w/ custom details, cozy fireplace. Dining room ample size to host your gatherings. Ceiling detail is gorgeous. The kitchen one of a kind, breakfast bar, walk in pantry and beautiful granite, flows gracefully to eating area and great room w/ fireplace, & 4 season addition. Living room is stately with custom features throughout. Main floor master is breathtaking! 2nd floor large bedrooms each has its own bathroom, fantastic closet space. Lower level is amazing. Theater room, exercise room, game space, fireplace, bedroom, full bath walk behind bar, kitchen, enormous wine cellar. Walk out to backyard you will feel like you are at a 5-star resort. Saltwater pool, waterfall, hot tub, fire pit, fireplace, TV. Landscaping will wow you! Oversized garage, lovely,private 3-acre lot.
#23039502

Glencoe

18510 Great Meadow

6 Beds

6 Baths

8,955 Sq.Ft.

$1,899,000

MLS#: 23039502
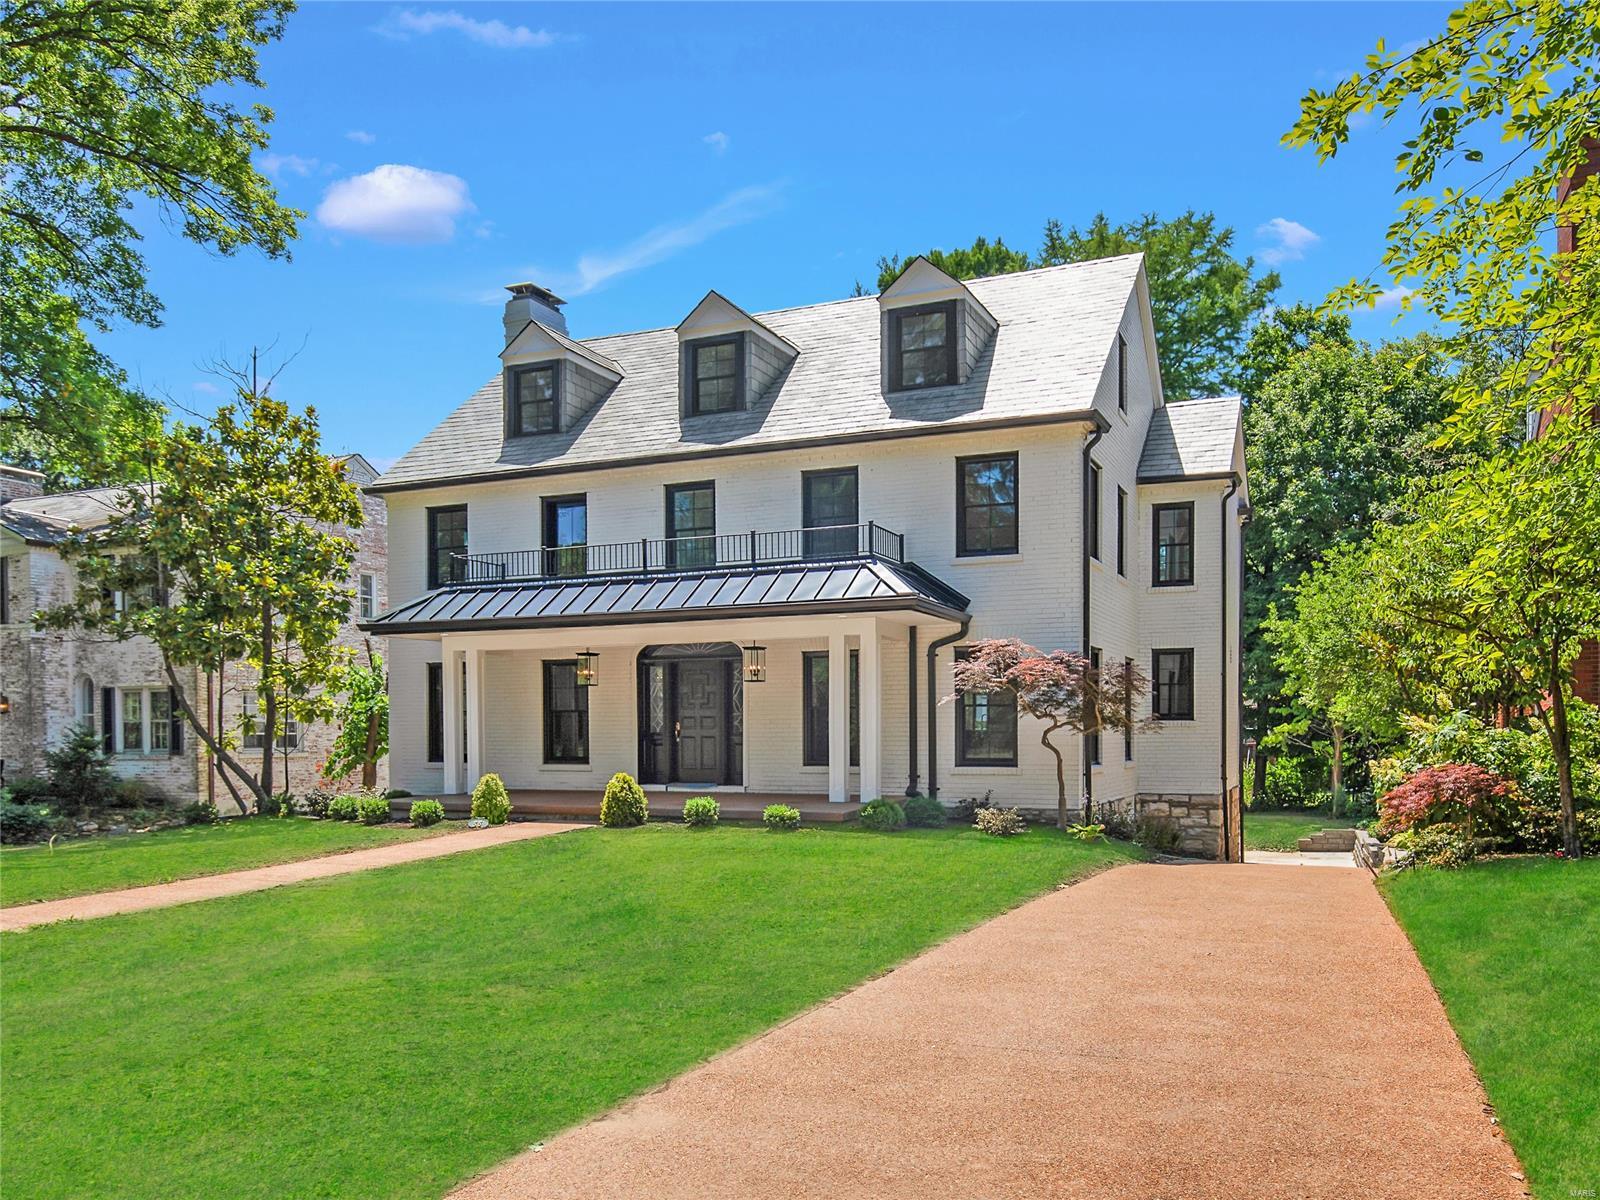
Stunning renovation in Clayton's Claverach Park, steps from Oak Knoll. This 4 bed/ 4.5 bath offers over 4400 ft of living space. Only subtle hints of the 1935 classic remain- a restored front door and hearth, terrazzo floor in the sitting room and beautifully refinished white oak flooring. With new systems throughout, Pella windows, covered front porch, kitchen, primary bath and back patio additions, this home has it all. Grand LR with recessed lighting, built-ins & wood-burning fireplace, separate DR with special millwork, handsome sitting room. Vaulted eat-in kitchen includes Thermador appliances, quartz countertops and custom cabinetry. Powder and laundry rooms complete 1st flr. 2 secondary en-suite beds lead to fabulous primary suite, complete w/ front balcony access & custom closet. 3rd fl offers a private retreat w/ another bed & full bath. Finished space in LL- perfect for gym/playroom/office. Oversized 2 car garage. Beautiful yard- ready for a pool! A must see!!
#22040951

Clayton

55 Ridgemoor Drive

4 Beds

4 Baths

4,489 Sq.Ft.

$1,899,000

MLS#: 22040951

1 ... 132 133 134 135 136 ... 666
* Listings identified with the FMLS IDX logo come from FMLS and are held by brokerage firms other than the owner of this website. The listing brokerage is identified in any listing details. Information is deemed reliable but is not guaranteed. If you believe any FMLS listing contains material that infringes your copyrighted work please click here to review our DMCA policy and learn how to submit a takedown request. © 2024. First Multiple Listing Service, Inc.
 - property

Send a message

Message successfully sent.

Your message

What is 3 + 4 ?

Reason for contacting?

I agree to receive email communication and understand I can unsubscribe at any time.

I agree to be contacted by Rock Island Realty via call, email, and text for real estate services. To opt out, you can reply 'stop' at any time or reply 'help' for assistance. You can also click the unsubscribe link in the emails. Message and data rates may apply. Message frequency may vary. Privacy Policy

Sign Out

Virtual Assistant

Would you like to take the next step with this property? We can help you schedule a showing or virtual tour, or send you more details.

Yes, I would like more information.

Thank You for Your Reply, One of Our Agents will contact you as soon as possible

No, maybe later.

Thank you, you can always contact me via email, phone number or through the contact form.

Realhub AI

Lucy - Your AI-Powered Realtor

Update Your Temporary Password

Personalize your search

Enter your email and we'll notify you immediately when new listings match what you're looking for.

or enter email address

Already have an account ? Login here

Continue your home search

I agree to receive communications and understand I can unsubscribe at any time.

I agree to be contacted by Rock Island Realty via call, email, and text for real estate services. To opt out, you can reply 'stop' at any time or reply 'help' for assistance. You can also click the unsubscribe link in the emails. Message and data rates may apply. Message frequency may vary. Privacy Policy

Already have an account ? Login here

We use cookies

We use cookies primarily for analytics to enhance your experience. By accepting, you agree to our use of these cookies. You can manage your preferences or learn more about our cookies policy.
