Properties

Browse or get in touch to schedule a walkthrough.

  • Nearby me
Price range

Popular Features

Community Features

Association

Property Features

Waterfront

View

Exterior Features

Interior Features

Style

10000 properties match your criteria

Updated 1 minute ago

E-Alert name
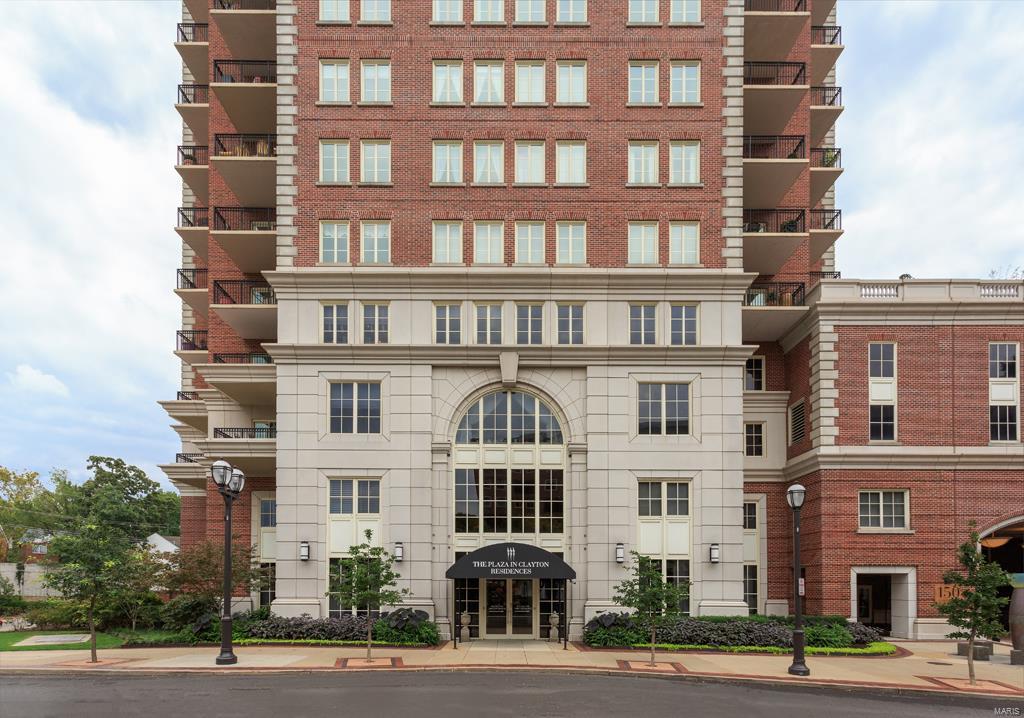
Opportunity to capture exceptional value at The Plaza in Clayton....exclusive 1/3 floor South East residence with over 3,600 sqft of open living space and exquisite Arch & treetop views from the 21st floor. The gracious floor plan, featuring 3 bedrooms + 3.5 bathrooms, open kitchen, expansive family room + private office is designed w/every feature you desire! Private master wing separate from the 2 additional guest bedrooms, all w/private baths, elegant office off the master, master bath fit for a King & Queen with his & her vanities, closets & free standing tub w/fireplace. The bright & open custom kitchen features walls of south facing windows, custom cabinetry, breakfast bar & gorgeous Viking cooktop. The formal living room commands attention with a built-in fireplace, stunning custom gold illuminated ceilings & arch views. Additional features; formal dining room w/gorgeous beamed ceilings, custom wine tasting room & wine cellar. Don't miss out on the best value at The Plaza! Location: Upper Level
#19019799

St Louis

150 Carondelet Plaza 2103

3 Beds

3 Baths

3,634 Sq.Ft.

$1,950,000

MLS#: 19019799
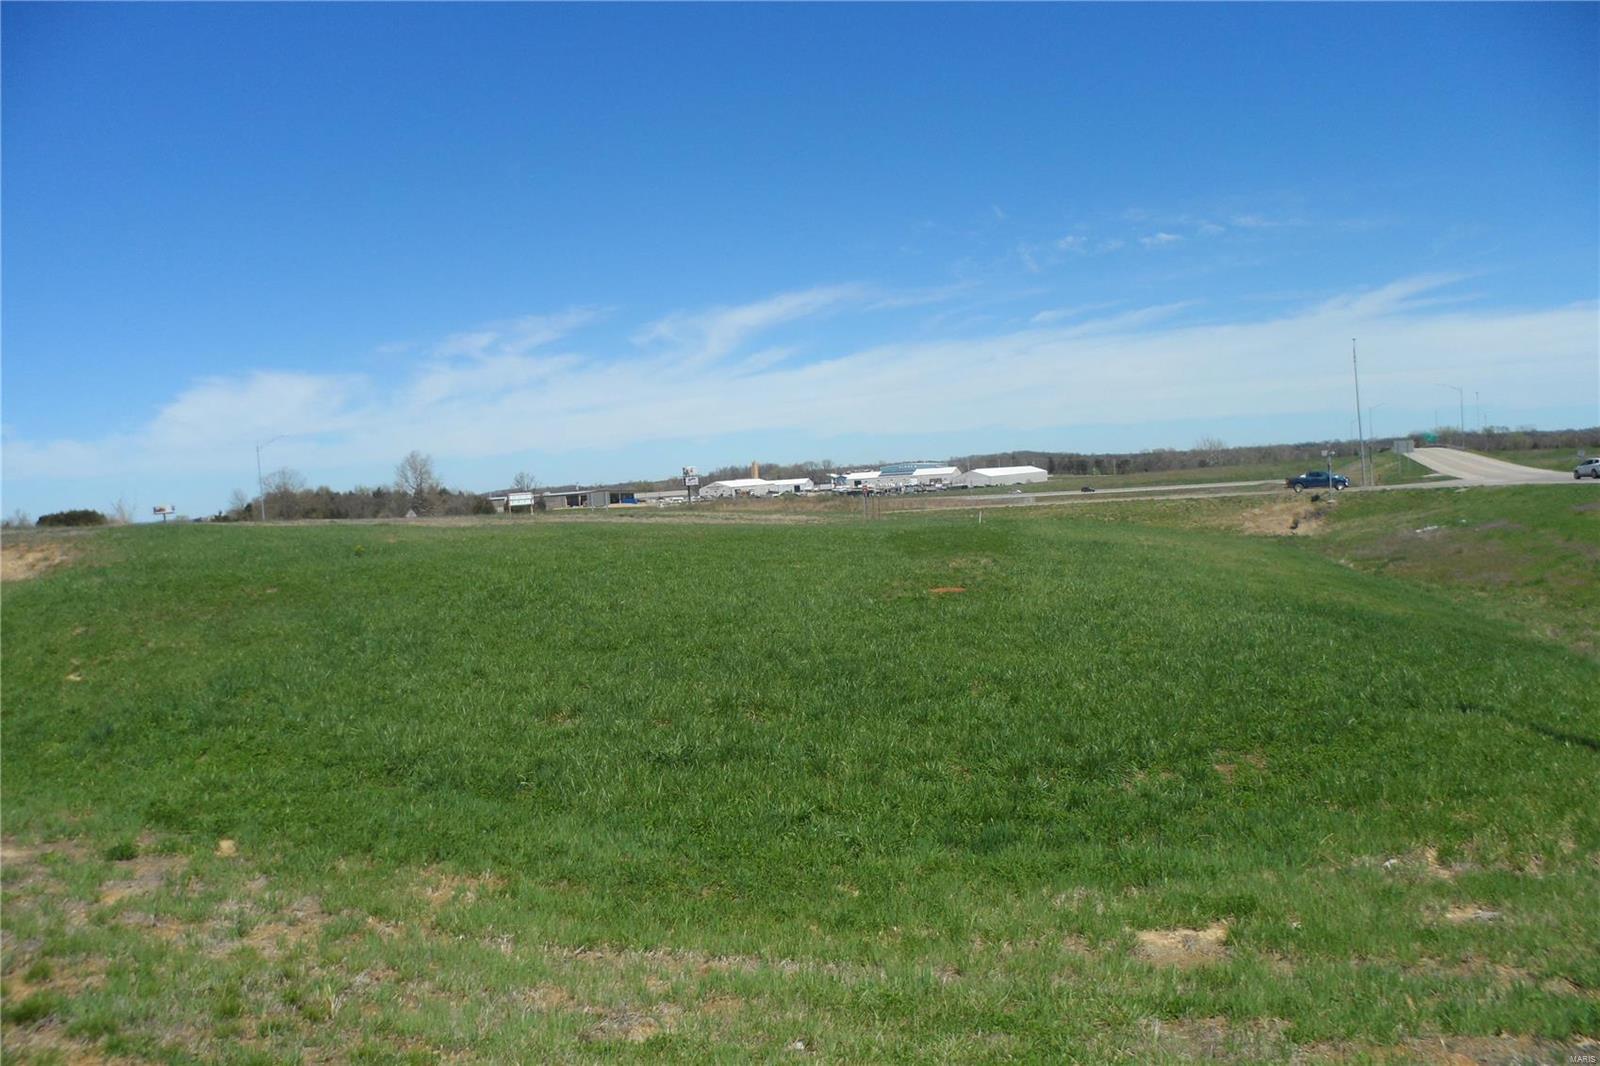
(ACREAGE REDUCED TO 173 acres +/-) 
207 +/- acres in extraordinary location with super easy access from Hwy and outer road.  MANY possibilities.  Residential development, commercial development, area for hotel, carwash, convenient store, restaurants, etc.  Appraised for MUCH more than asking price.  Inquire today! Location: Suburban
#19022931

Farmington

0 E Fairgrounds Drive Extension

None Beds

None Baths

173.0 acres

$1,950,000

MLS#: 19022931
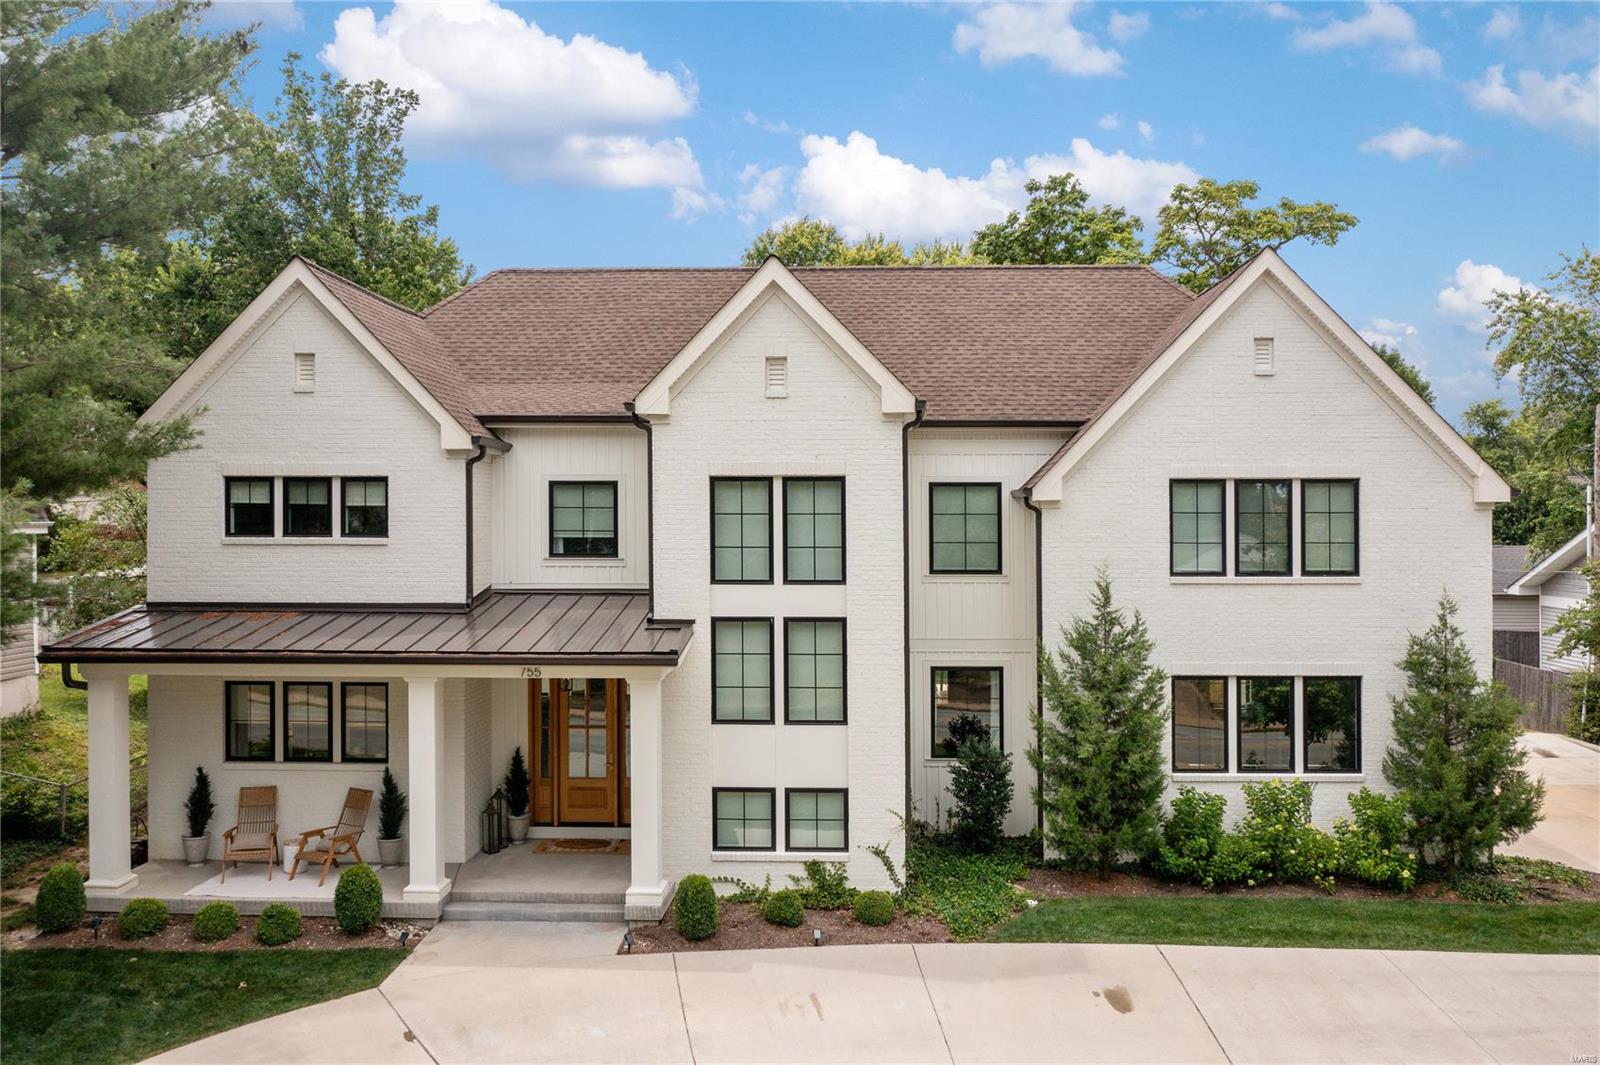
755 N. Woodlawn Ave is a one of a kind property; a true forever home right in the heart of Kirkwood.  This NJL Custom Home built in 2020, which is a featured property for Pottery Barn, has a timeless + functional architectural design highlighted w/ black pane windows, creamy white paint color + light wood finishes throughout. The outdoor living space sends vaca home vibes w/ pool house, stone pool deck + covered porch for poolside gatherings.  Gracious main floor open concept ties kitchen, dining + family spaces all together.  The prep kitchen is a chef's dream offering endless storage/ pantry, counter space + farmhouse sink. The 2nd story has 3 bedroom suites + spacious laundry rm.  The primary is a private oasis w/ spa bath ~ dbl vanities, soaker tub, shower + walk-in closet w/ built-in cabinetry, dressing table + seating area.  Finished lower level has 2 add'l bedrooms, full bath + family rm. A beautiful circle drive for easy access to 3-car garage space.  Award-winning Kirkwood SD. Additional Rooms: Mud Room
#24041665

Kirkwood

755 N Woodlawn Avenue

5 Beds

4 Baths

5,393 Sq.Ft.

$1,950,000

MLS#: 24041665
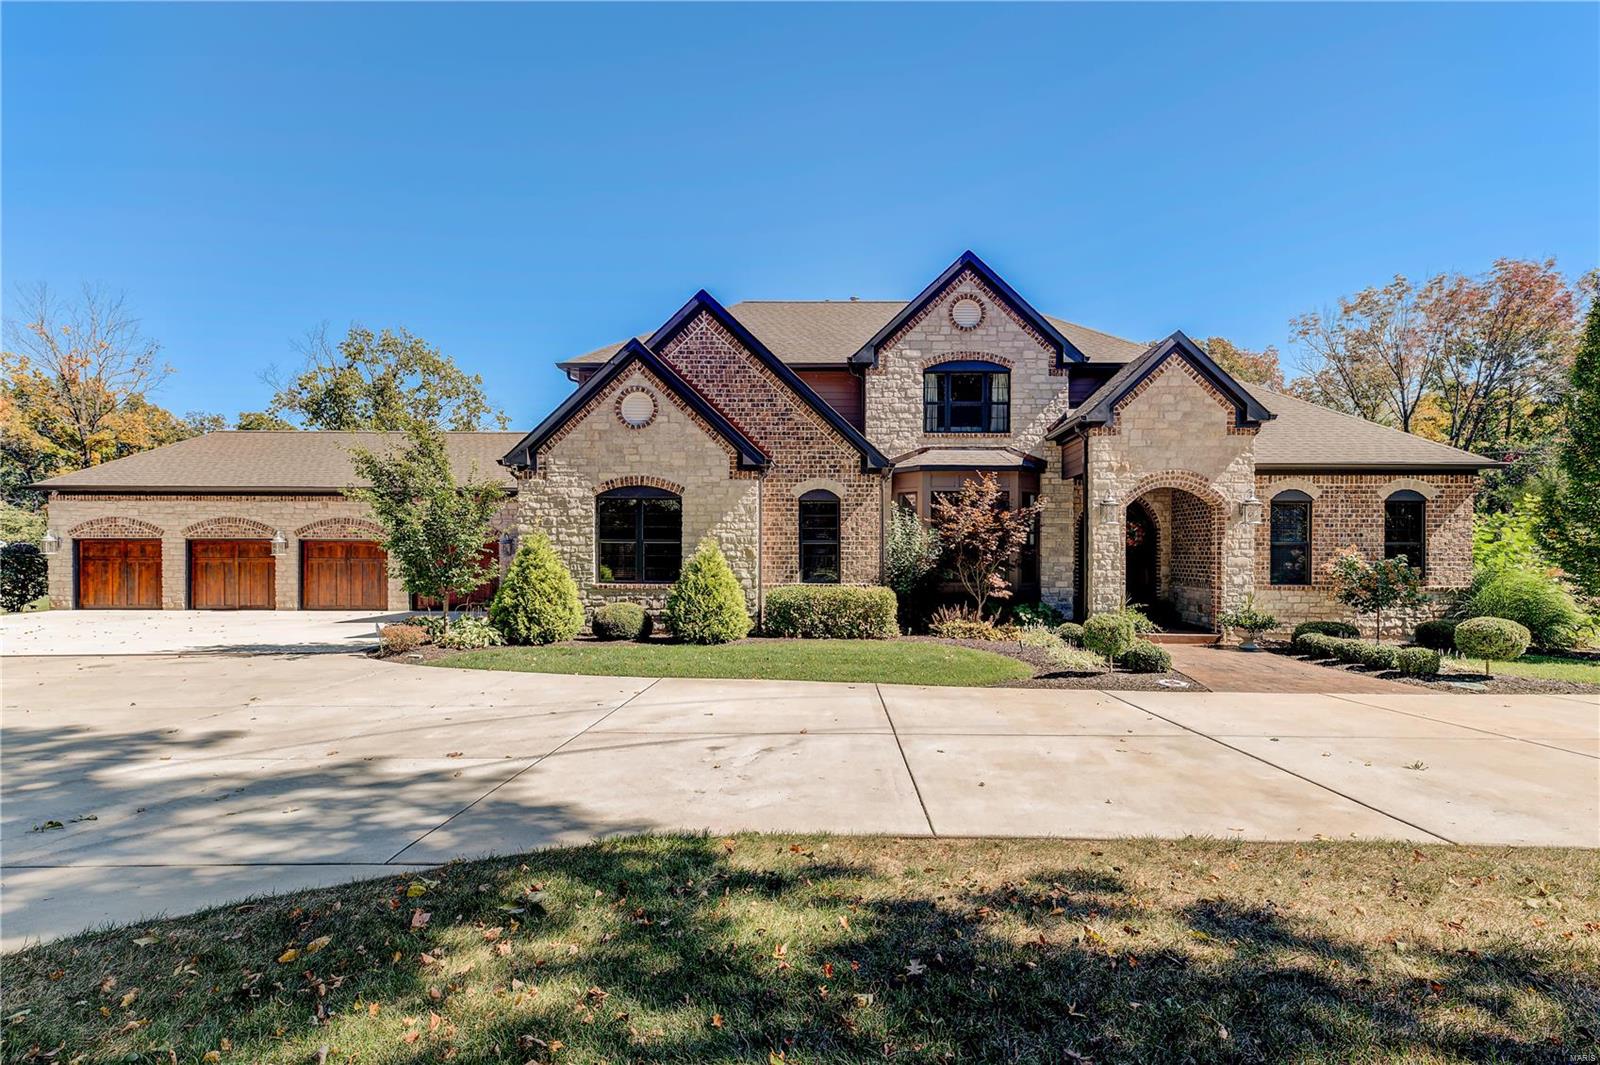
Turnkey and move-in ready; built in 2016, this stunning home is one of a kind. With resort style grounds and interior to match, this home is sure to please the pickiest of buyer. Nestled on 3+ (usable) acres, gated grounds, and circled drive, home offers updates galore as well as spacious areas for those who love to entertain. 7000+ sq. ft of living space that includes 5 bedrooms, 4.5 baths and 6 car garage. Additional highlights include large gourmet kitchen with double slab island that seats up to 10, picturesque view from hearth room, separate dining, cozy living room with fireplace that leads out to covered veranda with media center. This open concept floor plan allows for easy flow with defined living area and finished w/o LL. The main feature of this house is the backyard oasis, featuring a large saltwater pool, hot tub, covered bar area, grill, gas cooktop, storage, & TV’s plus heated, cooled and running water in mini barn for goats, pigs or chickens. This home has it all! Additional Rooms: Mud Room
#20070906

Wildwood

17635 Orrville Road

5 Beds

4 Baths

7,584 Sq.Ft.

$1,950,000

MLS#: 20070906
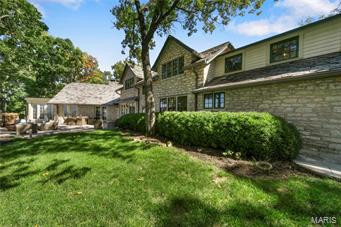
Situated on 5.3 acres of lush greenery with breathtaking panoramic views of the Missouri River in St. Albans. 901 Wings Rd epitomizes privacy and exclusivity. Constructed in 1926, this property once served as a social and sporting club for St. Louis’ elite. Today this 5 bedroom, 4 bathroom home provides all of the modern comforts you desire while maintaining the elegance and history of the residence. The Wings hosts a seemingly endless list of amenities from top of the line Viking, Sub Zero and Miele appliances to a personal Tee Box! You will love entertaining guests under the stars on the magnificent flagstone patios with incomparable views or in your very own private pub. The detached carriage house boasts a spectacular 932 SF loft apartment with cathedral ceilings and wood flooring. Photos simply do not do this home justice. You will be stunned by the freshly updated interior and historic remnants throughout the sprawling 5,985 SF Estate, highlighted in the virtual tour video.
#18075373

St Albans

901 Wings Road

5 Beds

3 Baths

5,985 Sq.Ft.

$1,950,000

MLS#: 18075373
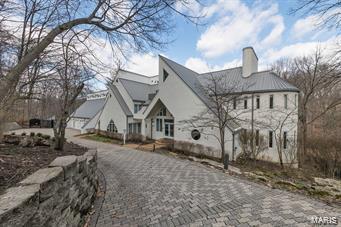
If you've seen this property in the past you should take a look at it now with all new carpet on the double stair case and in the lower level as well. The lower level has been updated with a new media center as well, this is truly a one of a kind contemporary, custom estate on secluded 3 acres with a private gated entry. Almost 10,000 sq/ft with newer roof, 4 car garage, 3 story open foyer and a 50 ft atrium surrounded by chrome with a stunning glass staircase. 5 HUGE Bedrooms all with custom details, 9 baths, granite counter tops, 3 fireplaces, 2 laundry rooms, theater, 2 sports bars, saltwater aquarium, gym, 19’x18’ safe rm, 2 heated in ground saltwater pools, Jacuzzi, screened gazebo, beautiful waterfall, pond, and playground. You'll enjoy limitless views in this one of a kind lifestyle on your own private oasis. The perfect home for entertaining!
#20038126

Chesterfield

15400 Timpaige Drive

5 Beds

6 Baths

8,204 Sq.Ft.

$1,950,000

MLS#: 20038126
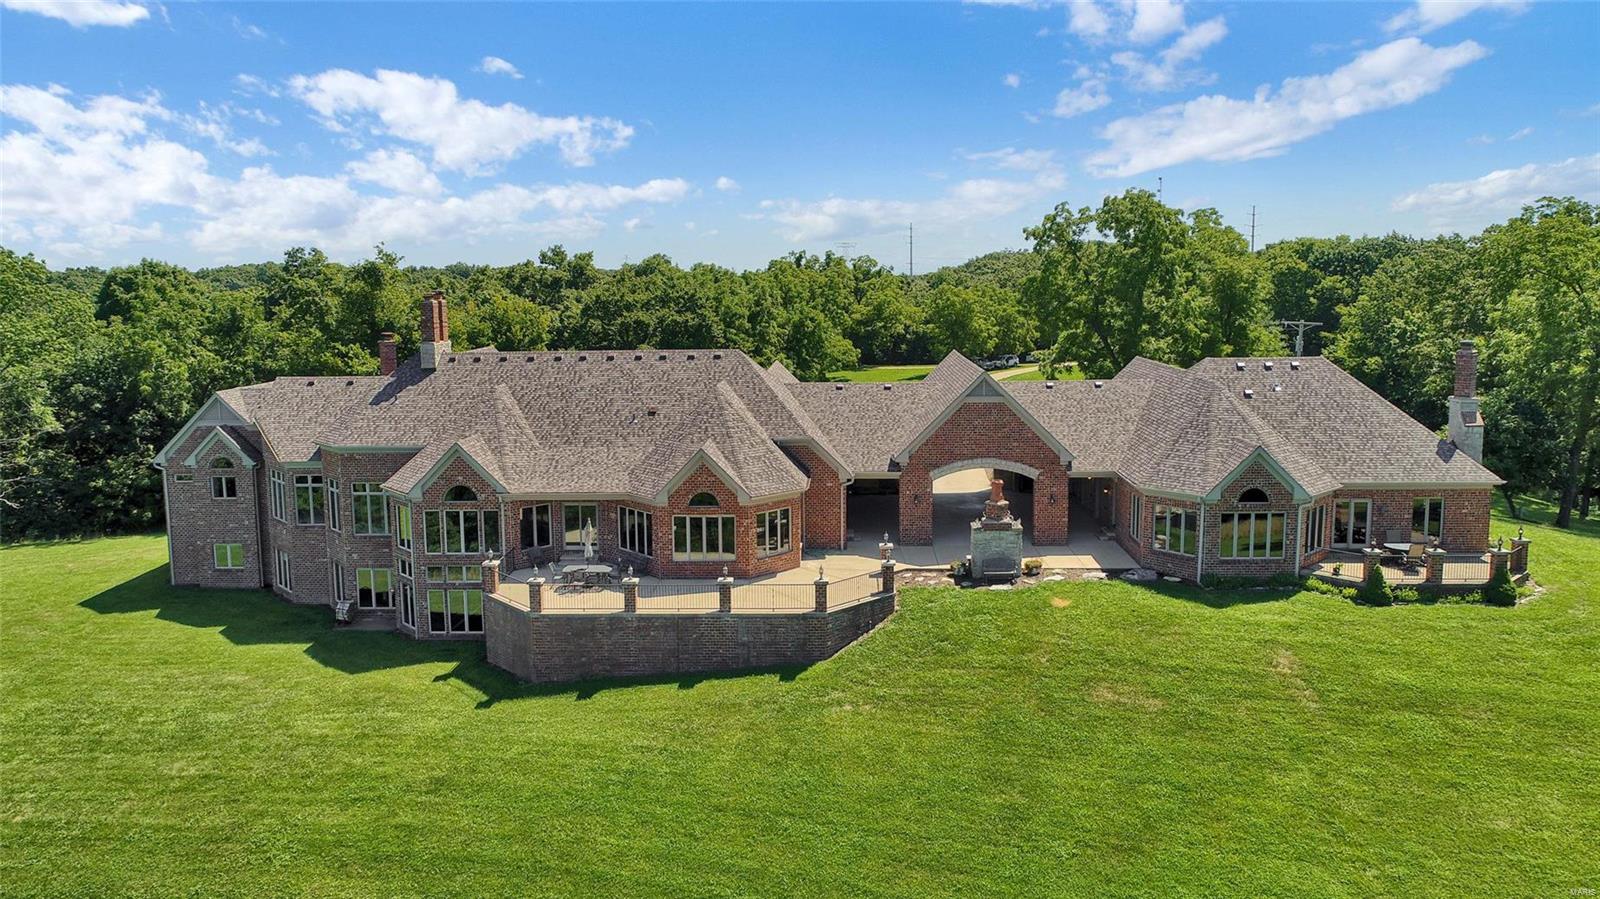
Tucked up high above the hills above St Albans Valley and eastern Franklin County lies this private retreat w 45 acres of unmatched quality. This view will stun you and you'll feel literally on top the world!There are 2 homes on this estate connected through a breezeway with sweeping large patio for this fresh air and views of the eagles flying high. This property is in unincorporated Franklin County and has no restrictions. Primary home is an atrium ranch w tons of windows and well thought out space. Many custom features here with built ins, natural stone counters, library, office plus huge Cathedral ceilings in great room. The secondary home is charming with this same quality, nice private patio and 3 car garage! There is a private lake w stone patio and gazebo, many hiking trails all over this 108 acres. In addition, there is a workshop extra 4 car garage with patio and fireplace for those cars, motorcycles, or hobbies. This is a truly unique estate in affordable Franklin County. Additional Rooms: Wine Cellar
#20054508

Pacific

665 Forest Ridge Lane

4 Beds

3 Baths

5,938 Sq.Ft.

$1,950,000

MLS#: 20054508
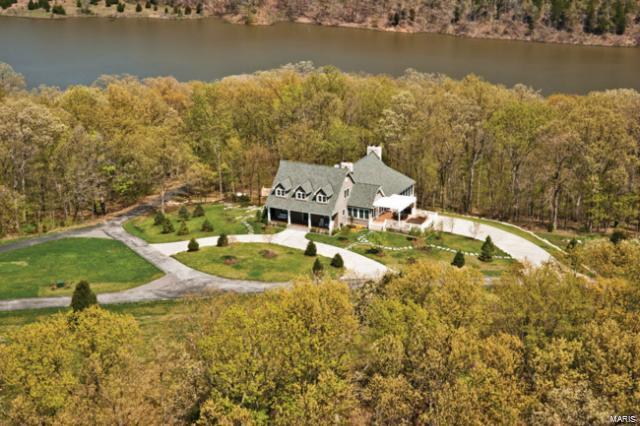
This extraordinary 4 BD, 6BA family retreat sits on 92+/- acres. Some of the many luxurious features in the home include, hand-honed timbers, distressed hardwood floors, stone floors and countertops, custom cabinets, stone fireplaces, high-tech sound and TV, and exquisite top of the line fixtures. Experience the amazing outdoors in the comfort of the screened porch, the cozy sunroom or thru the many beautiful large windows. This home is perfect for entertaining with two magnificent great rooms. Enjoy the grounds of this estate with park like amenities, a pavilion, softball/baseball/soccer fields, sand volleyball, basketball courts, fire pit, and paved walking trails. Plus access to Callaway Lake with private dock that is perfect for cruising on a pontoon, fishing or just taking a swim. This estate was built with excellence and is perfect for a weekend get a way or every day living. Every detail has been thought of including a 400 amp back up generator. Your buyers won't want to leave! Additional Rooms: Mud Room, Sun Room
#20075475

New Melle

655 Callaway Ridge Drive 92 ac

4 Beds

6 Baths

4,927 Sq.Ft.

$1,950,000

MLS#: 20075475
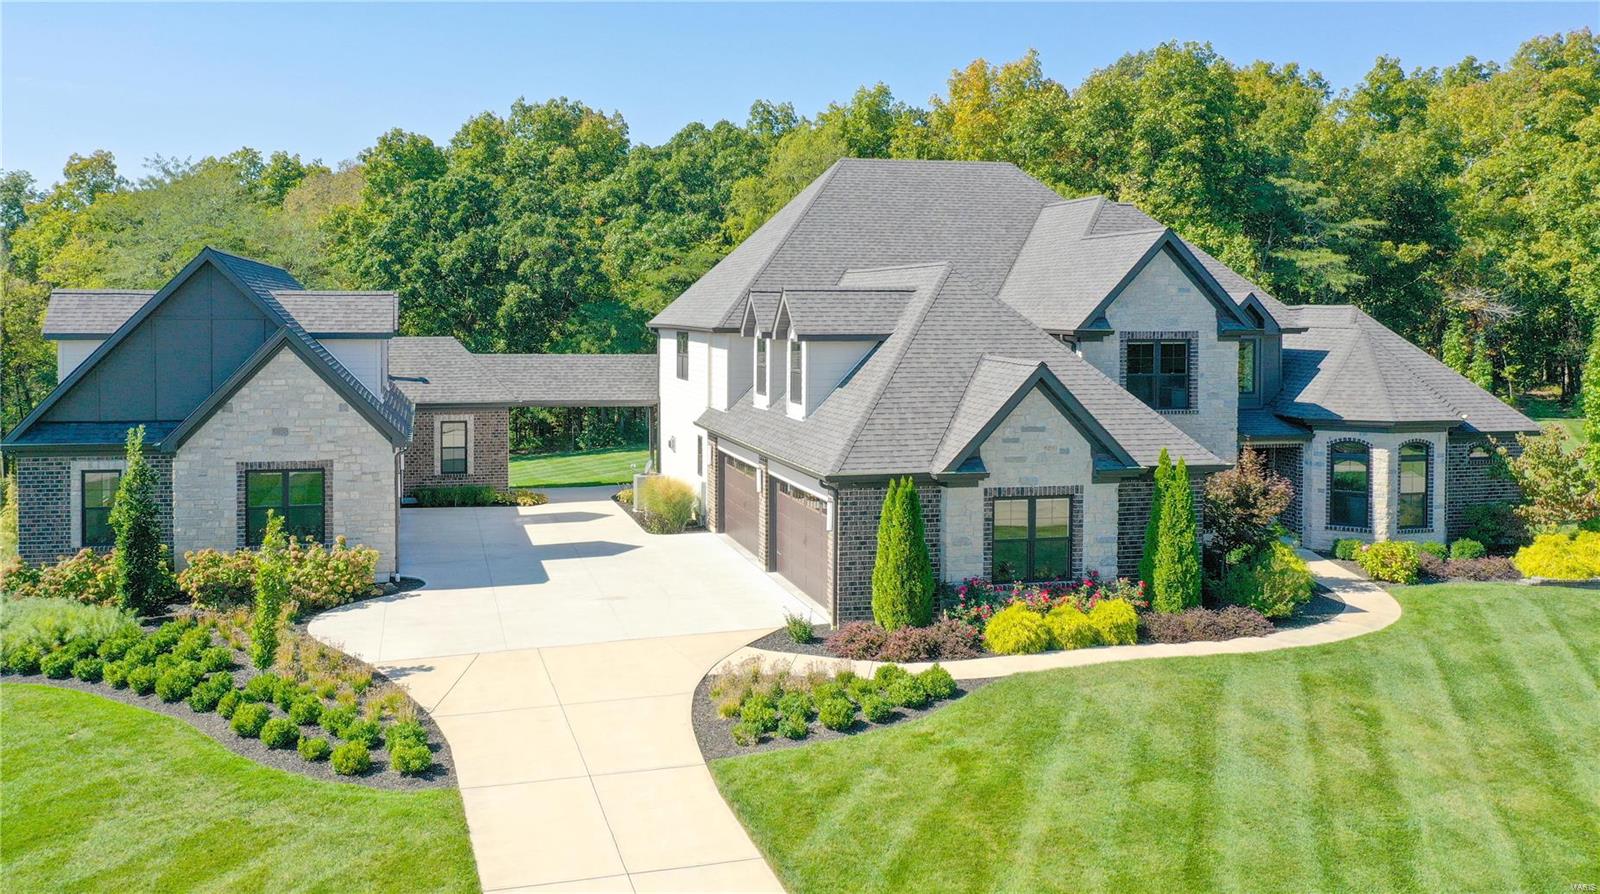
Welcome to the epitome of luxury living! This exceptional 5-bedroom, 6-bathroom home on over 6 acres offers a lifestyle of unparalleled convenience and sophistication. Step inside and experience the future of home automation. Every aspect of this residence has been thoughtfully designed for your comfort and ease and can be controlled from your phone. The motorized shades by Lutron allow you to effortlessly control natural light. The state-of-the-art lighting control system adds an extra layer of elegance. A comprehensive network of 13 security cameras providing 24/7 surveillance. The dedicated media room promises cinematic experiences like no other and the list goes on. 4-Car attached garage and another fully heated 4-car garage with bonus room above! This home comes furnished, making your move-in process a breeze. Don't miss this rare opportunity to own a fully automated, luxuriously appointed home that offers the perfect blend of comfort, security, and entertainment. Additional Rooms: Mud Room
#24017893

O'Fallon

3040 Matteson Boulevard

5 Beds

4 Baths

7,408 Sq.Ft.

$1,950,000

MLS#: 24017893
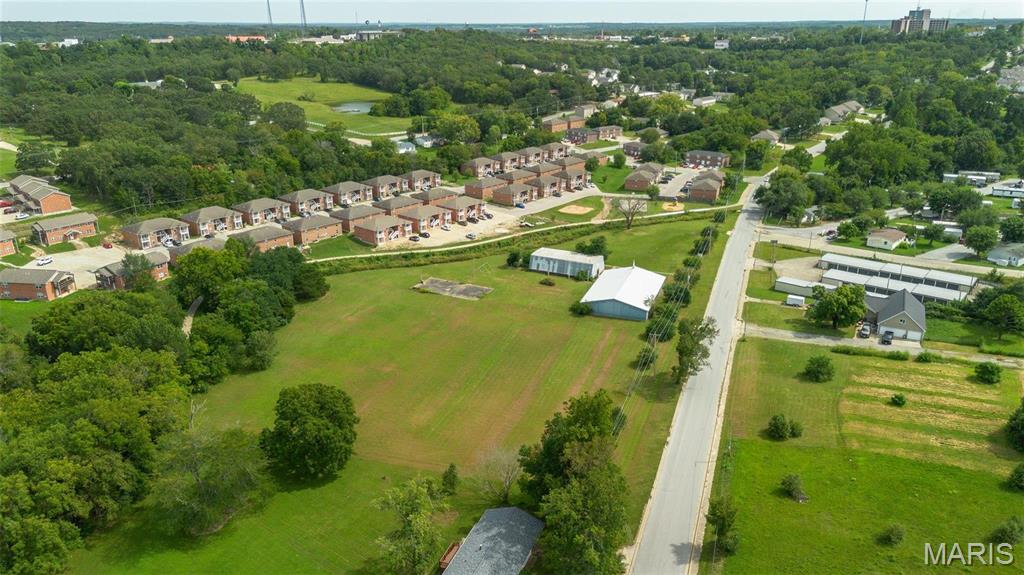
4.43 acres of prime real estate to start a business or build a housing subdivision. The metal building used for a church is about 4000 square feet and the other metal budling that is a gymnasium is also about 4000 square feet. With the close proximity to S&T, dining, and the 8000 +/- square feet of buildings makes this the perfect multi use property for anything you can imagine! Call today for a showing and this land and buildings!
#24054406

Rolla

2400 Vichy Road

None Beds

2 Baths

4,000 Sq.Ft.

$1,950,000

MLS#: 24054406
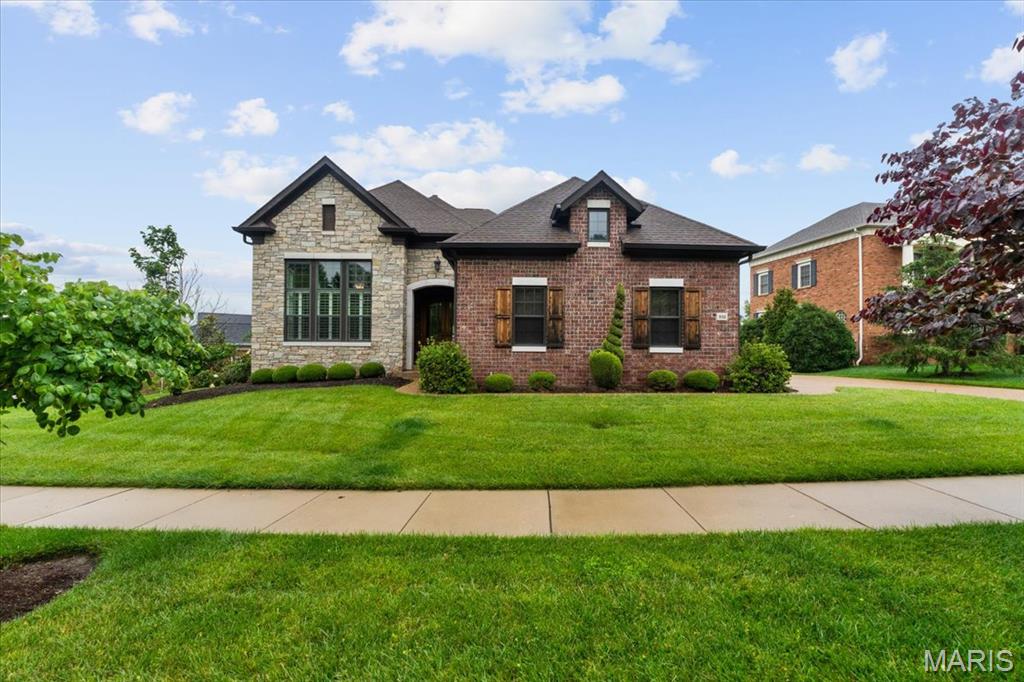
This impressive stone-front, brick home offers a blend of elegance and quality. You'll immediately notice the beautiful arched entry doors, high ceilings, hardwood flooring, custom moldings, and built-in details. The abundance of natural light and grand entertaining areas are truly inviting. The formal dining room, complete with striking pillars and an elegant chandelier, sets the stage for memorable gatherings. The two-story living room, with its cozy gas fireplace, seamlessly connects to a spacious eat-in kitchen. This culinary haven boasts a massive quartz double-edged island, chef-grade appliances, and ample storage. Off the kitchen, a three-season room offers the perfect transition to outdoor living. The main floor primary suite is a true retreat, featuring a tray ceiling, his-and-hers walk-in closets, and a spa-like ensuite bathroom. Upstairs, a landing area overlooks the living room and the lovely yard. You'll find two additional bedrooms, each with its own ensuite bath and walk-in closet. Downstairs provides additional living and entertaining space, including a bedroom with a walk-in closet and bathroom. A fireplace and wet bar add to the appeal, and a walk-out basement provides easy access to the backyard. Residents of this beautiful private gated community can enjoy leisurely strolls along the paths and peaceful moments by the reflecting pond and waterfall. Close proximity to Bellerive Country Club and a half mile from Whitfield School, this one is not to be missed!
#25008813

St Louis

332 Wythe House Court

4 Beds

4 Baths

5,880 Sq.Ft.

$1,950,000

MLS#: 25008813
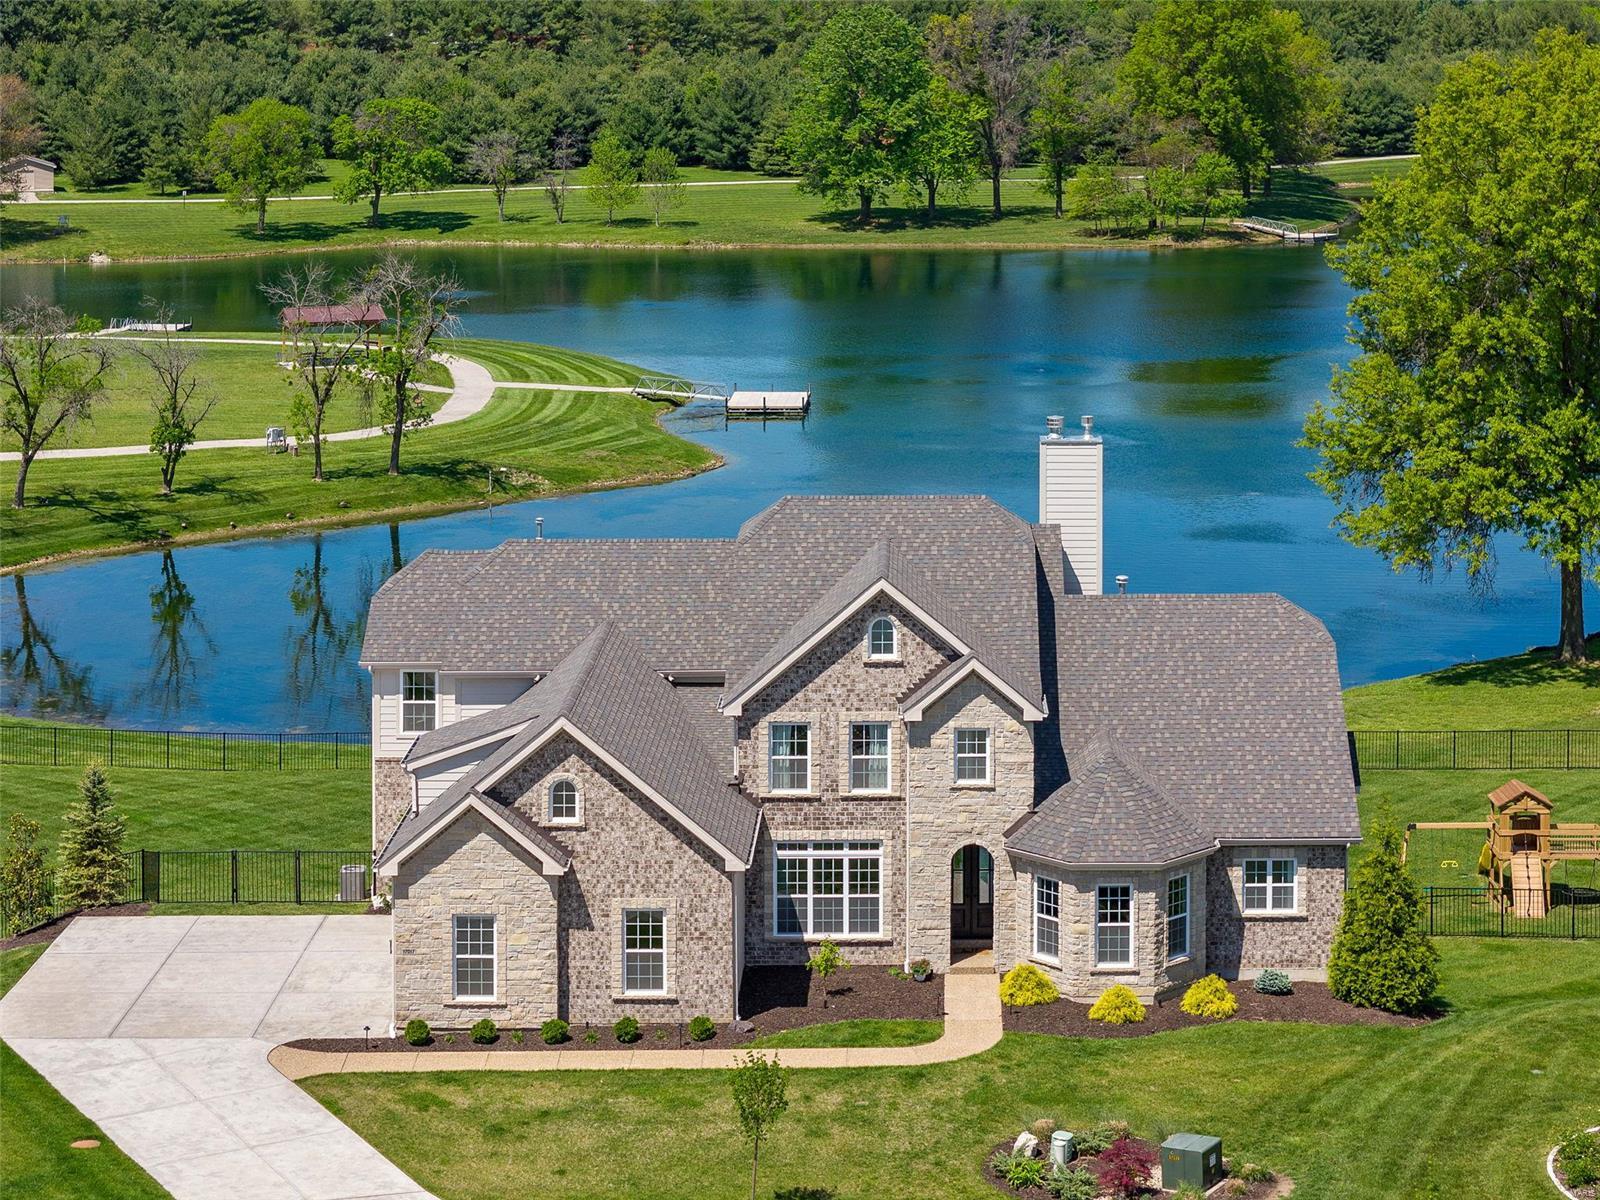
Enjoy livable luxury in this 6,500 sq ft stunner backing to the picturesque 26-acre neighborhood lake. Soaring 2-story great room w/impressive wall of windows showcasing breathtaking lake views. Those views are equally beautiful from the 4-season room, composite covered deck w/stone gas fireplace, & private primary suite w/composite martini deck. Chef's kitchen features soft-close 42" cabinets, quartz counters & Wolf stainless steel appliances. $300,000 was spent to professionally finish the walk-out lower level w/10' walls. It includes a rec room w/pool table, wet bar w/fireplace, home theater w/raised platform seating, star-studded ceiling, voice control, accent lighting, & soundproofed walls, home gym w/recovery room sauna, steam shower, & ice bath, office w/French doors, & secret/safe room behind the sliding bookcase. Spacious bedrooms w/private bath access & walk-in closets. Neighborhood pickleball courts, walking trail & much more. Amazing home! Unbeatable location! See it today! Additional Rooms: Sun Room
#24018120

Chesterfield

17017 Prestige Landing

4 Beds

3 Baths

6,474 Sq.Ft.

$1,950,000

MLS#: 24018120
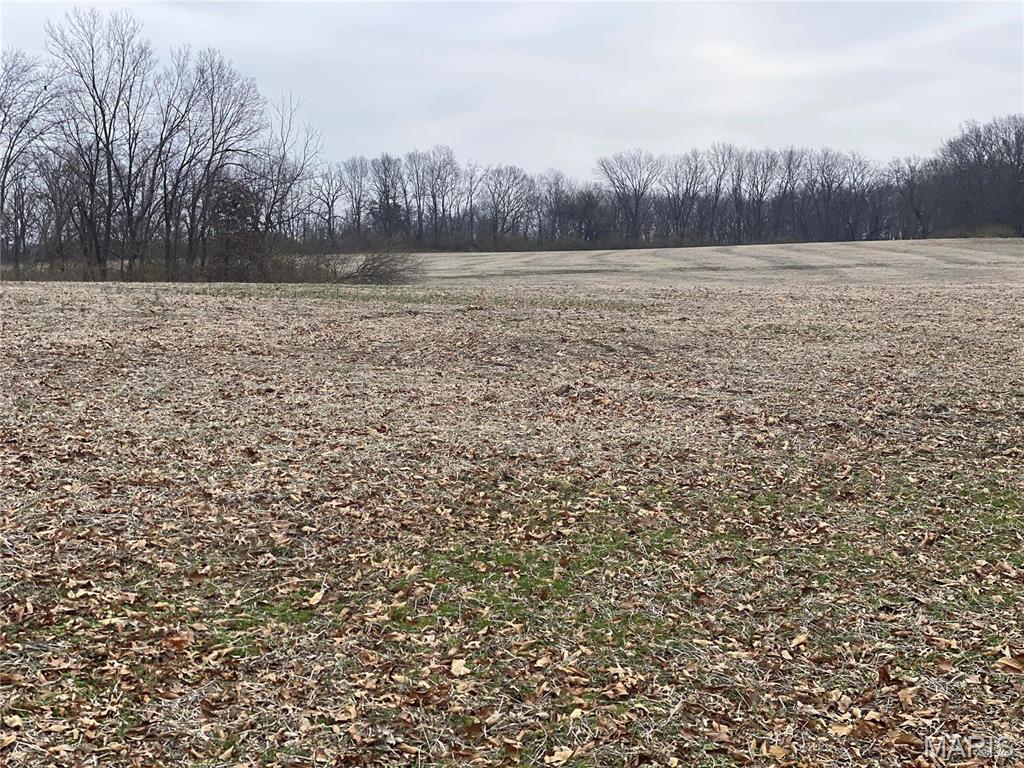
Development Tract on Elm Tree Road! 30+/- acres South of Troy fronting Elm Tree Road and near Troy 9th Grade Center.  Joins Troy City limits to the North.  Utilities available. Additional acreage available.  Owner will divide. $65,000/acre
#24007245

Moscow Mills

30 Elm Tree Road

None Beds

None Baths

30.0 acres

$1,950,000

MLS#: 24007245
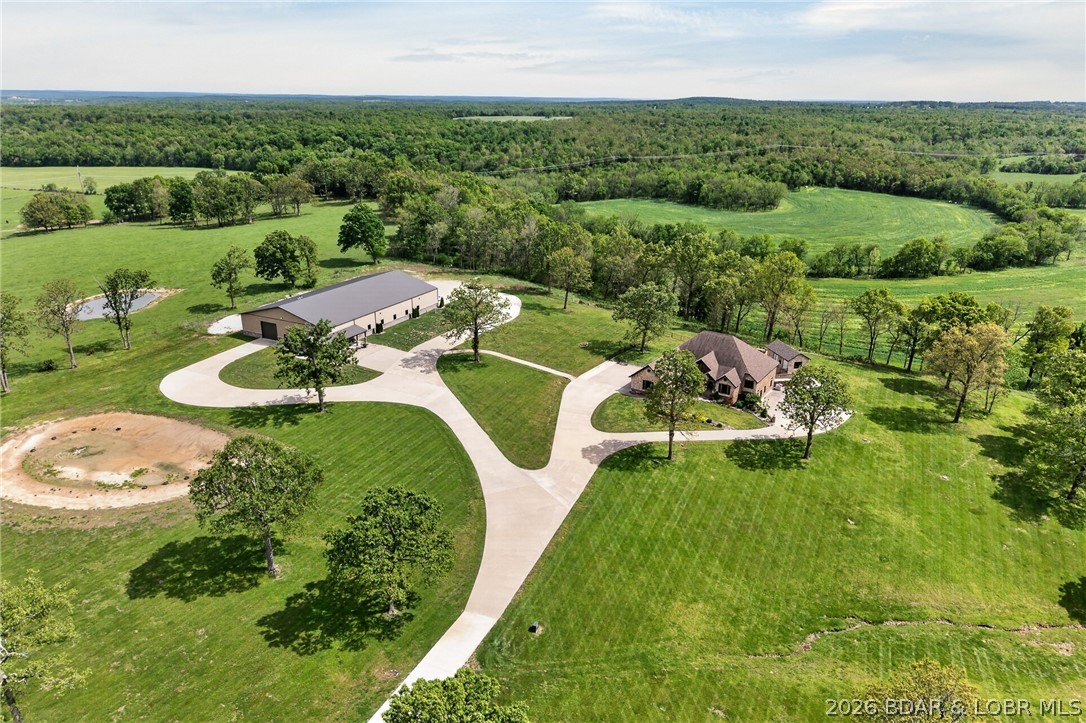
THIS is a ONE of A KIND PROPERTY and one of THE MOST BEAUTIFUL SETTINGS in THE AREA !! THIS CUSTOM BUILT HOME is SETTING ON 19.8 ACRES W/Large Scattered Trees, A POND. FULL BRICK & STONE HOME with fuLL finished WALK OUT BASEMENT, WONDERFUL VIEWS ,VERY OPEN CONCEPT LIVING and QUALITY IS THE WORD fromThe GROUND UP. New IN-GROUND POOL in 2023, NEW POOL HOUSE, This HOME HAS OVER 5400 SQ FT ML OF FINISHED LIVING SPACE, 3 CAR ATTACHED GARAGE. THE MAIN LEVEL OFFERS A LARGE LIVING ROOM W/FLOOR TO CEILING STONE FIREPLACE, Hardwood flooring throughout, Tile in The Baths, LARGE KITCHEN DINING AREA, CENTER ISLAND, GRANITE COUNTERS THROUGHOUT. A GREAT ENTERTAINING AREA, REAR COVERED PORCH, On the Main level has 3 BEDROOMS, 3 1/2 BATHS, HOME OFFICE,  DOG SHOWER ROOM. MASTER HAS A FIREPLACE, LARGE BATH W/CUSTOM TILE SHOWER, in all MAIN LEVEL BATHROOMS,  THEATRE AREA, VERY LARGE BAR, BEDROOM #4, w/ A FULL BATH, + 1/2 bath. W/urinal, SAFE ROOM. LARGEST HOME SHOP IN THIS AREA OVER interior 10,000. SQ FT w/SHOP space.11,620 sq ft w/porches, 2 LARGE OFFICES,  FULL BATH, LAUNDRY AREA, POLISHED CONCRETE FLOORS,14 FT OVER HEAD DOORS, COVERED PORCHES, 2- HVAC SYSTEMS in shop, New Shingles to be installed
#3582611

Lebanon

23900 EMERSON Road

4 Beds

4 Baths

5,472 Sq.Ft.

$1,950,000

MLS#: 3582611
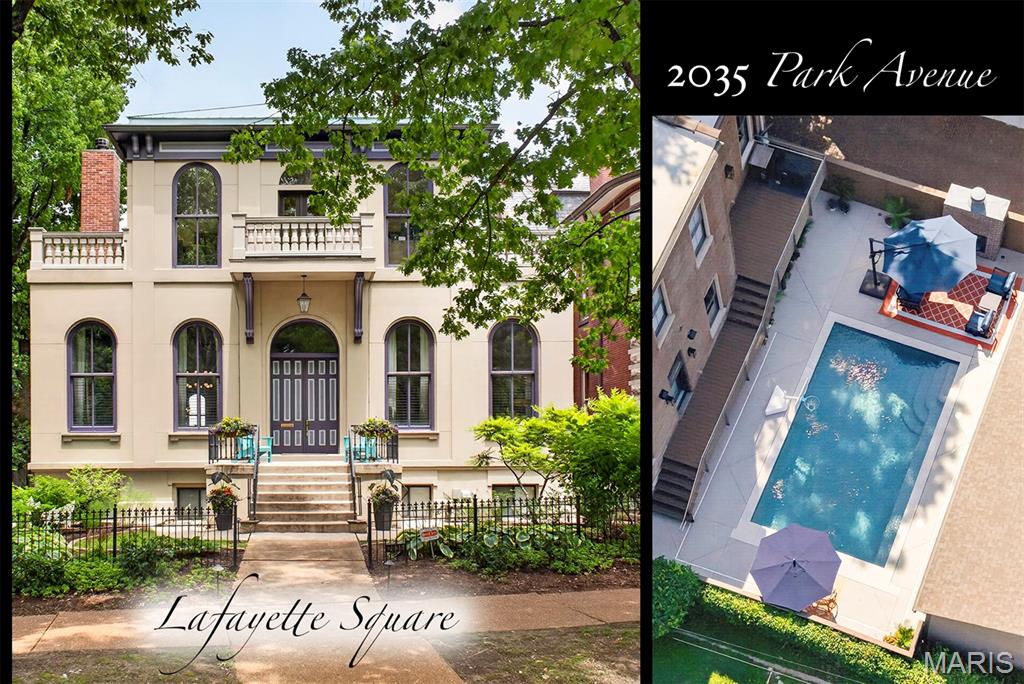
Some homes fit into a neighborhood. This one redefines it.

Occupying one of the most coveted locations in Lafayette Square, directly across from Lafayette Park on prestigious Park Avenue, this extraordinary residence represents a rare convergence of historic character, modern luxury, and irreplaceable location. Just steps from the neighborhood's beloved restaurants, cafés, and shops, it offers a lifestyle that few properties can match.

With nearly 9,000 square feet of total living space, this one-of-a-kind urban estate seamlessly blends historic architecture with a level of luxury, scale, and amenities rarely found in historic city neighborhoods anywhere in the Midwest. While many of Lafayette Square's grand Victorian homes remain defined by formal parlors and compartmentalized rooms, this residence was reimagined with a completely different vision. Soaring ceilings, expansive sight lines, and a dramatic open-concept design create a sense of volume rarely experienced in a historic home. At the center of it all stands a grand staircase, thoughtfully positioned to serve as an architectural focal point without interrupting the flow of the home. The result is a main level that feels both monumental and effortlessly livable. Designed for everyday living as well as unforgettable entertaining, the space features expansive gathering areas, a custom-built bar with backlit glass cases, a striking hand-crafted tiled facade wood-burning fireplace, and a completely reimagined chef's kitchen featuring two dishwashers, two ovens, a gas cooktop, a 50+ bottle Sub-Zero wine fridge and an expansive island with additional peninsula that can seat at least eight that anchors the entire home.

Step outside to discover a private resort-style retreat complete with a heated pool, custom outdoor wood-burning fireplace, modern deck with cable-style architecture, multiple seating areas, and an oversized four-car garage—an offering virtually unheard of in Lafayette Square. Of course this is all light-scaped for an unforgettable evening atmosphere. The pool equipment was smartly placed inside the garage to ensure peace and quiet while enjoying the outdoors with family and friends. While the neighborhood's private pool and tennis club is highly sought after and often carries a multi-year waiting list, this home delivers the ultimate luxury: your own PRIVATE oasis directly across from one of St. Louis' most treasured parks.

Overlooking Lafayette Park, the spectacular solarium is flanked by terraces on both sides and anchored by a stunning two-sided gas fireplace that connects seamlessly to the massive owner's suite, creating a private sanctuary unlike anything else in the neighborhood. Expansive park views and abundant natural light make this one of the home's most remarkable spaces.

The sprawling lower level offers endless flexibility for recreation, fitness, media, play, or large-scale gatherings. Nearly every inch of the home has been meticulously renovated, including all five bathrooms, with a level of craftsmanship and attention to detail that must be experienced in person.

There are luxury homes. There are historic homes. And then there are homes that redefine what is possible.

Welcome to the house that didn't exist until now.
#26037723

St Louis

2035 Park Avenue

5 Beds

4 Baths

8,794 Sq.Ft.

$1,949,900

MLS#: 26037723

1 ... 126 127 128 129 130 ... 666
* Listings identified with the FMLS IDX logo come from FMLS and are held by brokerage firms other than the owner of this website. The listing brokerage is identified in any listing details. Information is deemed reliable but is not guaranteed. If you believe any FMLS listing contains material that infringes your copyrighted work please click here to review our DMCA policy and learn how to submit a takedown request. © 2024. First Multiple Listing Service, Inc.
 - property

Send a message

Message successfully sent.

Your message

What is 3 + 4 ?

Reason for contacting?

I agree to receive email communication and understand I can unsubscribe at any time.

I agree to be contacted by Rock Island Realty via call, email, and text for real estate services. To opt out, you can reply 'stop' at any time or reply 'help' for assistance. You can also click the unsubscribe link in the emails. Message and data rates may apply. Message frequency may vary. Privacy Policy

Sign Out

Virtual Assistant

Would you like to take the next step with this property? We can help you schedule a showing or virtual tour, or send you more details.

Yes, I would like more information.

Thank You for Your Reply, One of Our Agents will contact you as soon as possible

No, maybe later.

Thank you, you can always contact me via email, phone number or through the contact form.

Realhub AI

Lucy - Your AI-Powered Realtor

Update Your Temporary Password

Personalize your search

Enter your email and we'll notify you immediately when new listings match what you're looking for.

or enter email address

Already have an account ? Login here

Continue your home search

I agree to receive communications and understand I can unsubscribe at any time.

I agree to be contacted by Rock Island Realty via call, email, and text for real estate services. To opt out, you can reply 'stop' at any time or reply 'help' for assistance. You can also click the unsubscribe link in the emails. Message and data rates may apply. Message frequency may vary. Privacy Policy

Already have an account ? Login here

We use cookies

We use cookies primarily for analytics to enhance your experience. By accepting, you agree to our use of these cookies. You can manage your preferences or learn more about our cookies policy.
