Properties

Browse or get in touch to schedule a walkthrough.

  • Nearby me
Price range

Popular Features

Community Features

Association

Property Features

Waterfront

View

Exterior Features

Interior Features

Style

10000 properties match your criteria

Updated 1 minute ago

E-Alert name
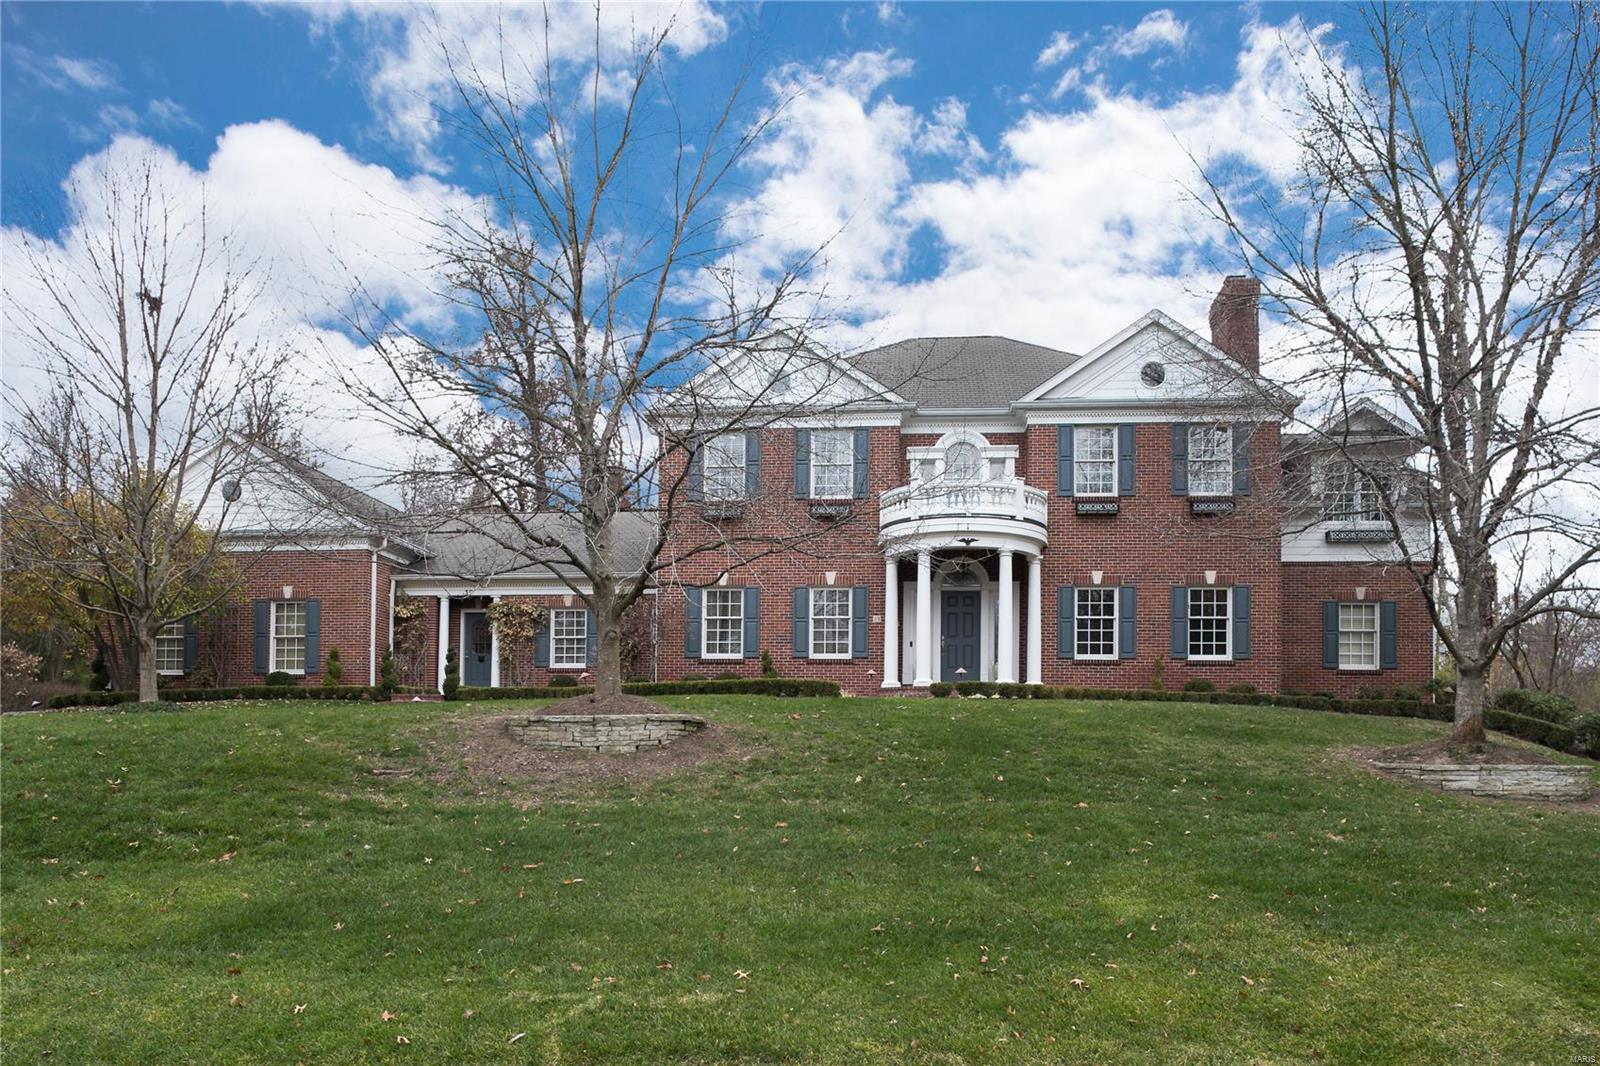
Welcome to the newest, grandest home in one of Ladue's best neighborhoods!  This idyllic property consists of a 3 story, almost 8,000 sq. ft. residence w/ 4 car garage, situated on 1.1 acres.  The backyard opens up to 2 expansive patios with outdoor TV,  fireplace, fire pit & 2 grill islands surrounded by flower beds, mature trees and undulating lawn. The 1st floor of the impeccably maintained & expanded house features a master suite with built-ins & teak bathroom cabinets, open concept kitchen/informal dining/living w/ top of the line appliances, butler's pantry, laundry & 2 guest 1/2 baths.  The 20 ft. high ceiling entry is flanked by a wood paneled library & formal dining room.  The 2nd floor offers 2 spacious ensuite bedrooms, 2 bedrooms connected with a Jack & Jill bath & charming study/playroom and a 2nd laundry.   The bright, spacious w/out LL features a rec room with a fireplace & solid cherry wet bar, French doors to lower patio & separate entry to a possible au pair suite. Additional Rooms: Sun Room, Wine Cellar
#20057773

Ladue

39 Briarcliff

5 Beds

5 Baths

7,953 Sq.Ft.

$1,965,000

MLS#: 20057773
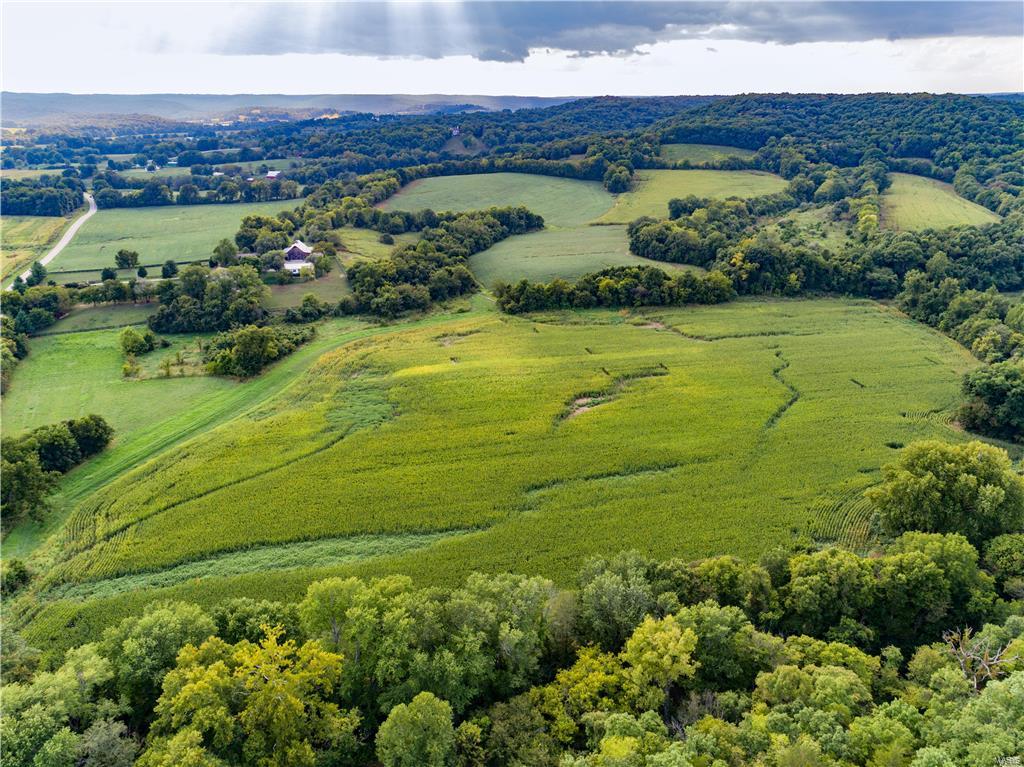
***This listing contains 3 tax parcels.  631710A000, T071300046 and 629790A000***  A very rare find in the Daniel Boone valley.   This one of a kind 163 +/- acres offers spectacular views, approx 70 acres of heavy woods for great hunting and approx 90 acres of crop ground.  This property has endless possibilities.  This property is ideal for a private estate or family estate is only 20 minutes from the Chesterfield Valley area.  A MUST SEE!!!!
#17069299

Defiance

163 acres Highway F

None Beds

None Baths

N/A

$1,952,880

MLS#: 17069299
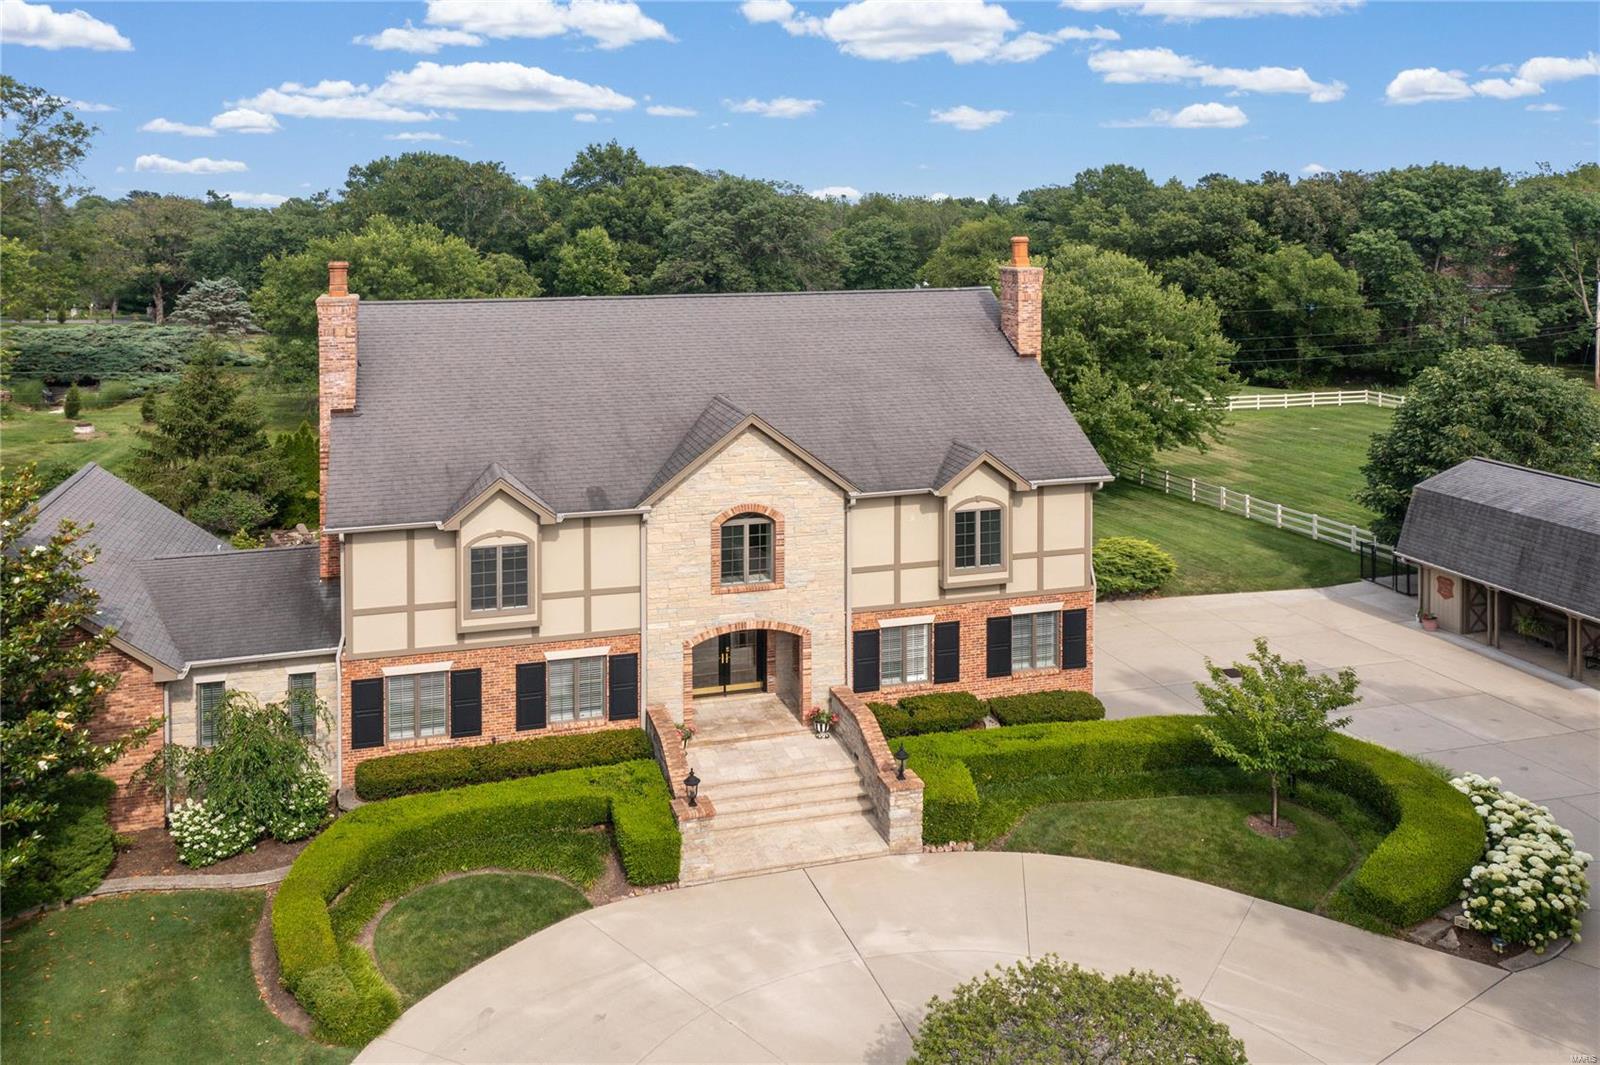
Idyllic, modern country estate rarely available & not to miss! In the exclusive, gated community of Country Life Acres & surrounded by sweeping vistas, this stunning 2-acre tranquil retreat features 5 beds & 7 baths (4 full/3 half) and over 6375 sq ft of living space that has been extensively renovated with gorgeous outdoor spaces. Baker pool & hot tub, professional landscaping, hidden koi pond & delightful patios all perfect for outdoor living & entertaining – also find picturesque barn & pastures for ultimate privacy. Current owners w/ architect Lauren Strutman transformed this spectacular home; opening walls, raising the roof, adding a new entrance & stonework, renovating all bathrooms, adding a new chef’s kitchen, plus adding a new wing with main floor primary bedroom suite. Main floor has dramatic GR, sunroom, LR & DR with fireplaces, wet bar, 2 offices, laundry & two ½ baths. Upstairs are 4 beds, 3 baths, 2nd laundry & kitchenette. LL has craft & rec rooms, ½ bath & 3 car garage! Additional Rooms: Sun Room
#23036733

St Louis

29 Country Life Acres

5 Beds

4 Baths

6,389 Sq.Ft.

$1,950,000

MLS#: 23036733
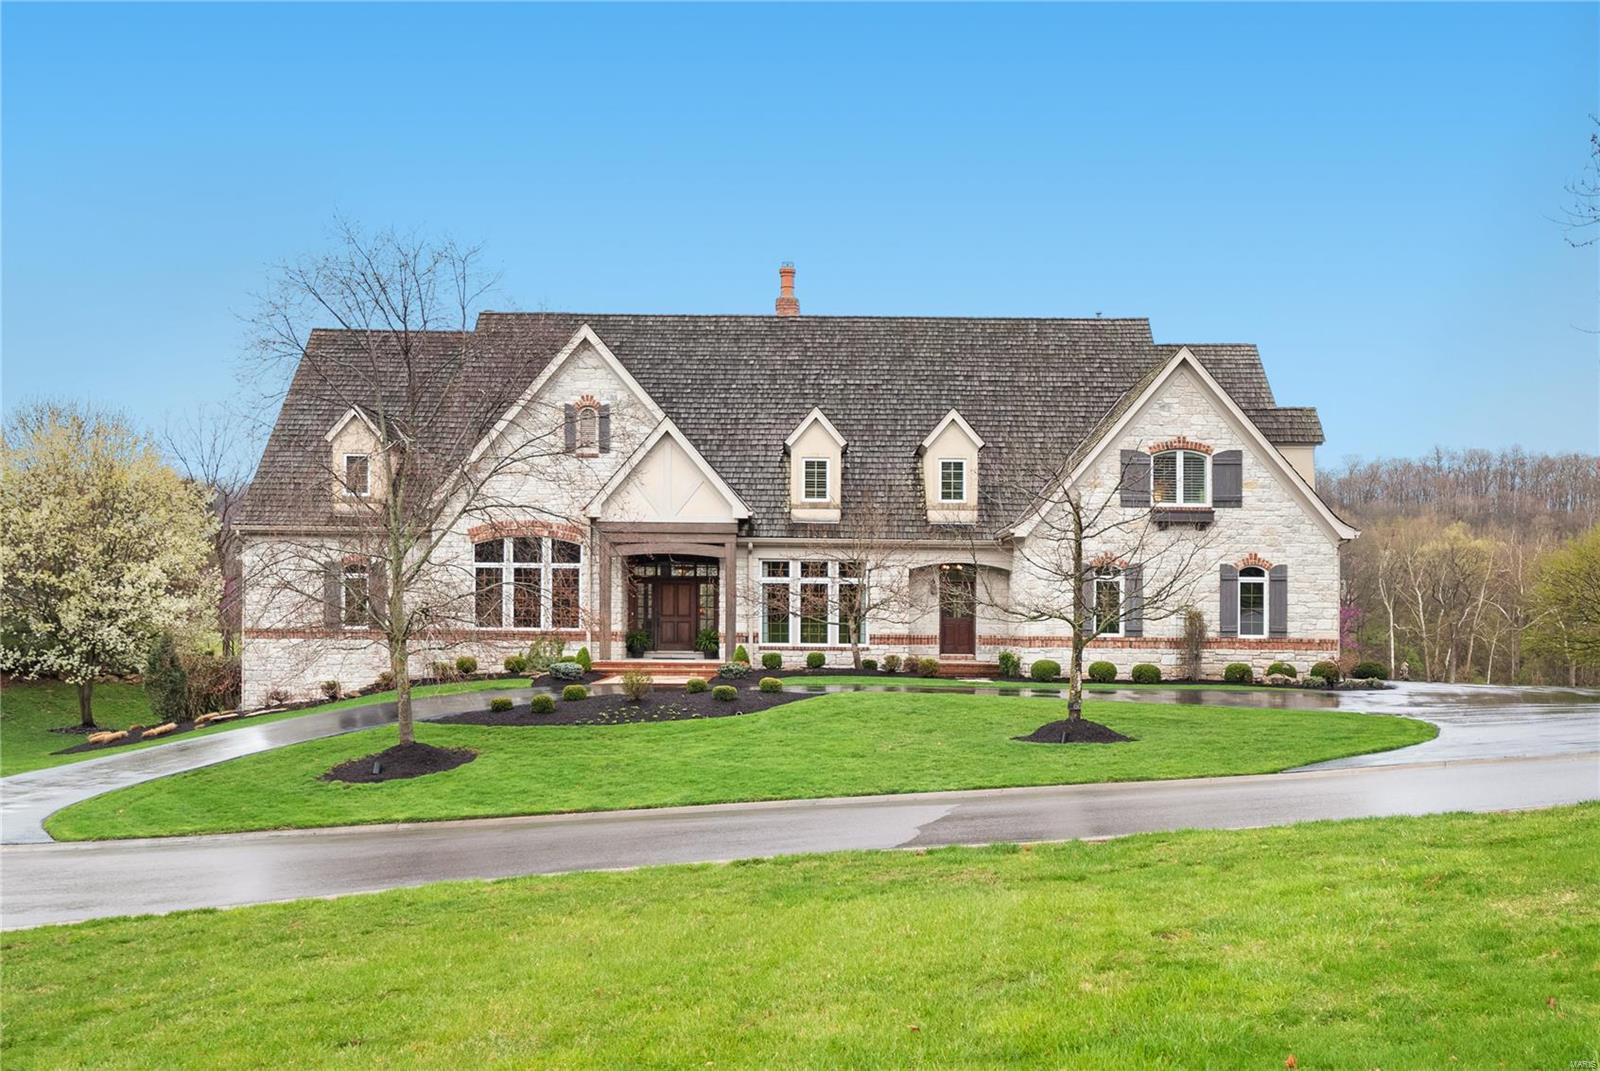
Magnificent Custom Stone Stunner. Your private swimming pool, deck & large stone patio enhance the panoramic golf course views that make this home feel like you're living in a resort. Your backyard w/putting green & fire pit add to the experience of living in St. Albans. Custom Millwork & numerous amenities including a new custom bar in the den, a gorgeous updated kitchen featuring an outstanding center island & Wolf & Subzero appliances. 4 newer HVAC Systems are controlled by Nest. Music system is Sonos. This is an all wired home run to unfinished part of lower level. 3 stone fireplaces w/gas logs. The garage is epoxy surfaced w/electric hookup for your Tesla. The 2 story Great Room has a full stone wall fireplace & built-ins. Main floor bedroom has a luxury bath & huge custom finished walk-in closet. Finished walk-out LL features exercise room, rec room, game room, media room, office, full bedroom (currently seller's pottery studio) & bath. Attention to detail throughout!
#22022161

St Albans

602 Morel Court

5 Beds

5 Baths

6,800 Sq.Ft.

$1,950,000

MLS#: 22022161
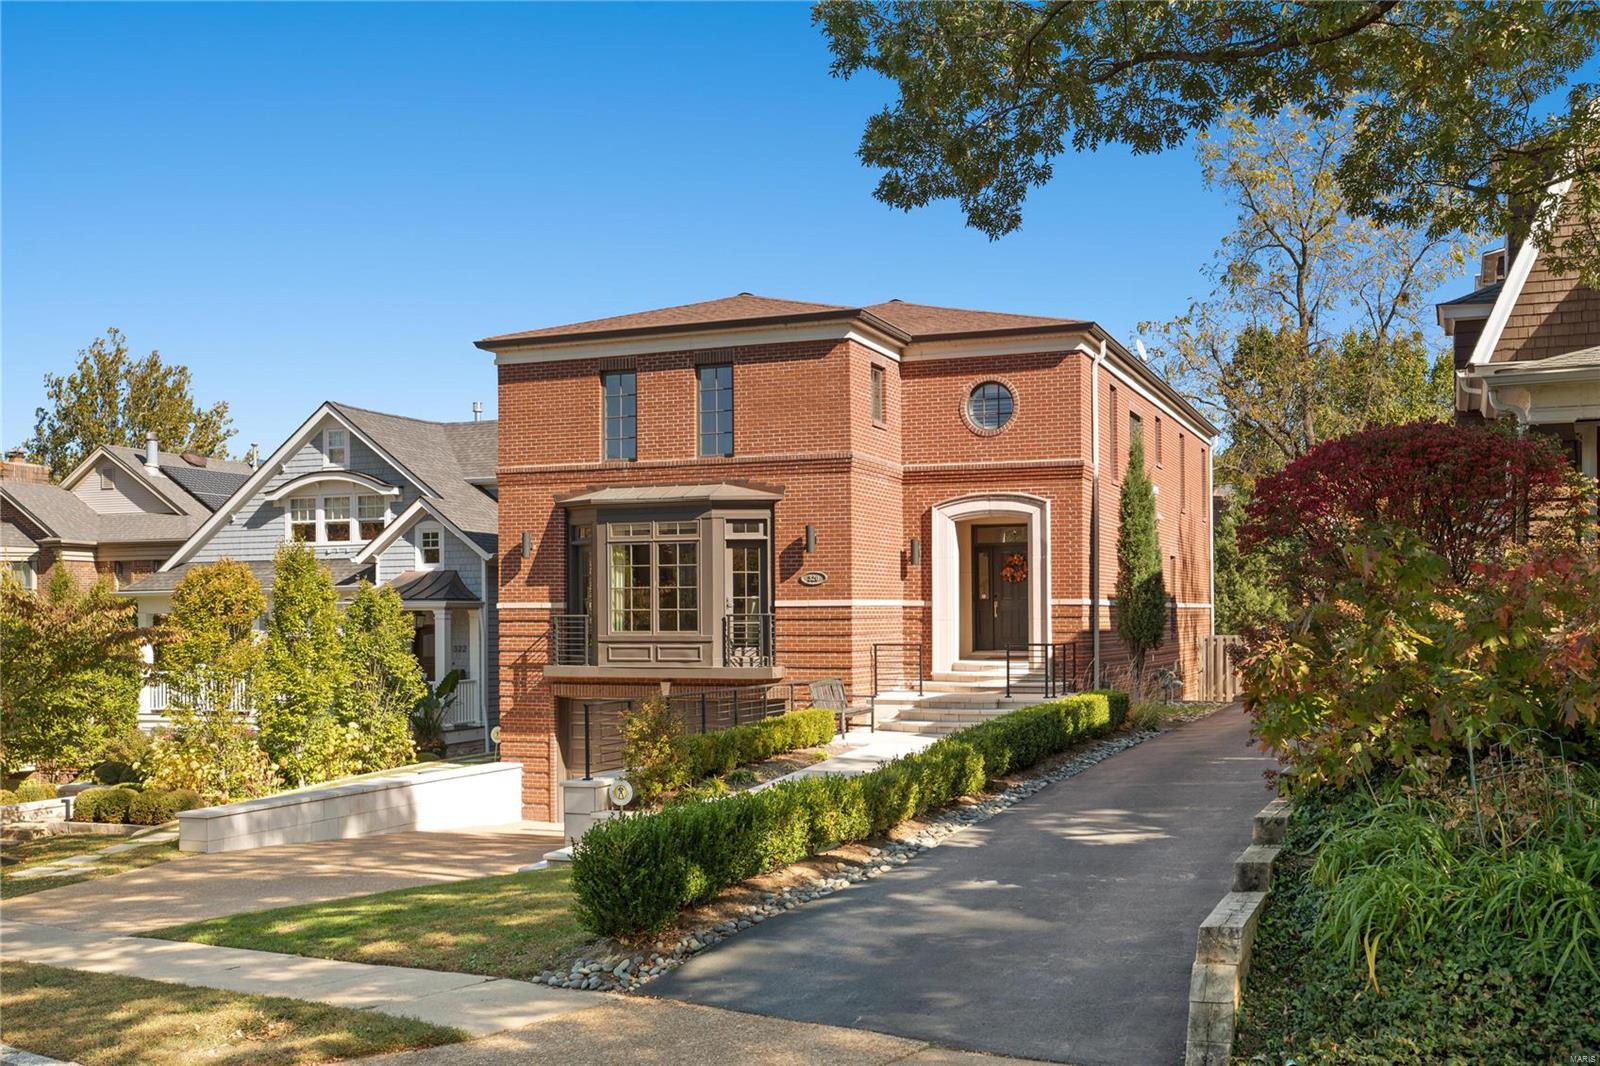
Welcome to this exquisite Olde Towne Clayton Residence on the highly desirable tree lined street of Central Ave. Located within walking distance to Downtown Clayton, this home is luxury to its core. A marbled walkway leads to the covered front porch. An open floor plan concept main level includes 2 gas fireplaces, maple flooring, living room w/ bow windows, formal dinning room w/ tray ceiling and recessed lighting. The greatroom has custom built-in's and is open to the breakfast room/kitchen which includes limestone flooring, Dacor appliances, Cherry cabinetry, center island w/ gas cooktop, & granite counter tops. Upstairs features an office, 2 bedrooms each w/ their own full ensuite. The primary ensuite boasts dual walk-in closets & dual full bathrooms connected by large shower. The finished LL has a full bathroom, family room, & bedroom currently being used as bar area. Outside you'll find a covered deck & custom built patio area w/ water feature. Oversized 3 car garage as well!
#22066529

St Louis

320 N Central Avenue

4 Beds

5 Baths

5,296 Sq.Ft.

$1,950,000

MLS#: 22066529
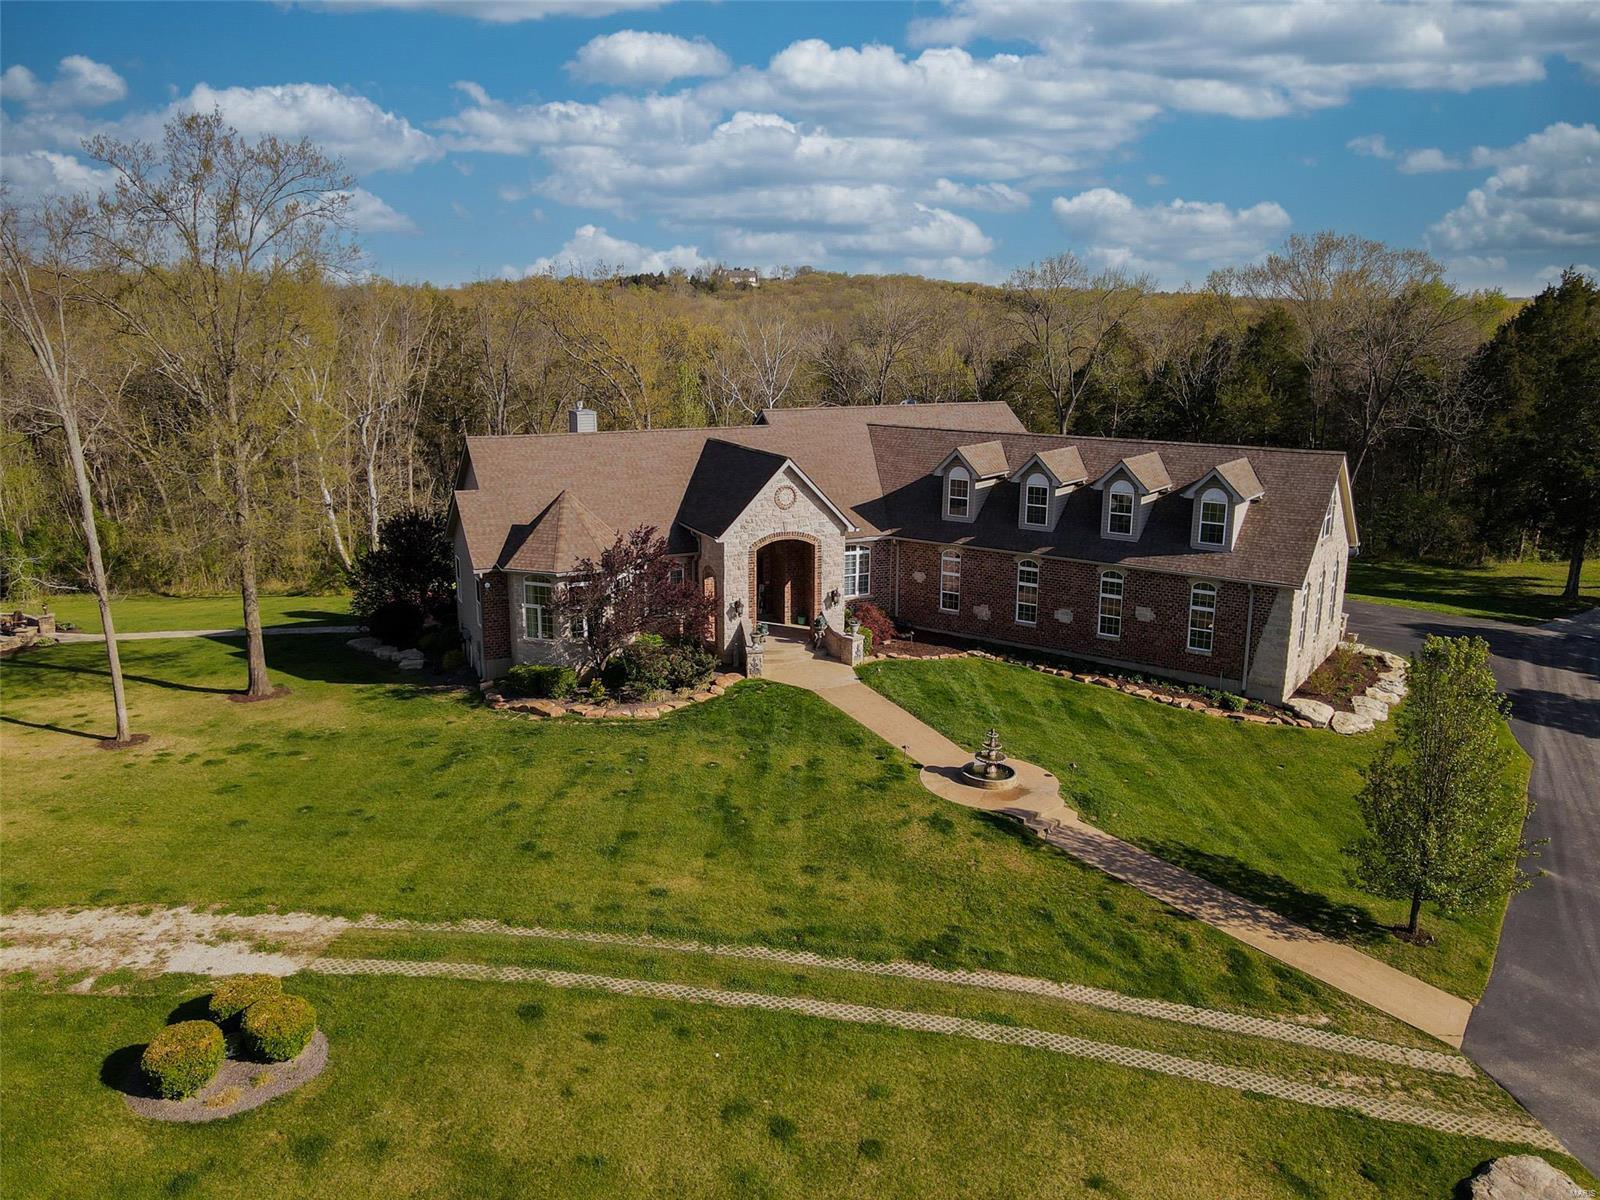
*GATED PRIVATE COUNTRY STATE*25 ACRES*2nd GUEST HOME*8500 SQFT* Private country estate on dead end road with trees & abundant wildlife yet less than 10 minutes from major retailers & interstate. Finished 5 car garage with 15 ft ceilings plus a separate 40x40 barn with heat & full bath. The amenities of this home are first class! The Master suite is astonishing & the bath is like a day at the spa! The basement features a full bar, built in gun safe, large entertainment area, separate dog grooming room, sauna, fitness room, is 100% smart-home enabled to include all lighting, speakers, bar & drop screen entertainment system & much more.  This estate also comes with a separate rehabbed 2-bed guest house. The horse stable has 5 stalls which include water, tack room & birthing stall. The land is absolutely the best the Midwest has to offer & features a 100+ ft waterfall, small pond with fountain, acres of gently rolling hill & trees, basketball court, shooting range & pond with a clubhouse. Suitable for Bed/Brk Additional Rooms: Mud Room
#22033160

Festus

9981 Morgan Road

5 Beds

3 Baths

8,570 Sq.Ft.

$1,950,000

MLS#: 22033160
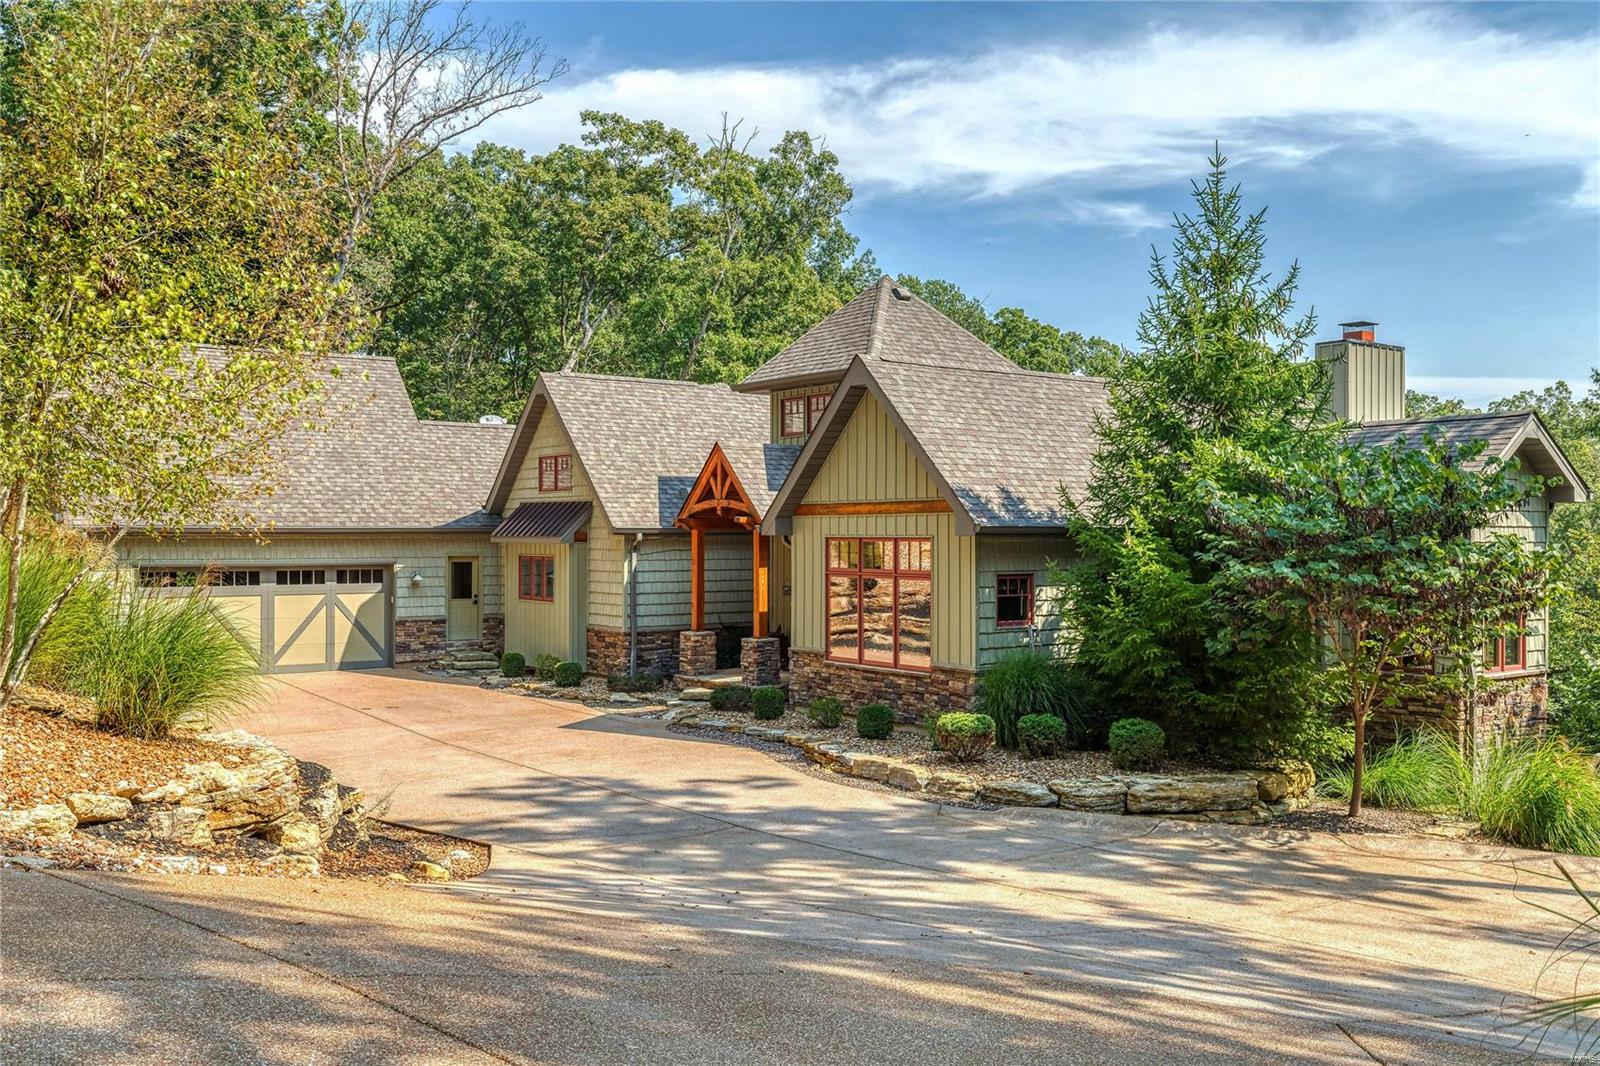
Gorgeous views, private setting & a home with no details overlooked--prepare to fall in love with 2333 Alpine Overlook. Right away, you'll know why the owners selected this lot to build their custom home. Overlooking Lake Alpine w/the added plus of a salt water pool, hot tub & lakeside dock/beach area, this home will be the envy of all you entertain. And entertain you will, with beautiful open living spaces with hand-hewned beams by Tuepker Bros, wood floors & full windows that take in the natural setting. Main floor master overlooking the lake w/fireplace for cozy evenings; guest room; gourmet kitchen w/top of the line appliances inc Wolf range, dbl oven, warming drawer, wine fridge & more. Lower level offers 2 en-suite bedrooms, entertaining bar & full recreation room. Enjoy easy-maintenance grounds, perfect for lakeside events. This home has been featured in local publications & has been the site of many a gala. Most furnishings & luxury Duffy boat available for turn-key purchase.
#19071132

Innsbrook

2333 Alpine Overlook Drive

4 Beds

4 Baths

5,000 Sq.Ft.

$1,950,000

MLS#: 19071132
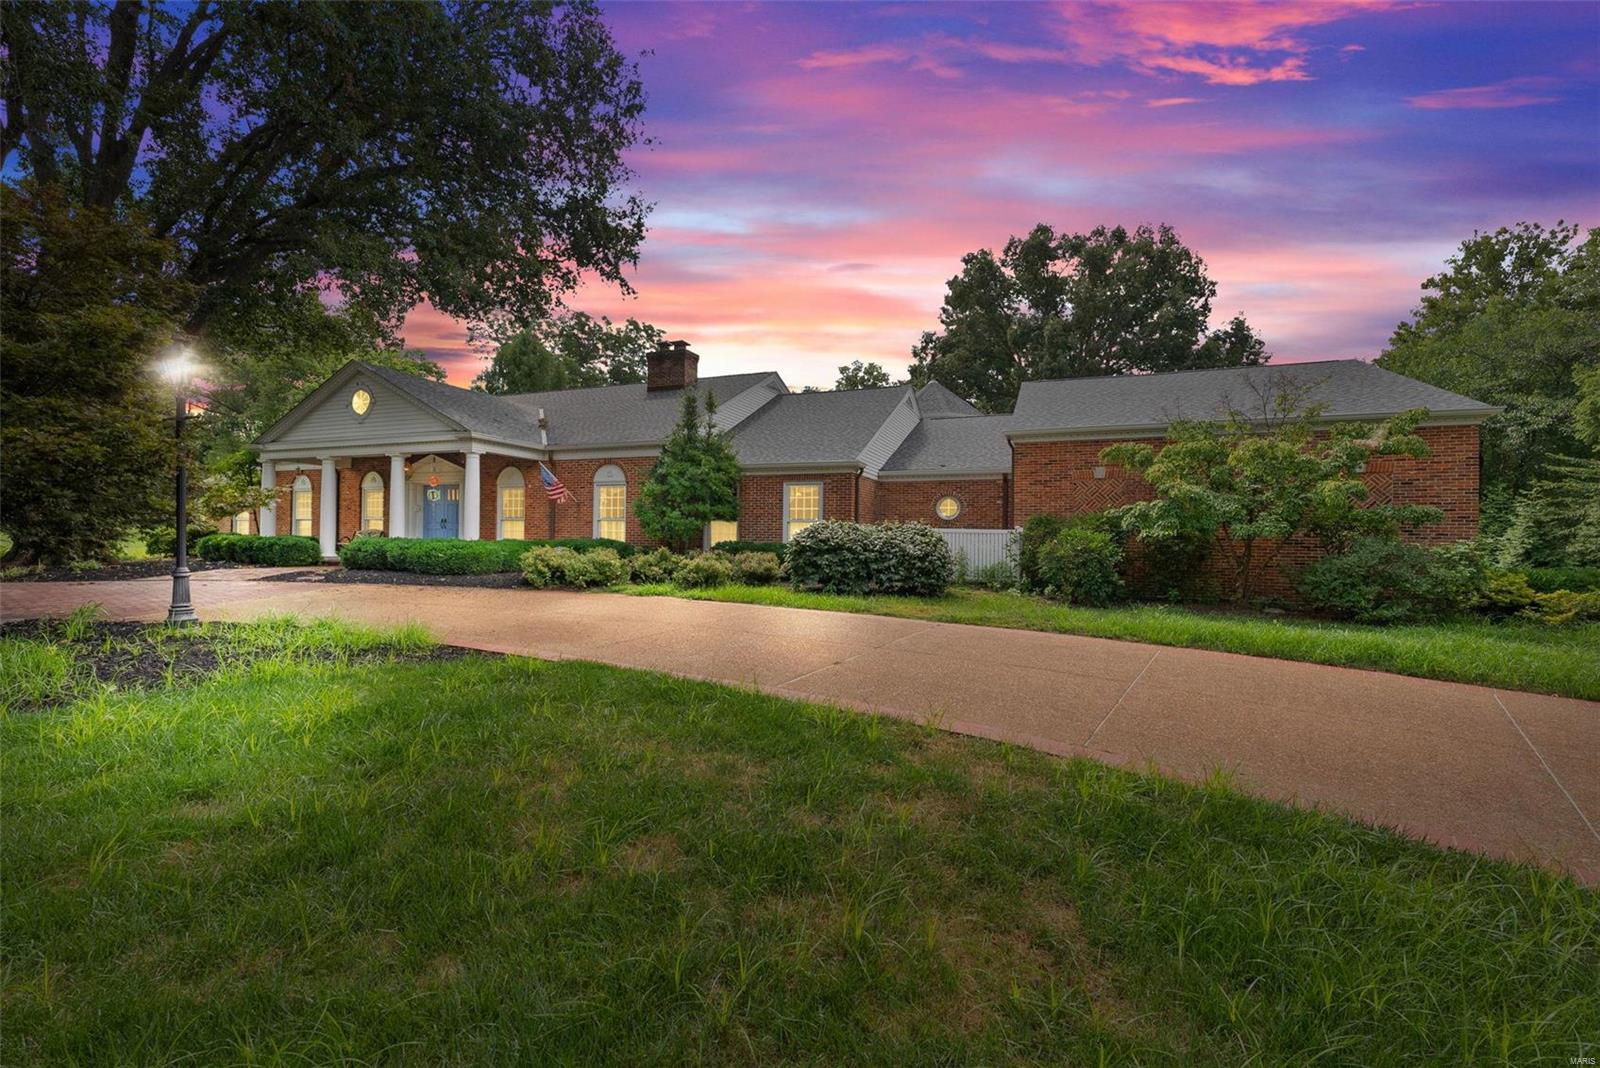
Seclusion and expedience at its best, 1.8 acres lot backing to woods with no stop lights to contend with getting to the highway. All brick home is situated in the middle of the highly desirable Trails End neighborhood.  The most recent update to the property added a primary suite with walk in closet, attached spacious office, 5 car garage and game room adding almost 1,800 sq/ft of additional living space accessible by private elevator.  The lower level features a cellar area, steam room and workout area.  The west portion of the house has second primary/in law suite on the main floor, beautiful den featuring mid century brick with wood accents to showcase the woodburning fireplace.  Walk though the french doors to partially covered brick patio with a larger brick patio terraced down towards the pool and overlooking the wooded lot with mature trees. Whole house generator. Workshop in the garage features ample outlets and air lines for all your pneumatic tools. Some Accessible Features Additional Rooms: Wine Cellar
#24051503

St Louis

12 Rolling Rock Lane

6 Beds

6 Baths

7,493 Sq.Ft.

$1,950,000

MLS#: 24051503
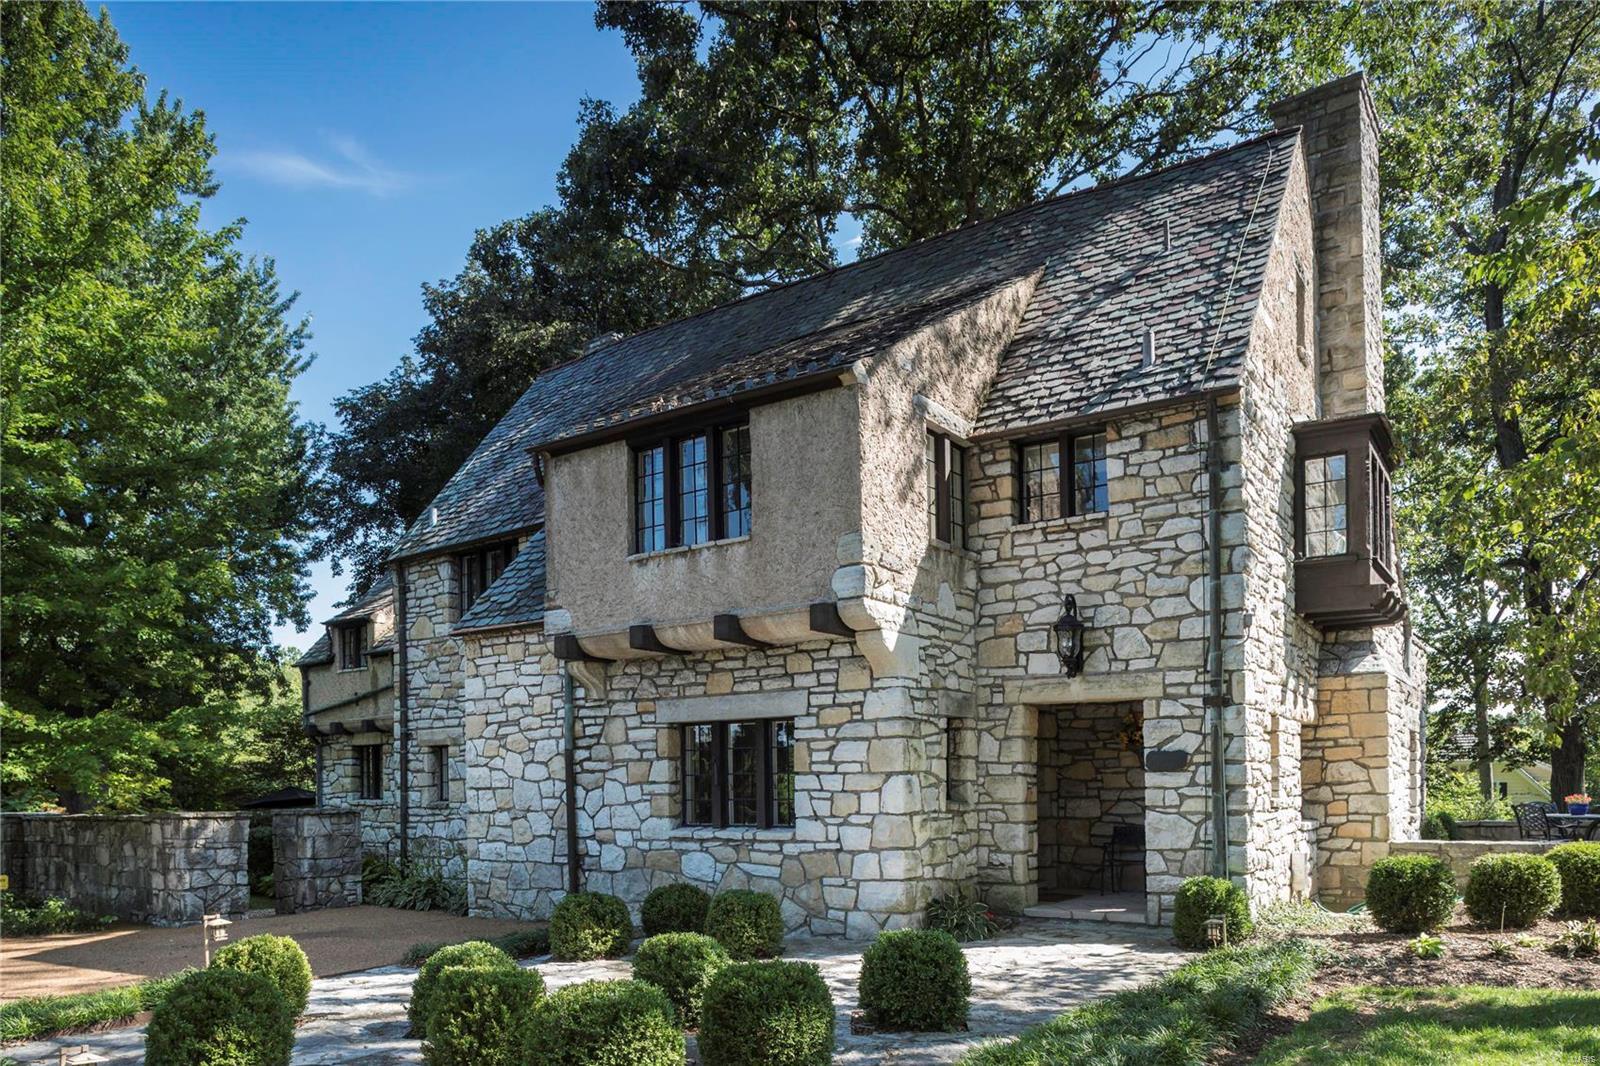
Additional Rooms: Sun Room
#18001252

Ladue

15 Saint Andrews

4 Beds

3 Baths

4,133 Sq.Ft.

$1,950,000

MLS#: 18001252
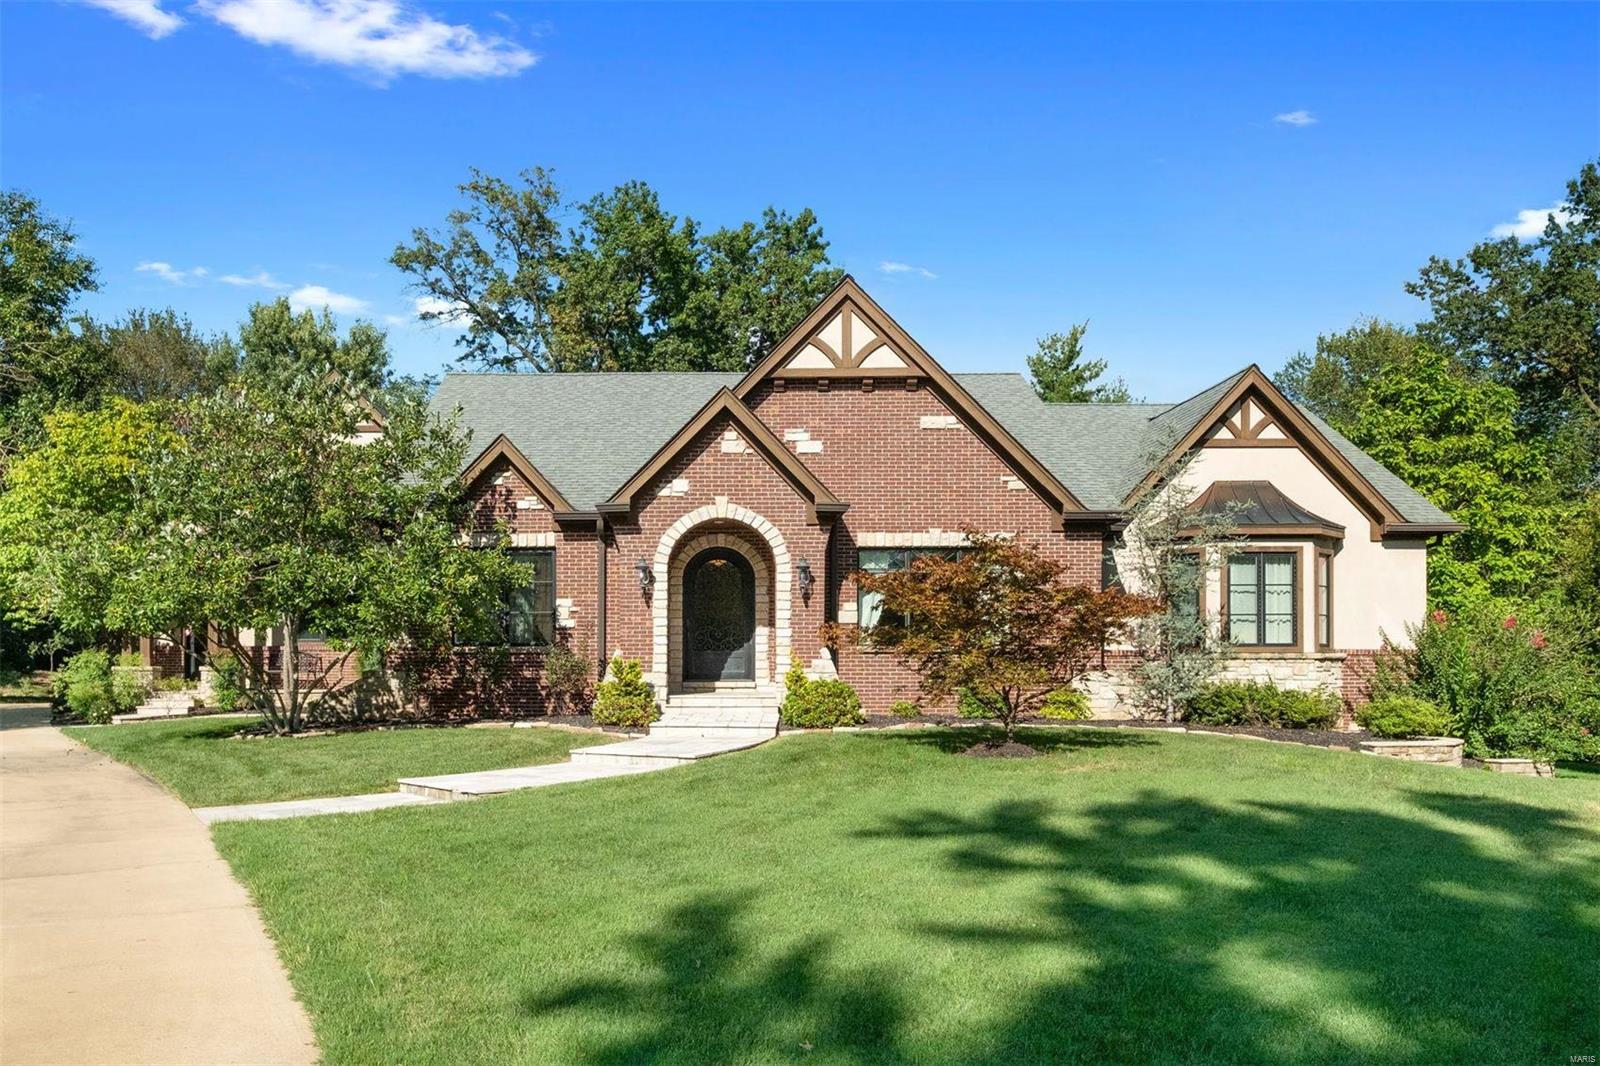
Custom built home in 2005 on .75 lushly landscaped acres with a lovely geometric pool and waterfall. This home was designed for main floor living with both a master suite and guest suite on the main - additional in laws suite on the upper plus a generous bonus/craft room that could be used as a pass through bedroom. A 4th bedroom suite in the finished walkout LL. This center hall floor plan offers LR, DR double-island kitchen open to hearth room, half bath, laundry, mudroom and an oversized 3 car garage on the main with easy access to the pool off hearth room. The master bath can also be closed off to offer guests a pool bath. Driveway access to McKnight Road makes entertaining easy at 17 Ladue Manor. Walk to Reed Elementary and all that the city of Clayton has to offer. Easy access to 40/64 thoroughfare.
#23045476

Ladue

17 Ladue Manor

4 Beds

4 Baths

6,198 Sq.Ft.

$1,950,000

MLS#: 23045476
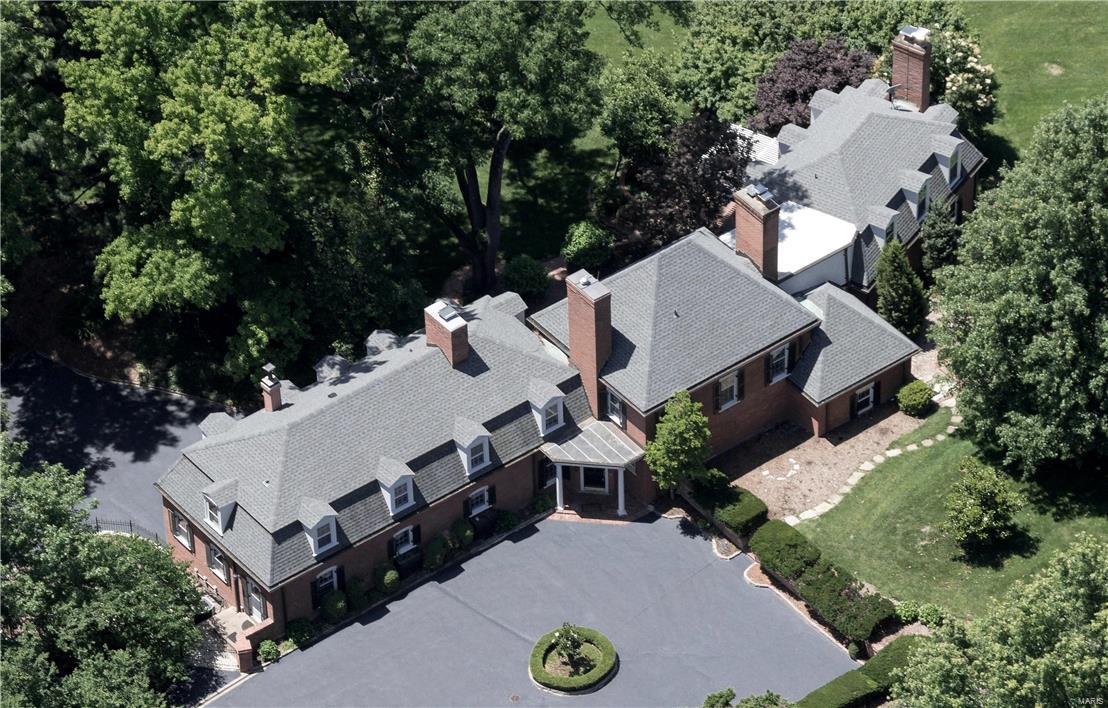
Set across from the fifth hole of The Saint Louis Country Club, this 7,000 square foot residence has been fully modernized, bringing a functional and convenient lifestyle to a gracious property steeped in refined architectural detail. Views of the course are available from most angles of the home. The Chef’s kitchen, created in hues of white, with shimmering granite, custom glass front cabinetry, Wolf and SubZero appliances. An expansive Master wing on the second level enjoys dual baths, a separate Master lounge, and unlimited closet and storage space. Three additional suites are on second level. An elaborate Main Level addition opens to patios and terraces, complementing the formal dining and living rooms of the home. The main level den is outfitted with a bar. Systems are new, throughout, including a new roof, downspouts and gutters, HVAC zones, light fixtures and paint. Laundry hook ups are on main and lower levels, for added convenience. A three car garage completes the property.
#17022829

Ladue

21 Saint Andrews Drive

5 Beds

7 Baths

6,904 Sq.Ft.

$1,950,000

MLS#: 17022829
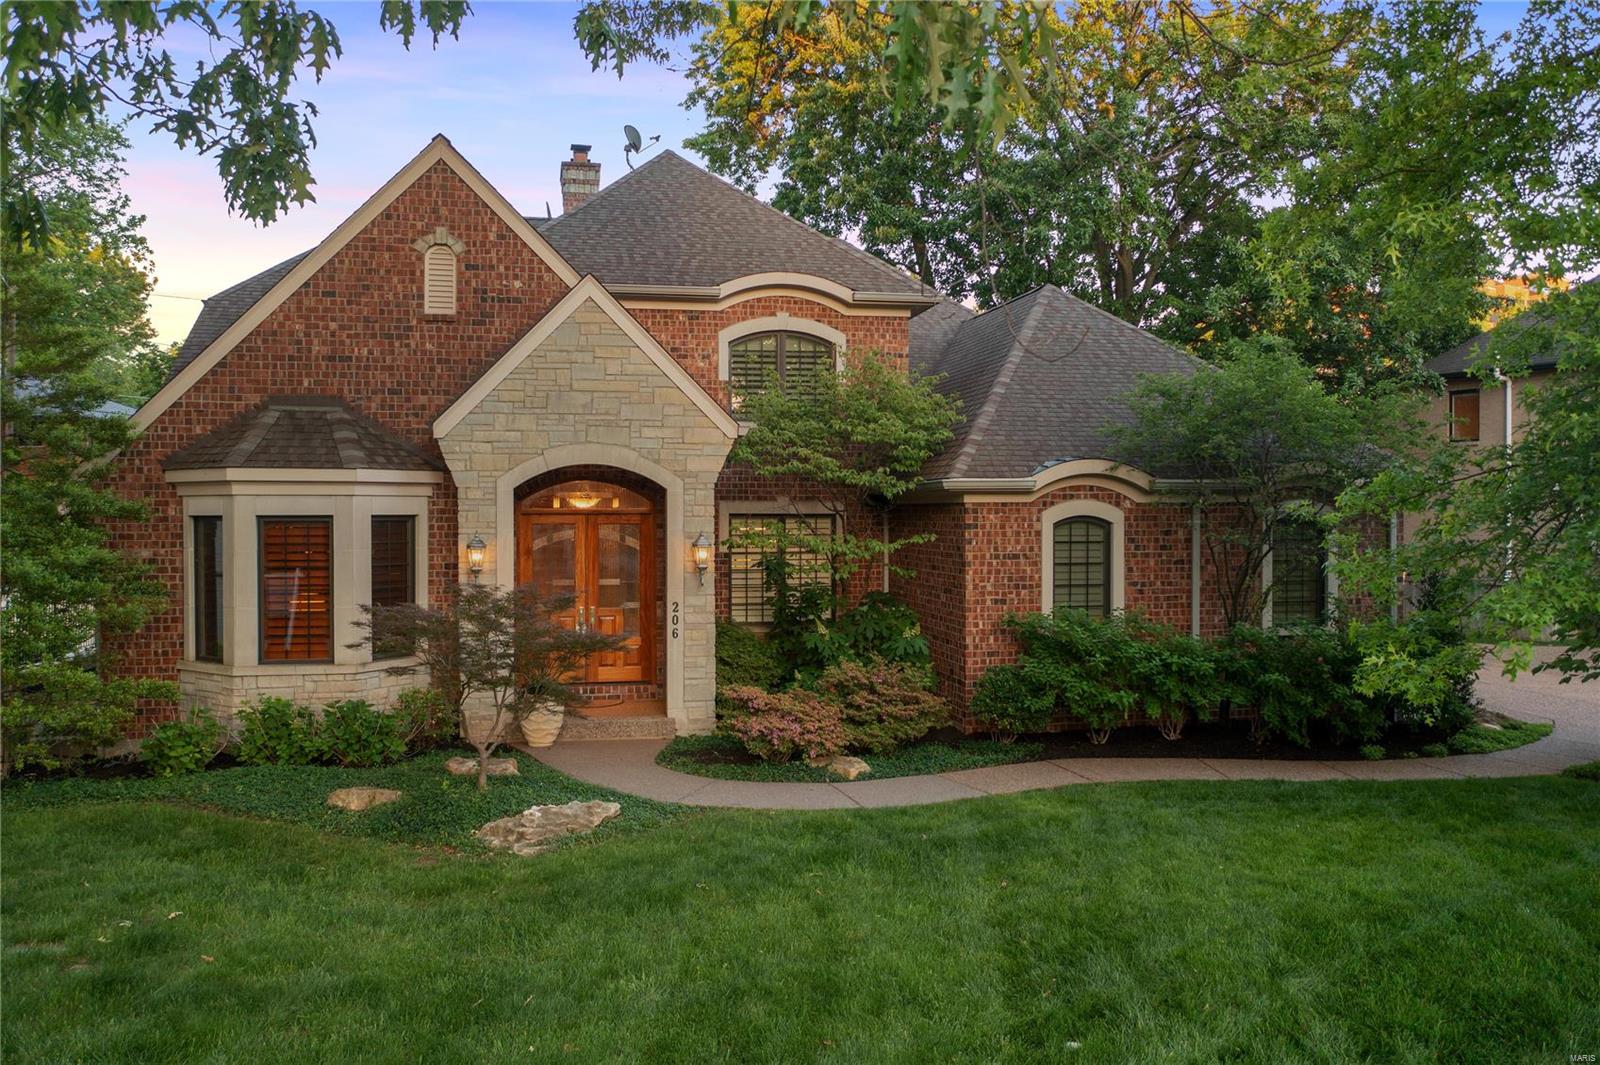
Top shelf living! Here's a big home to satisfy big dreams - over 5100 living space with rooms aplenty for every imaginable purpose; your opportunity to own a charming urban oasis within ambling distance of Clayton's vibrant downtown. This impeccably finished home in a lovely tree-lined street has ample curb appeal. It showcases the warmth and richness of timber and features a modern, connected kitchen for inclusive living/entertaining, tray ceilings, elaborate millwork, light & airy living spaces, plantation shutters, sunroom, dining room, office/den, gym with included equipment, games room, lots of cozy nooks, Great room + fireplace.  Outside are tranquil gardens, screened porch, patio and Koi pond. This prestigious package also delivers a rare 3-car main level garage - get more bang for your… Buick, BMW and Bugatti. Not that you’ll need a car! Walk to cultural and culinary delights, shopping, nightlife, acclaimed schools, peaceful parklands and more. Not a shared driveway
#22030678

Clayton

206 Topton Way

4 Beds

4 Baths

5,176 Sq.Ft.

$1,950,000

MLS#: 22030678
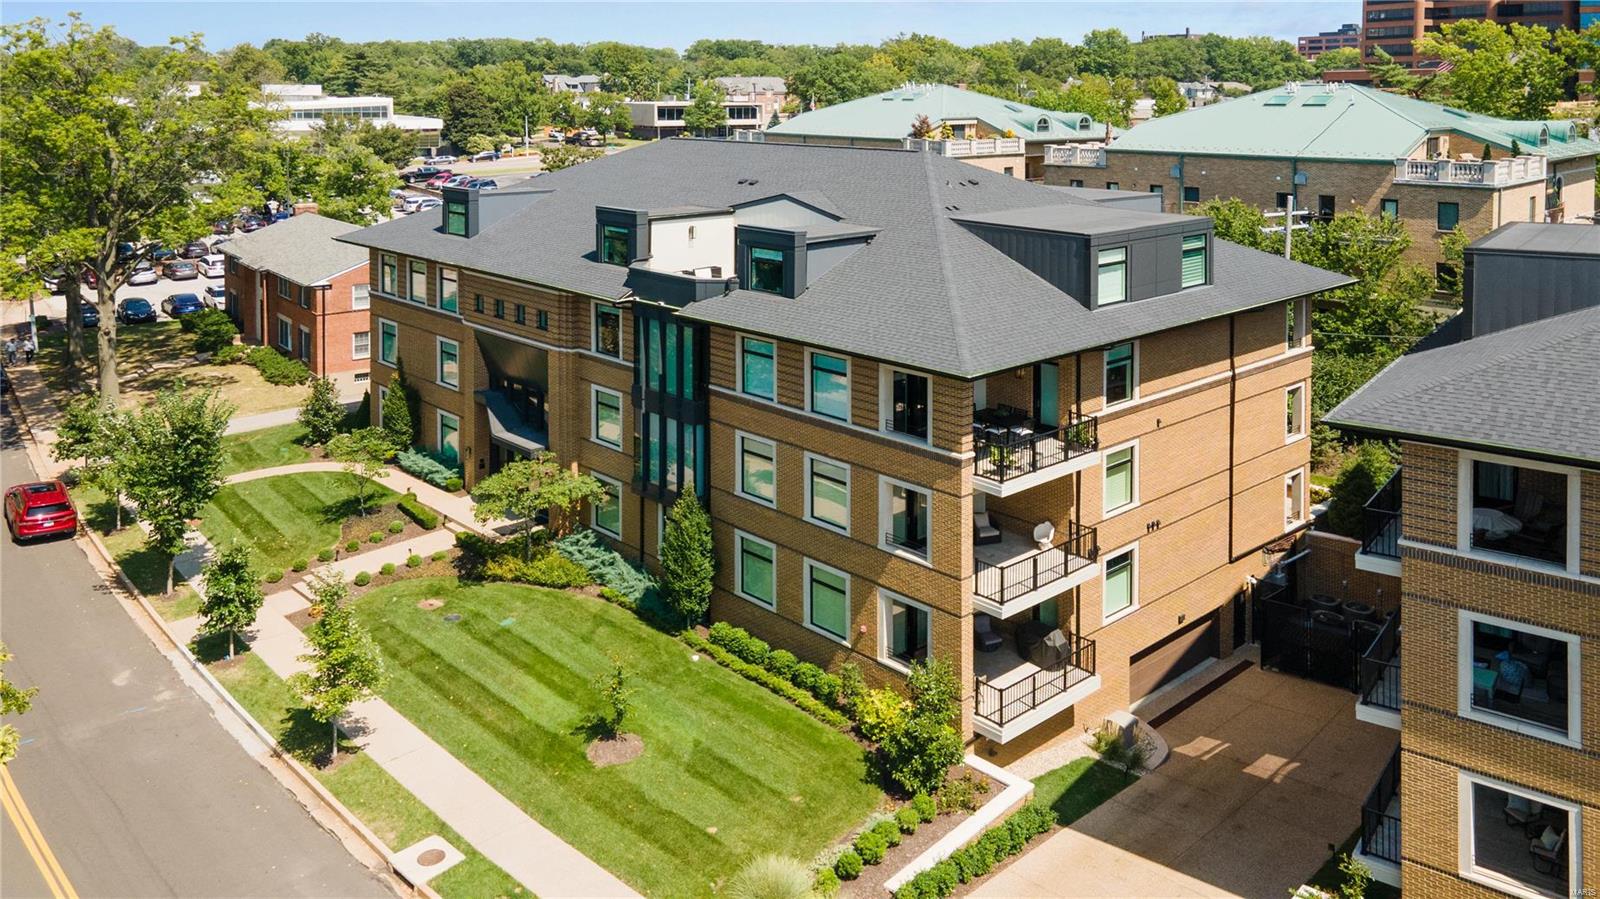
Stunning condo built & designed by Mehlman Homes. Located in the center of Clayton & walking distance to restaurants, shops & Shaw Park. Features 3,078 sq ft with a main floor Primary suite, 2 upper bedrooms (1 is a suite) & 2 baths. Main floor private office has expandable door by Raydoor & custom glass wall separating staircase. 1st floor large foyer, main floor laundry, light filled rooms with Hunter Douglas remote shades. Upper floor includes a bar, refrigerator, ice maker & family room that leads to a beautiful spacious deck, perfect for entertaining. Luxurious designer kitchen with quartz counter tops, custom porcelain tile backsplash, Wolf appliances, Sub Zero refrigerator & oversized island. You will love the flow between the kitchen & living room with dramatic 10 ft. high ceilings, 7.25 inch baseboards & crown molding. Custom closets designed & installed by The Closet Factory. Garage includes 2 parking spaces, storage room & optional charging station. Luxury living in Clayton! Location: Upper Level
#24053577

Clayton

51 Topton Way 302

3 Beds

3 Baths

3,078 Sq.Ft.

$1,950,000

MLS#: 24053577
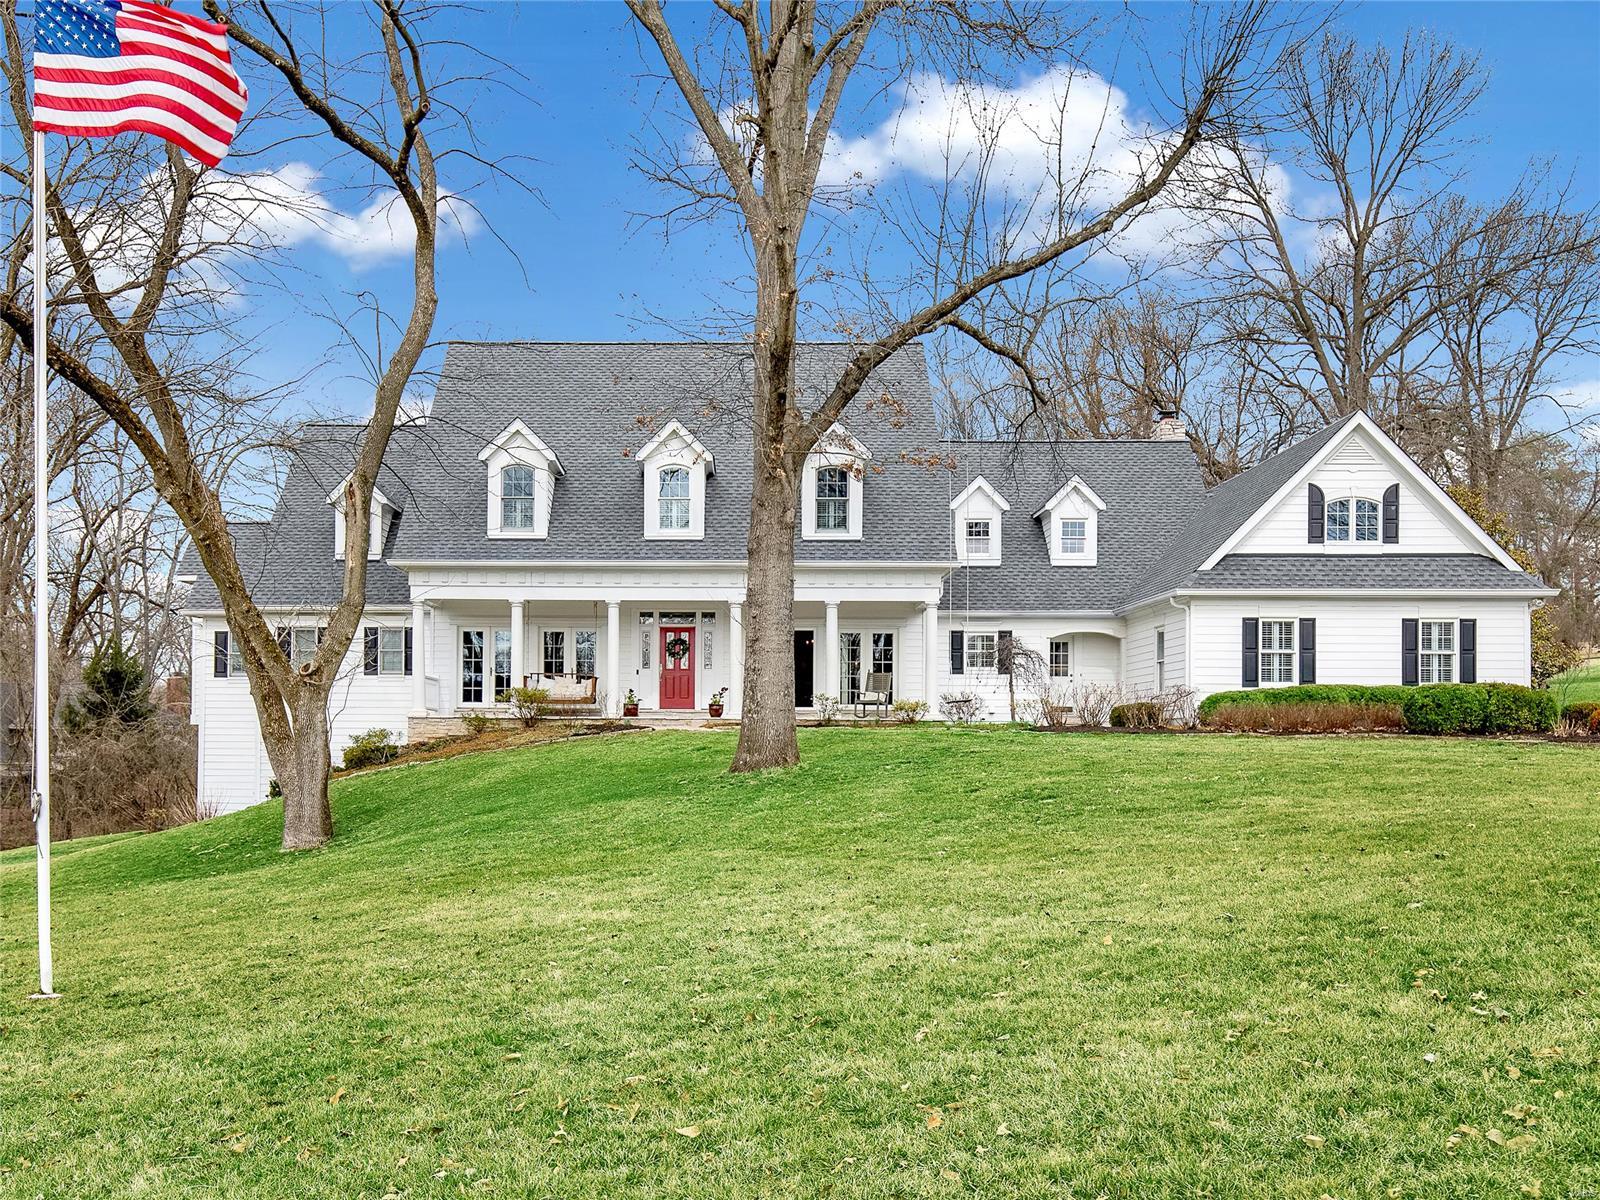
Join a premier neighborhood on Huntleigh Manor Lane in this luxury home set on 2 incredible acres. Close to everything and yet maintains an aura of seclusion and privacy. House boasts 12” plank hardwoods, reclaimed from a pre-Civil War era Alabama factory. Completely remodeled kitchen has 6-burner Wolfe stove/griddle, SubZero fridge, dual dishwashers, granite tops, authentic fossil backsplash, custom hood vent, a hand-crafted island, and flows into a comfortable living room.  Idyllic for entertaining, main living space opens up through 7 sets of French doors to a newly expanded deck, abundant wildlife, and tree lined back yard. Tasteful main floor owner’s suite has picturesque views and a new master bath w/ surround glass and shower/bodysprays, heated tile floors, heated European towel rack, Toto bidet, and Jacuzzi tub. Floor plan features 5 bed, 6 bath, 3 car garage, rec room, an 11.1 speaker/ADT theater w/ 108" screen, sauna, woodworking shop, electric fence, security system & more! Additional Rooms: Mud Room
#21015393

Huntleigh

5 Huntleigh Manor Lane

5 Beds

4 Baths

6,935 Sq.Ft.

$1,950,000

MLS#: 21015393
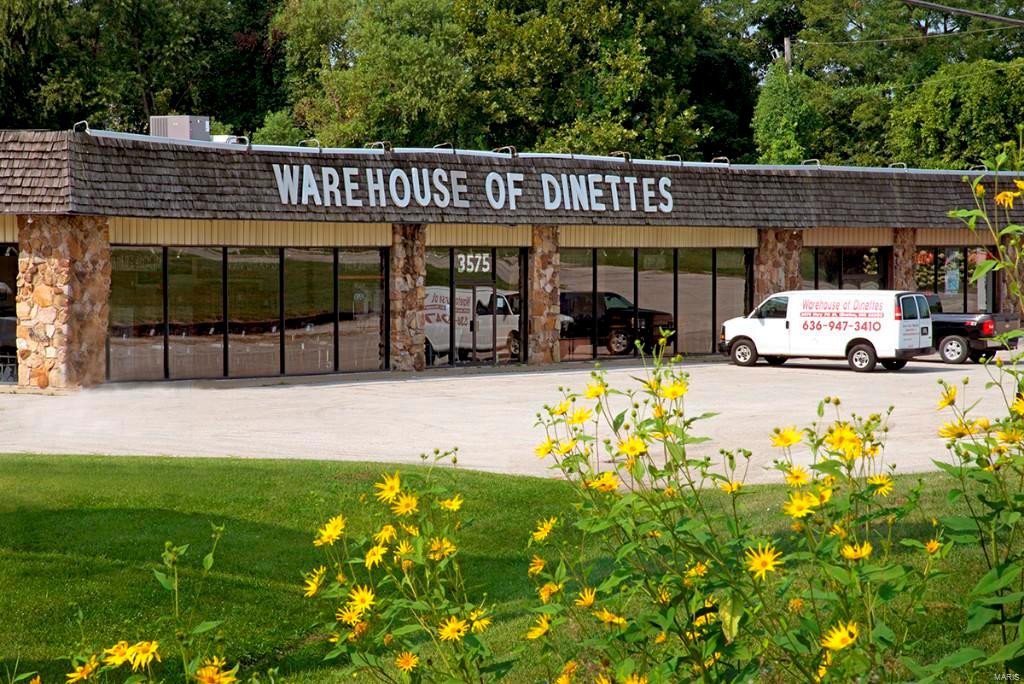
Location location location.  High visibility, high car count! Level land and plenty of room to expand.  Potential extra money for renting sign space and separate office building and land space. Plenty of parking some asphalt and some gravel plus plenty of land in back of building.  Great retail space. Location: High Traffic, Hwy/Interstate Frntg
#15050151

St Charles

3575 Veterans Memorial Parkway

None Beds

None Baths

21,816 Sq.Ft.

$1,950,000

MLS#: 15050151

1 ... 123 124 125 126 127 ... 666
* Listings identified with the FMLS IDX logo come from FMLS and are held by brokerage firms other than the owner of this website. The listing brokerage is identified in any listing details. Information is deemed reliable but is not guaranteed. If you believe any FMLS listing contains material that infringes your copyrighted work please click here to review our DMCA policy and learn how to submit a takedown request. © 2024. First Multiple Listing Service, Inc.
 - property

Send a message

Message successfully sent.

Your message

What is 3 + 4 ?

Reason for contacting?

I agree to receive email communication and understand I can unsubscribe at any time.

I agree to be contacted by Rock Island Realty via call, email, and text for real estate services. To opt out, you can reply 'stop' at any time or reply 'help' for assistance. You can also click the unsubscribe link in the emails. Message and data rates may apply. Message frequency may vary. Privacy Policy

Sign Out

Virtual Assistant

Would you like to take the next step with this property? We can help you schedule a showing or virtual tour, or send you more details.

Yes, I would like more information.

Thank You for Your Reply, One of Our Agents will contact you as soon as possible

No, maybe later.

Thank you, you can always contact me via email, phone number or through the contact form.

Realhub AI

Lucy - Your AI-Powered Realtor

Update Your Temporary Password

Personalize your search

Enter your email and we'll notify you immediately when new listings match what you're looking for.

or enter email address

Already have an account ? Login here

Continue your home search

I agree to receive communications and understand I can unsubscribe at any time.

I agree to be contacted by Rock Island Realty via call, email, and text for real estate services. To opt out, you can reply 'stop' at any time or reply 'help' for assistance. You can also click the unsubscribe link in the emails. Message and data rates may apply. Message frequency may vary. Privacy Policy

Already have an account ? Login here

We use cookies

We use cookies primarily for analytics to enhance your experience. By accepting, you agree to our use of these cookies. You can manage your preferences or learn more about our cookies policy.
